Sale33281
Sale Timed Law court of Perugia Bankr. n. 52/2021
Transfer of a business branch - Distillery in Perugia - LOT 1
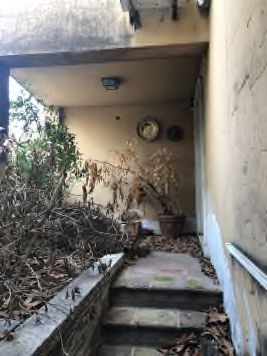
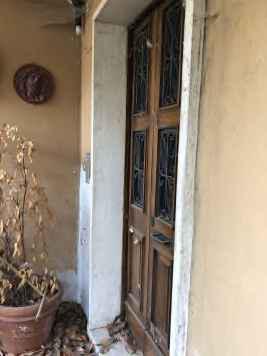
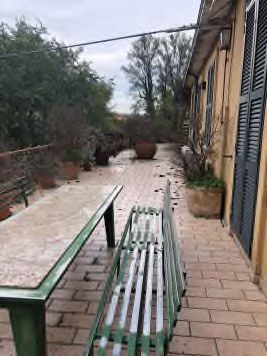
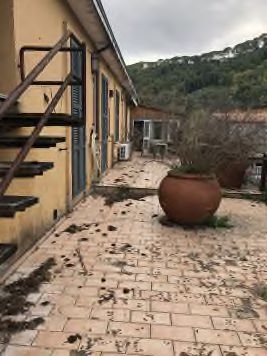
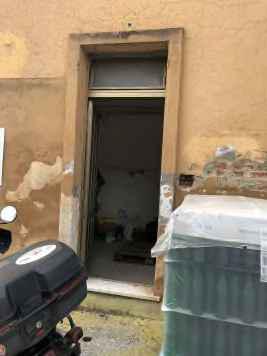
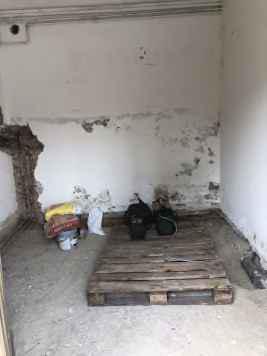
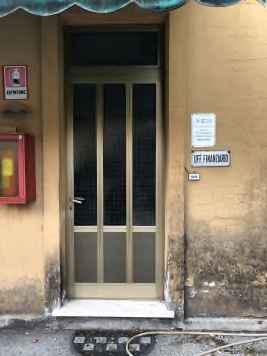
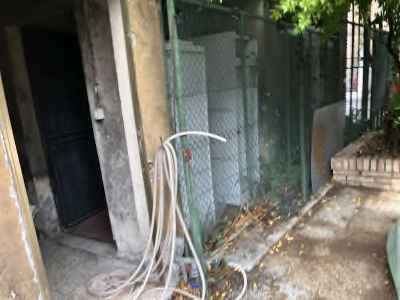
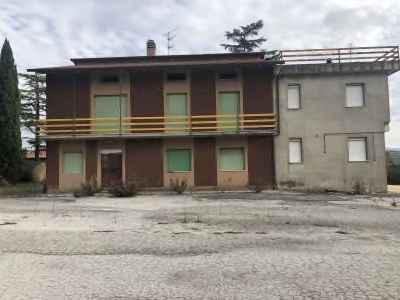
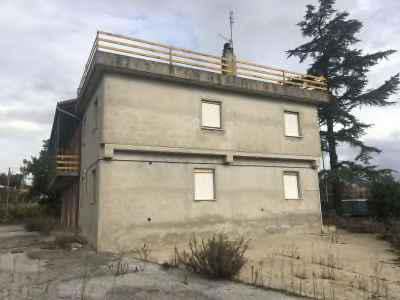
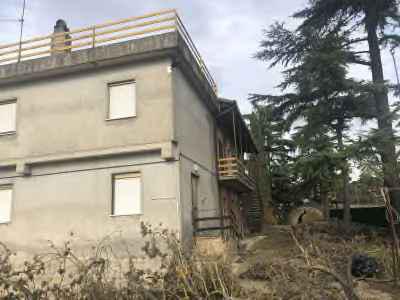
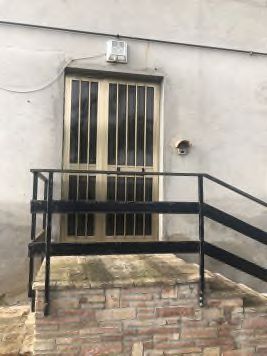
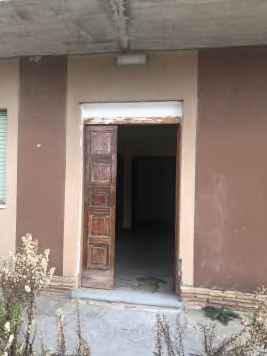
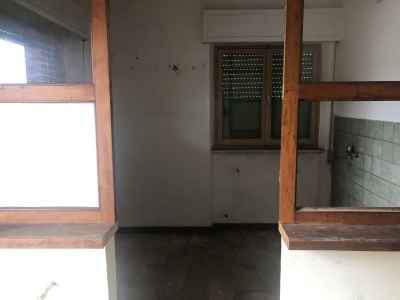
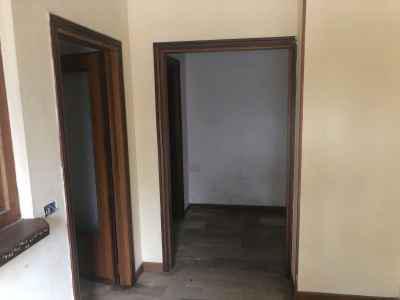
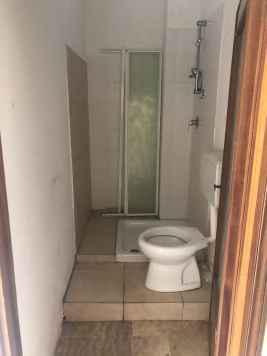
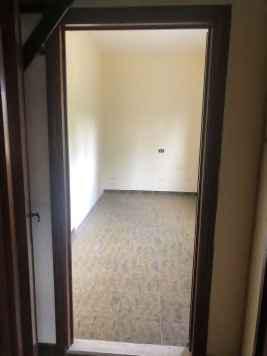
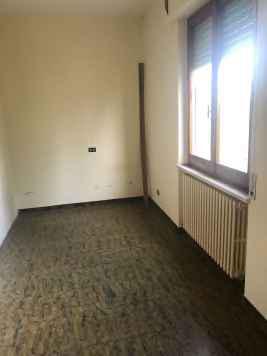
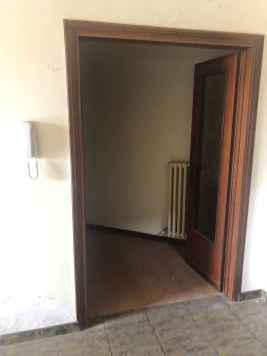
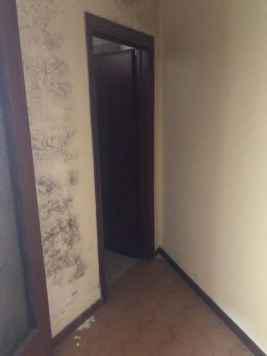
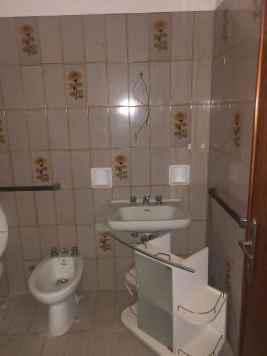
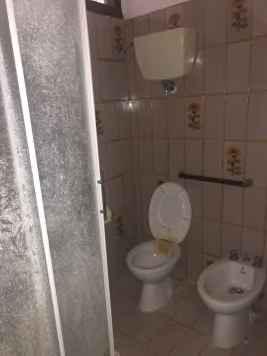
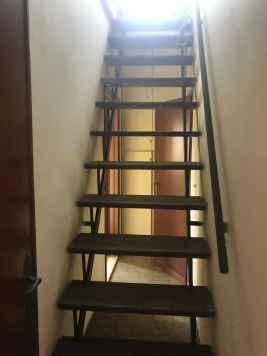
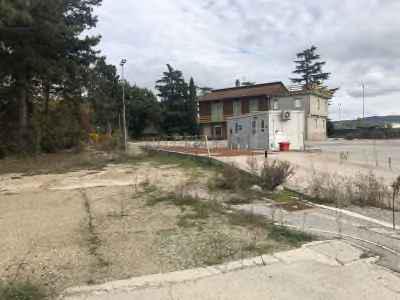


Starting priceEUR 9.177.000,00
Sale state
Sale experiment number1
LocationPerugia
Minimum bidEUR 9.177.000,00
Minimum overbidEUR 15.000,00
Auction modeTimed
Offers deadlineWed 18/11/2026 at 12:00
Auction dateThu 19/11/2026 at 15:00
Deposit10,00% dell'offerta
Overbid time5 minutes
Buyer's premium1,50%
Indicated prices VAT and fees excluded
| ID Inserzione | 4630883 | ||||||||||||||||||||||||||||||||||||||||||||
|---|---|---|---|---|---|---|---|---|---|---|---|---|---|---|---|---|---|---|---|---|---|---|---|---|---|---|---|---|---|---|---|---|---|---|---|---|---|---|---|---|---|---|---|---|---|
| Procedura | |||||||||||||||||||||||||||||||||||||||||||||
| Tipologia | giudiziaria | ||||||||||||||||||||||||||||||||||||||||||||
| ID Procedura | 725739 | ||||||||||||||||||||||||||||||||||||||||||||
| Tipo Procedura | giudiziaria | ||||||||||||||||||||||||||||||||||||||||||||
| ID Tribunale | 0540390094 | ||||||||||||||||||||||||||||||||||||||||||||
| ID Rito | NFAL | ||||||||||||||||||||||||||||||||||||||||||||
| ID Registro | PROCEDURE_CONCORSUALI | ||||||||||||||||||||||||||||||||||||||||||||
| Tribunale | Tribunale di PERUGIA | ||||||||||||||||||||||||||||||||||||||||||||
| Registro | PROCEDURE CONCORSUALI | ||||||||||||||||||||||||||||||||||||||||||||
| Rito | FALLIMENTARE (NUOVO RITO) | ||||||||||||||||||||||||||||||||||||||||||||
| Num.Procedura | 52 | ||||||||||||||||||||||||||||||||||||||||||||
| Anno Procedura | 2021 | ||||||||||||||||||||||||||||||||||||||||||||
| Soggetti | |||||||||||||||||||||||||||||||||||||||||||||
| |||||||||||||||||||||||||||||||||||||||||||||
| Lotto | |||||||||||||||||||||||||||||||||||||||||||||
| ID Lotto | 2485128 | ||||||||||||||||||||||||||||||||||||||||||||
| Descrizione (IT) | Cessione ramo di azienda - Stabilimento produttivo Distilleria a Perugia, frazione Ponte Valleceppi - LOTTO 1 | ||||||||||||||||||||||||||||||||||||||||||||
| Primo Identificativo | 2485128 | ||||||||||||||||||||||||||||||||||||||||||||
| Codice | 1 | ||||||||||||||||||||||||||||||||||||||||||||
| Genere | AZIENDE | ||||||||||||||||||||||||||||||||||||||||||||
| Categoria | CESSIONE E AFFITTO D'AZIENDA | ||||||||||||||||||||||||||||||||||||||||||||
| Indirizzo | via della Distilleria, 06135 Perugia PG, Italia | ||||||||||||||||||||||||||||||||||||||||||||
| Comune | Perugia | ||||||||||||||||||||||||||||||||||||||||||||
| Provincia | Perugia | ||||||||||||||||||||||||||||||||||||||||||||
| Regione | Umbria | ||||||||||||||||||||||||||||||||||||||||||||
| Nazione | Italia | ||||||||||||||||||||||||||||||||||||||||||||
| Beni | |||||||||||||||||||||||||||||||||||||||||||||
| |||||||||||||||||||||||||||||||||||||||||||||
| Dati Vendita | |||||||||||||||||||||||||||||||||||||||||||||
| Data e ora | Thu 19 November 2026 at 15:00 | ||||||||||||||||||||||||||||||||||||||||||||
| Tipologia | SENZA INCANTO | ||||||||||||||||||||||||||||||||||||||||||||
| Modalità | ASINCRONA TELEMATICA | ||||||||||||||||||||||||||||||||||||||||||||
| Indirizzo | Via Carlo Liviero 2/D | ||||||||||||||||||||||||||||||||||||||||||||
| CAP | 06012 | ||||||||||||||||||||||||||||||||||||||||||||
| Comune | Città di Castello | ||||||||||||||||||||||||||||||||||||||||||||
| Provincia | Perugia | ||||||||||||||||||||||||||||||||||||||||||||
| Regione | Umbria | ||||||||||||||||||||||||||||||||||||||||||||
| Nazione | Italia | ||||||||||||||||||||||||||||||||||||||||||||
| Prezzo base | 9.177.000,00 | ||||||||||||||||||||||||||||||||||||||||||||
| Offerta Minima | 9.177.000,00 | ||||||||||||||||||||||||||||||||||||||||||||
| Rialzo Minimo | 15.000,00 | ||||||||||||||||||||||||||||||||||||||||||||
| Termine Presentazione Offerte | Wed 18 November 2026 at 12:00 | ||||||||||||||||||||||||||||||||||||||||||||
| Siti | |||||||||||||||||||||||||||||||||||||||||||||
| |||||||||||||||||||||||||||||||||||||||||||||
| Data pubblicazione | 15/09/2026 | ||||||||||||||||||||||||||||||||||||||||||||
Video Demo on PVP offer form instructions
Interested in partecipating as telematic user? Request the manual
Interested in partecipating as telematic user? Request the manual
In order to send an offer and participate in the sale with telematic modes it is necessary to get a PEC mail address. In case the PEC account is not testing the ID it is necessary to digitally sign the offer document prior to confirm the offer.
No PEC? Ask for it here
PLEASE NOTE:
The file to be attached to the PEC [email protected] is a file in the following format:
“offerta_xxxxxxxxxx.zip.p7m”.
It is reccomended not to open it or sign it otherwise it will not validated.
Lot description
ASYNCHRONOUS ONLINE SALE - Transfer of a business branch - Distillery production plant in Perugia, Ponte Valleceppi hamlet - LOT 1
Purchase offers may be submitted electronically, using the "Online offer" web form made available by the Ministry of Justice through this web page.
Users are advised to begin filling in the offer well in advance of the set deadline.
For further information about the lot and the participation methods, please consult the sale notice and the attached documentation
Procedure details
Law CourtPerugia
TypeBankr.
Number52/2021
ReceiverDott. Sambuchi / Avv. Guerra
Goods included in lots (1)
Transfer of a business branch - Distillery in Perugia
Perugia
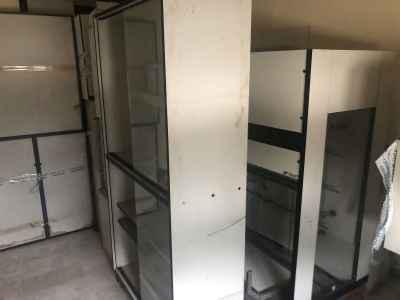
Business branch organized for the activity of production and trade of alcohol, spirits and liqueurs; processing, transformation and marketing of products and by-products of winemaking and of all agricultural and non-agricultural production; energy production, excluding electricity, from the exploitation of biogas and other biomass, and fuels in general;
This business branch consists of:
-Distillery, Ponte Valleceppi Hamlet (PG), Via Della Distilleria (Appraised value euro 2,379,681.00)
-Building complex for grape marc storage, Cerro Alto locality, Marsciano (PG) (Appraised value euro 1,280,435.00)
-Systems, machinery and equipment located at the Ponte Valleceppi plant (Appraised value euro 5,390,444.00)
as well as authorizations and contracts functional to the continuity of the business branch, for an overall total of Euro 9,050,560.00.
All better described in the appraisal report drawn up by the Court Technical Expert (CTU) of the Procedure, Eng. Mauro Mariotti, dated 17.02.2022 and detailed below
To the above amount is added the sum of euro 125,991.46 relating to reimbursements currently due to the lessee pursuant to the business branch lease agreement of 04.05.2022 for a total of euro 9,176,551.46 rounded to euro 9,177,000.00.
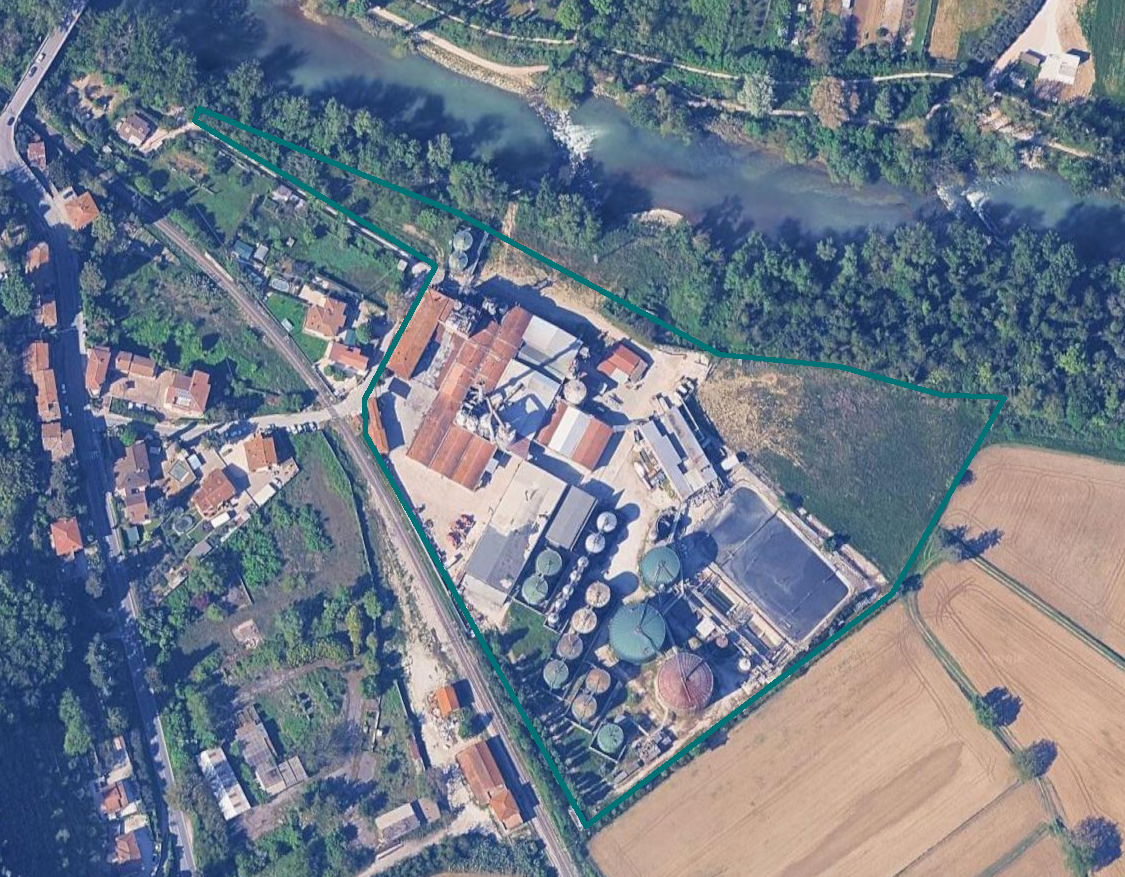
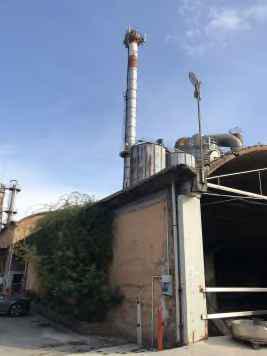
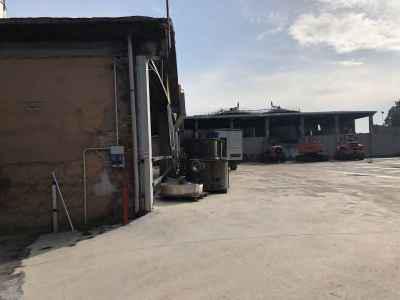
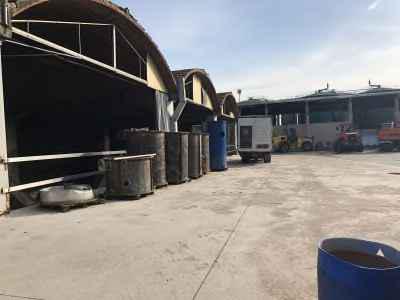
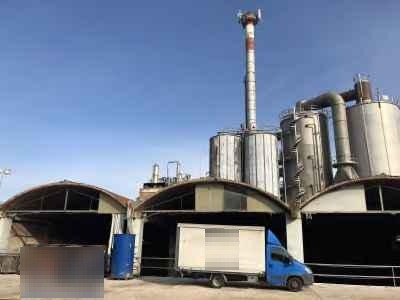
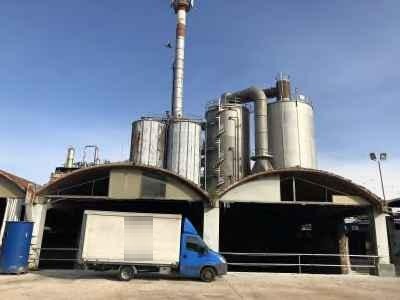
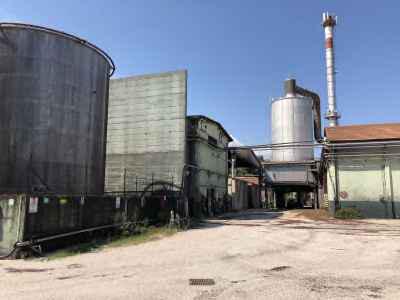
A)Production plant located in Perugia, Ponte Valleceppi Hamlet, consisting of several properties with different intended uses and in particular:
1. PRODUCTION PLANT
This refers to the set of building bodies whose intended use is aimed at the production of distillates.
The properties have been distinguished as follows:
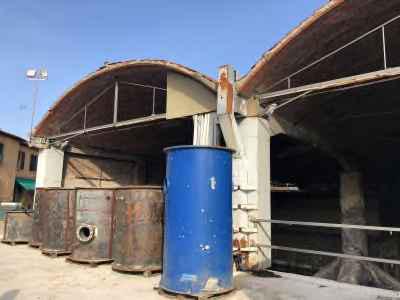
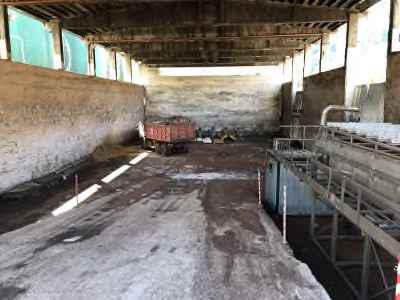
1.1. Warehouses for storing grape marc and exhausted marc
1.2. Production area for de-alcoholization of grape marc
1.3. Grape marc drying area
1.4. Distillation production area
1.5. Stock warehouses
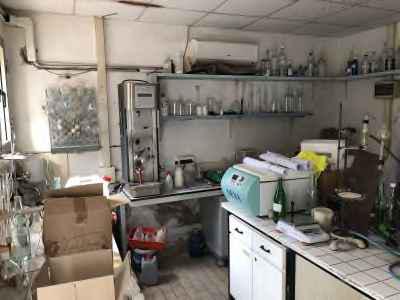
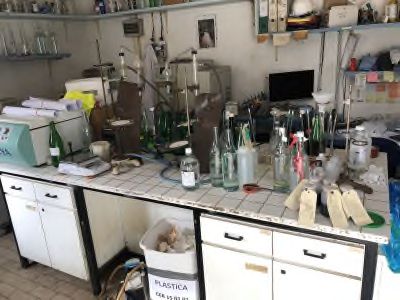
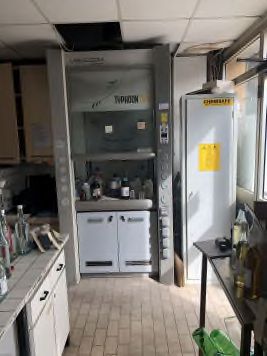
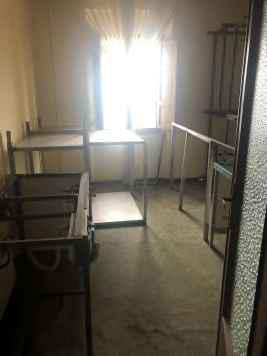
1.6. Laboratory
1.7. Storage tanks for:
1.7.1. Liquid raw materials
1.7.2. Phlegm
1.7.3. Products in process
1.8. Bonded warehouse
1.9. Workshop
1.10. Supporting technical rooms
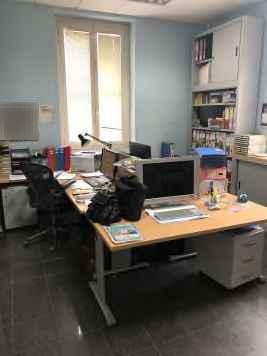
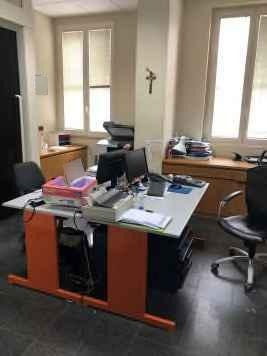
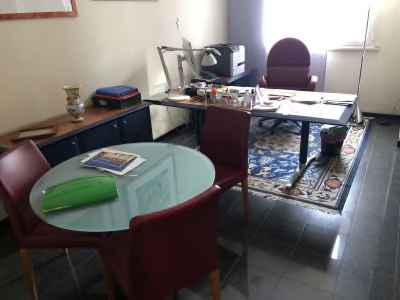
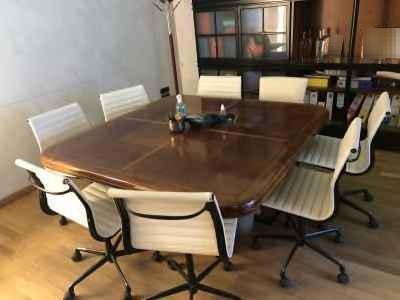
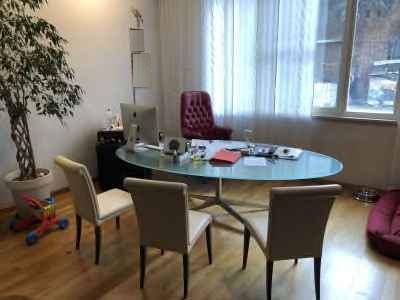
2. OFFICE BUILDINGS, CARETAKER’S ACCOMMODATION, CHANGING ROOMS AND TECHNICAL ROOMS
Along with the building bodies where the production process takes place, the following properties functional to it are identified:
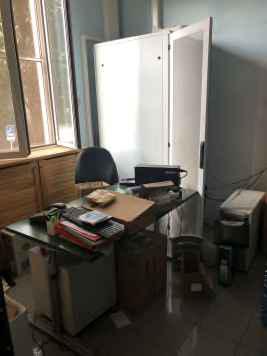
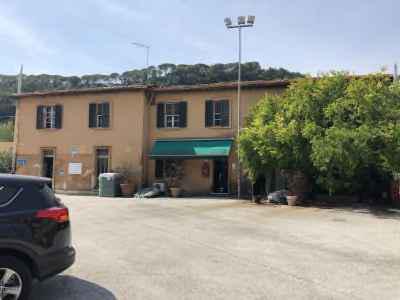
2.1. Executive offices
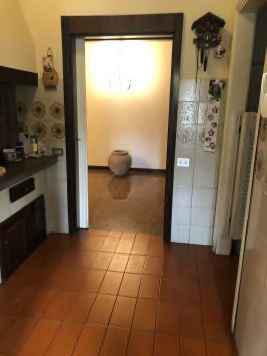
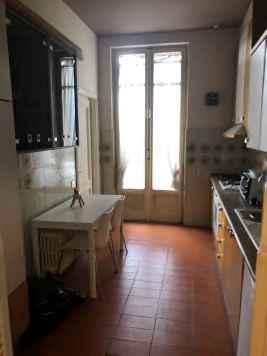
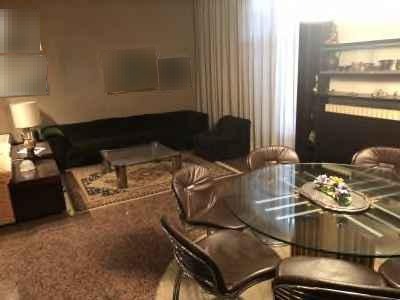
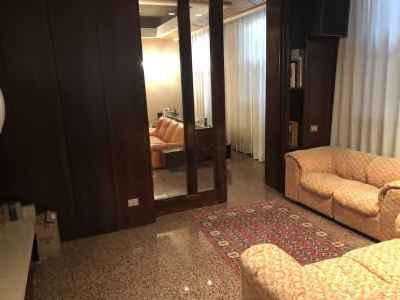
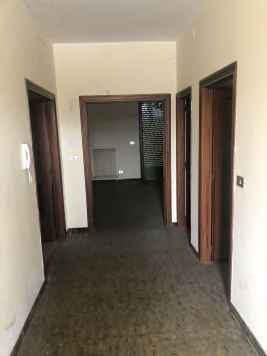
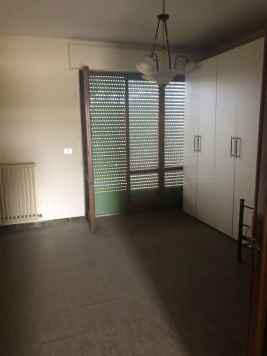
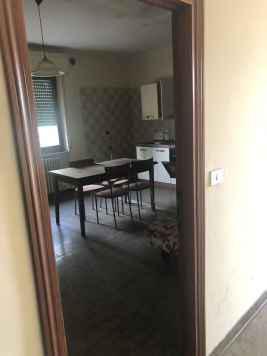
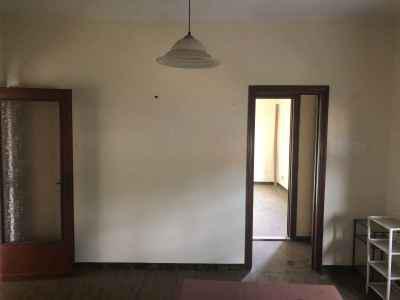
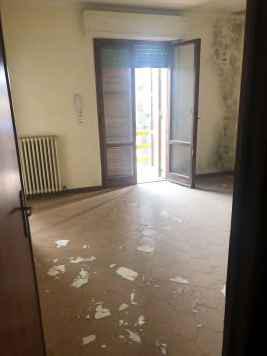
2.2. Apartment
2.3. Office technical room
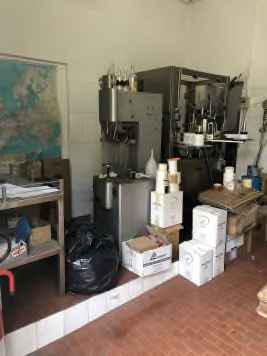
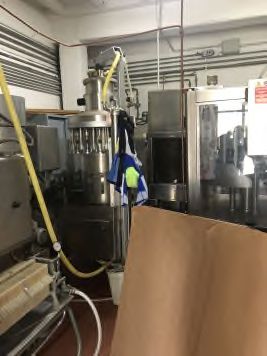
2.4. Bottling room
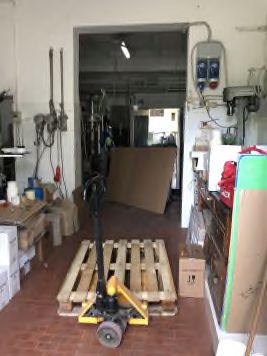
2.5. Company store room
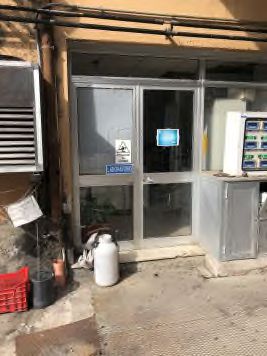
2.6. Analysis laboratory
2.7. Caretaker’s apartment
2.8. Finance office
2.9. Break rooms
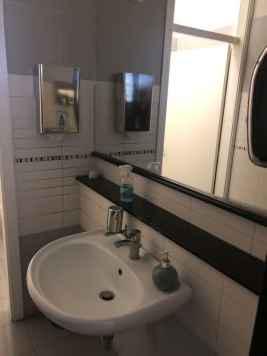
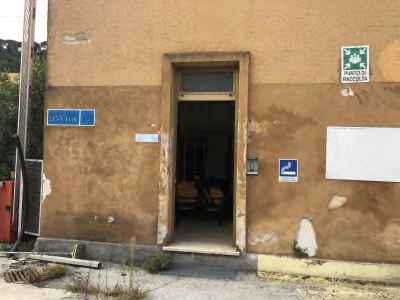
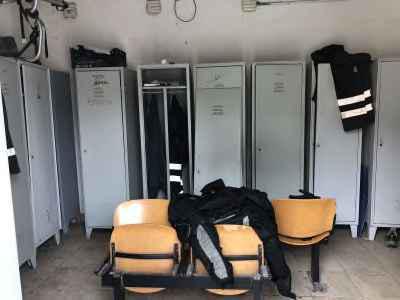
2.10. Offices and changing rooms serving the staff
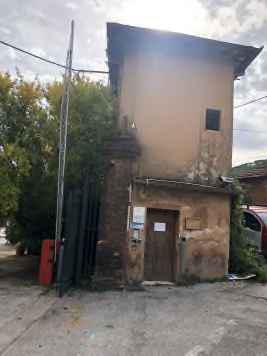
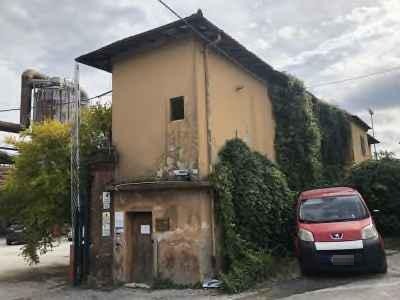
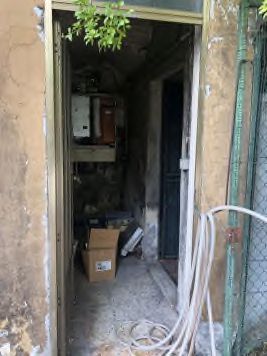
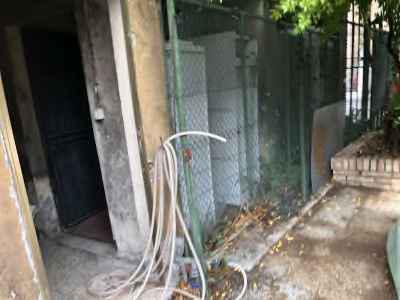
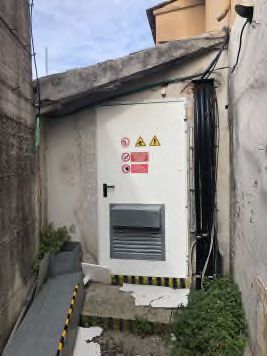
2.11. Enel substation
The buildings show remote construction dates, linked to the development of the plant over the years.
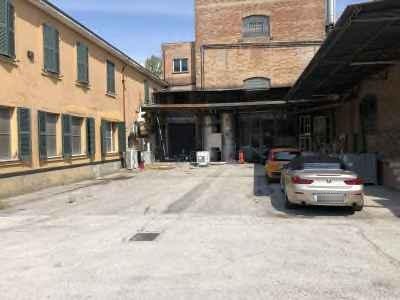
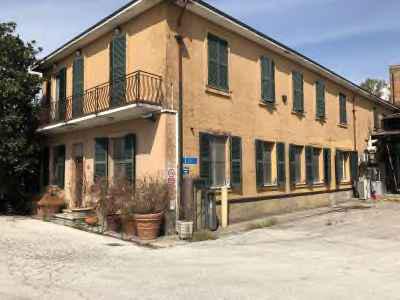
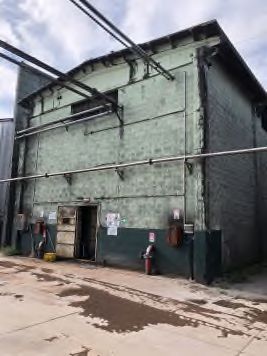
The production buildings are structurally made with vertical reinforced concrete elements cast in place, brick-concrete floors, arch-and-tie vaults, brick infill walls, while the office buildings are made of simple ordinary brick masonry, with flat and pitched roof slabs in brick-concrete.
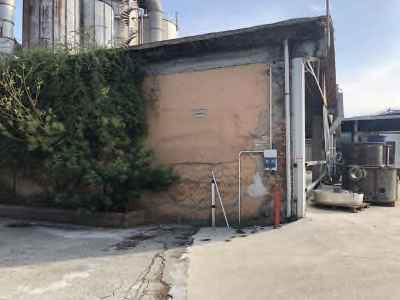
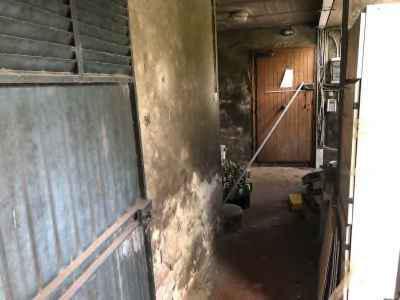
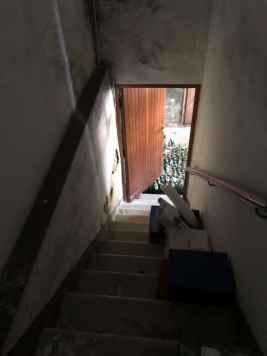
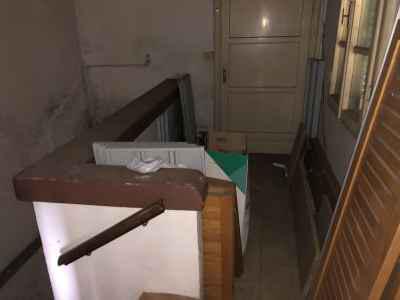
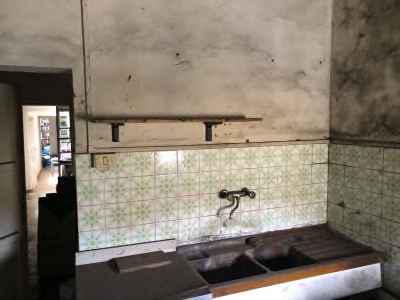
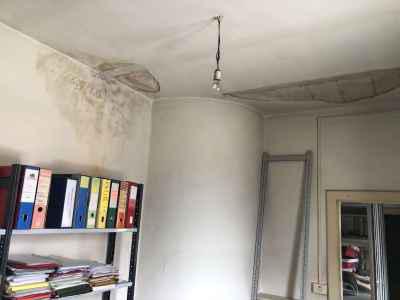
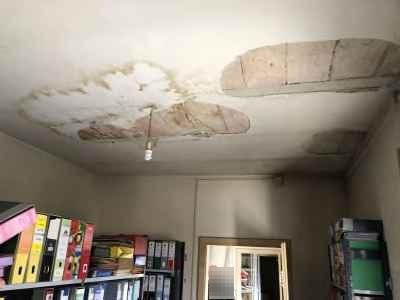
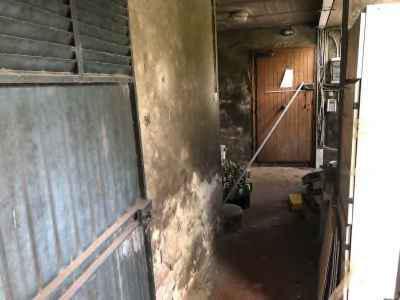
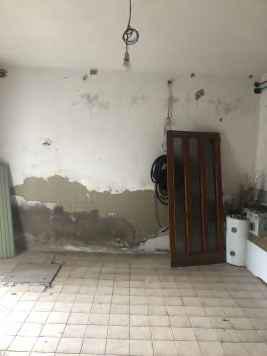
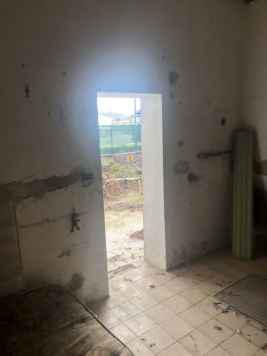
The building bodies that make up the production plant visually appear to be in a poor state of repair and require extraordinary maintenance works also in order to ensure, in the author’s opinion, their structural stability.
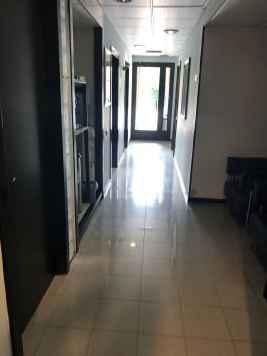
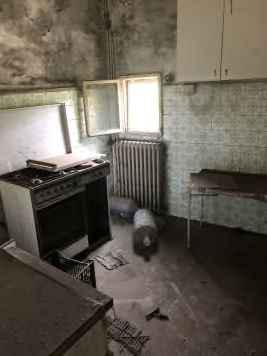
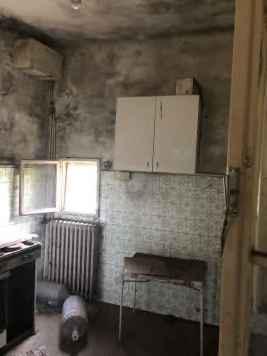
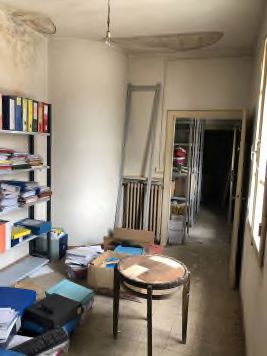
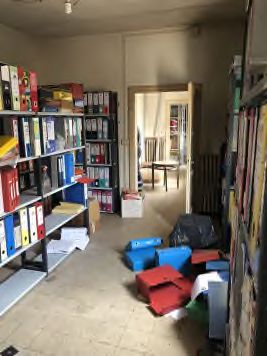
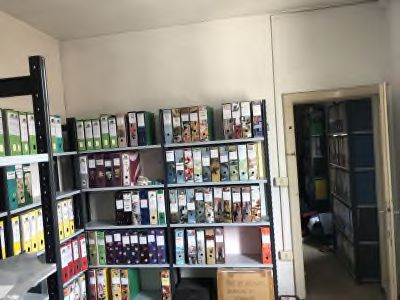
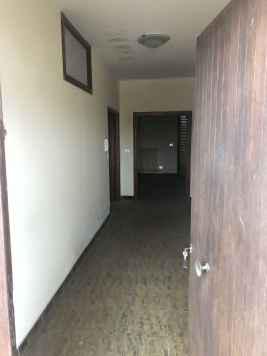
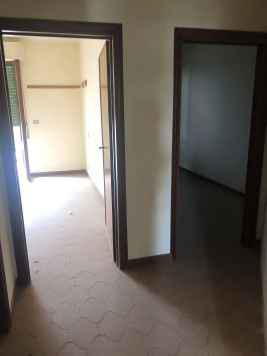
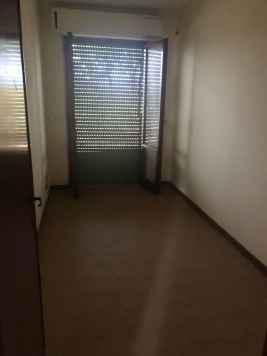
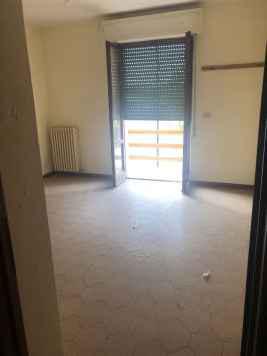
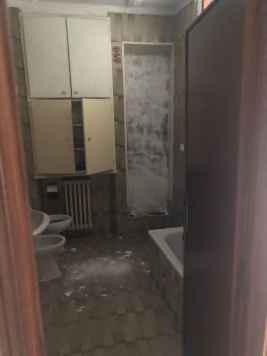
As for the executive office building, a better state of repair is noted, at least in the finishes and systems, while in the remaining properties a mediocre/poor state of repair is found.
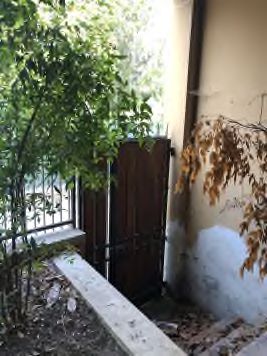
The entire appurtenant area of the complex is asphalted and only to a minimal extent is there a crushed-stone base useful for the transit of transport vehicles.
3. WASTEWATER TREATMENT PLANT AND TECHNICAL ROOMS, BIODIGESTER AND RELATED SYSTEMS
The treatment plant, also referred to as a lagoon, is composed of concrete basins on the ground and service systems, with storage tanks and biodigesters made with metal structures and a reinforced concrete foundation.
The construction date shows different periods of realization in relation to the development of the plant over the years.
B)Building complex for storage consisting of a series of building bodies with different intended uses located within the industrial-artisanal area of the municipality of Marsciano and in particular:
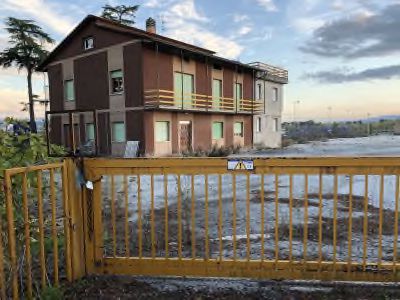
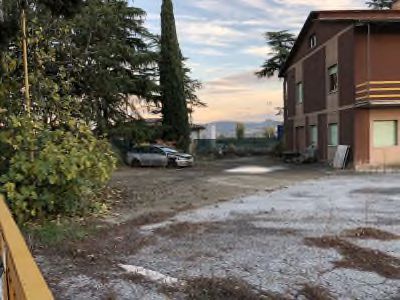
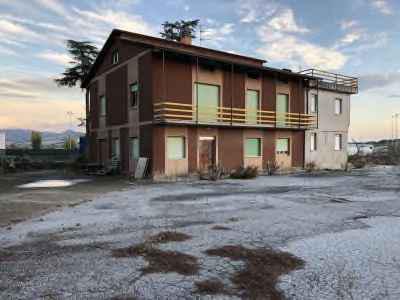
1. OFFICE BUILDING AND CARETAKER’S ACCOMMODATION
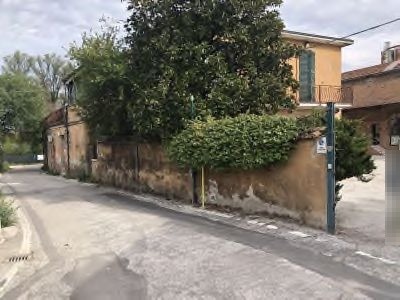
Mixed-use building where both the offices and the caretaker’s house are present, with an attached garage room.
As regards the office portion, there are a series of rooms including bathrooms with and without anteroom, storage rooms, as well as various circulation areas such as entrance rooms and corridors, located both on the ground floor and the first floor, the latter accessible by means of an internal staircase.
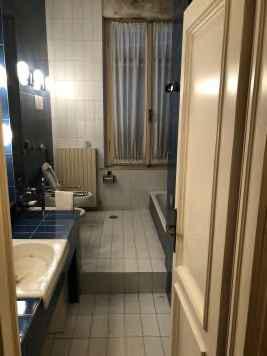
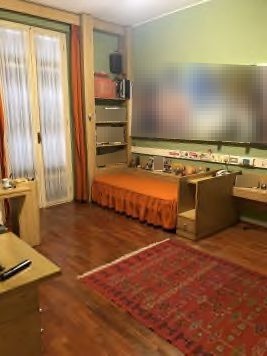
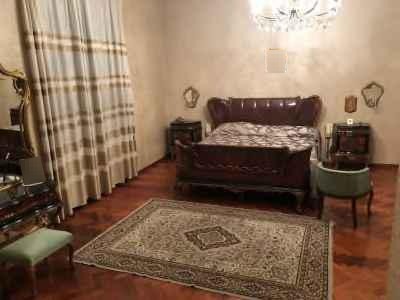
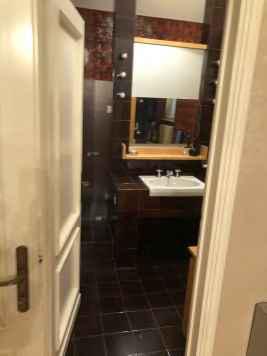
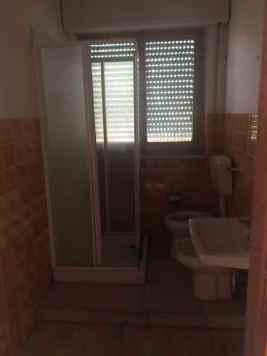
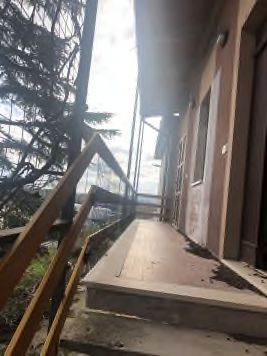
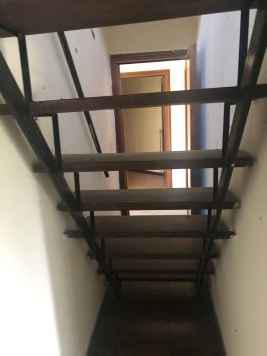
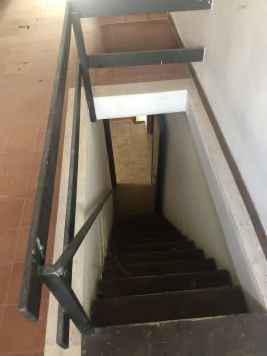
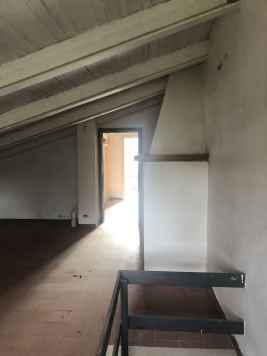
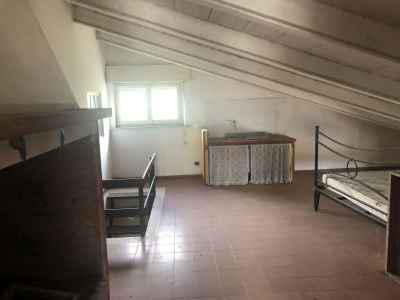
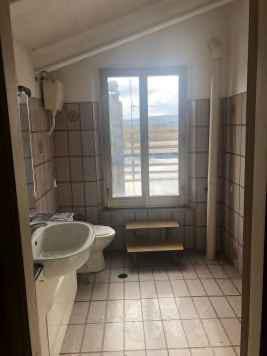
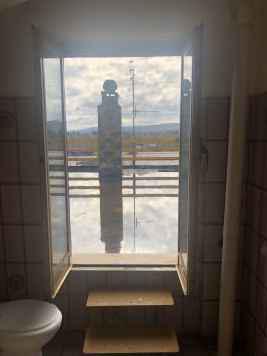
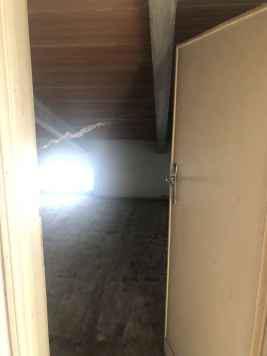
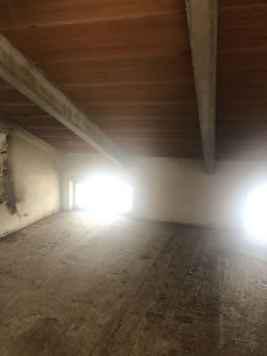
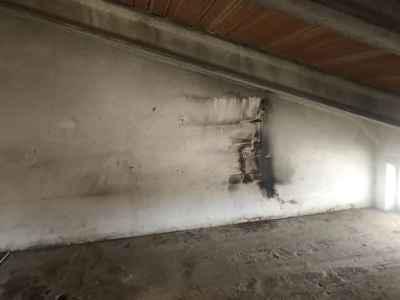
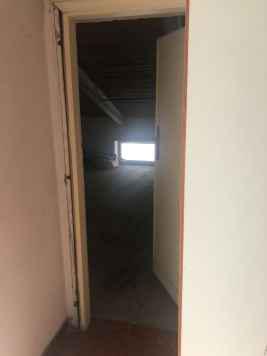
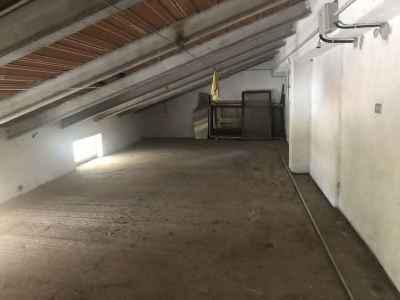
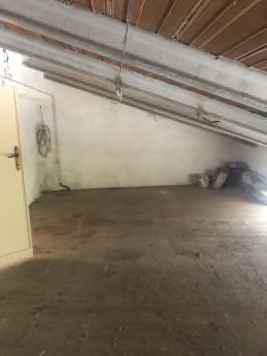
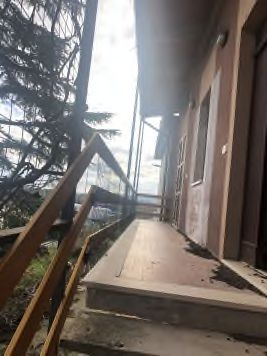
Adjacent to the office building is the caretaker’s accommodation accessible by means of an external staircase. The real estate unit consists on the first floor of a living room, a kitchen, three bedrooms, two bathrooms, a storage room and a hallway, and a second floor with various rooms used as an attic, only partly habitable, reachable by means of an internal staircase made of iron with wooden steps.
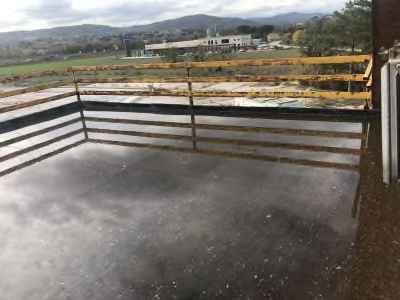
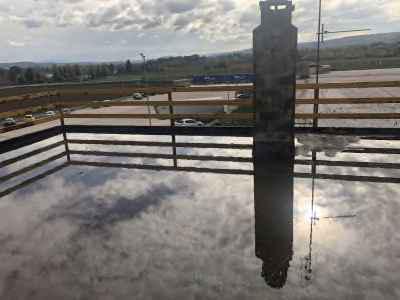
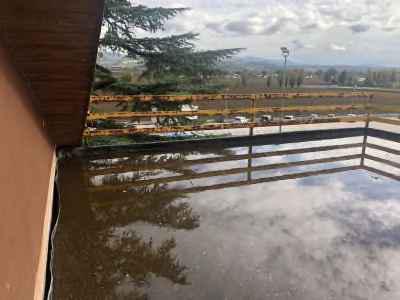
In addition to the above, there is a balcony on the first floor, a roof terrace on the second floor, only partially walkable, and a garage room on the ground floor equipped with a driveway-sized entrance with a roll-up iron door.
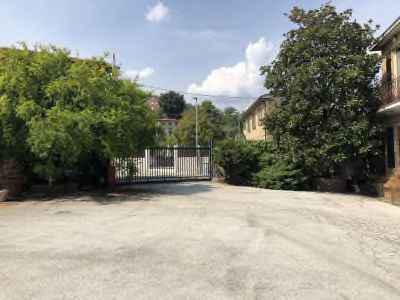
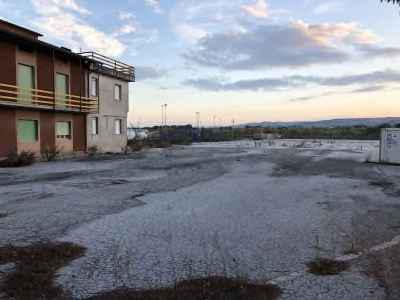
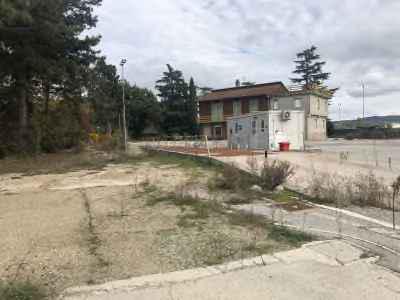
The building bodies described above stand on a modest appurtenant open courtyard, entirely paved partly with concrete screed and partly with bituminous conglomerate, having an area of about 1,250 sq m, net of the building footprint area.
2. STORAGE AREA, WAREHOUSE AND TECHNICAL ROOMS.
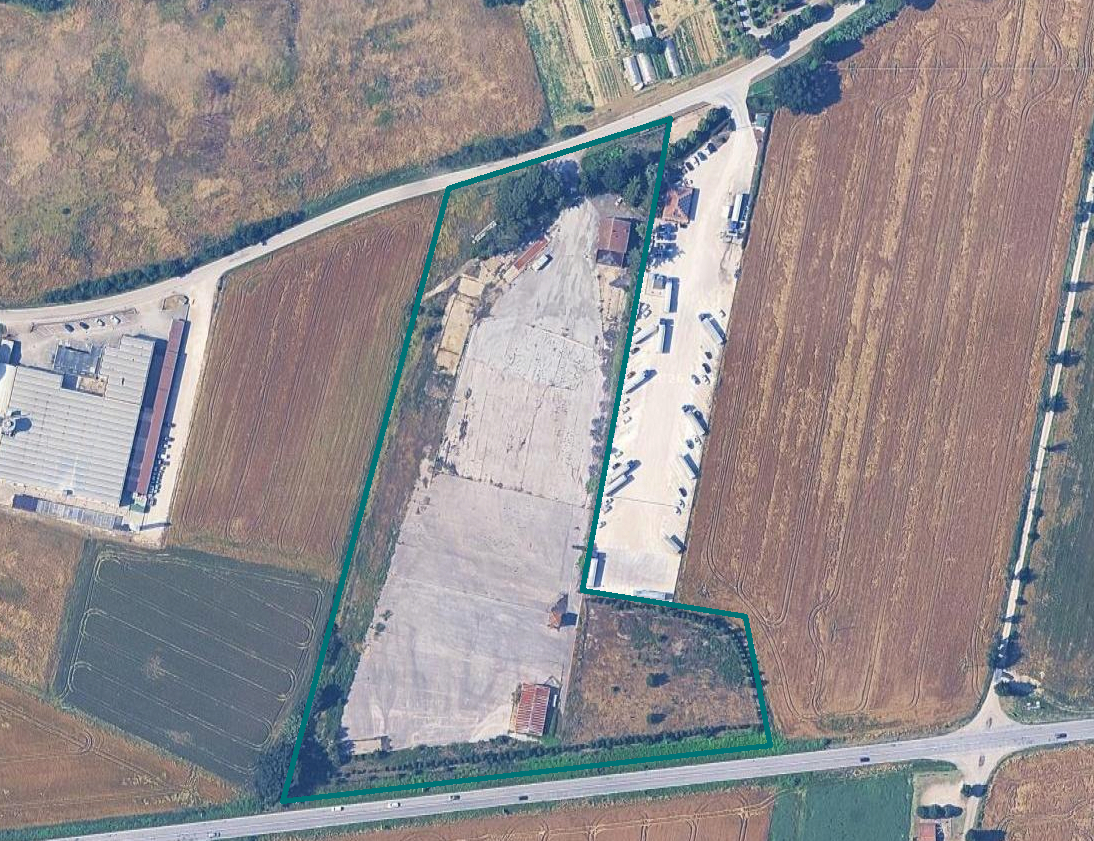
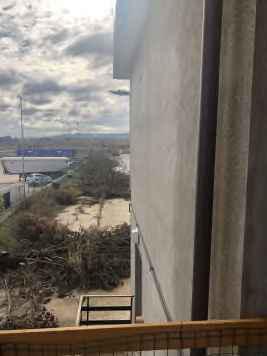
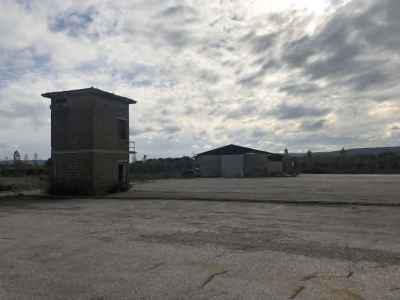
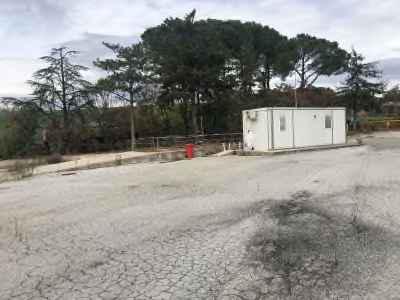
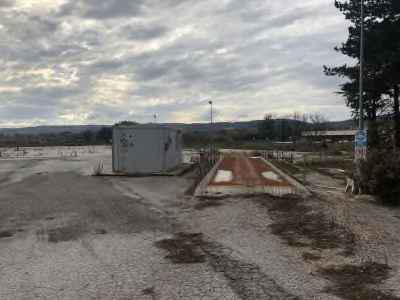
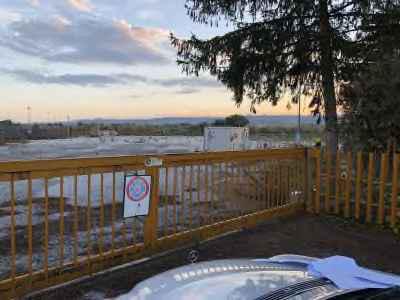
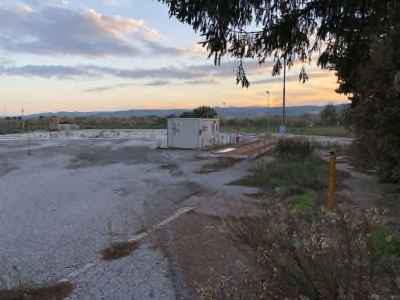
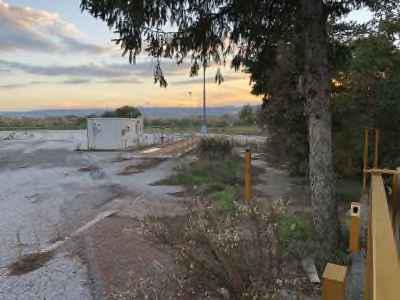
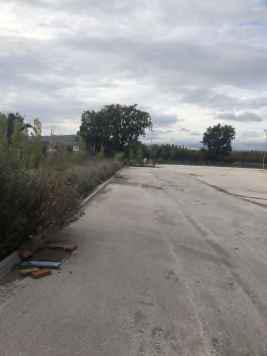
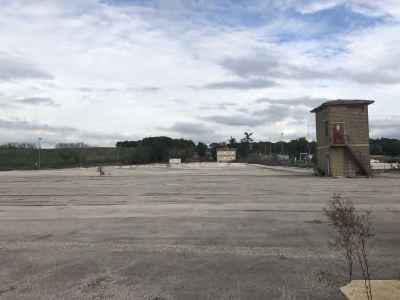
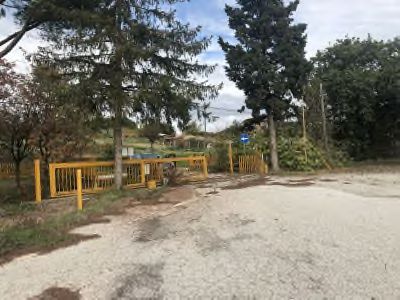
It consists of an open, drivable surface, partly paved with bituminous conglomerate and partly with crushed stone, used for the storage of grape marc.
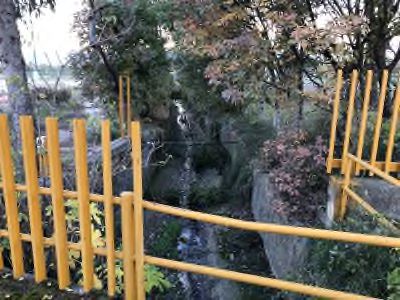
This area connecting all the existing building bodies is almost entirely fenced with metal mesh placed on iron posts and lit by the presence of no. 13 pole-mounted floodlights placed along the entire perimeter. It should be noted that in order to allow the storage of grape marc, a hydraulic system for capturing the "vinello" has been built, consisting of an underground pipe system equipped with no. 12 catch basins, all connected to a reinforced concrete collection tank with a capacity of about 300 m3. It is reported that within this area, near the boundary, there is the Cagina ditch which has been partially covered with a concrete slab.
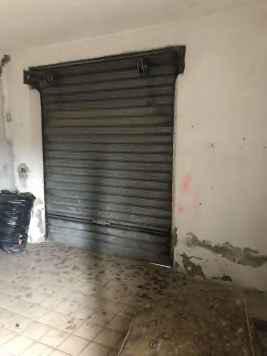
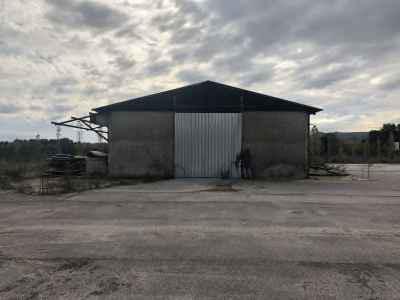
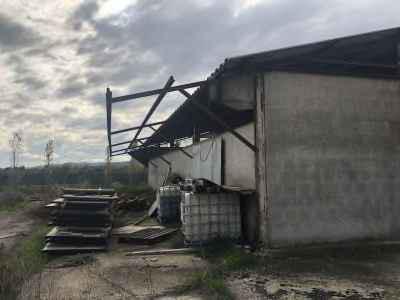
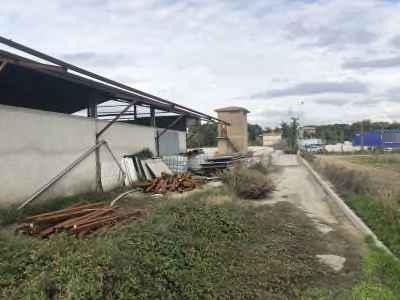
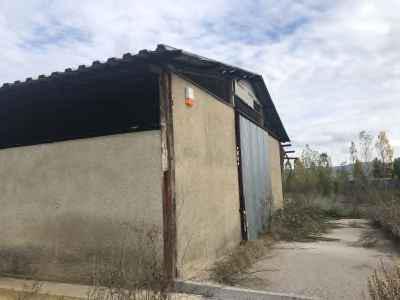
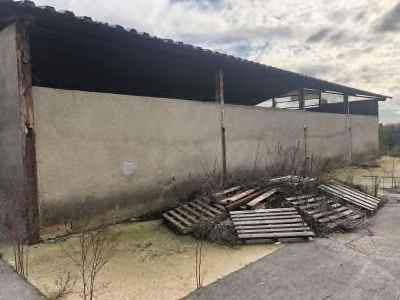
In this area there is a warehouse built with a metal structure in iron profiles of the "IPE" and "OMEGA" type, with a roof made of corrugated sheet metal elements which is in a poor state of repair. Perimetrally there is a partial-height infill wall made of perforated brick masonry and plastered only on the outside.
Access is ensured by two driveway-sized openings equipped with sliding shutters.
The flooring is made of concrete screed and there is no type of finish nor any kind of system serving the building body.
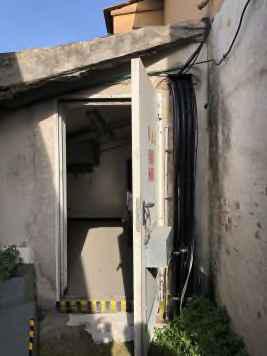
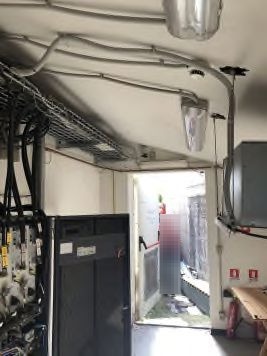
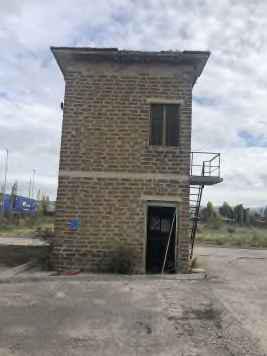
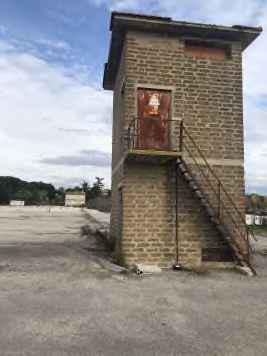
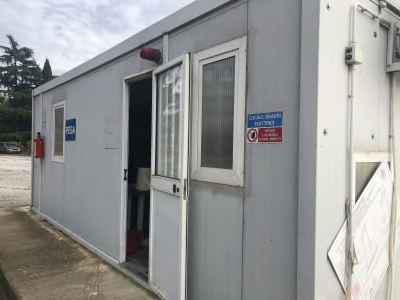
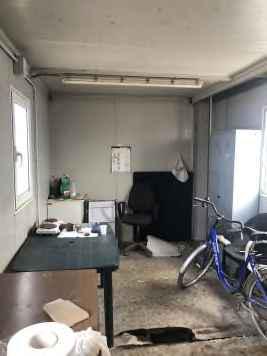
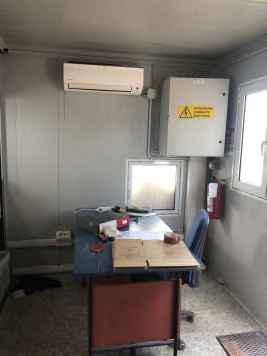
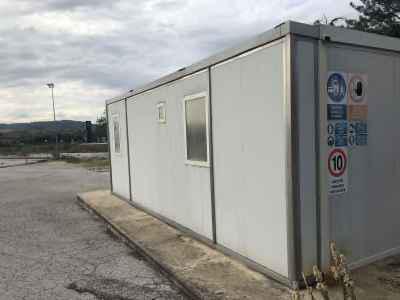
There are also a technical room dedicated to an electrical substation, a prefabricated removable box serving the weighbridge located nearby, as well as used as an archive. The box is equipped with air conditioning and an electrical system as well as an external WC of the construction-site type. Adjacent to the aforementioned assets there are lands not used for grape marc storage with a total area of about 30,897.00 m2.
Fixed plant equipment and mobile equipment are concentrated at the production plant located in Ponte Valleceppi.
The plant in its current configuration is the result of various improvement, modernization and efficiency interventions, not only in production terms, but also in terms of environmental safeguards, carried out at different times.
To date, there is no longer the recovery of biogas for the production of electricity, nor is there any plan for the recovery of biomass via the existing boilers, given the difficulties encountered in meeting the emission limits provided for by the authorizations for operating the plant. To this end, it is reported that with the Single Environmental Authorization no. 41 of 19.10.2021, issued by the Municipality of Perugia, a new plant configuration has been authorized providing for the decommissioning of the biomass boilers and the installation of a medium combustion plant fueled by methane and biogas.
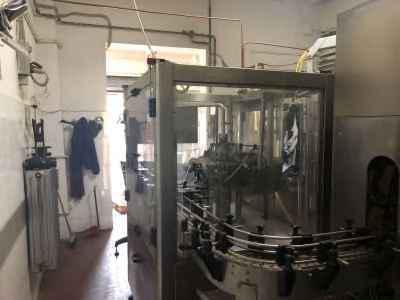
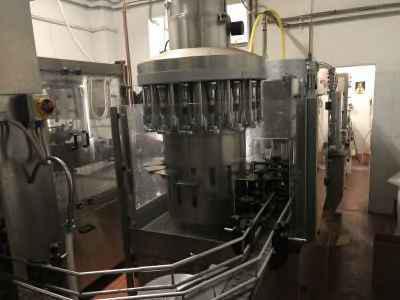
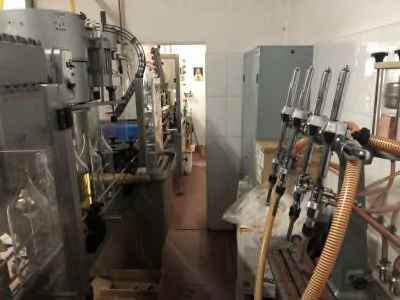
The systems, as better described in the referenced appraisal report, are the following: distillation plant, crude alcohol production plant, alcohol production plant, tartrate processing and recovery plant, liquid effluent treatment plant with bio-gas production from biodigesters, water supply system, distillate storage tanks, finished products warehouse and bottling plant.
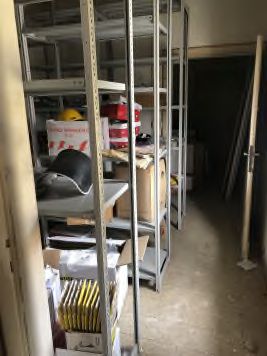
There are also office equipment and furnishings, work machines, trucks, bulldozers, excavators, forklifts, workshop equipment, laboratory instruments and related accessories, and an equipment spare-parts warehouse, all as better specified in the attached report.
Please note that the business branch is subject to a lease agreement entered into on 04/05/2022, effective from the signing date, first expiry set for 31/07/2024 and automatic renewal year by year, unless withdrawal is communicated with at least three months’ notice from the expiry date as determined or extended.
The automatic termination of the contract is also предусмотрено in case of sale of the business.
The business branch also includes a lease agreement concerning the antenna of the telephone network repeater positioned within the Ponte Valleceppi production site.
From a cadastral standpoint, the properties constituting the business branch are identified as follows:
Building Cadastre of the Municipality of Perugia at Sheet 257:
Parcel 90 - Sub 8 - Category A/2 - Class 4 - Size 13 rooms - Cadastral income € 839.24
Parcel 90 - Sub 10 - Category A/4 - Class 2 - Size 4.5 rooms - Cadastral income € 167.33
Parcel 902 - Category A/4 - Class 2 - Size 4 rooms - Cadastral income € 148.74
Parcel 90 - Sub 18 - Category D/7 - Cadastral income € 43,565.00
Parcel 924 - Category D/1 - Cadastral income € 544.00
Parcel 923 - Sub 3 - Category D/7 - Cadastral income € 1,414.00
Parcel 923 - Sub 2 - Collapsing units
Building Cadastre of the Municipality of Marsciano at Sheet 146:
Parcel 112 - Sub 2 - Category C/6 - Class 5 - Cadastral income € 190.99
Parcel 112 - Sub 4 - Category A/7 - Class 1 - Size 9.5 rooms - Cadastral income € 735.95
Parcel 112 - Sub 8 - Category A/10 - Class 1 - Size 10 rooms - Cadastral income € 1,859.21
Parcel 264 - Sub 5 - Category D/7 - Cadastral income € 9,320.00
Parcel 290 - Sub 5
Parcel 698 - Sub 5
Land Cadastre of the Municipality of Marsciano at Sheet 146:
Parcels 116-284-762-763-764-765-766-767-768-769-770-771-772
For further information, please consult the appraisal report and the attached documentation
- Particella: 90