 Share
Share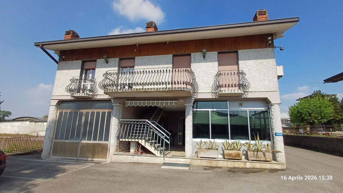
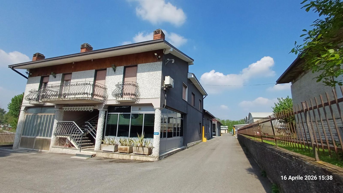
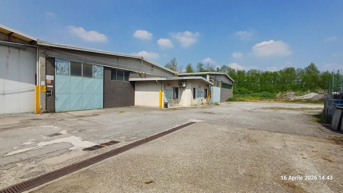
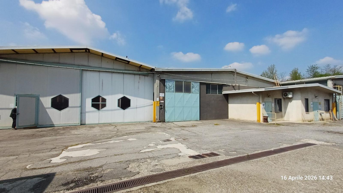
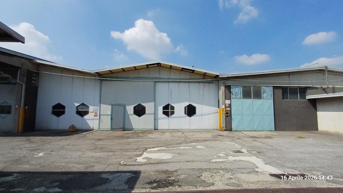
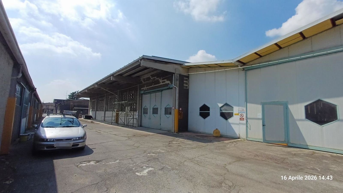
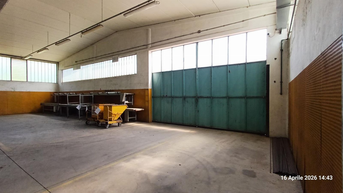
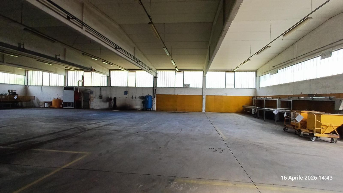
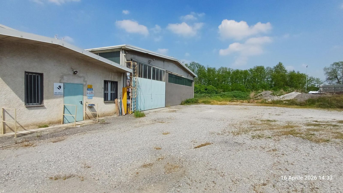
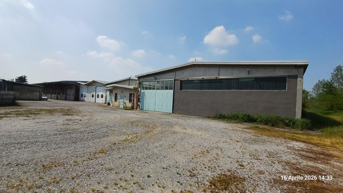
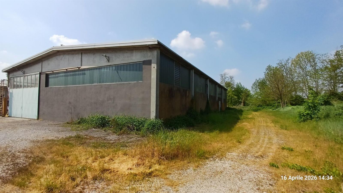
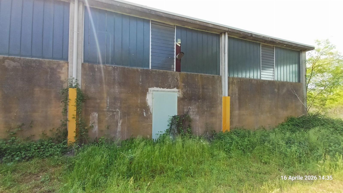
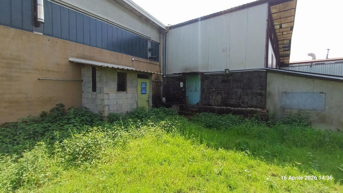
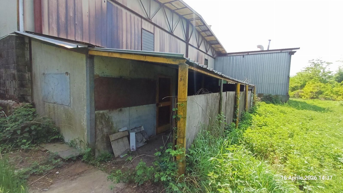
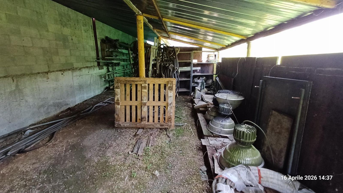
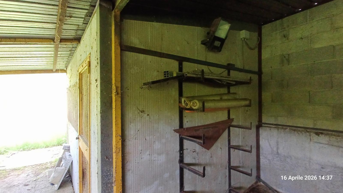
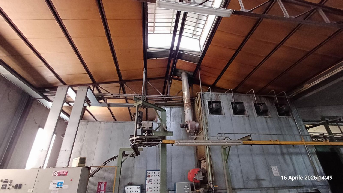
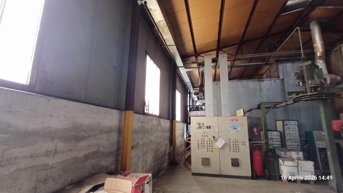
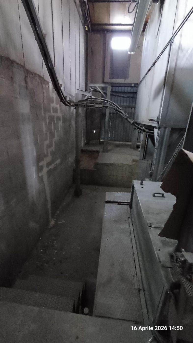
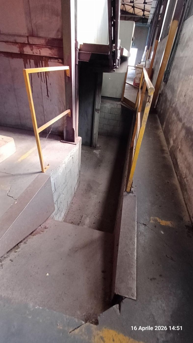
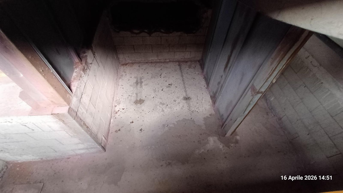
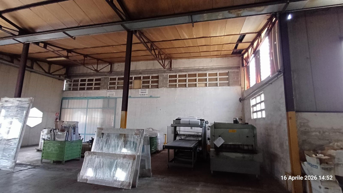
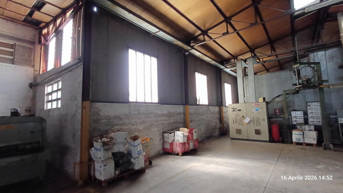
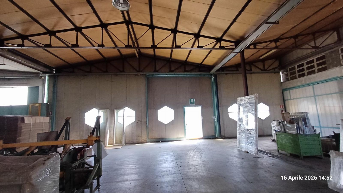
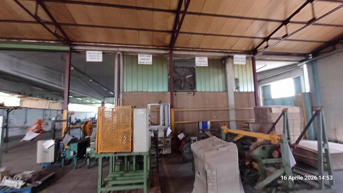
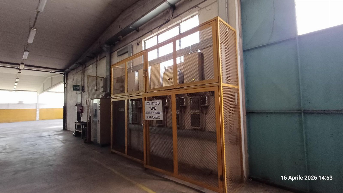
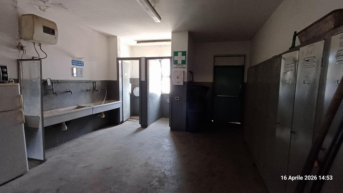
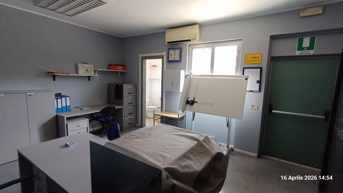
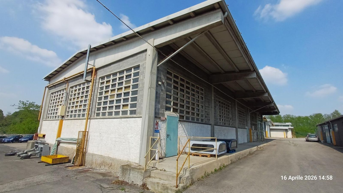
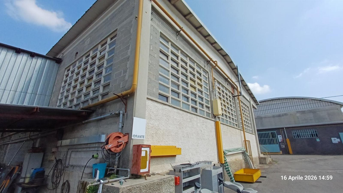
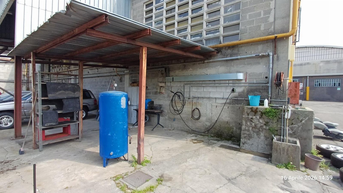
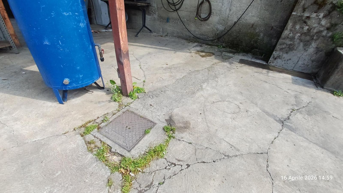
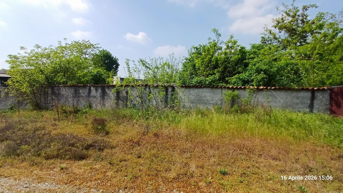
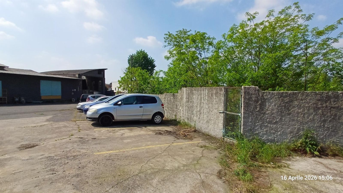
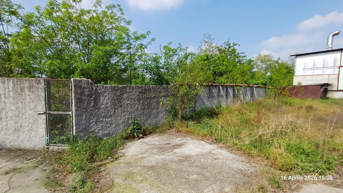
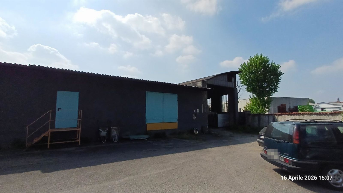
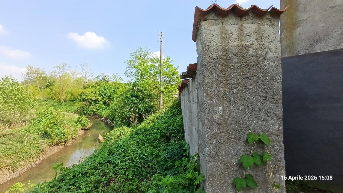
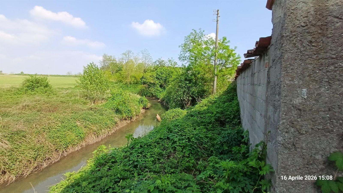
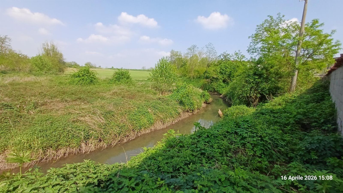
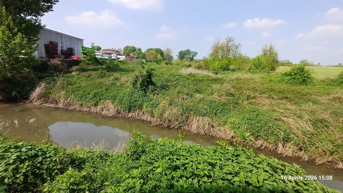
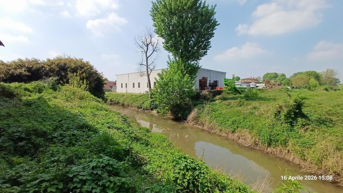
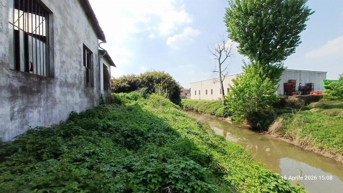
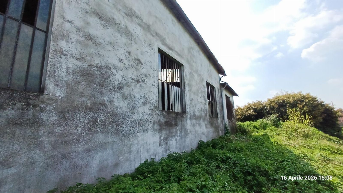
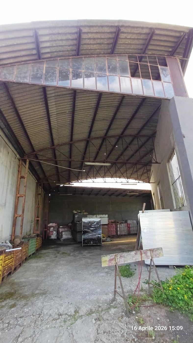
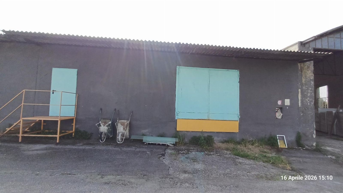
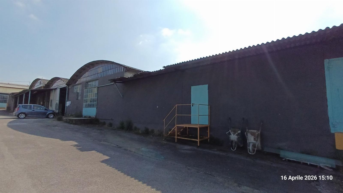
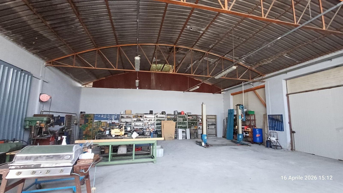
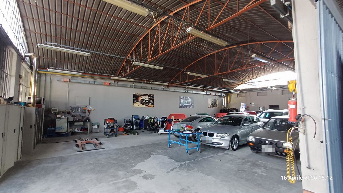
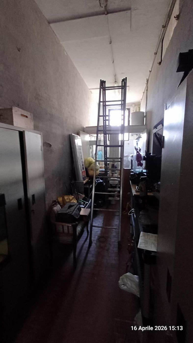
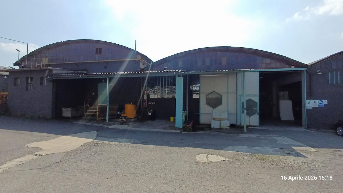
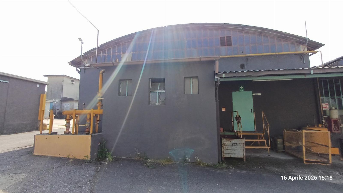
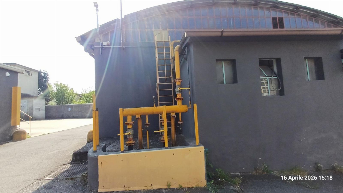
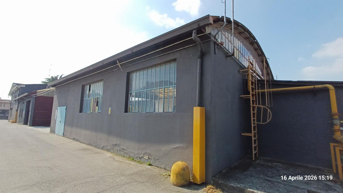
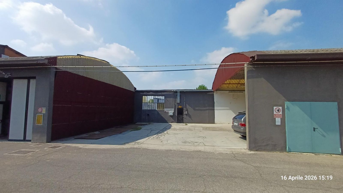
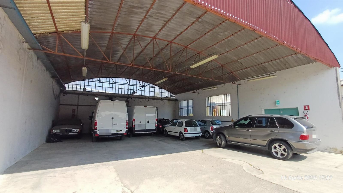
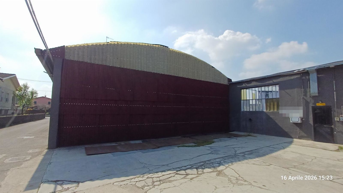
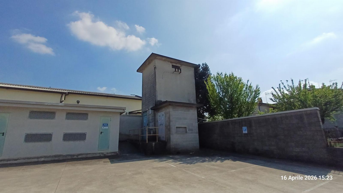
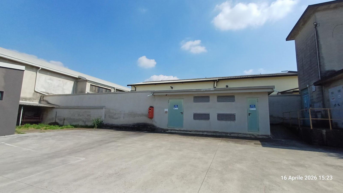
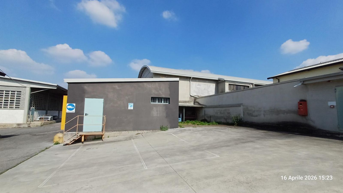
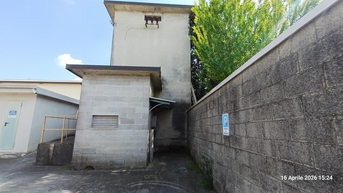
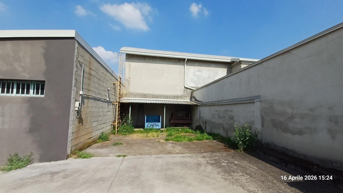
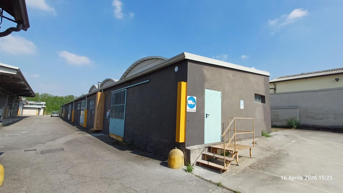
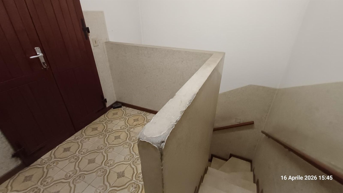
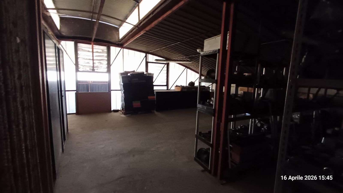
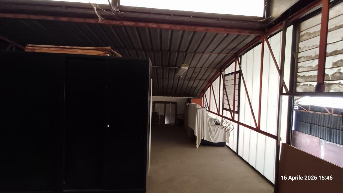
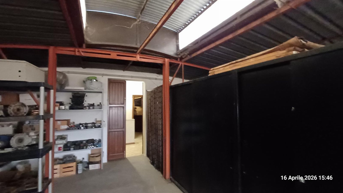
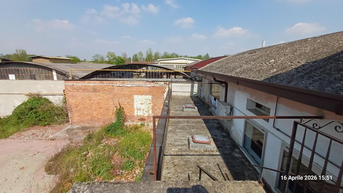
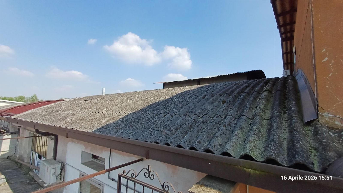
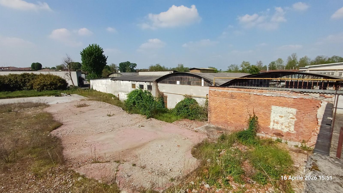
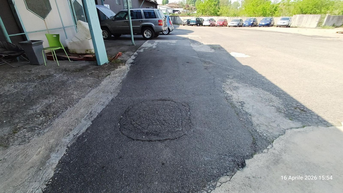
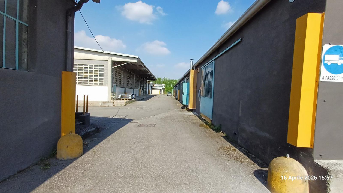
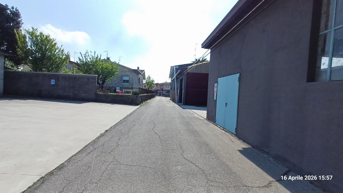
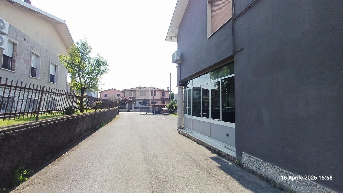
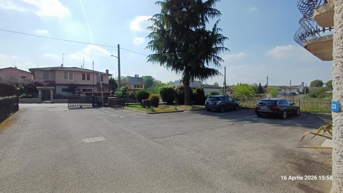
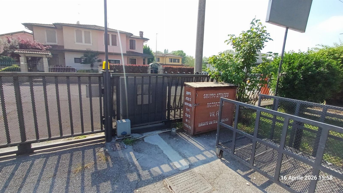
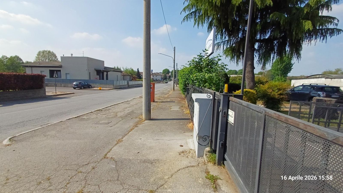
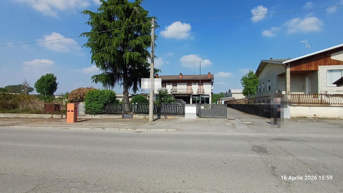
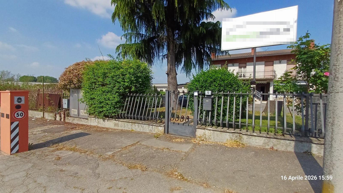
Industrial complex with photovoltaic system at auction in Quinzano d'Oglio (BS)
Quinzano d'Oglio (BS), Via Luigi Cadorna 73
Factory
Industrial complex with photovoltaic system in Quinzano d'Oglio (BS), Via Luigi Cadorna 73 - OFFER COLLECTION -
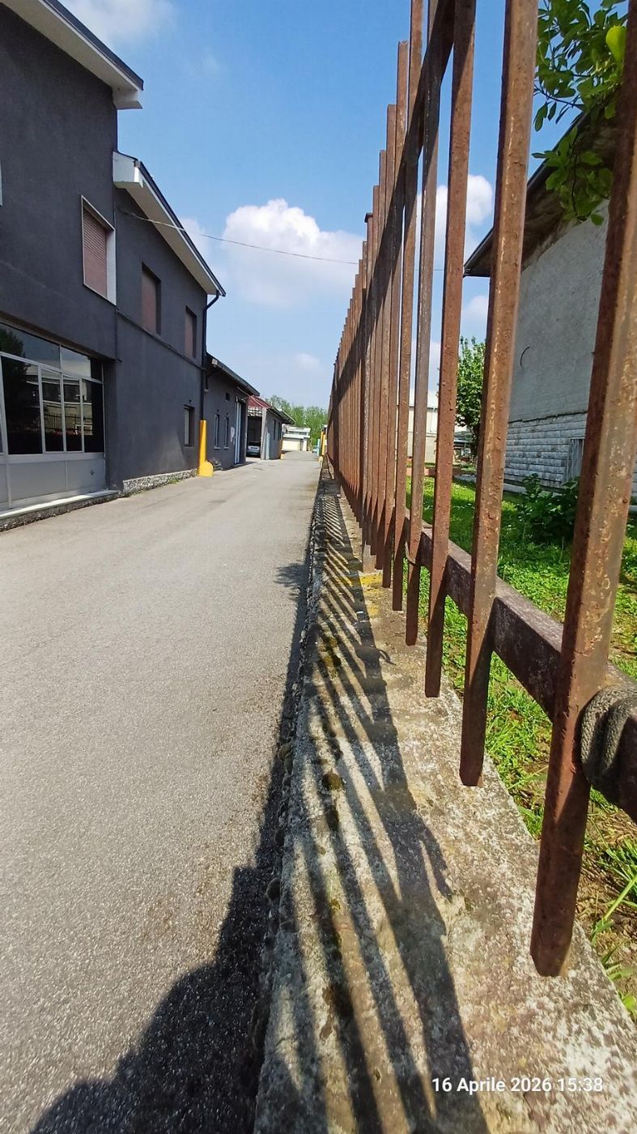
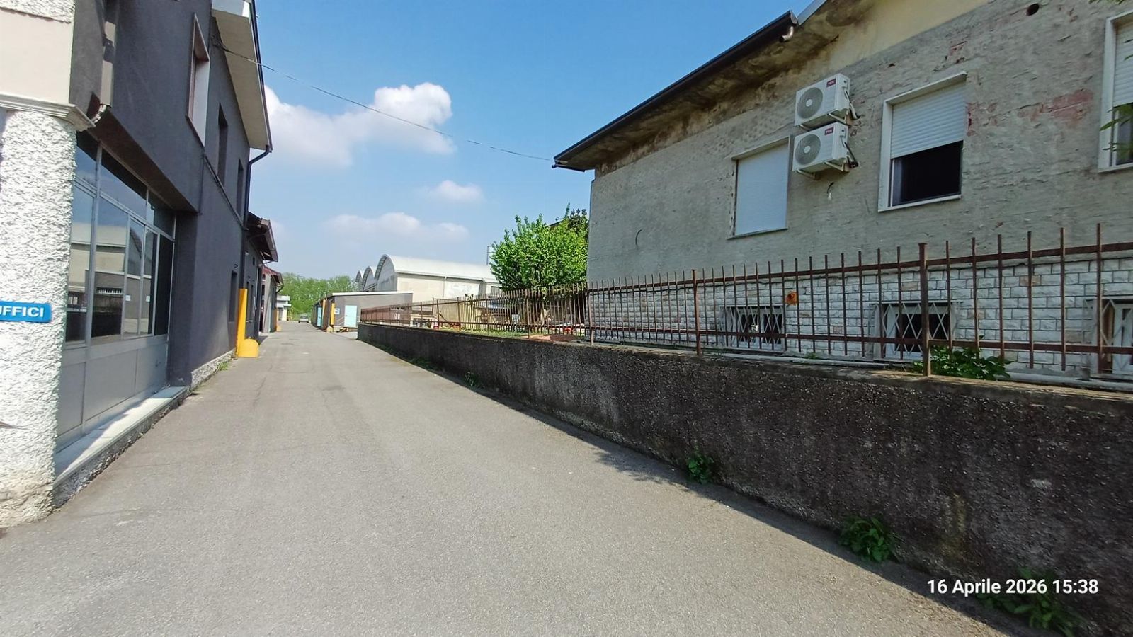
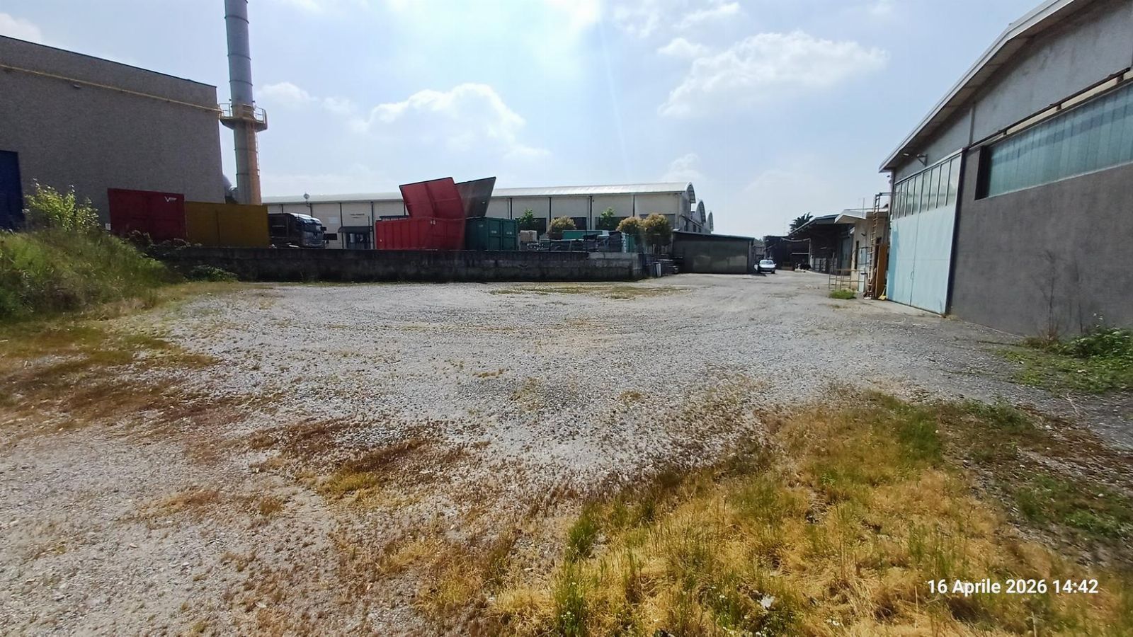
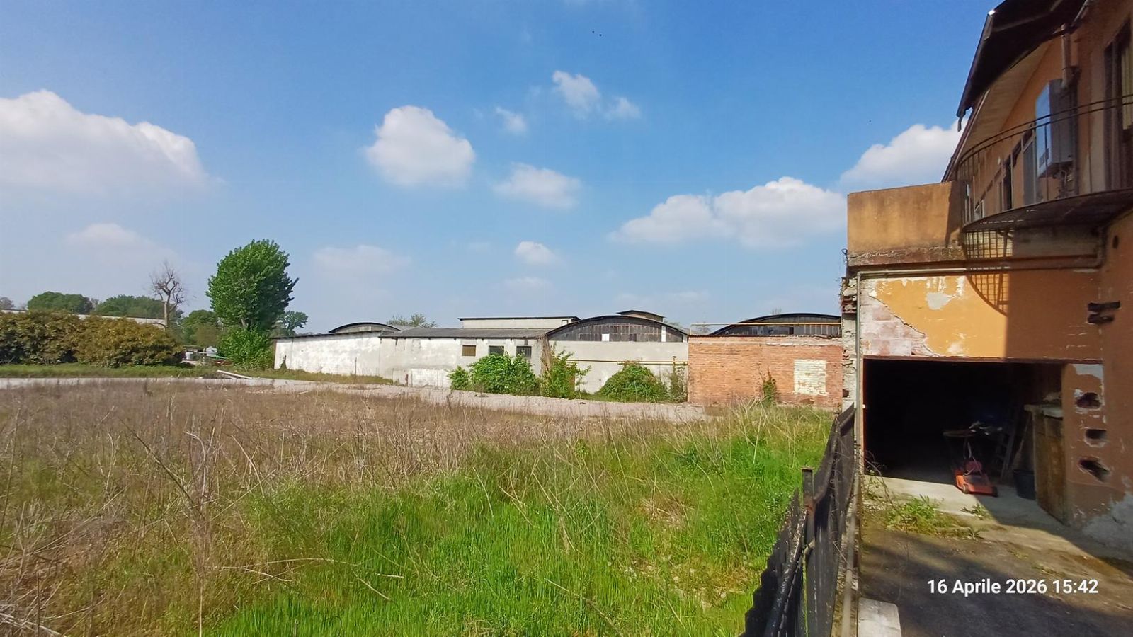
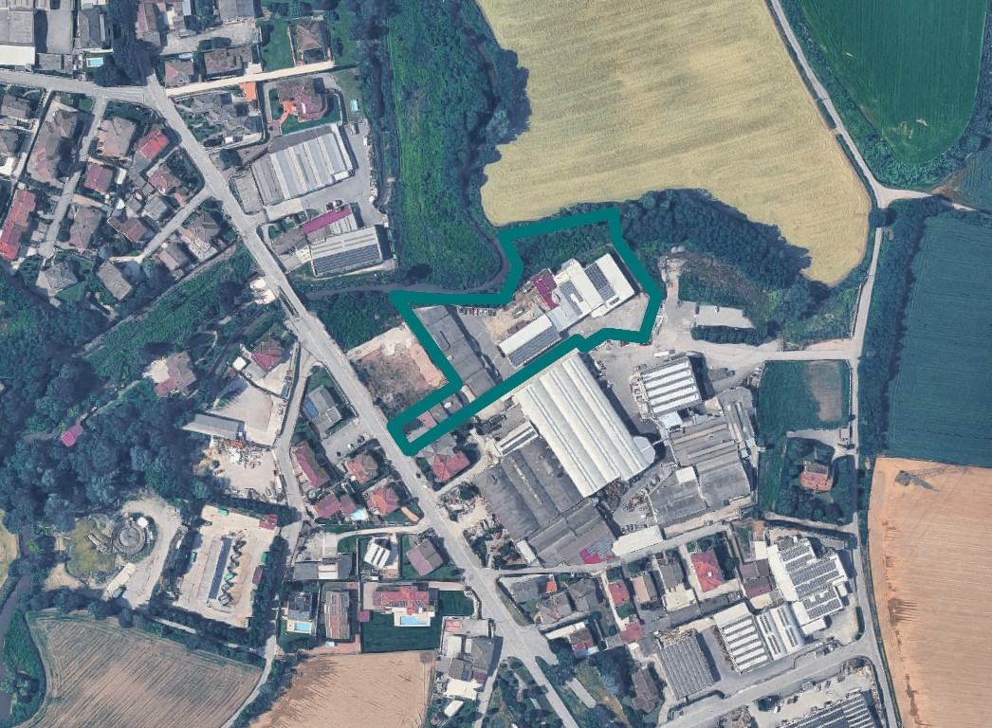
The complex for sale is located in a peripheral area predominantly intended for production use.
The property portfolio is composed as follows:
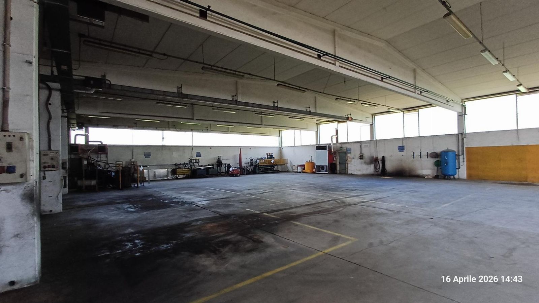
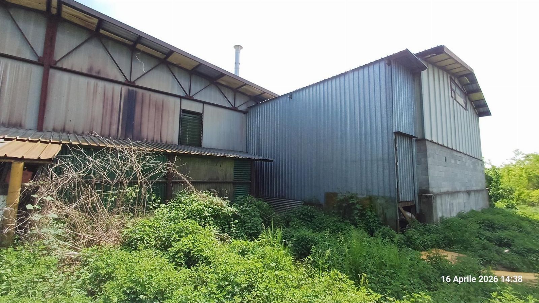
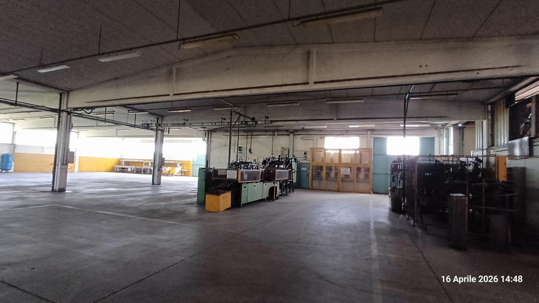
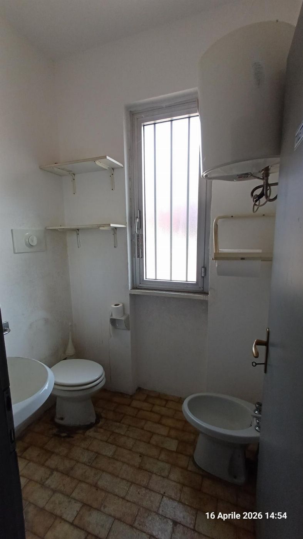
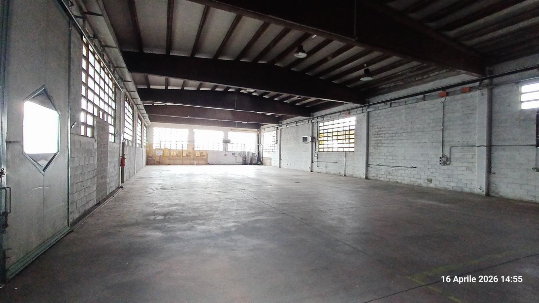
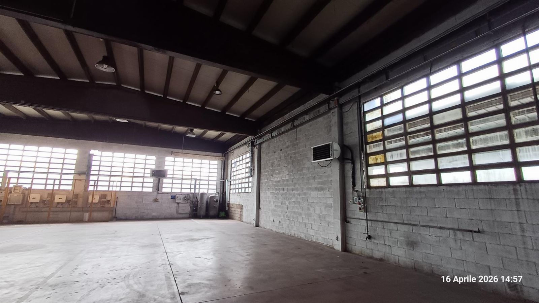
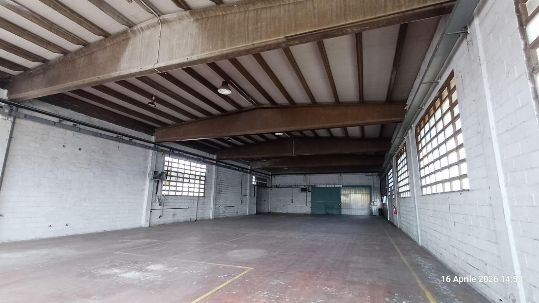
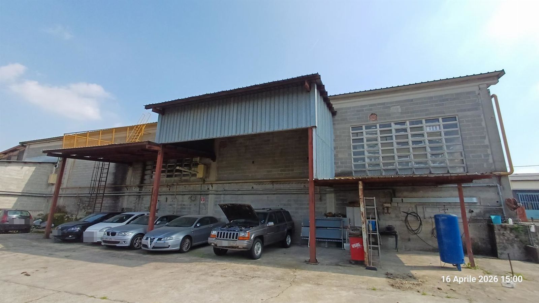
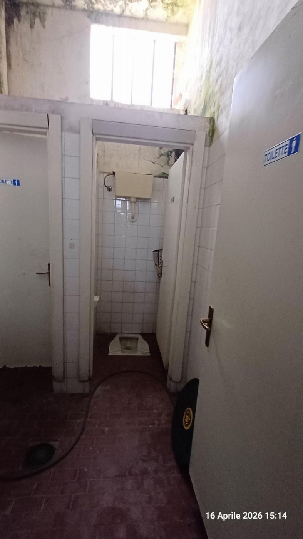
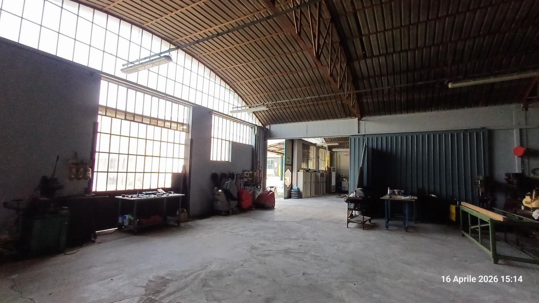
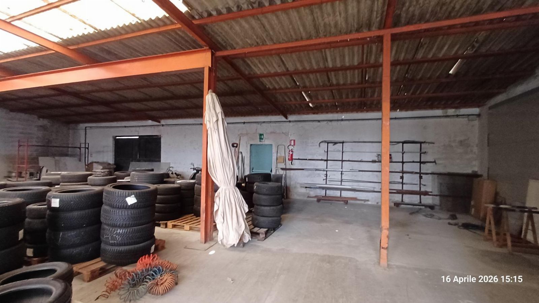
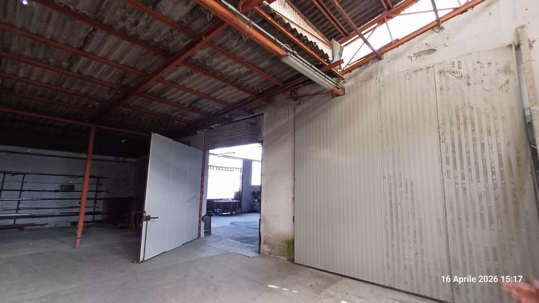
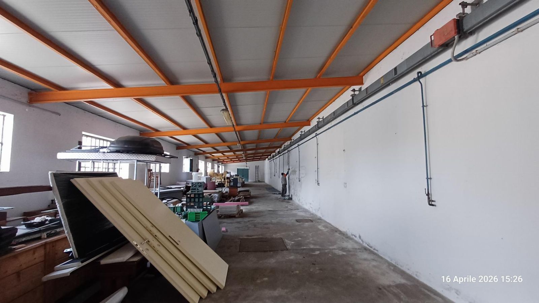
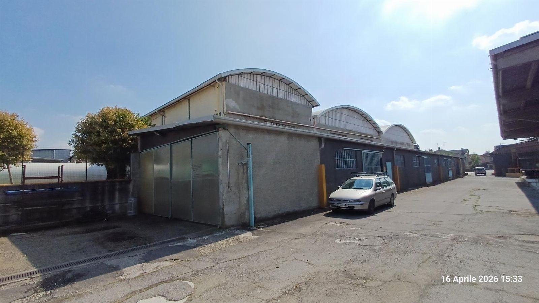
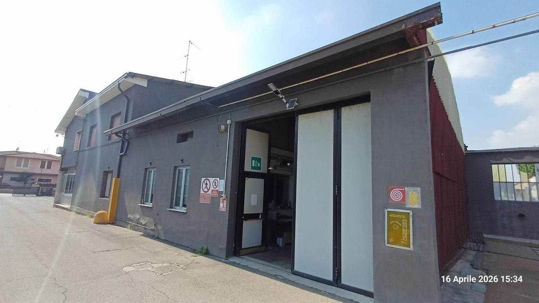
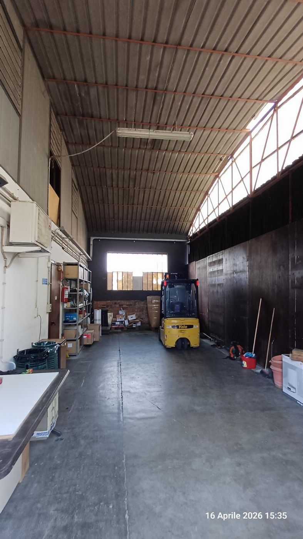
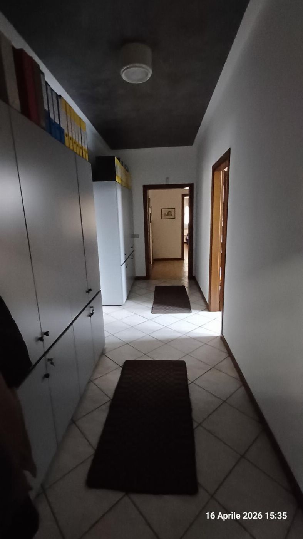
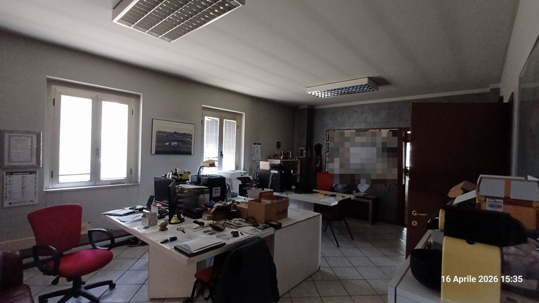
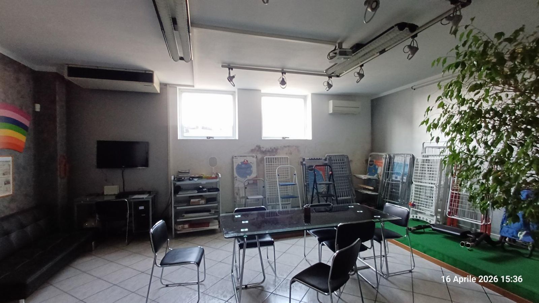
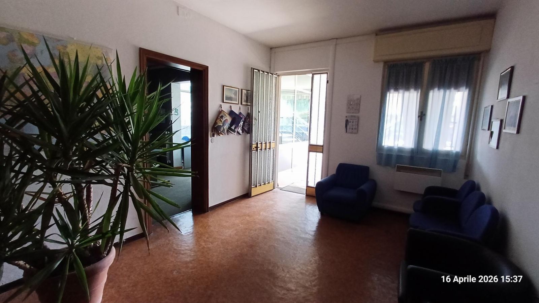
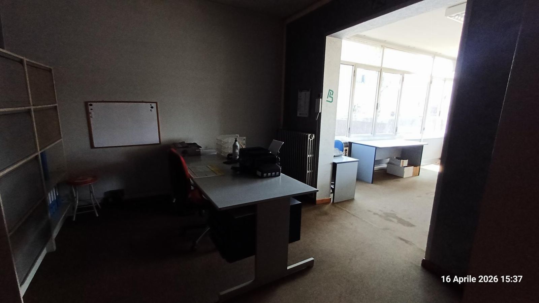
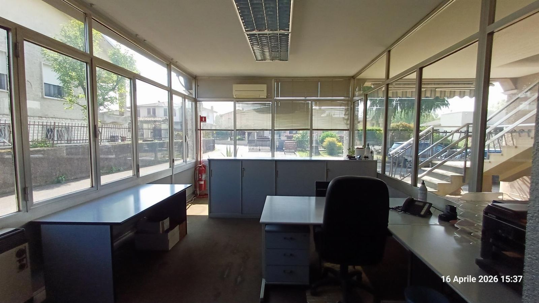
• Building A: warehouse of 1,110 sqm; at the head of the warehouse there is a building used as offices and restrooms;
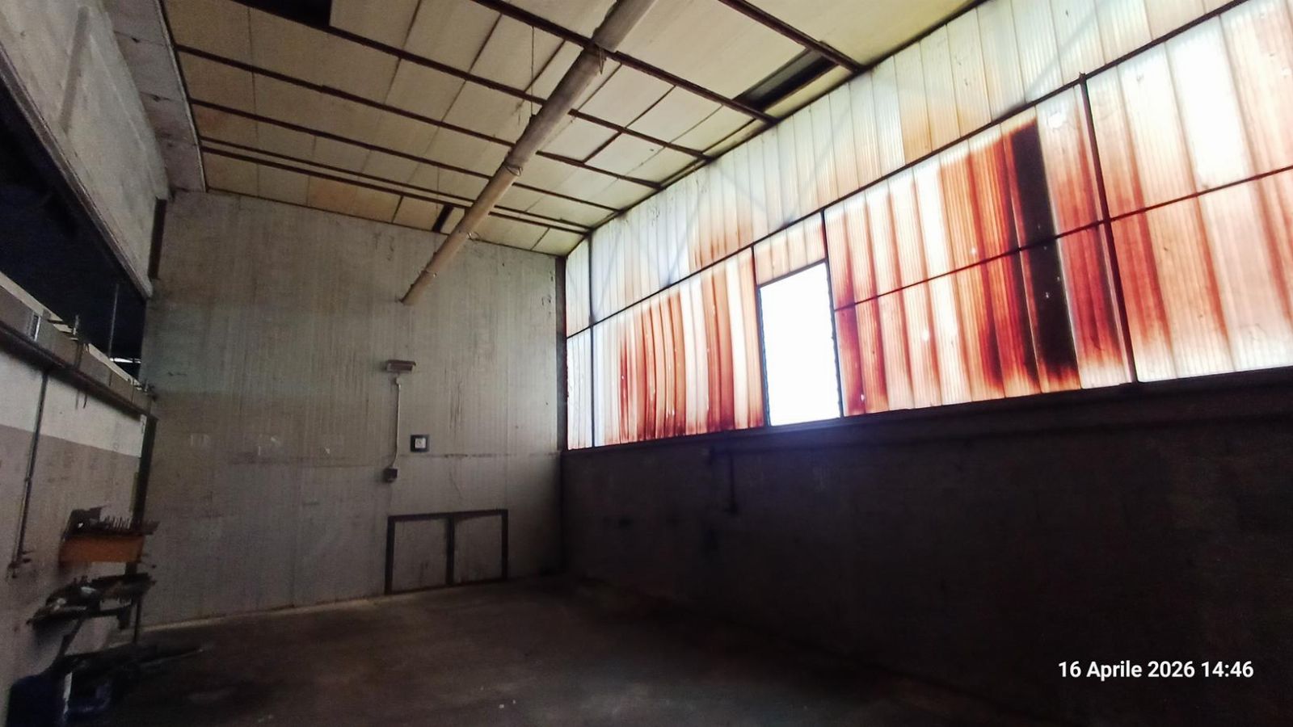
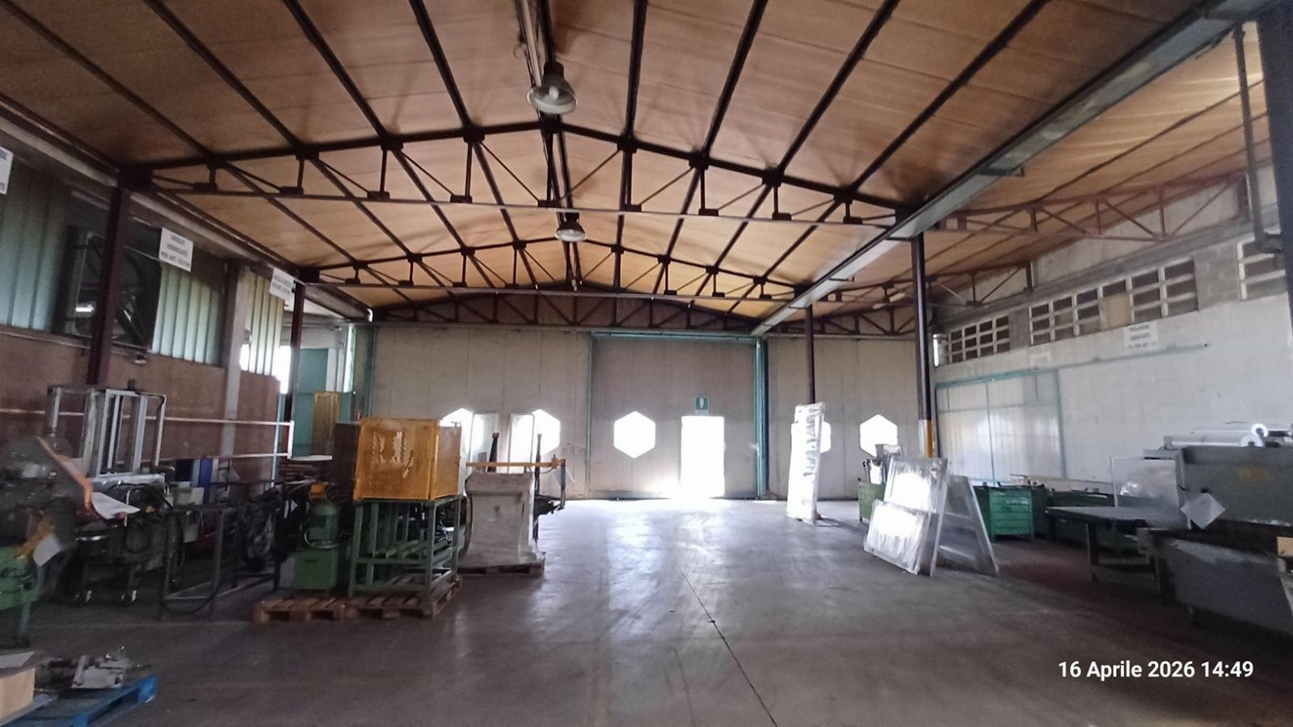
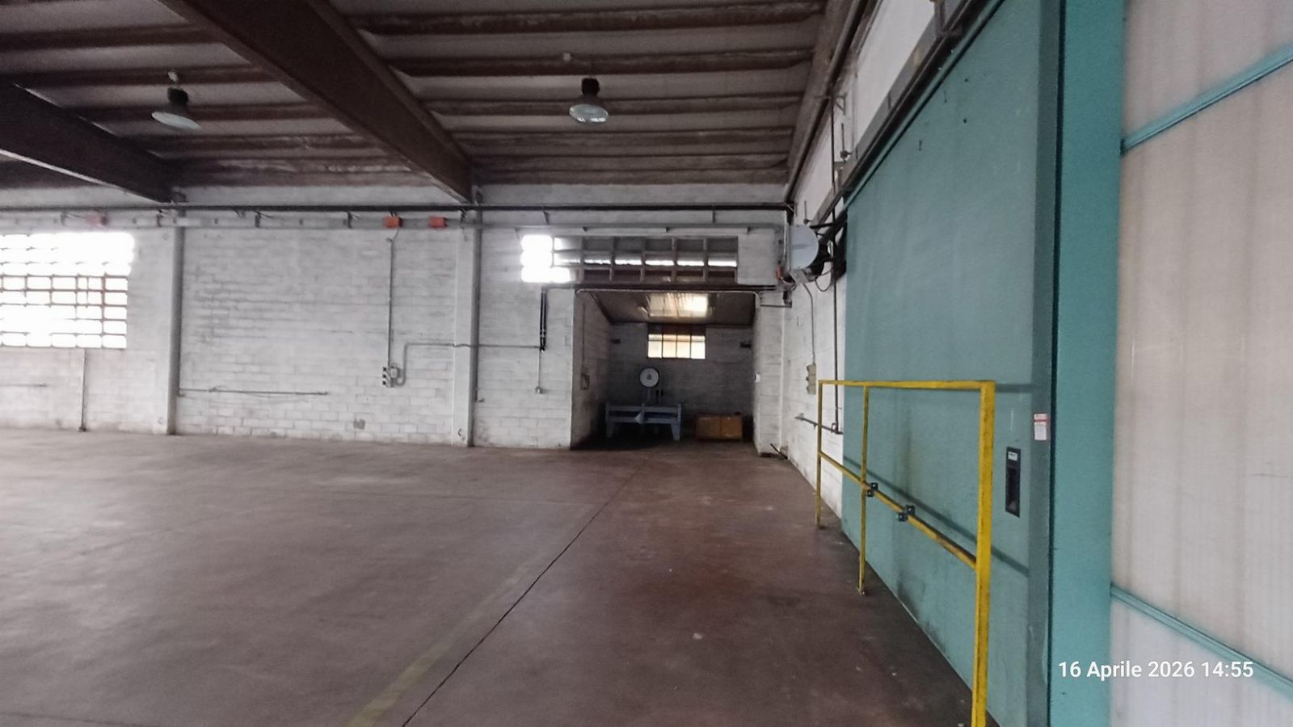
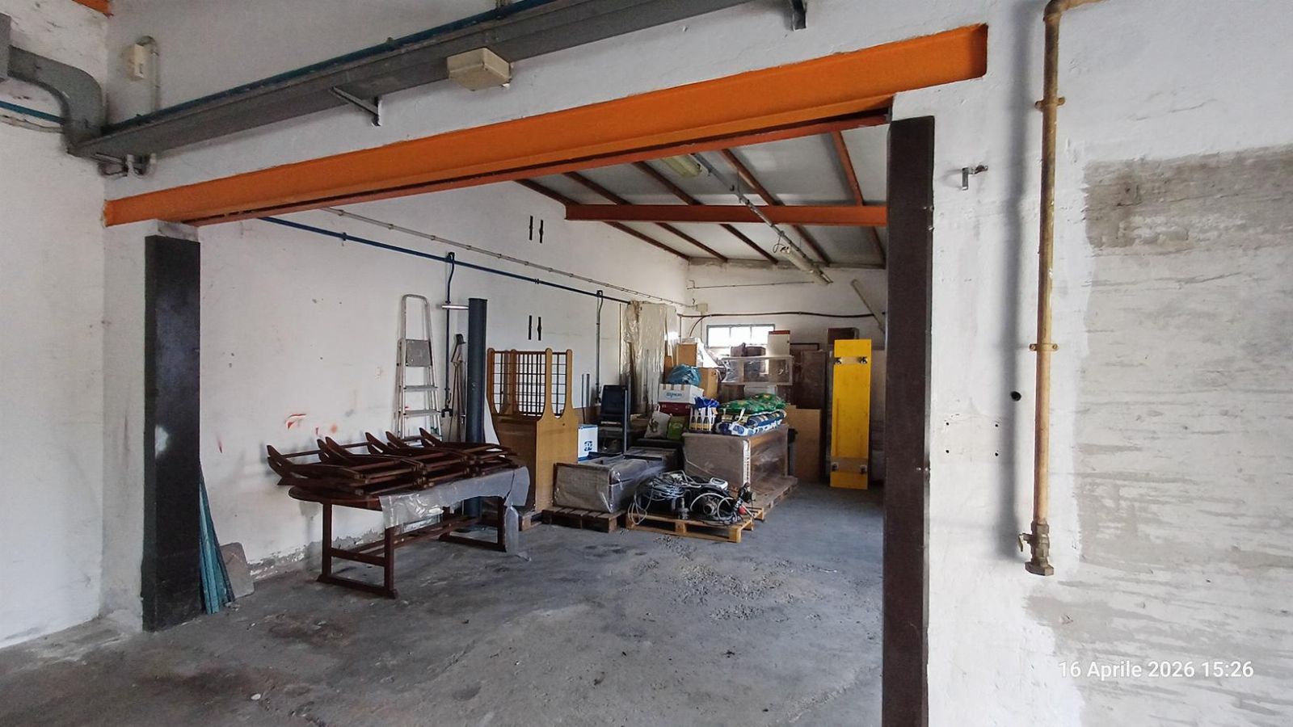
• Building B: warehouse of 650 sqm, adjoining Building A, with trowelled concrete floor and pits for the painting system;
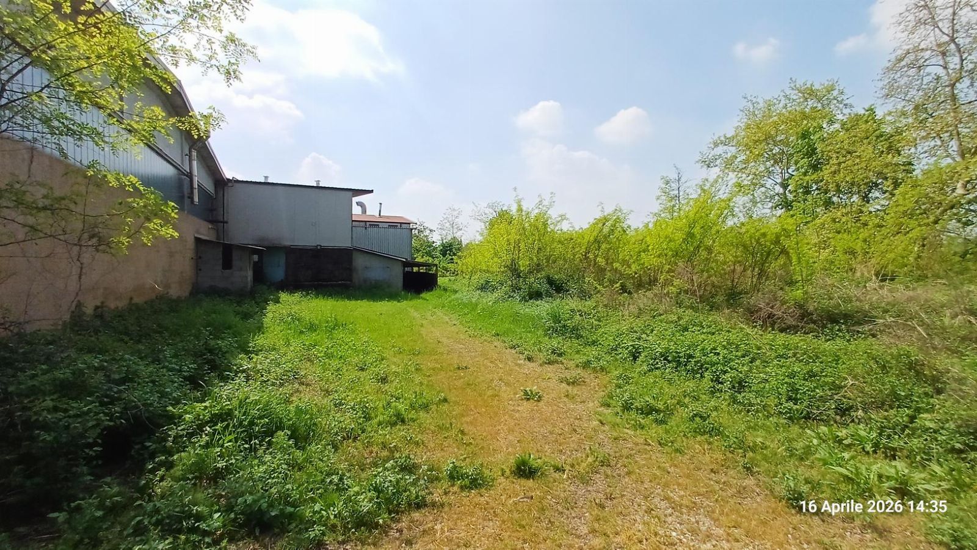
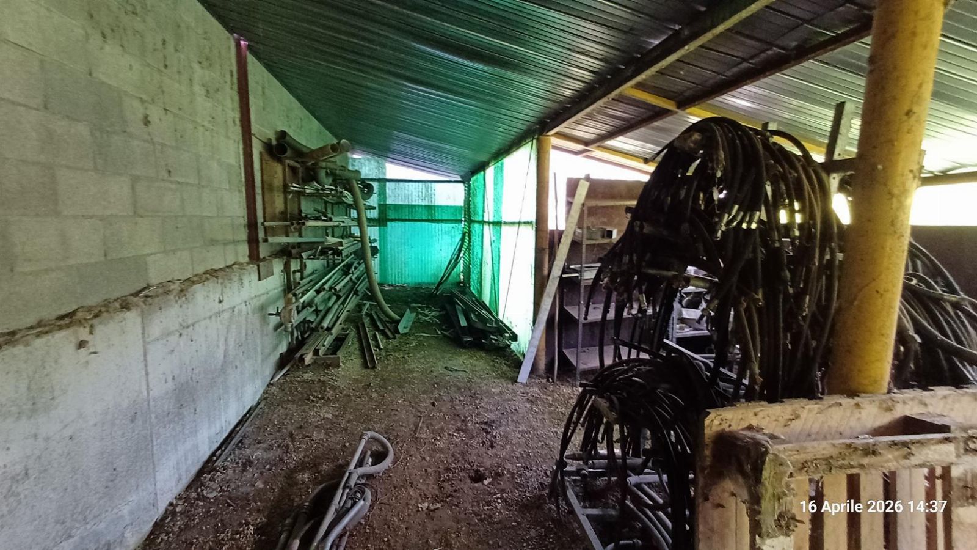
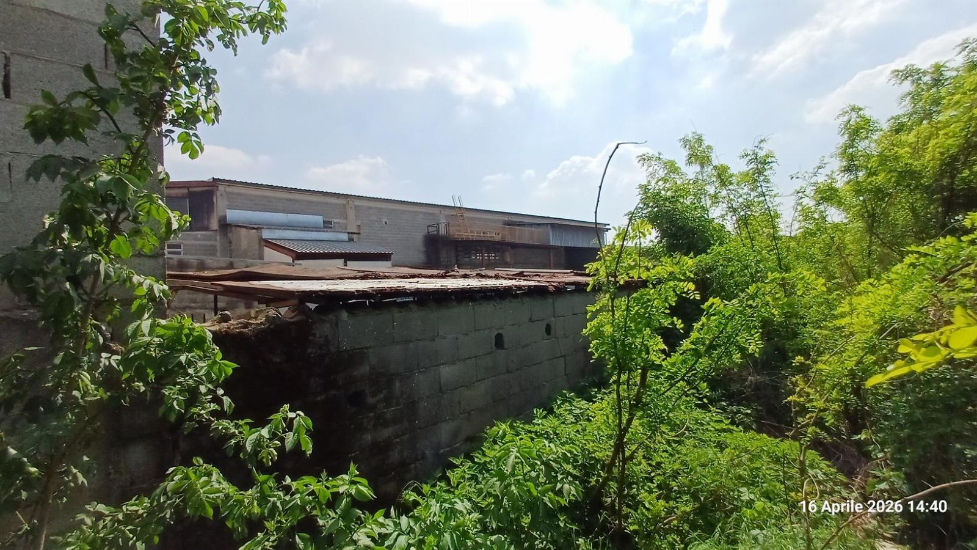
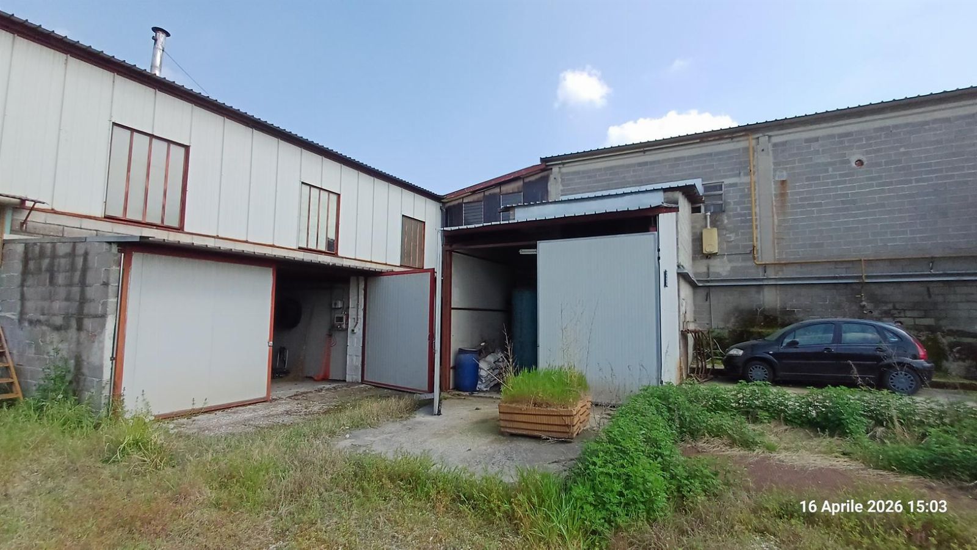
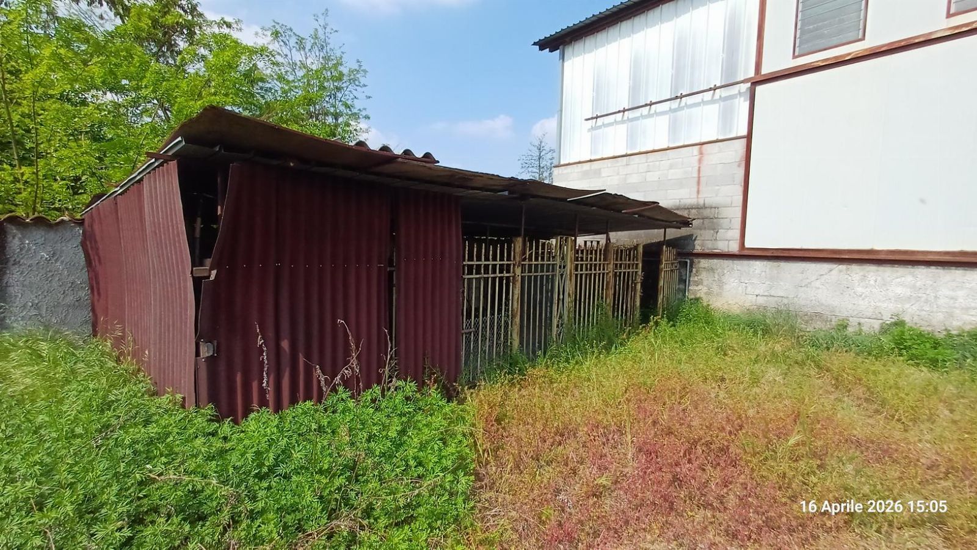
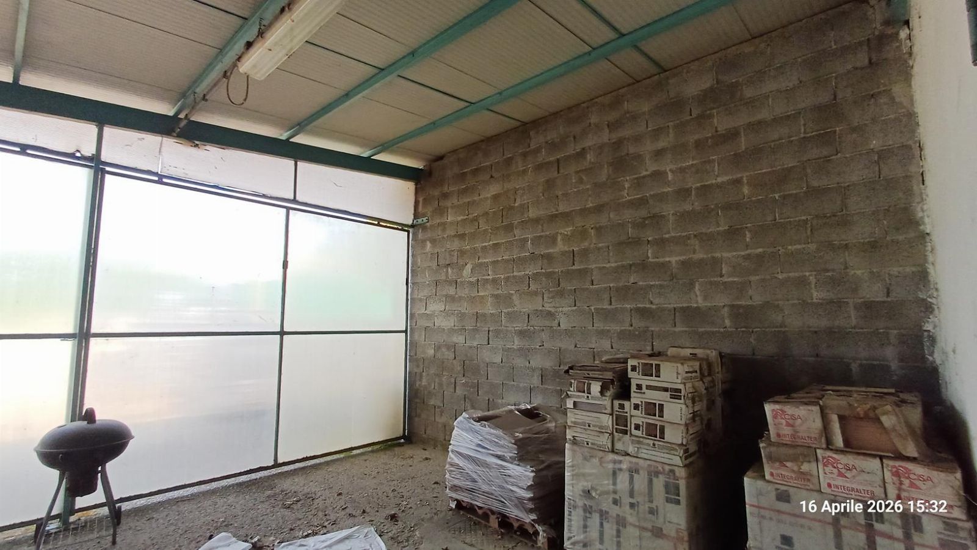
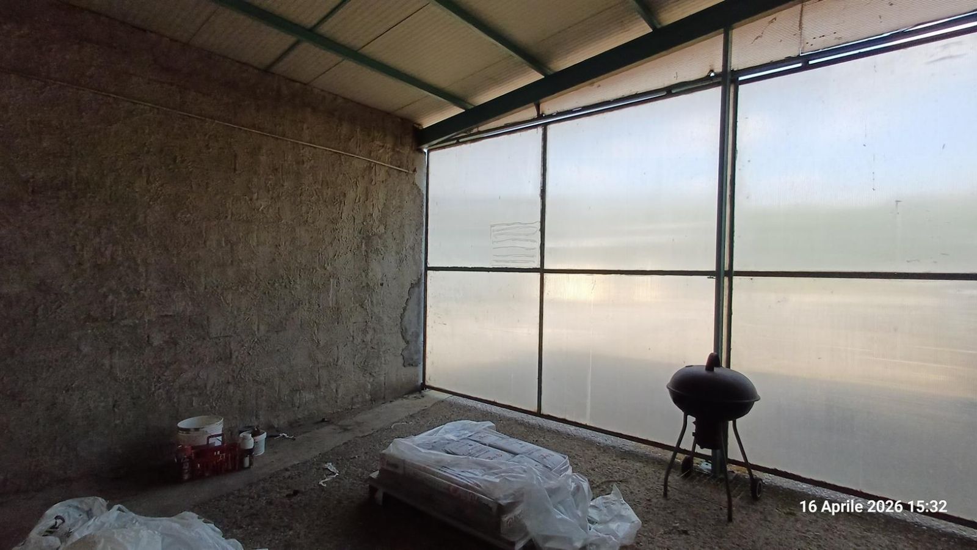
• Buildings C: no. 2 enclosed canopies and no. 1 ancillary room, for a total of 97 sqm, located at the rear of Buildings A and B, characterized by temporary structures and sheet-metal roofing;
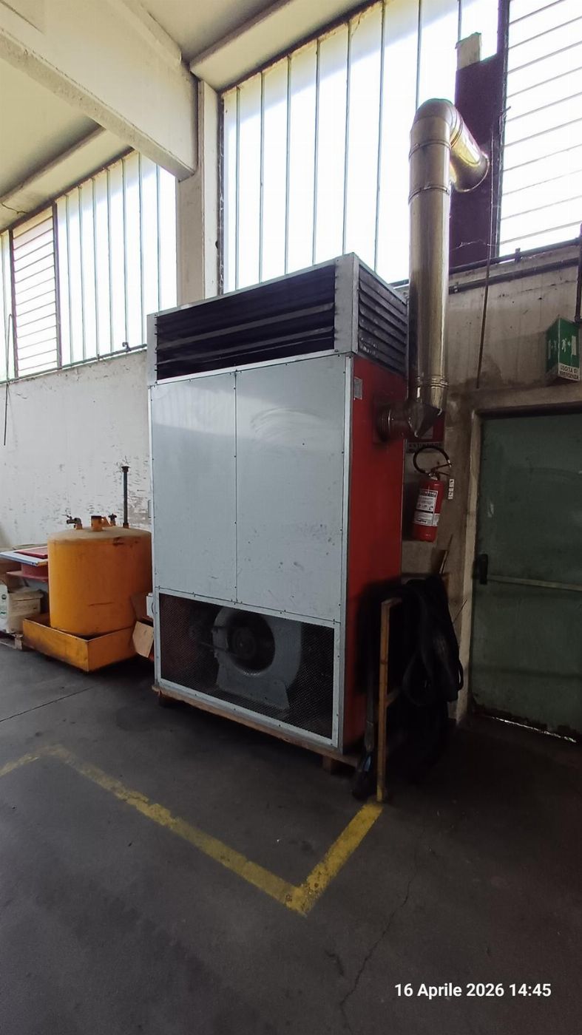
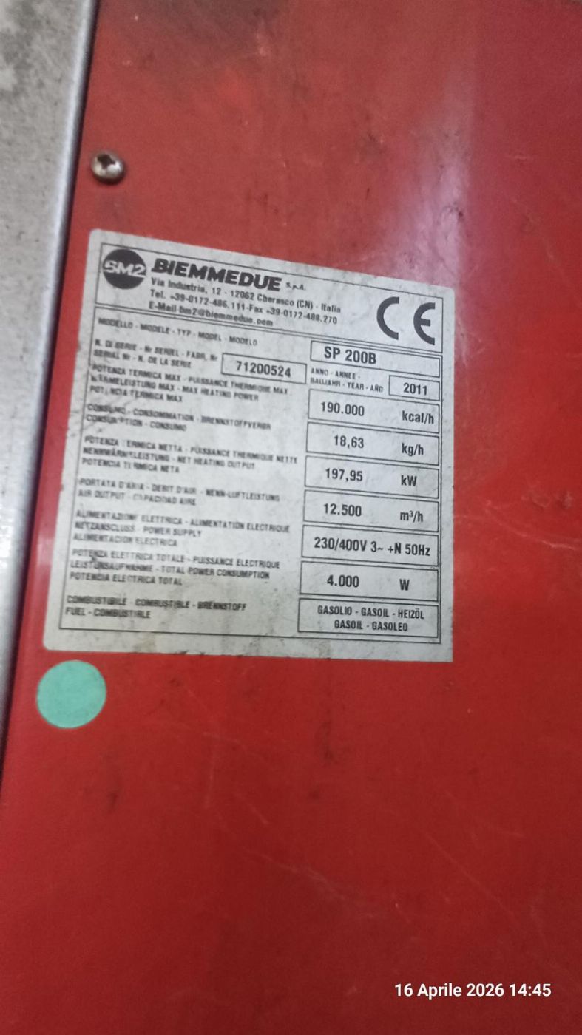
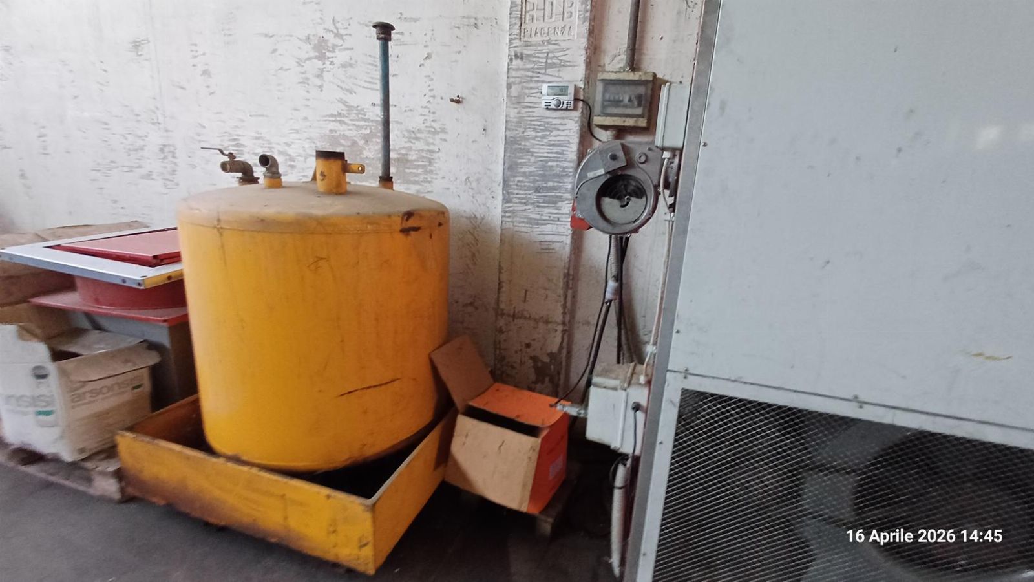
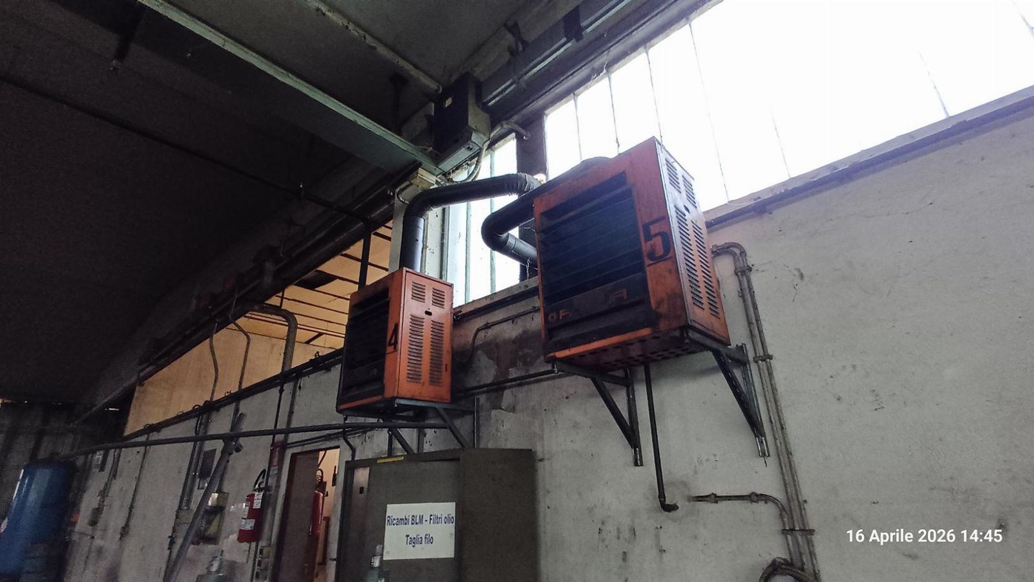
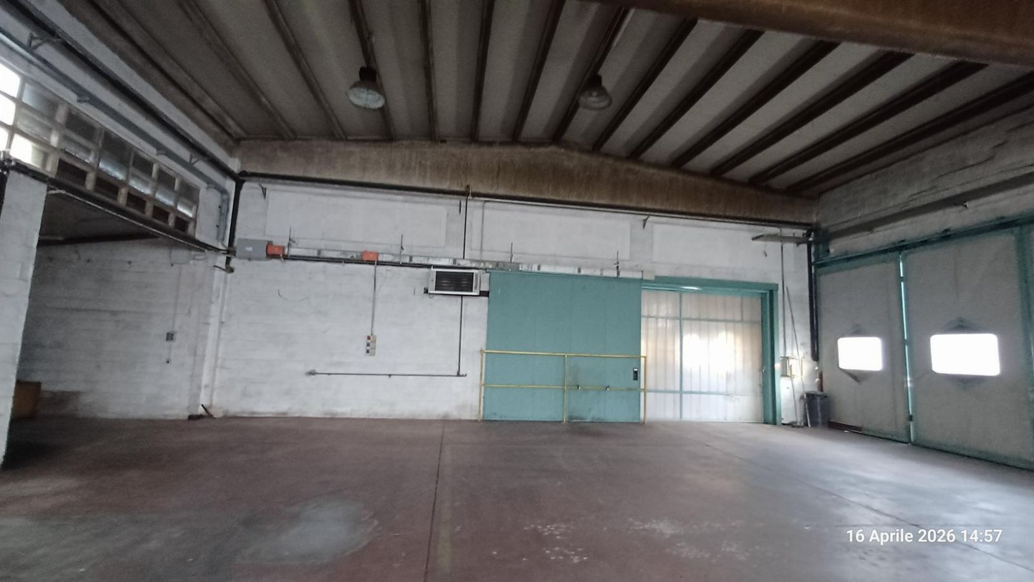
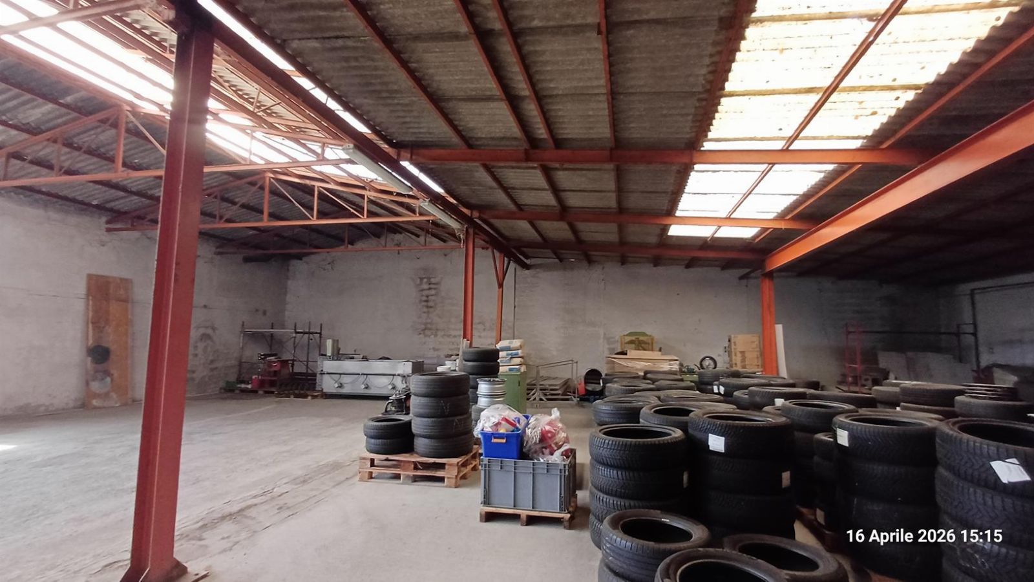
• Building D: warehouse of 565 sqm, adjoining Building B, with trowelled concrete floor, electrical system with busbar trunking and heating with Robur-type units; there is a 120 sqm canopy;
• Buildings E: 1 canopy of 7 sqm with metal structure and sheet-metal roofing;
• Building F: building of 460 sqm, with trowelled concrete floor and electrical system with busbar trunking; there is a 120 sqm canopy;
• Building G: electrical cabin of 30 sqm, serving the photovoltaic system;
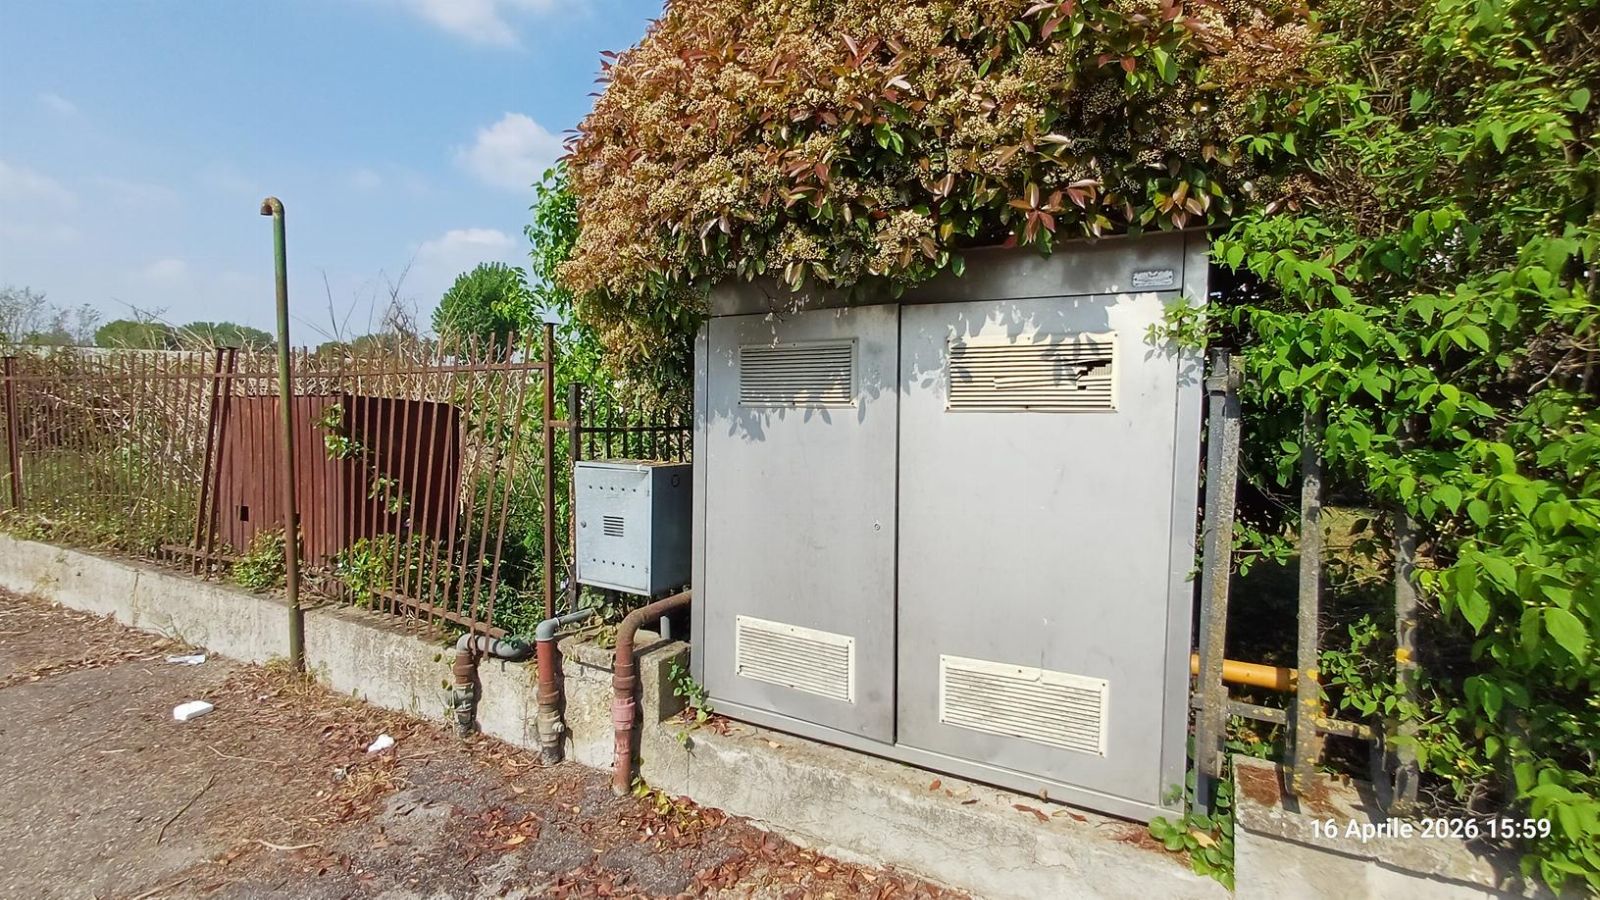
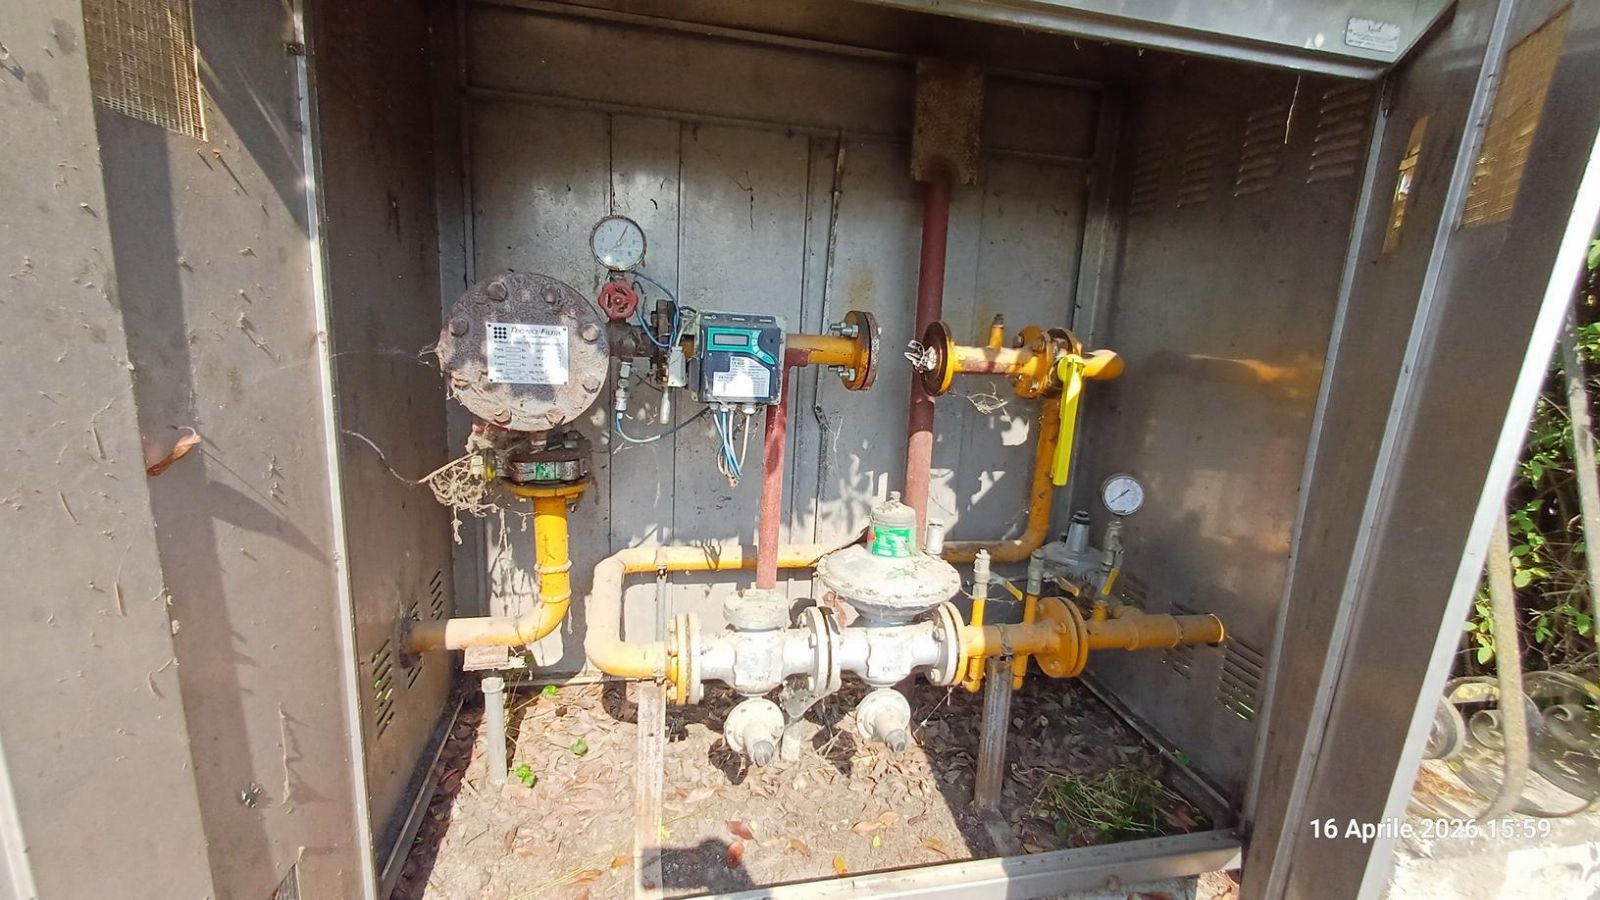
• Building H: electrical incoming supply cabin serving the entire property portfolio, built on the boundary; total covered area is approximately 20 sqm;
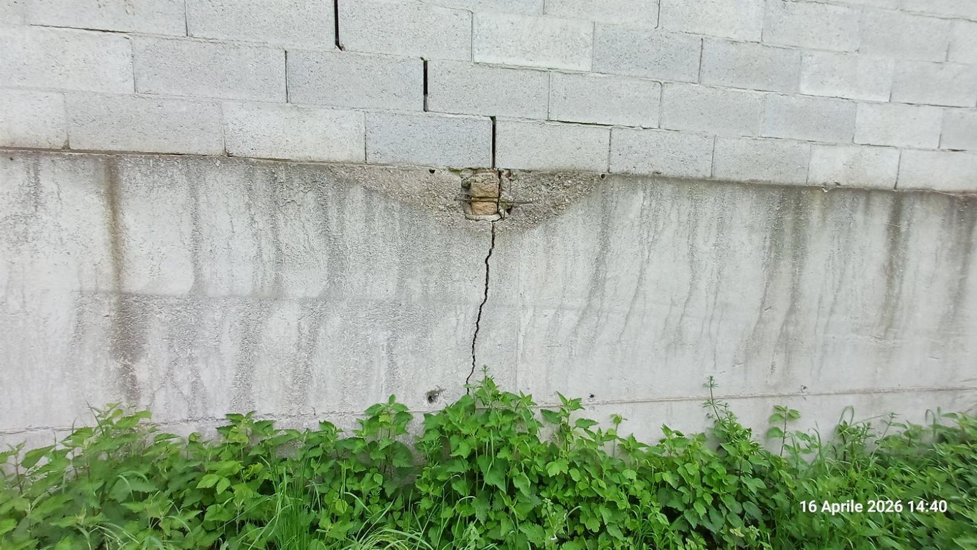
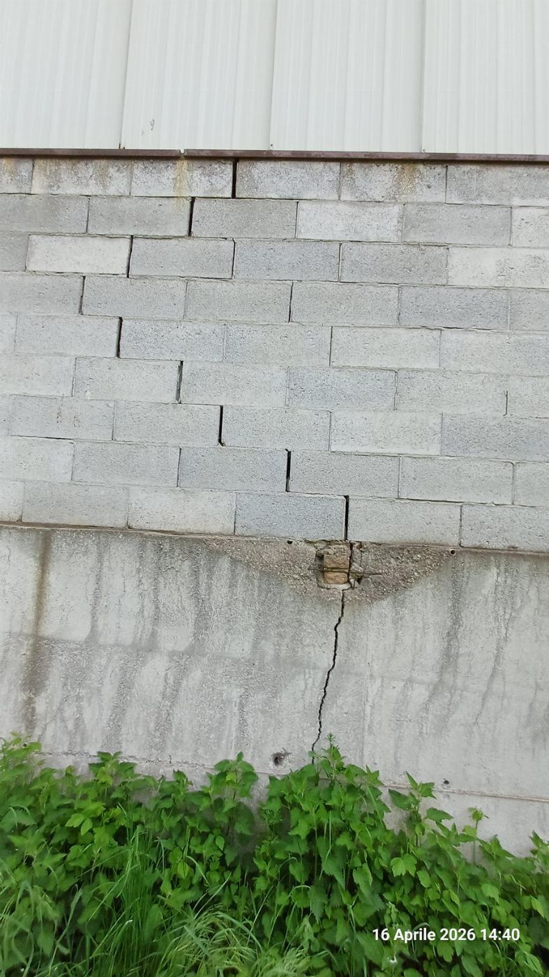
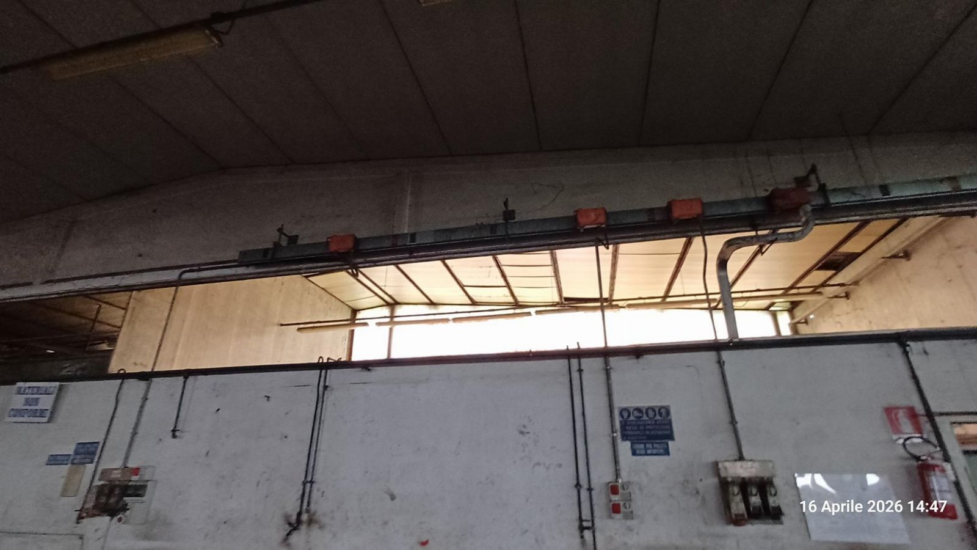
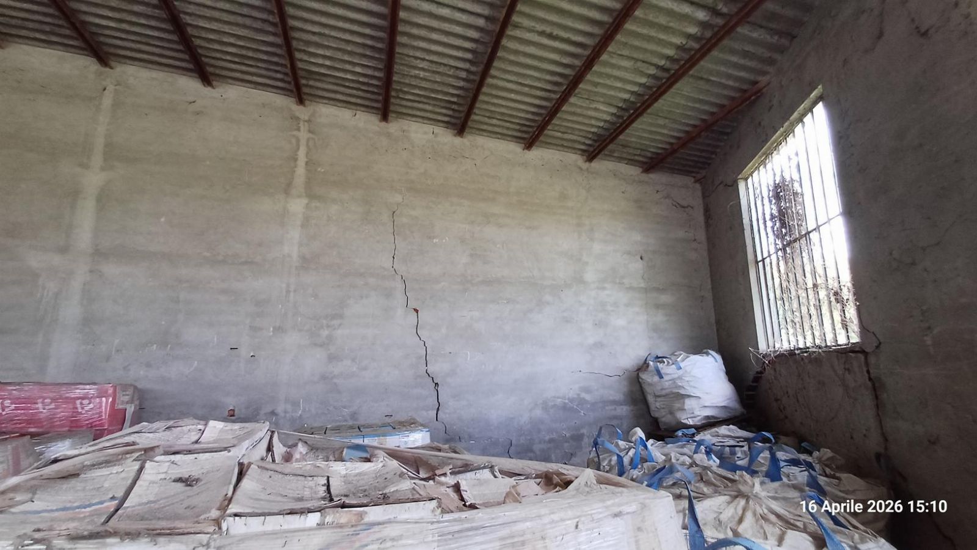
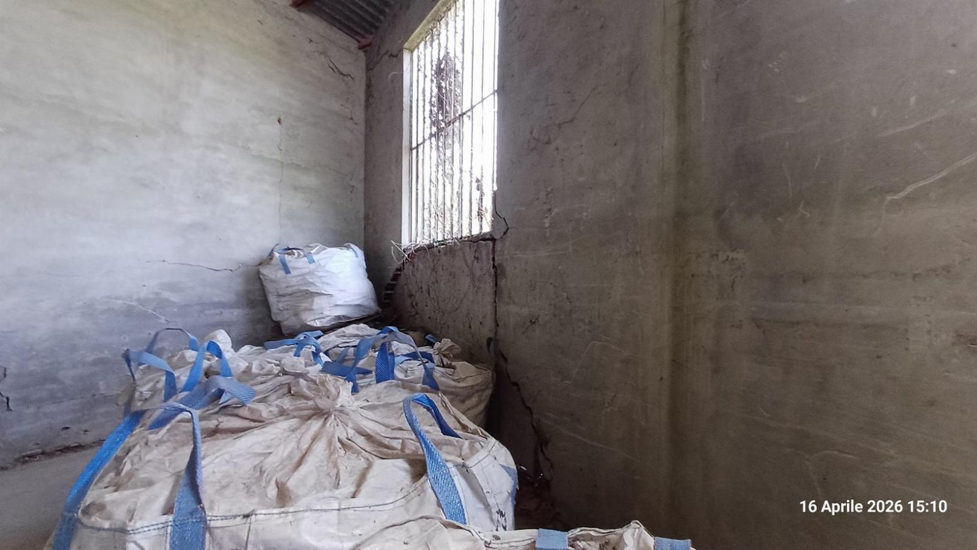
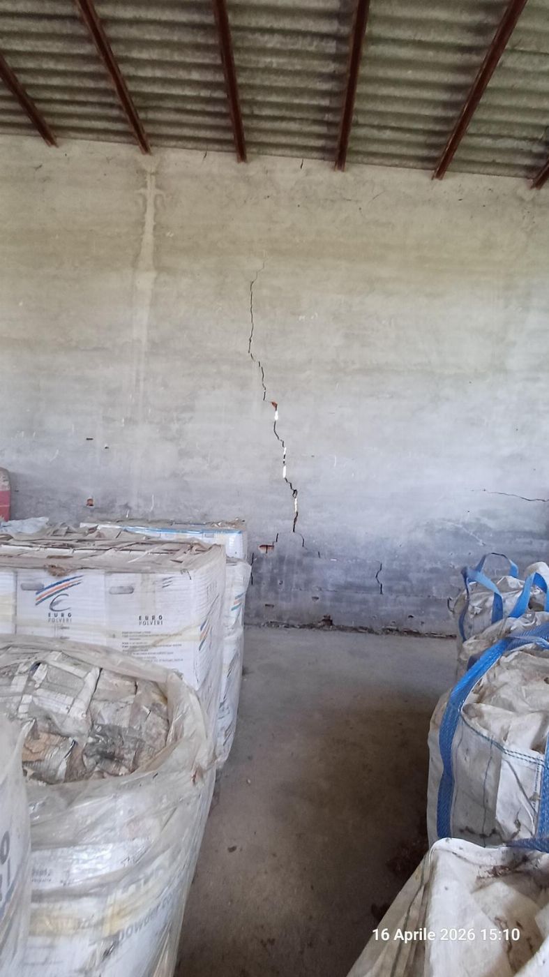
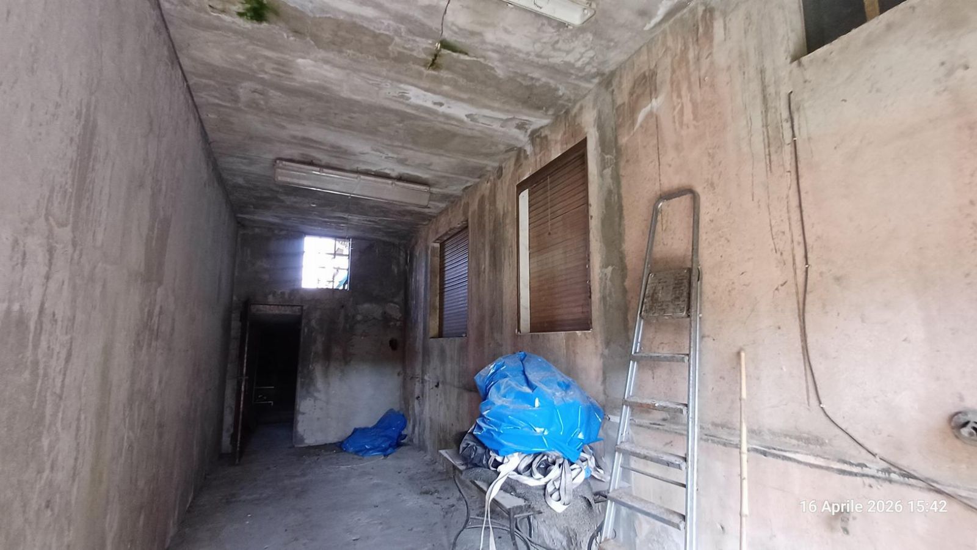
• Building I: warehouse of 250 sqm with trowelled concrete floor and exposed electrical system; the building has been declared unfit for use and securing and/or reinstatement has been ordered;
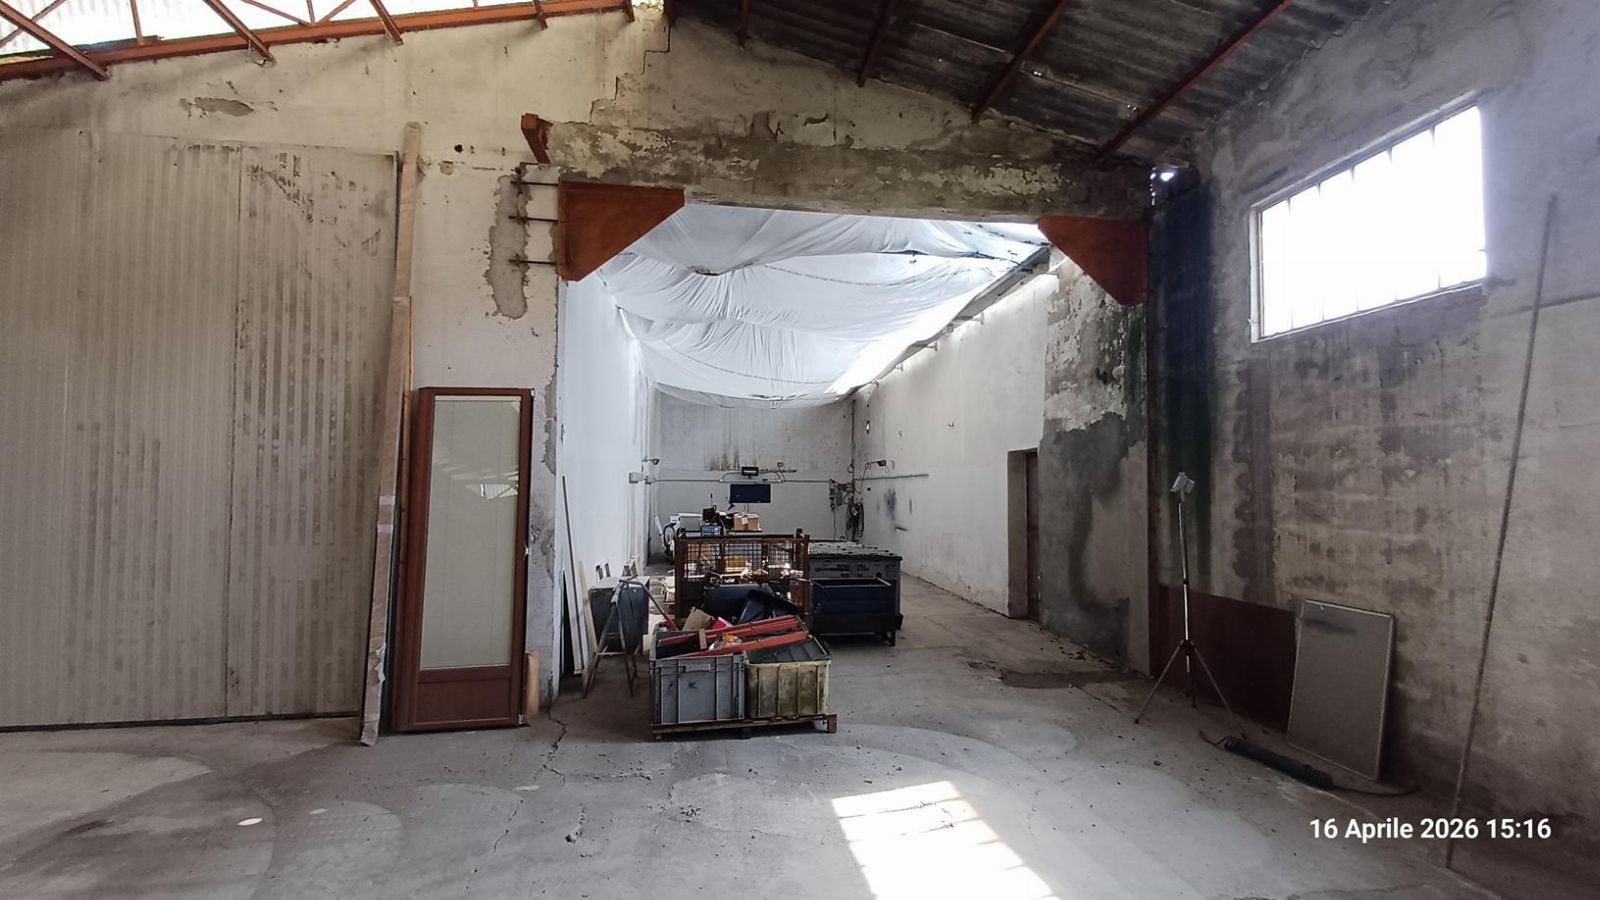
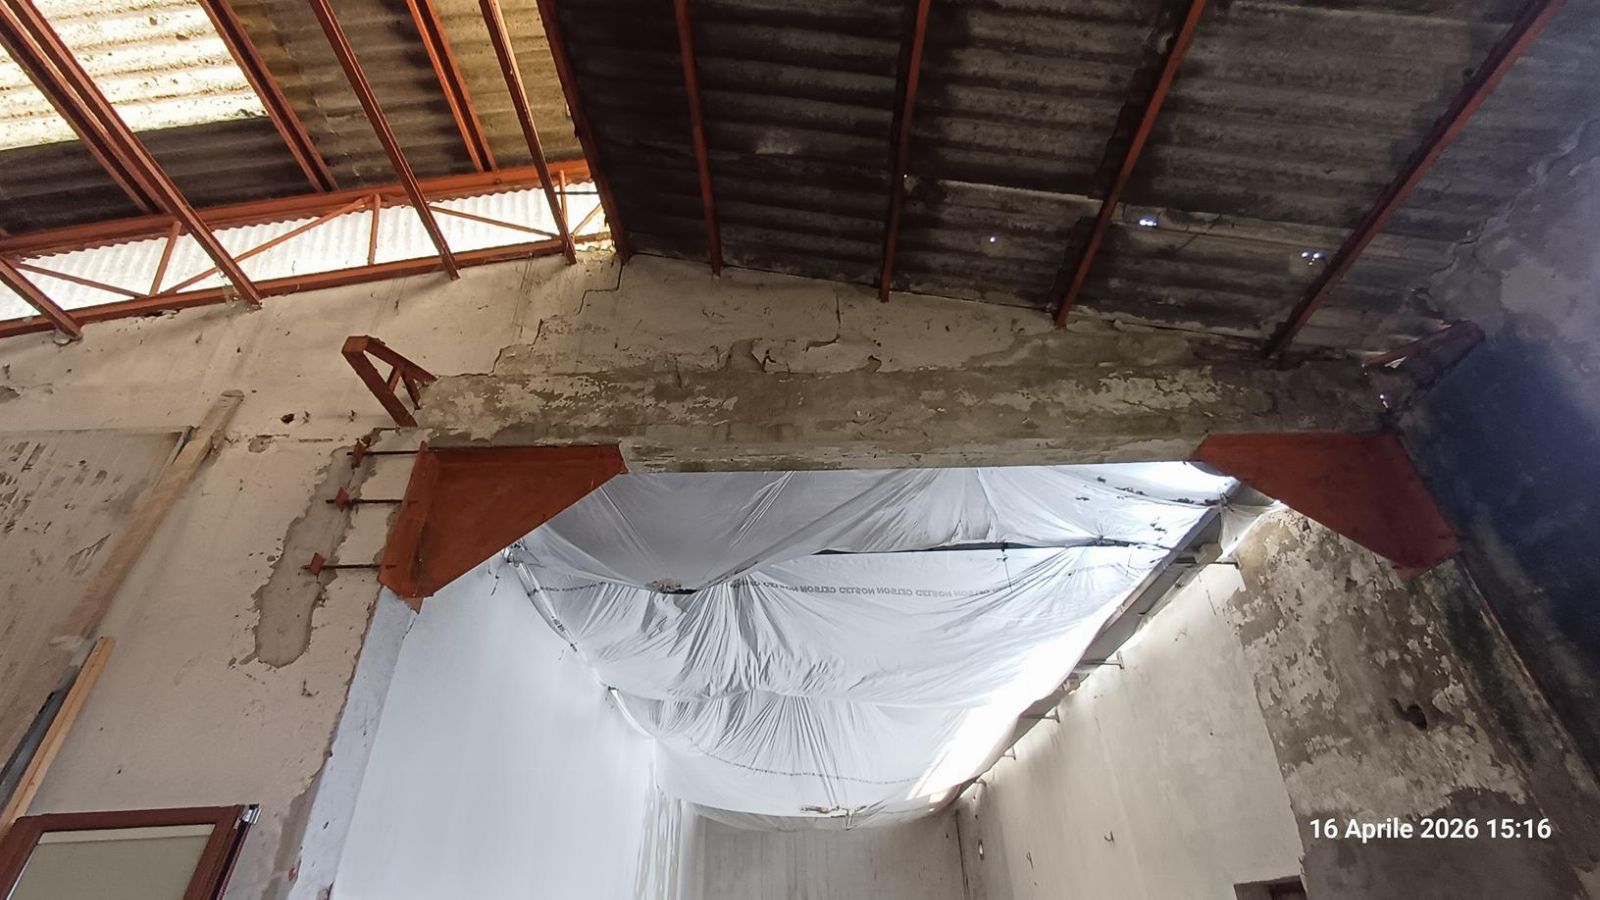
• Building L: warehouse of 425 sqm; localized structural strengthening works are present; the building does not have its own independent vehicular access, but is directly connected with Building M;
• Building M: warehouse of 460 sqm with 2 vehicular entrances;
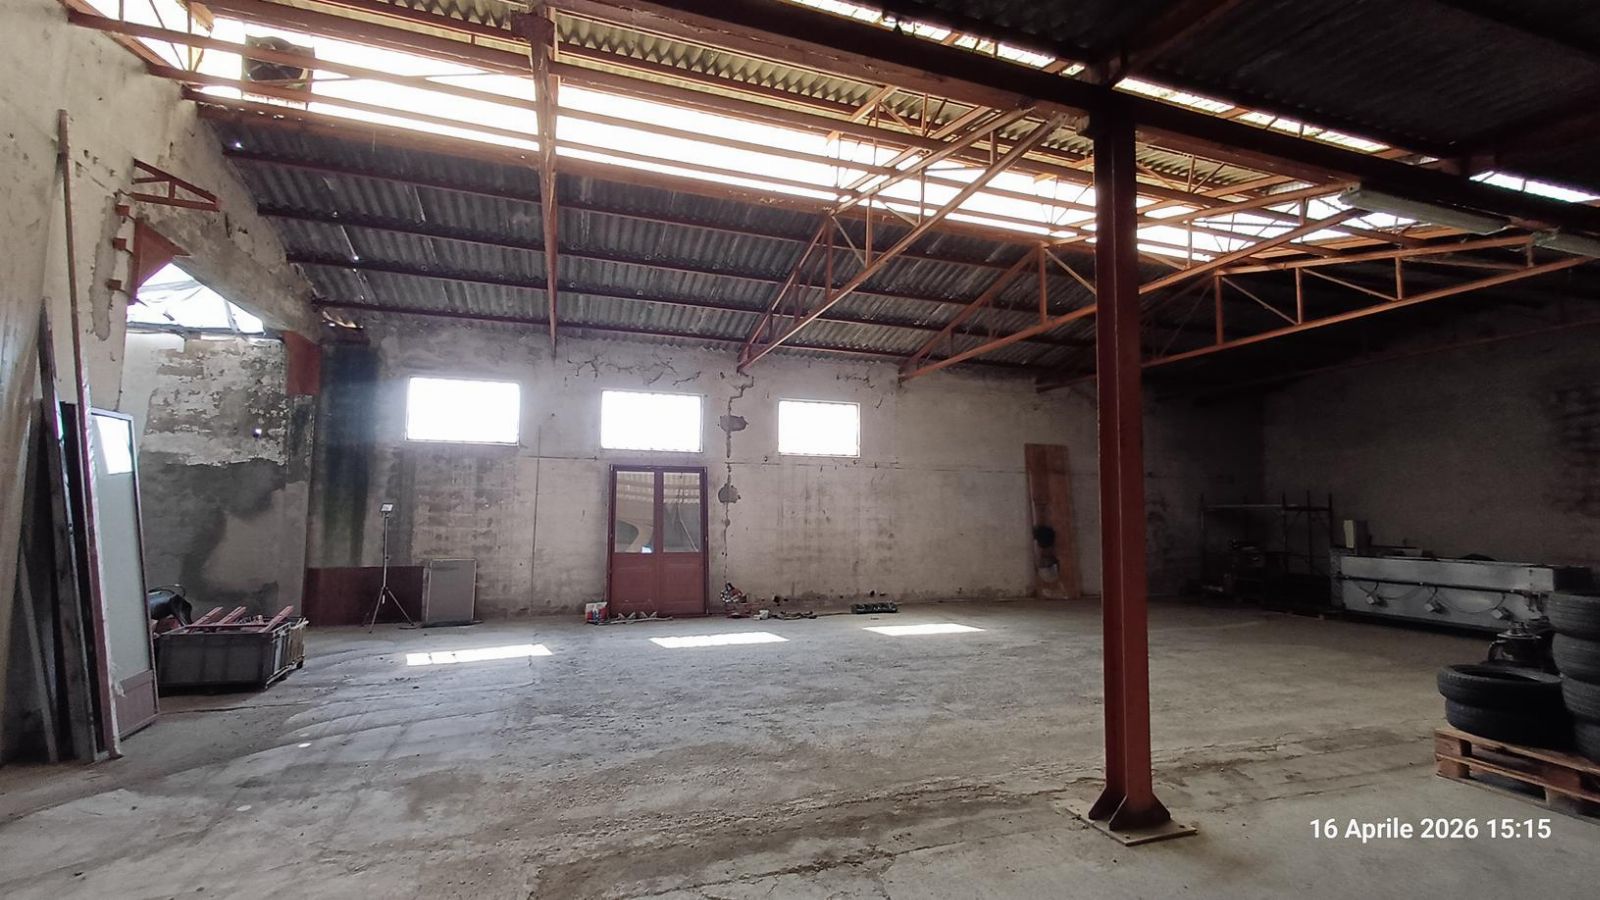
• Building N: warehouse which, following weather events, suffered a collapse of the roof which has not been restored; the original covered area was approximately 370 sqm (derived from scaled reading of the cadastral plan), currently estimated at approximately 185 sqm;
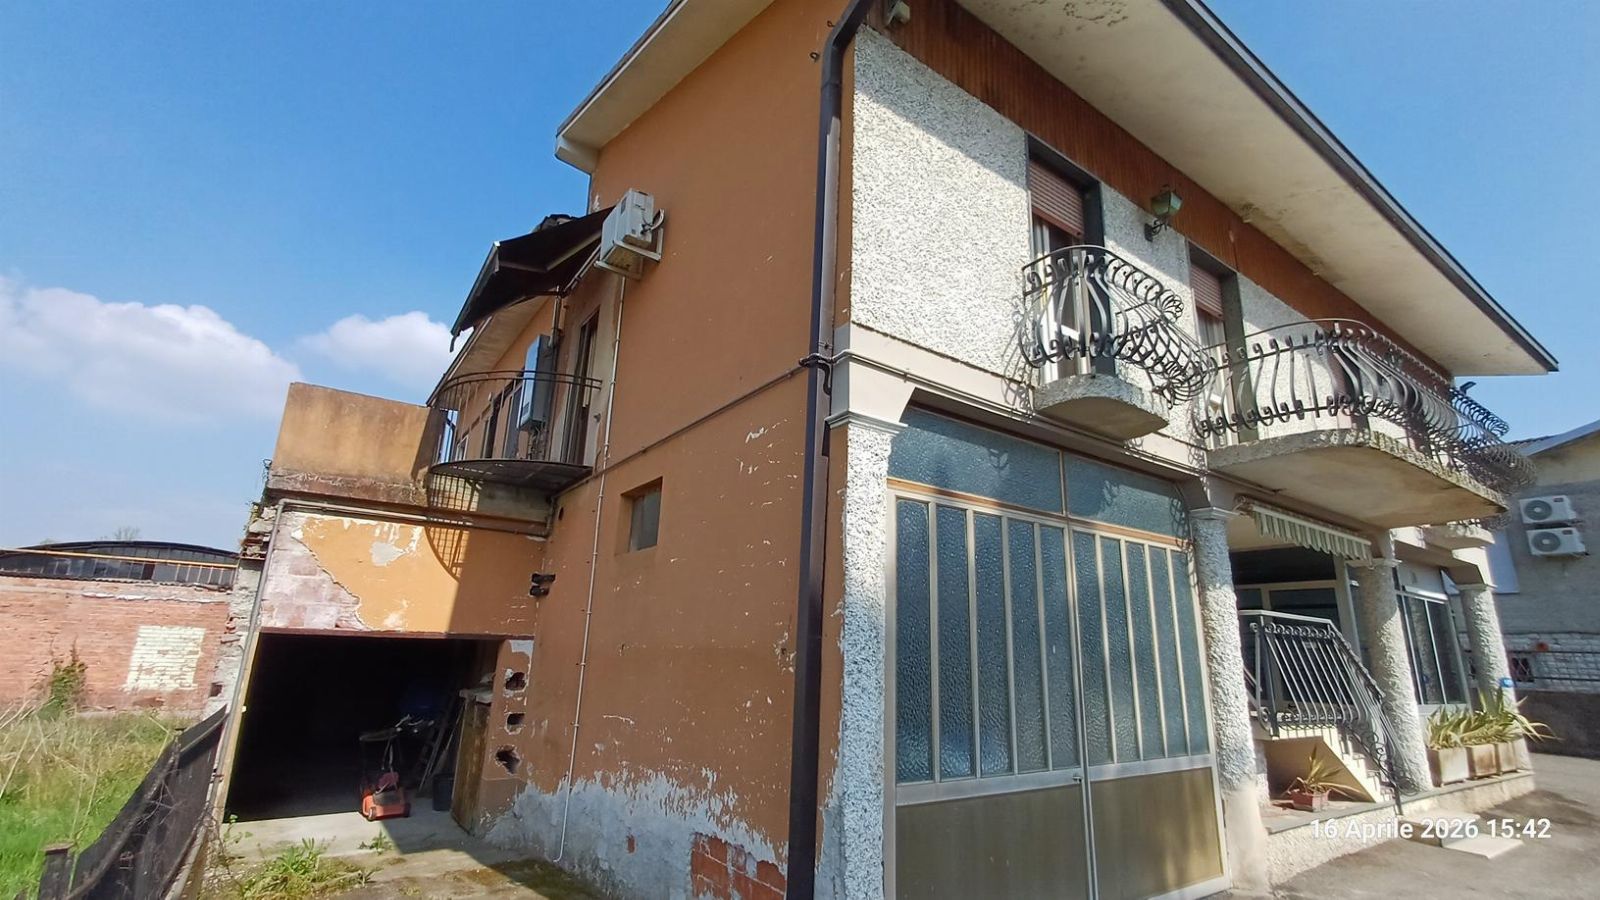
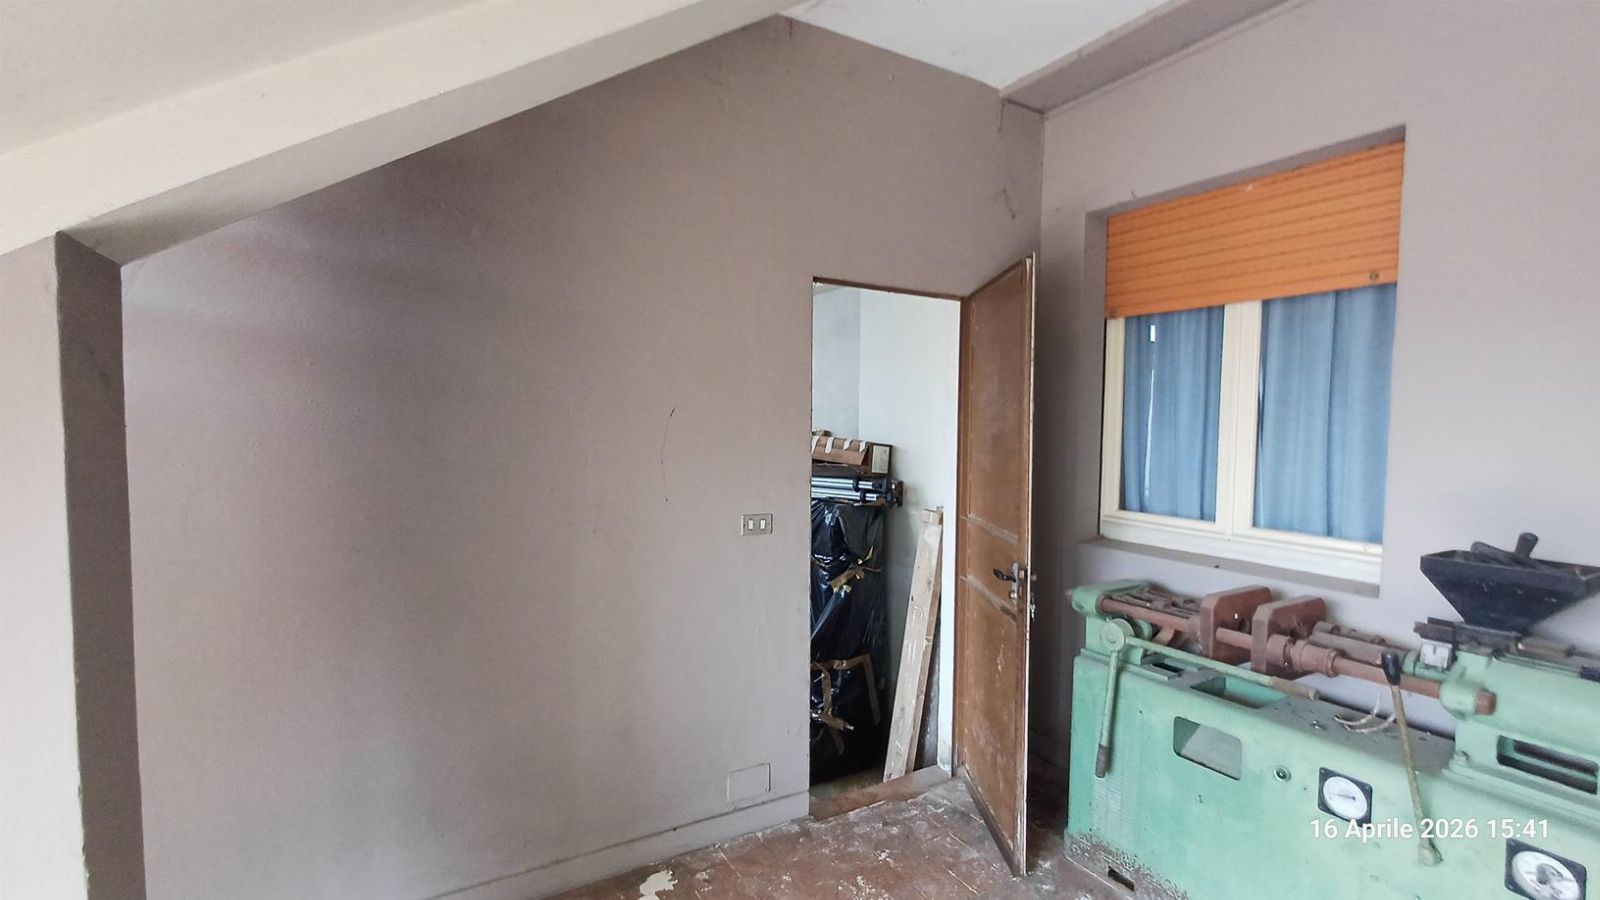
• Building O: ground floor of 210 sqm of the building used as offices and dwelling, and a portion of Warehouse N converted into offices with an overlying slab used as archive/storage; on the ground floor there are rooms used as offices;
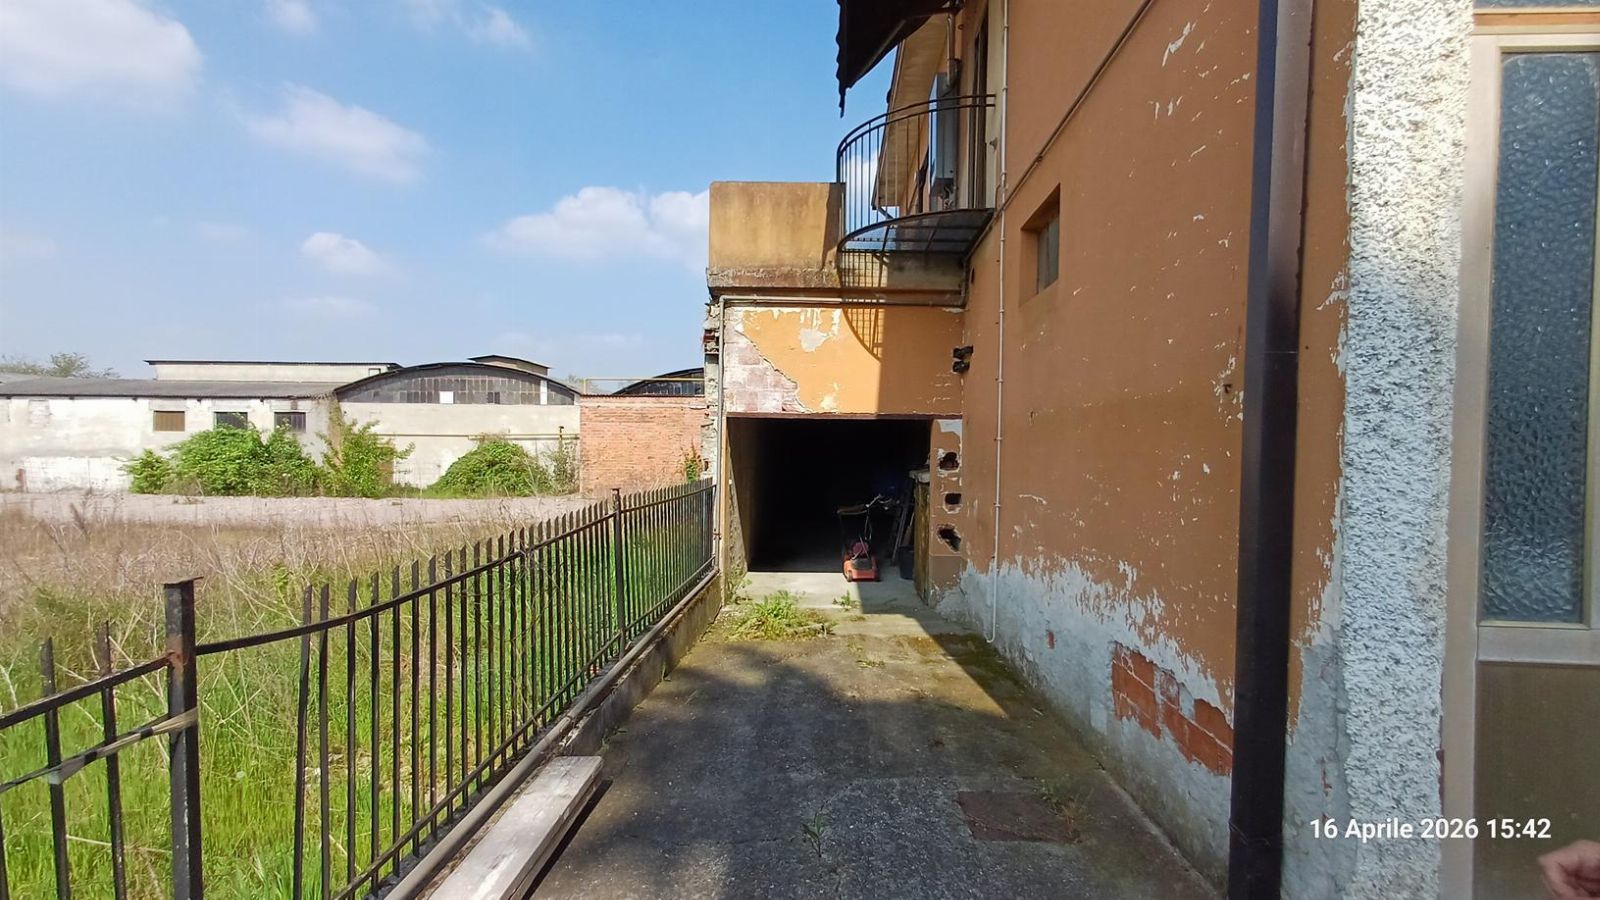
• Building P: garage of 24 sqm built on the ground floor of the building used as offices and dwelling;
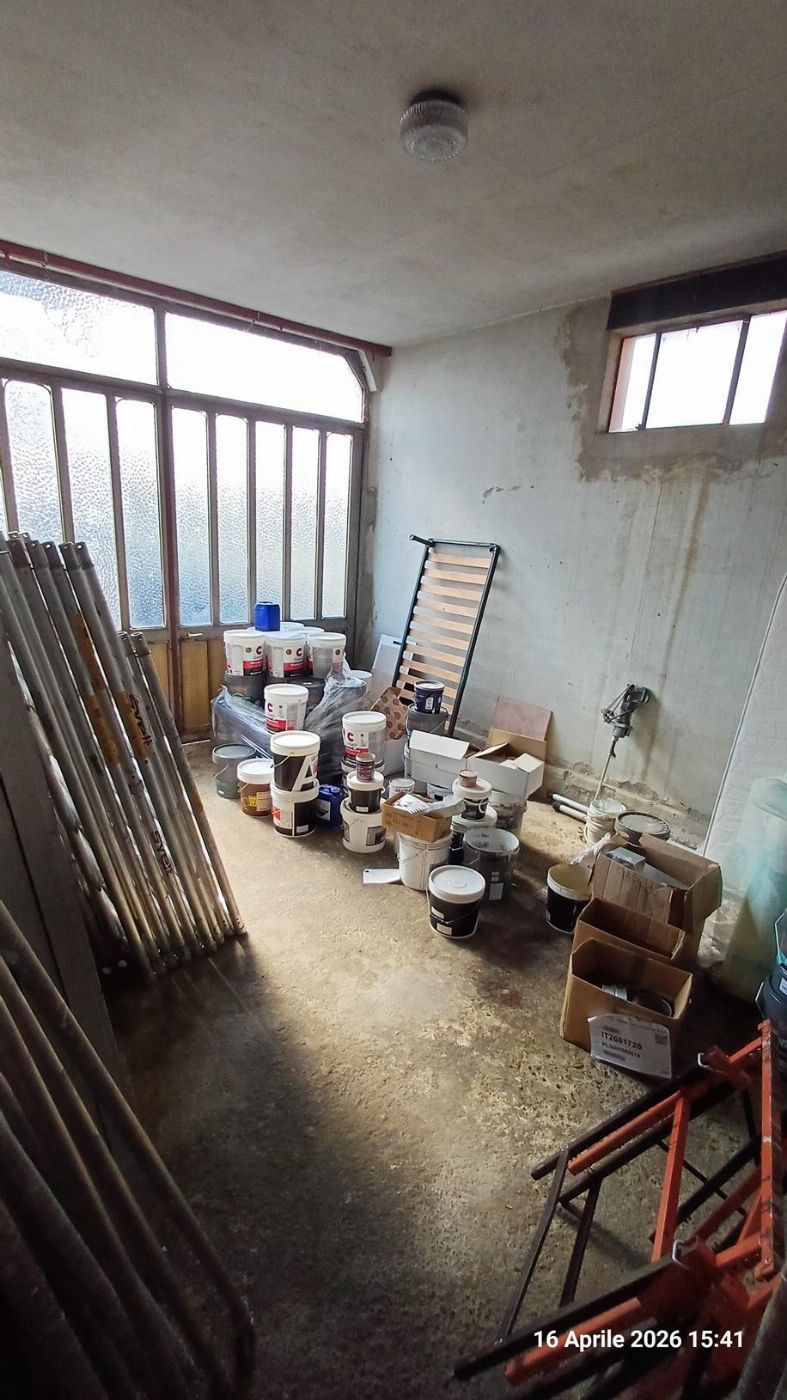
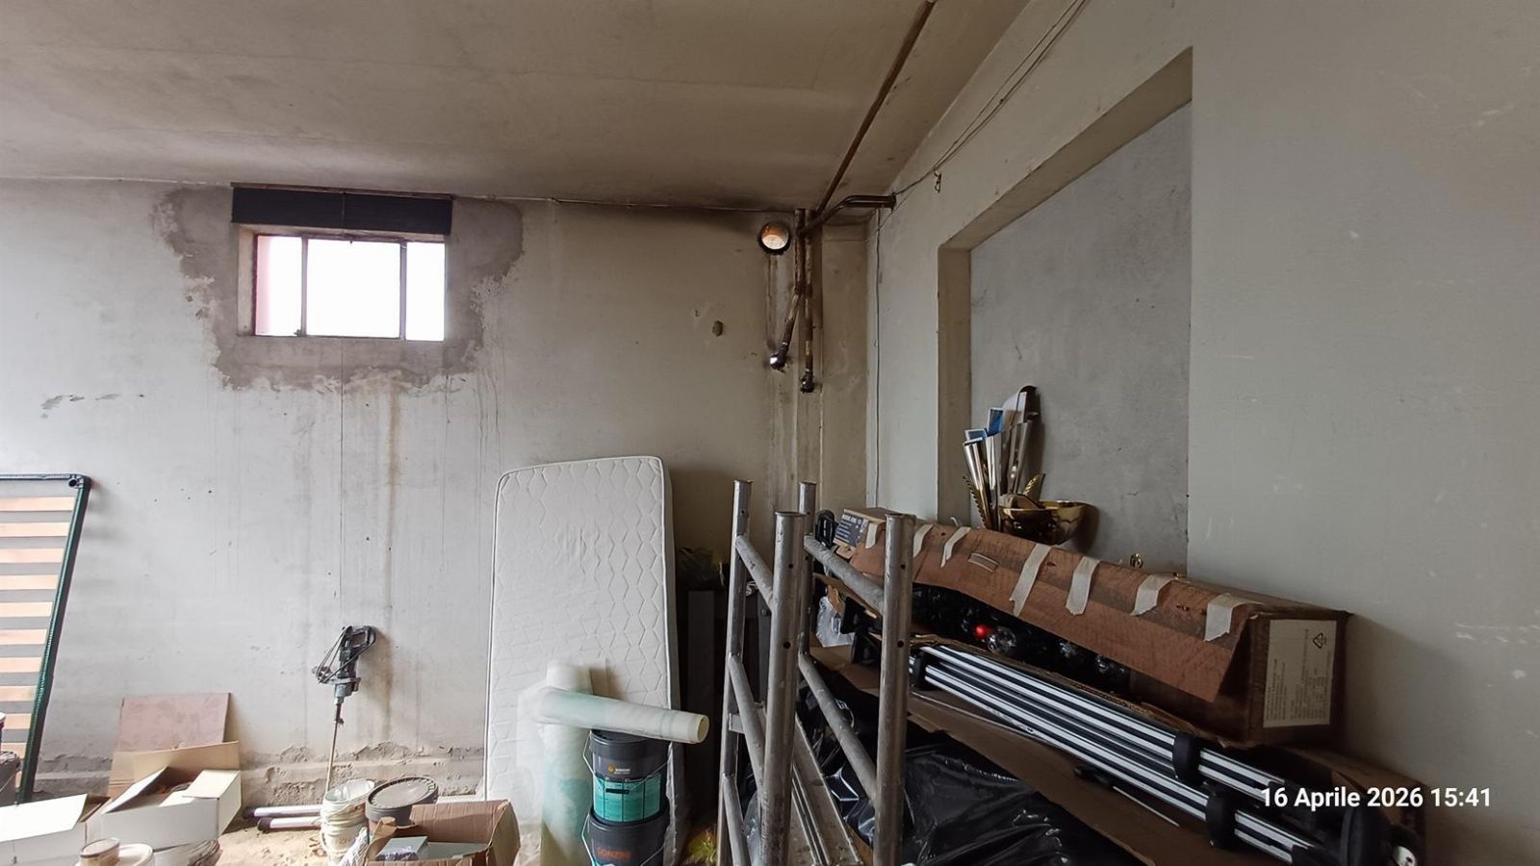
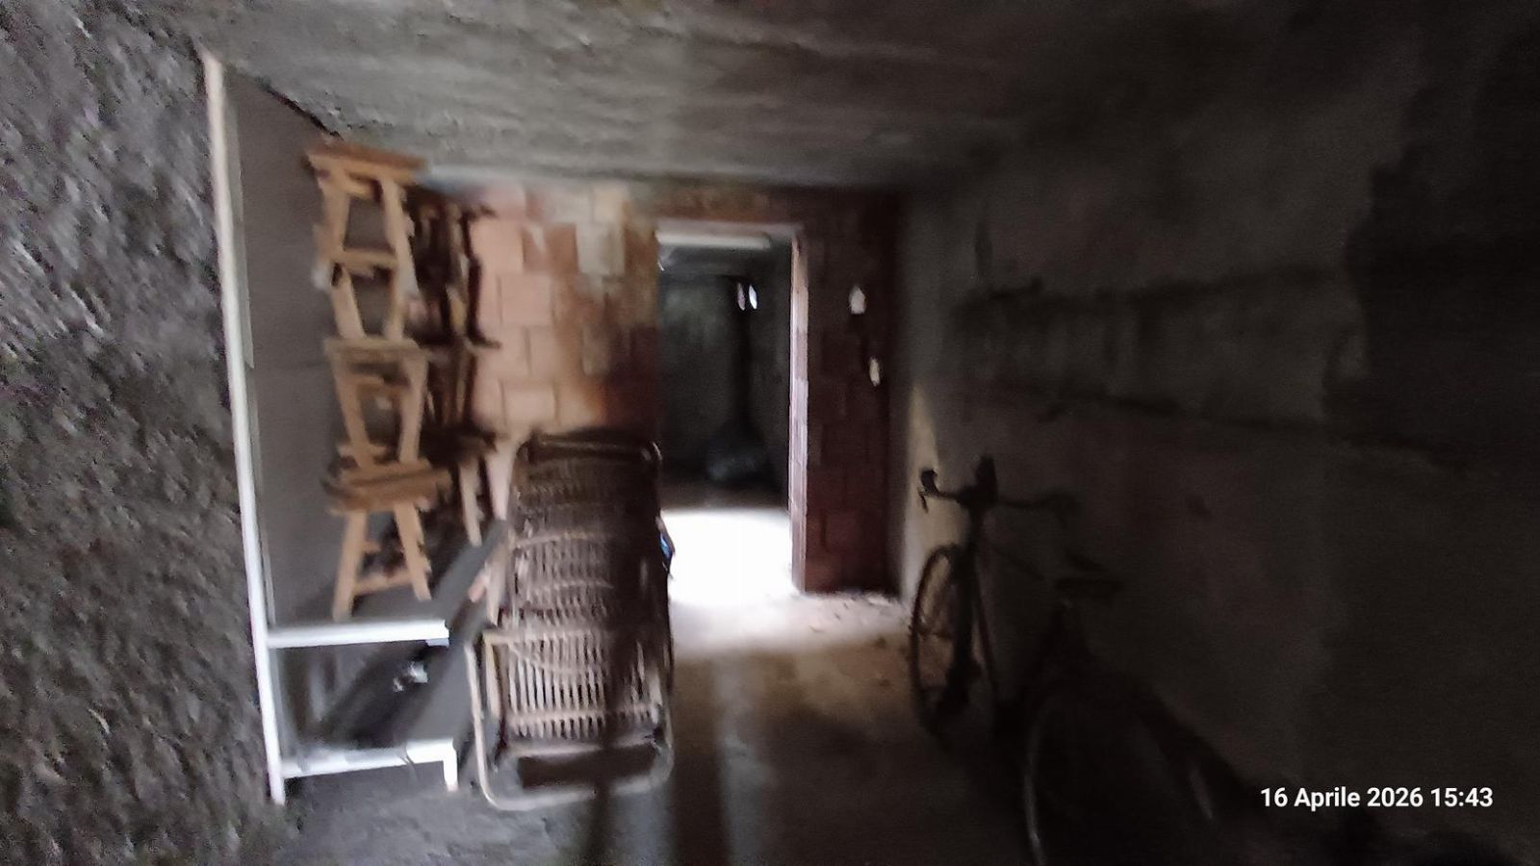
• Building Q: storage rooms of 65.00 sqm;
• Building R: storage - archive;
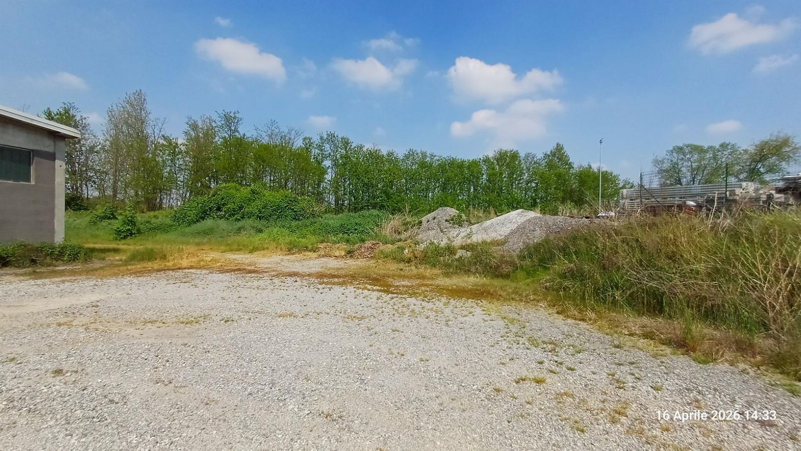
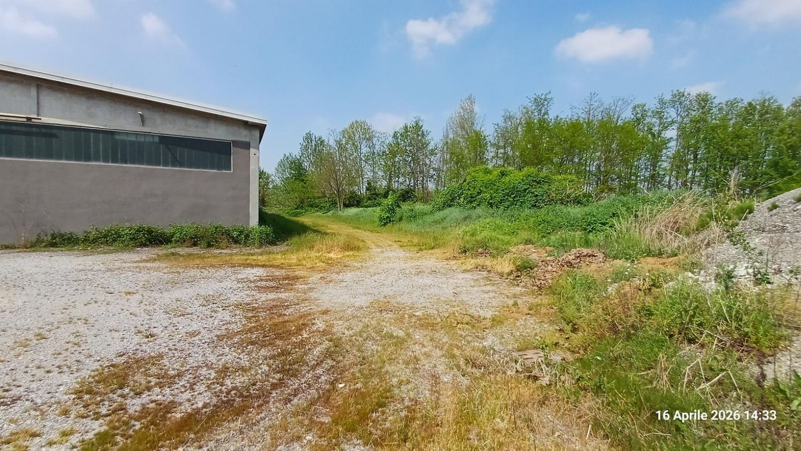
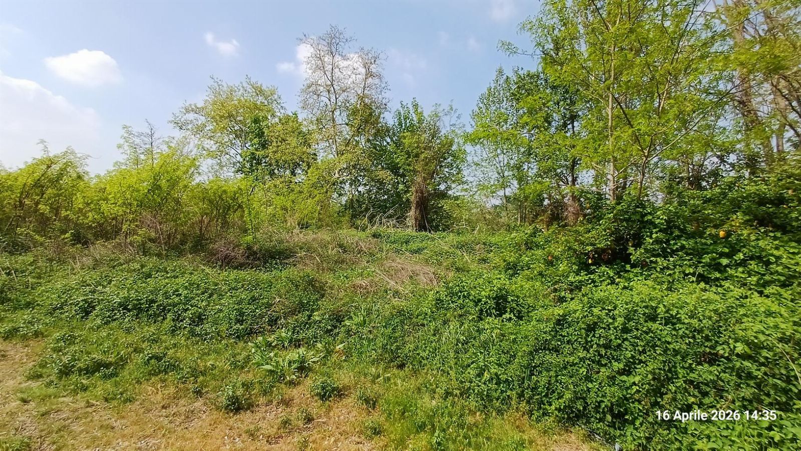
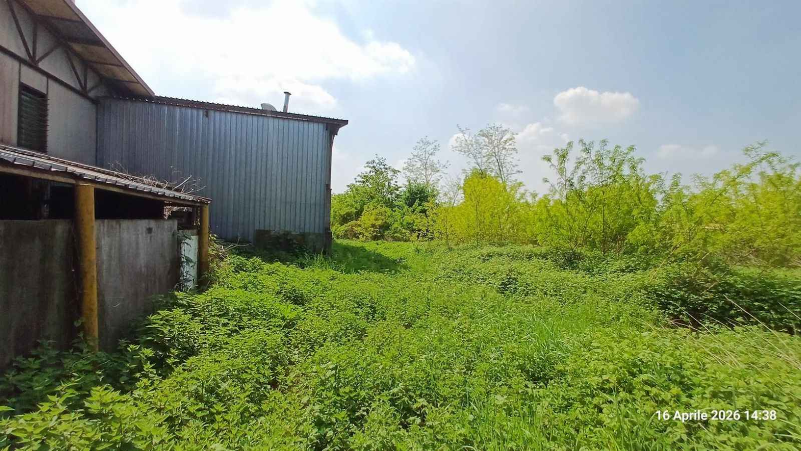
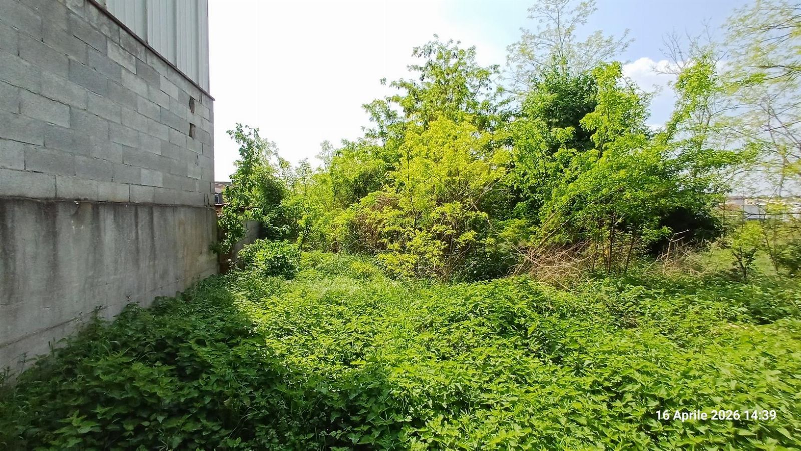
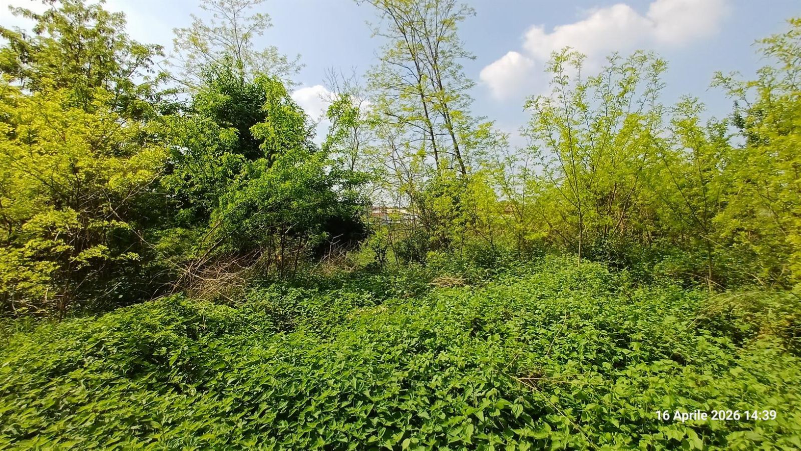
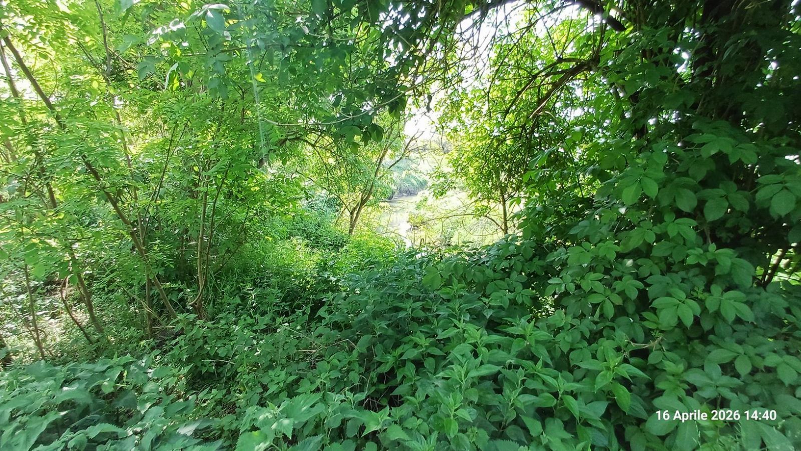
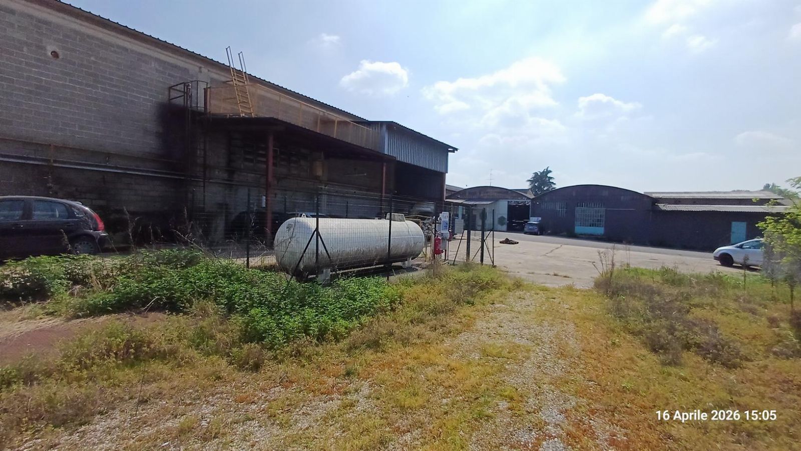
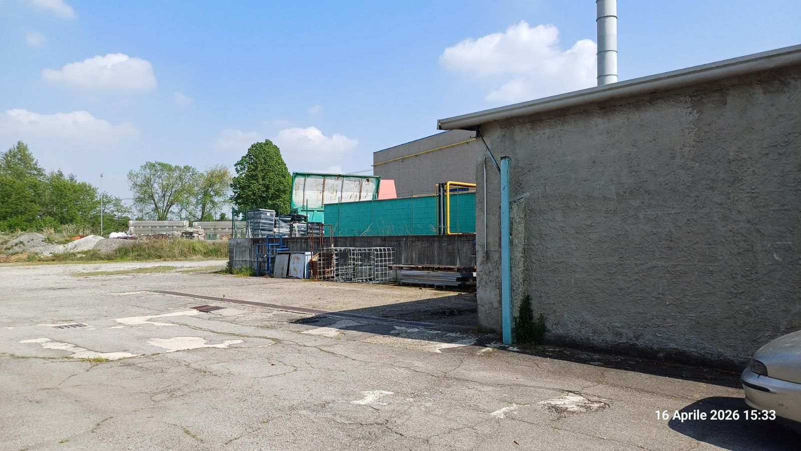
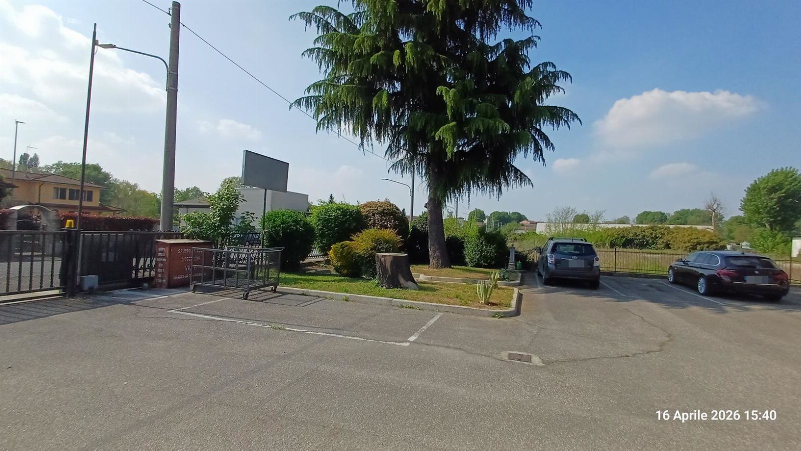
• External areas: external areas of approximately 7,200 sqm;
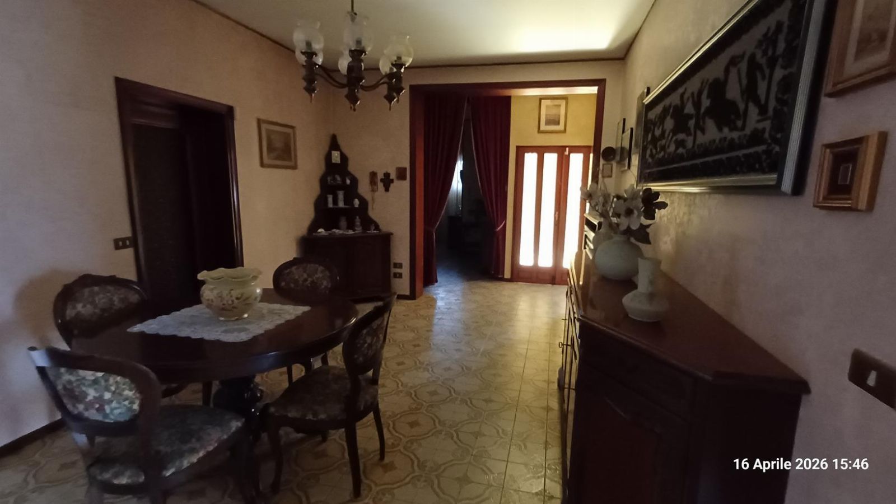
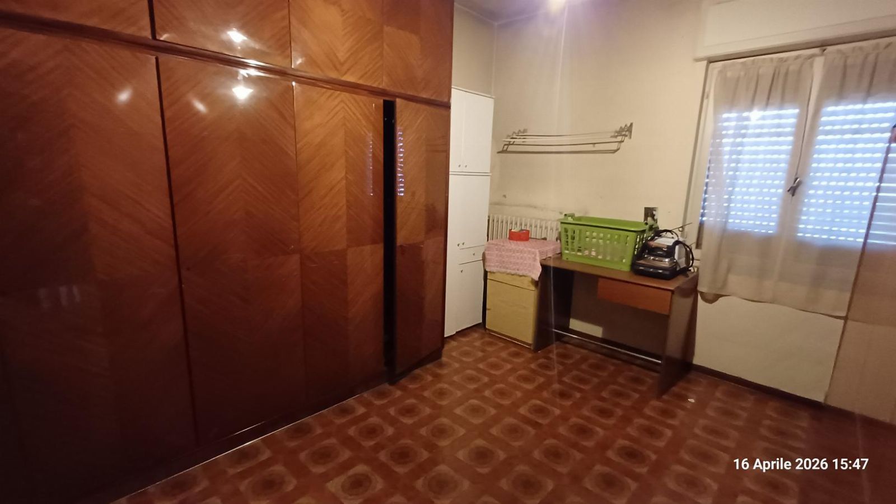
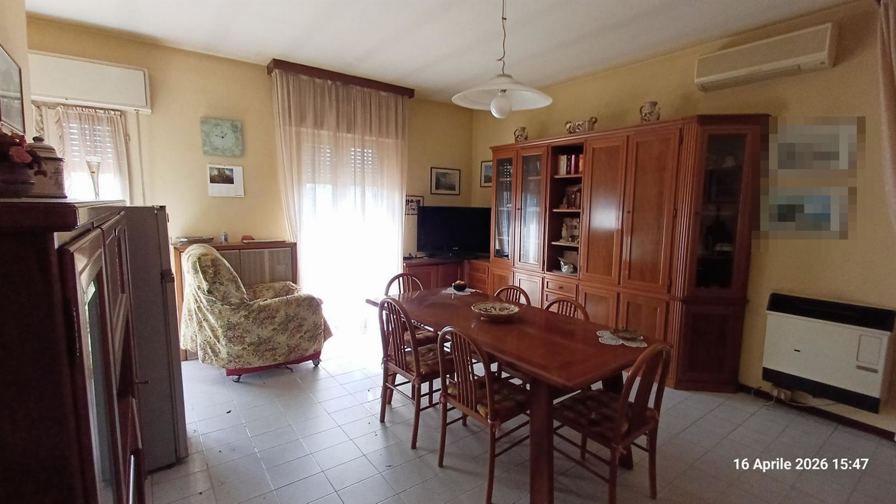
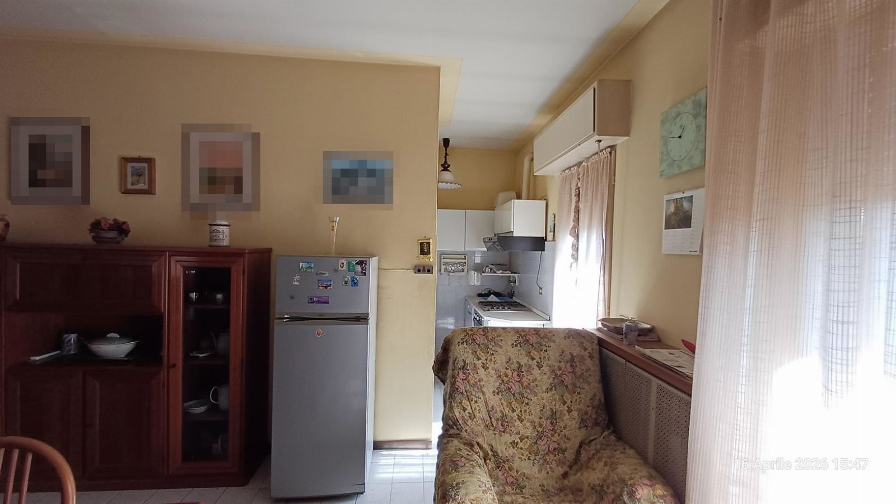
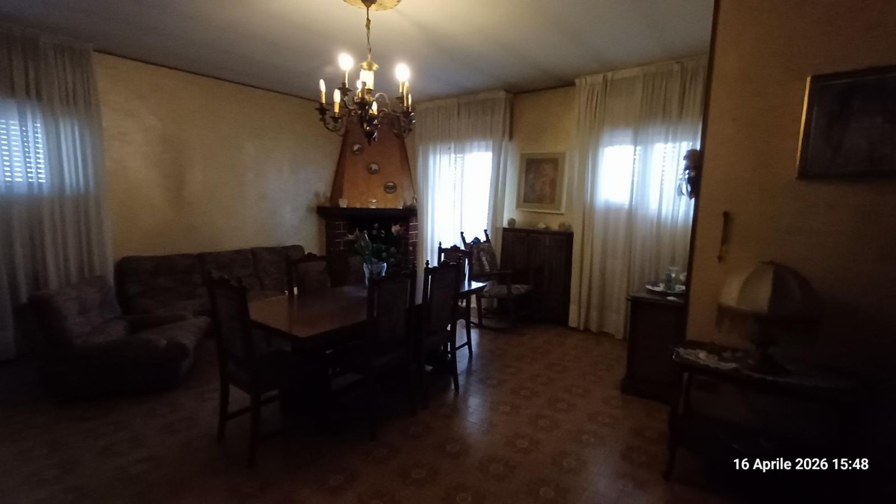
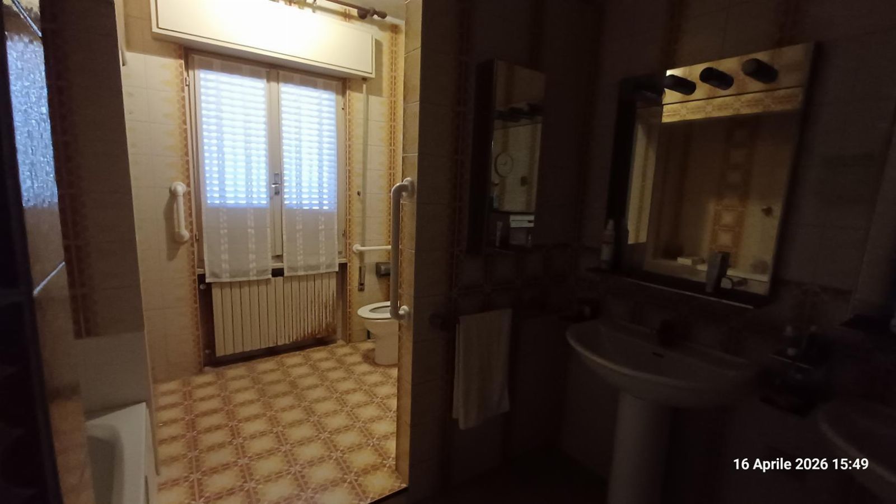
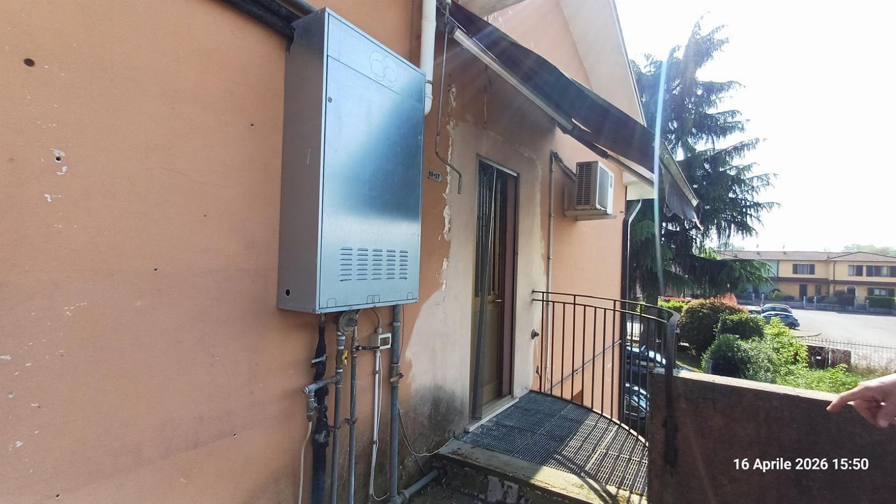
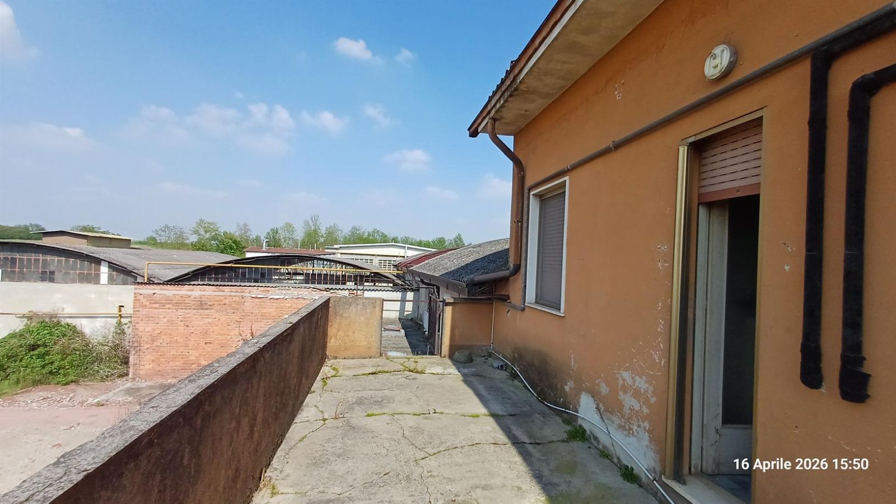
• Cadastral parcel 164/502 apartment on the first floor of the building; consisting of an entrance hall, a living room, a large separate kitchen, no. 3 rooms and no. 2 bathrooms; the property unit is completed by no. 3 balconies. The area is approximately 165 sqm plus approximately 7 sqm of balconies and 70 sqm of terraces;
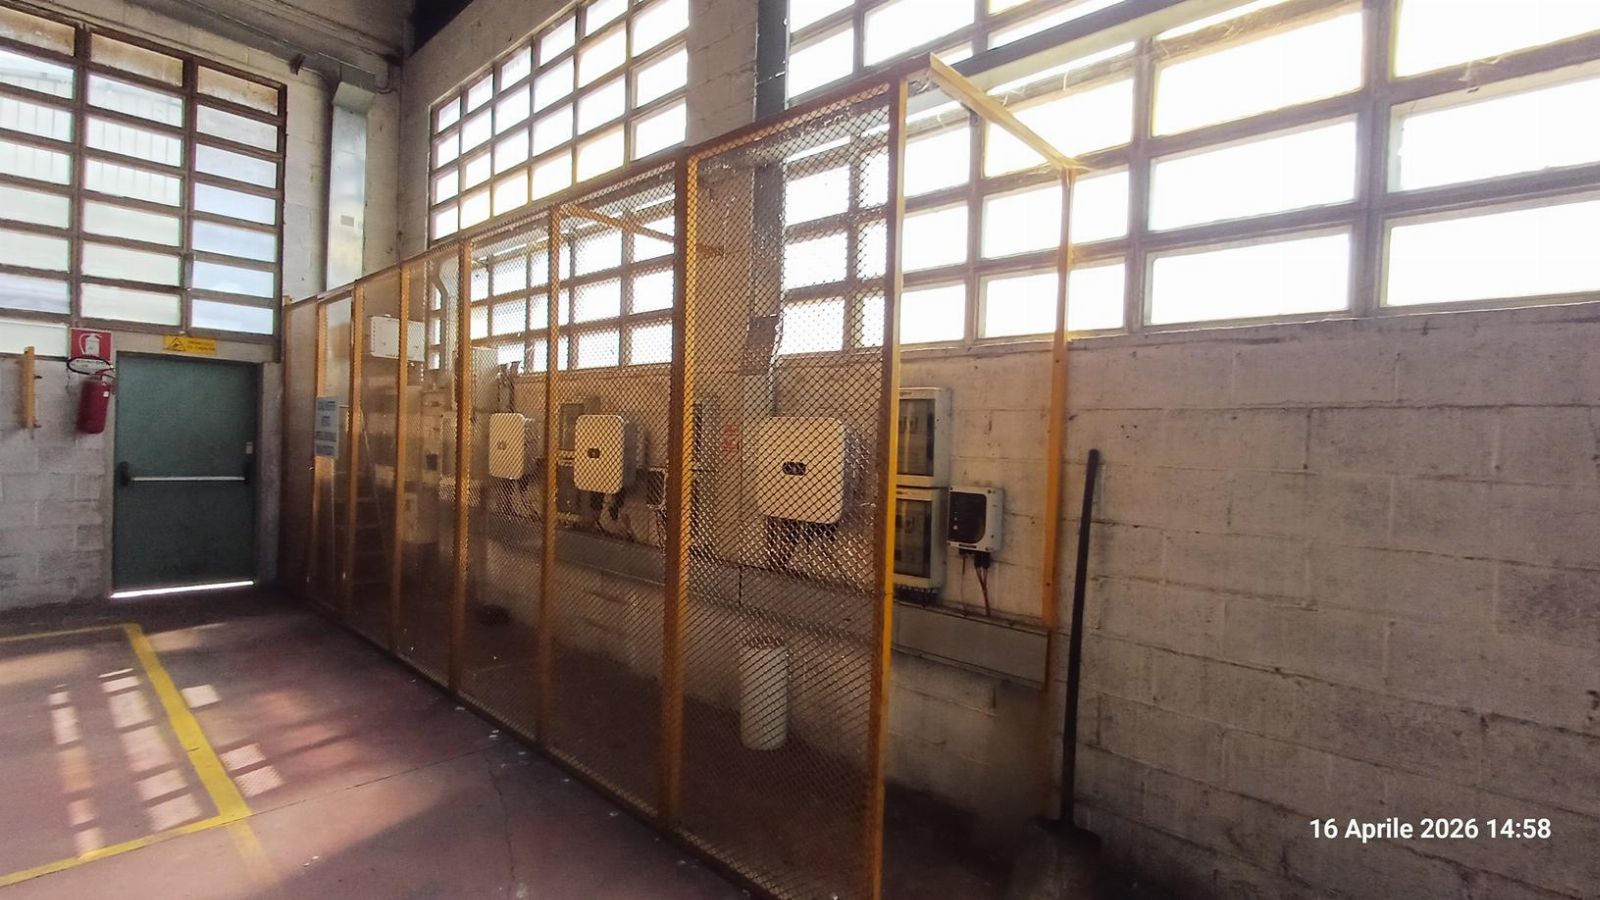
• Cadastral parcel 164/504 photovoltaic system with nominal power of 176.64 kW, installed on the roofs of Buildings A, B and D; the system was installed in 2011, commissioned on 31.05.2011 and is subject to an agreement with the GSE no. I04I29296507 (system number XXXX, POD XXXXXX); this agreement grants the system an incentive tariff of €/kWh 0.3750 starting from 31.05.2011 and expiring on 30.05.2031. Furthermore, the system is subject to a "dedicated withdrawal" contract no. RID023223. The current power of the photovoltaic system is reduced because between 2021 and 2024 it suffered a fault that compromised no. 786 modules, only a portion of which was subsequently restored.
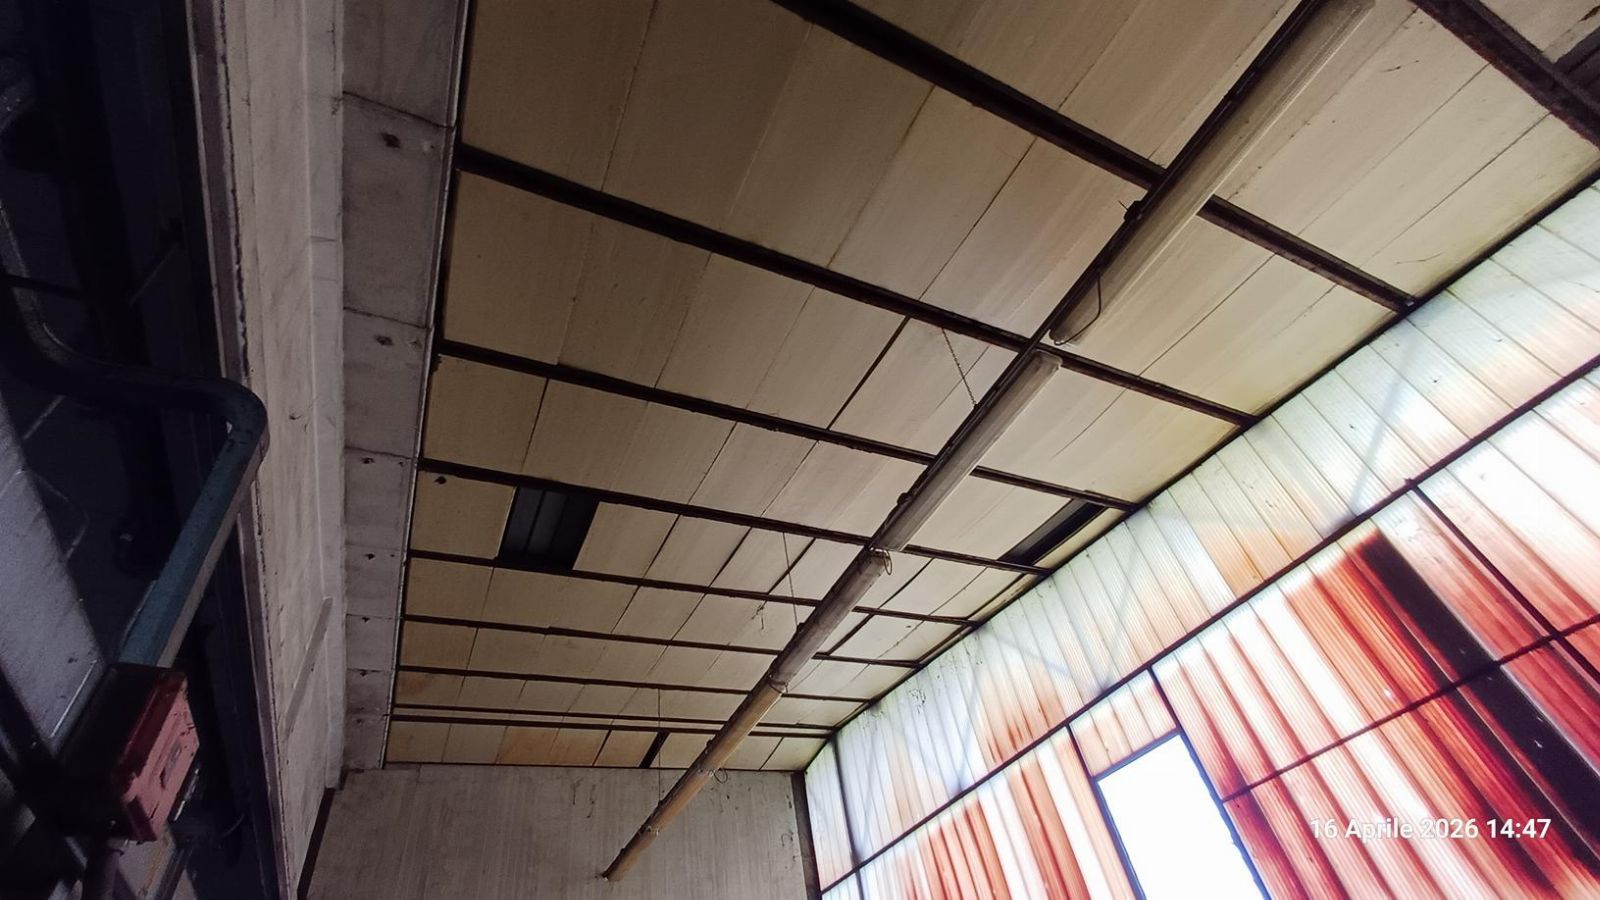
There are discrepancies and asbestos-cement elements.
The following lease agreements are in place:
- Buildings E and N, a portion of the yard and no. 1 office room on the ground floor are occupied by a third-party company with a monthly rent of € 500.00 + VAT and a 6-year term starting on 01.02.2026 and ending on 31.01.2032, tacitly renewable only once for a further 6 years. With reference to the above contract, it is noted that the tenant has given notice of early termination effective 30/09/2026, with release of the property by that date, authorized by the procedure;
- Buildings F, L and M are occupied by third parties under a free loan for use agreement dated 10.06.2024, registered on 14.06.2024 under no. 002262-series 3X, without a term but with the obligation to return the premises upon simple request.
It is also noted that:
- in the yard of cadastral parcel 164/503 there is an LPG tank owned by third parties (not included in the valuation);
- in the yard of cadastral parcel 164/503, north of Building D, there is a well for which the provincial authorization has not been provided;
- in Building F there is a sealed, disused well;
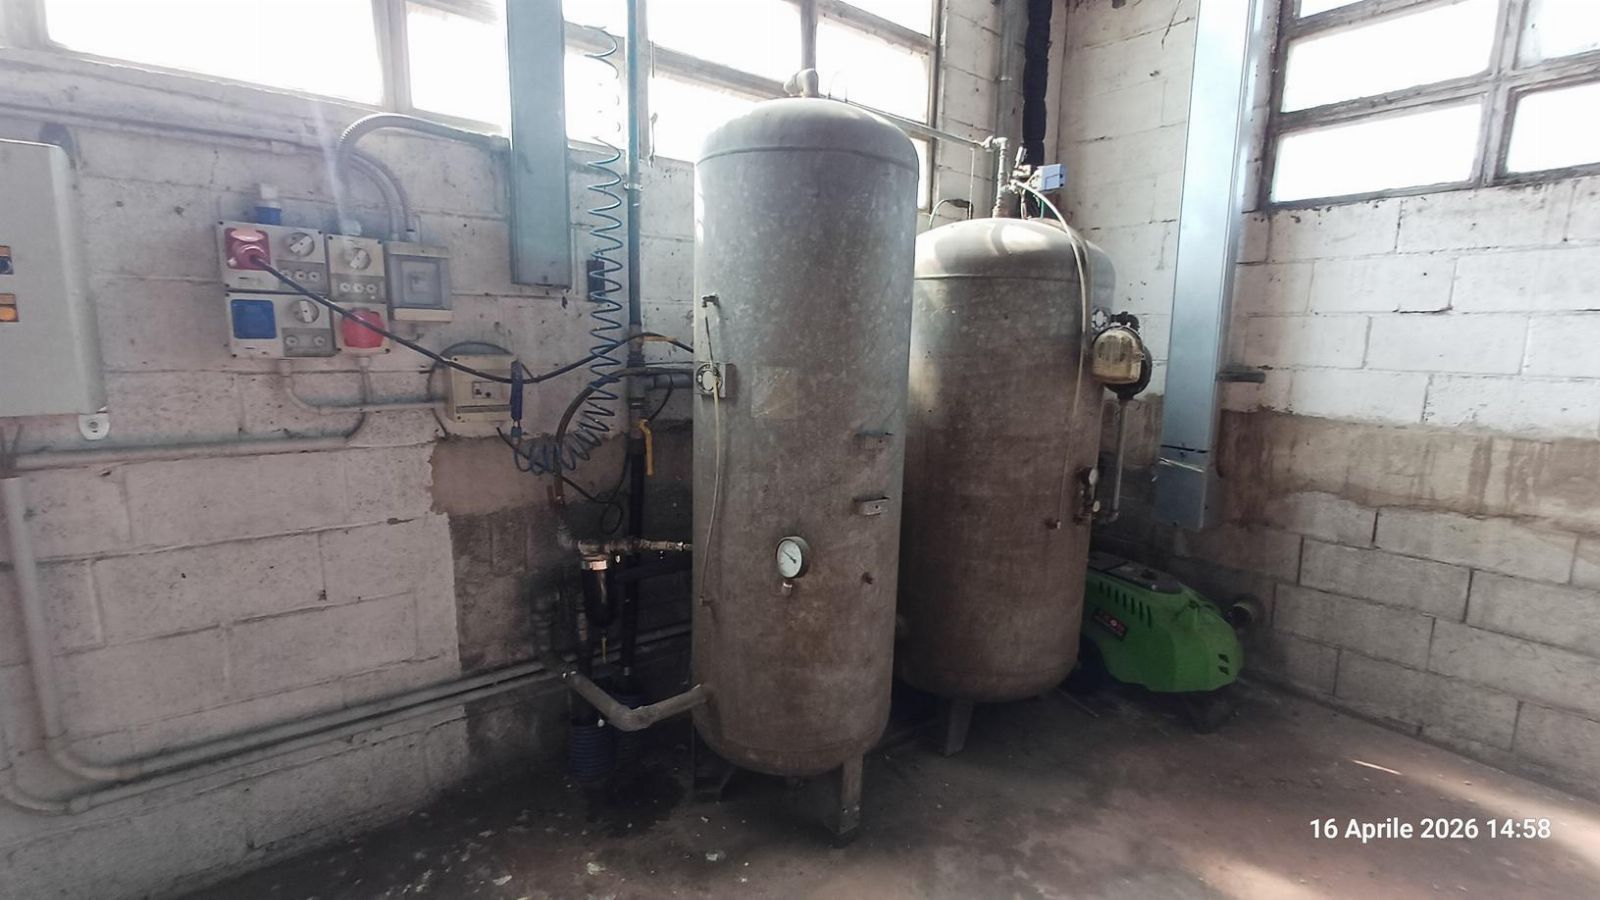
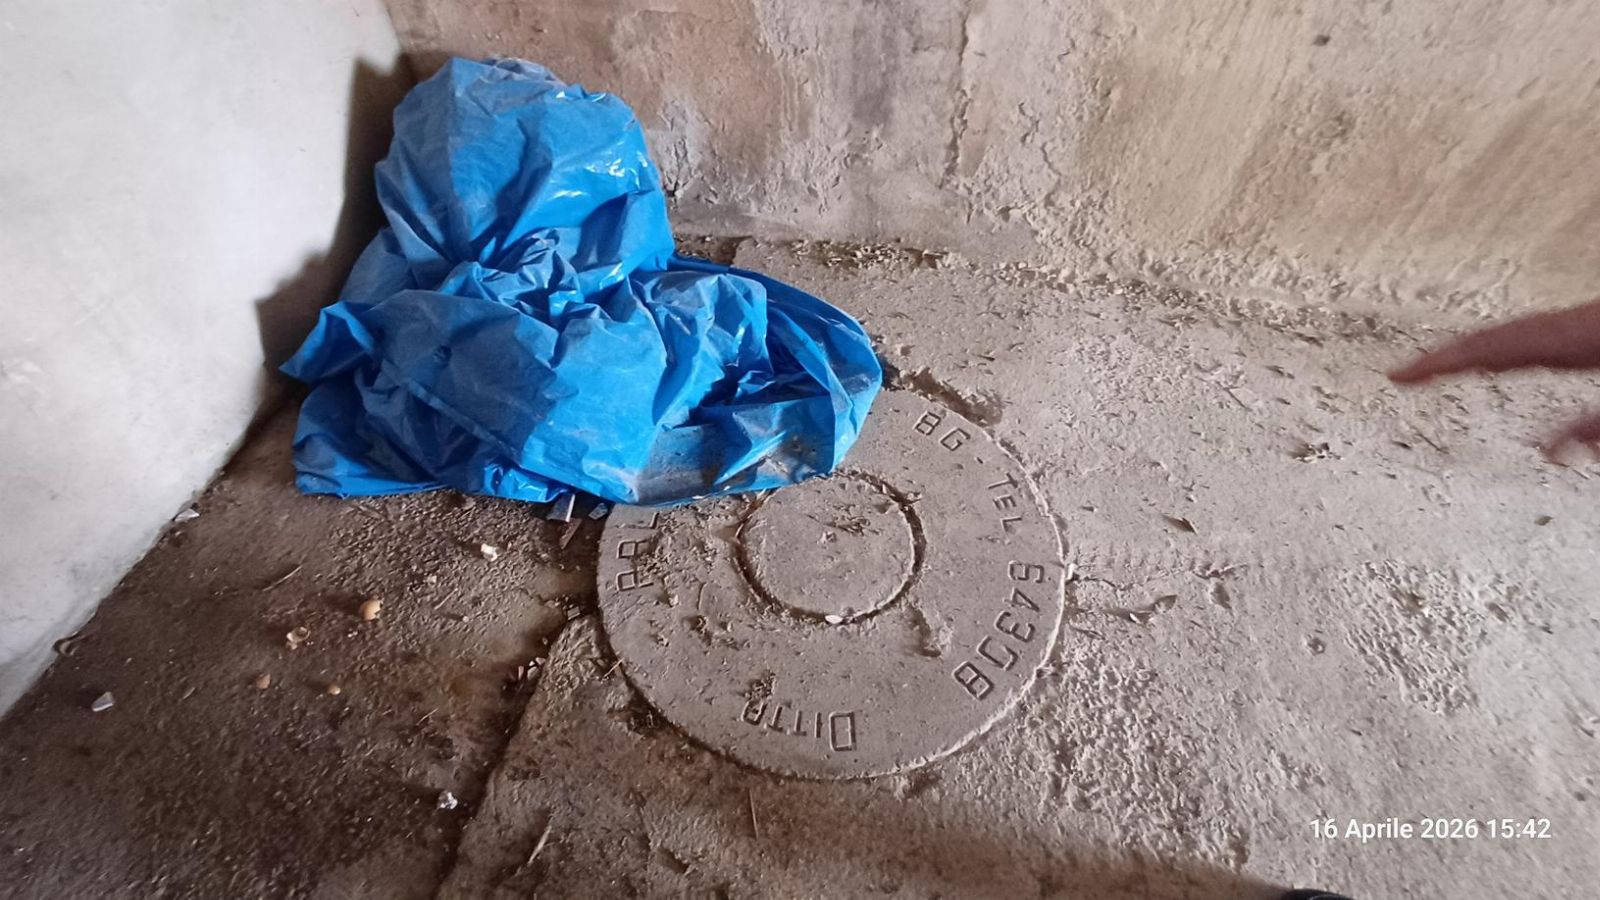
- in the yard of cadastral parcel 164/503, there is an underground tank used for storing water from the painting system;
- within the property portfolio there are residual materials such as approximately 20 tons of painting powders, no. 8 big bags containing drywall, no. 786 decommissioned photovoltaic panels, plastic tanks, drums.
All machinery and movable goods located inside the properties are excluded from the sale.
Building Registry (Catasto Fabbricati) of the Municipality of Quinzano d'Oglio, Sheet 14:
Parcel 164 - Sub. 502 - Category A/2 - Class 2 - Size 8.5 rooms - Cadastral income € 368.75
Parcel 164 - Sub. 503 - linked to parcel 177 - sub. 504 - Category D/7 - Cadastral income € 19,630.00
Parcel 164 - Sub. 504 - Category D/1 - Cadastral income € 3,540.00
For further information, please consult the appraisal report and the attached documentation.
Attachments

Real estate value
-
 Initial value of Estimate
700.000,00 €
-
 Minimum bid
 - EUR 525.000,00
-
Minimum overbid
- EUR 10.000,00
-
Viewing
- By appointment
-
Prices indicated are VAT excluded
PVP Data
| ID Inserzione | 4627136 | ||||||||||||||||||||||||||||||
|---|---|---|---|---|---|---|---|---|---|---|---|---|---|---|---|---|---|---|---|---|---|---|---|---|---|---|---|---|---|---|---|
| Procedura | |||||||||||||||||||||||||||||||
| Tipologia | giudiziaria | ||||||||||||||||||||||||||||||
| ID Procedura | 1010214 | ||||||||||||||||||||||||||||||
| Tipo Procedura | giudiziaria | ||||||||||||||||||||||||||||||
| ID Tribunale | 0170290098 | ||||||||||||||||||||||||||||||
| ID Rito | LG | ||||||||||||||||||||||||||||||
| ID Registro | PROCEDURE_CONCORSUALI | ||||||||||||||||||||||||||||||
| Tribunale | Tribunale di BRESCIA | ||||||||||||||||||||||||||||||
| Registro | PROCEDURE CONCORSUALI | ||||||||||||||||||||||||||||||
| Rito | LIQUIDAZIONE GIUDIZIALE (CCI) | ||||||||||||||||||||||||||||||
| Num.Procedura | 35 | ||||||||||||||||||||||||||||||
| Anno Procedura | 2026 | ||||||||||||||||||||||||||||||
| Soggetti | |||||||||||||||||||||||||||||||
| |||||||||||||||||||||||||||||||
| Lotto | |||||||||||||||||||||||||||||||
| ID Lotto | 2481852 | ||||||||||||||||||||||||||||||
| Descrizione (IT) | Complesso produttivo con impianto fotovoltaico a Quinzano d'Oglio (BS) - vendita telematica sulla piattaforma www.gobidreal.it n.32970 | ||||||||||||||||||||||||||||||
| Primo Identificativo | 2481852 | ||||||||||||||||||||||||||||||
| Codice | 1 | ||||||||||||||||||||||||||||||
| Genere | IMMOBILI | ||||||||||||||||||||||||||||||
| Categoria | IMMOBILE INDUSTRIALE | ||||||||||||||||||||||||||||||
| Indirizzo | Via Luigi Cadorna 73 | ||||||||||||||||||||||||||||||
| Comune | Quinzano d'Oglio | ||||||||||||||||||||||||||||||
| Provincia | Brescia | ||||||||||||||||||||||||||||||
| Regione | Lombardia | ||||||||||||||||||||||||||||||
| Nazione | Italia | ||||||||||||||||||||||||||||||
| Beni | |||||||||||||||||||||||||||||||
| |||||||||||||||||||||||||||||||
| Dati Vendita | |||||||||||||||||||||||||||||||
| Data e ora | Thu 15 October 2026 at 12:02 | ||||||||||||||||||||||||||||||
| Tipologia | COMPETITIVA | ||||||||||||||||||||||||||||||
| Modalità | PRESSO IL VENDITORE | ||||||||||||||||||||||||||||||
| Indirizzo | vendita telematica sulla piattaforma www.gobidreal.it | ||||||||||||||||||||||||||||||
| CAP | 20148 | ||||||||||||||||||||||||||||||
| Comune | Milano | ||||||||||||||||||||||||||||||
| Provincia | Milano | ||||||||||||||||||||||||||||||
| Regione | Lombardia | ||||||||||||||||||||||||||||||
| Nazione | Italia | ||||||||||||||||||||||||||||||
| Prezzo base | 700.000,00 | ||||||||||||||||||||||||||||||
| Offerta Minima | 525.000,00 | ||||||||||||||||||||||||||||||
| Rialzo Minimo | 10.000,00 | ||||||||||||||||||||||||||||||
| Termine Presentazione Offerte | Thu 15 October 2026 at 12:00 | ||||||||||||||||||||||||||||||
| Siti | |||||||||||||||||||||||||||||||
| |||||||||||||||||||||||||||||||
| Data pubblicazione | 07/09/2026 | ||||||||||||||||||||||||||||||