 Share
Share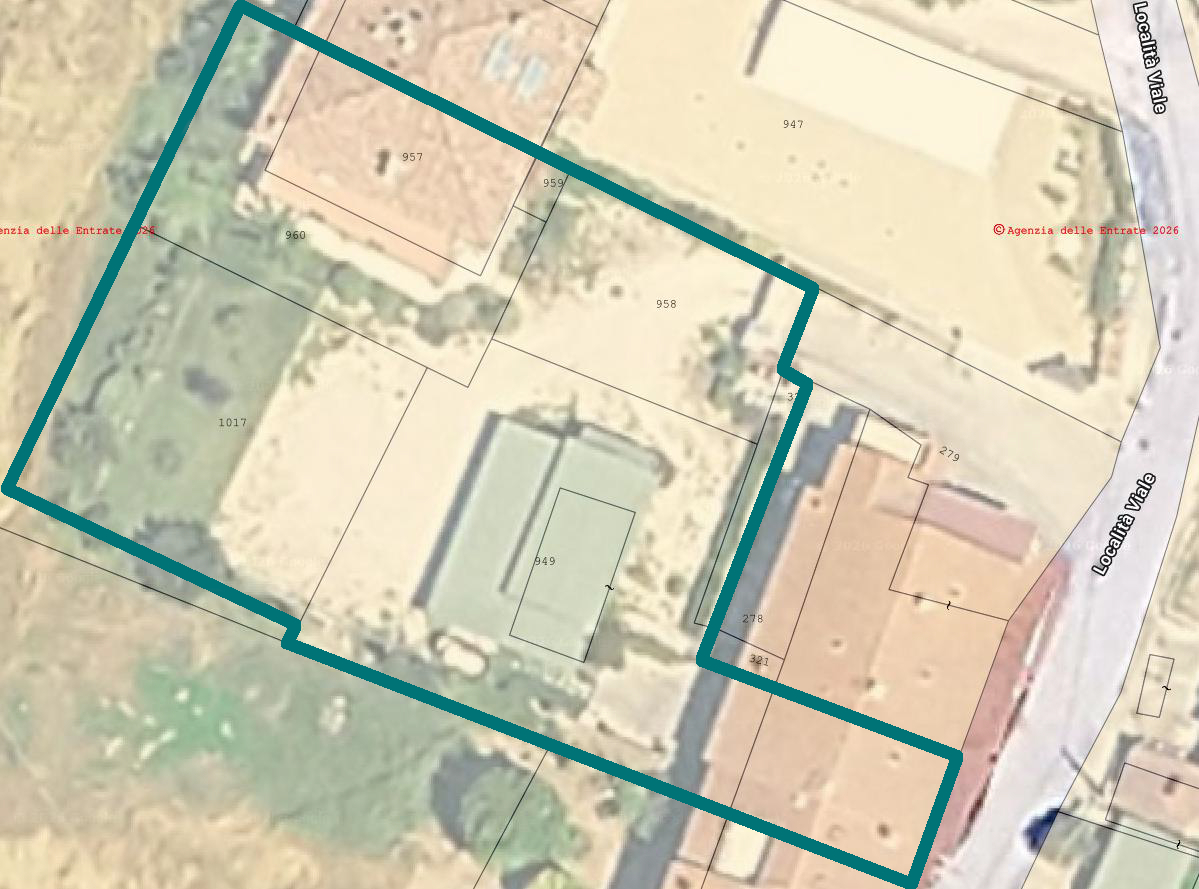
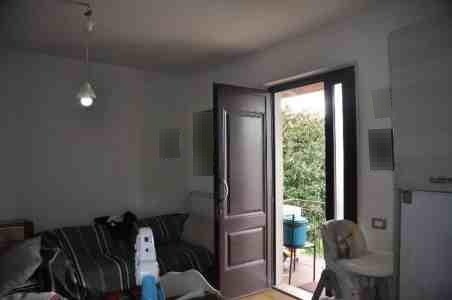
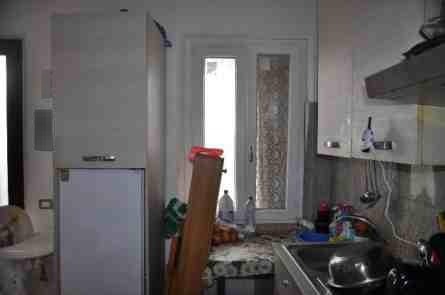
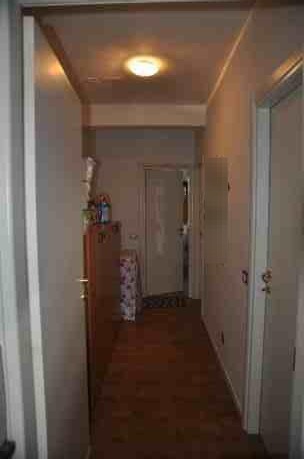
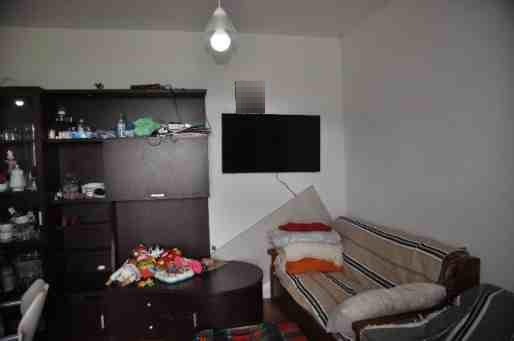
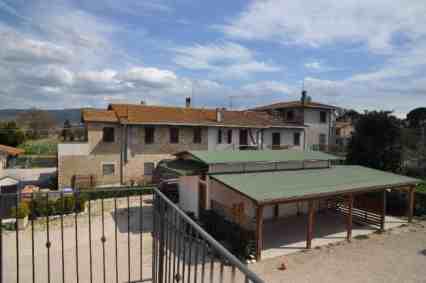
1/2 share of an urban/residential real estate complex at auction in Deruta (PG) - Lot 1 (Former Lots 1-4)
Deruta (PG), Via dei Padiglioni
Apartment di 6750 mq
AT AUCTION 1/2 share of an urban/residential real estate complex in Deruta (PG), San Nicolò di Celle area, Via dei Padiglioni - COLLECTION OF OFFERS
Co-ownership share equal to an undivided 1/2 in the following real properties located in the Municipality of Deruta, San Nicolò di Celle area, Via dei Padiglioni, including the relevant appurtenances and common parts.
The lot consists of a real estate complex with a predominantly urban/residential use, arranged into the following real estate units and common areas:
1) Residential unit – ground floor
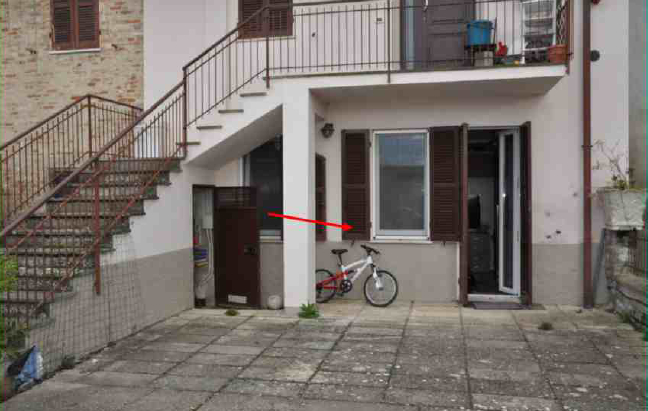
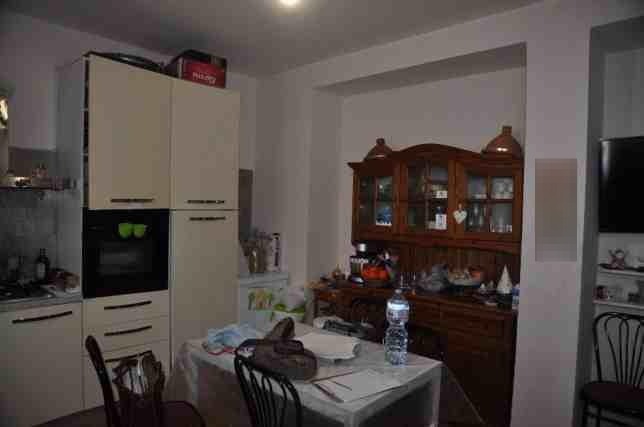
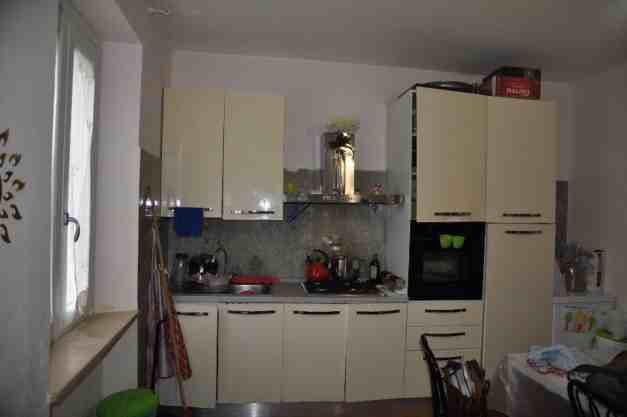
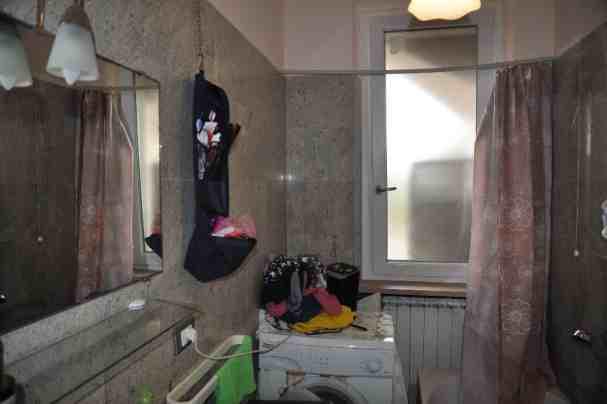
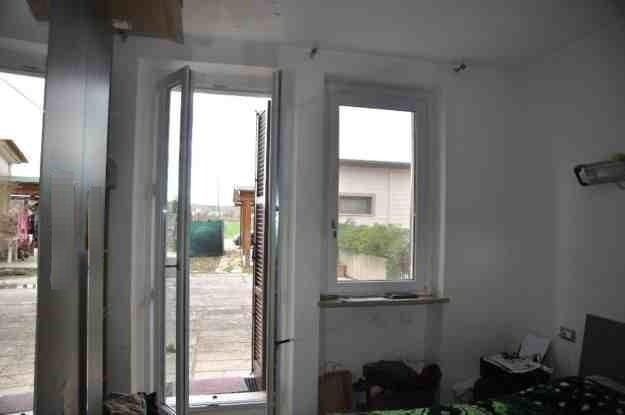
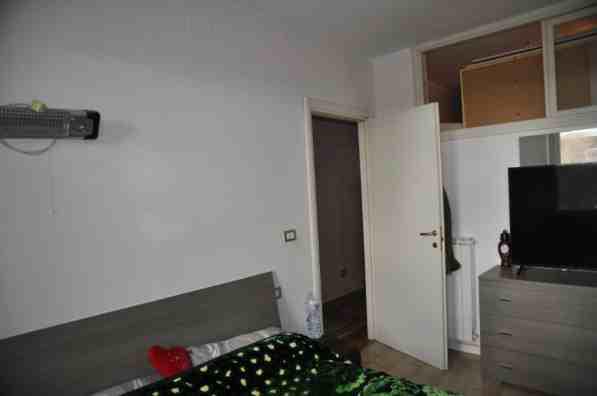
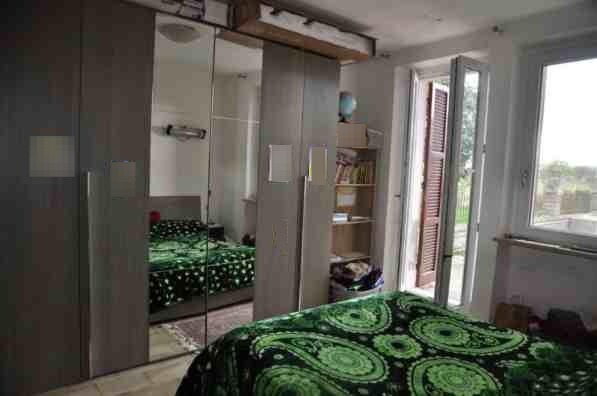

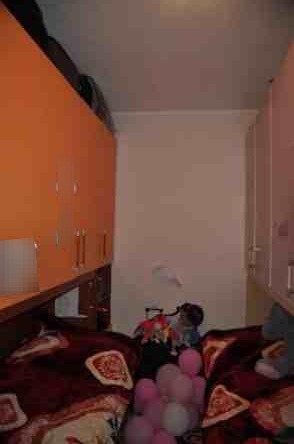
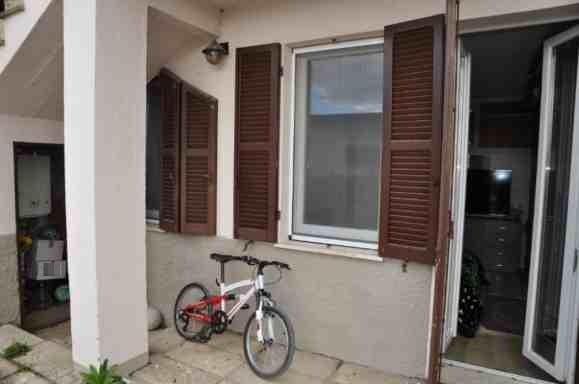
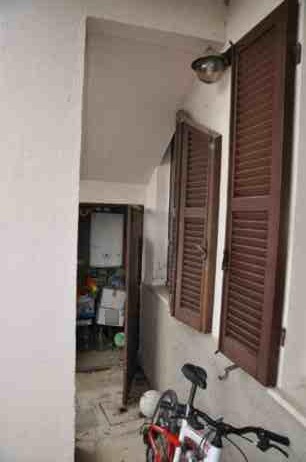
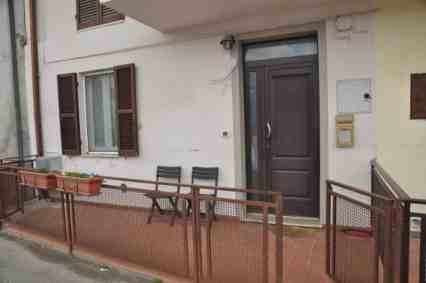
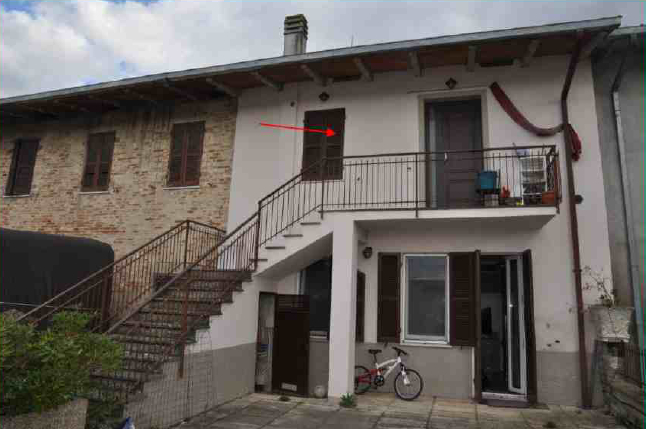
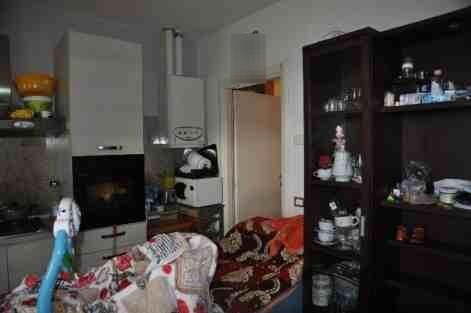


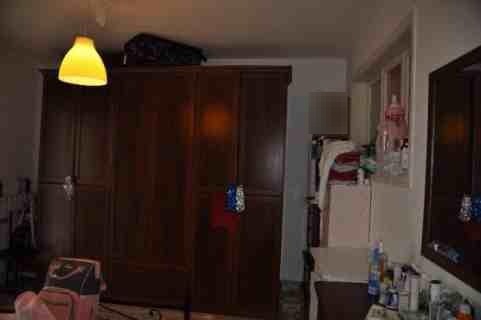
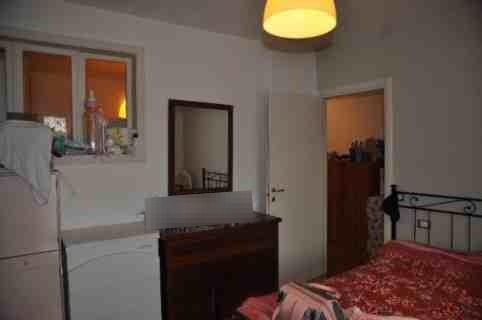
Registered with the Buildings Cadastre of the Municipality of Deruta at Sheet 2, parcel 279, sub. 4, Cat. A/2, class 2; size: 4 rooms; total cadastral area 59 sq m; cadastral income € 320.20. This is a dwelling of modest size located on the ground floor of an old building, with access from the public road and a French door onto the rear courtyard, comprising kitchen, hallway, two bedrooms, bathroom and a small utility room under the external staircase. State of conservation/maintenance: habitable. Cadastral and planning compliance: substantial.
Occupancy status: vacant.
2) Residential unit – first floor
Registered with the Buildings Cadastre of the Municipality of Deruta at Sheet 2, parcel 279, sub. 5, Cat. A/2, class 2; size: 3.5 rooms; total cadastral area 63 sq m (61 sq m excluding uncovered areas); cadastral income € 280.18. This is a dwelling of modest size located on the first floor of the same building, accessible via an external stairwell with a small loggia, comprising kitchen, hallway, two bedrooms and bathroom. State of conservation/maintenance: habitable. Cadastral and planning compliance: substantial.
Occupancy status: occupied under a lease agreement terminated by the Receivership.
3) Real estate unit under completion – ground floor
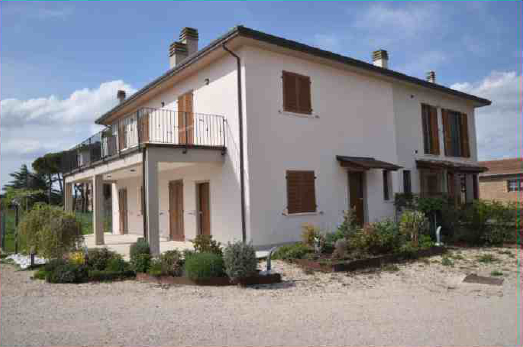
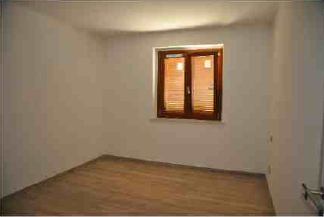
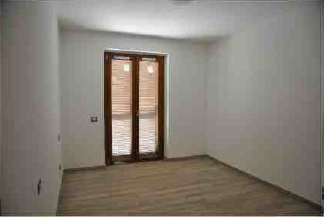
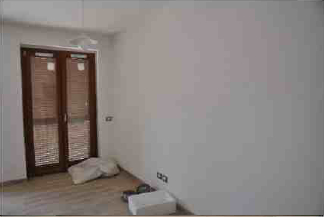
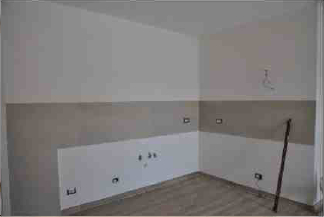


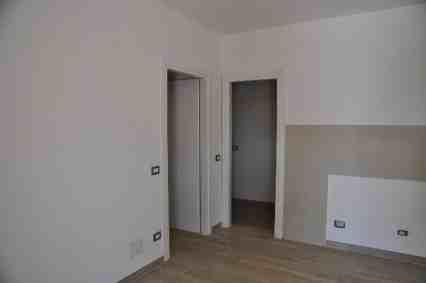
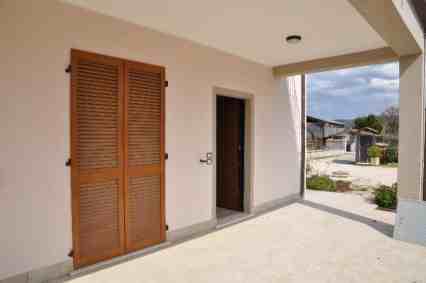
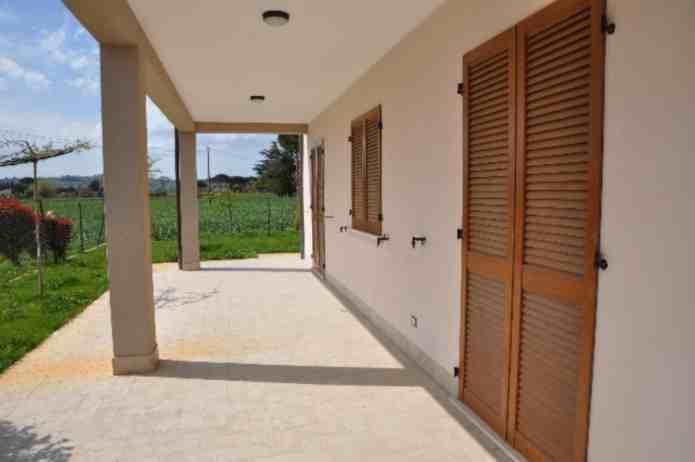
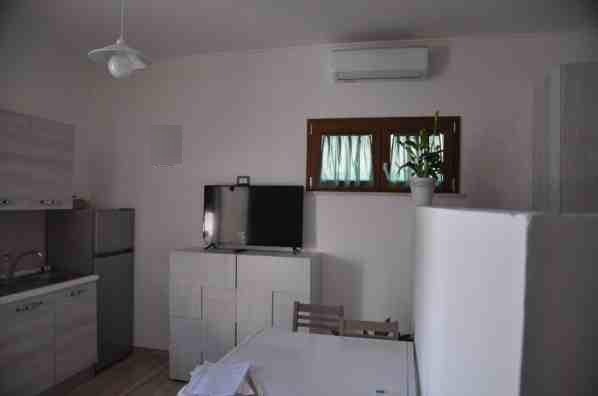


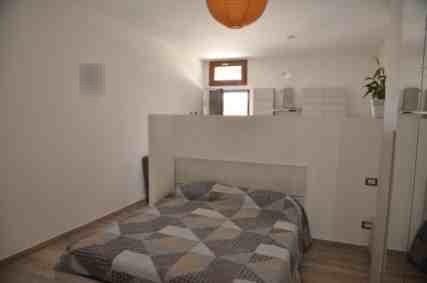
Registered with the Buildings Cadastre of the Municipality of Deruta at Sheet 2, parcel 957 sub. 1, linked to parcel 960 sub. 1, Cat. F/3; land registry area: parcel 957 urban entity 94 sq m, parcel 960 urban entity 159 sq m. This is a dwelling under completion, located on the ground floor of a four-family building on two levels, accessible from an external paved masonry portico, comprising living room/kitchen, hallway, two bedrooms, two bathrooms and a small utility room. State of conservation/maintenance: excellent. Cadastral and planning compliance: substantial.
Occupancy status: vacant.
4) Real estate unit under completion – first floor
Registered with the Buildings Cadastre of the Municipality of Deruta at Sheet 2, parcel 957 sub. 2, linked to parcels 959 and 960 sub. 2, Cat. F/3; land registry area: parcel 957 urban entity 94 sq m, parcel 959 urban entity 6 sq m, parcel 960 urban entity 159 sq m. This is a dwelling under completion, located on the first floor of the same four-family building, accessible via an internal stairwell, comprising living room/kitchen, hallway, two bedrooms, two bathrooms, a small utility room and terrace. State of conservation/maintenance: excellent. Cadastral and planning compliance: substantial.
Occupancy status: vacant.
5) Storage unit converted to residential use
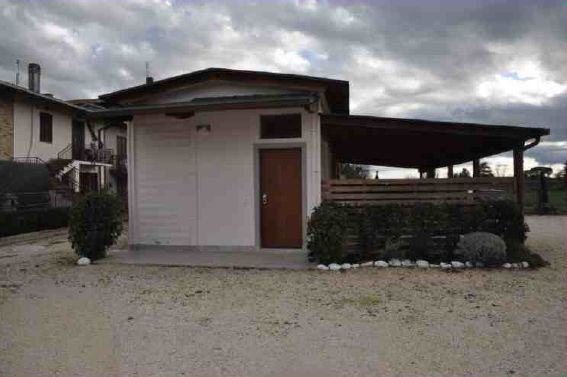
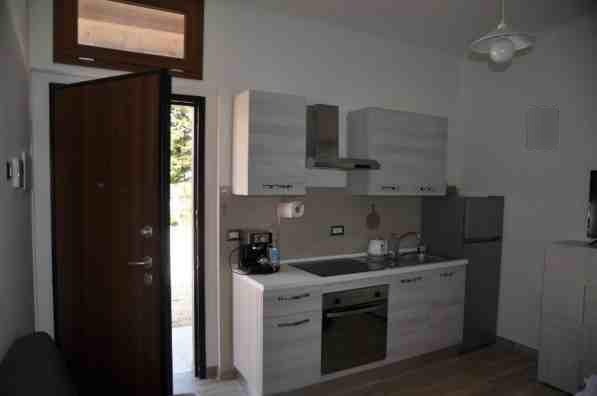
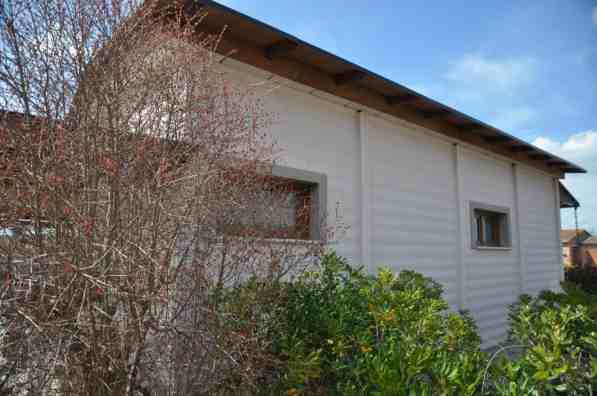
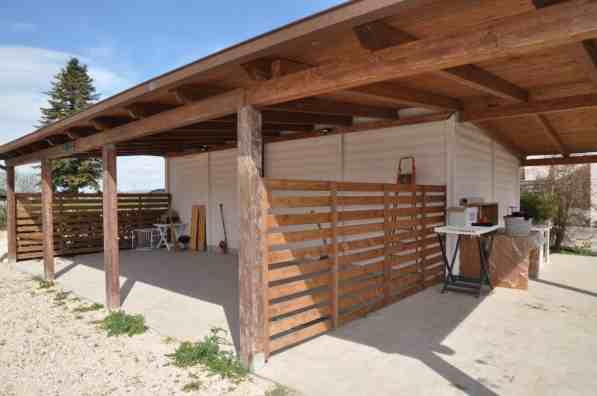
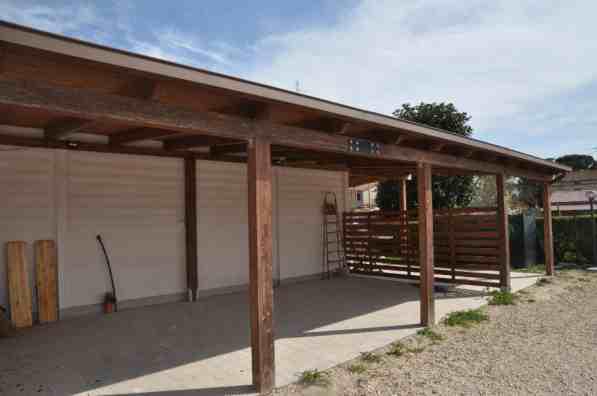
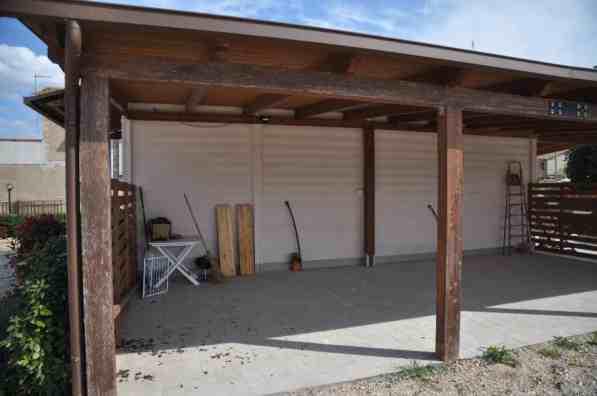
Registered with the Buildings Cadastre at Sheet 2, parcel 949 sub. 2, Cat. C/2, class 9; size 34 sq m; total cadastral area 35 sq m; cadastral income € 63.21. Common part not in condominium (b.c.n.c.): parcel 949 sub. 1; land registry area urban entity 420 sq m. This is a prefabricated structure with infill panel walls, raised only at ground floor level, with internal drywall partitions, adapted for residential use with living area/kitchen and bedroom with bathroom at the rear. Note: the unit must be regularised from an urban-planning and cadastral standpoint with reference to the residential use. Large appurtenant yard and external canopy.
Occupancy status: vacant.
Common parts and accessory areas:
The compendium is completed by the following appurtenances and common parts: map sheet 1017 (shared internal access road, quality: tree-cultivated arable land/1, 280 sq m, R.D. € 1.74, R.A. € 1.45); parcel 958 (b.c.n.c., land registry urban entity 149 sq m); parcel 949 sub. 1 (b.c.n.c., land registry urban entity 420 sq m); parcel 322 (tree-cultivated arable land/1, 10 sq m, R.D. € 0.06, R.A. € 0.05). Access to the complex from the public road is via map sheet 279. The yard is fenced and is mostly surfaced with crushed stone, with green portions with ornamental hedges and tree species.
Urban planning designation:
According to the current P.R.G. of the Municipality of Deruta, the area (part.1017) falls within zone B1 – Consolidated fabrics and areas predominantly residential to be maintained at low density (arts. 28-33 of the N.T.A.). The adopted P.R.G.P.O. provides for the classification "IPRE 01" – Existing Predominantly Residential Settlements (art. 94 RR 2/2015). Approval of implementing urban planning instruments is not required for use. The area is declared a seismic zone pursuant to Law 64/74; it is included in stable areas susceptible to local amplification (cat. 6 – valley-bottom areas with alluvial deposits); it is served by the existing water network and sewerage; part of the area is affected by historic roadways and by Sheet 9R 66 Perugia DM 10/05/1957 (Giardini Carducci). The present urban planning data are derived from the planning instruments in force in the Municipality of Deruta.
Buildings Cadastre of the Municipality of Deruta at Sheet 2:
Parcel 279 - Sub 4 - Category A/2 - Class 2 - Size 4 rooms - C.I. € 320.20
Parcel 279 - Sub 5 - Category A/2 - Class 2 - Size 3.5 rooms - C.I. € 280.18
Parcel 957 - Sub 1 linked to Parcel 960 - Sub 1 - Category F/3
Parcel 957 - Sub 2 linked to Parcels 959-960 - Sub 2 - Category F/3
Parcel 949 - Sub 2 - Category C/2 - Class 9 - C.I. € 63.21
For further information, please consult the appraisal report and the attached documentation
Details
-
 Road access:Yes
-
 Bathroom number:1
-
 Area:6.750 sqm
-
 Sqm Court:420 sqm
-
 Garden:Yes
-
 Portico:Yes
-
 Terrace:Yes
-
 Terrace:Yes
-
 Warehouse:34 mq
-
 Foglio:2
-
 Particella:279
-
 Floor:T
-
 Rooms:4
-
 Free:Yes
-
 Lot Code:1
Attachments

Real estate value
-
 Initial value of Estimate
153.900,00 €
-
 Current price
22,80 €/mq
-
 Minimum overbid
 - EUR 1.000,00
-
Viewing
- by appointment
-
Buyer's premium
- see specific conditions
-
Prices indicated are VAT excluded
PVP Data
| ID Inserzione | 4598852 | ||||||||||||||||||||||||||||||
|---|---|---|---|---|---|---|---|---|---|---|---|---|---|---|---|---|---|---|---|---|---|---|---|---|---|---|---|---|---|---|---|
| Procedura | |||||||||||||||||||||||||||||||
| Tipologia | giudiziaria | ||||||||||||||||||||||||||||||
| ID Procedura | 722079 | ||||||||||||||||||||||||||||||
| Tipo Procedura | giudiziaria | ||||||||||||||||||||||||||||||
| ID Tribunale | 0540390094 | ||||||||||||||||||||||||||||||
| ID Rito | NFAL | ||||||||||||||||||||||||||||||
| ID Registro | PROCEDURE_CONCORSUALI | ||||||||||||||||||||||||||||||
| Tribunale | Tribunale di PERUGIA | ||||||||||||||||||||||||||||||
| Registro | PROCEDURE CONCORSUALI | ||||||||||||||||||||||||||||||
| Rito | FALLIMENTARE (NUOVO RITO) | ||||||||||||||||||||||||||||||
| Num.Procedura | 41 | ||||||||||||||||||||||||||||||
| Anno Procedura | 2021 | ||||||||||||||||||||||||||||||
| Soggetti | |||||||||||||||||||||||||||||||
| |||||||||||||||||||||||||||||||
| Lotto | |||||||||||||||||||||||||||||||
| ID Lotto | 2456050 | ||||||||||||||||||||||||||||||
| Descrizione (IT) | RACCOLTA OFFERTE - Quota 1/2 di complesso immobiliare a destinazione urbana/residenziale a Deruta (PG), Località San Nicolò di Celle, Via dei Padiglioni - LOTTO 1 (EX LOTTI 1-4) - vendita telematica sulla piattaforma www.gobidreal.it n.32210.1 | ||||||||||||||||||||||||||||||
| Primo Identificativo | 2456050 | ||||||||||||||||||||||||||||||
| Codice | 1 | ||||||||||||||||||||||||||||||
| Genere | IMMOBILI | ||||||||||||||||||||||||||||||
| Categoria | IMMOBILE RESIDENZIALE | ||||||||||||||||||||||||||||||
| Indirizzo | Via dei Padiglioni | ||||||||||||||||||||||||||||||
| Comune | Deruta | ||||||||||||||||||||||||||||||
| Provincia | Perugia | ||||||||||||||||||||||||||||||
| Regione | Umbria | ||||||||||||||||||||||||||||||
| Nazione | Italia | ||||||||||||||||||||||||||||||
| Beni | |||||||||||||||||||||||||||||||
| |||||||||||||||||||||||||||||||
| Dati Vendita | |||||||||||||||||||||||||||||||
| Data e ora | Fri 21 August 2026 at 12:01 | ||||||||||||||||||||||||||||||
| Tipologia | COMPETITIVA | ||||||||||||||||||||||||||||||
| Modalità | PRESSO IL VENDITORE | ||||||||||||||||||||||||||||||
| Indirizzo | vendita telematica sulla piattaforma www.gobidreal.it | ||||||||||||||||||||||||||||||
| CAP | 20148 | ||||||||||||||||||||||||||||||
| Comune | Milano | ||||||||||||||||||||||||||||||
| Provincia | Milano | ||||||||||||||||||||||||||||||
| Regione | Lombardia | ||||||||||||||||||||||||||||||
| Nazione | Italia | ||||||||||||||||||||||||||||||
| Prezzo base | 153.900,00 | ||||||||||||||||||||||||||||||
| Offerta Minima | 153.900,00 | ||||||||||||||||||||||||||||||
| Rialzo Minimo | 1.000,00 | ||||||||||||||||||||||||||||||
| Termine Presentazione Offerte | Fri 21 August 2026 at 12:00 | ||||||||||||||||||||||||||||||
| Siti | |||||||||||||||||||||||||||||||
| |||||||||||||||||||||||||||||||
| Data pubblicazione | 23/06/2026 | ||||||||||||||||||||||||||||||