Sale33511

Sale Timed Law court of Perugia Judicial Liquidation n. 53/2024

Real estate complex for school-educational use in Perugia
  • Real estate complex for educational-training use in Perugia
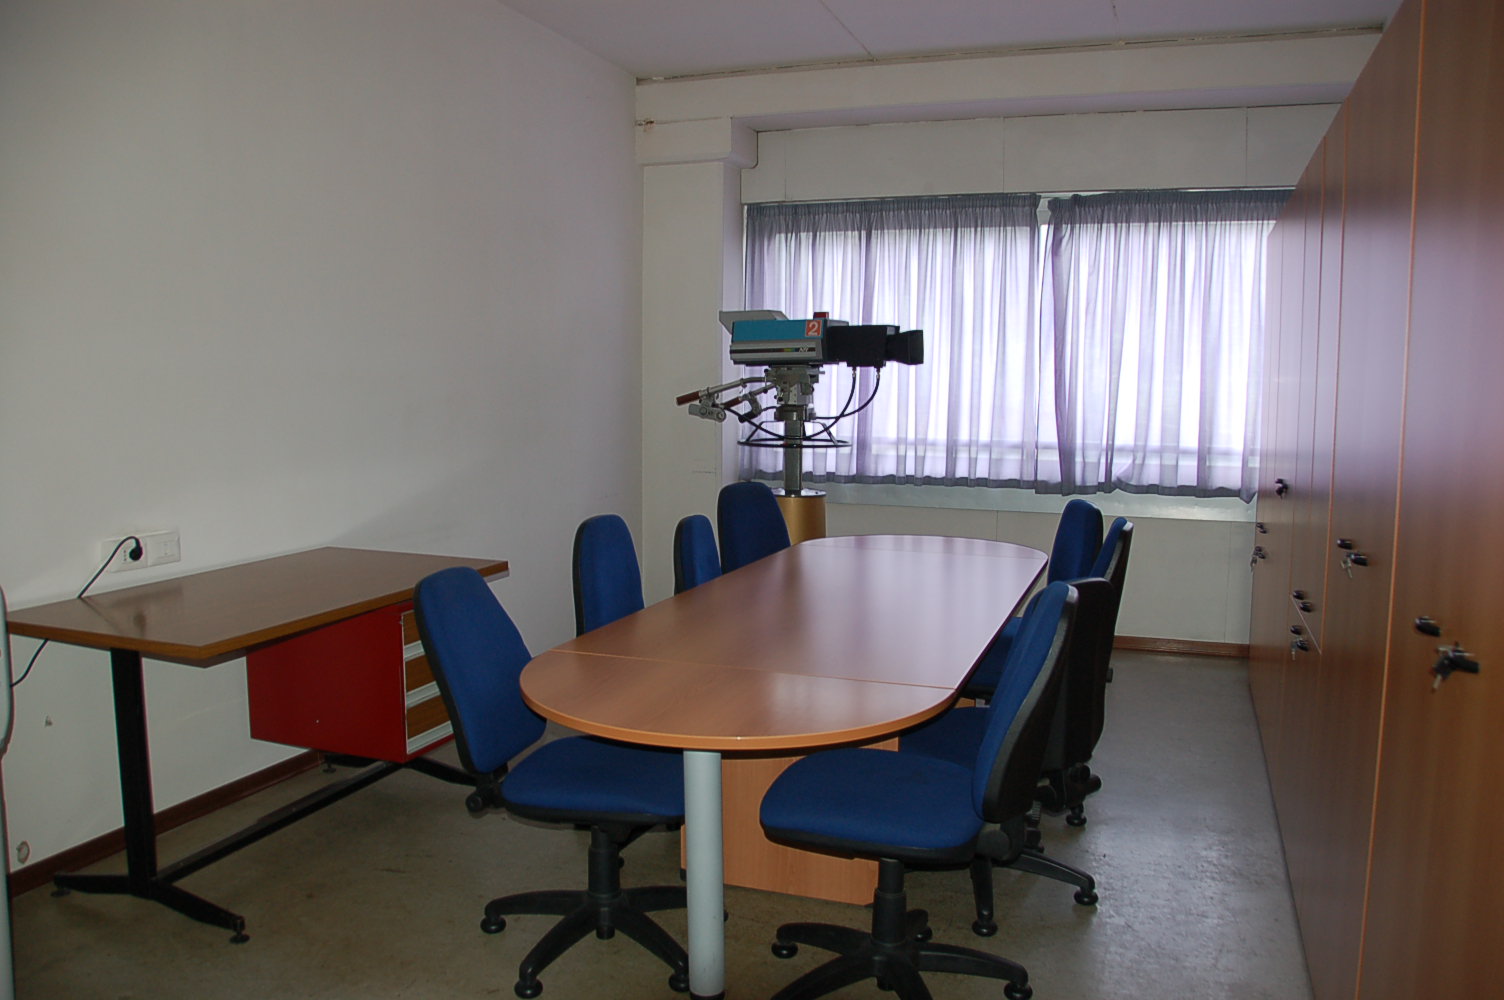
  • Real estate complex for educational-training use in Perugia
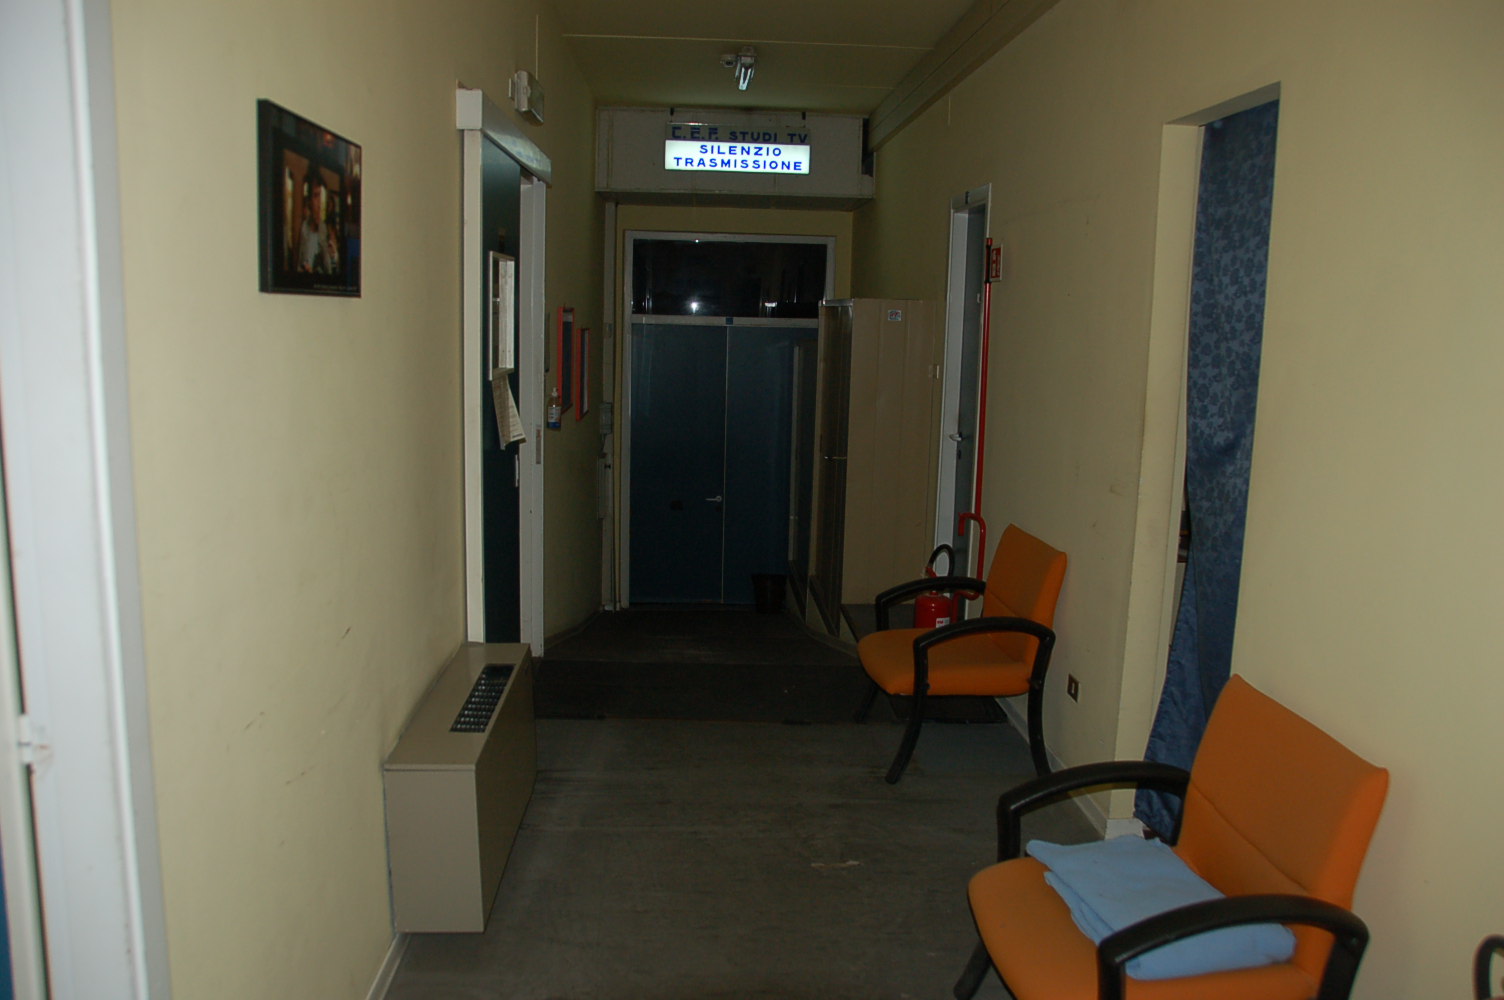
  • Real estate complex for educational-training use in Perugia
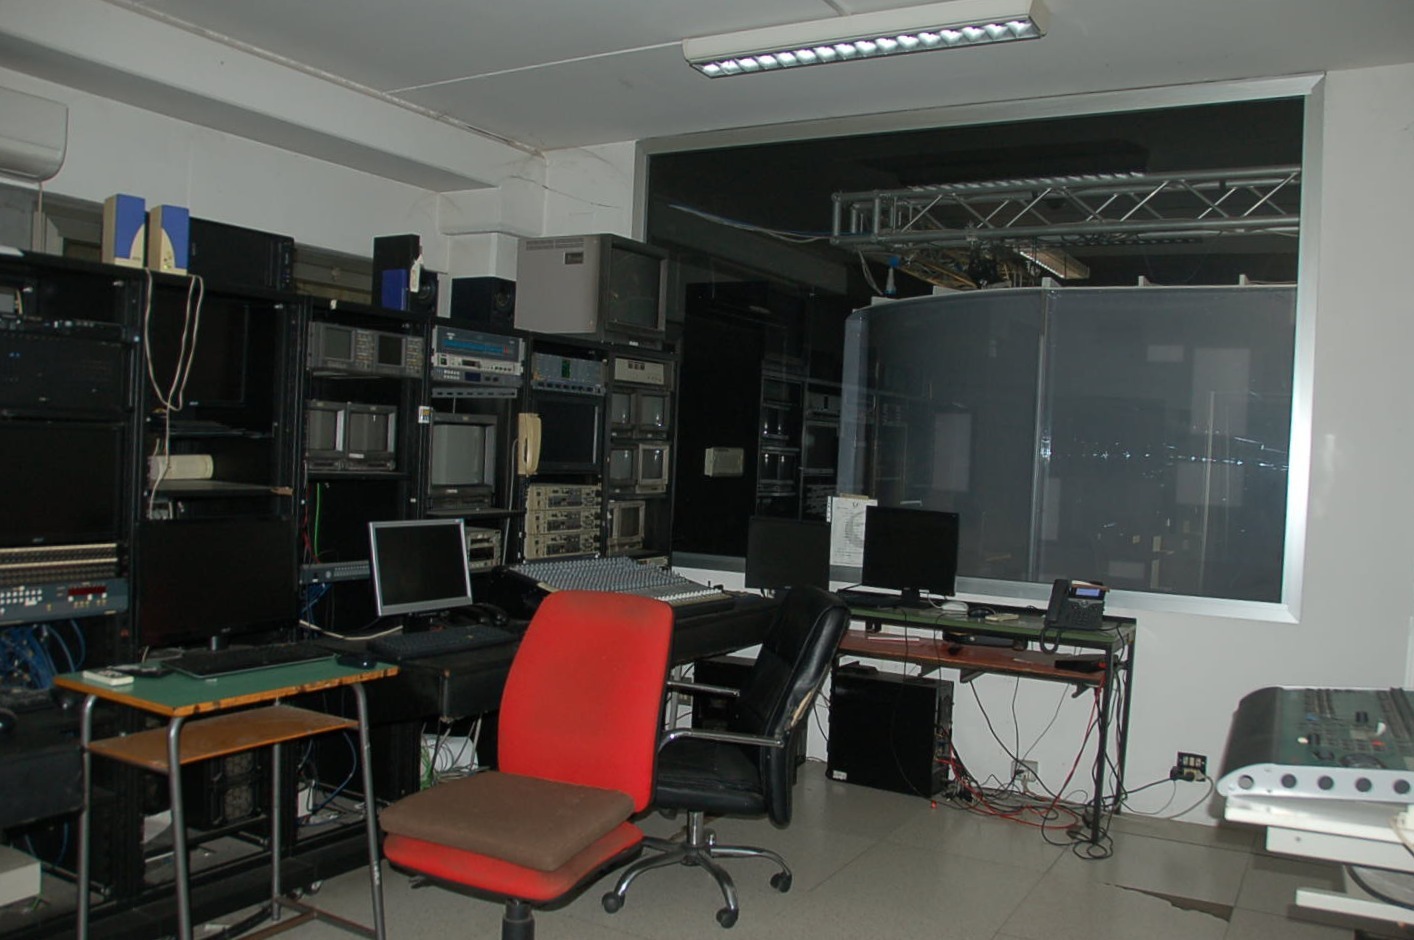
  • Real estate complex for educational-training use in Perugia
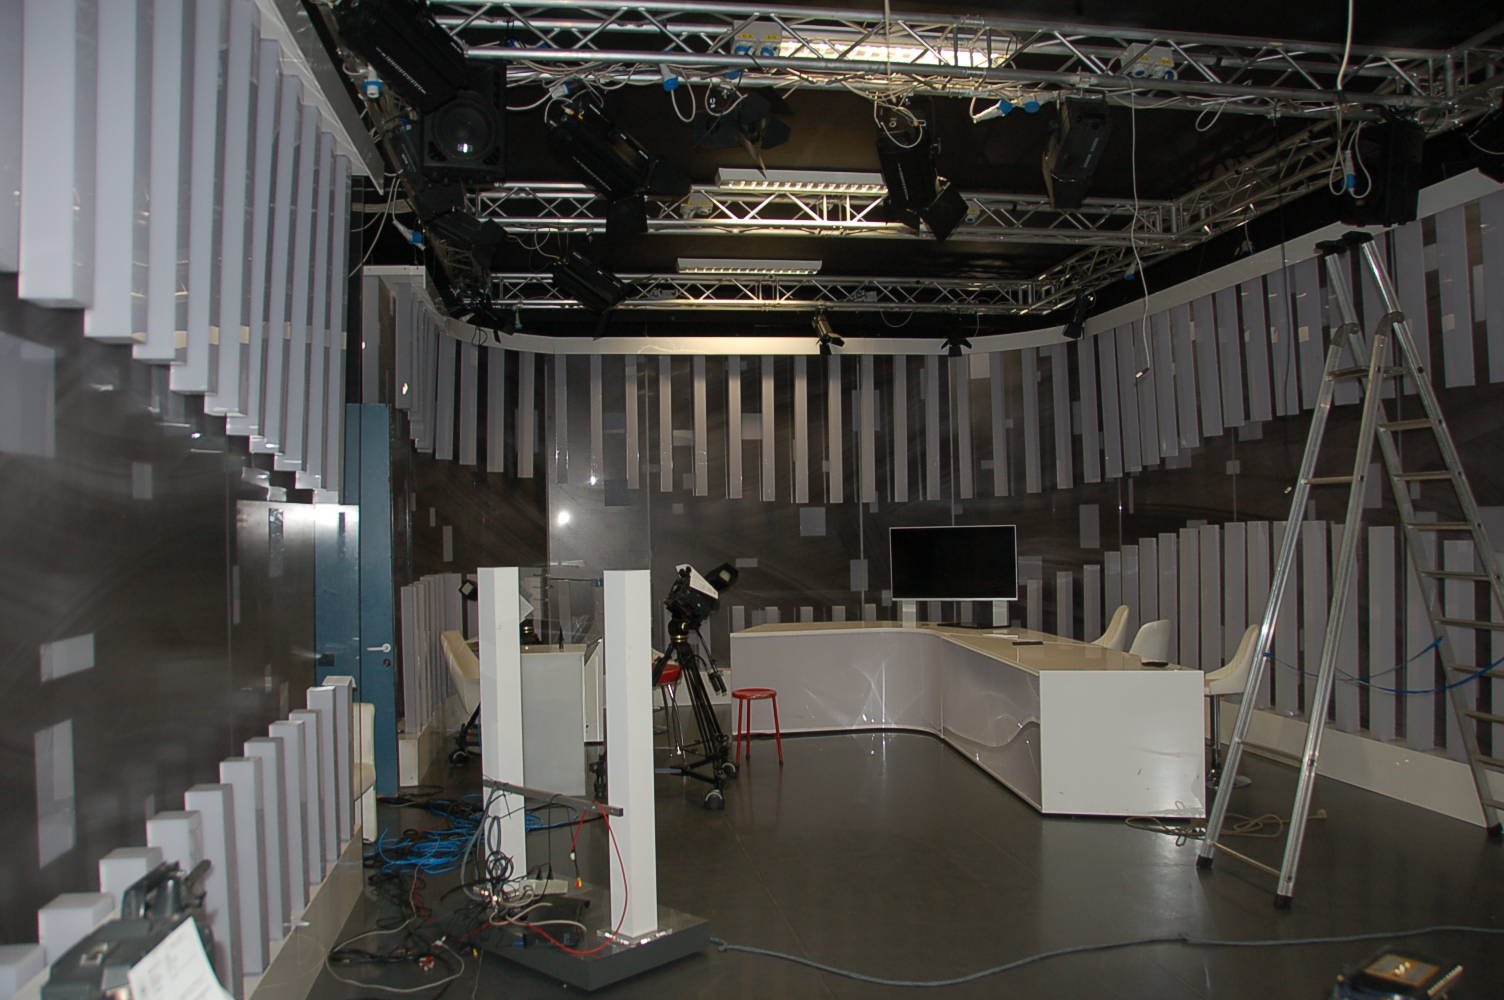
  • Real estate complex for educational-training use in Perugia
  • Real estate complex for educational-training use in Perugia
  • Real estate complex for educational-training use in Perugia
  • Real estate complex for educational-training use in Perugia
  • Real estate complex for educational-training use in Perugia
  • Real estate complex for educational-training use in Perugia
  • Real estate complex for educational-training use in Perugia
  • Real estate complex for educational-training use in Perugia
  • Real estate complex for educational-training use in Perugia
  • Real estate complex for educational-training use in Perugia
  • Real estate complex for educational-training use in Perugia
  • Real estate complex for educational-training use in Perugia
  • Real estate complex for educational-training use in Perugia
  • Real estate complex for educational-training use in Perugia
  • Real estate complex for educational-training use in Perugia
  • Real estate complex for educational-training use in Perugia
  • Real estate complex for educational-training use in Perugia
  • Real estate complex for educational-training use in Perugia
  • Real estate complex for educational-training use in Perugia
  • Real estate complex for educational-training use in Perugia
  • Real estate complex for educational-training use in Perugia
  • Real estate complex for educational-training use in Perugia
  • Real estate complex for educational-training use in Perugia
  • Real estate complex for educational-training use in Perugia
  • Real estate complex for educational-training use in Perugia
  • Real estate complex for educational-training use in Perugia
  • Real estate complex for educational-training use in Perugia
  • Real estate complex for educational-training use in Perugia
  • Real estate complex for educational-training use in Perugia
  • Real estate complex for educational-training use in Perugia
  • Real estate complex for educational-training use in Perugia
  • Real estate complex for educational-training use in Perugia
  • Real estate complex for educational-training use in Perugia
  • Real estate complex for educational-training use in Perugia
  • Real estate complex for educational-training use in Perugia
  • Real estate complex for educational-training use in Perugia
  • Real estate complex for educational-training use in Perugia
  • Real estate complex for educational-training use in Perugia
  • Real estate complex for educational-training use in Perugia
  • Real estate complex for educational-training use in Perugia
  • Real estate complex for educational-training use in Perugia
  • Real estate complex for educational-training use in Perugia
  • Real estate complex for educational-training use in Perugia
  • Real estate complex for educational-training use in Perugia
  • Real estate complex for educational-training use in Perugia
  • Real estate complex for educational-training use in Perugia
  • Real estate complex for educational-training use in Perugia
  • Real estate complex for educational-training use in Perugia
  • Real estate complex for educational-training use in Perugia
  • Real estate complex for educational-training use in Perugia
  • Real estate complex for educational-training use in Perugia
  • Real estate complex for educational-training use in Perugia
  • Real estate complex for educational-training use in Perugia
  • Real estate complex for educational-training use in Perugia
  • Real estate complex for educational-training use in Perugia

Starting priceEUR 3.922.354,96

Sale state

Sale experiment number6

Reduced by-56,00%

LocationPerugia

Minimum bidEUR 3.922.354,96

Minimum overbidEUR 10.000,00

Auction modeTimed

Offers deadlineWed 25/11/2026 at 12:00

Auction dateThu 26/11/2026 at 15:00

Deposit10,00% dell'offerta

Overbid time5 minutes

Buyer's premiumsee Sale Notice

Indicated prices VAT and fees excluded

Request viewing Request more info PVP Data
ID Inserzione4639681
0118a248-be62-11f1-b0b5-0a586443160d
Procedura
Tipologiagiudiziaria
ID Procedura983752
Tipo Proceduragiudiziaria
ID Tribunale0540390094
ID RitoLG
ID RegistroPROCEDURE_CONCORSUALI
TribunaleTribunale di PERUGIA
RegistroPROCEDURE CONCORSUALI
RitoLIQUIDAZIONE GIUDIZIALE (CCI)
Num.Procedura53
Anno Procedura2024
Soggetti
  • Soggetto
    TipoSoggetto specializzato alla vendita
    Nome
    CognomeGobid international auction group srl
    Cod.Fisc.GRGNDR67A25H211F
    Email[email protected]
    Telefono0286882269
    ID Anagrafica5592333
    Soggetto VenditaNo
    Soggetto VisitaSí1
  • Soggetto
    TipoCuratore
    Nome
    CognomeBianchini
    Cod.Fisc.BNCMRC73P15C745J
    Email[email protected]
    Telefono0758522969
    ID Anagrafica5592334
    Soggetto VenditaSí1
    Soggetto VisitaNo
Lotto
ID Lotto2492948
Descrizione (IT)Complesso immobiliare a destinazione scolastico-formativa a Perugia, Strada Lacugnano, Località San Sisto
Primo Identificativo2492948
Codice1
GenereIMMOBILI
CategoriaALTRA CATEGORIA
IndirizzoStr. di Lacugnano, 06132 Perugia PG, Italia
ComunePerugia
ProvinciaPerugia
RegioneUmbria
NazioneItalia
Beni
  • Bene
    ID Bene3209750
    Descrizione (IT)Il compendio è ubicato nel Comune di Perugia, in Strada Lacugnano, in una zona mista agricola e residenziale, a breve distanza dalla frazione di San Sisto, quartiere residenziale ben servito da infrastrutture, trasporti pubblici e servizi di interesse collettivo quali la stazione ferroviaria Perugia Silvestrini, l'ospedale Santa Maria della Misericordia e il dipartimento di medicina e chirurgia dell'Università di Perugia. Ha una superficie complessiva pari a 31.577 mq catastali. Il complesso comprende: • edificio adibito a istituto scolastico; • porzione destinata a convitto per l’accoglienza e l’alloggio di studenti e frequentatori dei corsi; • spazi attrezzati per studi televisivi, già sede di un emittente locale; • edificio autonomo adibito a palestra con annessi spazi sportivi e locali accessori; • corpo separato destinato a centrale impianti tecnologici; • corte pertinenziale esclusiva adibita a viabilità, parcheggi, aree verdi e zona agricola E' stato edificato tra il 1984 e il 1986 e si sviluppa in più corpi di fabbrica, disposti secondo l’andamento del terreno, trattandosi di un’area collinare con dislivelli naturali, gestiti mediante piani sfalsati e collegamenti interni tra le diverse funzioni. L’accesso principale al complesso immobiliare avviene da Strada di Lacugnano attraverso un varco carrabile con cancello metallico ad apertura automatizzata, delimitato da due colonne in cemento armato che sorreggono una trave orizzontale con l’insegna; ai lati sono presenti cancelli pedonali metallici. Il fronte su Strada di Lacugnano è delimitato da muretto in cemento con sovrastante ringhiera metallica, mentre il resto della proprietà è recintato con rete metallica e pali in metallo. Oltre all’ingresso principale, sono presenti due cancelli manuali, uno sempre su Strada di Lacugnano, che immette sulla rata di terreno recintata in cui ricade il pozzo della particella n. 7 e l’altro in prossimità della particella n. 1489 (non di proprietà);e un ulteriore cancello pedonale automatizzato posto tra la particella n. 1487 e il piazzale della Chiesa di San Sisto. Il complesso è articolato in quattro principali corpi edilizi, ciascuno con specifiche caratteristiche funzionali: a) Porzione adibita a convitto e studi televisivi: La porzione di edificio in oggetto era destinata prevalentemente all’accoglienza degli studenti e dei partecipanti ai corsi scolastici e formativi. Al suo interno, al piano terra, trovano inoltre collocazione gli studi televisivi, un tempo sede di un'emittente locale. L’edificio si sviluppa su sei livelli fuori terra, così articolati: piano terra con sala mensa con cucina attrezzata, locali ad uso lavaggio, dispensa, lavanderia, servizi igienici; piano primo con ingresso principale del convitto, studi televisivi comprensivi di studio televisivo a doppia altezza, regia, uffici di produzione, servizi igienici, ex appartamento del custode, uffici dell’emittente, separati funzionalmente dalla zona di produzione; piani secondo, terzo e quarto destinati all’ospitalità degli studenti e corsisti, con n. 67 stanze principali dotate di bagno, di varia capienza, sale comuni; piano quinto composto da n. 9 stanze con bagno, un bilocale con bagno, sala comune. b) Porzione adibita a Istituto scolastico: L’edificio scolastico si sviluppa su cinque livelli fuori terra, oltre a due livelli seminterrati, articolati come segue: piano seminterrato a destinazione prevalente attività didattica e autorimessa così composto: aule e laboratori, blocco servizi igienici (uomini/donne), deposito, autorimessa (allo stato grezzo), collegamento funzionale con le aule poste sotto la palestra; piano seminterrato a destinazione prevalente attività didattica così composto: aule scolastiche, servizi igienici, locali di servizio; piano terra a destinazione prevalente ingresso e funzioni amministrative così composto: atrio con portineria, segreteria, uffici direzionali e amministrativi, servizi igienici ad uso uffici; piano primo e secondo con aule scolastiche, salette per docenti, locali di servizio, blocco servizi igienici per uomini e donne; piani terzo e quarto a destinazione prevalente corsi professionalizzanti così composto: aule rinnovate per corsi di estetista e massofisioterapista, servizi igienici. c) Porzione destinata a Palestra: Il corpo di fabbrica destinato ad attività sportive è realizzato con struttura prefabbricata ed è funzionalmente connesso all’adiacente istituto scolastico tramite strutture coperte con passaggi interni. La palestra è articolata su tre livelli, così distinti: piano terra a destinazione campo da gioco, spogliatoi, gradinate, accessi e locali di servizio; piano rialzato a destinazione palestra e locali di deposito. d) Porzione destinata a locali tecnici (centrale impianti tecnologici): Trattasi di un fabbricato tecnico interrato su due lati, posto in adiacenza al piazzale e alla quota del piano mensa, ospita i locali tecnici destinati alle centrali e ai principali impianti generali a servizio dell’intero complesso scolastico e del convitto. La superficie limitrofa al complesso immobiliare sopra descritto si estende per circa 12.000 mq e per la maggior parte risulta bitumata e adibita a viabilità interna e parcheggi, con limitate aree sistemate a verde pertinenziale e camminamenti. Il terreno con destinazione agricola periurbana “Ep” (particelle 6380-6382) è posto in posizione nord-ovest del fabbricato, presenta una conformazione regolare e giacitura lievemente acclive; sullo stesso insistono piante di olivo con sesto d’impianto pressoché regolare ed in discreto stato vegetativo. Come illustrato nella perizia allegata il complesso immobiliare risulta, nel suo complesso, conforme sotto il profilo urbanistico e catastale, fatta eccezione per limitate difformità relative alla distribuzione interna dei locali e ad alcune porzioni dei prospetti. Tali difformità risultano sanabili mediante l'attivazione delle procedure previste dalla L.R. n. 1/2015 e s.m.i., con successivo aggiornamento della documentazione catastale mediante presentazione di idonea variazione. Gli oneri connessi alle suddette regolarizzazioni, sia urbanistiche che catastali, resteranno a carico della parte acquirente e sono stati tenuti in considerazione, in via implicita, ai fini della determinazione del valore di stima. Il terreno edificabile ubicato a sud-est del fabbricato (particelle 1485-1487-1270-1272), compreso tra la proprietà della Parrocchia di San Sisto e altre proprietà confinanti, è costituito da più particelle con diverse destinazioni urbanistiche delle quali la prevalente è “Fbs*”, presenta una conformazione irregolare e una giacitura lievemente acclive. Il soprassuolo è in parte occupato da un oliveto a sesto d’impianto irregolare con piante disetanee in discreto stato vegetativo e per la restante parte libero da specie arboree. Le particelle 1270-1272, come verificato in sede di sopralluogo, ricadono all’esterno della recinzione delimitante la proprietà in stima e di fatto risultano sistemate ed utilizzate come viabilità ad uso della confinante Parrocchia di San Sisto. Ciò premesso, le predette particelle dovranno essere oggetto di cessione alla Parrocchia. Nel comparto Fbs appena descritto è ammessa la realizzazione di un auditorium con volumetria massima pari a mc.8.000 e h. massima di m. 10,00, una foresteria per studenti con volumetria massima pari a mc. 2.000 e h. massima di m. 7,00, spogliatoi al servizio di attrezzature sportive all’aperto con volumetria massima pari a mc. 600 e h. massima di m. 3,50. Si precisa, inoltre, che il ritiro del permesso di costruire dell’Auditorium è subordinato alla cessione gratuita al Comune delle due aree a parcheggio pubblico limitrofe al comparto (non interamente di proprietà della società in liquidazione) e dalla corresponsione delle somme necessarie per la realizzazione dei parcheggi medesimi. Rientra nella consistenza immobiliare di proprietà della società anche un ulteriore appezzamento di terreno ubicato a Nord-Ovest del complesso immobiliare principale, con affacci e accessi potenziali su Strada di Lacugnano, Via Gregorio Allegri e Via Enrico Caruso (Foglio 265 particelle 854-857). Si tratta di un lotto edificabile, classificato secondo il vigente Piano Regolatore Generale in zona “Cn*”, con una superficie catastale complessiva pari a mq 6.030. Il progetto di lottizzazione individua l’area con il lotto n. 8 e vi prevede la realizzazione di un impianto sportivo privato, costituito da piscina, campi da tennis e manufatto per bar/spogliatoi/sala ricreativa, per complessivi 210 mc. Si evidenzia che lo stesso progetto di lottizzazione individuava all’interno del lotto n. 8 il reperimento delle aree da destinare a verde e parcheggio, da cedere al comune, ad oggi non realizzati. In sede di sopralluogo si è accertato che tutti i lotti sono stati edificati ad eccezione di quello in stima (lotto n. 8) e del lotto n. 3. Si fa presente che al momento della redazione della perizia sono stati reperiti diversi contratti di locazione e di affitto di ramo d'azienda, tutti di diversa durata e di diverso canone annuo, con varie finalità quali l’attività di organizzazione, gestione ed esercizio del convitto/dormitorio e della mensa, nonché l’organizzazione, la gestione e l’esercizio della palestra per finalità sportivo dilettantistico e/o professionale, oltre all’organizzazione e la gestione di scuole e corsi per il conseguimento dell’obbligo formativo, della formazione superiore, formazione continua, così come meglio indicati in perizia. Devesi evidenziare al riguardo: - che il contratto di affitto del ramo di azienda esercente l'attività di organizzazione e gestione del convitto/dormitorio, mensa e palestra è stato oggetto di disdetta ed avrà pertanto naturale scadenza il 18.10.2026; - che il contratto di affitto del ramo di azienda esercente l'attività di organizzazione e gestione di scuole e corsi per il conseguimento dell'obbligo formativo, della formazione superiore, formazione continua, avrà naturale scadenza il 18.10.2026, senza automatico rinnovo a tale scadenza. Catasto Fabbricati del Comune di Perugia al Foglio 281: Particella 7 - Piano T-1-2-3-4-5 - Categoria B/5 - Classe 3 - Consistenza 52.000 mc - Superficie 14.222 mq - Rendita € 67.139,28 Catasto Terreni del Comune di Perugia al Foglio 281: Particelle 7 - 1272 - 6380 - 6381 - 6382 - 6383 - 1485 - 1487 - 1490 - 1270 - 854 - 857
    Primo Identificativo3209750
    TipologiaALTRA CATEGORIA
    CategoriaEDIFICI A DESTINAZIONE PARTICOLARE
    IndirizzoStr. di Lacugnano, 06132 Perugia PG, Italia
    ComunePerugia
    ProvinciaPerugia
    RegioneUmbria
    NazioneItalia
    Bene Immobile
    • Dati catastali
      Foglio/
      Particella/
    Tipo DenunciaProtocollo
Dati Vendita
Data e oraThu 26 November 2026 at 15:002026-11-26T15:00:00
TipologiaSENZA INCANTO
ModalitàASINCRONA TELEMATICA
IndirizzoViale Vittorio Veneto 12
CAP06012
ComuneCittà di Castello
ProvinciaPerugia
RegioneUmbria
NazioneItalia
Prezzo base3.922.354,96
Offerta Minima3.922.354,96
Rialzo Minimo10.000,00
Termine Presentazione OfferteWed 25 November 2026 at 12:002026-11-25T12:00:00
Siti
  • Sito
    ID72
    Tipologiagestore delle vendite
    Nominativohttps://www.gobidreal.it
    Indirizzo URLhttps://www.gobidreal.it
  • Sito
    ID22
    Tipologiasito pubblicita
    Nominativohttps://www.gobidreal.it/
    Indirizzo URLhttps://www.gobidreal.it/
Data pubblicazione02/10/20262026-10-02

Interested in partecipating as telematic user? Request the manual

  Ho letto ed accetto la


In order to send an offer and participate in the sale with telematic modes it is necessary to get a PEC mail address. In case the PEC account is not testing the ID it is necessary to digitally sign the offer document prior to confirm the offer.


No PEC? Ask for it here


PLEASE NOTE:
The file to be attached to the PEC 
[email protected] is a file in the following format: 
“offerta_xxxxxxxxxx.zip.p7m”.
It is reccomended not to open it or sign it otherwise it will not validated.

Lot description

ASYNCHRONOUS TELEMATIC SALE - Real estate complex for school-educational use in Perugia, Strada Lacugnano, Località San Sisto

Purchase offers may be submitted electronically, using the web form "Telematic Offer" made available by the Ministry of Justice through this web page.

Users are advised to start filling in the offer well in advance of the fixed deadline.

For further information on the lot and on the participation procedures, please consult the sale notice and the attached documentation

Procedure details

Law CourtPerugia

TypeJudicial Liquidation

Number53/2024

ReceiverAvv. Marco Bianchini Dott.ssa Cristina Bertinelli

Goods included in lots (1)

  • Real estate complex for educational-training use in Perugia
  • Real estate complex for educational-training use in Perugia
  • Real estate complex for educational-training use in Perugia
  • Real estate complex for educational-training use in Perugia
  • Real estate complex for educational-training use in Perugia
  • Real estate complex for educational-training use in Perugia
  • Real estate complex for educational-training use in Perugia
  • Real estate complex for educational-training use in Perugia
  • Real estate complex for educational-training use in Perugia
  • Real estate complex for educational-training use in Perugia
  • Real estate complex for educational-training use in Perugia
  • Real estate complex for educational-training use in Perugia
  • Real estate complex for educational-training use in Perugia
  • Real estate complex for educational-training use in Perugia
  • Real estate complex for educational-training use in Perugia
  • Real estate complex for educational-training use in Perugia
  • Real estate complex for educational-training use in Perugia
  • Real estate complex for educational-training use in Perugia
  • Real estate complex for educational-training use in Perugia
  • Real estate complex for educational-training use in Perugia
  • Real estate complex for educational-training use in Perugia
  • Real estate complex for educational-training use in Perugia
  • Real estate complex for educational-training use in Perugia
  • Real estate complex for educational-training use in Perugia
  • Real estate complex for educational-training use in Perugia
  • Real estate complex for educational-training use in Perugia
  • Real estate complex for educational-training use in Perugia
  • Real estate complex for educational-training use in Perugia
  • Real estate complex for educational-training use in Perugia
  • Real estate complex for educational-training use in Perugia
  • Real estate complex for educational-training use in Perugia
  • Real estate complex for educational-training use in Perugia
  • Real estate complex for educational-training use in Perugia
  • Real estate complex for educational-training use in Perugia
  • Real estate complex for educational-training use in Perugia
  • Real estate complex for educational-training use in Perugia
  • Real estate complex for educational-training use in Perugia
  • Real estate complex for educational-training use in Perugia
  • Real estate complex for educational-training use in Perugia
  • Real estate complex for educational-training use in Perugia
  • Real estate complex for educational-training use in Perugia
  • Real estate complex for educational-training use in Perugia
  • Real estate complex for educational-training use in Perugia
  • Real estate complex for educational-training use in Perugia
  • Real estate complex for educational-training use in Perugia
  • Real estate complex for educational-training use in Perugia
  • Real estate complex for educational-training use in Perugia
  • Real estate complex for educational-training use in Perugia
  • Real estate complex for educational-training use in Perugia
  • Real estate complex for educational-training use in Perugia
  • Real estate complex for educational-training use in Perugia
  • Real estate complex for educational-training use in Perugia
  • Real estate complex for educational-training use in Perugia
  • Real estate complex for educational-training use in Perugia
  • Real estate complex for educational-training use in Perugia
  • Real estate complex for educational-training use in Perugia
  • Real estate complex for educational-training use in Perugia
  • Real estate complex for educational-training use in Perugia
  • Real estate complex for educational-training use in Perugia

Real estate complex for educational-training use in Perugia

Perugia

Real estate complex for educational-training use in Perugia, Strada Lacugnano, San Sisto locality

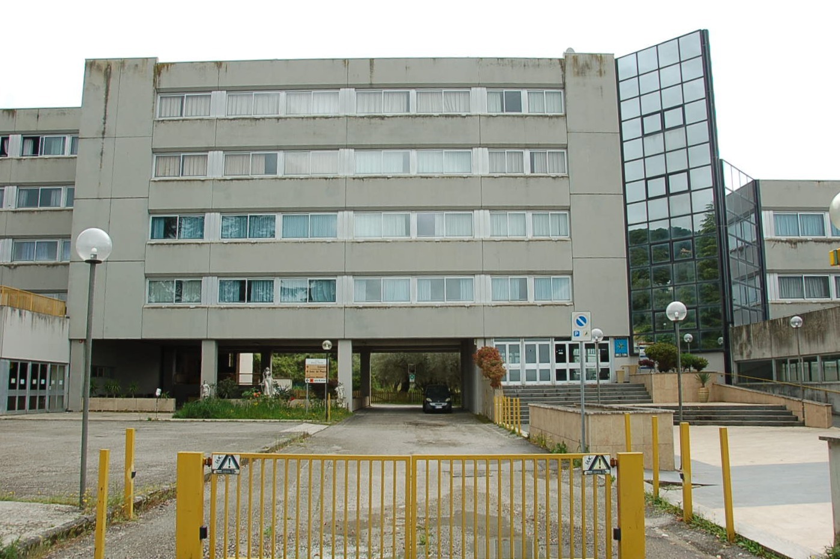
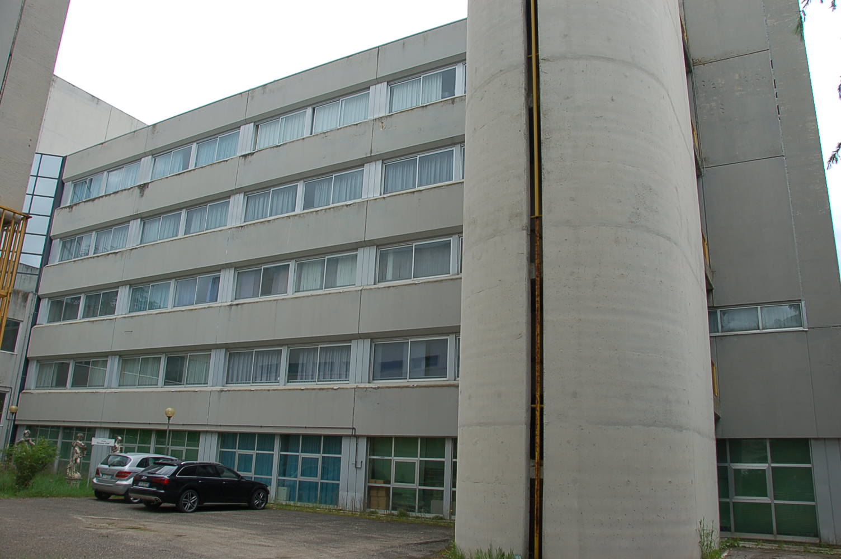
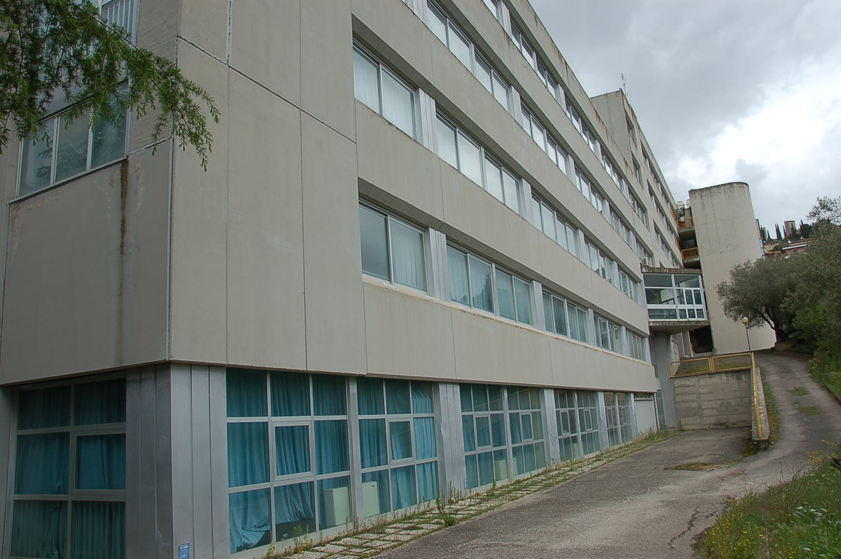
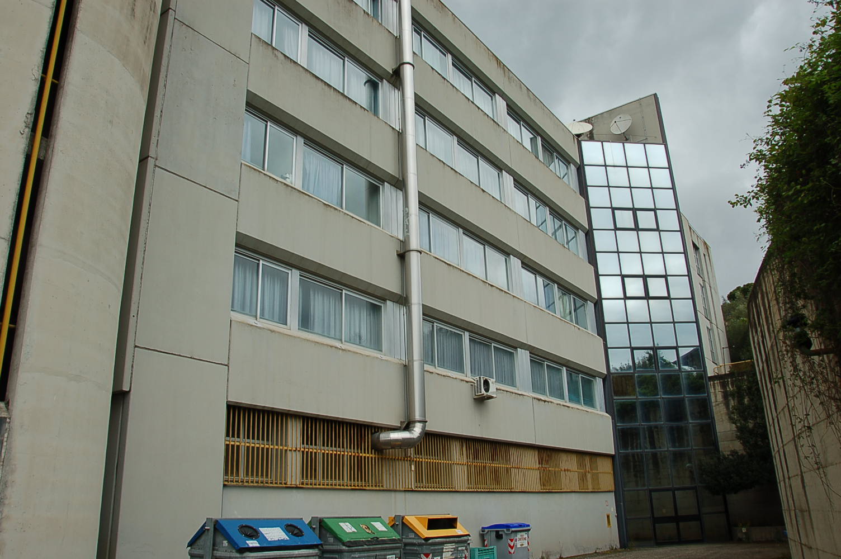
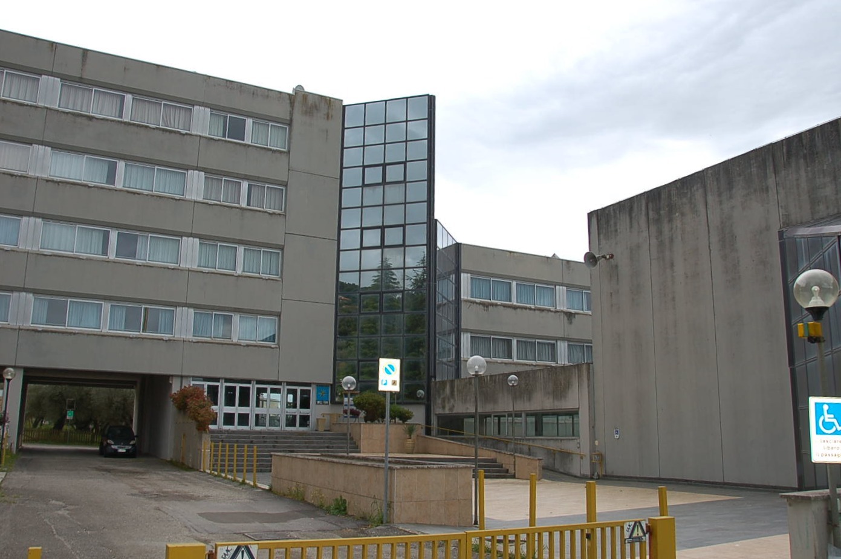
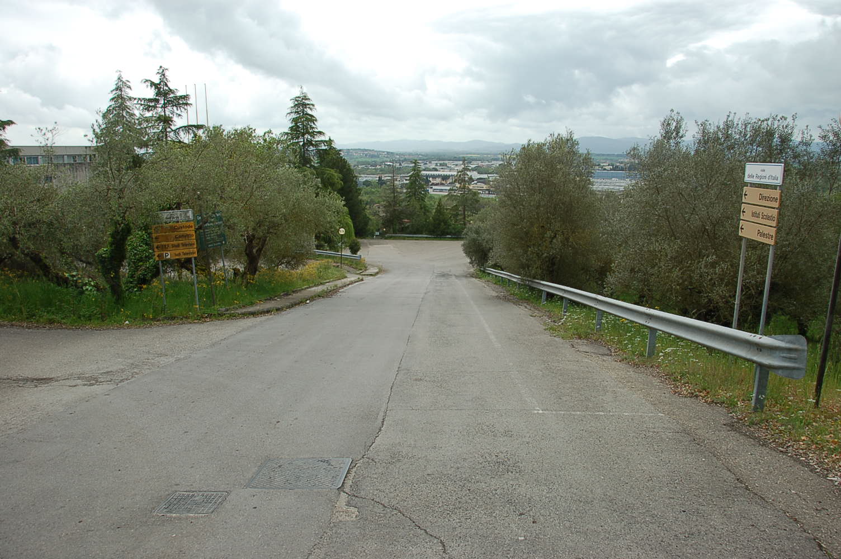
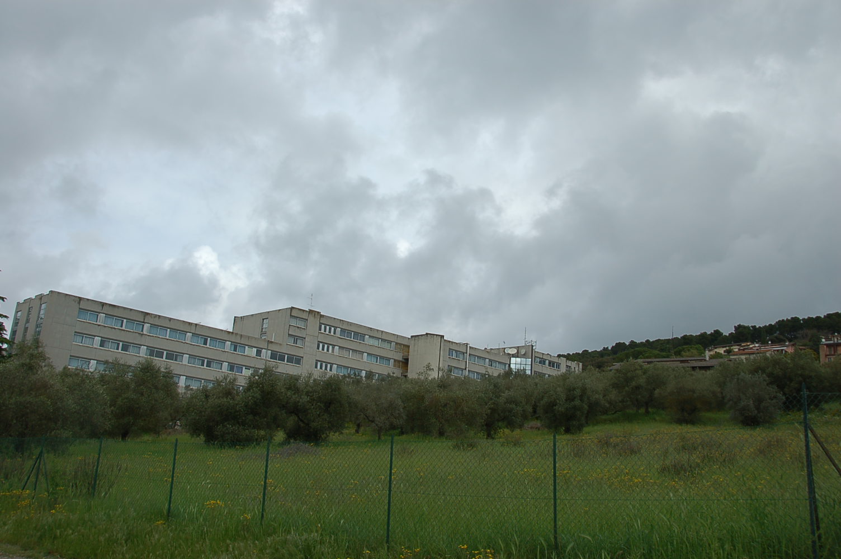
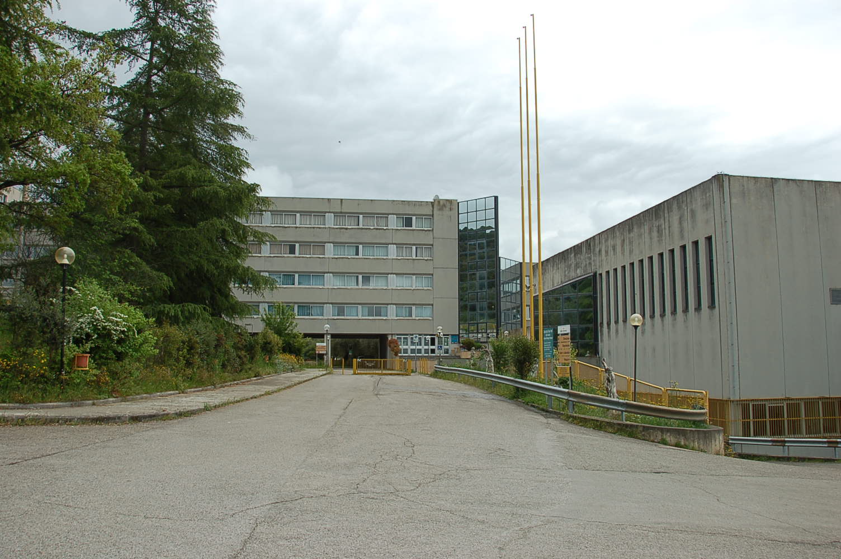
The property is located in the Municipality of Perugia, on Strada Lacugnano, in a mixed agricultural and residential area, a short distance from the hamlet of San Sisto, a residential neighborhood well served by infrastructure, public transport and services of collective interest such as the Perugia Silvestrini railway station, the Santa Maria della Misericordia hospital and the department of medicine and surgery of the University of Perugia.
It has a total cadastral surface area of 31,577 sqm.

The complex includes:
• building used as a school;
• portion intended as a boarding school for the reception and accommodation of students and course attendees;
• equipped spaces for television studios, formerly the seat of a local broadcaster;
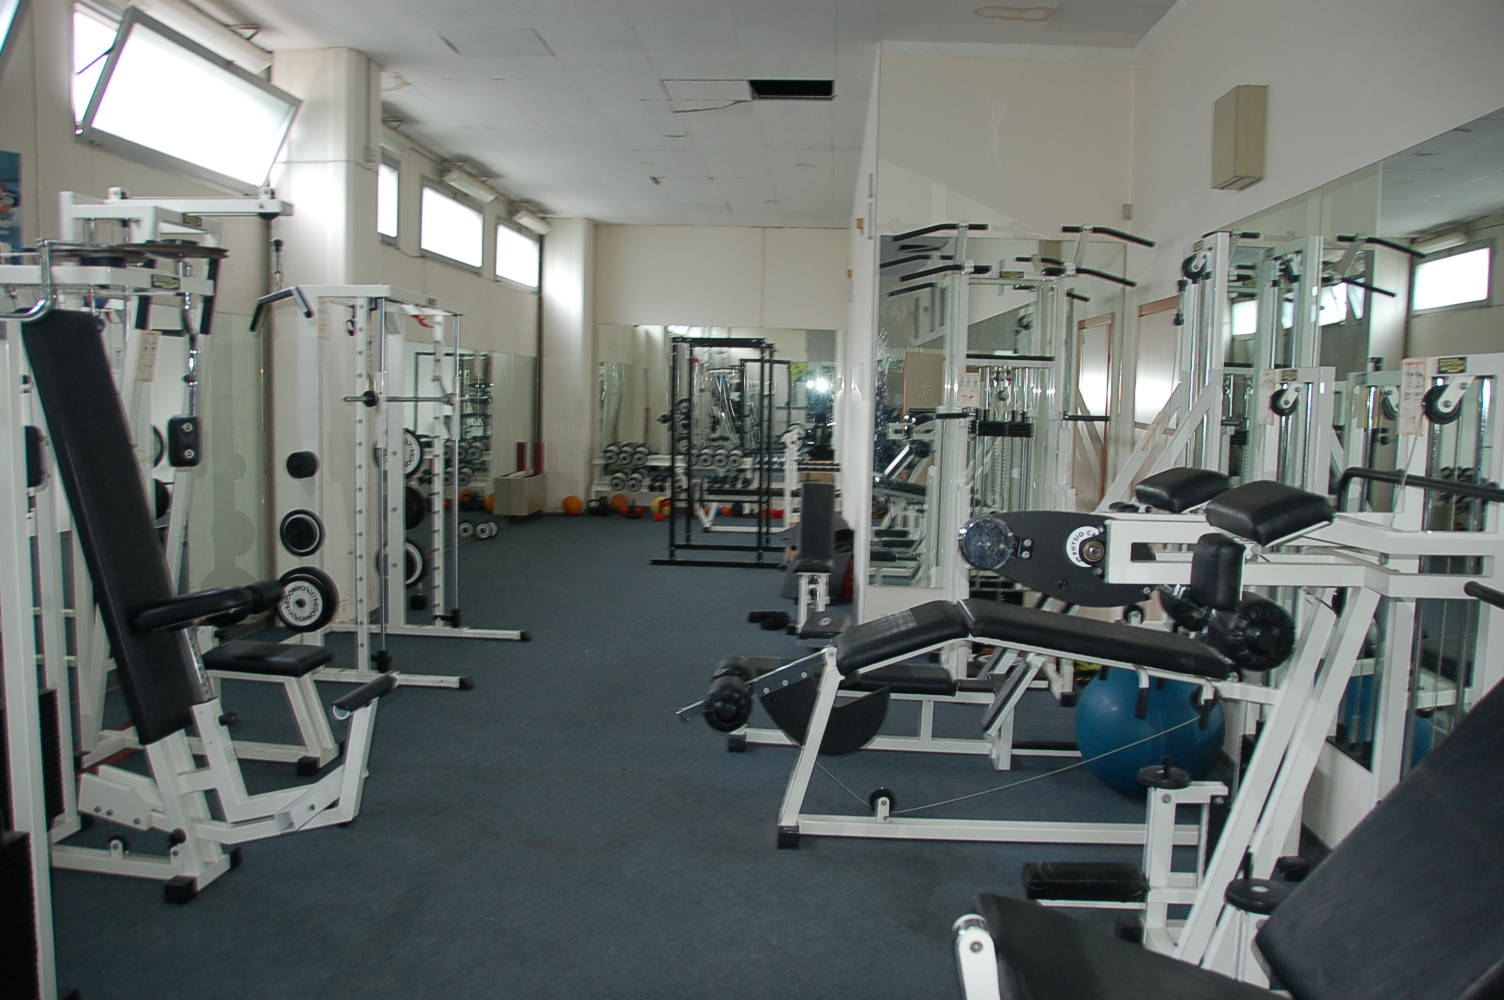
• separate building used as a gym with adjoining sports areas and ancillary rooms;
• separate structure intended as a technological systems plant room;
• exclusive appurtenant courtyard used for roads, parking, green areas and agricultural zone

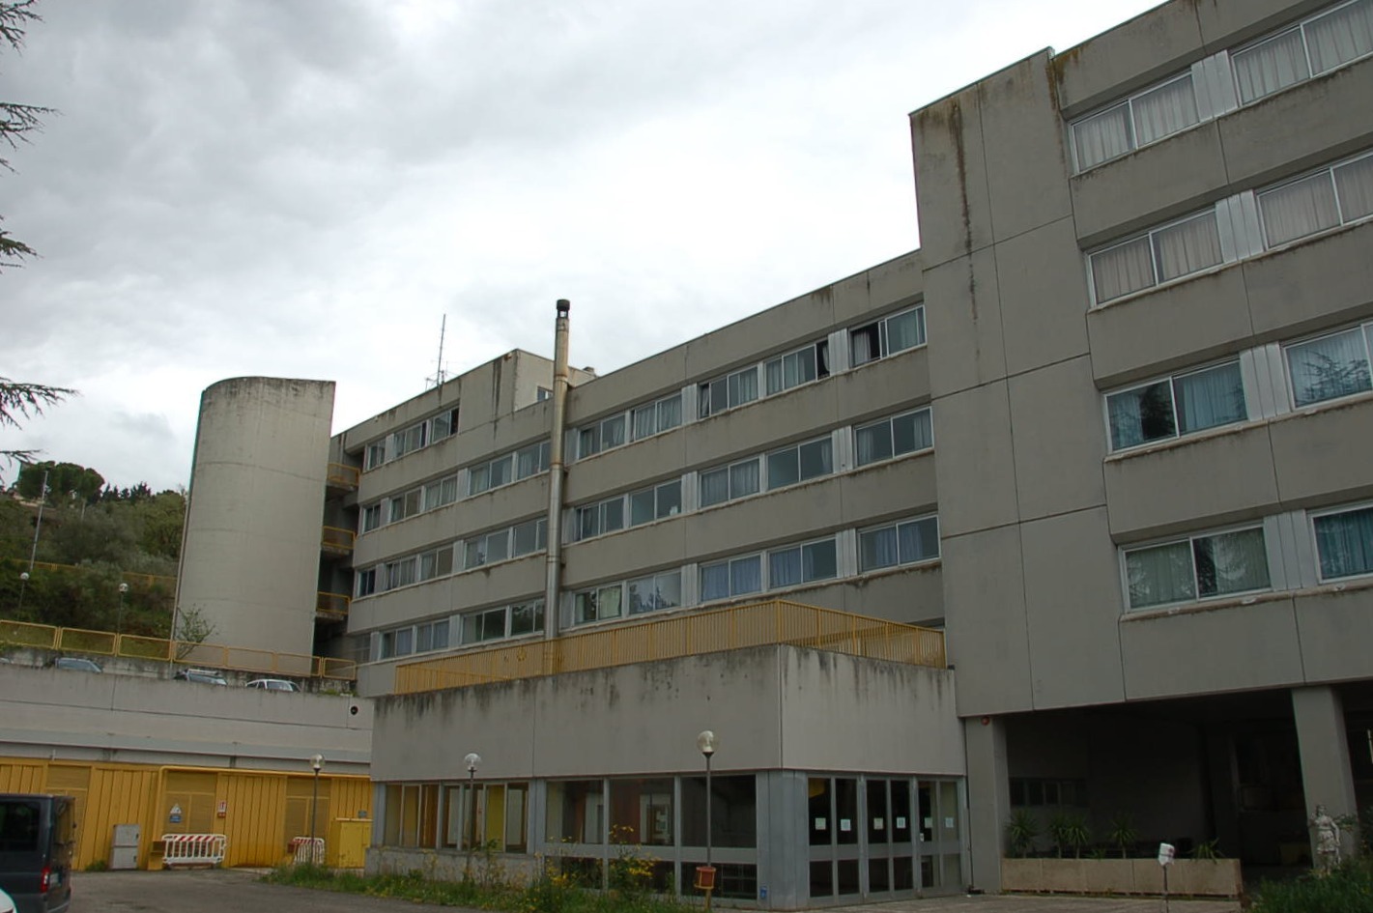
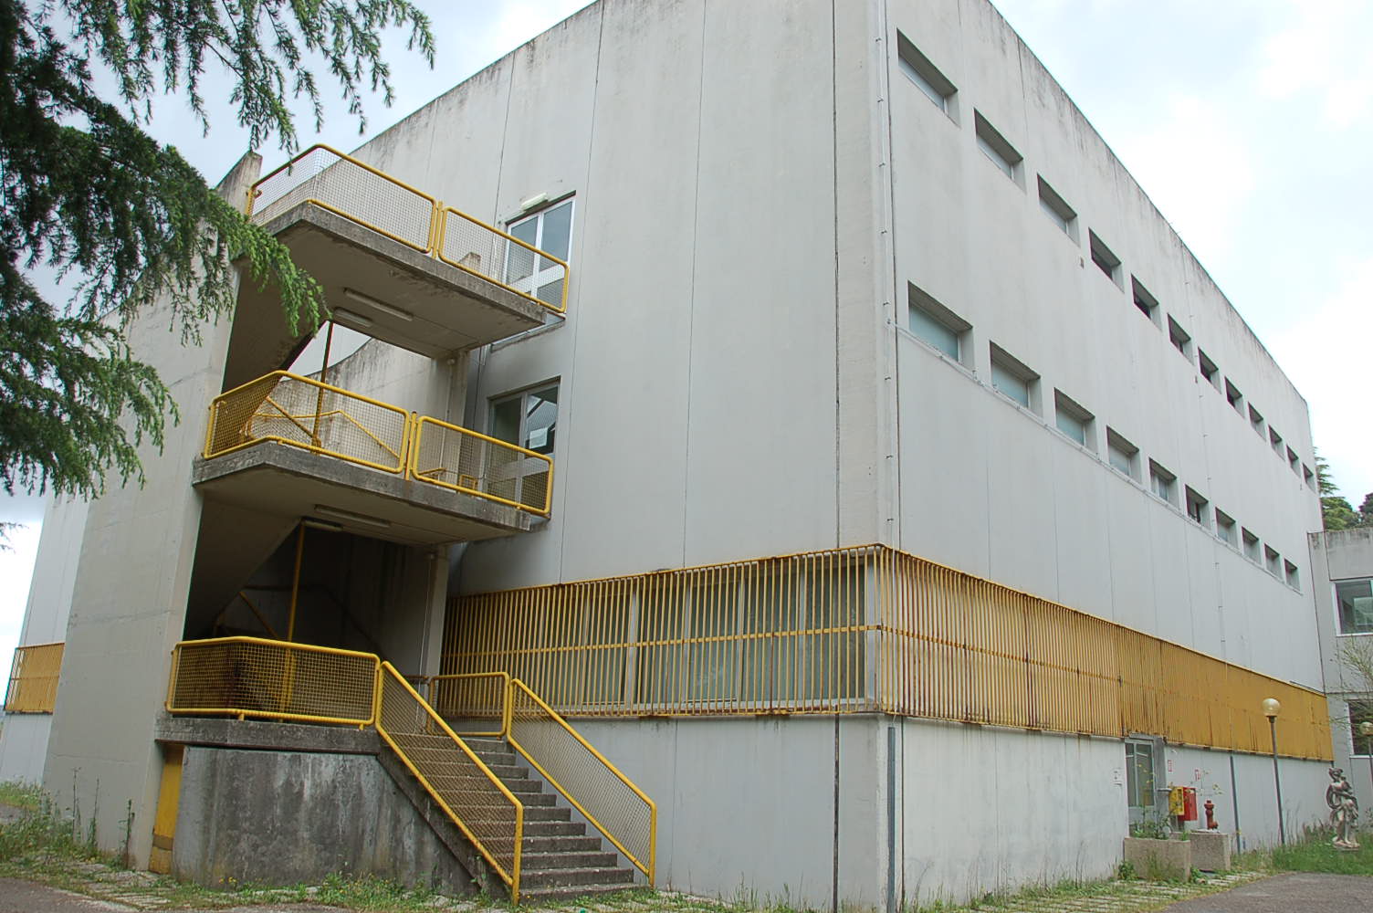
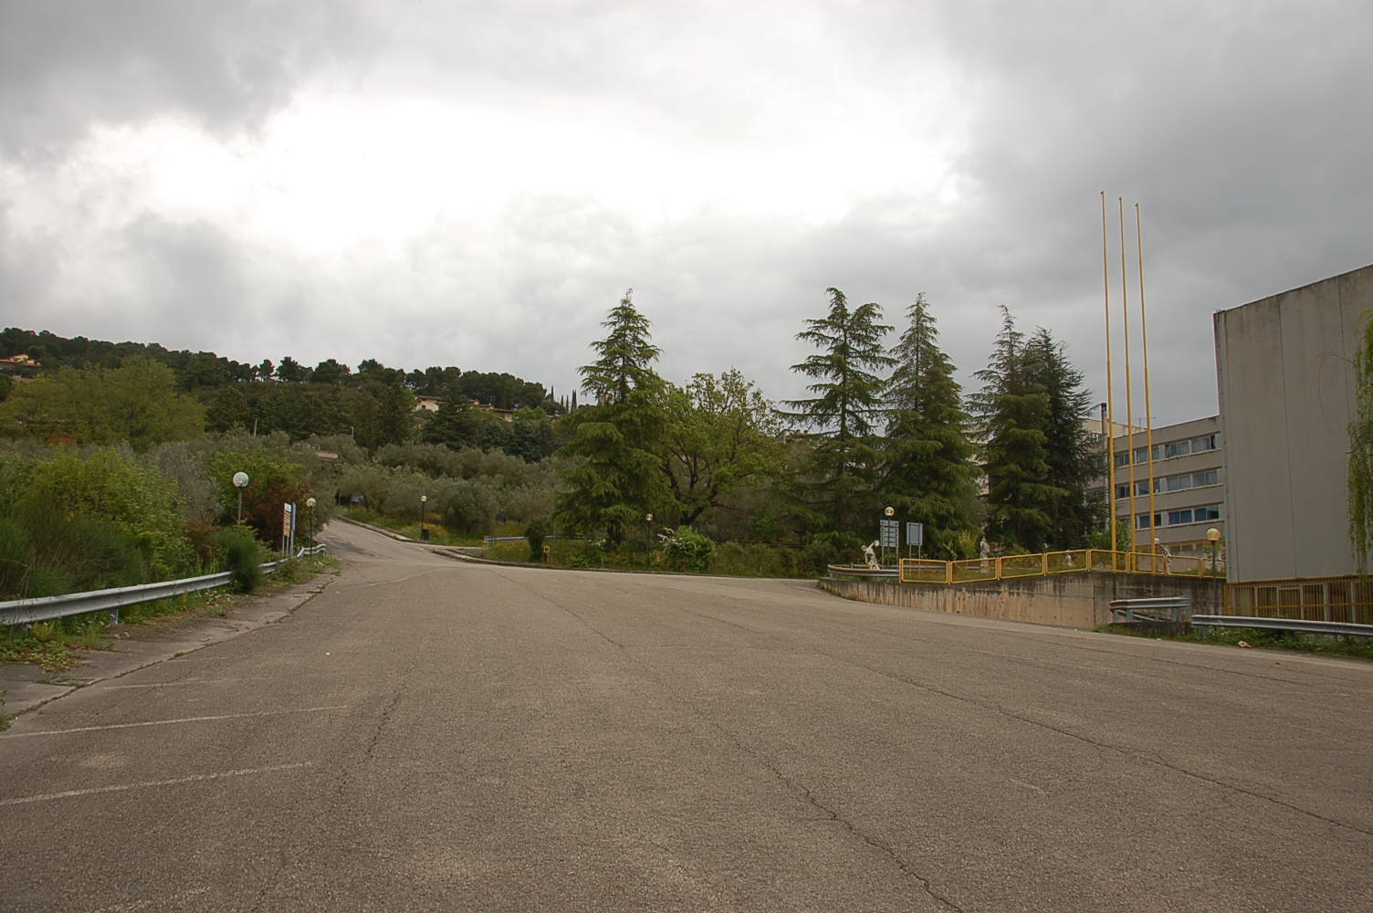

It was built between 1984 and 1986 and is arranged in several building blocks, laid out according to the slope of the land, as it is a hilly area with natural differences in level, managed by staggered floors and internal connections between the different functions.
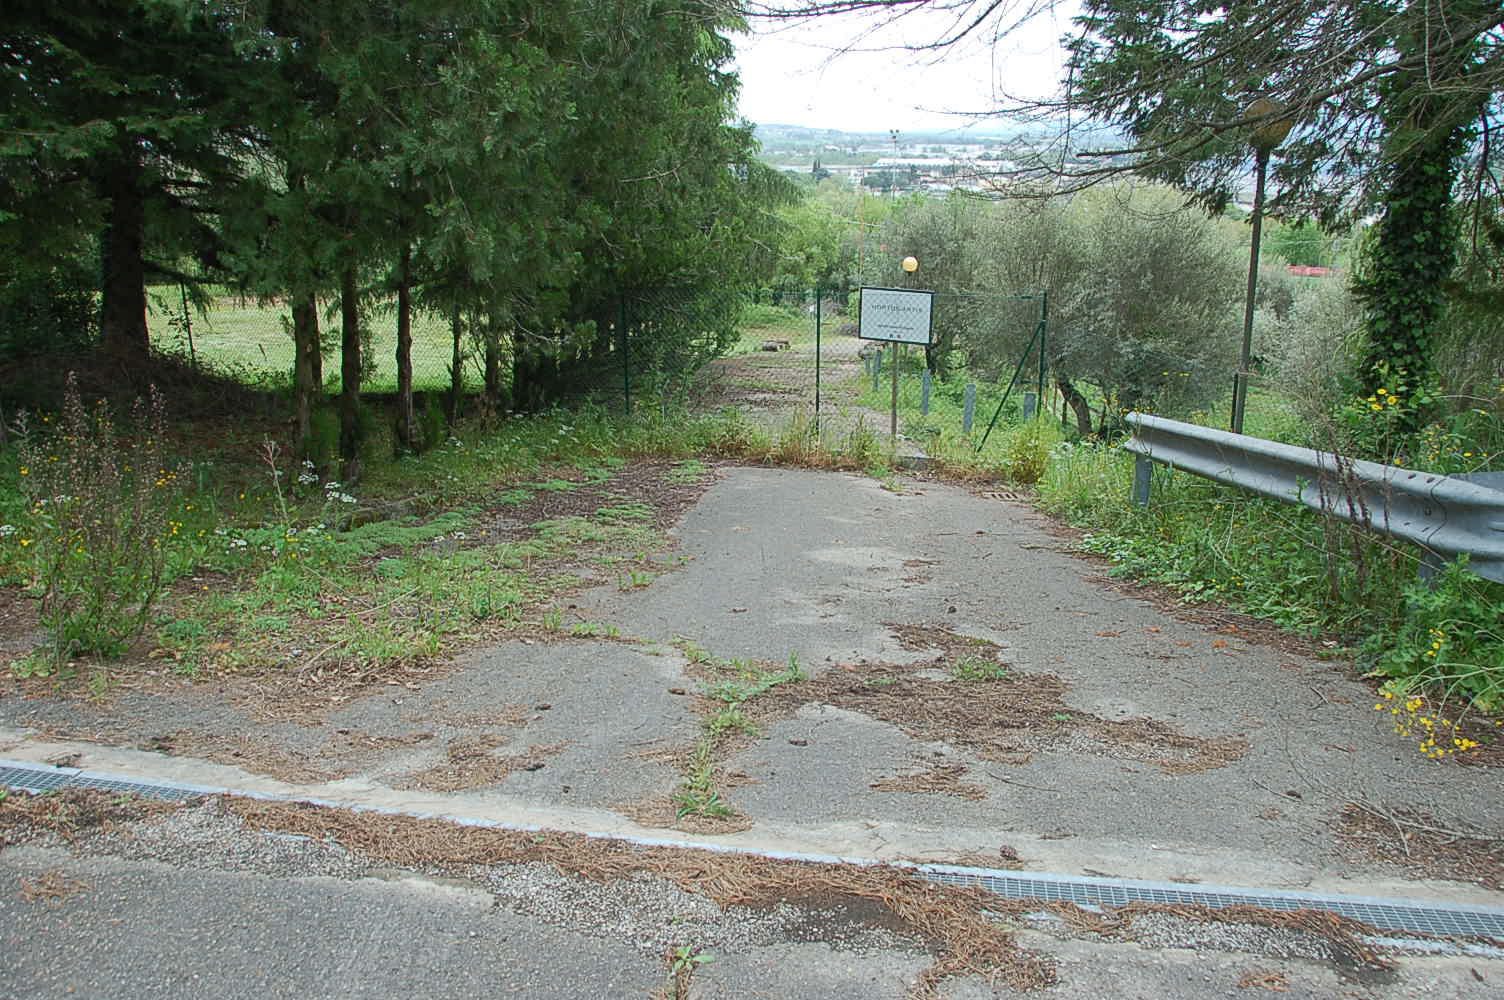
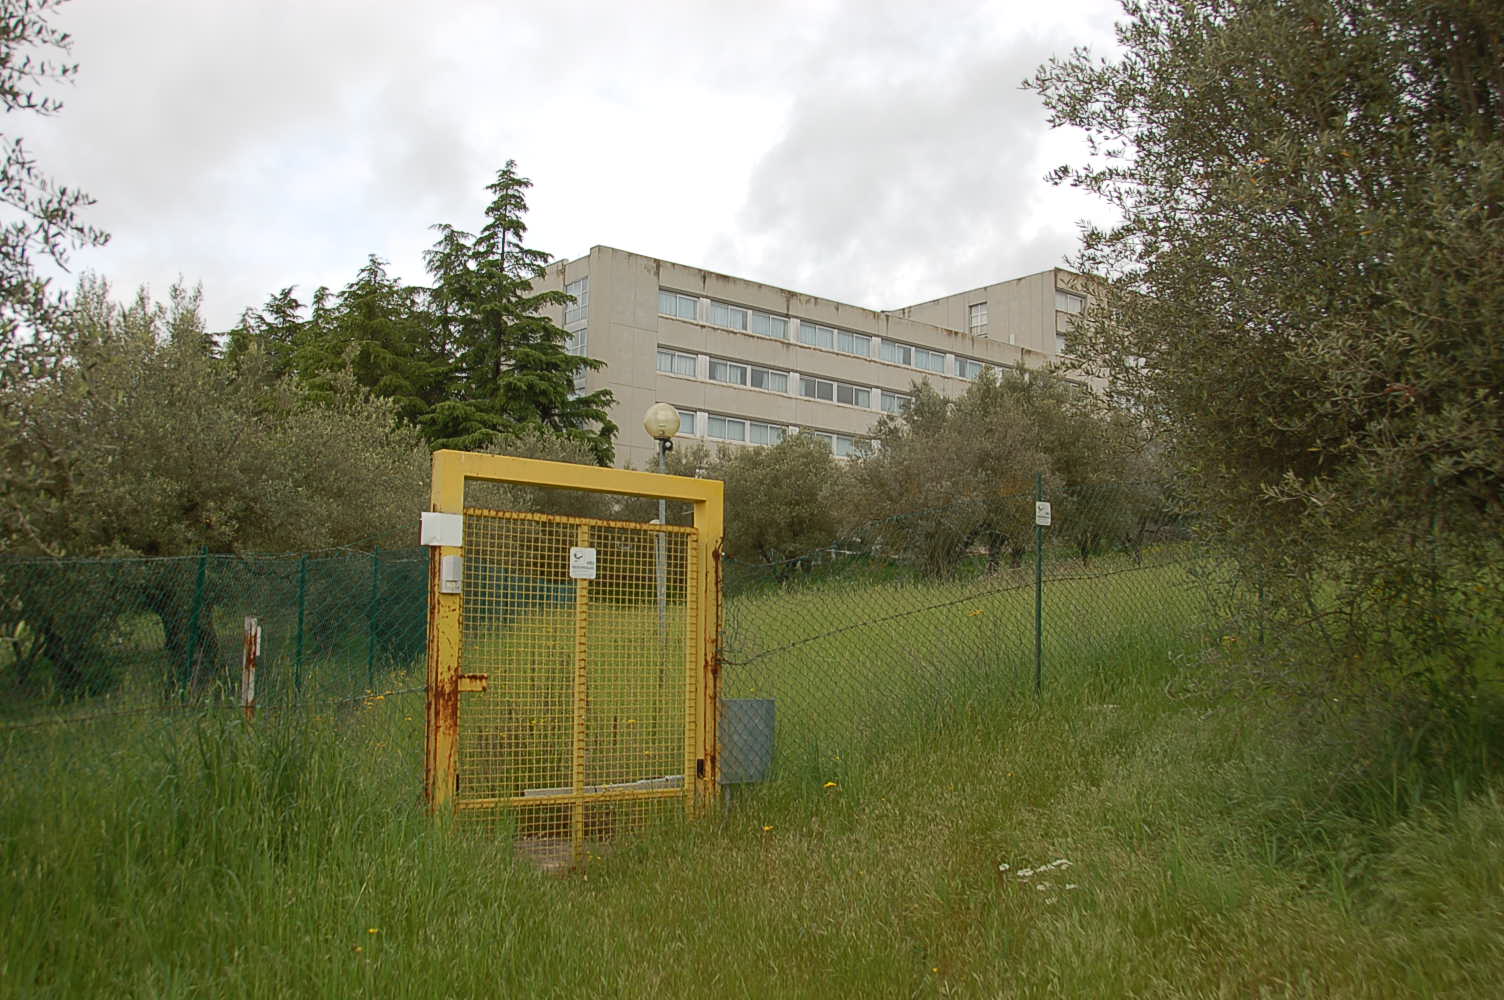
The main access to the real estate complex is from Strada di Lacugnano through a vehicular entrance with an automated metal gate, bordered by two reinforced concrete columns supporting a horizontal beam with the sign; on the sides there are metal pedestrian gates.
The frontage on Strada di Lacugnano is bordered by a concrete low wall with an overlying metal railing, while the rest of the property is fenced with wire mesh and metal posts.
In addition to the main entrance, there are two manual gates, one also on Strada di Lacugnano, which leads onto the fenced strip of land in which the well of parcel no. 7 falls, and the other near parcel no. 1489 (not owned); and a further automated pedestrian gate located between parcel no. 1487 and the square of the Church of San Sisto.

The complex is divided into four main building blocks, each with specific functional characteristics:
a) Portion used as boarding school and television studios:
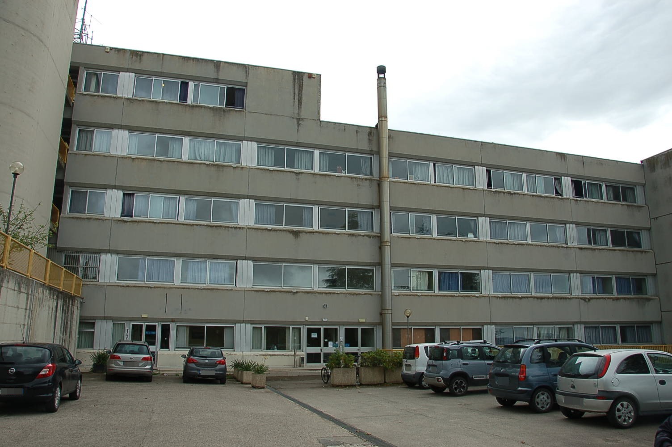
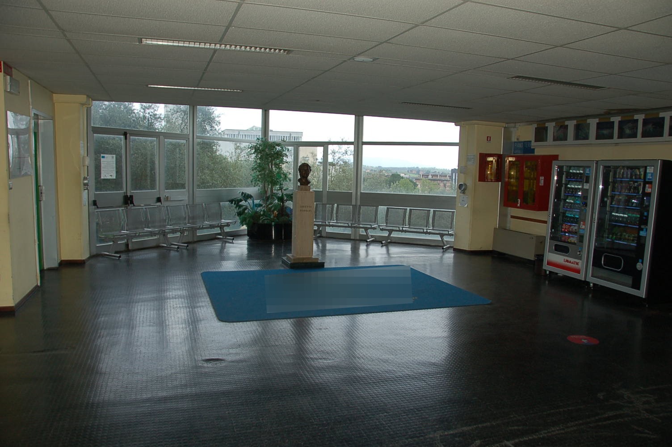
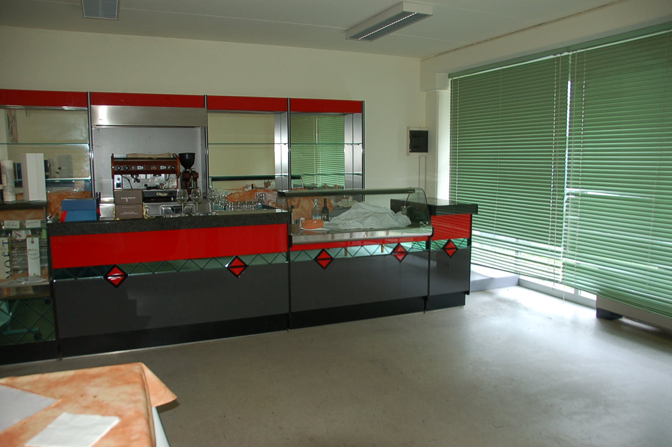
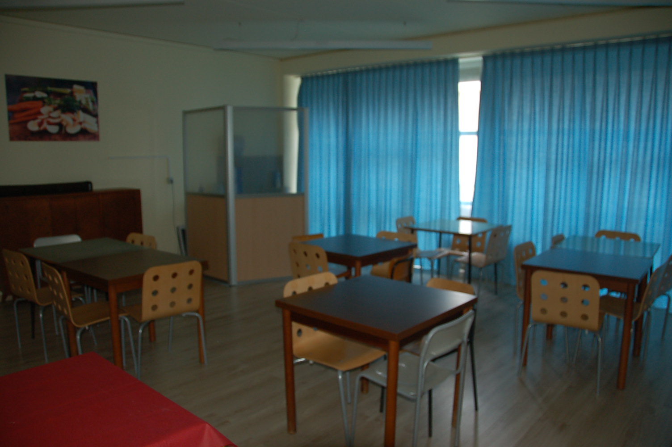
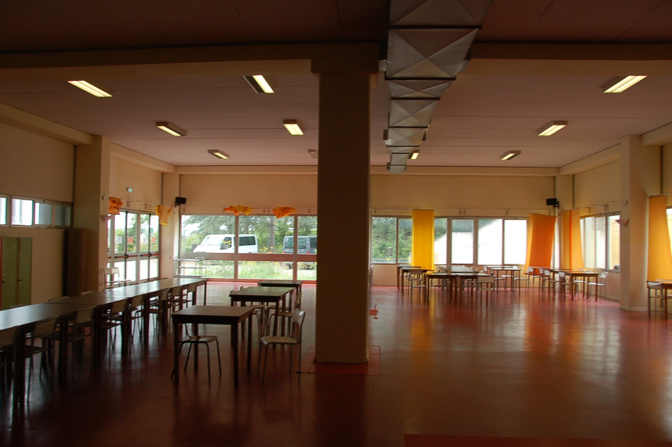
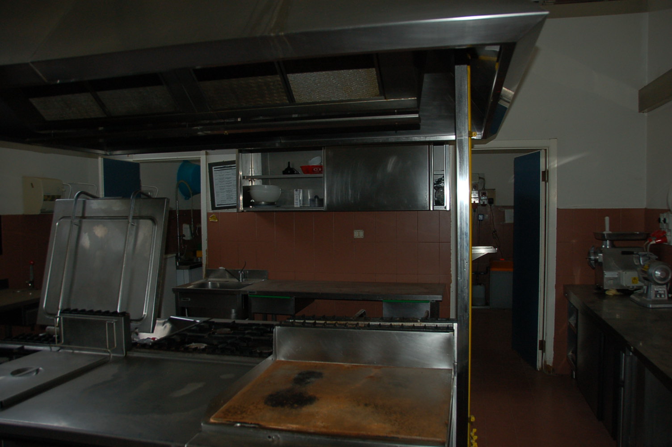
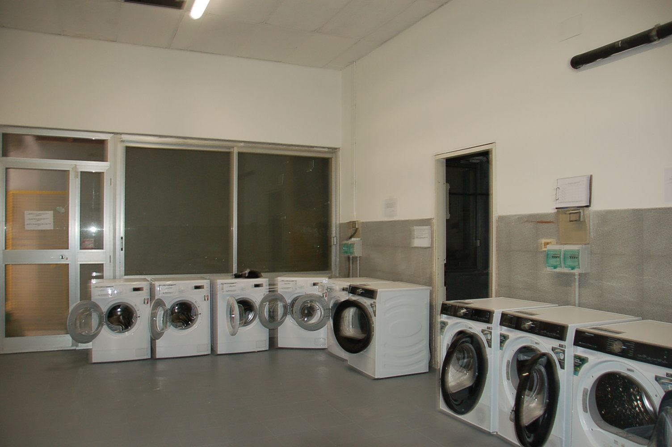
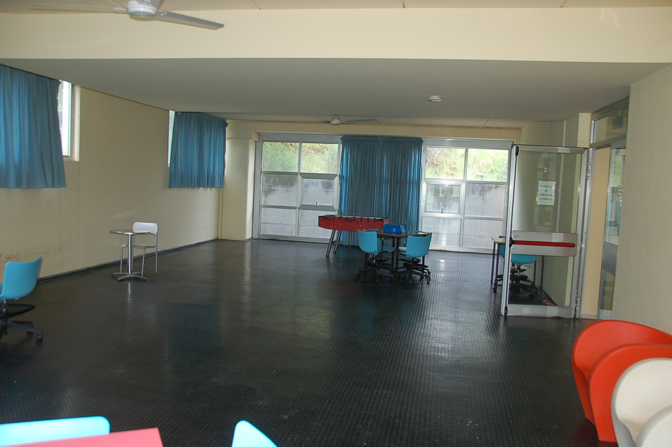
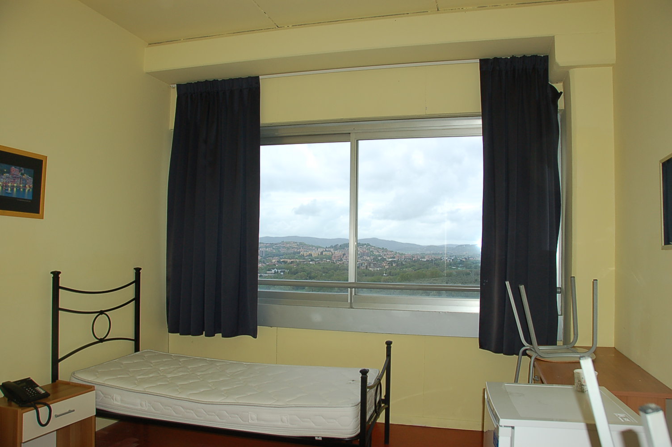
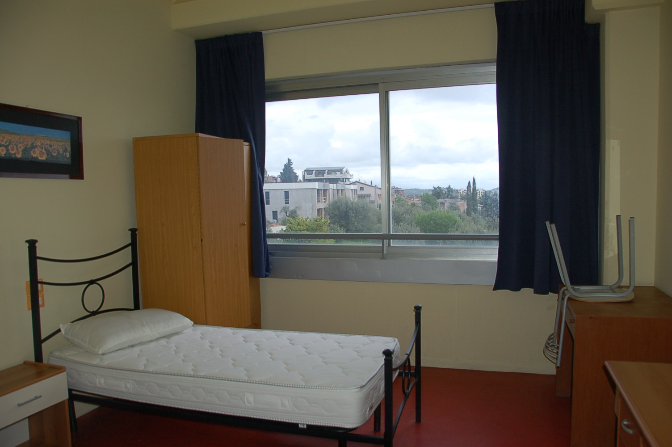
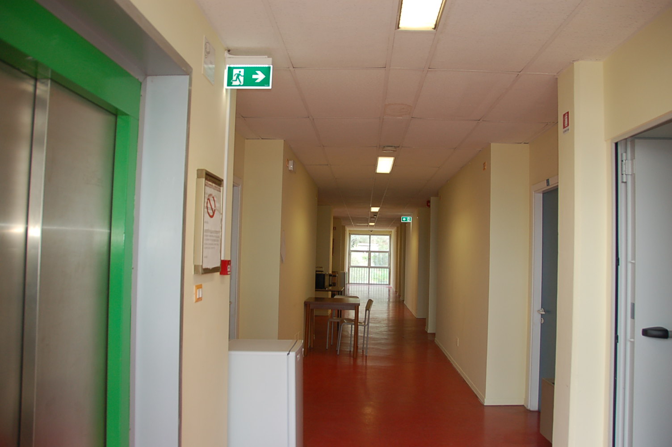
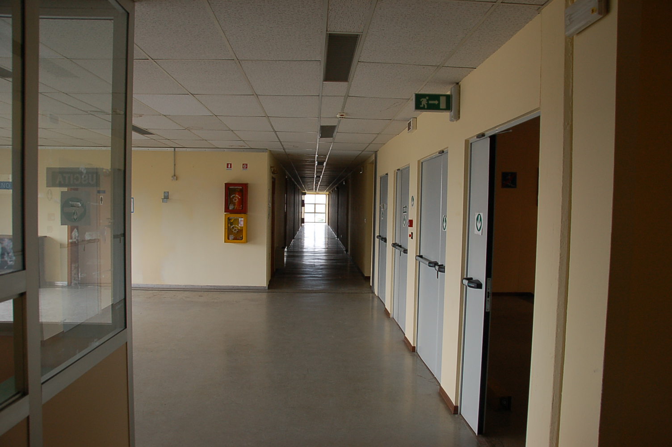
The portion of the building in question was mainly intended for the reception of students and participants in school and training courses. Inside it, on the ground floor, there are also the television studios, once the seat of a local broadcaster. The building rises six floors above ground, arranged as follows: ground floor with dining hall with equipped kitchen, rooms used for washing, pantry, laundry, toilets; first floor with the main entrance of the boarding school, television studios including a double-height television studio, control room, production offices, toilets, former caretaker's apartment, broadcaster offices, functionally separated from the production area; second, third and fourth floors intended for the accommodation of students and trainees, with no. 67 main rooms equipped with bathrooms, of varying capacity, common rooms; fifth floor consisting of no. 9 rooms with bathroom, a two-room apartment with bathroom, common room.
b) Portion used as school:
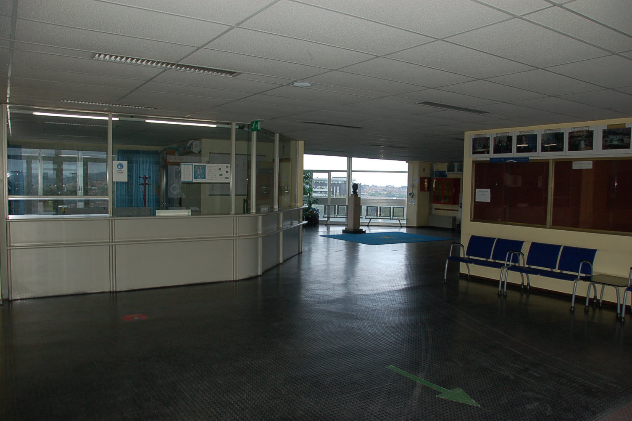
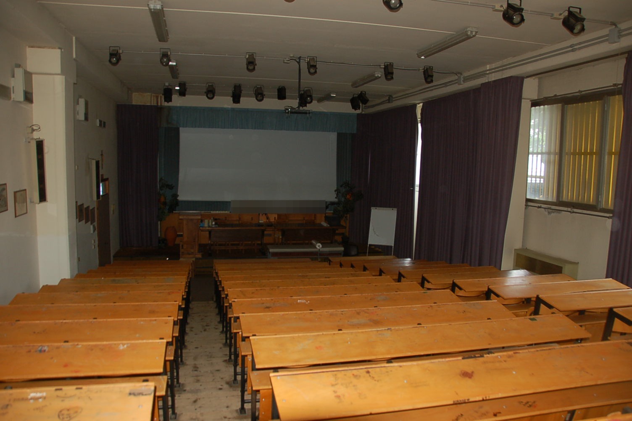
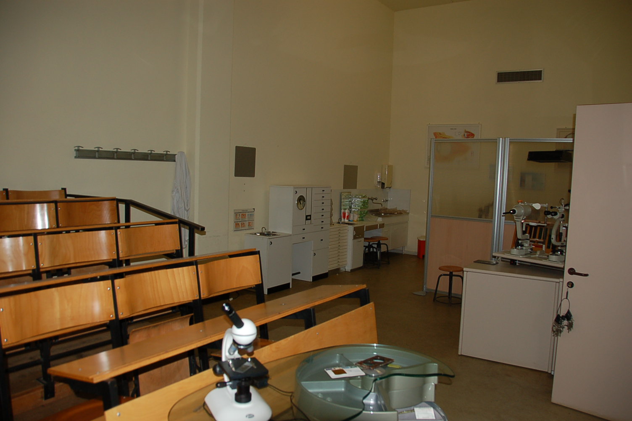
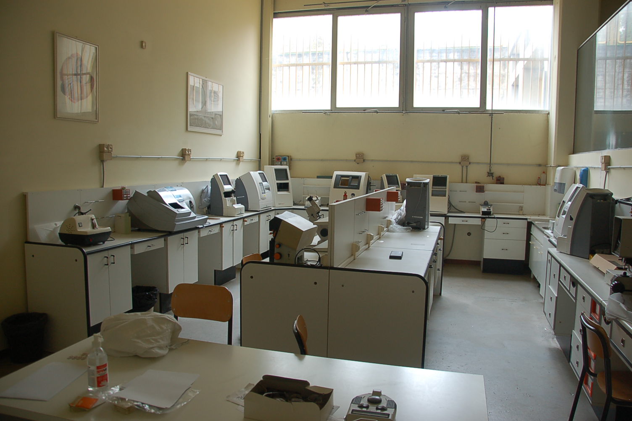
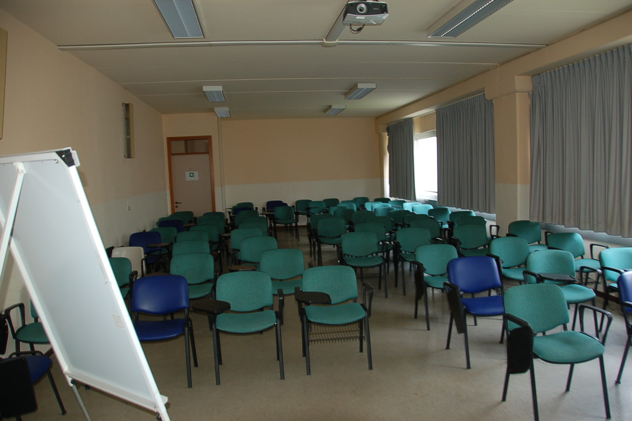
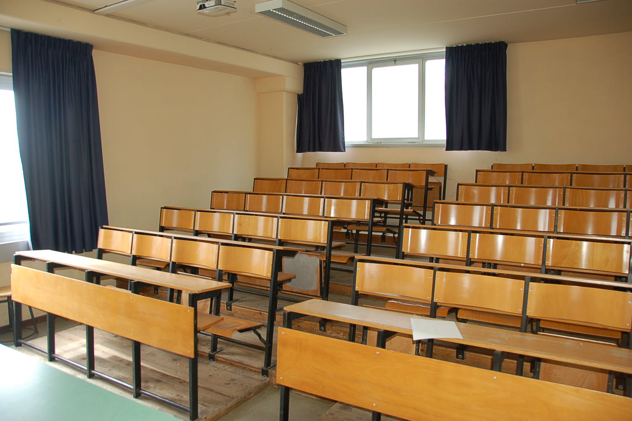
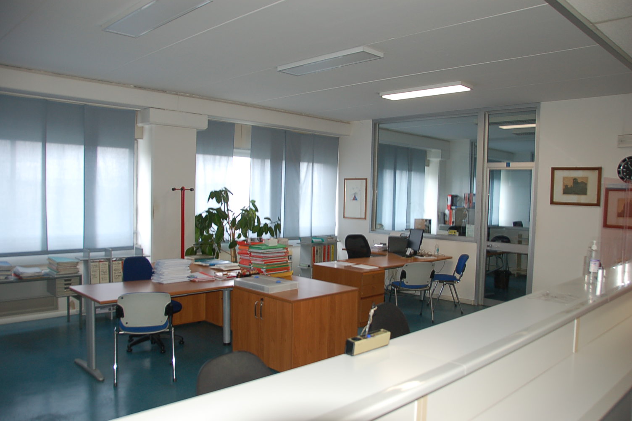
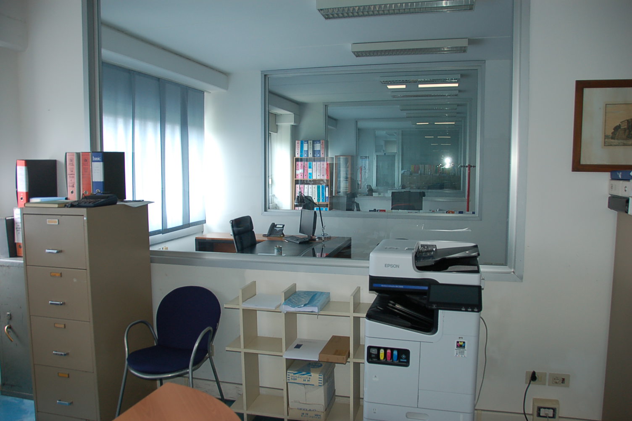
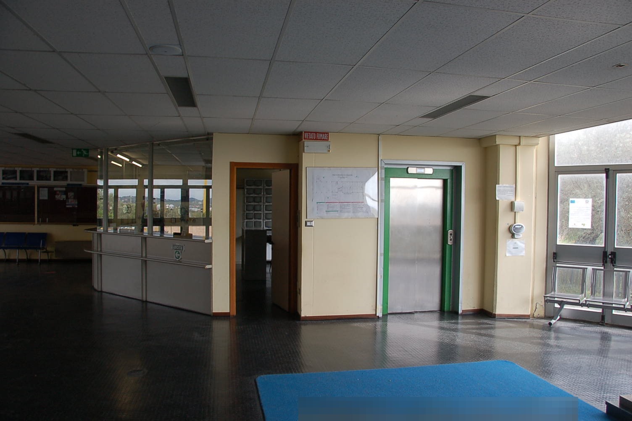
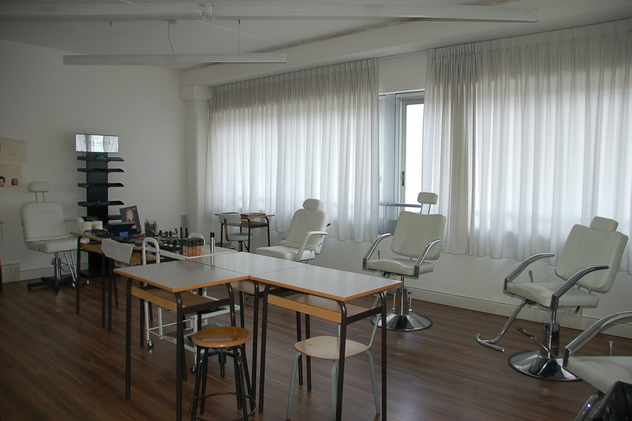
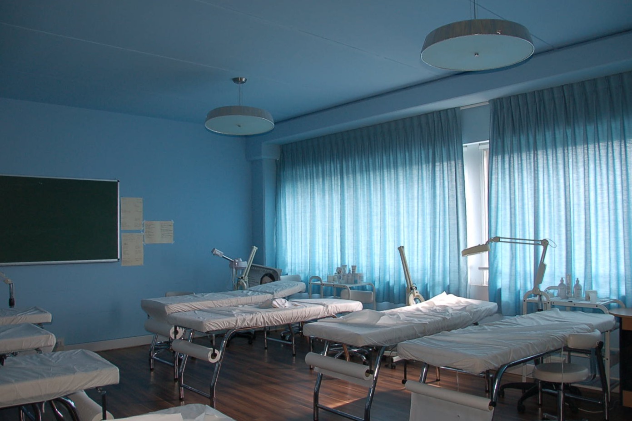
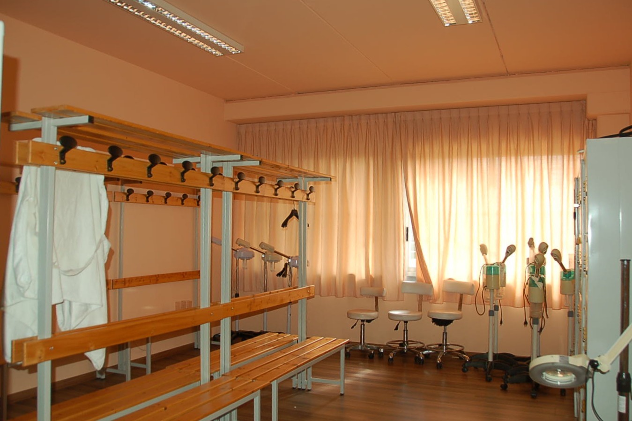
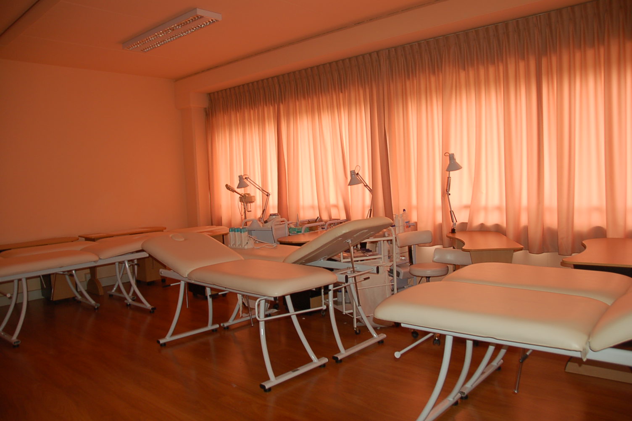
The school building rises five floors above ground, plus two semi-basement levels, arranged as follows: semi-basement floor mainly intended for educational activities and garage, composed as follows: classrooms and laboratories, toilet block (men/women), storage, garage (in raw state), functional connection with the classrooms located under the gym; semi-basement floor mainly intended for educational activities, composed as follows: school classrooms, toilets, service rooms; ground floor mainly intended for entrance and administrative functions, composed as follows: atrium with porter's lodge, secretariat, management and administrative offices, toilets for office use; first and second floors with school classrooms, teachers' rooms, service rooms, toilet block for men and women; third and fourth floors mainly intended for professionalizing courses, composed as follows: renovated classrooms for beautician and massage therapist courses, toilets.
c) Portion intended as Gym:
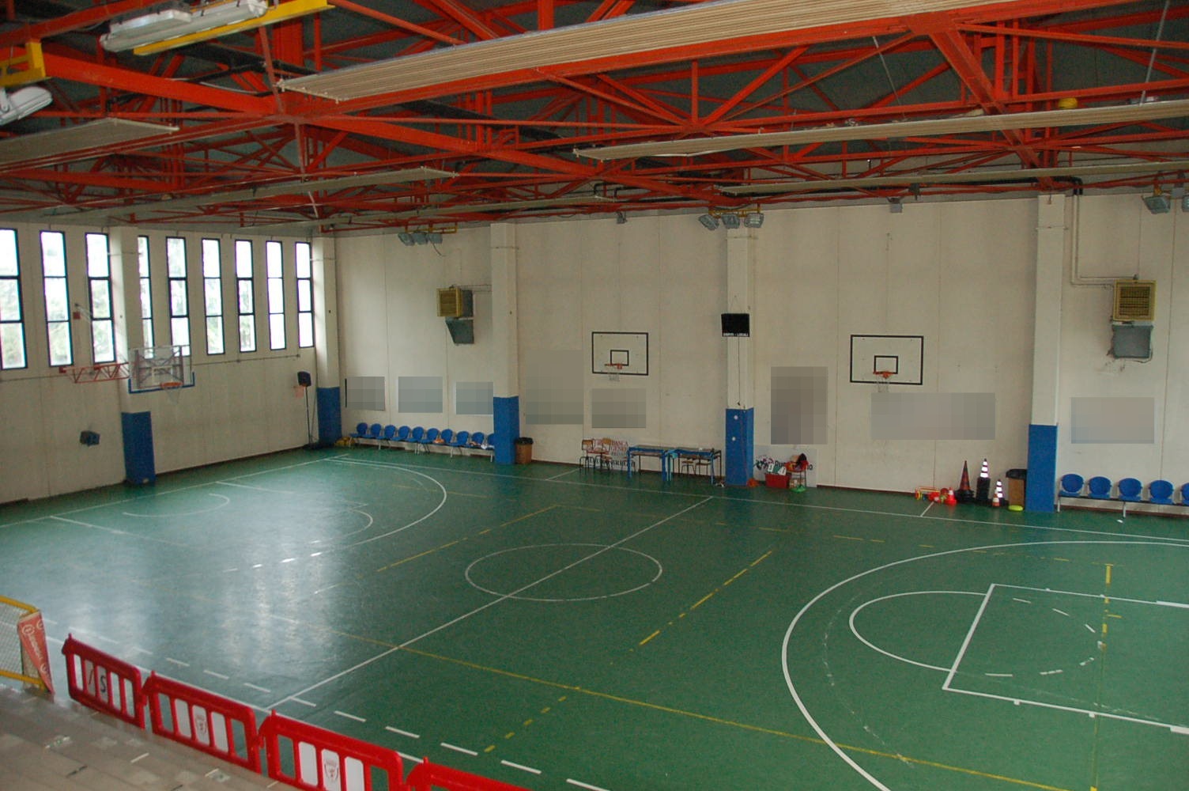
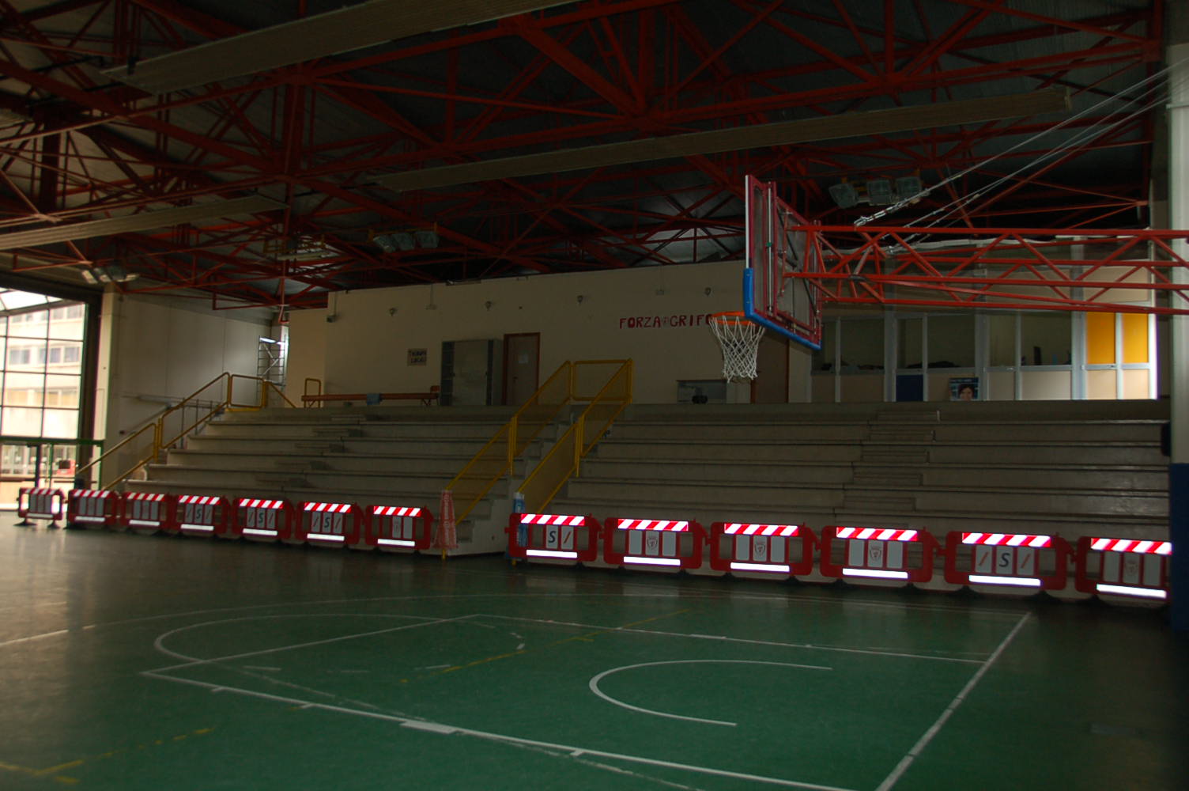
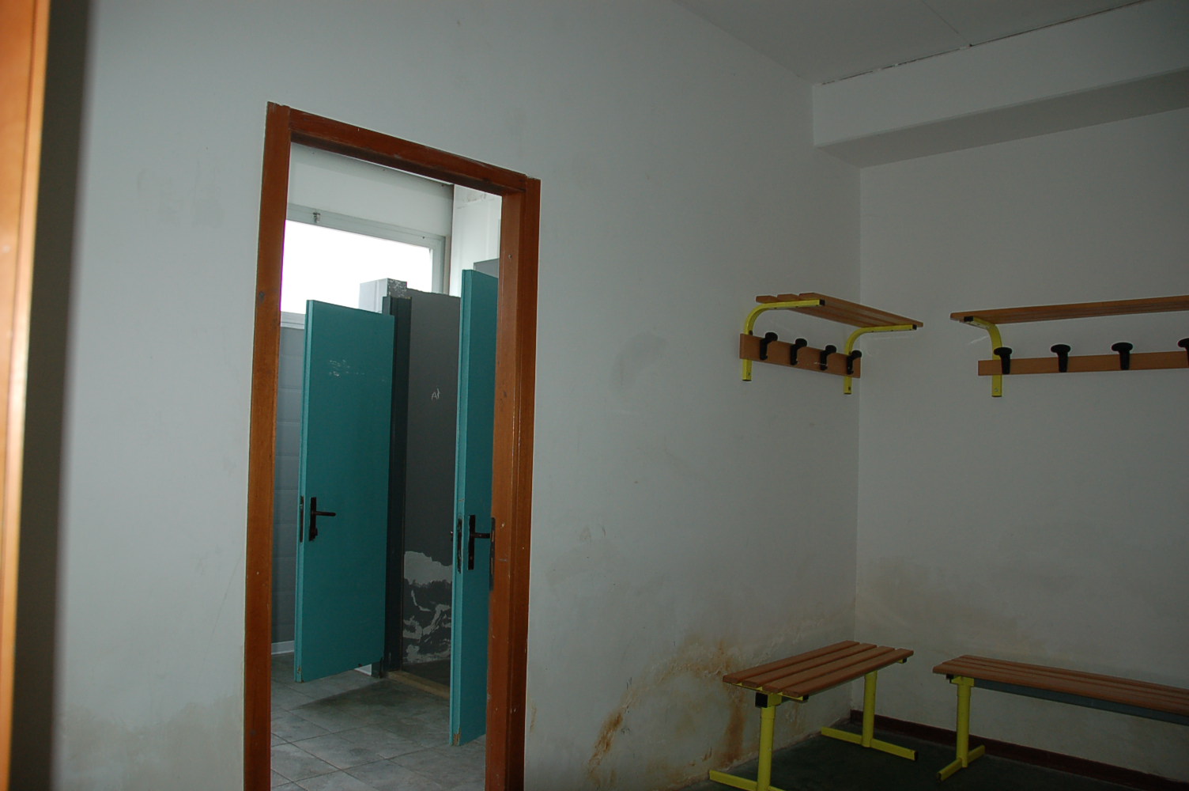
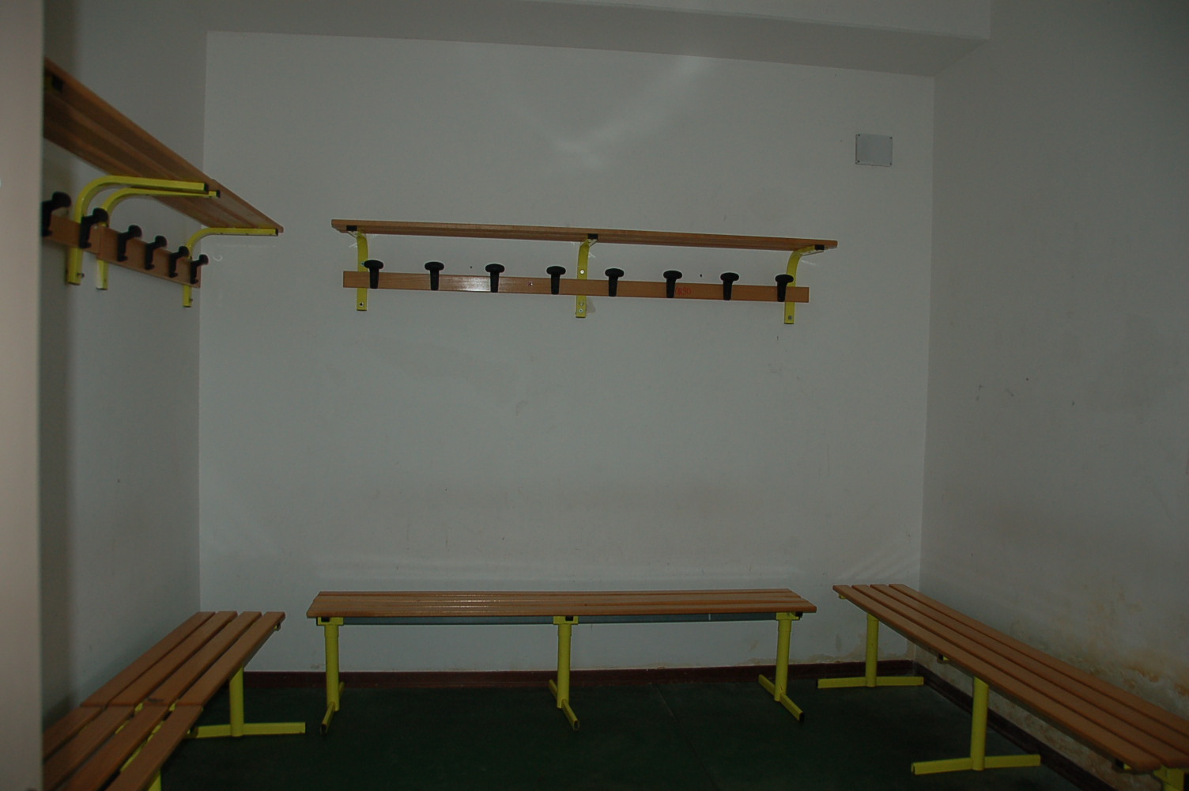
The building intended for sports activities is built with a prefabricated structure and is functionally connected to the adjacent school through covered structures with internal passages. The gym is arranged on three levels, as follows: ground floor intended for playing field, changing rooms, bleachers, accesses and service rooms; raised floor intended for gym and storage rooms.
d) Portion intended for technical rooms (technological systems plant room):
This is a technical building underground on two sides, located adjacent to the square and at the level of the dining hall floor; it houses the technical rooms intended for the plant rooms and the main general systems serving the entire school complex and the boarding school.
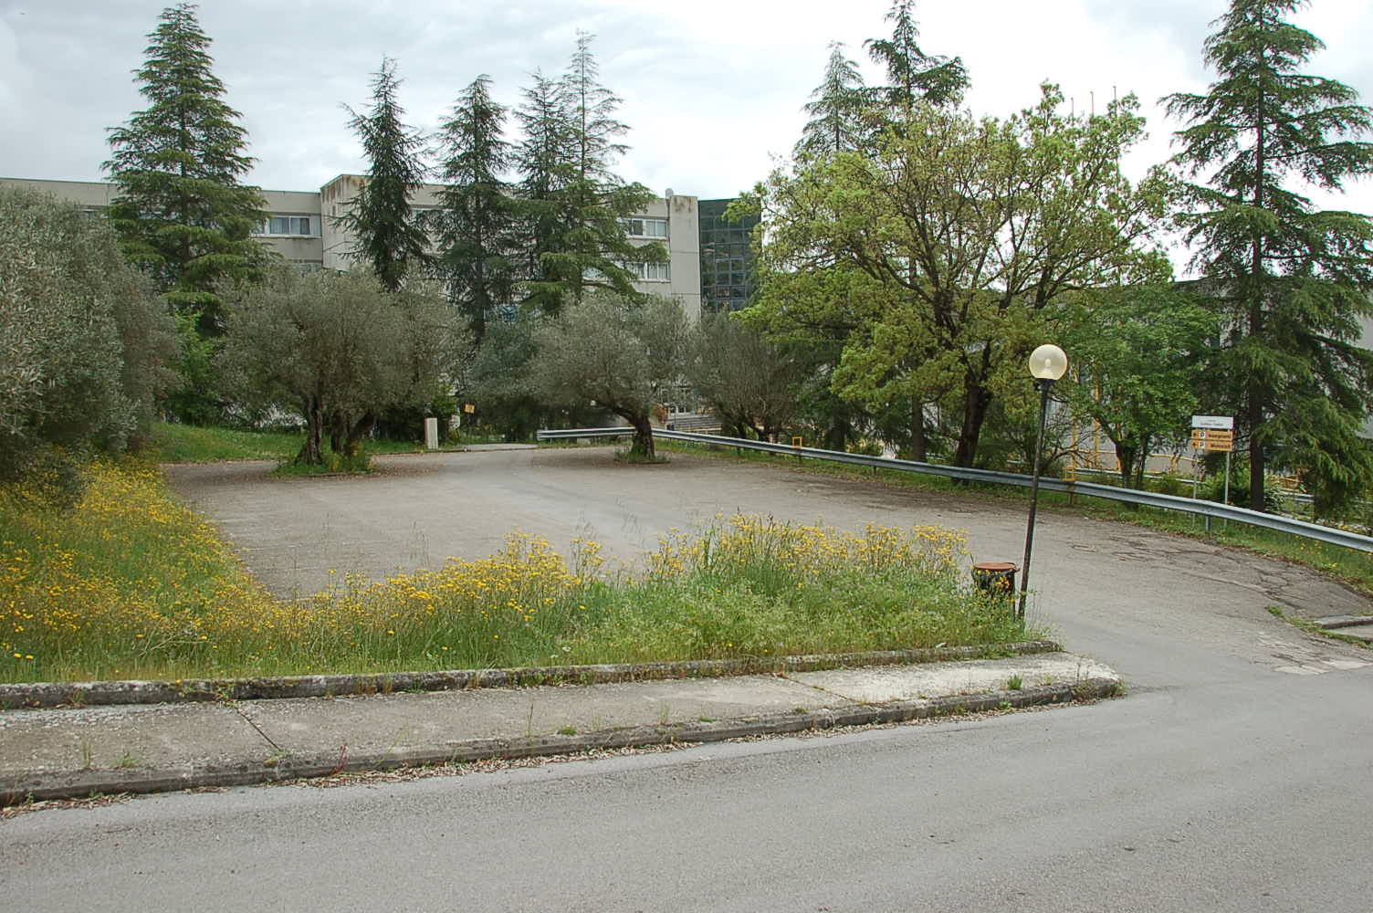
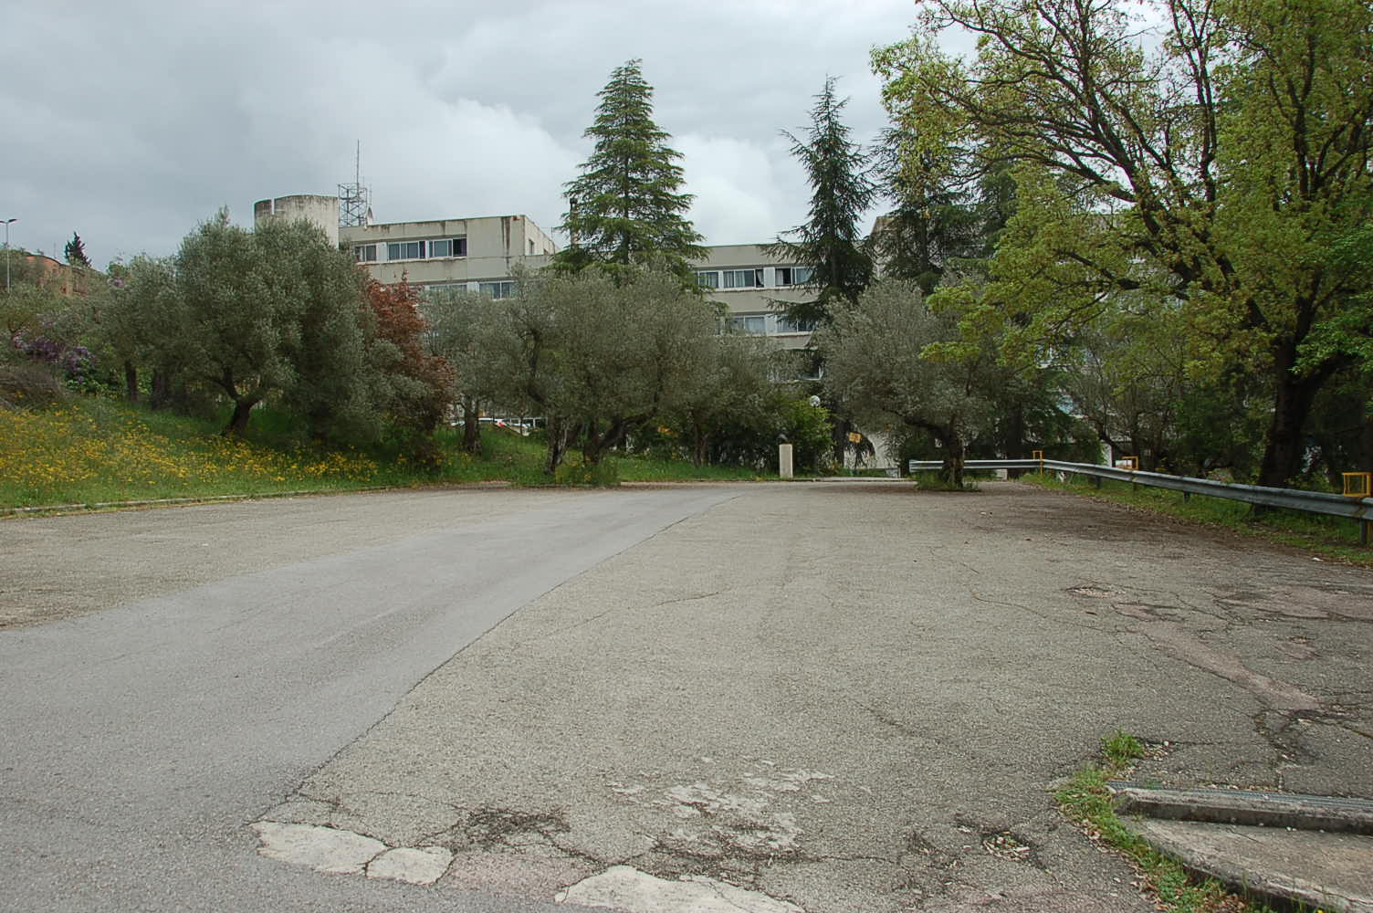
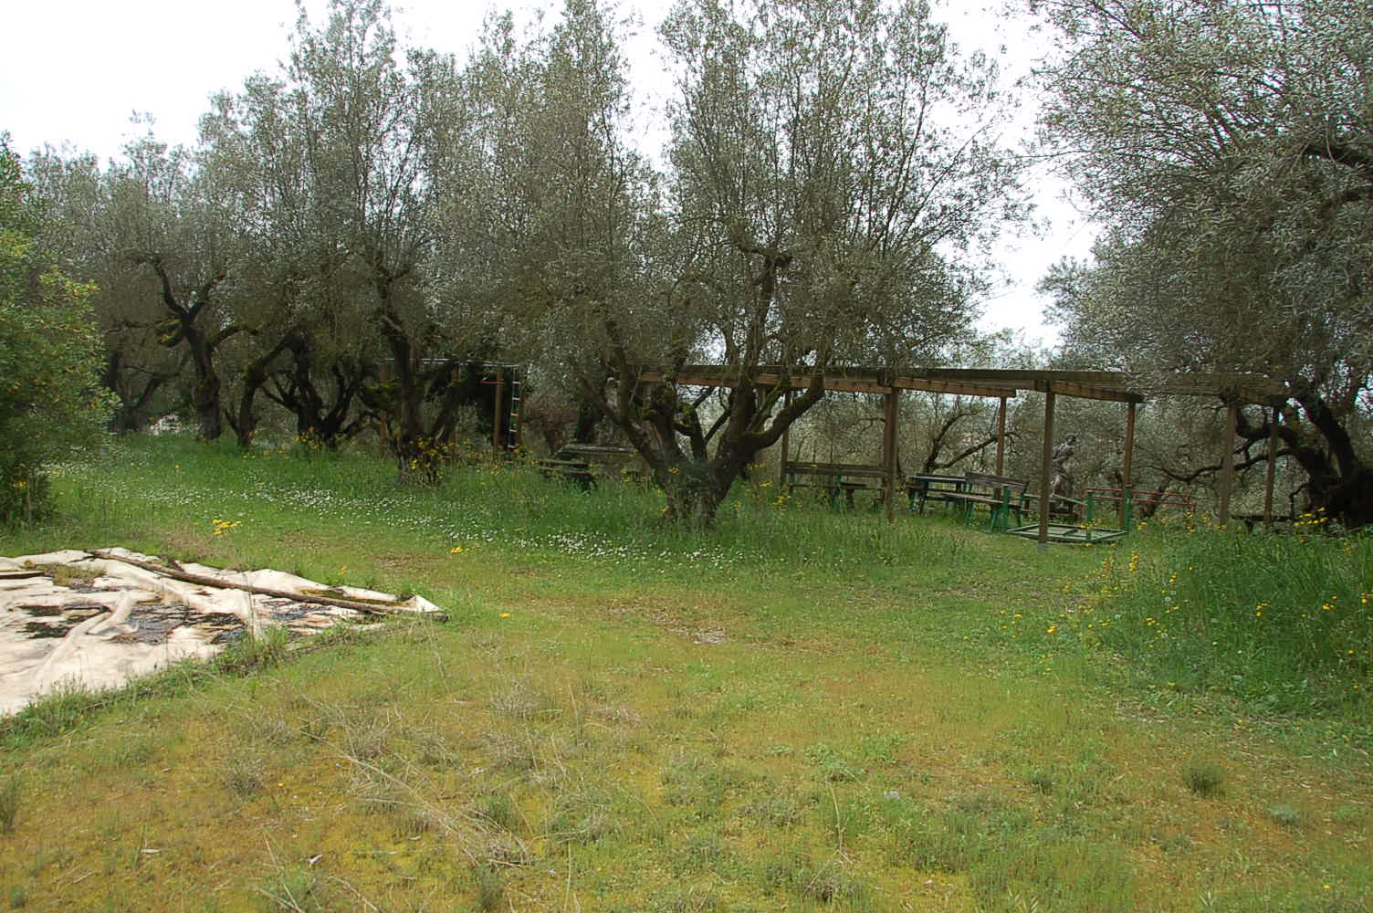
The surface adjacent to the real estate complex described above extends for approximately 12,000 sqm and for the most part is asphalted and used for internal roads and parking, with limited areas arranged as appurtenant green space and walkways.
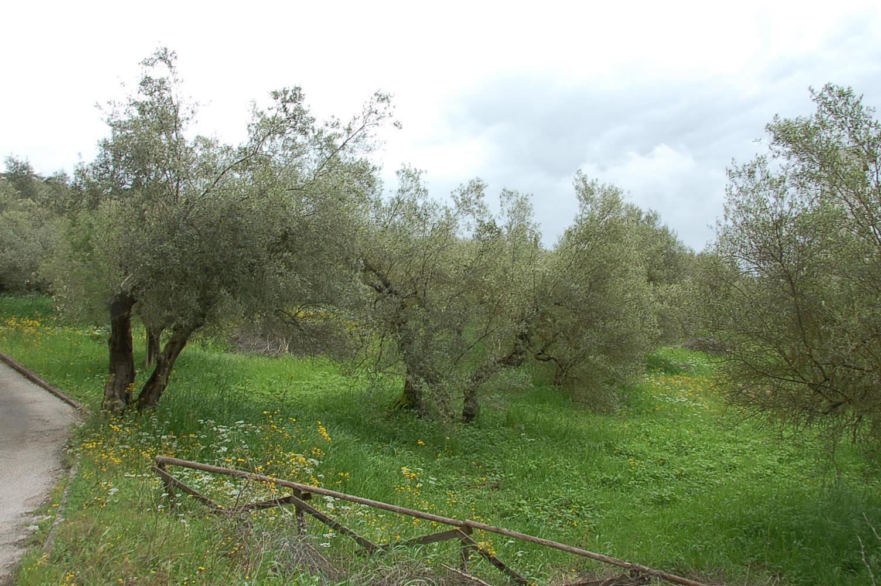
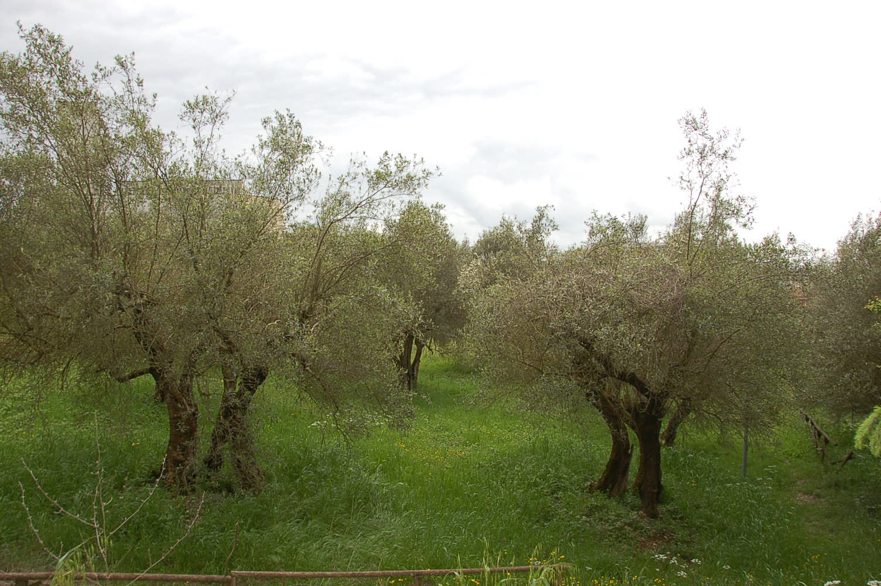
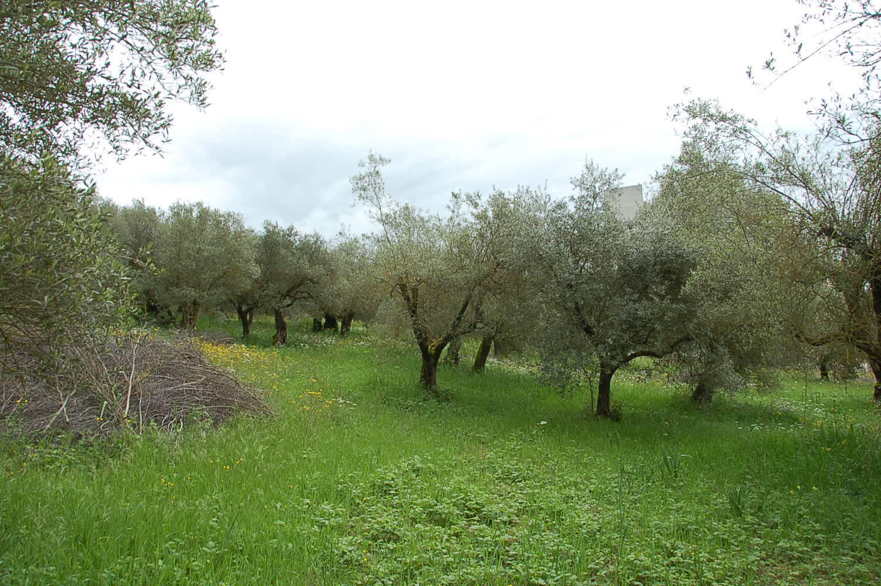
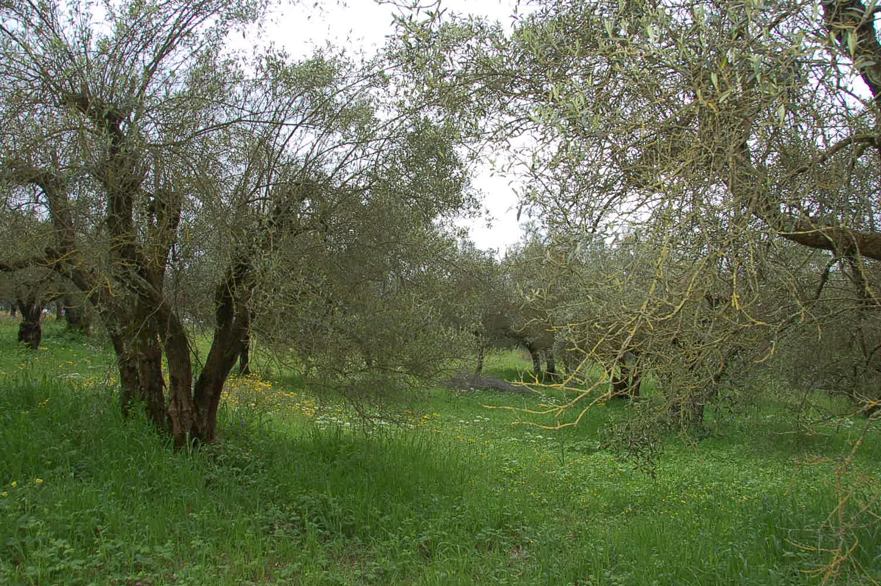
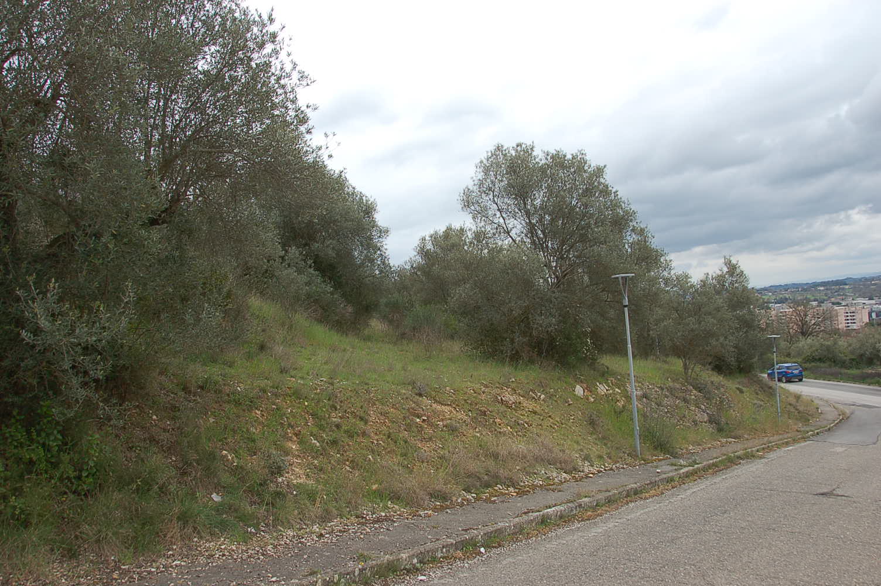
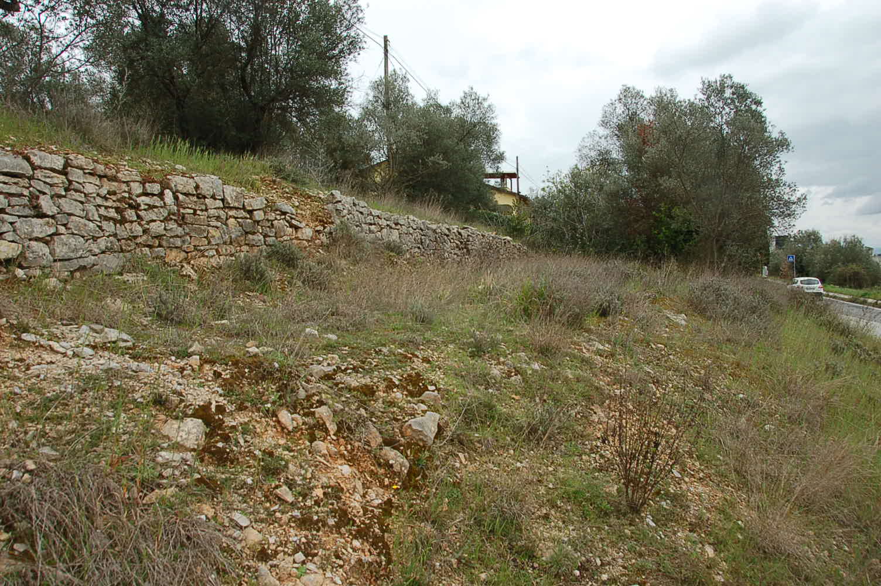
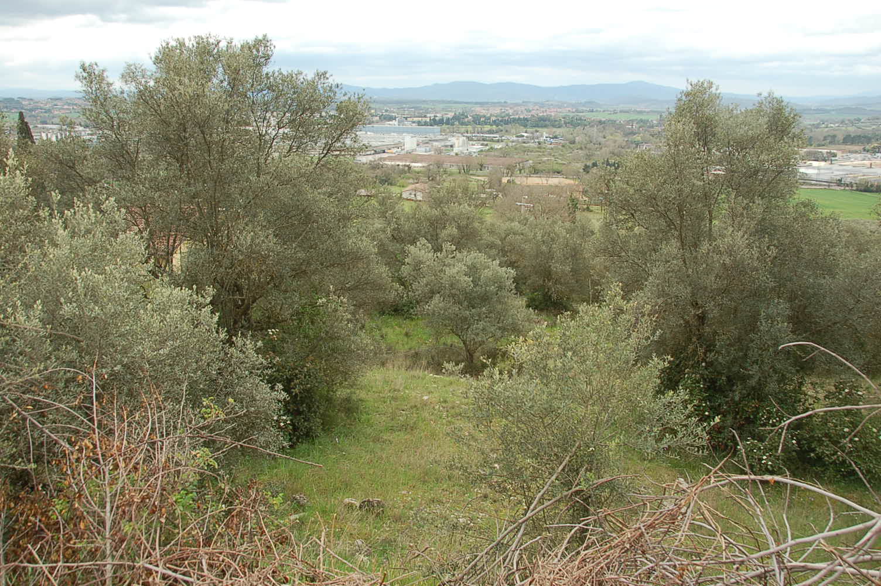
The peri-urban agricultural land "Ep" (parcels 6380-6382) is located in the north-west position of the building, has a regular shape and slightly sloping lay; on it there are olive trees with an almost regular planting layout and in fair vegetative condition.
As illustrated in the attached appraisal, the real estate complex is, on the whole, compliant from an urban planning and cadastral point of view, except for limited discrepancies relating to the internal distribution of the rooms and some portions of the elevations. Such discrepancies can be remedied by activating the procedures provided for by Regional Law no. 1/2015 as amended, with subsequent updating of the cadastral documentation by filing an appropriate variation. The costs connected with the aforementioned regularizations, both urban planning and cadastral, will remain borne by the buyer and have been taken into account, implicitly, for the purposes of determining the appraisal value.

The buildable land located south-east of the building (parcels 1485-1487-1270-1272), included between the property of the Parish of San Sisto and other neighboring properties, consists of several parcels with different urban planning designations, the prevailing one being "Fbs*", has an irregular shape and slightly sloping lay. The surface is partly occupied by an olive grove with irregular planting layout and uneven trees in fair vegetative condition and for the remaining part free of tree species. Parcels 1270-1272, as verified during the inspection, fall outside the fence delimiting the property being appraised and in fact are arranged and used as roads for the use of the neighboring Parish of San Sisto.
That being stated, the aforesaid parcels must be transferred to the Parish.
In the Fbs compartment just described, the construction of an auditorium with a maximum volume of 8,000 cubic meters and maximum height of 10.00 m is permitted, a student guesthouse with a maximum volume of 2,000 cubic meters and maximum height of 7.00 m, changing rooms serving outdoor sports facilities with a maximum volume of 600 cubic meters and maximum height of 3.50 m.

It is further specified that the issuance of the building permit for the Auditorium is subject to the free transfer to the Municipality of the two public parking areas adjacent to the compartment (not entirely owned by the company in liquidation) and to the payment of the sums necessary for the construction of those parking areas.
Also included in the real estate assets owned by the company is a further plot of land located north-west of the main real estate complex, with potential frontages and accesses onto Strada di Lacugnano, Via Gregorio Allegri and Via Enrico Caruso (Sheet 265 parcels 854-857). This is a buildable lot, classified under the current General Regulatory Plan in zone "Cn*", with a total cadastral area of 6,030 sqm. The subdivision project identifies the area as lot no. 8 and provides for the construction of a private sports facility, consisting of a swimming pool, tennis courts and a structure for bar/changing rooms/recreation room, for a total of 210 cubic meters. It should be noted that the same subdivision project identified within lot no. 8 the provision of areas to be used for green space and parking, to be transferred to the municipality, which have not been built to date. During the inspection it was ascertained that all lots have been built except for the one being appraised (lot no. 8) and lot no. 3.

Please note that at the time of drafting the appraisal, several lease and business branch rental contracts were found, all of different duration and different annual rent, with various purposes such as the organization, management and operation of the boarding school/dormitory and canteen, as well as the organization, management and operation of the gym for amateur and/or professional sports purposes, in addition to the organization and management of schools and courses for the achievement of compulsory education, higher education, continuing education, as better indicated in the appraisal.
In this regard, it should be noted:
- that the lease contract for the business branch carrying out the activity of organization and management of the boarding school/dormitory, canteen and gym has been terminated and will therefore naturally expire on 18.10.2026;
- that the lease contract for the business branch carrying out the activity of organization and management of schools and courses for the achievement of compulsory education, higher education, continuing education, will naturally expire on 18.10.2026, without automatic renewal at that expiry.

Building Cadastre of the Municipality of Perugia, Sheet 281:
Parcel 7 - Floor T-1-2-3-4-5 - Category B/5 - Class 3 - Capacity 52,000 cubic meters - Surface 14,222 sqm - Cadastral income € 67,139.28

Land Cadastre of the Municipality of Perugia, Sheet 281:
Parcels 7 - 1272 - 6380 - 6381 - 6382 - 6383 - 1485 - 1487 - 1490 - 1270 - 854 - 857

For further information, consult the appraisal and the attached documentation
  • Particella: 7