Sale32346
Sale Timed Law court of Perugia Judicial Liquidation n. 53/2024
Real estate complex for educational and training purposes in Perugia


Starting priceEUR 4.614.535,25
Sale state
Sale experiment number5
Reduced by-48,00%
LocationPerugia
Minimum bidEUR 4.614.535,25
Minimum overbidEUR 10.000,00
Auction modeTimed
Offers deadlineWed 09/09/2026 at 12:00
Auction dateThu 10/09/2026 at 15:00
Deposit10,00% dell'offerta
Overbid time5 minutes
Buyer's premiumsee Sale Notice
Indicated prices VAT and fees excluded
| ID Inserzione | 4600447 | ||||||||||||||||||||||||||||||||
|---|---|---|---|---|---|---|---|---|---|---|---|---|---|---|---|---|---|---|---|---|---|---|---|---|---|---|---|---|---|---|---|---|---|
| Procedura | |||||||||||||||||||||||||||||||||
| Tipologia | giudiziaria | ||||||||||||||||||||||||||||||||
| ID Procedura | 983752 | ||||||||||||||||||||||||||||||||
| Tipo Procedura | giudiziaria | ||||||||||||||||||||||||||||||||
| ID Tribunale | 0540390094 | ||||||||||||||||||||||||||||||||
| ID Rito | LG | ||||||||||||||||||||||||||||||||
| ID Registro | PROCEDURE_CONCORSUALI | ||||||||||||||||||||||||||||||||
| Tribunale | Tribunale di PERUGIA | ||||||||||||||||||||||||||||||||
| Registro | PROCEDURE CONCORSUALI | ||||||||||||||||||||||||||||||||
| Rito | LIQUIDAZIONE GIUDIZIALE (CCI) | ||||||||||||||||||||||||||||||||
| Num.Procedura | 53 | ||||||||||||||||||||||||||||||||
| Anno Procedura | 2024 | ||||||||||||||||||||||||||||||||
| Soggetti | |||||||||||||||||||||||||||||||||
| |||||||||||||||||||||||||||||||||
| Lotto | |||||||||||||||||||||||||||||||||
| ID Lotto | 2457466 | ||||||||||||||||||||||||||||||||
| Descrizione (IT) | Complesso immobiliare a destinazione scolastico-formativa a Perugia, Strada di Lacugnano, Località San Sisto | ||||||||||||||||||||||||||||||||
| Primo Identificativo | 2457466 | ||||||||||||||||||||||||||||||||
| Codice | 1 | ||||||||||||||||||||||||||||||||
| Genere | IMMOBILI | ||||||||||||||||||||||||||||||||
| Categoria | ALTRA CATEGORIA | ||||||||||||||||||||||||||||||||
| Indirizzo | Str. di Lacugnano, 06132 Perugia PG, Italia | ||||||||||||||||||||||||||||||||
| CAP | 06132 | ||||||||||||||||||||||||||||||||
| Comune | Perugia | ||||||||||||||||||||||||||||||||
| Provincia | Perugia | ||||||||||||||||||||||||||||||||
| Regione | Umbria | ||||||||||||||||||||||||||||||||
| Nazione | Italia | ||||||||||||||||||||||||||||||||
| Beni | |||||||||||||||||||||||||||||||||
| |||||||||||||||||||||||||||||||||
| Dati Vendita | |||||||||||||||||||||||||||||||||
| Data e ora | Thu 10 September 2026 at 15:00 | ||||||||||||||||||||||||||||||||
| Tipologia | SENZA INCANTO | ||||||||||||||||||||||||||||||||
| Modalità | ASINCRONA TELEMATICA | ||||||||||||||||||||||||||||||||
| Indirizzo | Viale Vittorio Veneto 12 | ||||||||||||||||||||||||||||||||
| CAP | 06012 | ||||||||||||||||||||||||||||||||
| Comune | Città di Castello | ||||||||||||||||||||||||||||||||
| Provincia | Perugia | ||||||||||||||||||||||||||||||||
| Regione | Umbria | ||||||||||||||||||||||||||||||||
| Nazione | Italia | ||||||||||||||||||||||||||||||||
| Prezzo base | 4.614.535,25 | ||||||||||||||||||||||||||||||||
| Offerta Minima | 4.614.535,25 | ||||||||||||||||||||||||||||||||
| Rialzo Minimo | 10.000,00 | ||||||||||||||||||||||||||||||||
| Termine Presentazione Offerte | Wed 09 September 2026 at 12:00 | ||||||||||||||||||||||||||||||||
| Siti | |||||||||||||||||||||||||||||||||
| |||||||||||||||||||||||||||||||||
| Data pubblicazione | 26/06/2026 | ||||||||||||||||||||||||||||||||
Video Demo on PVP offer form instructions
Interested in partecipating as telematic user? Request the manual
Interested in partecipating as telematic user? Request the manual
In order to send an offer and participate in the sale with telematic modes it is necessary to get a PEC mail address. In case the PEC account is not testing the ID it is necessary to digitally sign the offer document prior to confirm the offer.
No PEC? Ask for it here
PLEASE NOTE:
The file to be attached to the PEC [email protected] is a file in the following format:
“offerta_xxxxxxxxxx.zip.p7m”.
It is reccomended not to open it or sign it otherwise it will not validated.
Lot description
ASYNCHRONOUS ONLINE SALE - Real estate complex for educational and training purposes in Perugia, Strada Lacugnano, San Sisto locality
Purchase offers may be submitted online, using the web form "Online offer" made available by the Ministry of Justice through this web page.
Users are advised to begin filling out the offer well in advance of the установлен deadline.
For further information about the lot and the participation procedures, please consult the sale notice and the attached documentation
Procedure details
Law CourtPerugia
TypeJudicial Liquidation
Number53/2024
ReceiverAvv. Marco Bianchini Dott.ssa Cristina Bertinelli
Goods included in lots (1)
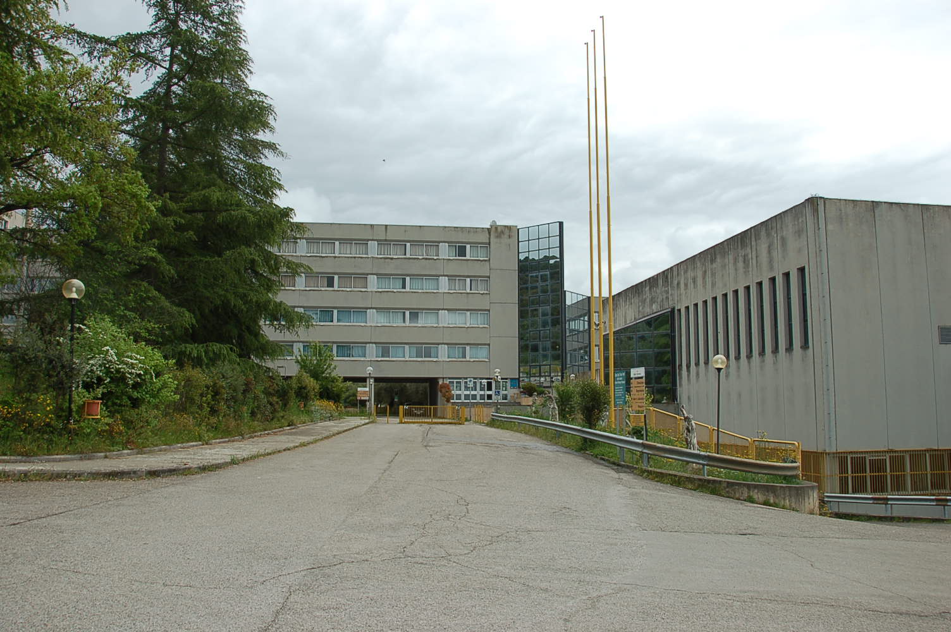
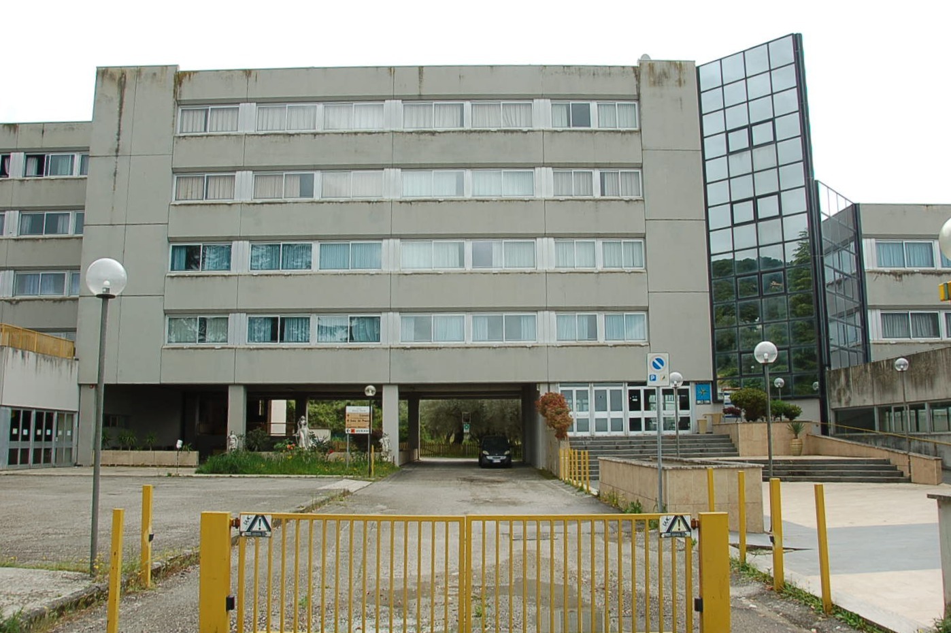
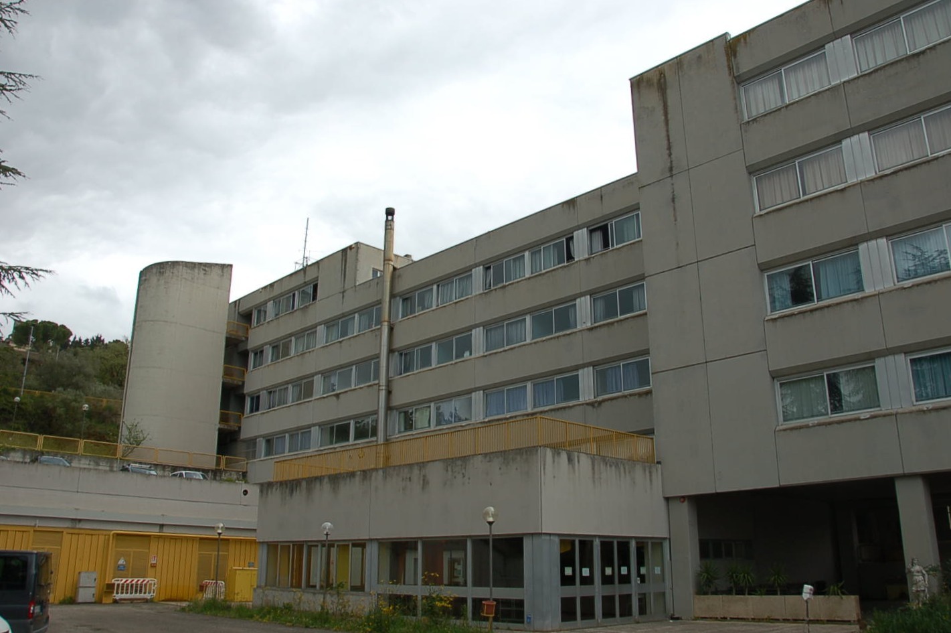
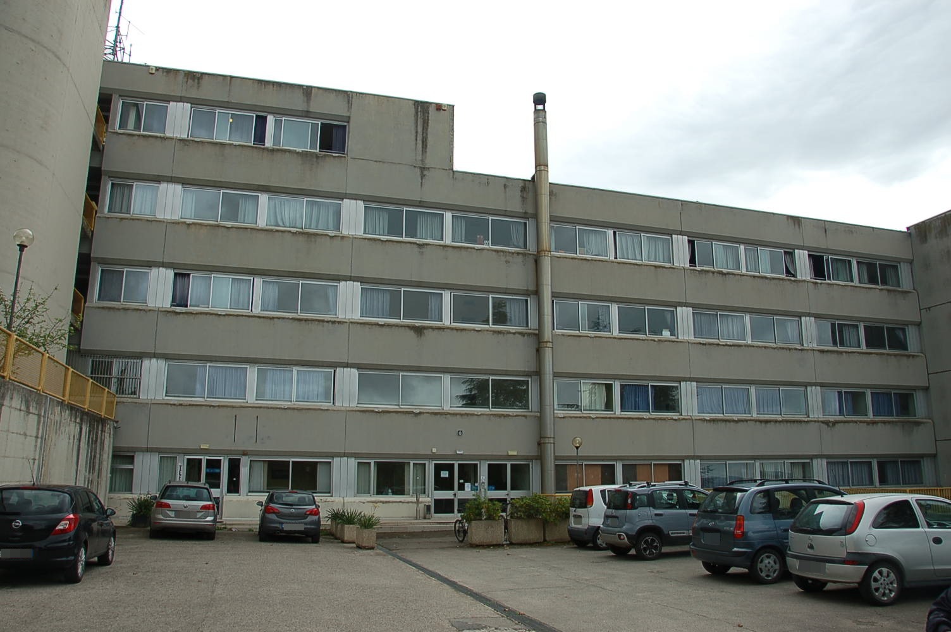
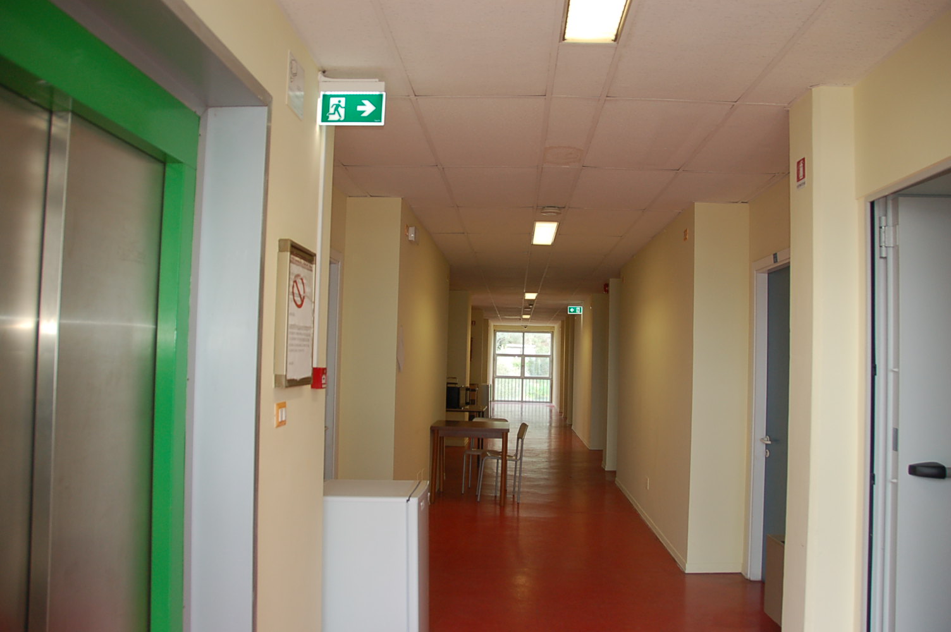
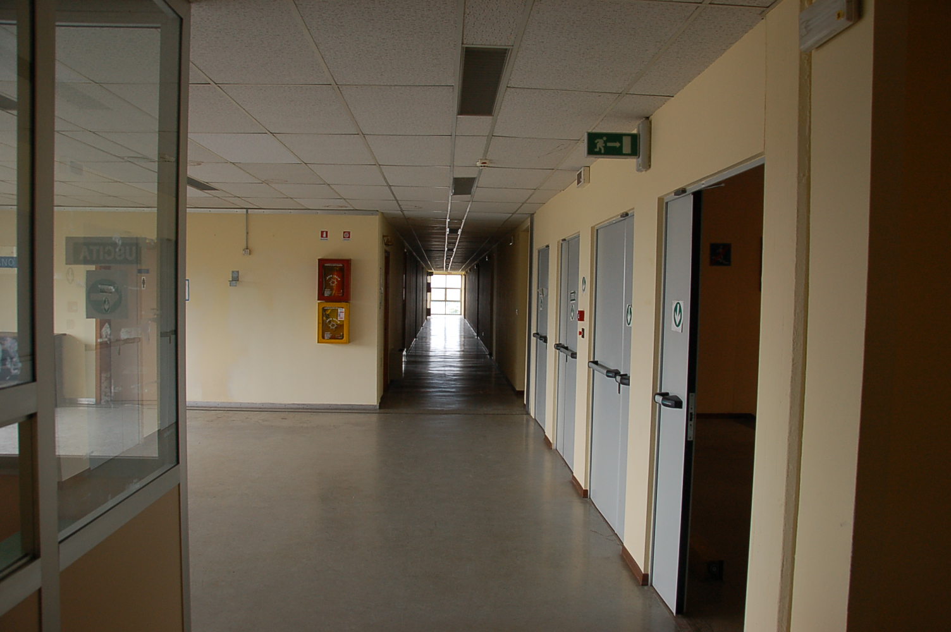
School and vocational training real estate complex in Perugia
Perugia
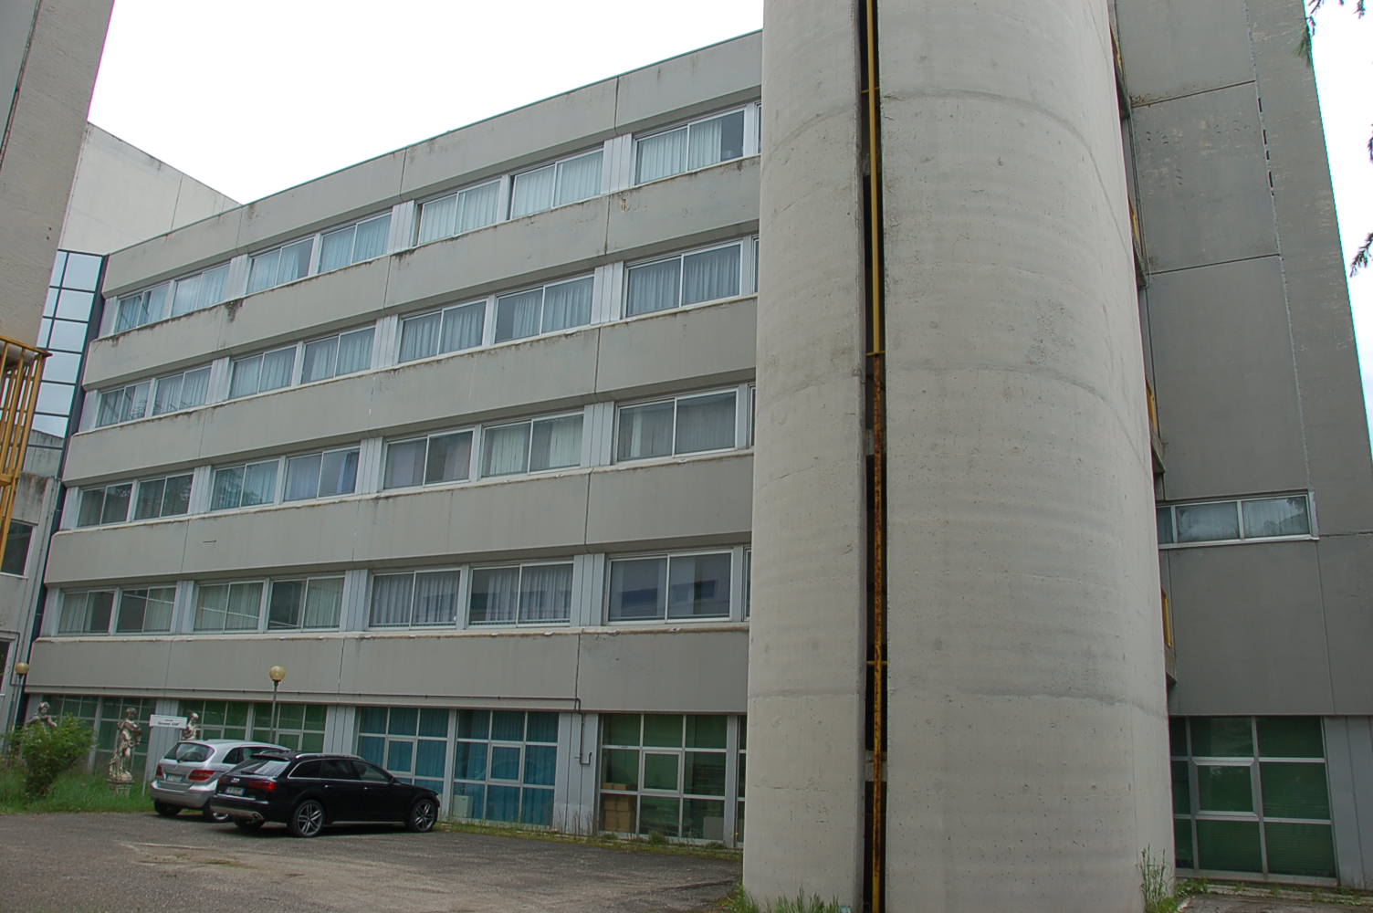
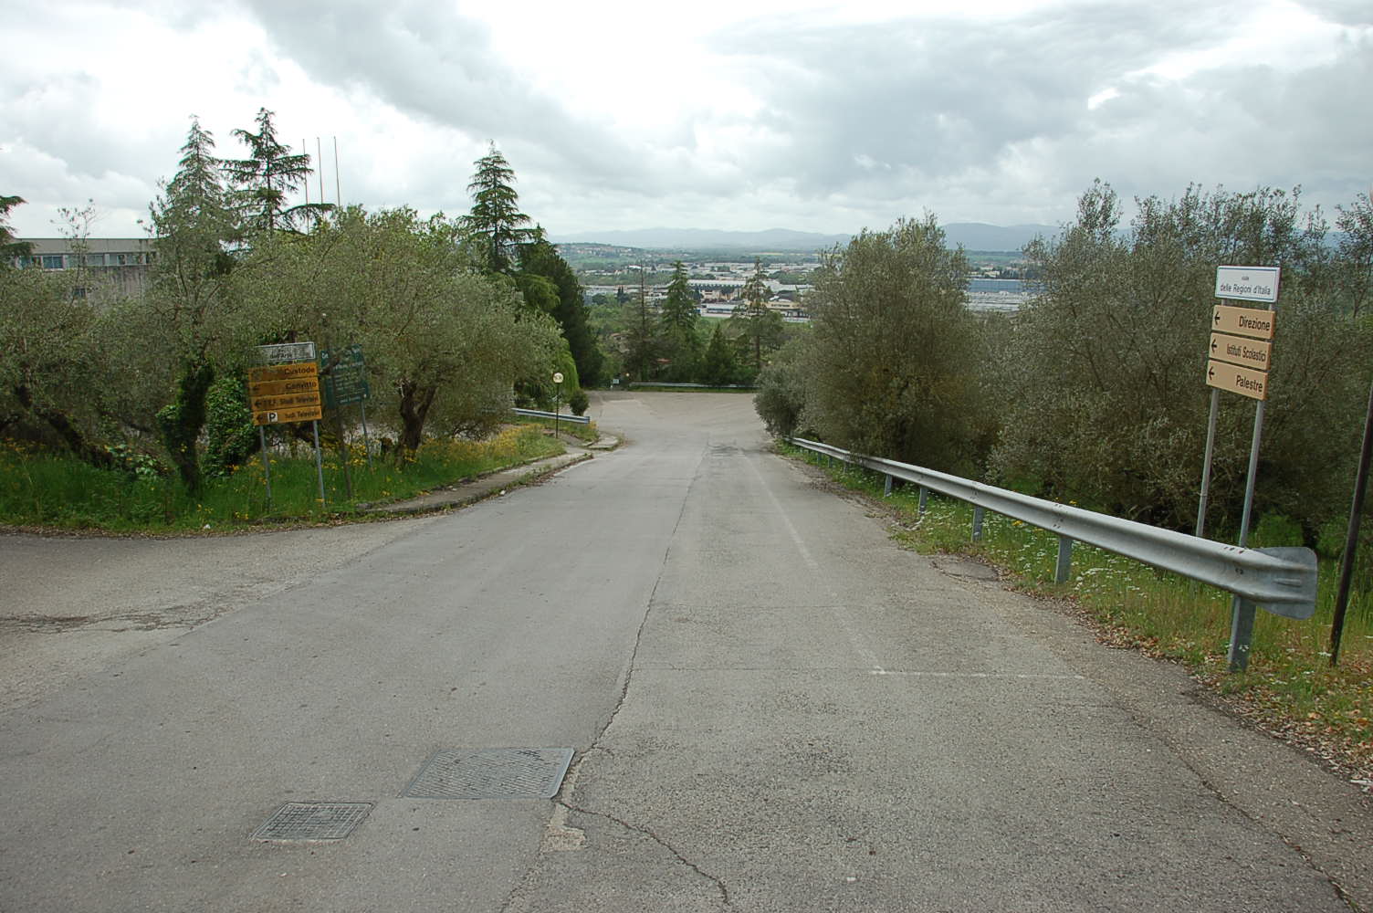
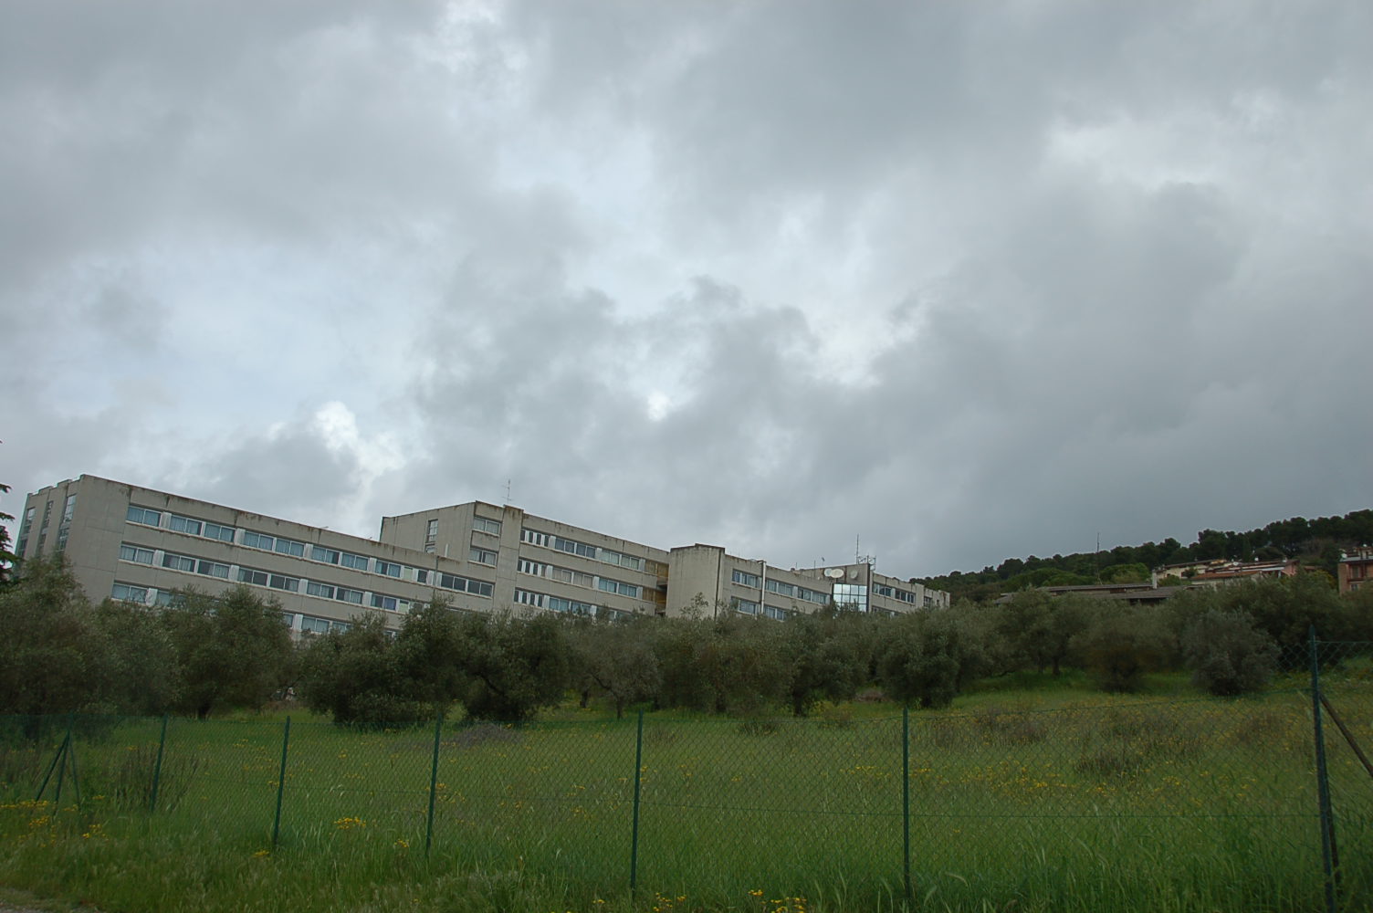
The property complex is located in the Municipality of Perugia, on Strada Lacugnano, in a mixed agricultural and residential area, a short distance from the hamlet of San Sisto, a well-served residential district with infrastructure, public transport and community services such as the Perugia Silvestrini railway station, the Santa Maria della Misericordia hospital and the Department of Medicine and Surgery of the University of Perugia.
It has a total area of 31,577 cadastral sqm.
The complex includes:
• building used as a school;
• portion intended as a boarding facility for hosting and accommodating students and course attendees;
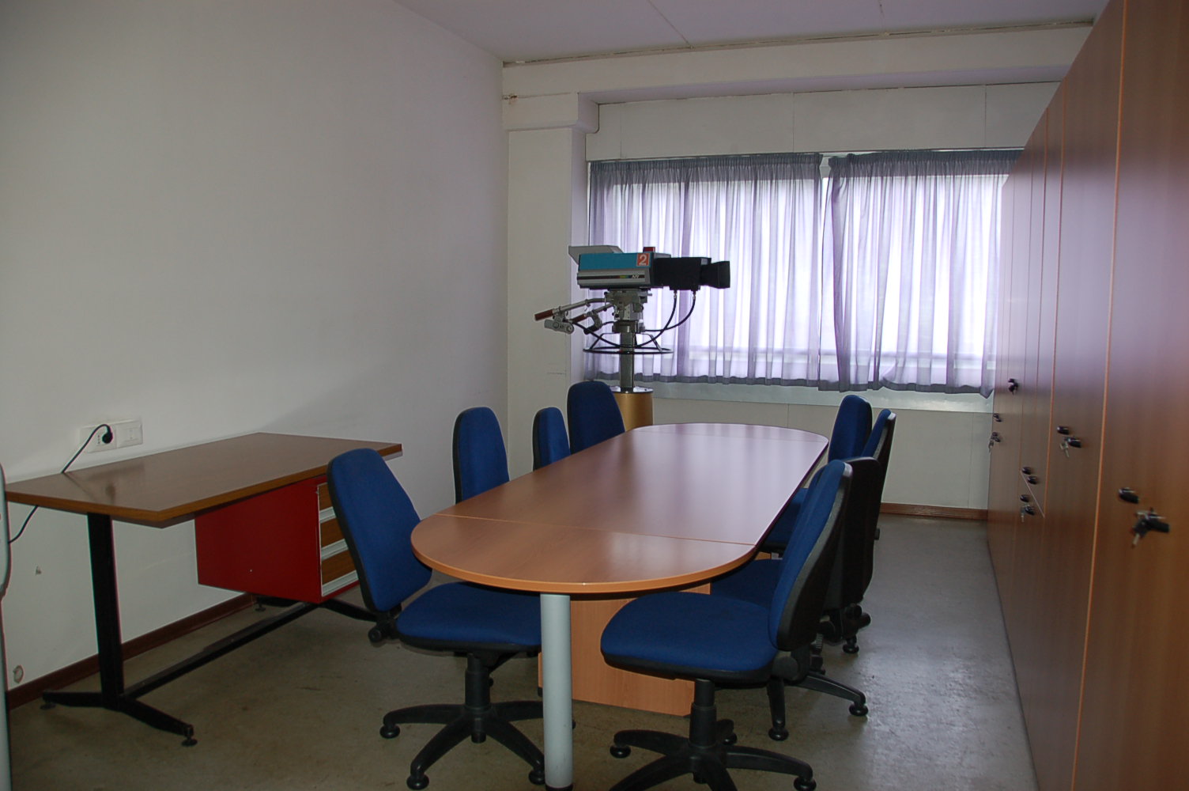
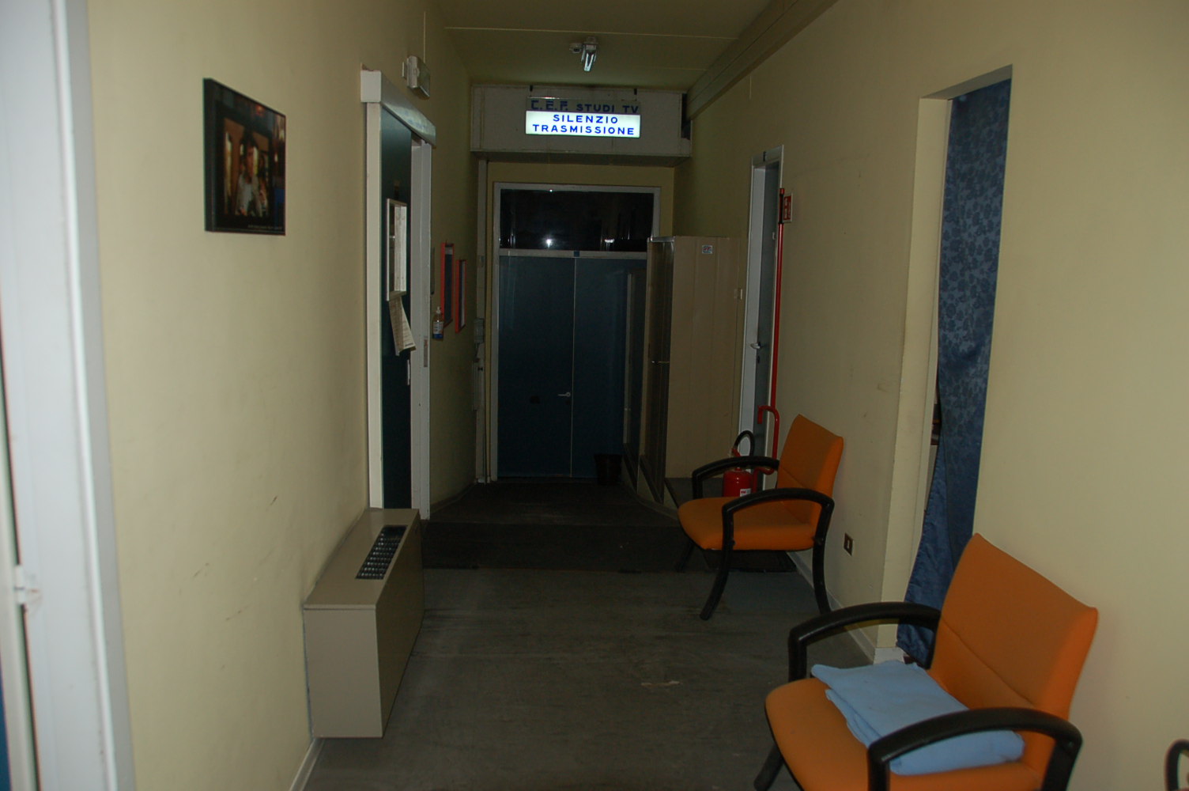
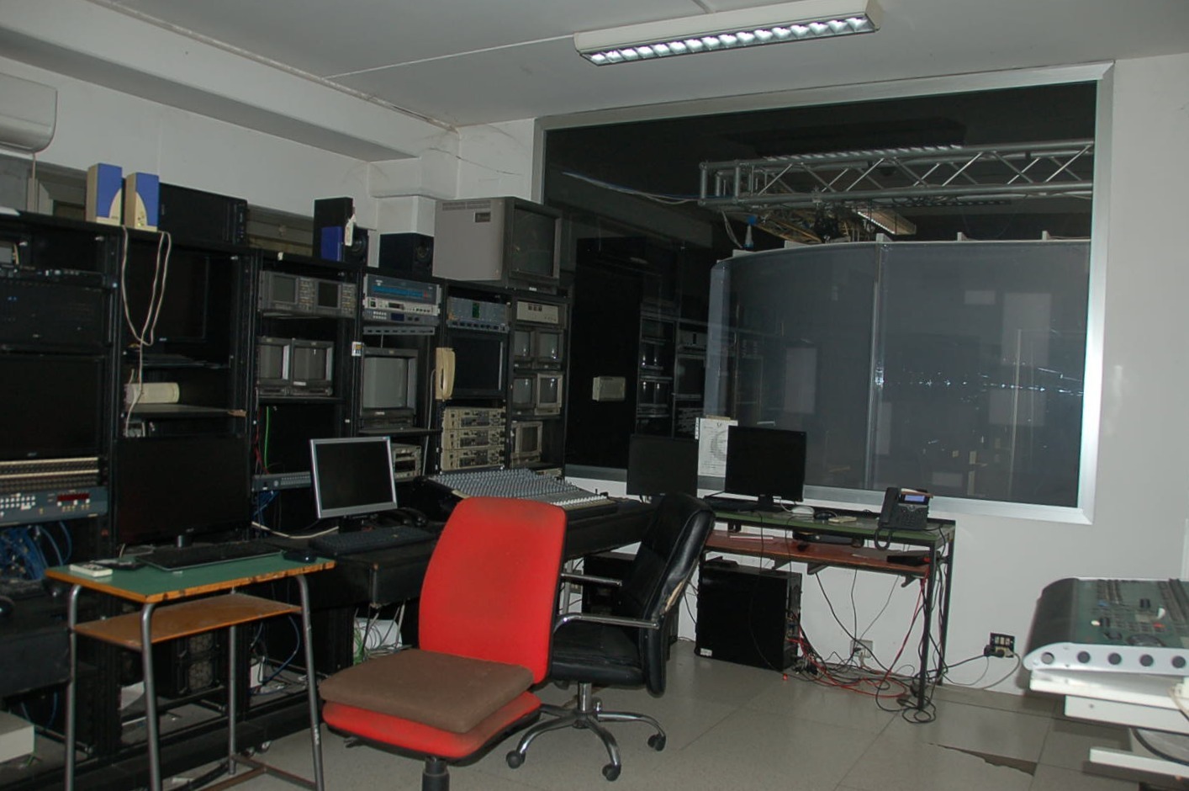
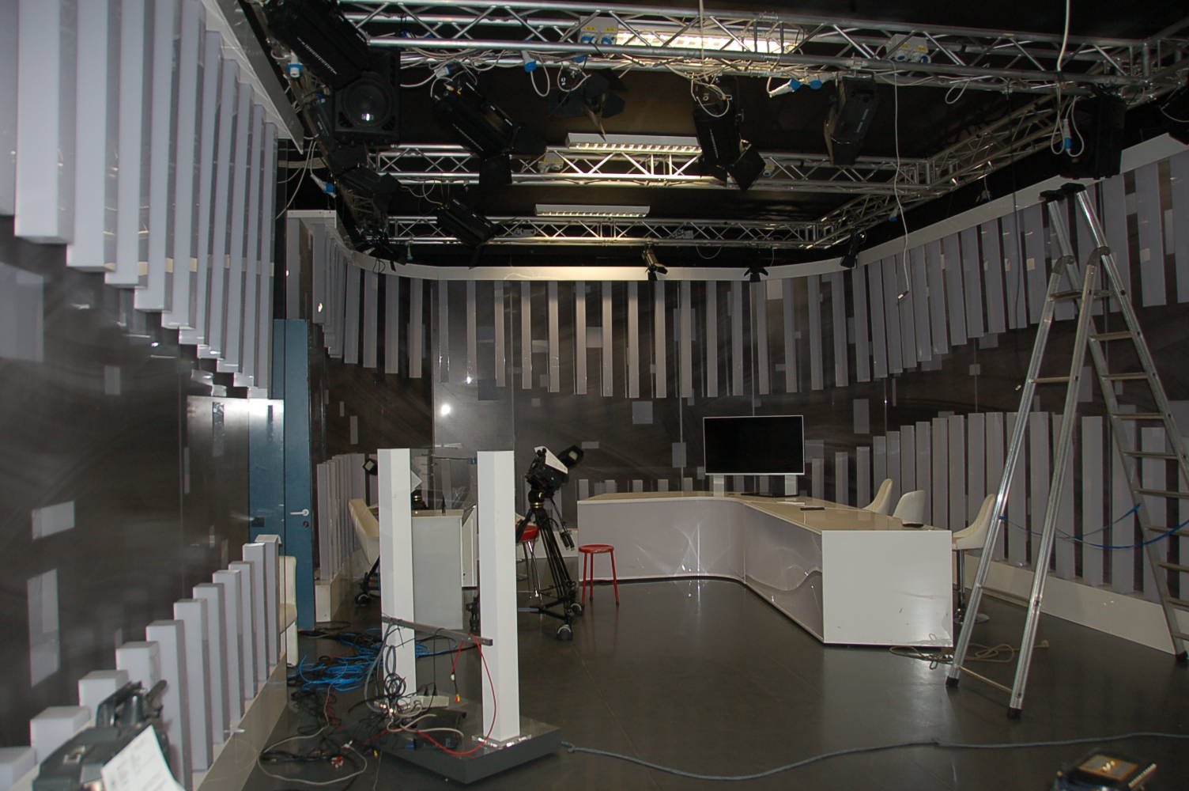
• areas equipped for television studios, formerly the headquarters of a local broadcaster;
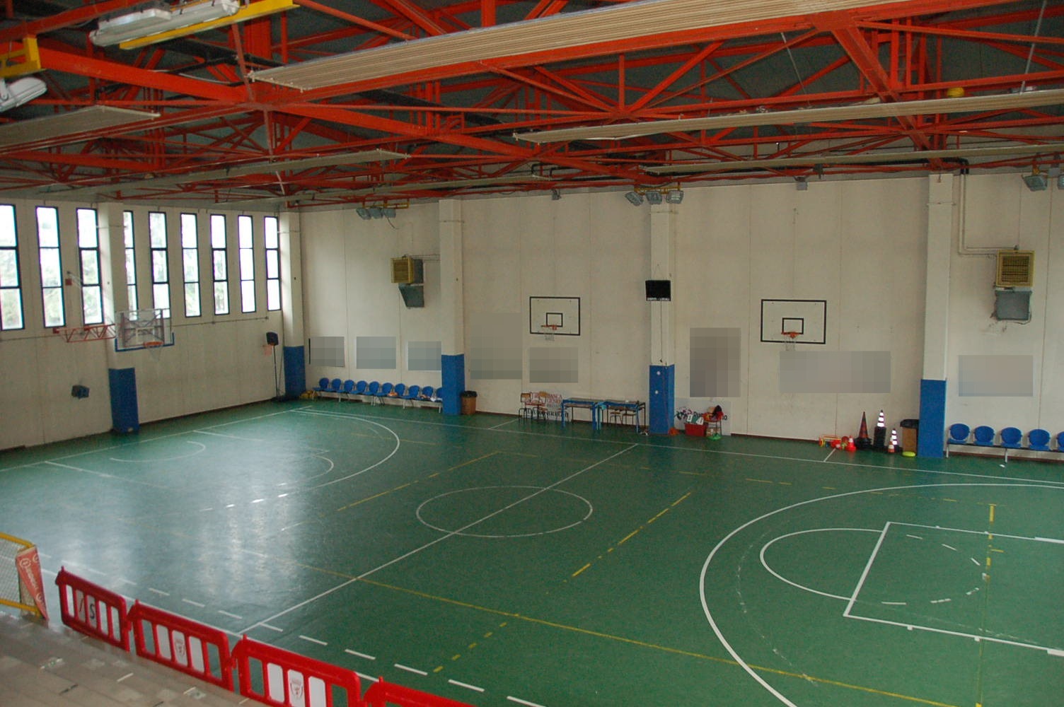
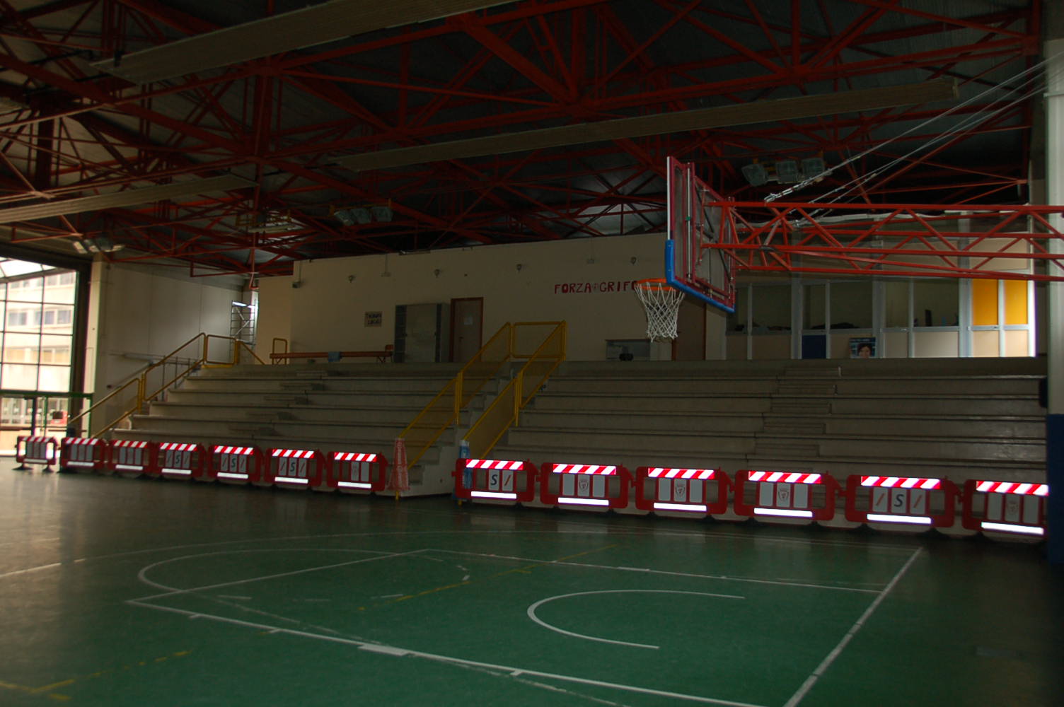
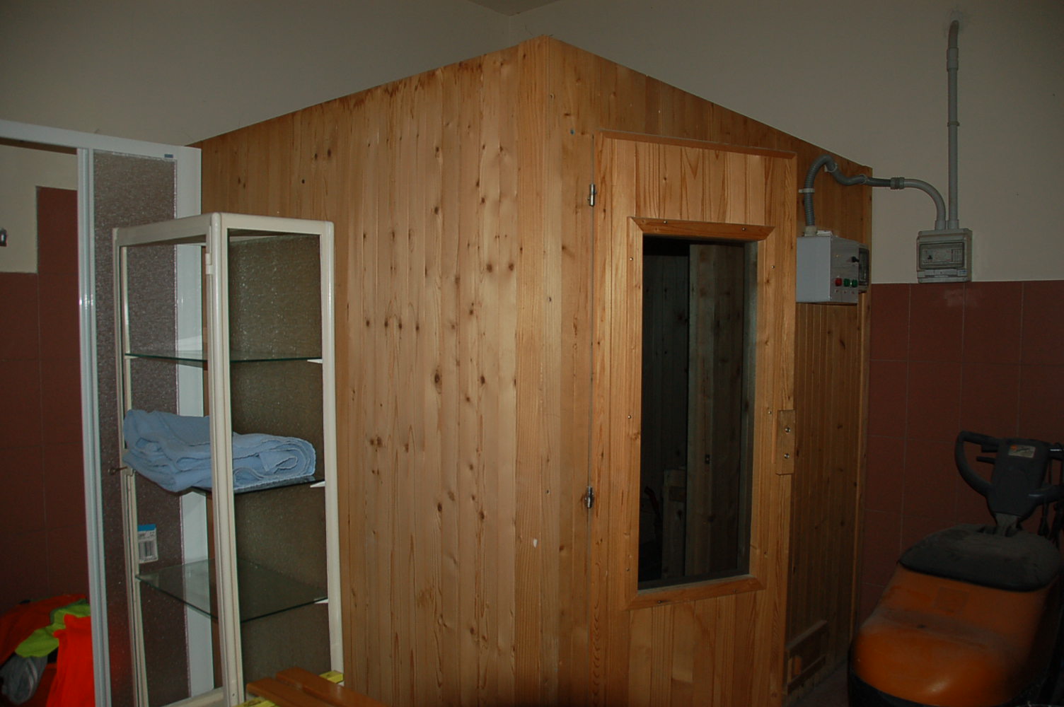
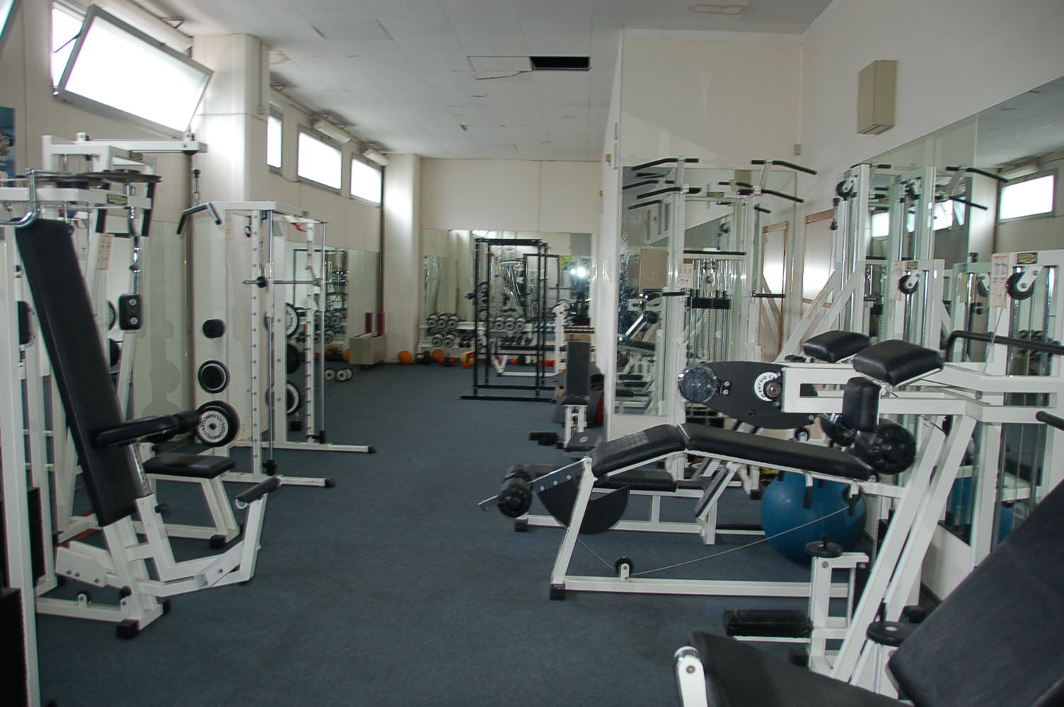
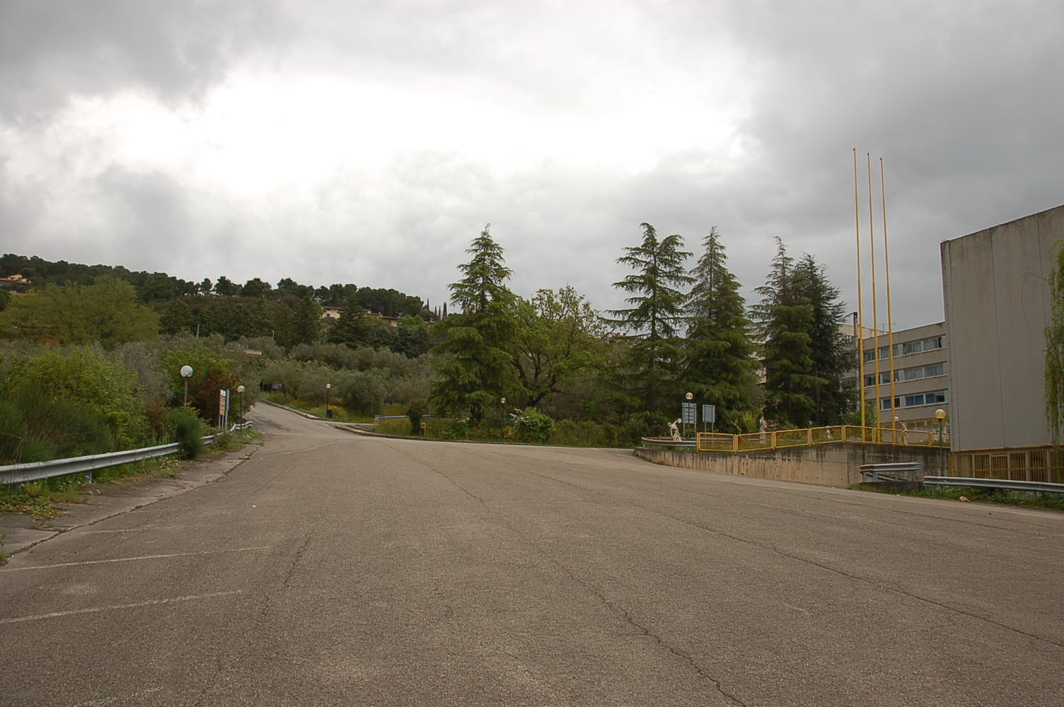
• separate building used as a gym with adjoining sports areas and ancillary rooms;
• detached structure intended for the technological plant room;
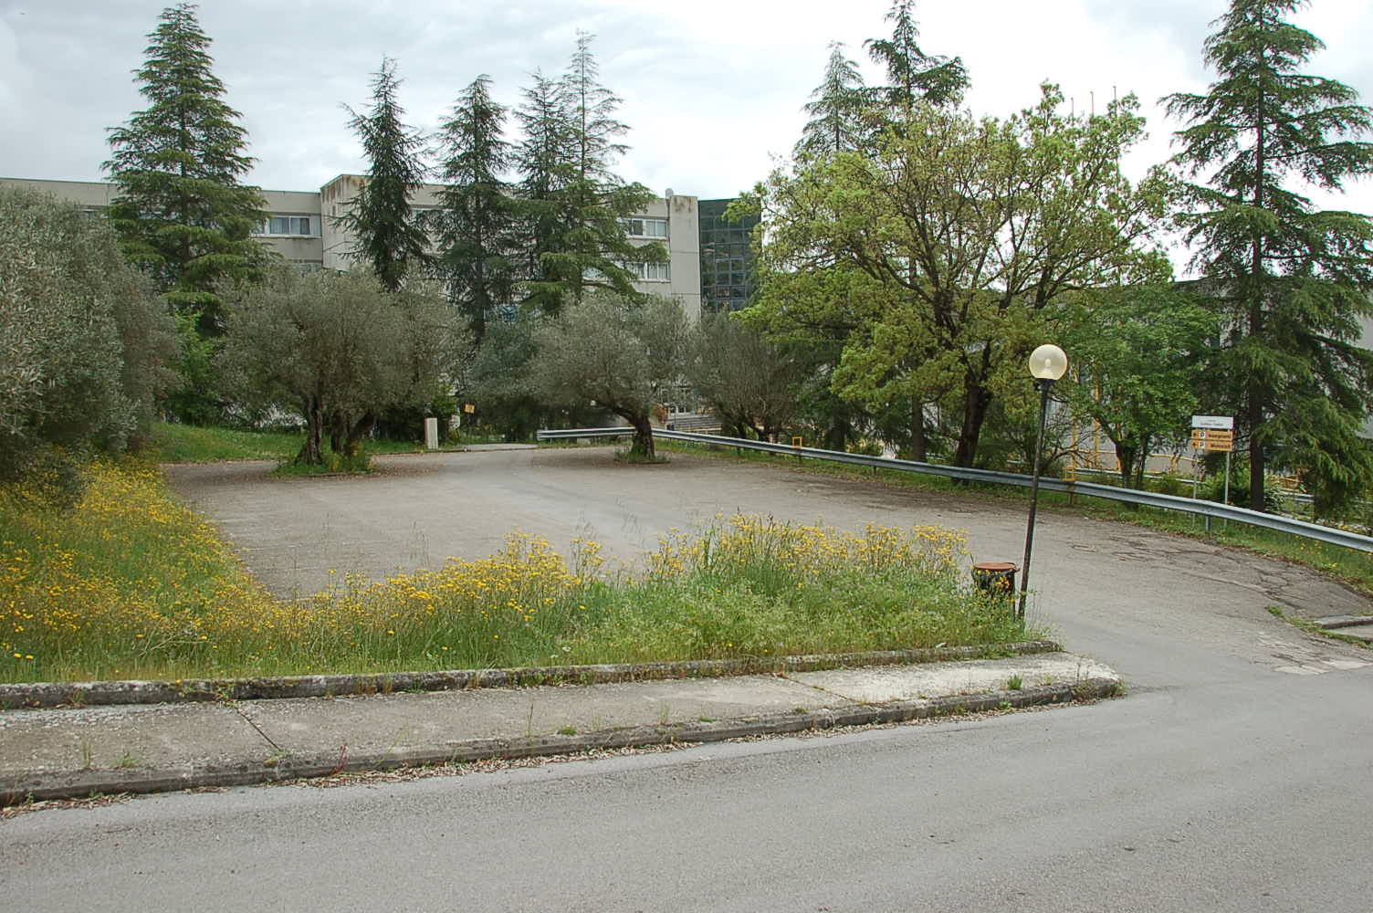
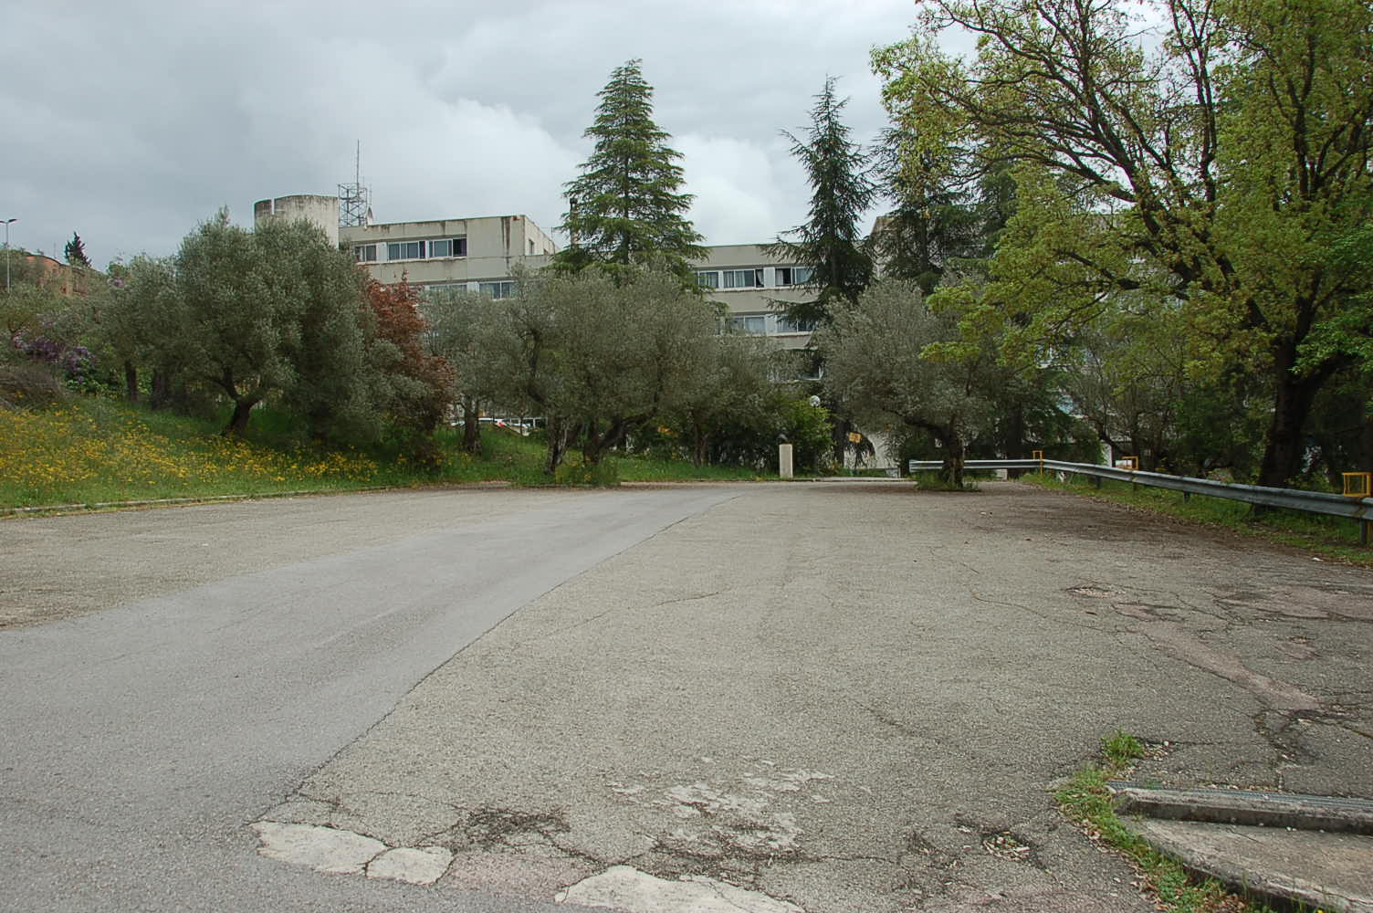
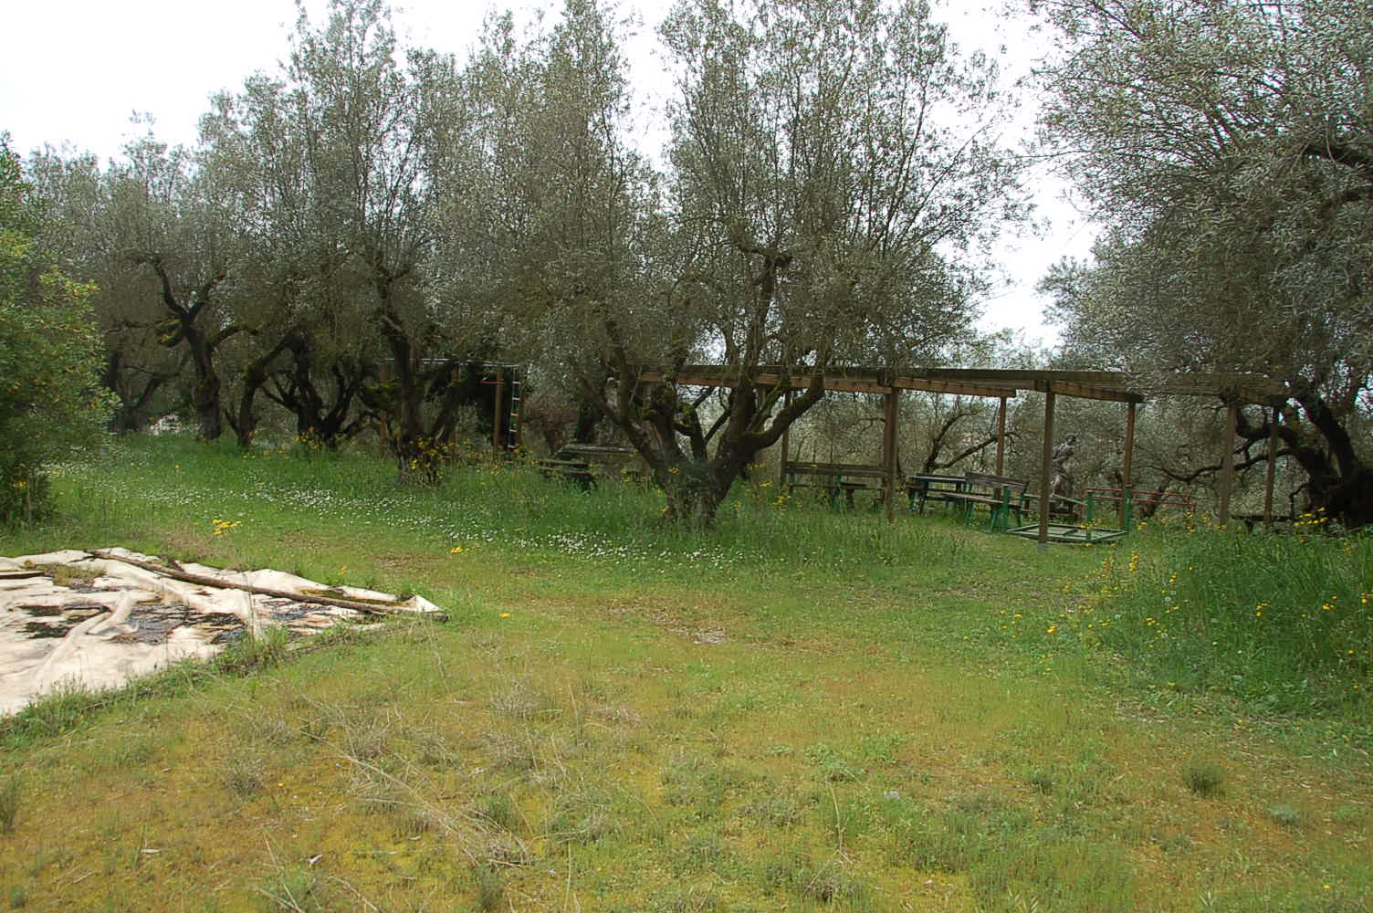
• exclusive appurtenant courtyard used for internal roads, parking, green areas and agricultural land
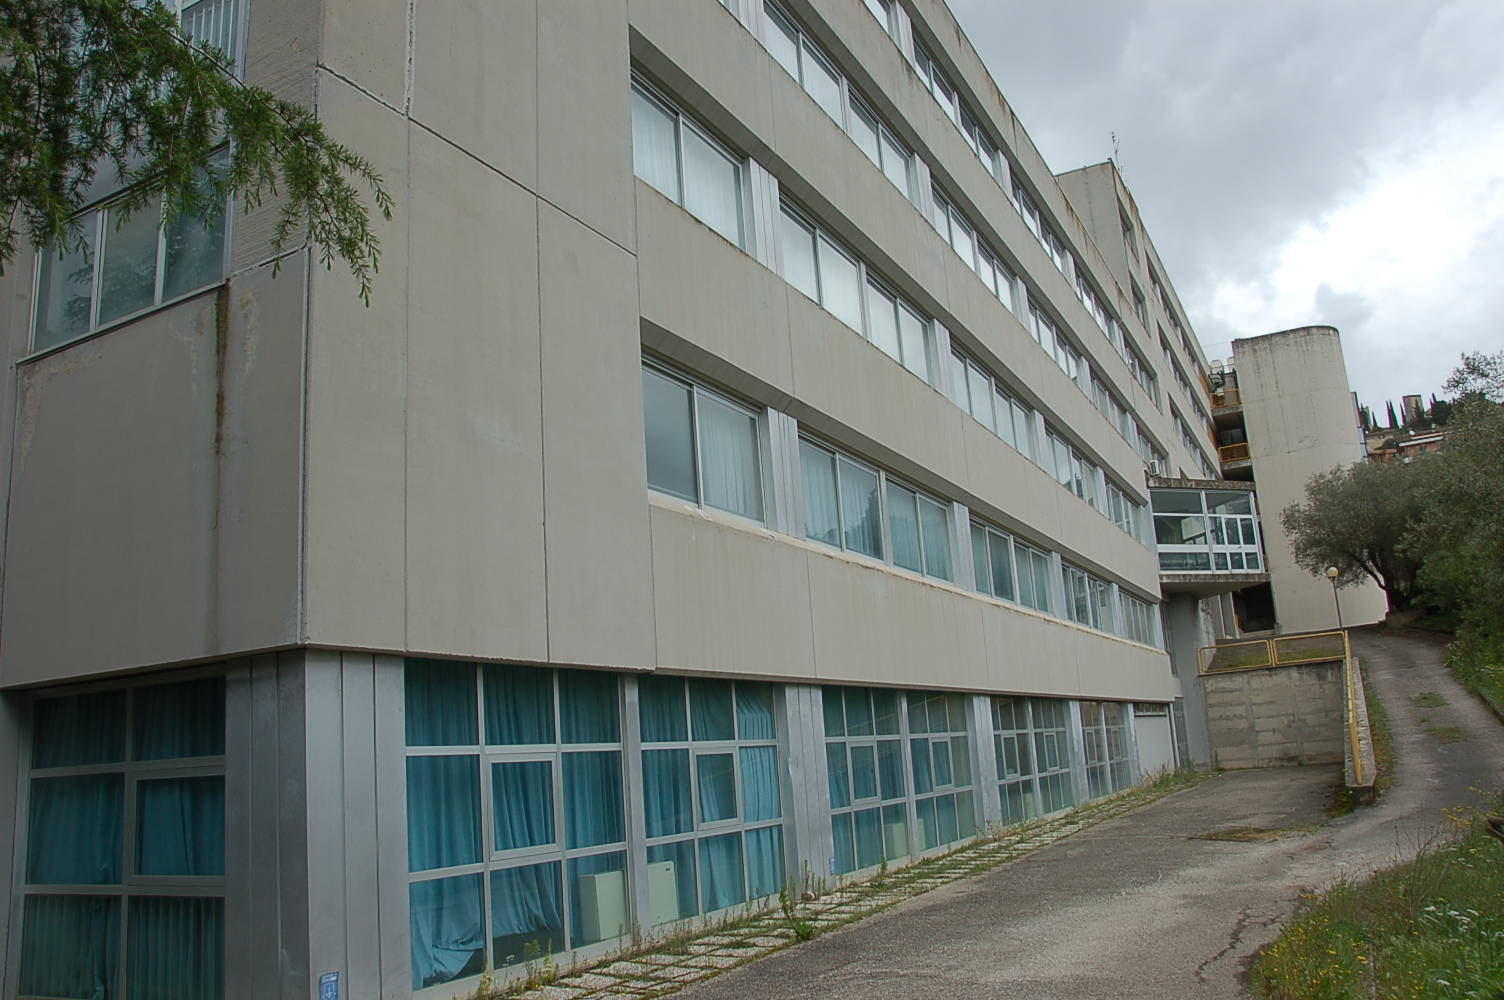
It was built between 1984 and 1986 and is made up of several building blocks, arranged according to the terrain, as it is a hilly area with natural level differences, managed through split levels and internal connections between the different functions.
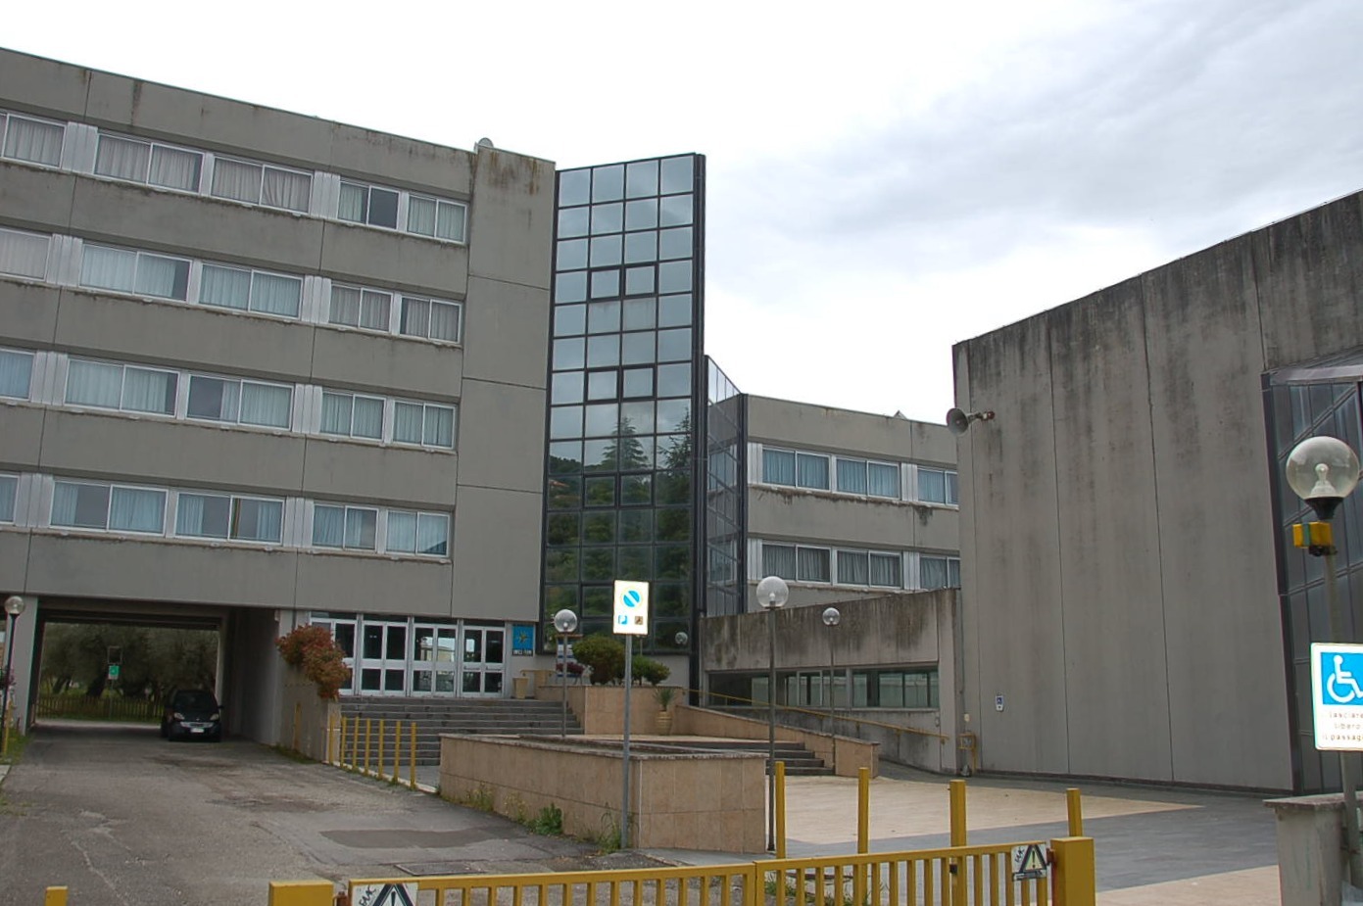
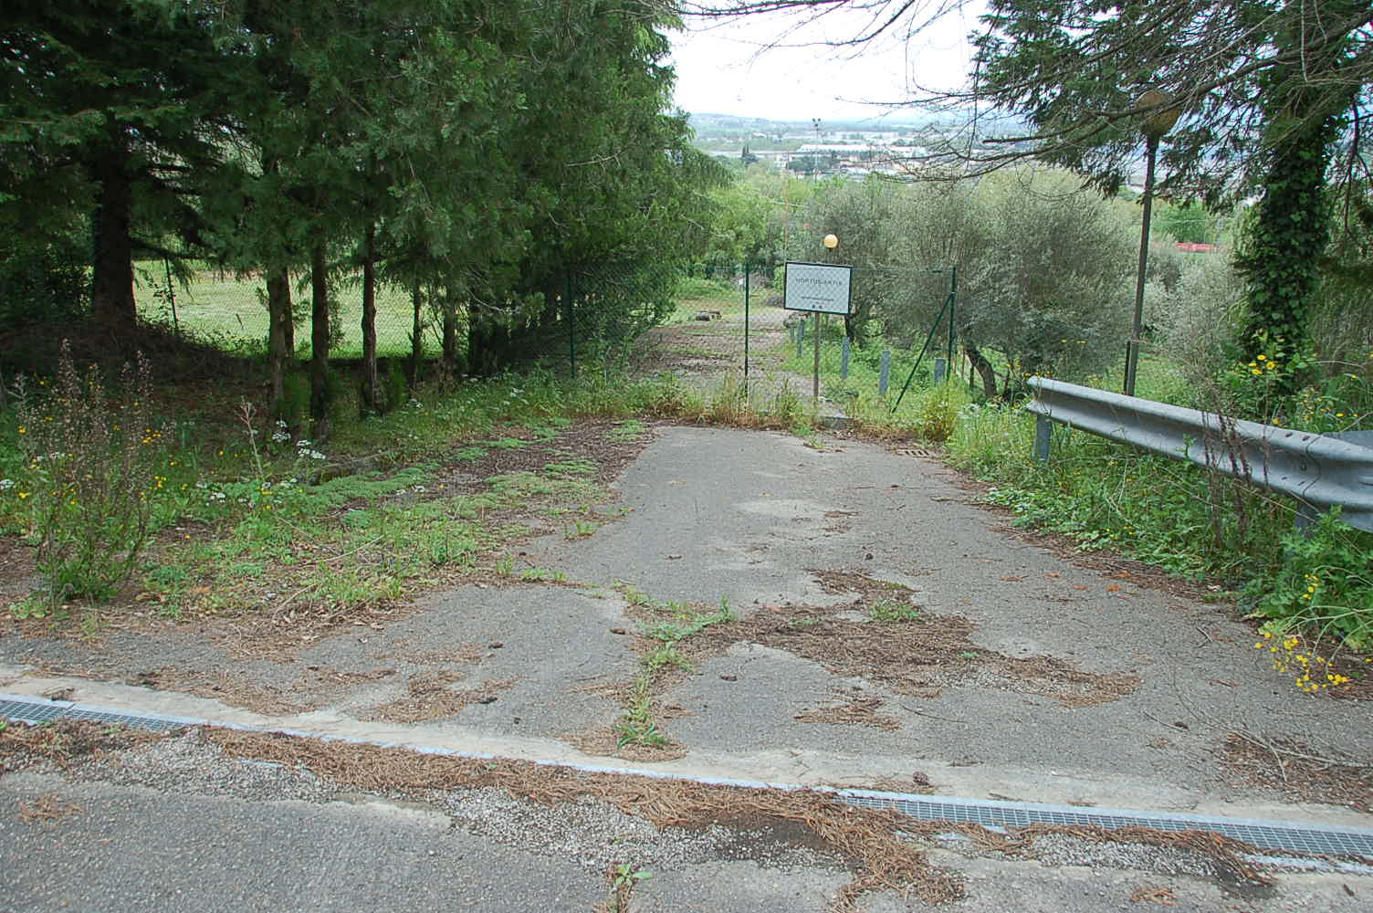
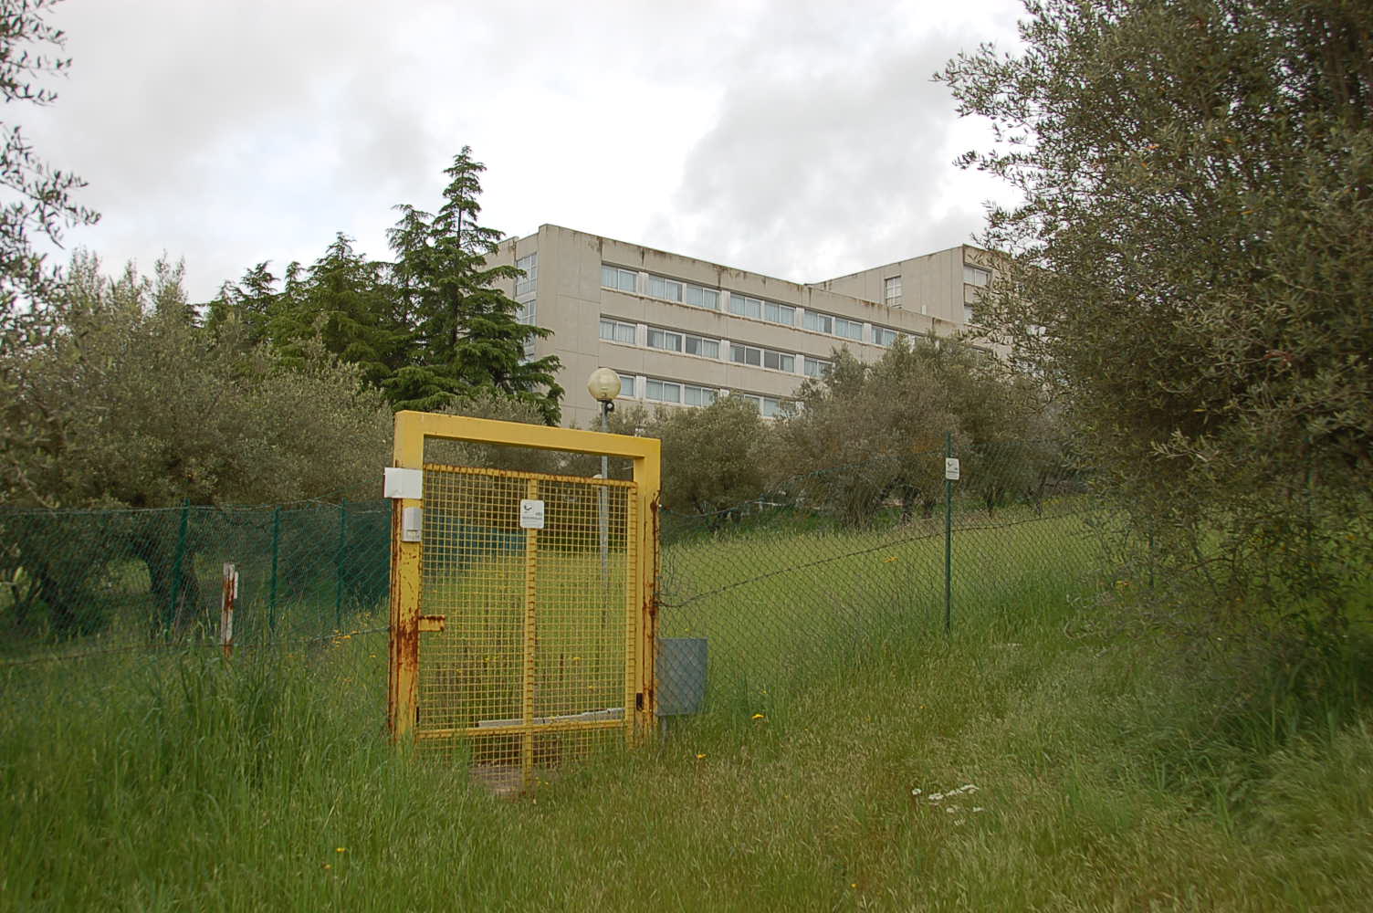
The main access to the real estate complex is from Strada di Lacugnano through a vehicular entrance with an automatically opening metal gate, flanked by two reinforced concrete columns supporting a horizontal beam with the sign; on the sides there are metal pedestrian gates.
The frontage on Strada di Lacugnano is bounded by a concrete wall topped with a metal railing, while the rest of the property is fenced with wire mesh and metal posts.
In addition to the main entrance, there are two manual gates, one also on Strada di Lacugnano, which leads to the fenced plot of land where the well of parcel no. 7 is located, and the other near parcel no. 1489 (not owned); and a further automated pedestrian gate located between parcel no. 1487 and the churchyard of the Church of San Sisto.

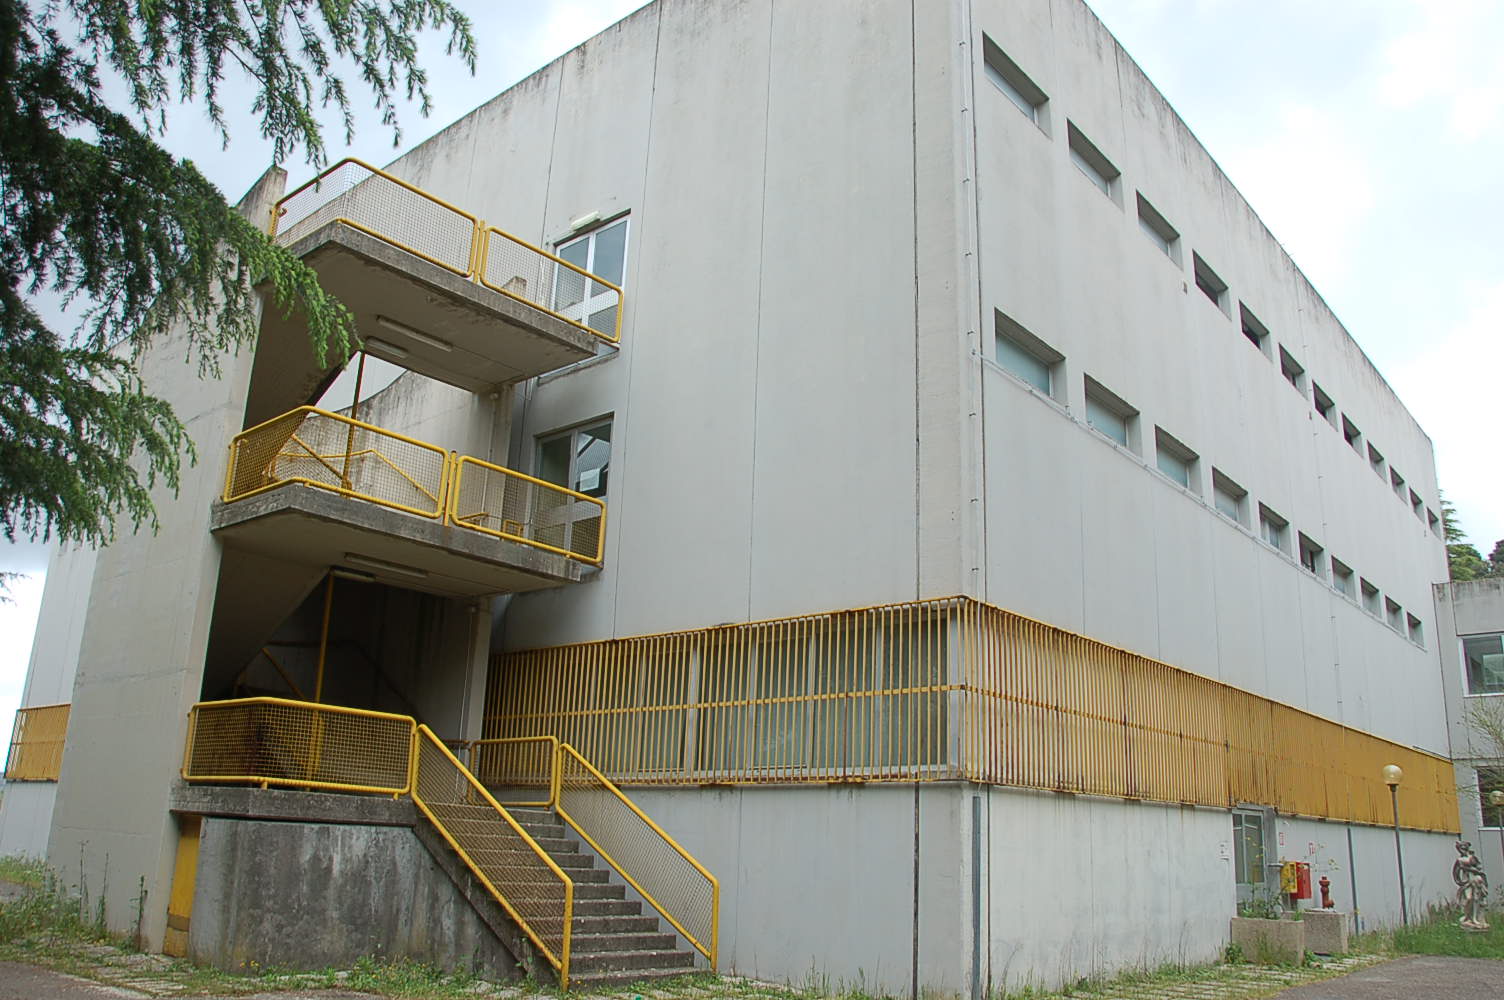
The complex is divided into four main building bodies, each with specific functional characteristics:
a) Portion used as boarding facility and television studios:
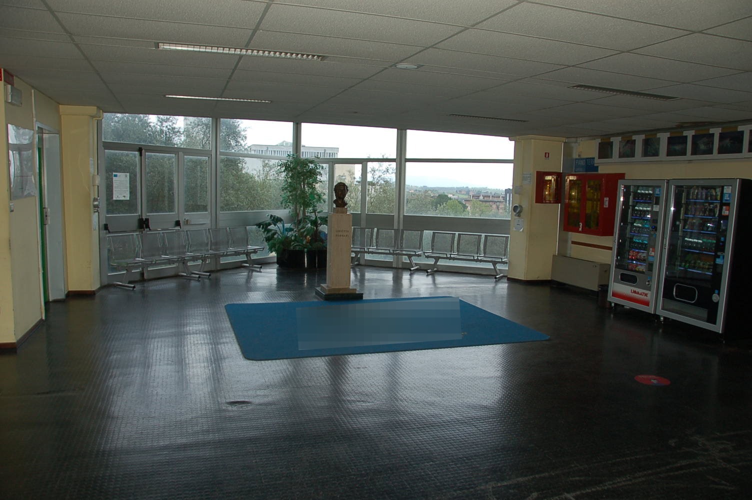
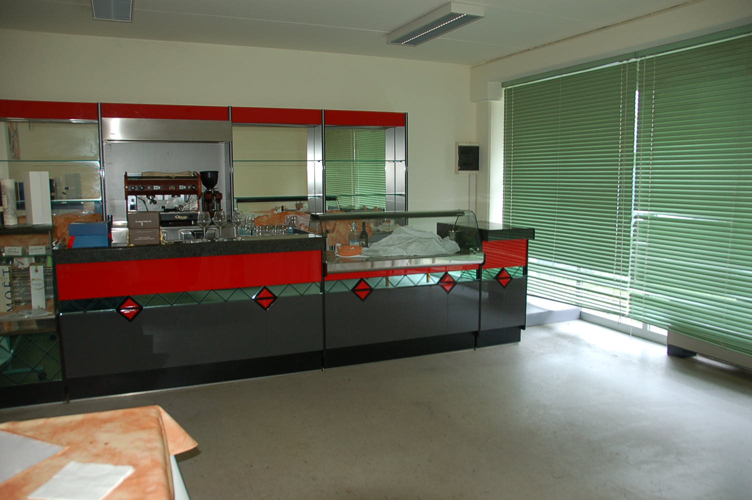
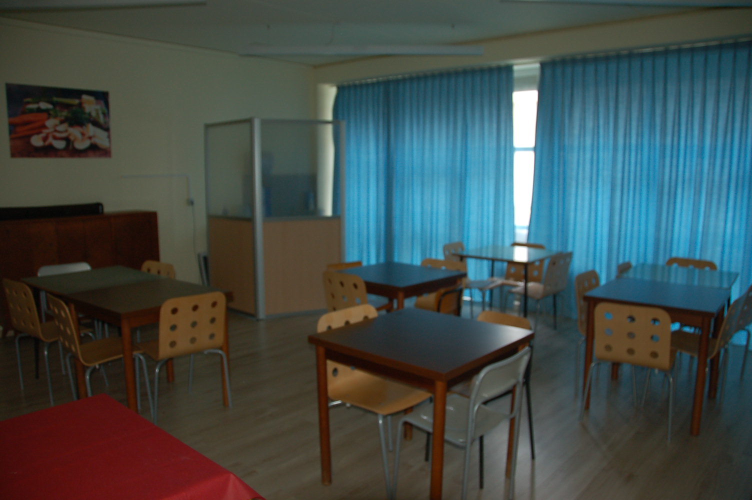
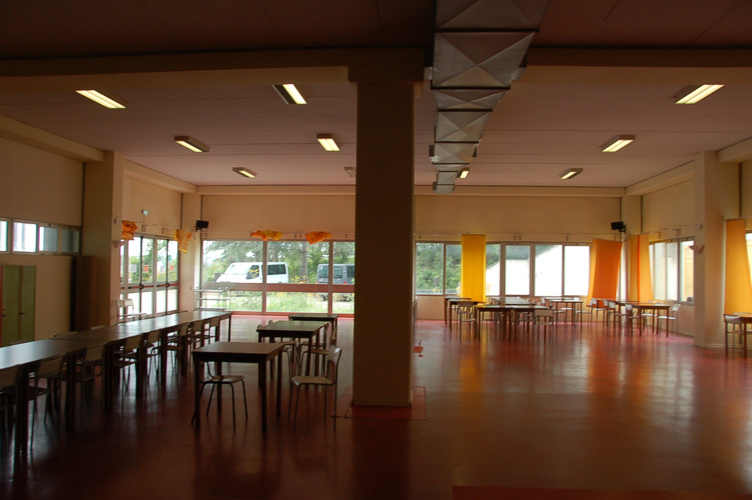
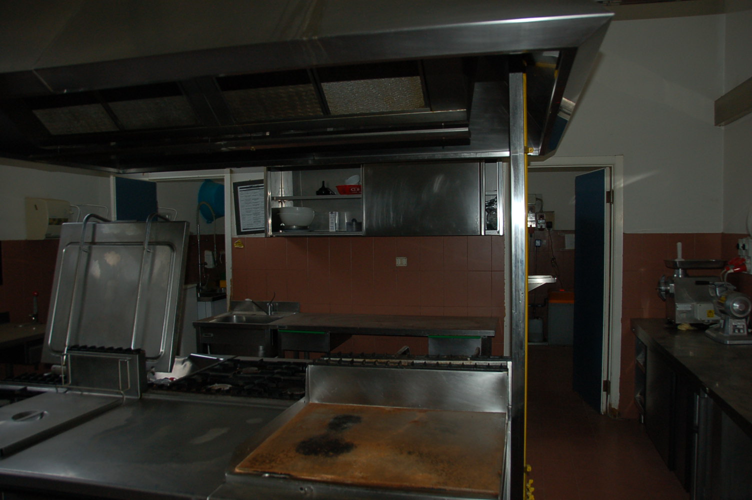
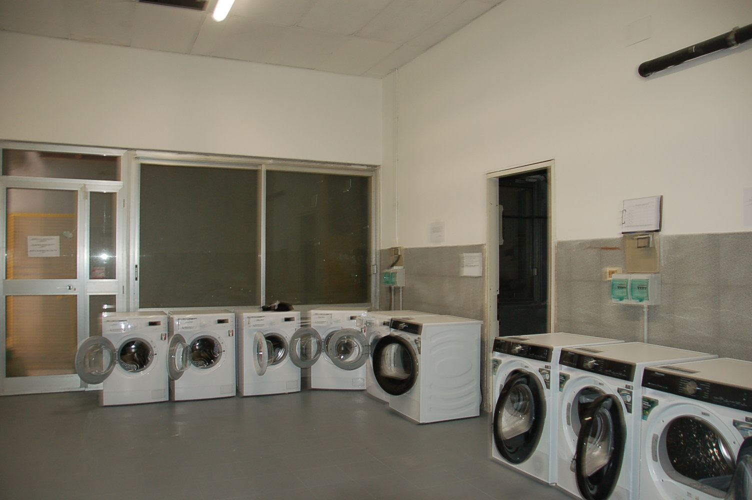
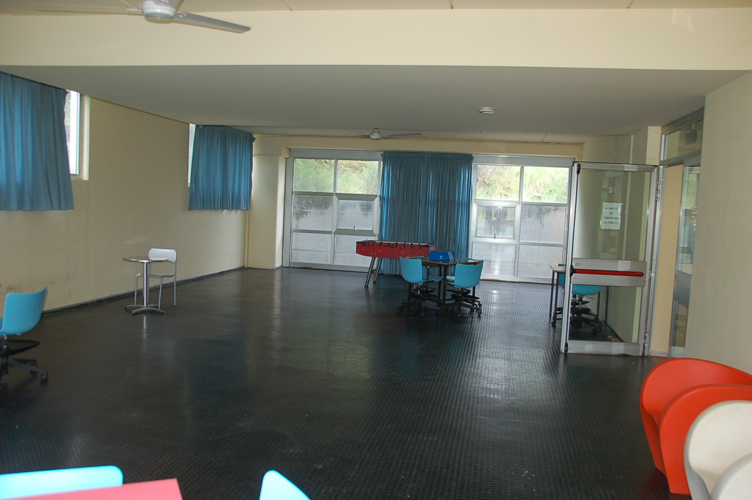
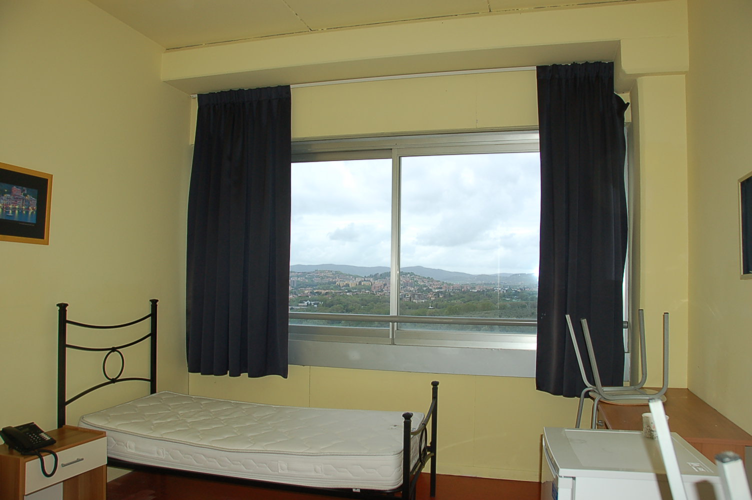
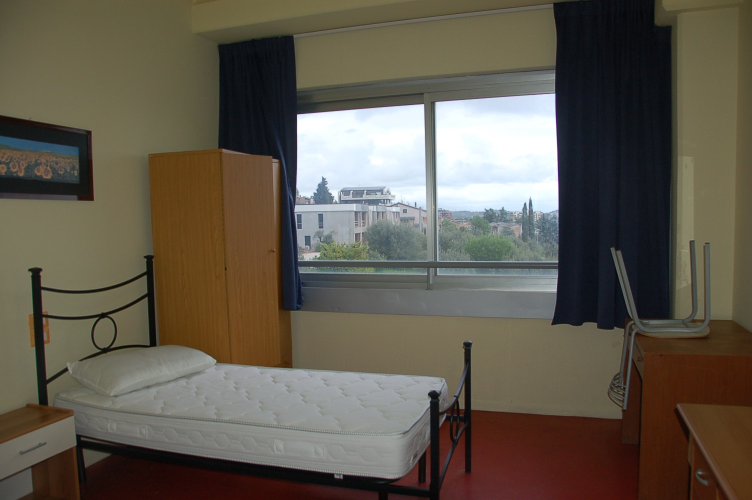
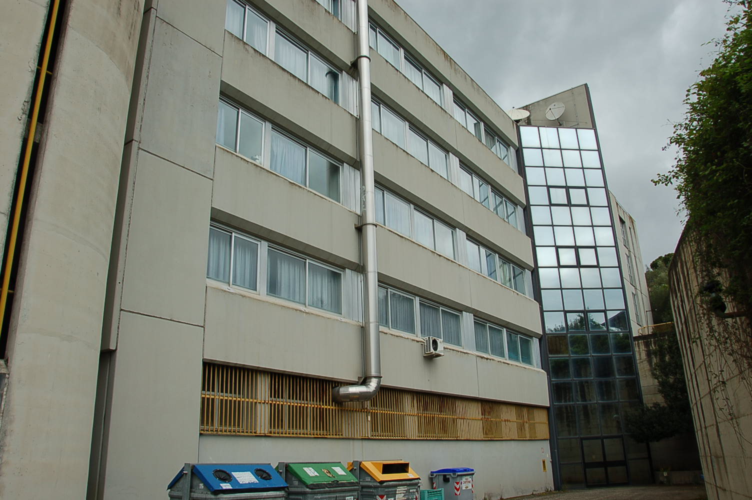
The portion of the building in question was mainly intended to host students and participants in school and training courses. Inside it, on the ground floor, are also the television studios, once the headquarters of a local broadcaster. The building is developed over six above-ground levels, arranged as follows: ground floor with dining hall with equipped kitchen, washing rooms, pantry, laundry, restrooms; first floor with the main entrance to the boarding facility, television studios including a double-height TV studio, control room, production offices, restrooms, former caretaker’s apartment, broadcaster’s offices, functionally separated from the production area; second, third and fourth floors intended for student and trainee accommodation, with no. 67 main rooms with bathroom, of varying capacity, common rooms; fifth floor consisting of no. 9 rooms with bathroom, a two-room apartment with bathroom, common room.
b) Portion used as School Institute:
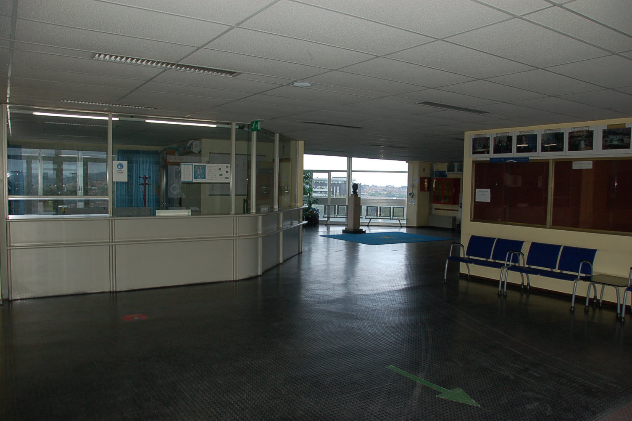
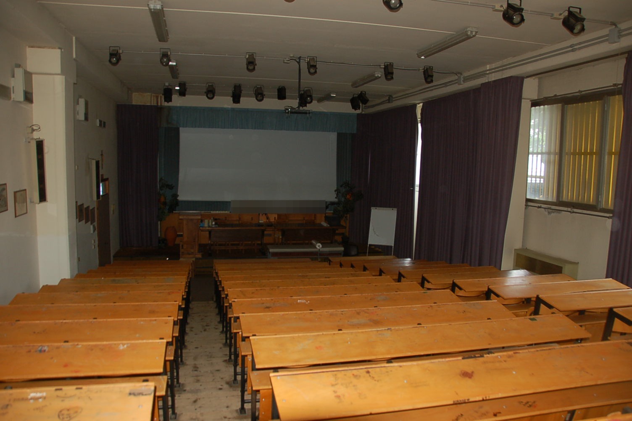
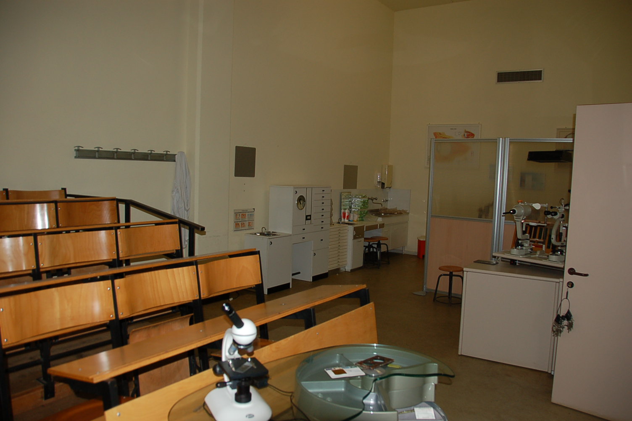
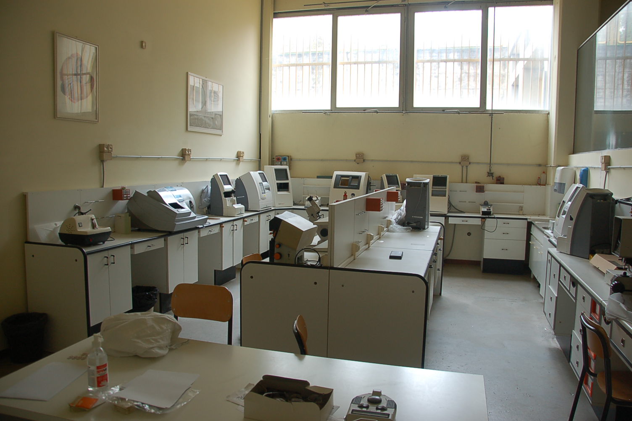
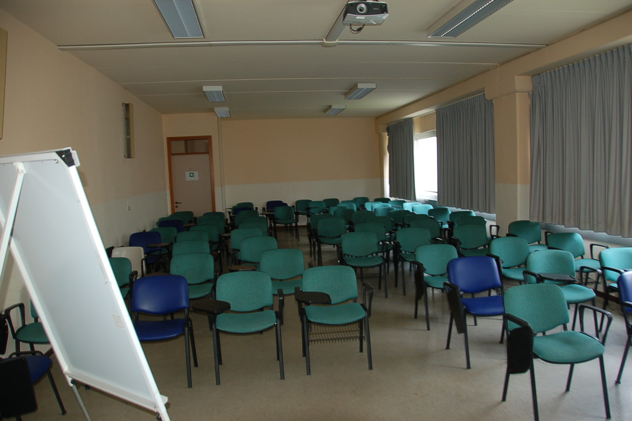
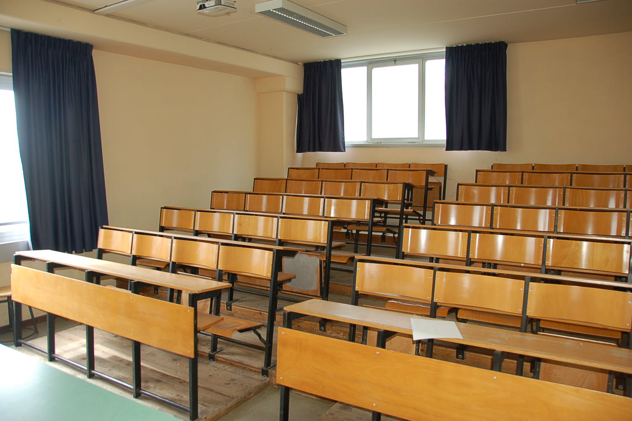
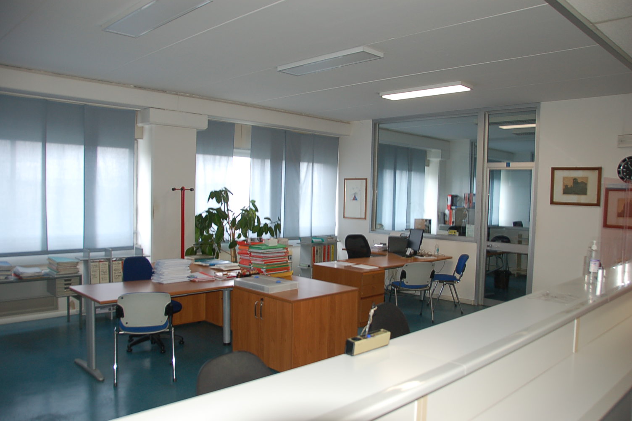
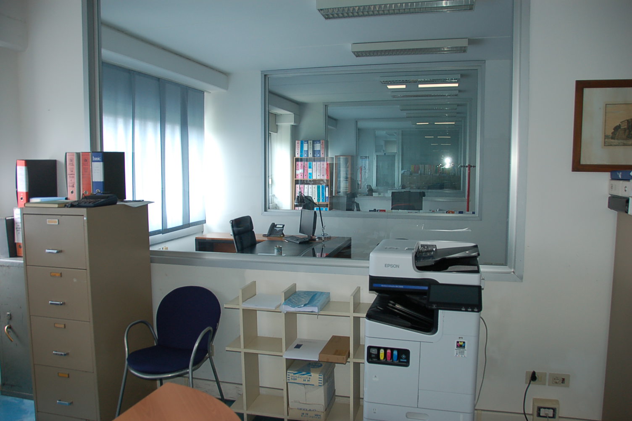
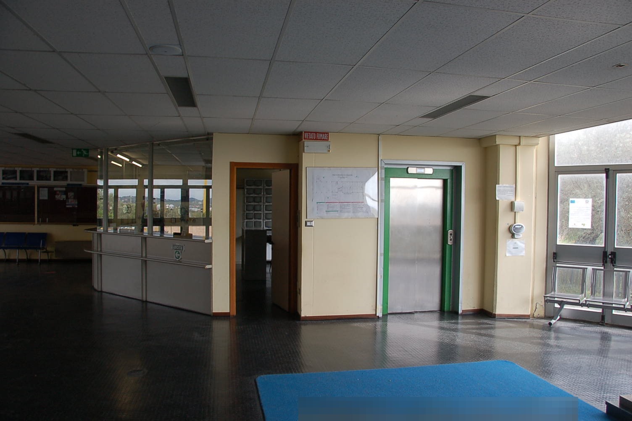
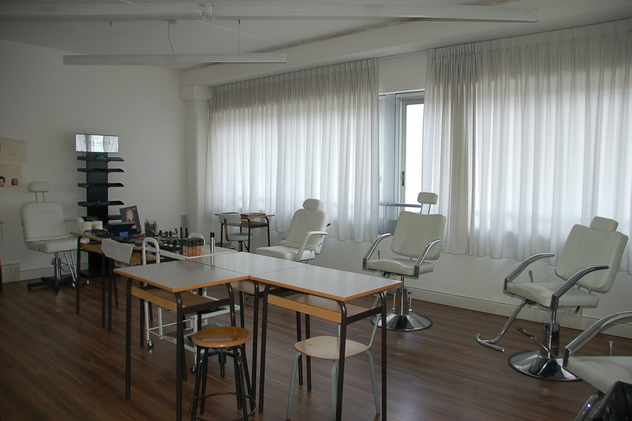
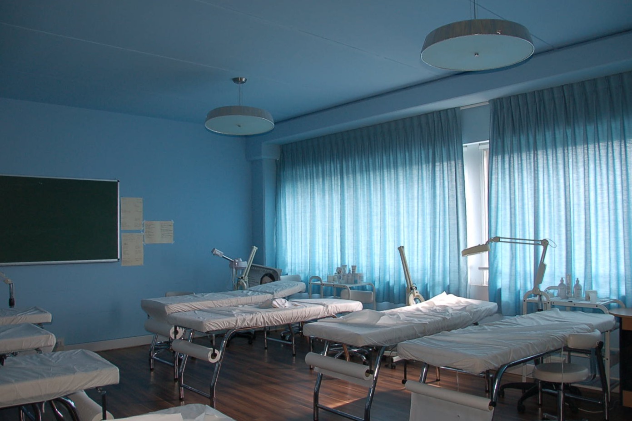
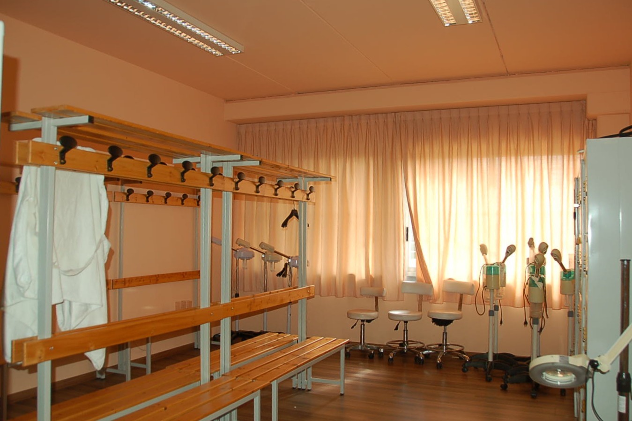
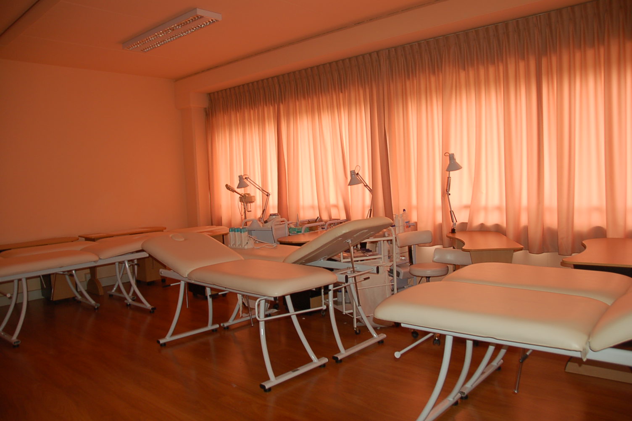
The school building is developed over five above-ground levels, plus two semi-basement levels, arranged as follows: semi-basement floor mainly intended for teaching activities and garage, composed of: classrooms and laboratories, restroom block (men/women), storage, garage (in unfinished state), functional connection with the classrooms located under the gym; semi-basement floor mainly intended for teaching activities composed of: classrooms, restrooms, service rooms; ground floor mainly intended for entrance and administrative functions composed of: atrium with reception, secretary’s office, management and administrative offices, restrooms for offices; first and second floors with classrooms, teachers’ rooms, service rooms, restroom block for men and women; third and fourth floors mainly intended for vocational courses composed of: renovated classrooms for beautician and massage-physiotherapist courses, restrooms.
c) Portion intended as Gym:
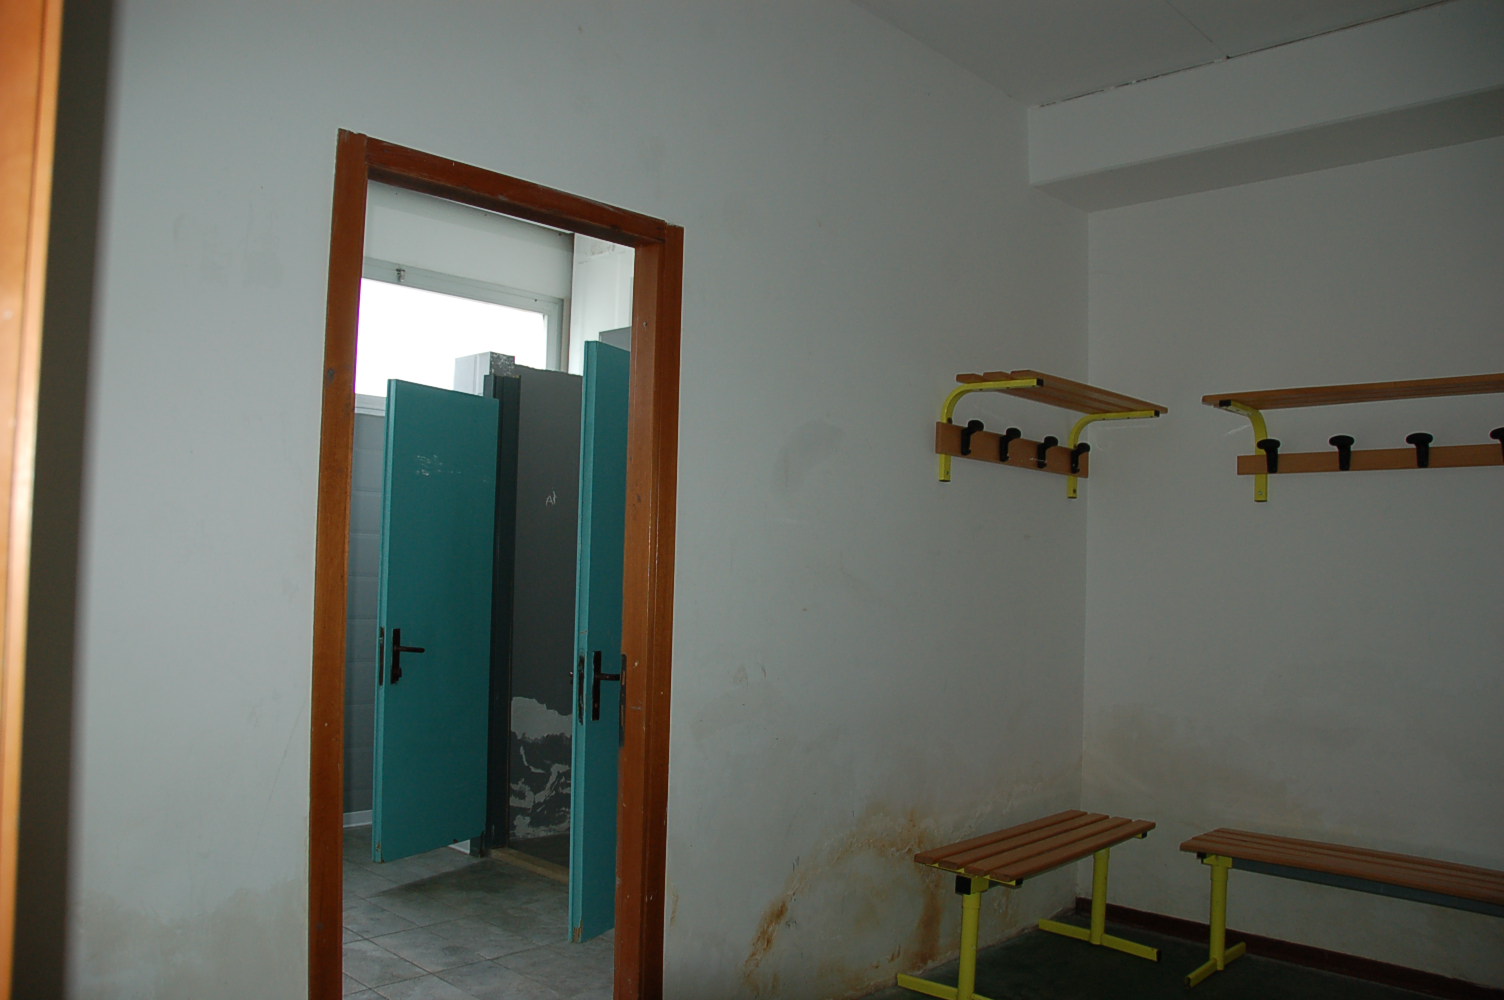
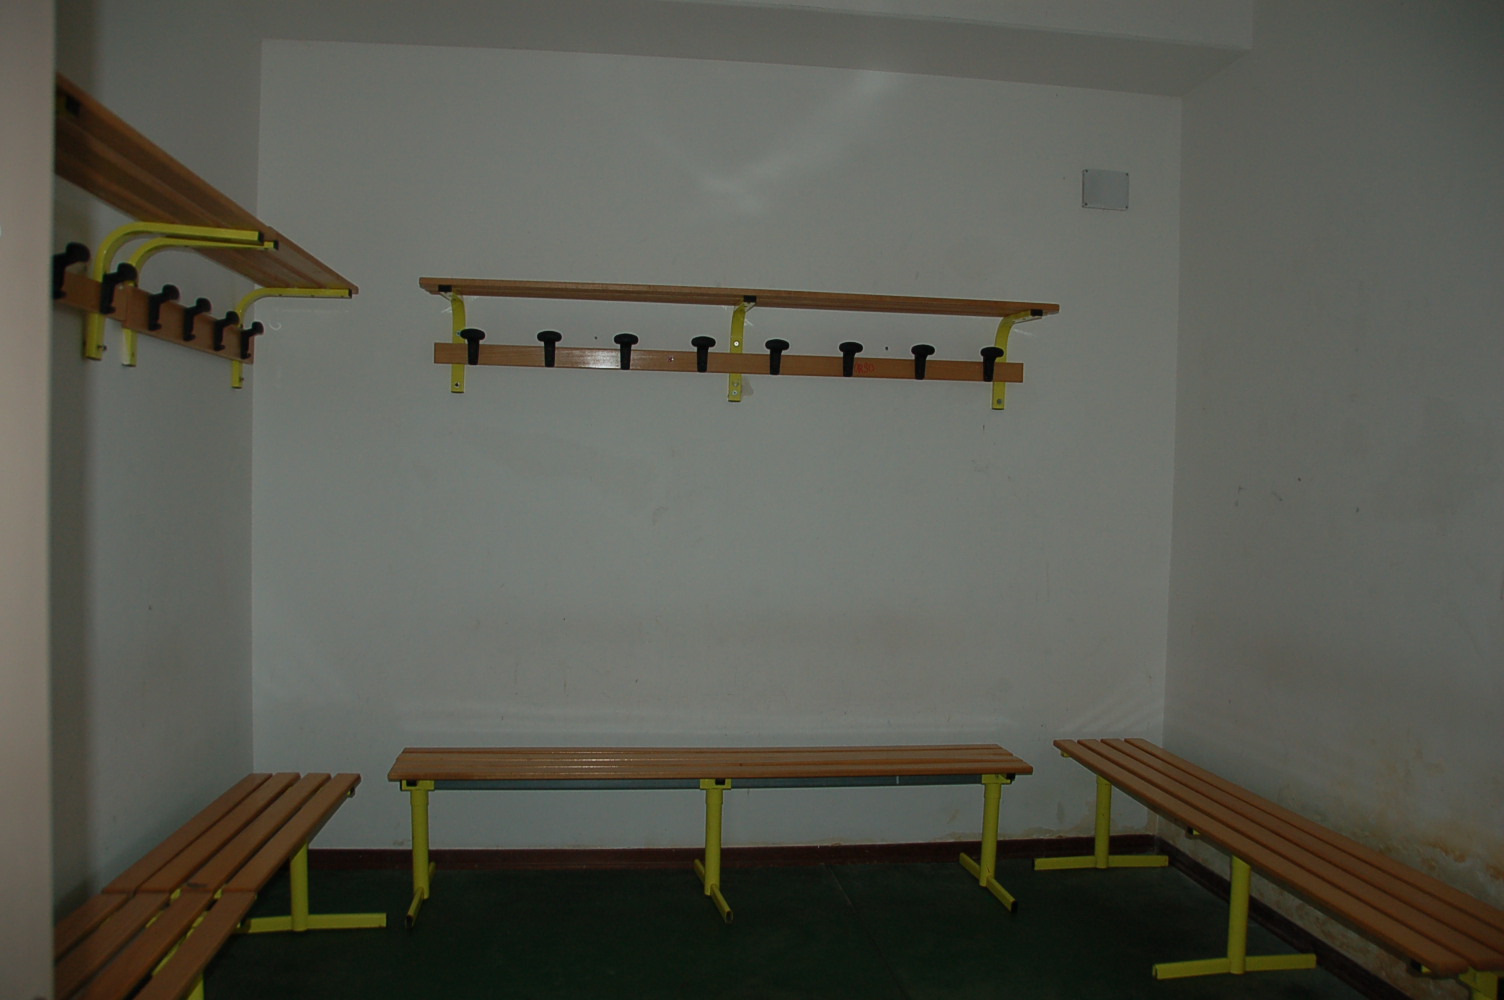
The building body intended for sports activities is built with a prefabricated structure and is functionally connected to the adjacent school institute through covered structures with internal passages. The gym is arranged over three levels, as follows: ground floor intended for playing court, changing rooms, stands, entrances and service rooms; mezzanine level intended for gym and storage rooms.
d) Portion intended for technical rooms (technological plant room):
This is a technical building set underground on two sides, located adjacent to the yard and at the elevation of the canteen floor; it houses the technical rooms intended for the plant rooms and the main general systems serving the entire school complex and the boarding facility.
The area surrounding the real estate complex described above extends for about 12,000 sqm and for the most part is asphalted and used for internal roads and parking, with limited areas arranged as appurtenant greenery and walkways.
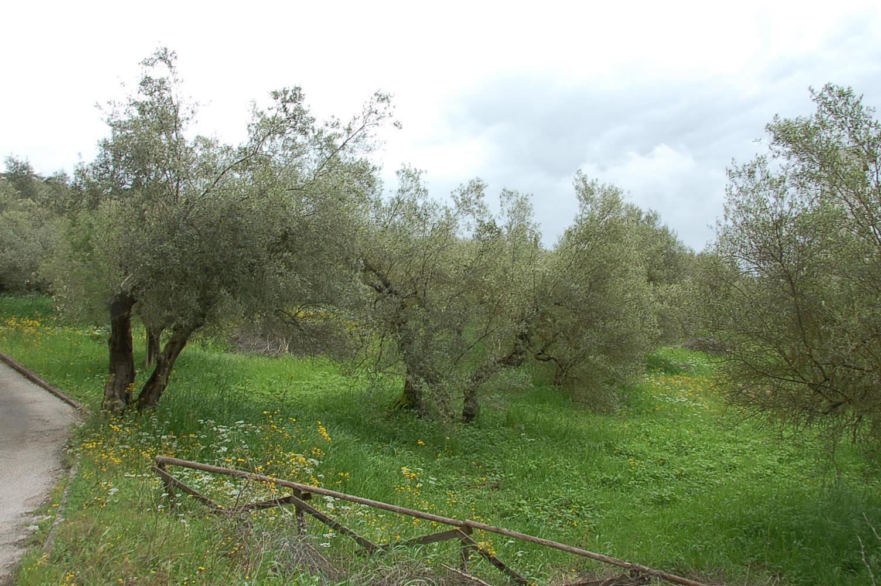
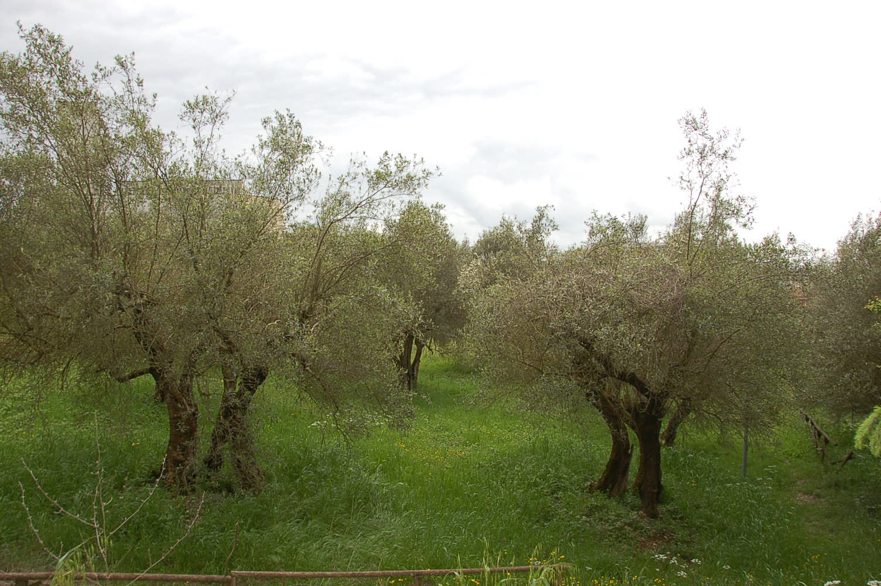
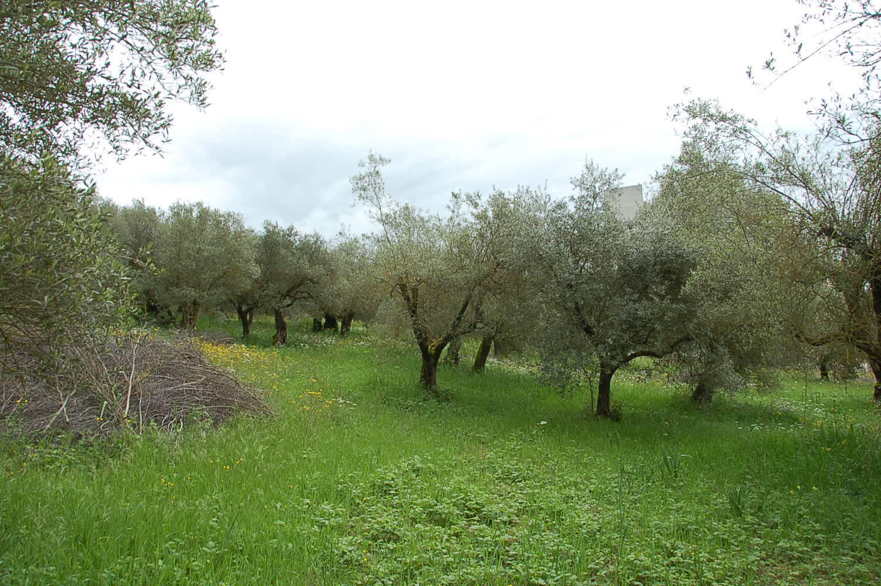
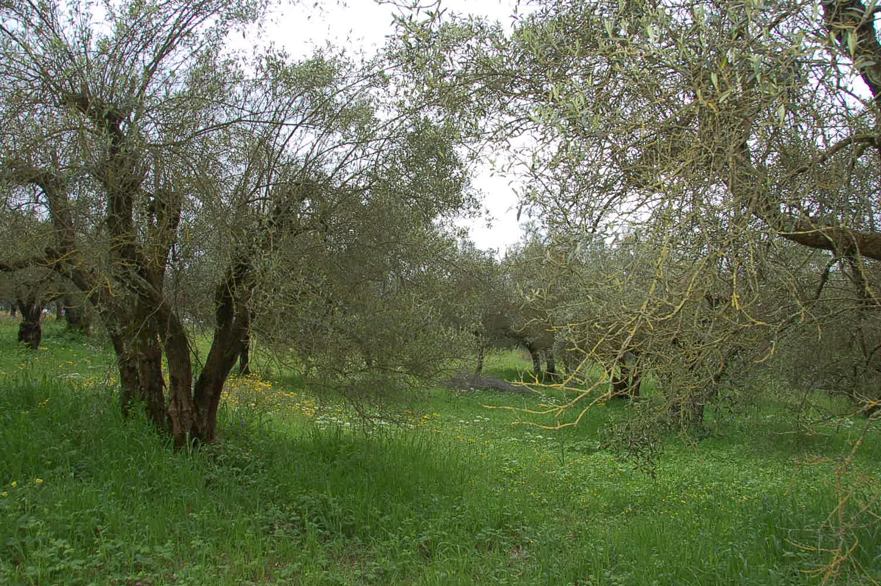
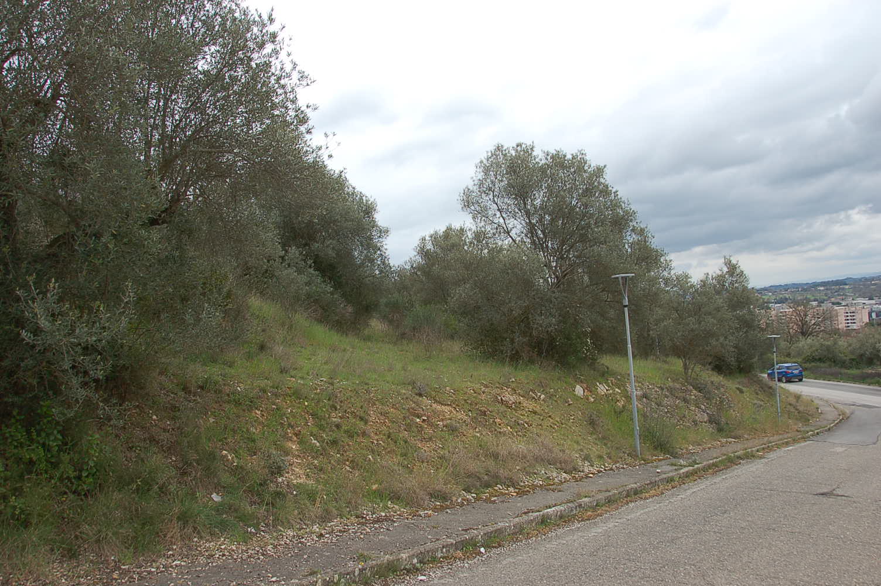
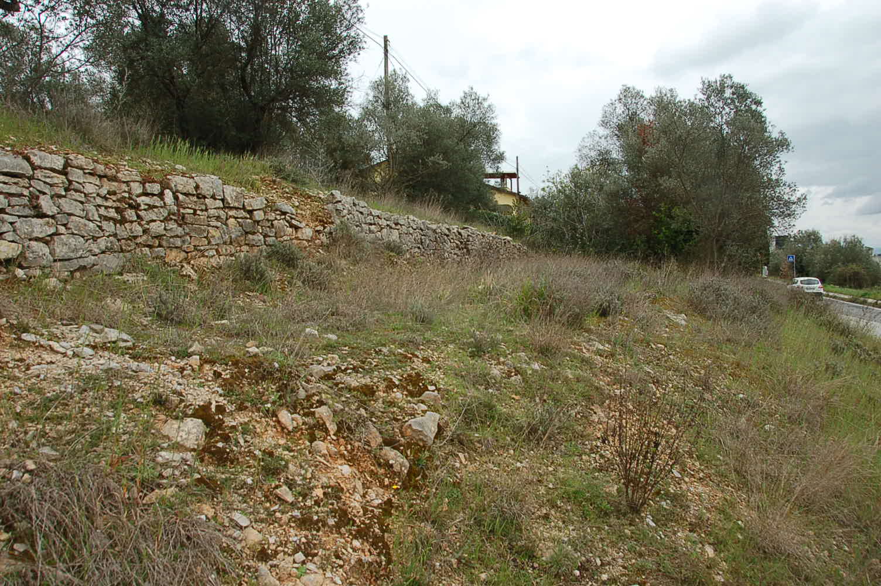
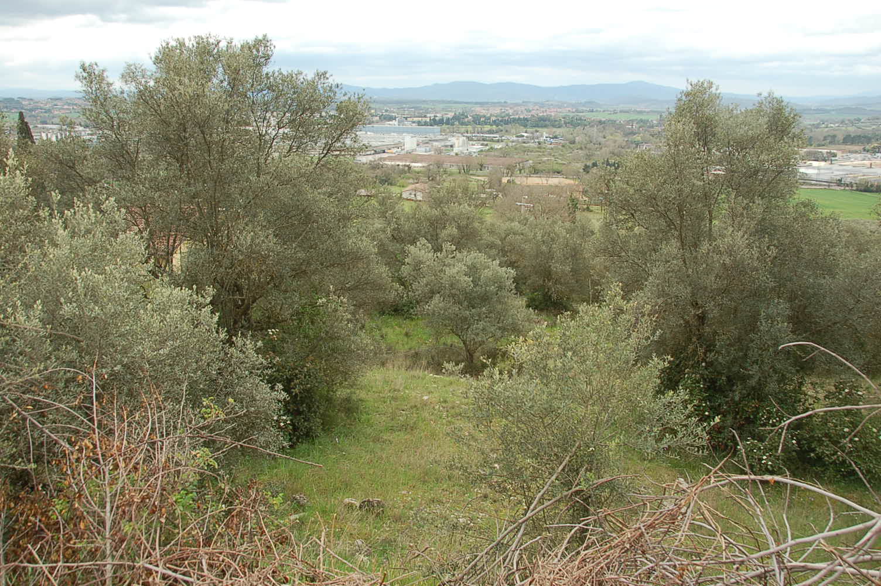
The land with peri-urban agricultural designation "Ep" (parcels 6380-6382) is located to the north-west of the building, has a regular shape and a slightly sloping lay; it is planted with olive trees with an almost regular planting pattern and in fair vegetative condition.
As illustrated in the attached expert report, the real estate complex as a whole is compliant from an urban planning and cadastral standpoint, except for limited discrepancies relating to the internal distribution of rooms and to some portions of the elevations. Such discrepancies can be remedied by activating the procedures provided for by Regional Law no. 1/2015 as amended and supplemented, with subsequent updating of the cadastral documentation by filing the appropriate variation. The costs connected with the above regularizations, both urban planning and cadastral, will be borne by the purchasing party and have been implicitly taken into account for the purpose of determining the appraised value.
The buildable land located to the south-east of the building (parcels 1485-1487-1270-1272), between the property of the Parish of San Sisto and other neighboring properties, consists of several parcels with different urban planning designations, the predominant one being "Fbs*"; it has an irregular shape and a slightly sloping lay. The overlying land is partly occupied by an olive grove with an irregular planting pattern with trees of different ages in fair vegetative condition, and for the remaining part is free of tree species. Parcels 1270-1272, as verified during the site inspection, fall outside the fence delimiting the property being valued and in fact are arranged and used as a roadway for the adjoining Parish of San Sisto.
That being stated, the aforementioned parcels must be transferred to the Parish.
In the Fbs compartment described above, construction is permitted of an auditorium with a maximum volume of 8,000 cubic meters and maximum height of 10.00 m, a student guesthouse with a maximum volume of 2,000 cubic meters and maximum height of 7.00 m, and changing rooms serving outdoor sports facilities with a maximum volume of 600 cubic meters and maximum height of 3.50 m.
It is also specified that the collection of the building permit for the Auditorium is subject to the free transfer to the Municipality of the two public parking areas adjacent to the compartment (not entirely owned by the company in liquidation) and to the payment of the sums necessary for the construction of said parking areas.
The real estate assets owned by the company also include a further plot of land located to the north-west of the main real estate complex, with potential frontages and accesses on Strada di Lacugnano, Via Gregorio Allegri and Via Enrico Caruso (Sheet 265 parcels 854-857). This is a buildable lot, classified under the current General Urban Plan as zone "Cn*", with a total cadastral area of 6,030 sqm. The subdivision plan identifies the area as lot no. 8 and provides for the construction of a private sports facility, consisting of a swimming pool, tennis courts and a building for bar/changing rooms/recreation hall, for a total of 210 cubic meters. It should be noted that the same subdivision plan identified within lot no. 8 the areas to be designated as green space and parking to be transferred to the municipality, which to date have not been realized. During the site inspection it was ascertained that all lots have been built except for the one being valued (lot no. 8) and lot no. 3.
Please note that at the time the appraisal report was drafted, various lease agreements and business branch rental agreements were found, all of different duration and different annual rent, with various purposes such as the activity of organizing, managing and operating the boarding facility/dormitory and the canteen, as well as the organization, management and operation of the gym for amateur and/or professional sports purposes, in addition to the organization and management of schools and courses for the fulfillment of compulsory education, higher education, continuing education, as better indicated in the report.
In this regard, it should be highlighted:
- that the business branch rental agreement for the activity of organizing and managing the boarding facility/dormitory, canteen and gym has been terminated and will therefore naturally expire on 18.10.2026;
- that the business branch rental agreement for the activity of organizing and managing schools and
courses for the fulfillment of compulsory education, higher education, continuing education, will naturally expire on 18.10.2026, without automatic renewal at that expiry.
Building Cadastre of the Municipality of Perugia on Sheet 281:
Parcel 7 - Floors G-1-2-3-4-5 - Category B/5 - Class 3 - Size 52,000 cubic meters - Area 14,222 sqm - Cadastral income € 67,139.28
Land Cadastre of the Municipality of Perugia on Sheet 281:
Parcels 7 - 1272 - 6380 - 6381 - 6382 - 6383 - 1485 - 1487 - 1490 - 1270 - 854 - 857
For further information, please consult the expert report and the attached documentation
- Road access: Yes
- Area: 14222 sqm
- Garden: Yes
- Box: Si
- Foglio: 281
- Particella: 7
- Floors: 6
- Free: No