Sale31791
Sale Timed Law court of Rovigo Judicial Liquidation n. 39/2025
Residential property in Lendinara (RO)


Starting priceEUR 25.000,00
Sale state
Sale experiment number1
LocationLendinara (RO)
Minimum bidEUR 18.750,00
Minimum overbidEUR 1.000,00
Auction modeTimed
Offers deadlineMon 06/07/2026 at 12:00
Auction dateTue 07/07/2026 at 12:00
Deposit10,00% dell'offerta
Overbid time5 minutes
Buyer's premium4,00%
Indicated prices VAT and fees excluded
| ID Inserzione | 4582529 | ||||||||||||||||||||||||||||||||
|---|---|---|---|---|---|---|---|---|---|---|---|---|---|---|---|---|---|---|---|---|---|---|---|---|---|---|---|---|---|---|---|---|---|
| Procedura | |||||||||||||||||||||||||||||||||
| Tipologia | giudiziaria | ||||||||||||||||||||||||||||||||
| ID Procedura | 1008433 | ||||||||||||||||||||||||||||||||
| Tipo Procedura | giudiziaria | ||||||||||||||||||||||||||||||||
| ID Tribunale | 0290410098 | ||||||||||||||||||||||||||||||||
| ID Rito | LG | ||||||||||||||||||||||||||||||||
| ID Registro | PROCEDURE_CONCORSUALI | ||||||||||||||||||||||||||||||||
| Tribunale | Tribunale di ROVIGO | ||||||||||||||||||||||||||||||||
| Registro | PROCEDURE CONCORSUALI | ||||||||||||||||||||||||||||||||
| Rito | LIQUIDAZIONE GIUDIZIALE (CCI) | ||||||||||||||||||||||||||||||||
| Num.Procedura | 39 | ||||||||||||||||||||||||||||||||
| Anno Procedura | 2025 | ||||||||||||||||||||||||||||||||
| Soggetti | |||||||||||||||||||||||||||||||||
| |||||||||||||||||||||||||||||||||
| Lotto | |||||||||||||||||||||||||||||||||
| ID Lotto | 2441476 | ||||||||||||||||||||||||||||||||
| Descrizione (IT) | Immobile residenziale a Lendinara (RO) - Vendita n.31791 | ||||||||||||||||||||||||||||||||
| Primo Identificativo | 2441476 | ||||||||||||||||||||||||||||||||
| Codice | 2 | ||||||||||||||||||||||||||||||||
| Genere | IMMOBILI | ||||||||||||||||||||||||||||||||
| Categoria | ALTRA CATEGORIA | ||||||||||||||||||||||||||||||||
| Indirizzo | via Sabbioni Argine 54 | ||||||||||||||||||||||||||||||||
| Comune | Lendinara | ||||||||||||||||||||||||||||||||
| Provincia | Rovigo | ||||||||||||||||||||||||||||||||
| Regione | Veneto | ||||||||||||||||||||||||||||||||
| Nazione | Italia | ||||||||||||||||||||||||||||||||
| Beni | |||||||||||||||||||||||||||||||||
| |||||||||||||||||||||||||||||||||
| Dati Vendita | |||||||||||||||||||||||||||||||||
| Data e ora | Tue 07 July 2026 at 12:00 | ||||||||||||||||||||||||||||||||
| Tipologia | SENZA INCANTO | ||||||||||||||||||||||||||||||||
| Modalità | ASINCRONA TELEMATICA | ||||||||||||||||||||||||||||||||
| Indirizzo | Via P.O. Vigliani 19 | ||||||||||||||||||||||||||||||||
| CAP | 20148 | ||||||||||||||||||||||||||||||||
| Comune | Milano | ||||||||||||||||||||||||||||||||
| Provincia | Milano | ||||||||||||||||||||||||||||||||
| Regione | Lombardia | ||||||||||||||||||||||||||||||||
| Nazione | Italia | ||||||||||||||||||||||||||||||||
| Prezzo base | 25.000,00 | ||||||||||||||||||||||||||||||||
| Offerta Minima | 18.750,00 | ||||||||||||||||||||||||||||||||
| Rialzo Minimo | 1.000,00 | ||||||||||||||||||||||||||||||||
| Termine Presentazione Offerte | Mon 06 July 2026 at 12:00 | ||||||||||||||||||||||||||||||||
| Siti | |||||||||||||||||||||||||||||||||
| |||||||||||||||||||||||||||||||||
| Data pubblicazione | 20/05/2026 | ||||||||||||||||||||||||||||||||
Lot description
ASYNCHRONOUS ONLINE SALE - Residential property in Lendinara (RO), via Sabbioni Argine 54
Purchase offers may be submitted electronically, using the web form "Online offer" made available by the Ministry of Justice through this web page.
Users are advised to start the offer completion process well in advance of the set deadline.
For further information about the lot and participation procedures, please consult the sale notice and the attached documentation
Procedure details
Law CourtRovigo
TypeJudicial Liquidation
Number39/2025
ReceiverDott.ssa Carolina Doretti
Goods included in lots (1)
Residential property in Lendinara (RO)
Lendinara (RO)
The property is located in a peripheral area in the Ramodipalo locality.
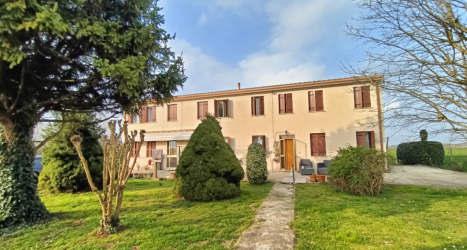
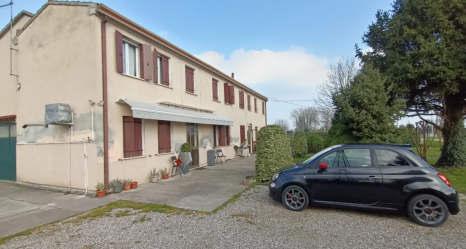
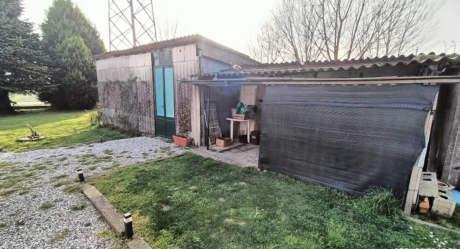
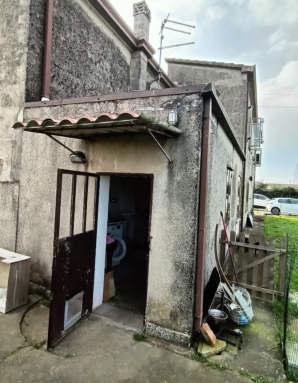
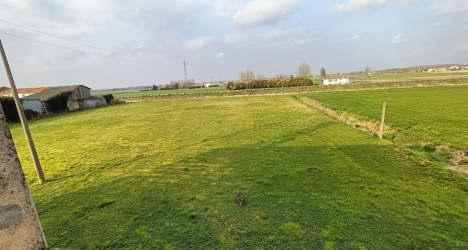
Old two-storey terraced/ribbon building of rural type, converted into a two-family dwelling through works carried out in 1980, surrounded by a shared courtyard area of approximately 1,060 sq m, with a small garage created in the north-west corner, plus a rectangular plot of agricultural land with an area of 2,624 sq m extending behind it to the north up to the right bank of the Adigetto.
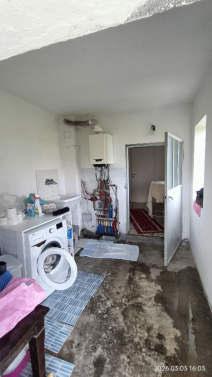
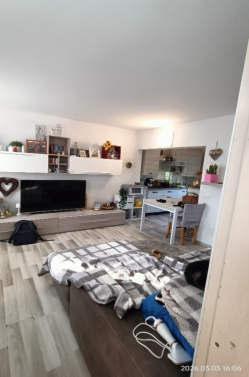
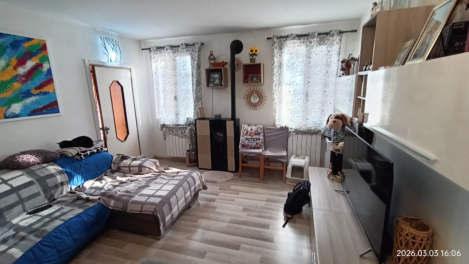
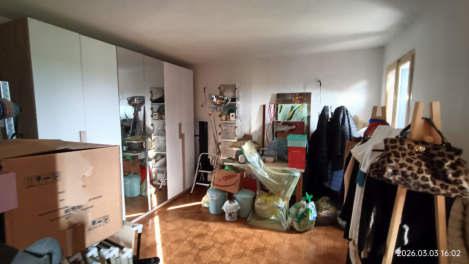
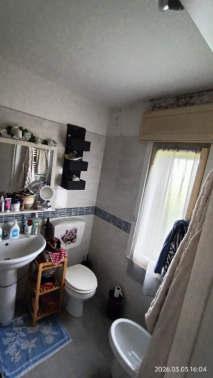
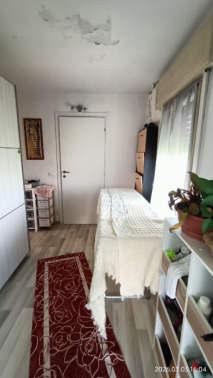
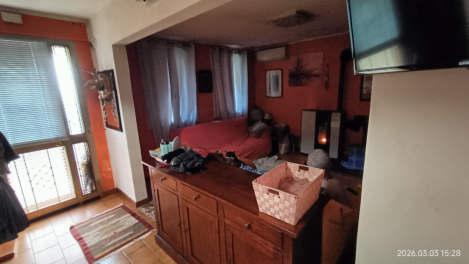
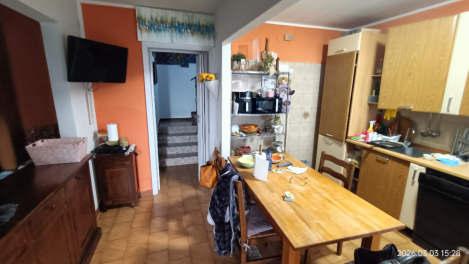
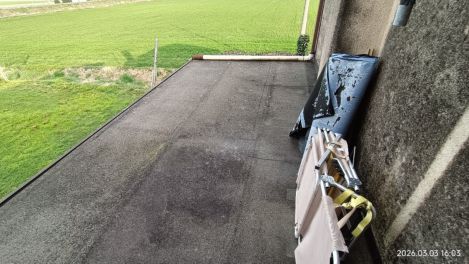
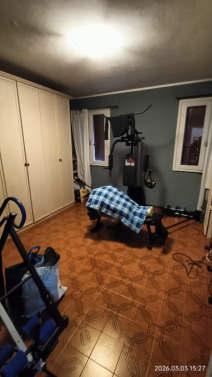
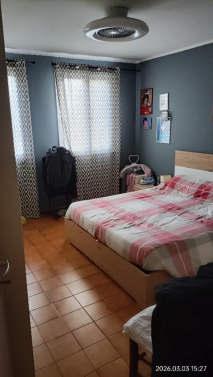
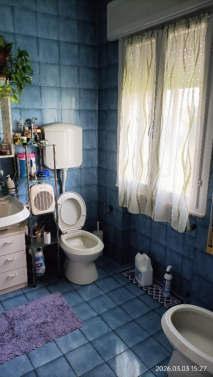
The residential unit located in the eastern part of the building, identified as subunit 1, has a gross floor area of about 128 sq m and is arranged as follows: on the ground floor there is an entrance hallway with the staircase leading to the upper floor; on the right is the living room and on the left the dining room with kitchenette; continuing along the entrance hallway you enter the laundry room which connects to a bathroom; continuing from the aforementioned laundry room, an unauthorized hallway/distribution area was built. On the upper floor there are two bedrooms, a bathroom and a storage room. From the hallway that connects to the last two rooms mentioned, there is access to a terrace without a parapet.
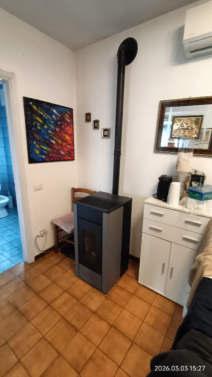
The other residential unit located in the western portion of the building, identified as subunit 2, has a gross floor area of about 99 sq m and consists on the ground floor of an entrance room used as a kitchenette on the right-hand side and living/dining area on the left; continuing straight ahead are the stairs leading to the upper floor where there are two bedrooms and a bathroom;
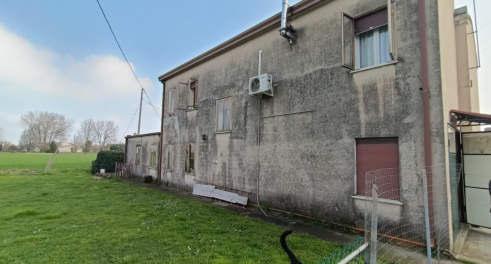
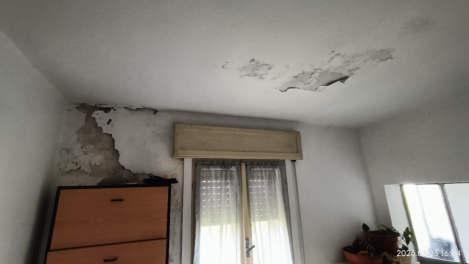
Both dwellings use pellet stoves for heating and have dated finishes, worn internal and external window/door frames that require renewal, as do the building services systems. In some ground-floor walls there is rising damp, and some water infiltration stains and thermal bridges on the ceilings of certain rooms.
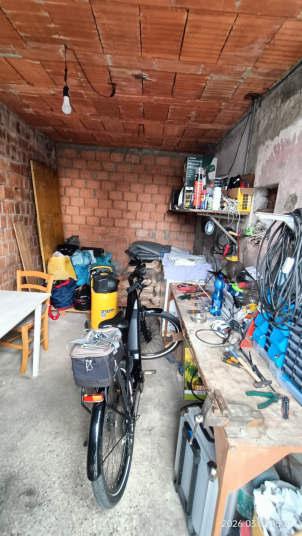
The garage created in the north-west corner of the building has a gross area of about 12.00 sq m and has been left unfinished.
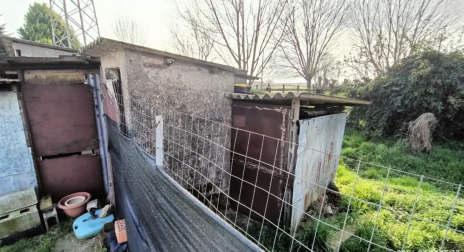
The unauthorized structure to be demolished, built on the western boundary, has an asbestos-cement (Eternit) sheet roof in poor condition which must be properly removed and disposed of.
The agricultural land is almost flat and is currently maintained as grassland.
There are asbestos-containing components and building/cadastral discrepancies.
OCCUPANCY STATUS
- Sub 1: leased under a rental agreement for a term of four years, from 01/04/2024 to 31/03/2028, automatically renewing for a further four years; annual rent of €3,600.00, paid in 12 monthly instalments of €300.00.
- Sub 2: leased under a rental agreement for a term of four years, from 01/06/2023 to 31/05/2027, automatically renewing for a further four years; annual rent of €3,600.00, paid in 12 monthly instalments of €300.00.
Building Cadastre of the Municipality of Lendinara, Sheet 8:
Parcel 523 - Sub. 1 - Category A/4 - Class 2 - Consistency 6.5 rooms - Cadastral income €174.56
Parcel 523 - Sub. 2 - Category A/4 - Class 2 - Consistency 5.5 rooms - Cadastral income €147.71
Parcel 523 - Sub. 3 - Category C/6 - Class 1 - Consistency 11 sq m - Cadastral income €29.54
Parcel 523 - Sub. 7 - BCNC
Land Cadastre of the Municipality of Lendinara, Sheet 8:
Parcel 35 - Tree-lined arable land - Area 2,624 sq m - R.D. €24.27 - R.A. €14.91
- Retail surface: 233 sqm
- Area: 227 sqm
- Lands: 2624 mq