 Share
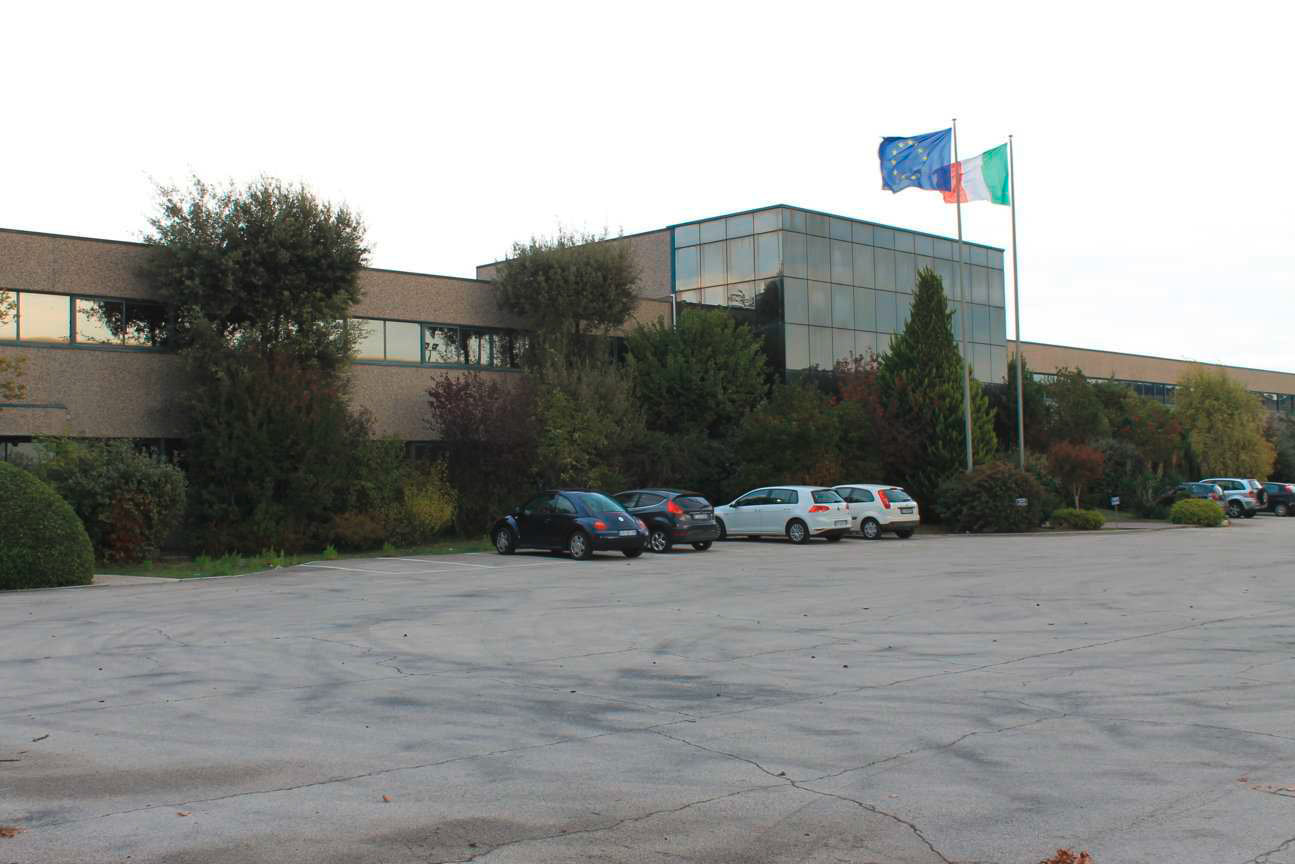
Factory at auction in Montegranaro (FM) - LOT 11
Montegranaro (FM), Via Alpi 133/135
Factory
Factory in Montegranaro (FM), Via Alpi - LOT 11
The factory, within which the property included in Lot 11 is located, is in good/excellent condition. It was built in several phases from the late 1980s to the early 2000s and extends over three above-ground floors, ground floor, first and second floors. It has a heavy precast reinforced concrete load-bearing structure, insulated precast concrete infill panels and an exposed aggregate finish. The flat roof is fitted with a photovoltaic system, which is not included in this sale. The ground floor consists mainly of areas designated for production and offices; the first and second floors are entirely used for offices/management. The factory’s current main entrance, which is not part of the LOT 11 being offered but adjoins it, is located on the south side of the building and consists of a spacious waiting/reception area with stairs and a lift connecting to the upper floors. The factory’s large forecourt (parcel 55) is fully paved and used for internal circulation and employee parking. The following buildings, which are not included in LOT 11 under consideration, are located there: the electrical substation (towards Via Alpi) and a car park covered by a laminated timber structure (towards Via Alpi).
The real estate complex also includes parcels nos. 350-351-361-452-523-524-525-526-527-528-529-530, which form the subdivision road, pavements and flower beds; these are not included in the sale.
The property is completely fenced, with a controlled entrance from Via Alpi (automated barrier with remote control).
Description of LOT 11 – sub-unit 16: portion for sale
LOT 11, the portion of the factory being sold, extends over the ground and first floors. The ground floor consists mainly of a production area, arranged into large rooms and two mezzanines, storage rooms and restrooms, while the first floor is laid out as offices and an archive (for a clearer understanding, please refer to the drawings in the appraisal report). The internal partitions on the ground floor are made of perforated brick, while those on the first floor are made of modular office partitions and plasterboard. The flooring is partly finished with a quartz dry-shake and resin coating (production area on the ground floor) and partly with ceramic/porcelain stoneware (first-floor offices). The walls are plastered and painted; the windows and doors are made of aluminium with insulated glazing, in both individual and continuous configurations. Access points to LOT 11 are located along the south-facing wall.
Notes regarding LOT 11 – sub-unit 16
1. The CANOPY, sub-unit 13 on the ground floor, is shared by sub-unit 16 (LOT 11 under consideration) and sub-unit 17 (LOT 12, offered for sale separately), as shown in the drawing on page 9 of the appraisal report.
2. The COURTYARD, sub-unit 10, the ground-floor forecourt, is shared by all the sub-units in the factory, as shown in the drawing on page 9 of the appraisal report, and therefore also by sub-unit 16 (LOT 11) under consideration.
3. The electrical, water and heating systems currently installed in the building, although divided into sections, serve the entire factory as a single utility system. The various portions/sub-units of the real estate complex, including LOT 11 under consideration, are therefore not equipped with independent systems. Their use, any modifications and the related calculation of consumption shares must be agreed with the owner, including through the establishment of a dedicated condominium.
4. The compliance of the systems, including with fire safety regulations, has not been verified.
5. LOT 11, which is laid out on the ground floor (production area) and first floor (office area), adjoins and connects on both floors to the current entrance block (sub-unit 15, other ownership) through doors, which may be closed off with brick or plasterboard partitions.
6. Independent access to LOT 11 is provided by the openings (doors) along its south-facing side. The current main entrance, sub-unit 15, which is owned by another party and is not included in the sale, could be used to access the ground and first floors of LOT 1 via the existing lift and/or stairs, subject to any necessary agreement with the other owner.
7. The maintenance condition of sub-unit 16 – LOT 11 may be considered good.
8. Boundaries (according to the cadastral map of the entire building, parcel 55): NORTH: same ownership and another owner’s parcel 624; EAST: subdivision road; SOUTH: Via Alpi; WEST: same ownership, parcel 301, and another owner’s parcel 584.
9. Common areas: the common areas appurtenant to LOT 11 – sub-unit 16 are as follows: sub-unit 10 (courtyard shared by all sub-units, ground floor), sub-unit 13 (ground-floor canopy, also shared with sub-unit 17, LOT 12), and those designated as common by law (Art. 1117 of the Italian Civil Code) and/or by their intended use.
Compliance assessments for Lots 11 and 12
Planning compliance: YES
Building compliance: NO, but can be regularized. Cadastral compliance: NO, but can be regularized. Certificate of occupancy: YES
For any work, a detailed assessment and preliminary verification of the building and planning parameters must be carried out in consultation with the relevant staff of the municipal Technical Office.
The irregularities identified in the appraisal report and listed above must be rectified before the notarial deed of sale, at the buyer’s expense.
Building Cadastre of the Municipality of Montegranaro, Sheet 9:
Parcel 55 - Sub-unit 16 - Category D/1 - Cadastral income € 18,039.44
For further information, please consult the appraisal report and the attached documentation.
Details
-
 Foglio:9
-
 Particella:55
-
 Floors:3
Attachments

Real estate value
-
 Initial value of Estimate
1.270.000,00 €
-
 Deposit
- EUR 127.000,00
-
Reserve price
-
Minimum overbid
- EUR 10.000,00
-
Viewing
- By appointment
-
Buyer's premium
- See specific terms and conditions
-
Prices indicated are VAT excluded
PVP Data
| ID Inserzione | 4655405 | ||||||||||||||||||||||||||||||
|---|---|---|---|---|---|---|---|---|---|---|---|---|---|---|---|---|---|---|---|---|---|---|---|---|---|---|---|---|---|---|---|
| Procedura | |||||||||||||||||||||||||||||||
| Tipologia | giudiziaria | ||||||||||||||||||||||||||||||
| ID Procedura | 711218 | ||||||||||||||||||||||||||||||
| Tipo Procedura | giudiziaria | ||||||||||||||||||||||||||||||
| ID Tribunale | 0440190090 | ||||||||||||||||||||||||||||||
| ID Rito | NUCP | ||||||||||||||||||||||||||||||
| ID Registro | PROCEDURE_CONCORSUALI | ||||||||||||||||||||||||||||||
| Tribunale | Tribunale di FERMO | ||||||||||||||||||||||||||||||
| Registro | PROCEDURE CONCORSUALI | ||||||||||||||||||||||||||||||
| Rito | NUOVO CONCORDATO PREVENTIVO | ||||||||||||||||||||||||||||||
| Num.Procedura | 5 | ||||||||||||||||||||||||||||||
| Anno Procedura | 2018 | ||||||||||||||||||||||||||||||
| Soggetti | |||||||||||||||||||||||||||||||
| |||||||||||||||||||||||||||||||
| Lotto | |||||||||||||||||||||||||||||||
| ID Lotto | 2507412 | ||||||||||||||||||||||||||||||
| Descrizione (IT) | Opificio a Montegranaro (FM) - LOTTO 11 - vendita telematica sulla piattaforma www.gobidreal.it n.34132.11 | ||||||||||||||||||||||||||||||
| Primo Identificativo | 2507412 | ||||||||||||||||||||||||||||||
| Codice | 11 | ||||||||||||||||||||||||||||||
| Genere | IMMOBILI | ||||||||||||||||||||||||||||||
| Categoria | IMMOBILE INDUSTRIALE | ||||||||||||||||||||||||||||||
| Indirizzo | Via Alpi 133/135 | ||||||||||||||||||||||||||||||
| Comune | Montegranaro | ||||||||||||||||||||||||||||||
| Provincia | Fermo | ||||||||||||||||||||||||||||||
| Regione | Marche | ||||||||||||||||||||||||||||||
| Nazione | Italia | ||||||||||||||||||||||||||||||
| Beni | |||||||||||||||||||||||||||||||
| |||||||||||||||||||||||||||||||
| Dati Vendita | |||||||||||||||||||||||||||||||
| Data e ora | Tue 22 December 2026 at 17:02 | ||||||||||||||||||||||||||||||
| Tipologia | COMPETITIVA | ||||||||||||||||||||||||||||||
| Modalità | PRESSO IL VENDITORE | ||||||||||||||||||||||||||||||
| Indirizzo | vendita telematica sulla piattaforma www.gobidreal.it | ||||||||||||||||||||||||||||||
| CAP | 20148 | ||||||||||||||||||||||||||||||
| Comune | Milano | ||||||||||||||||||||||||||||||
| Provincia | Milano | ||||||||||||||||||||||||||||||
| Regione | Lombardia | ||||||||||||||||||||||||||||||
| Nazione | Italia | ||||||||||||||||||||||||||||||
| Prezzo base | 1.270.000,00 | ||||||||||||||||||||||||||||||
| Offerta Minima | 1.270.000,00 | ||||||||||||||||||||||||||||||
| Rialzo Minimo | 10.000,00 | ||||||||||||||||||||||||||||||
| Termine Presentazione Offerte | Tue 22 December 2026 at 17:00 | ||||||||||||||||||||||||||||||
| Siti | |||||||||||||||||||||||||||||||
| |||||||||||||||||||||||||||||||
| Data pubblicazione | 03/11/2026 | ||||||||||||||||||||||||||||||