 Share
Share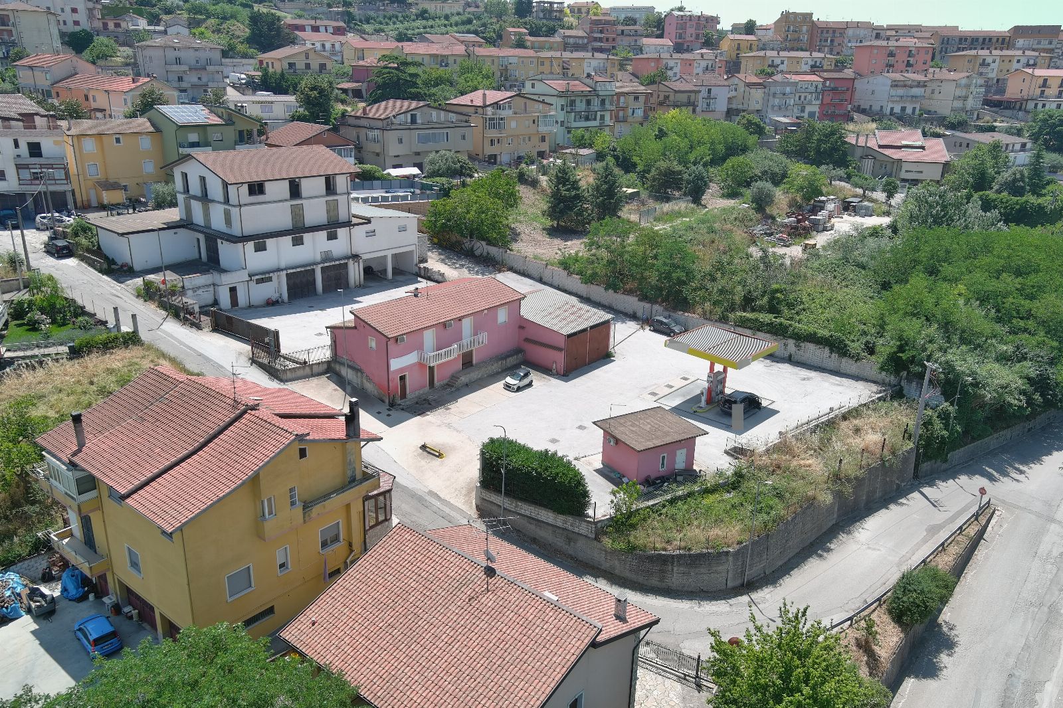
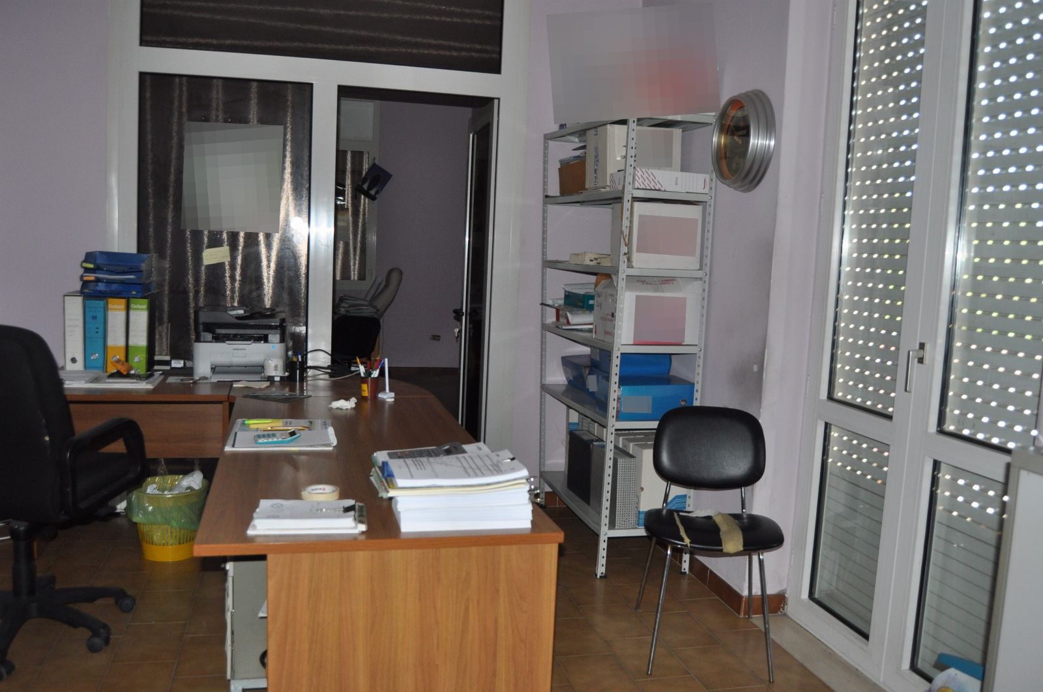
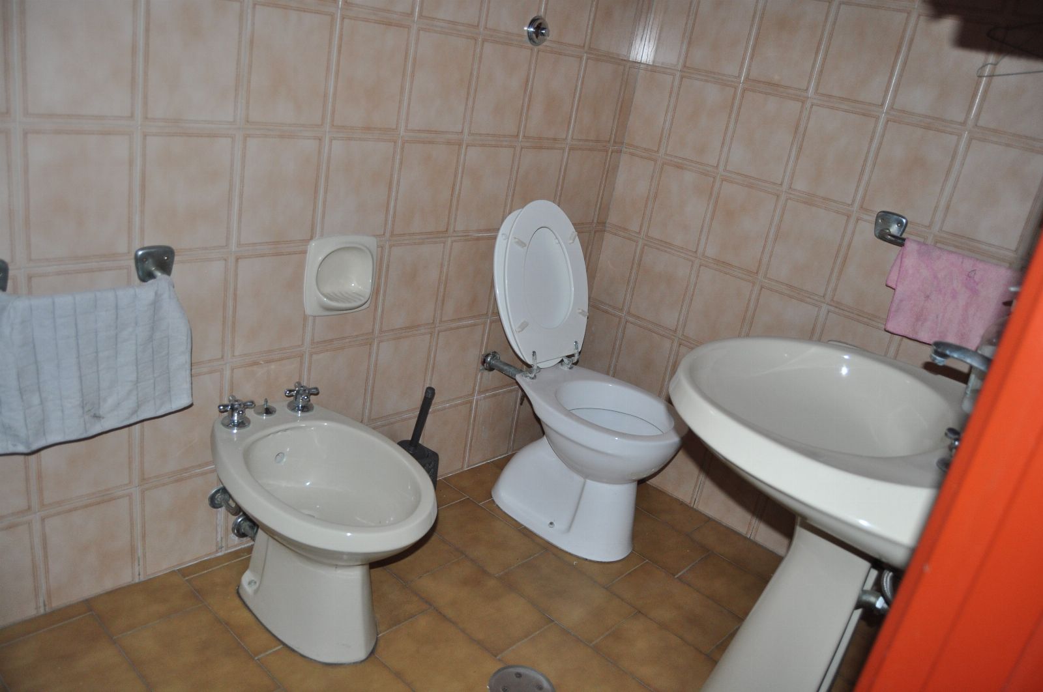
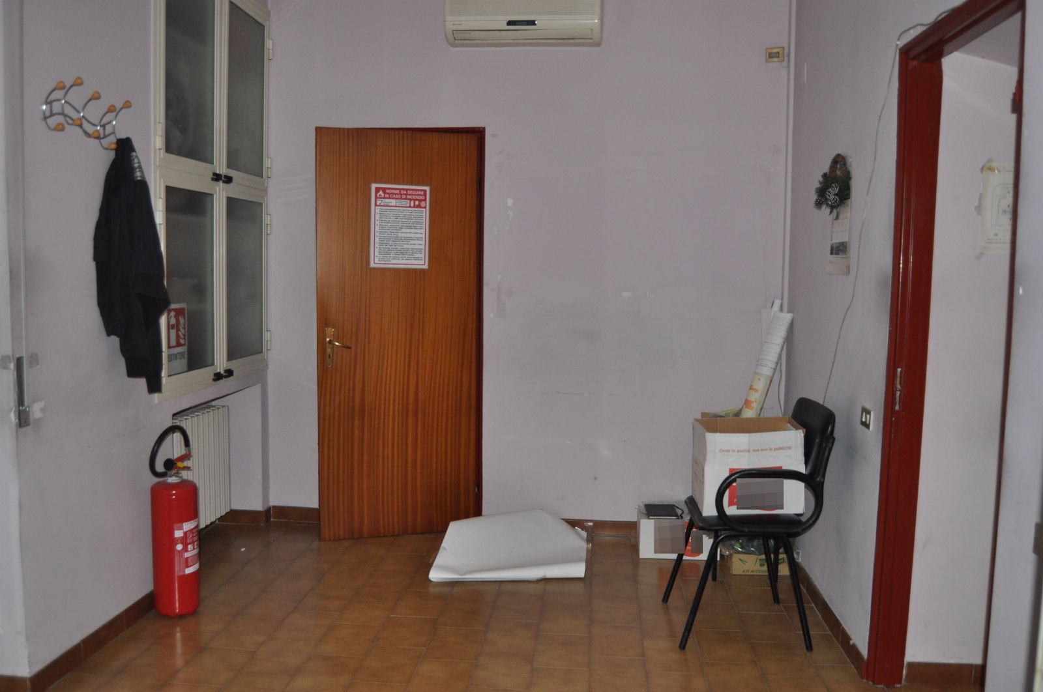
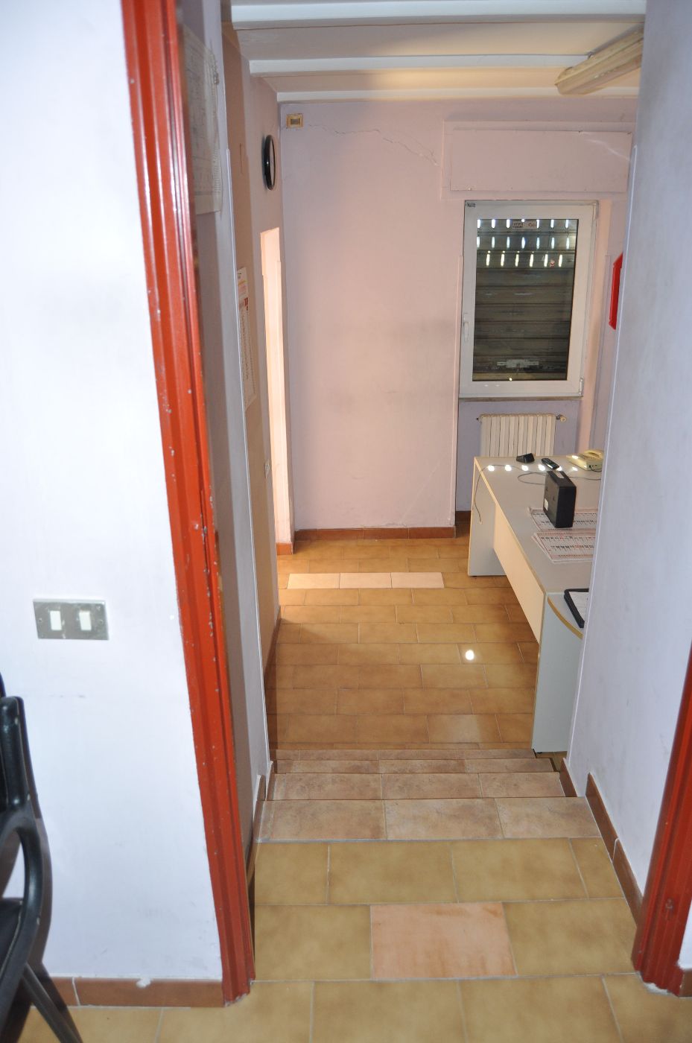
Fuel distribution complex with adjoining buildings for auction in Montecalvo Irpino (AV)
Montecalvo Irpino (AV), Via Giovanni Falcone
Fuel distribution complex with adjoining buildings di 1712.14 mq
AT AUCTION Fuel distribution complex with adjoining buildings in Montecalvo Irpino (AV), Via Giovanni Falcone snc
The properties are located in the Libertà district, in an outlying area about 2 km from the historic center.
They have a total surface area of approximately 1,712.14 sqm.
The complex consists of six real estate units divided as follows:
1 - Asset identified at point a) sub 8 category D/8:
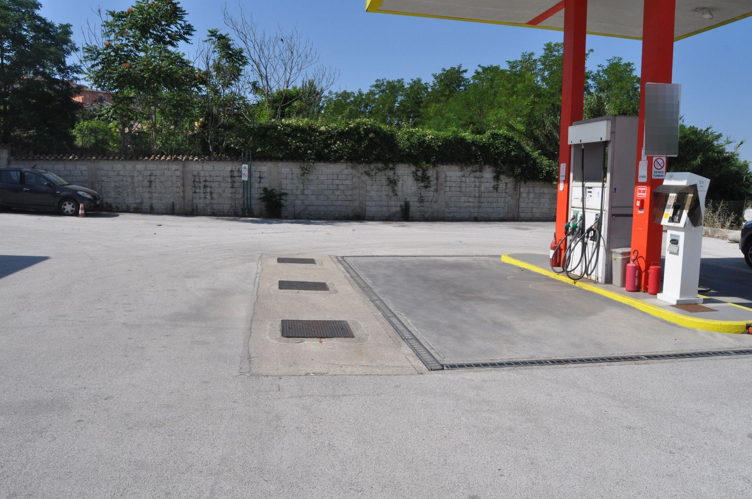
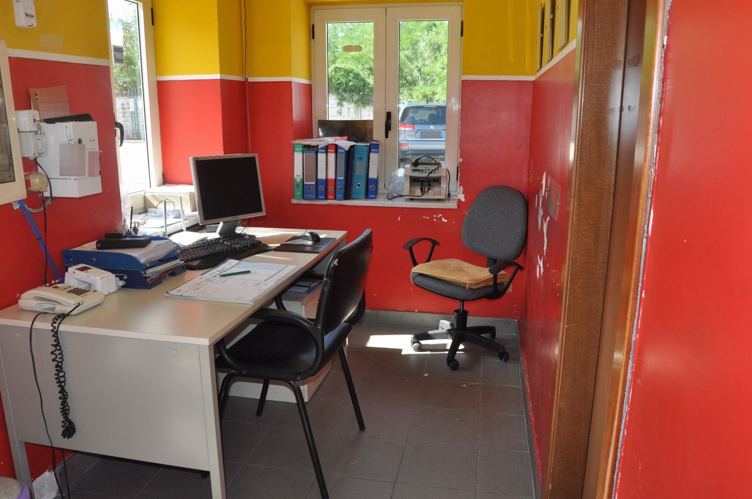
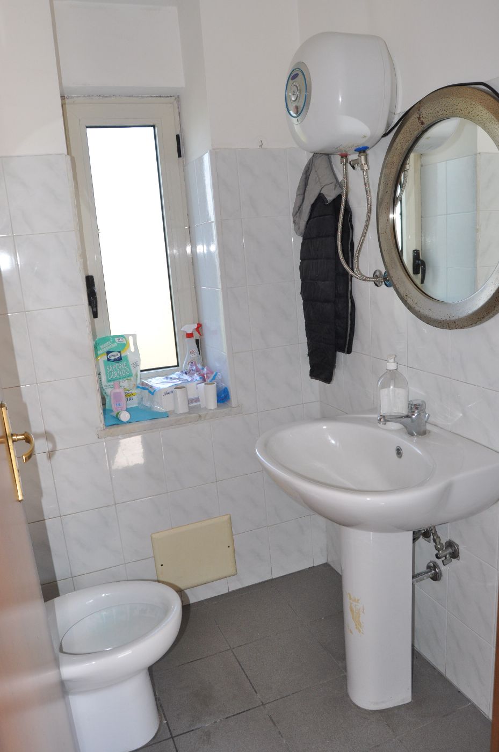
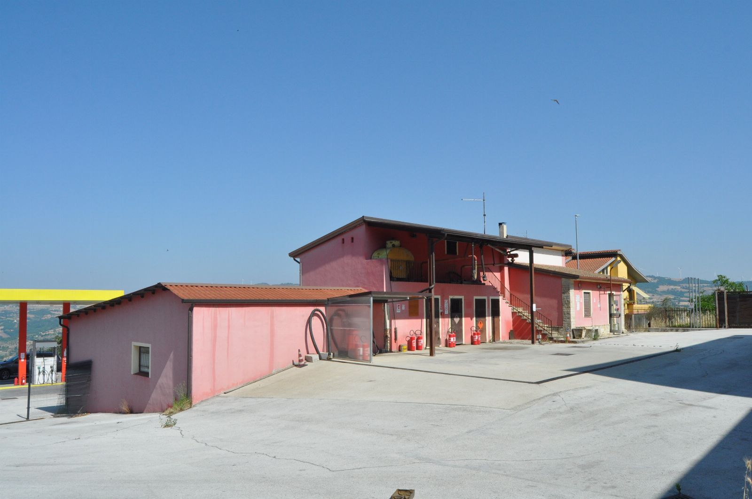
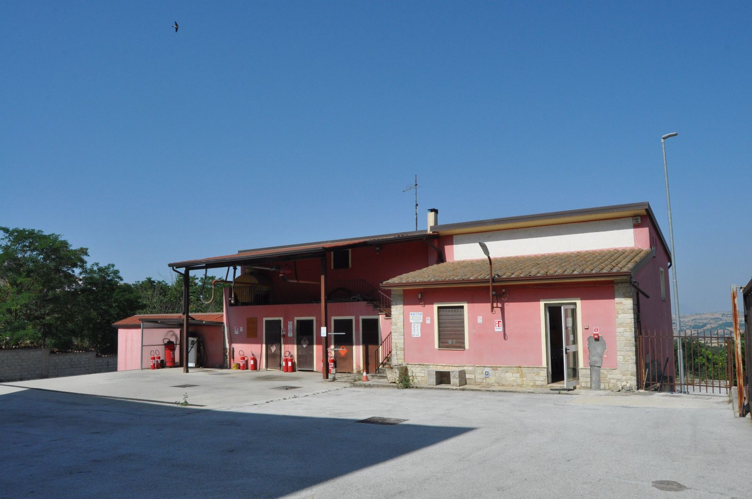
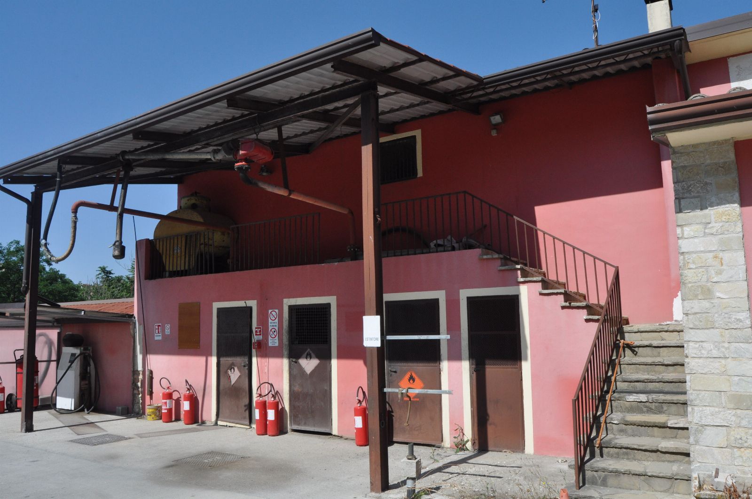
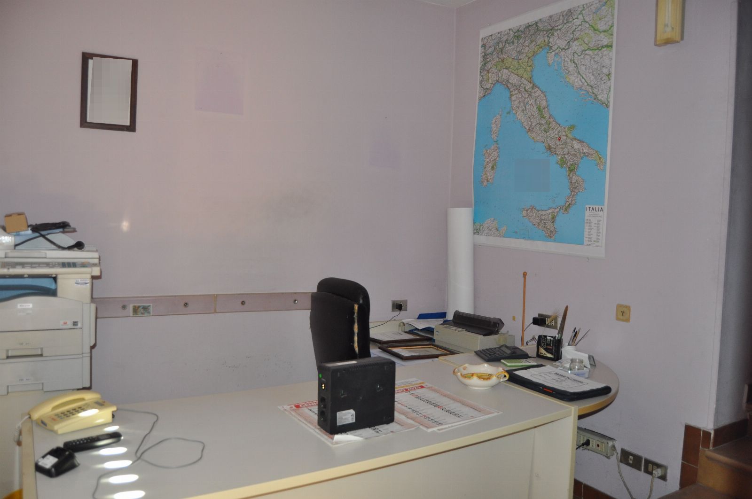
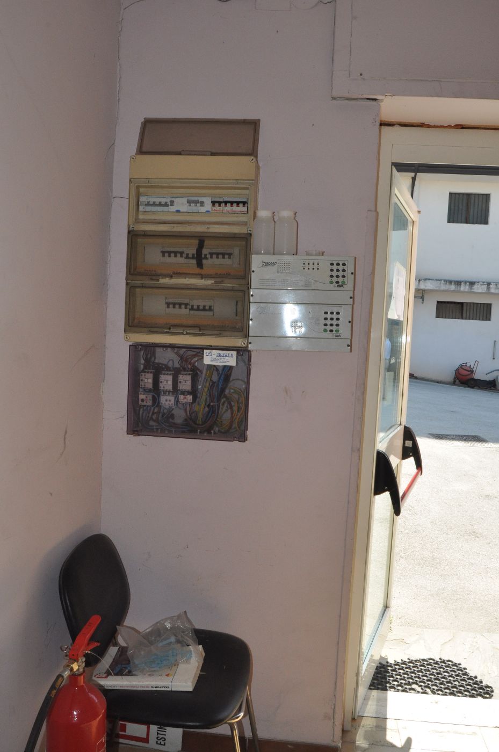
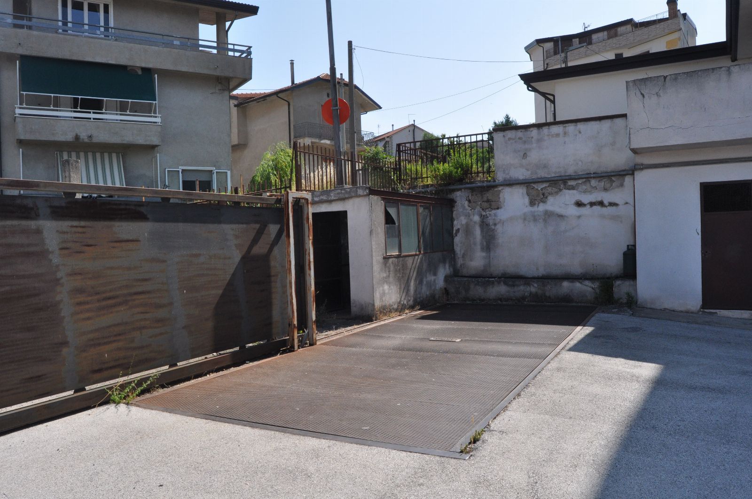
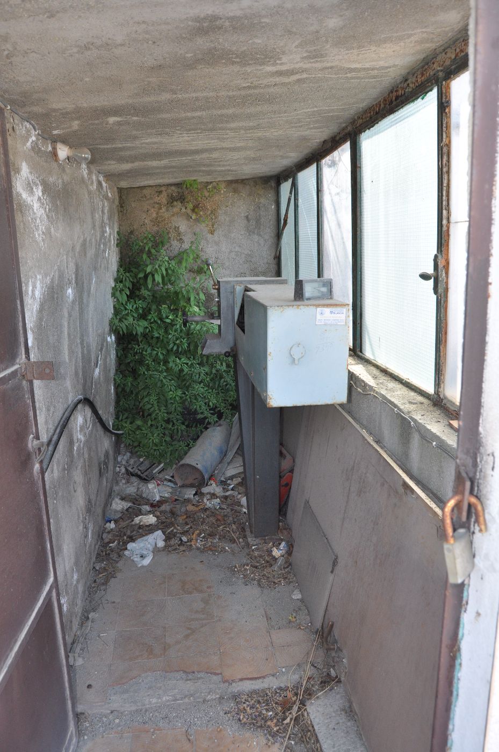
This is a tuff masonry building with reinforced concrete-and-brick floors, arranged over two levels: second basement level and first basement level. The second basement level consists of four rooms used as storage, all in unfinished shell condition without finishes and systems. The first basement level consists of five rooms used as offices and a bathroom, four small rooms for housing the diesel dispensing pumps with an overlying balcony, all covered by an iron canopy with corrugated sheet-metal roofing, and a recessed iron weighbridge with rectangular plan (3 m x 8 m) with related booth and storage.
2 - Asset identified at point b) sub 9 category C/2:
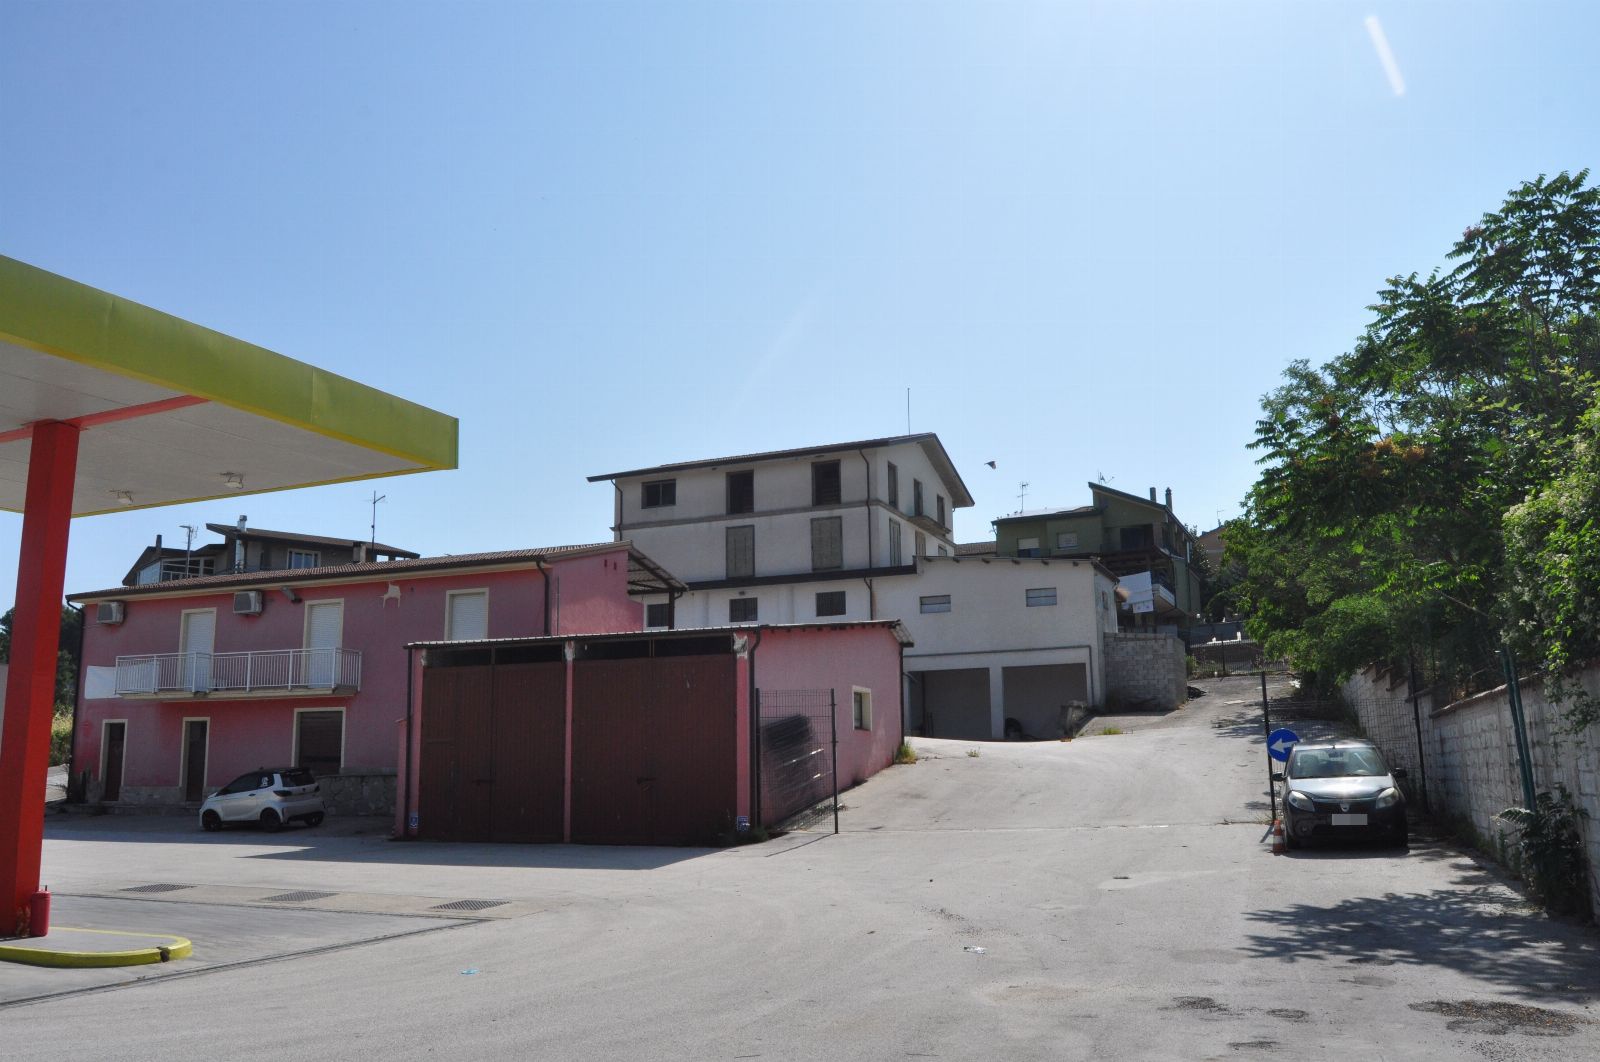
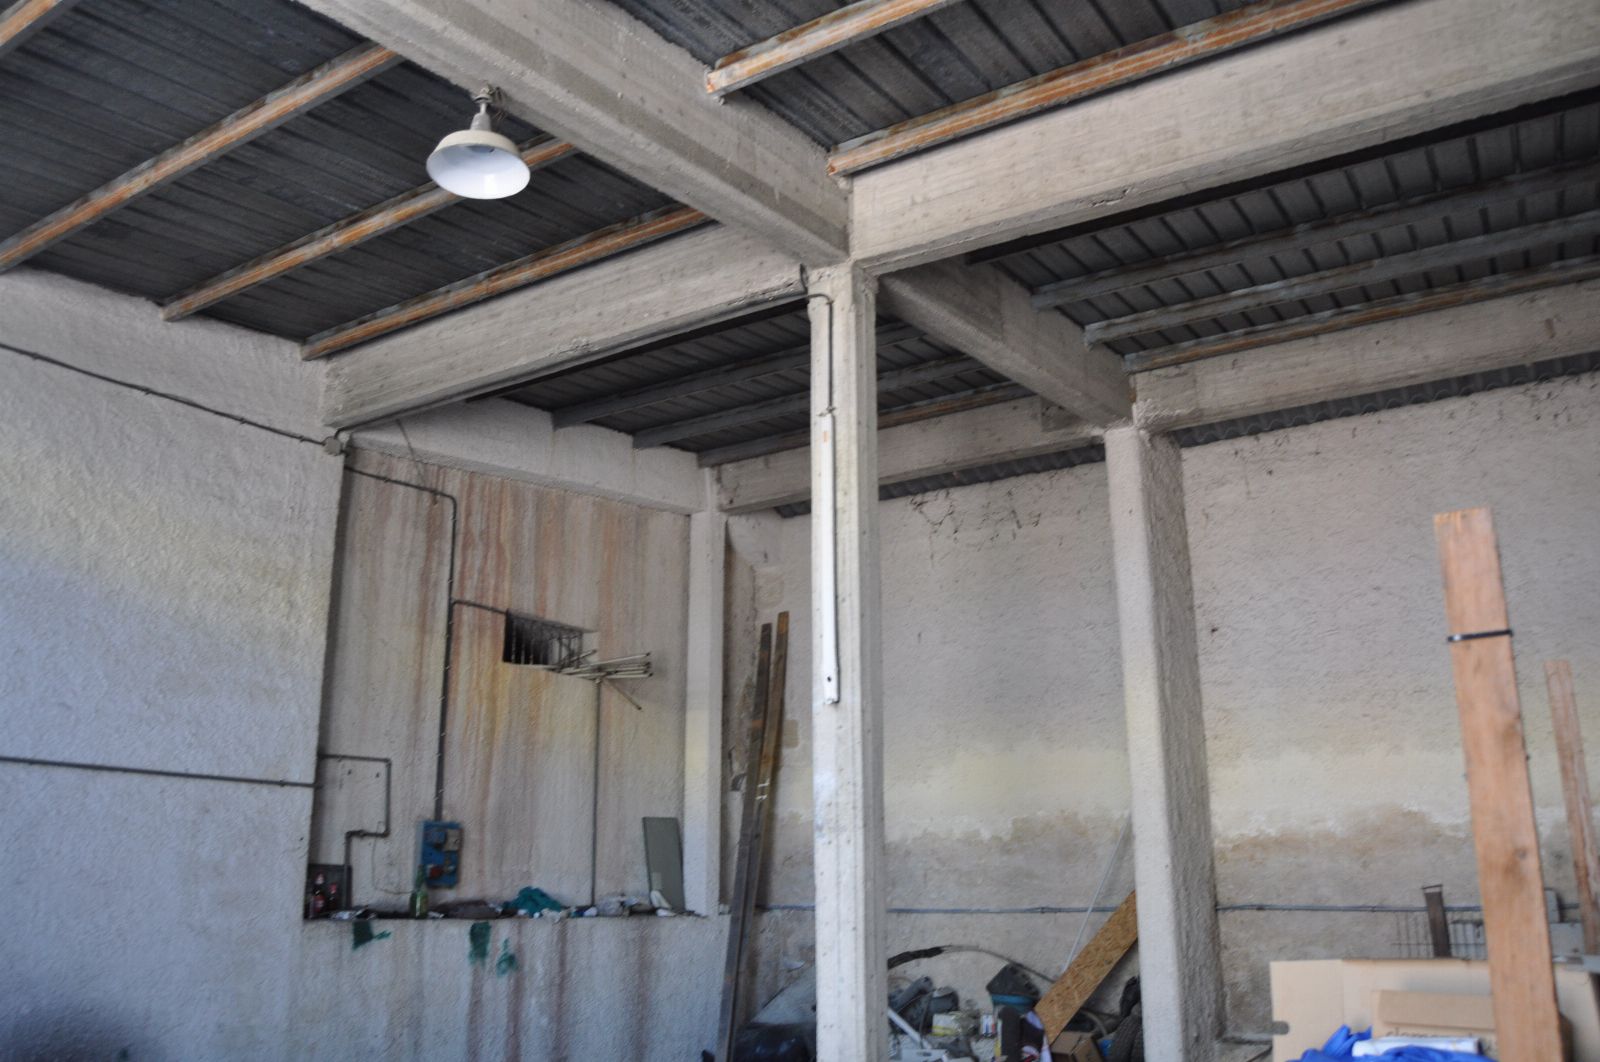
This is a warehouse building on the second basement level with a rectangular plan used as storage, with a load-bearing reinforced concrete frame structure and asymmetric double-pitched corrugated sheet-metal roofing. The structure is located adjacent to the property situated between the first and second basement levels (sub 8) and has a usable area of 70.94 sqm with variable height from 3.12 m to 4.20 m. The warehouse has two separate accesses on the short side via two iron doors.
3 - Asset identified at point c) sub 10 category E/3:
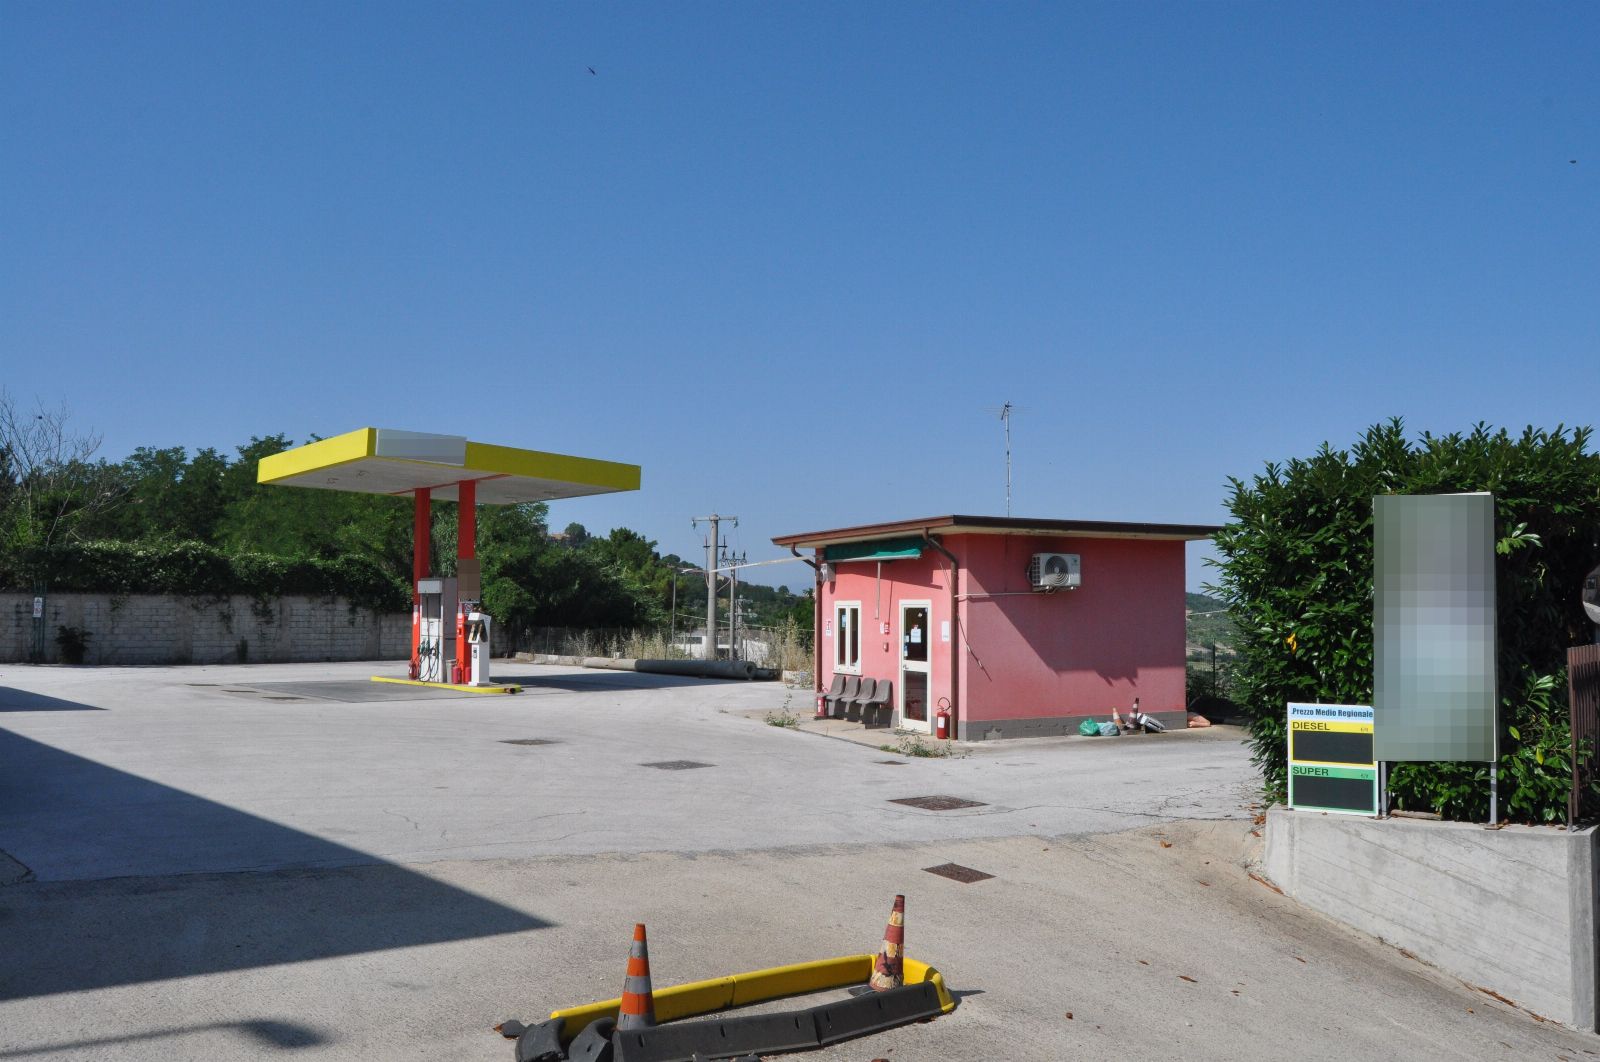
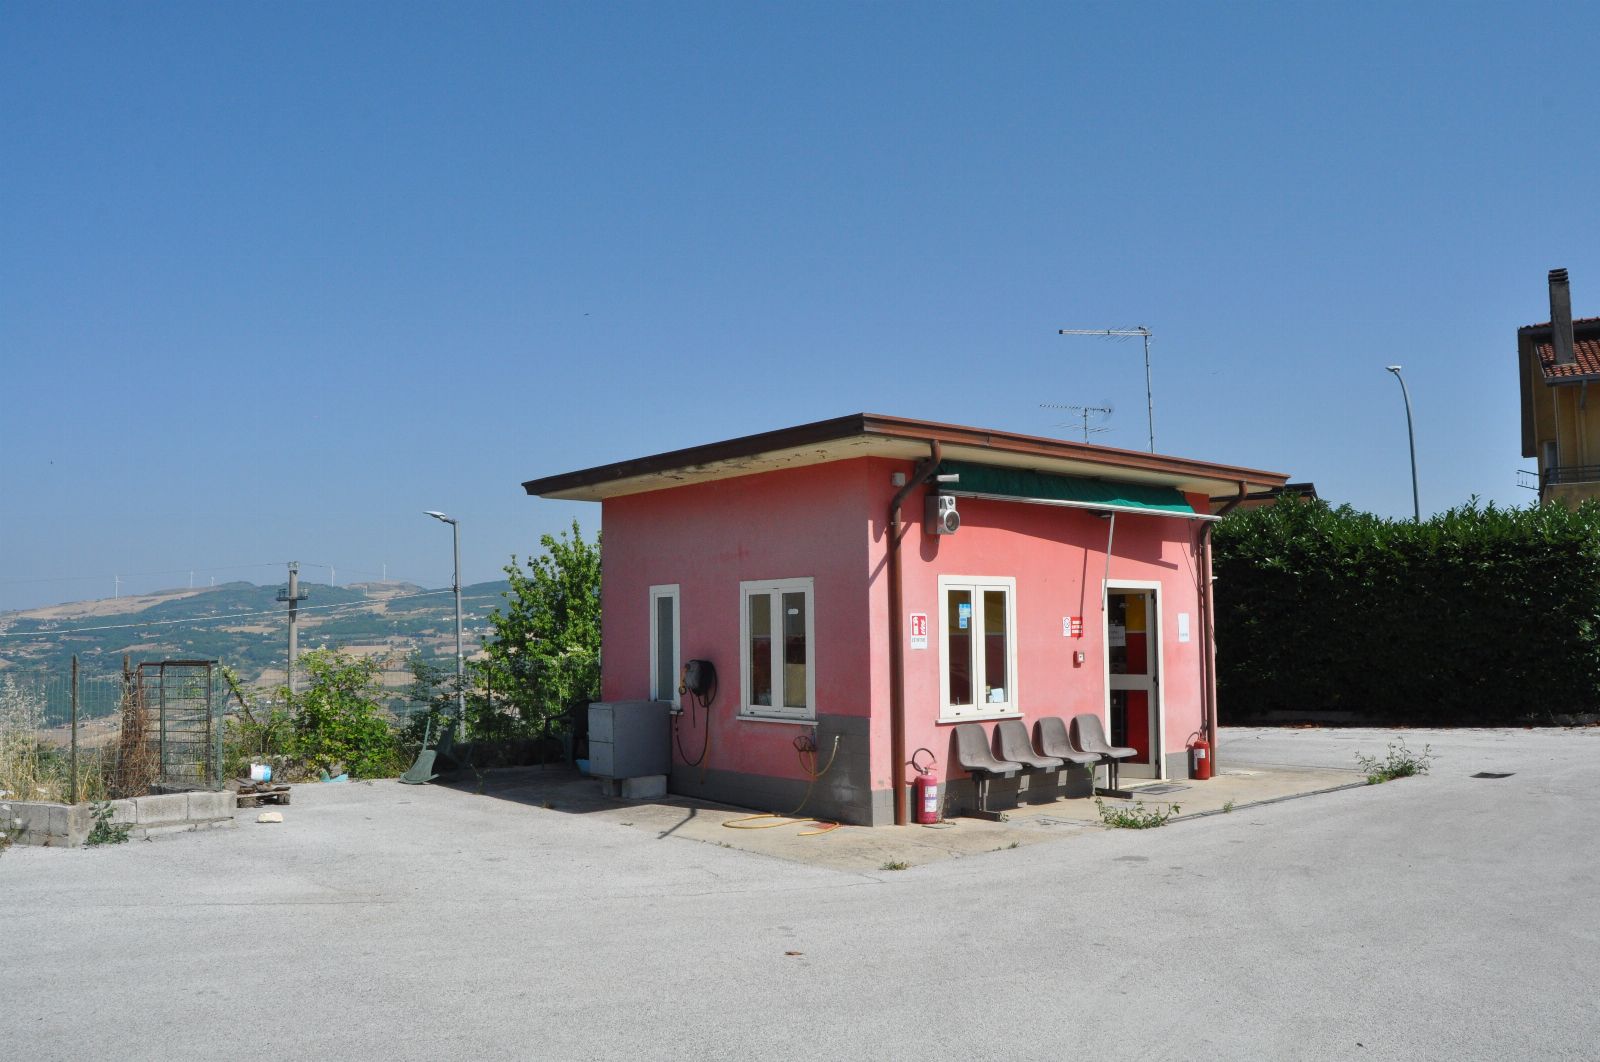
This consists of a fuel pump island and the related accessory kiosk built in tuff masonry with flat roof, located on the second basement level. The kiosk of about 13.81 sqm and usable height 2.97 m consists of an office room, a bathroom and a storage room. The pump island consists of a multi-product dispensing pump with three underground tanks and a cabinet for automatic dispensing (self service), all protected above by a metal canopy covering a total surface area of approximately 63.89 sqm.
4 - Assets identified at point d) sub 11 category F/3 and at point e) sub 12 category D/1:
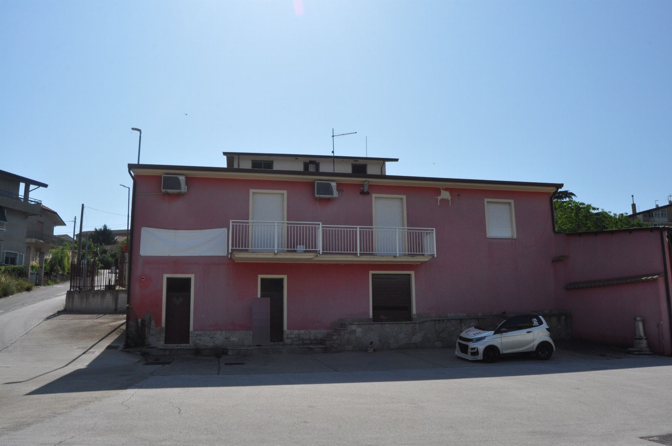
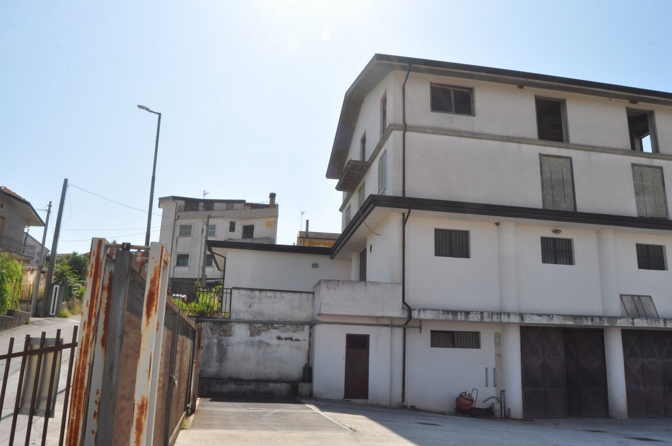
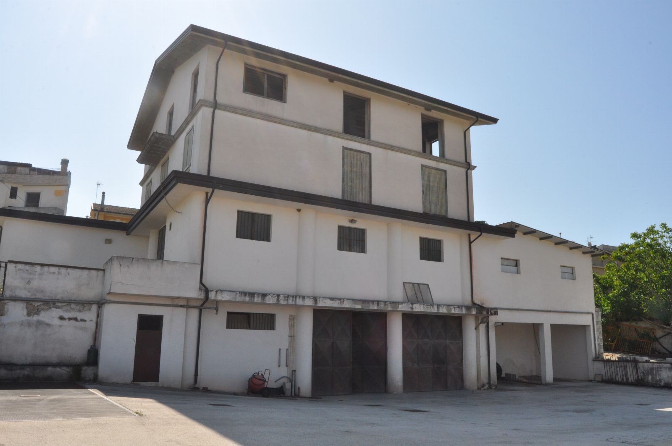
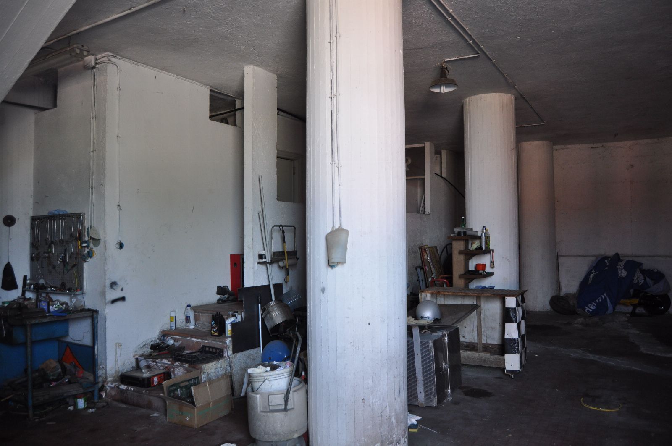
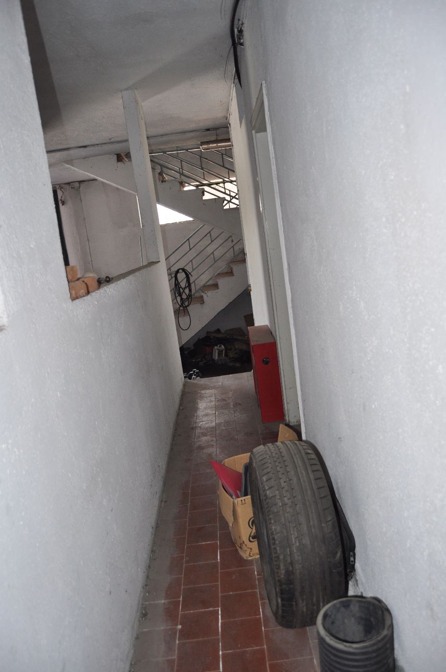
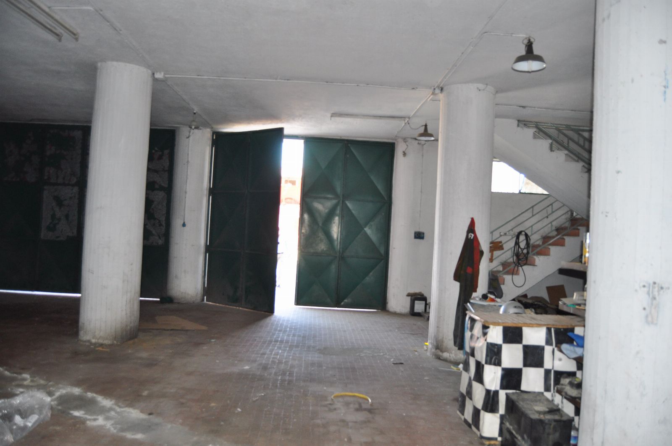
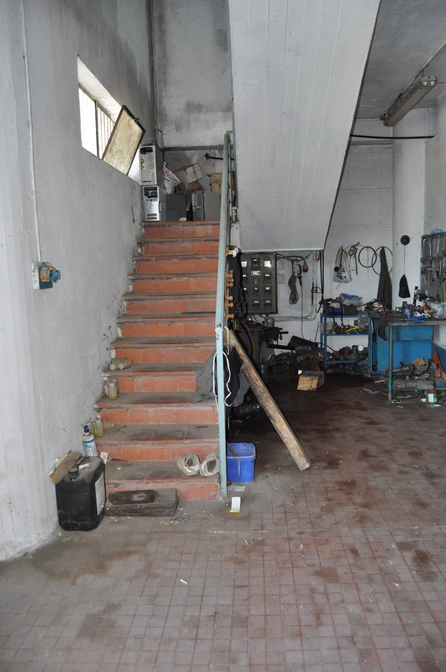
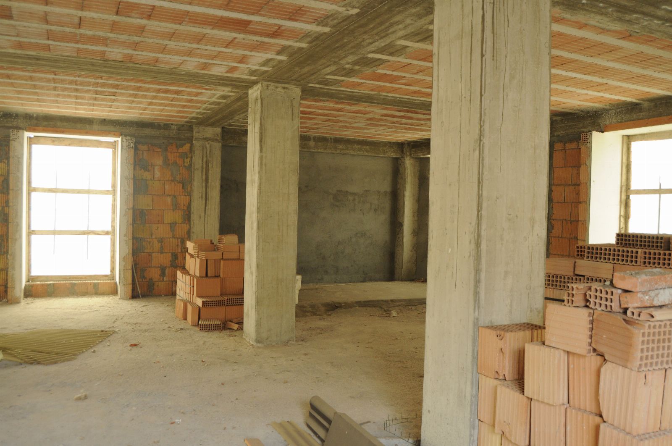
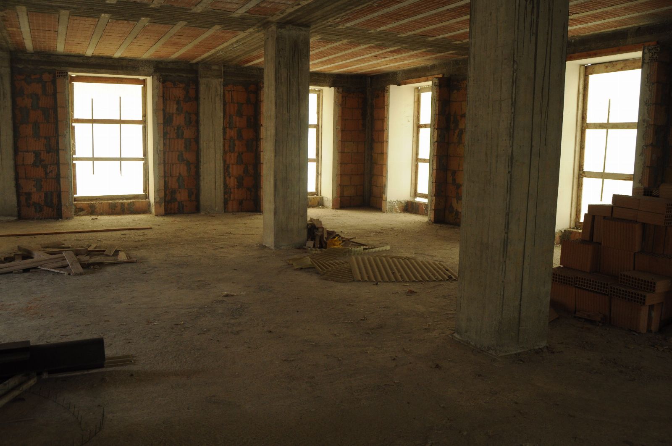
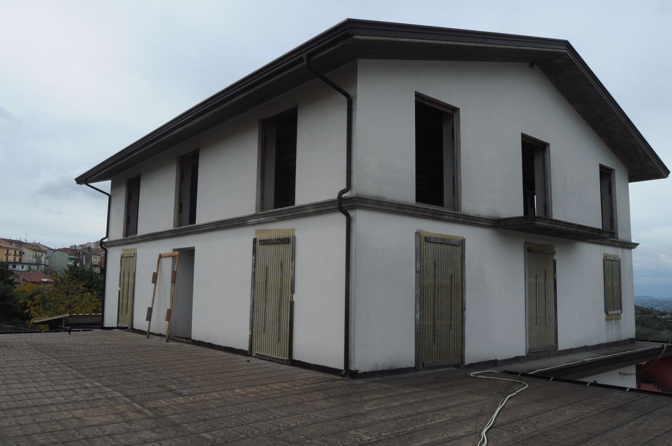
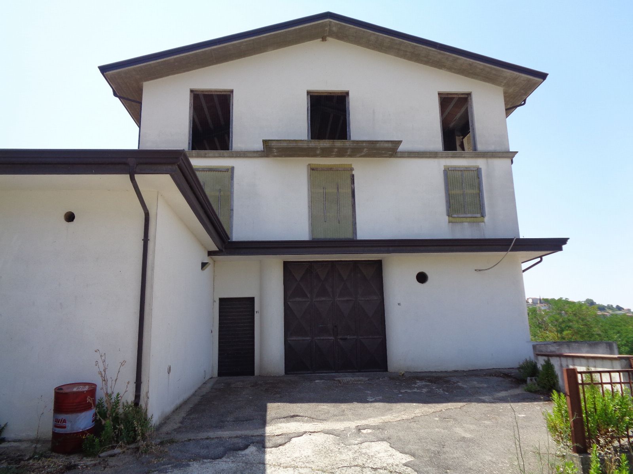
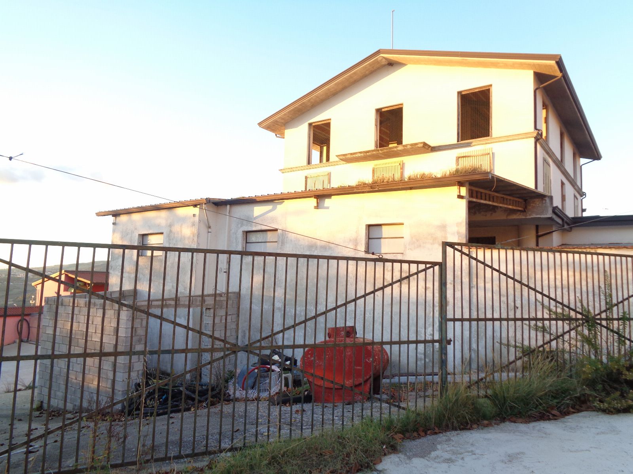
This is a reinforced concrete building of four floors distinguished as follows: - first basement level consisting of two storage rooms with attached restrooms and a ground floor used as an industrial workshop with office and bathroom, all cadastral registered under sub 12, connected by an internal reinforced-concrete staircase; - first floor and second floor under construction (cadastrally sub 11) without connection between them and inaccessible from the ground floor.
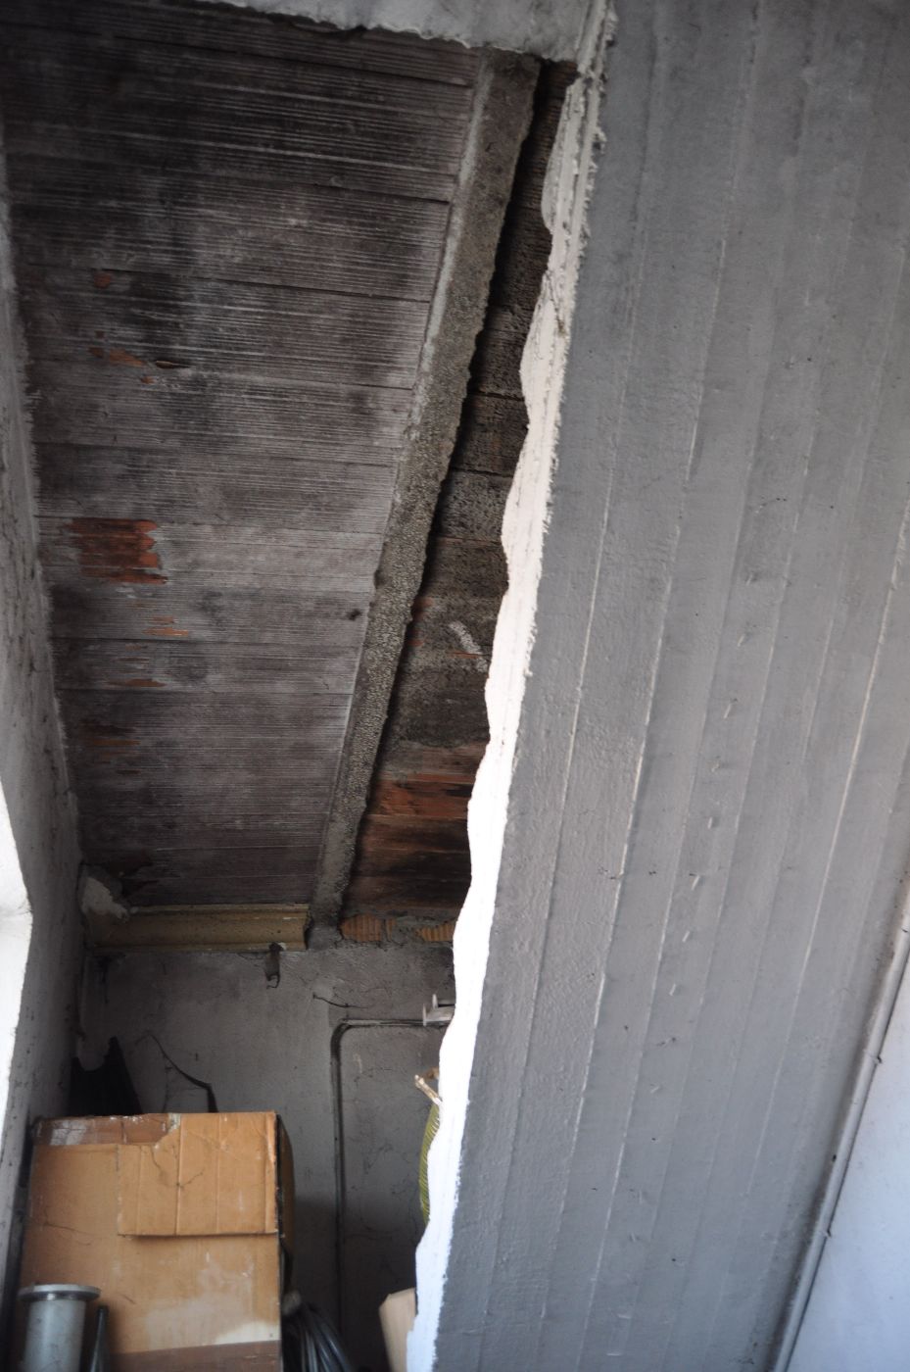
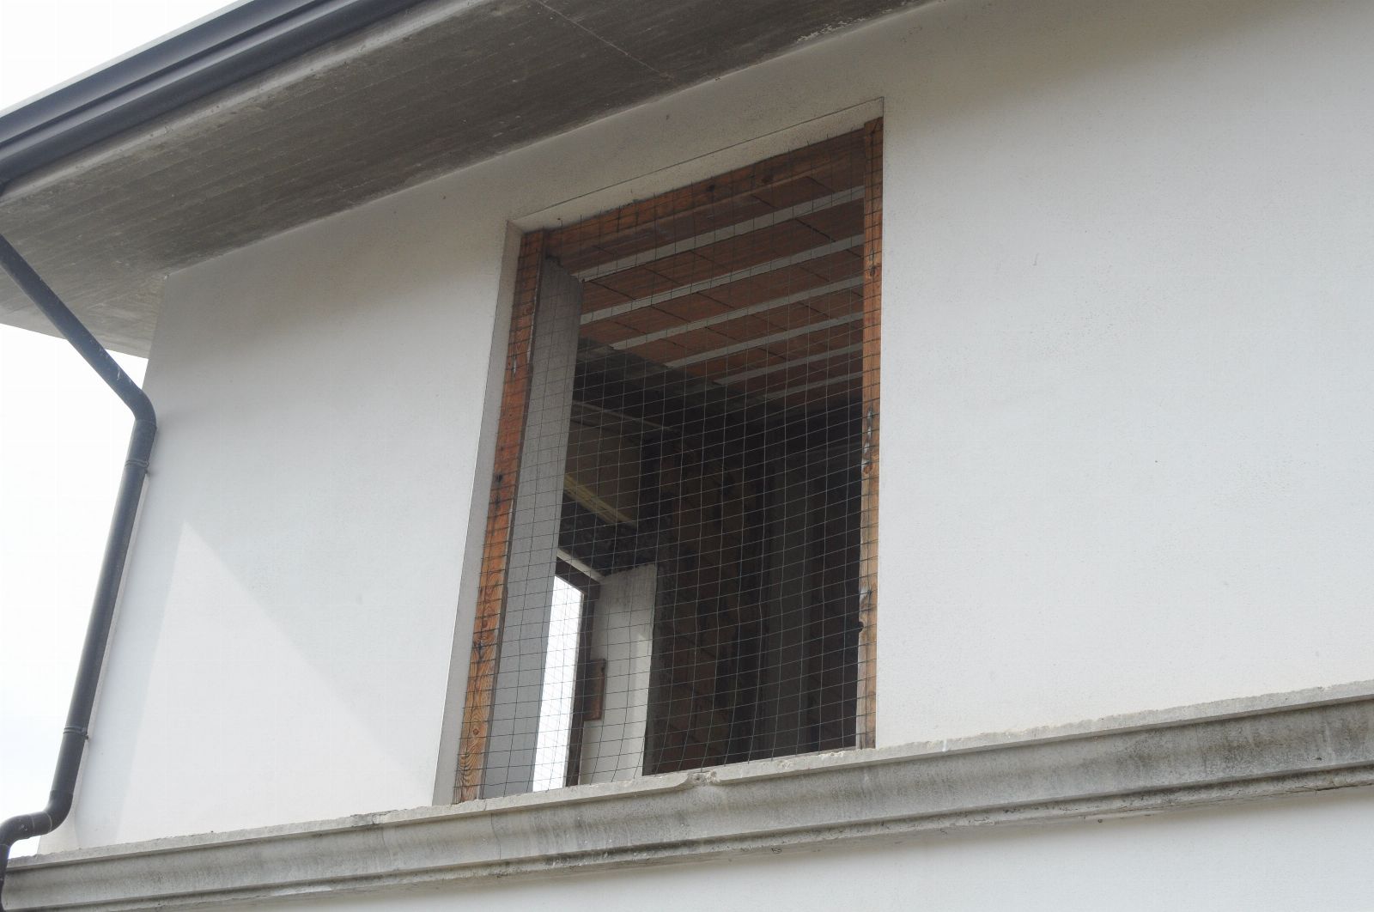
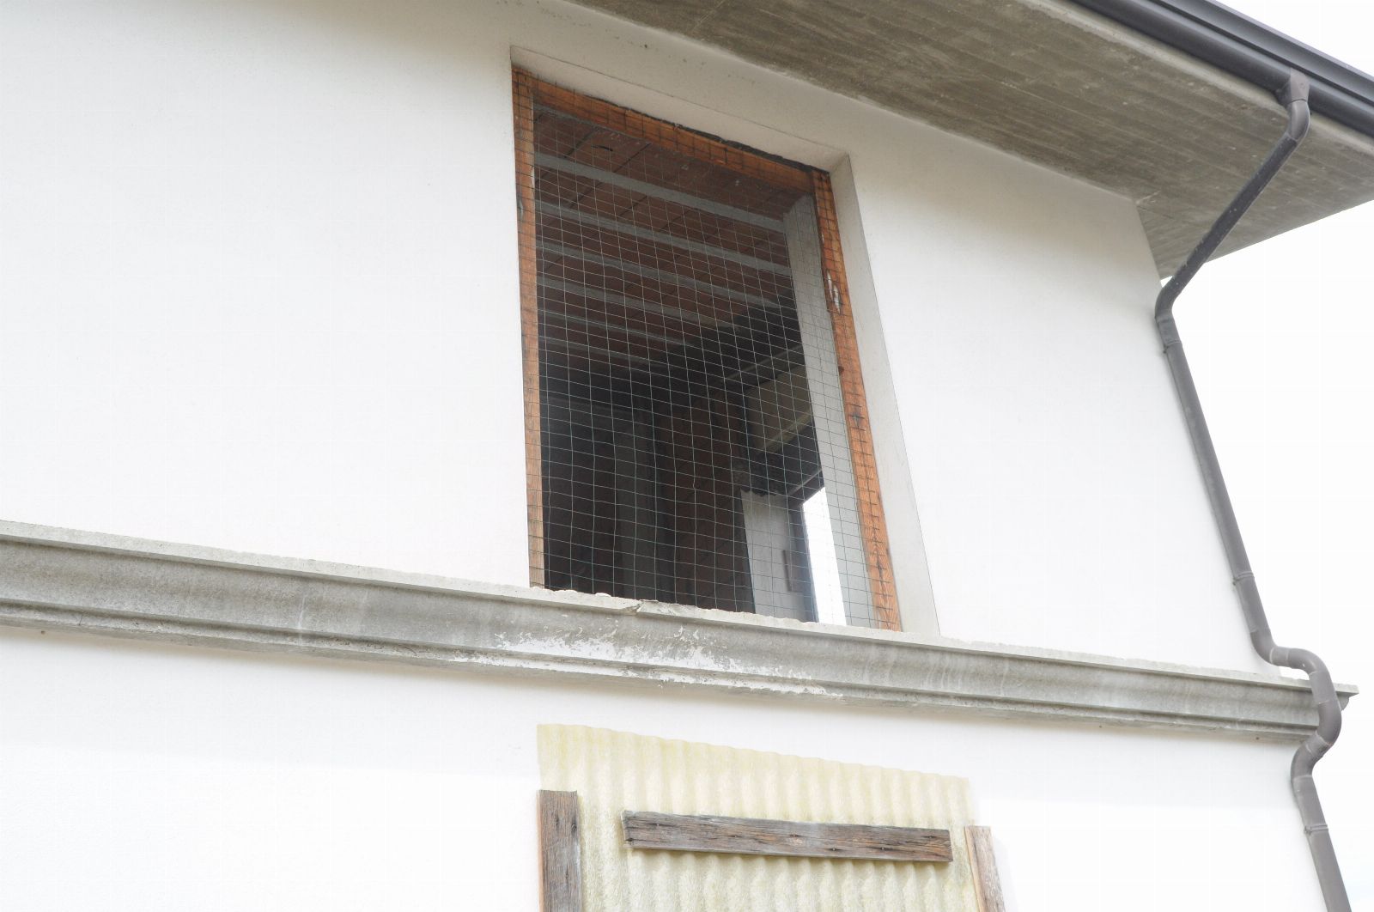
The real estate units on the first basement level and on the ground floor are completed, while the two floors under construction are in rough shell condition, without windows/doors, finishes and systems, and only the perimeter infill walls have been built, which are externally plastered. The roof is a symmetrical double-pitched type with Portuguese-style tiles.
Adjacent to the above building there are several structurally independent building bodies, in particular:
a) Storage on the first basement level (also registered under sub 12) in reinforced concrete with walkable reinforced concrete-and-brick slab;
b) Storage room, weighing room with recessed scale (registered under sub 8) and already described above in the related paragraph 1;
c) Boiler room in 11 cm thick clay blocks, not registered in the cadastre and lacking building/urban planning authorizations;
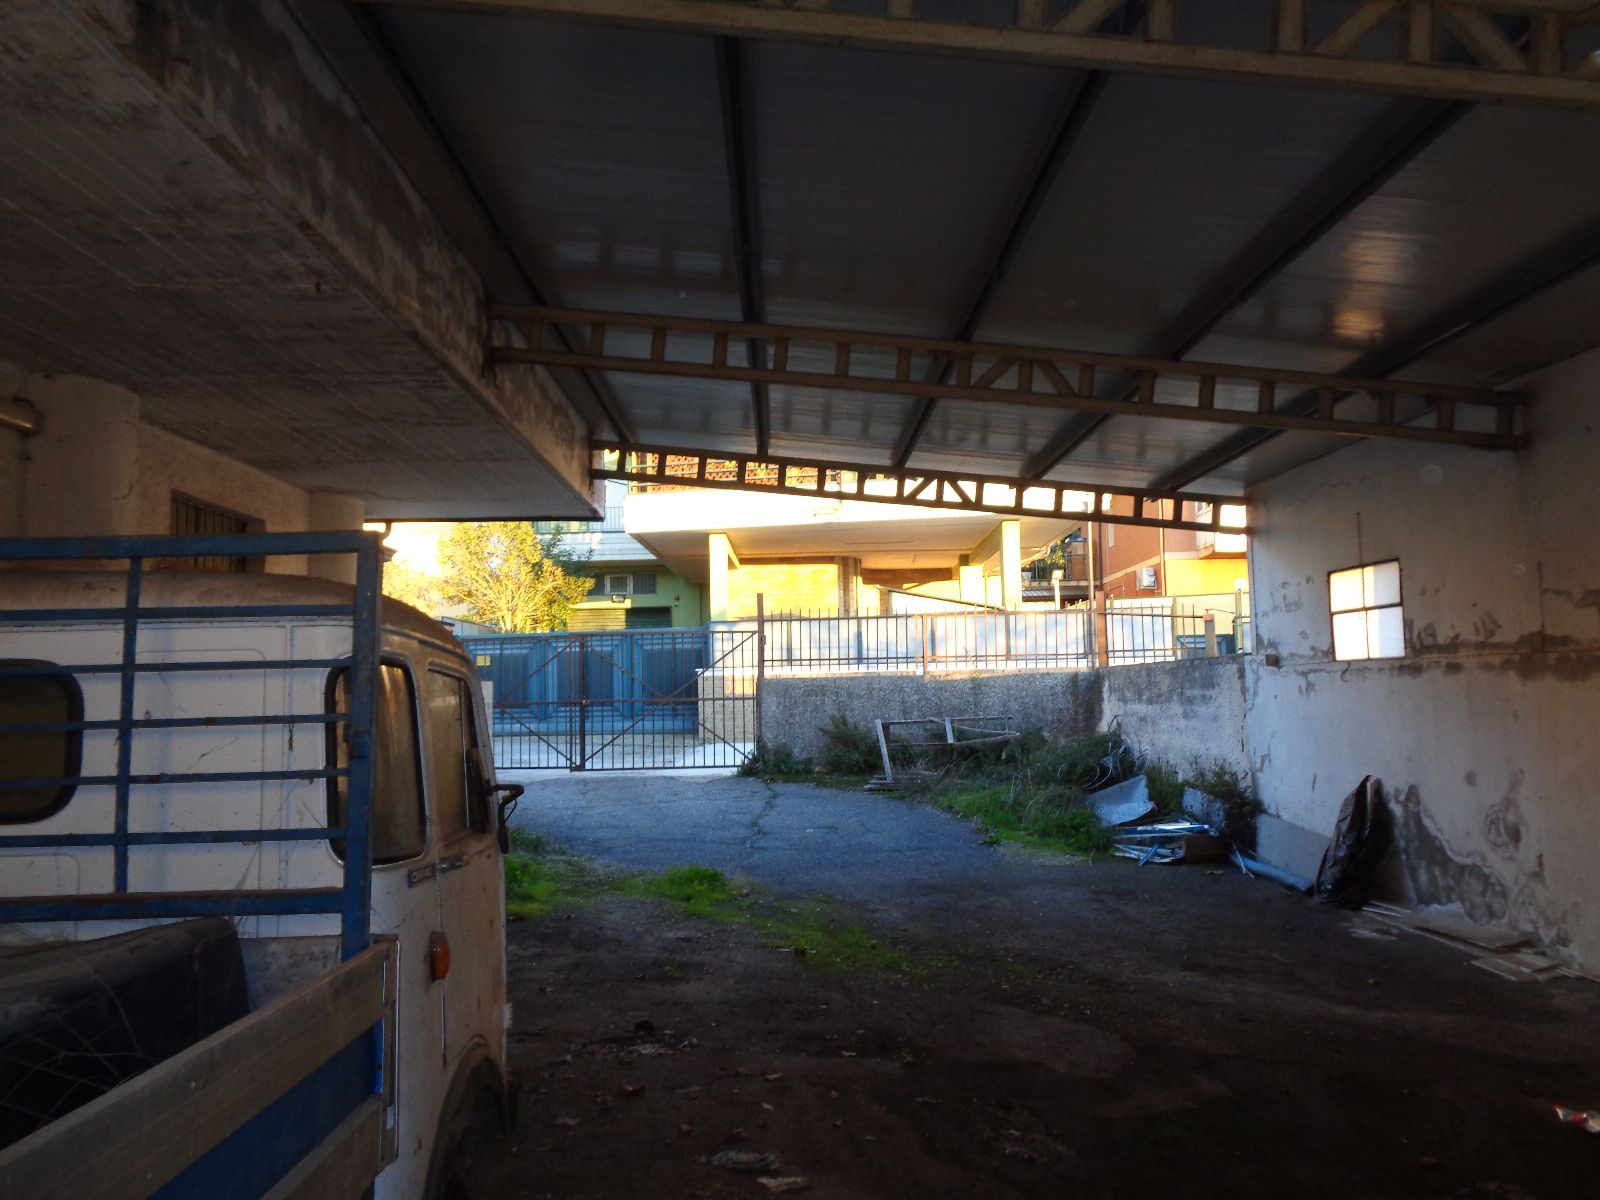
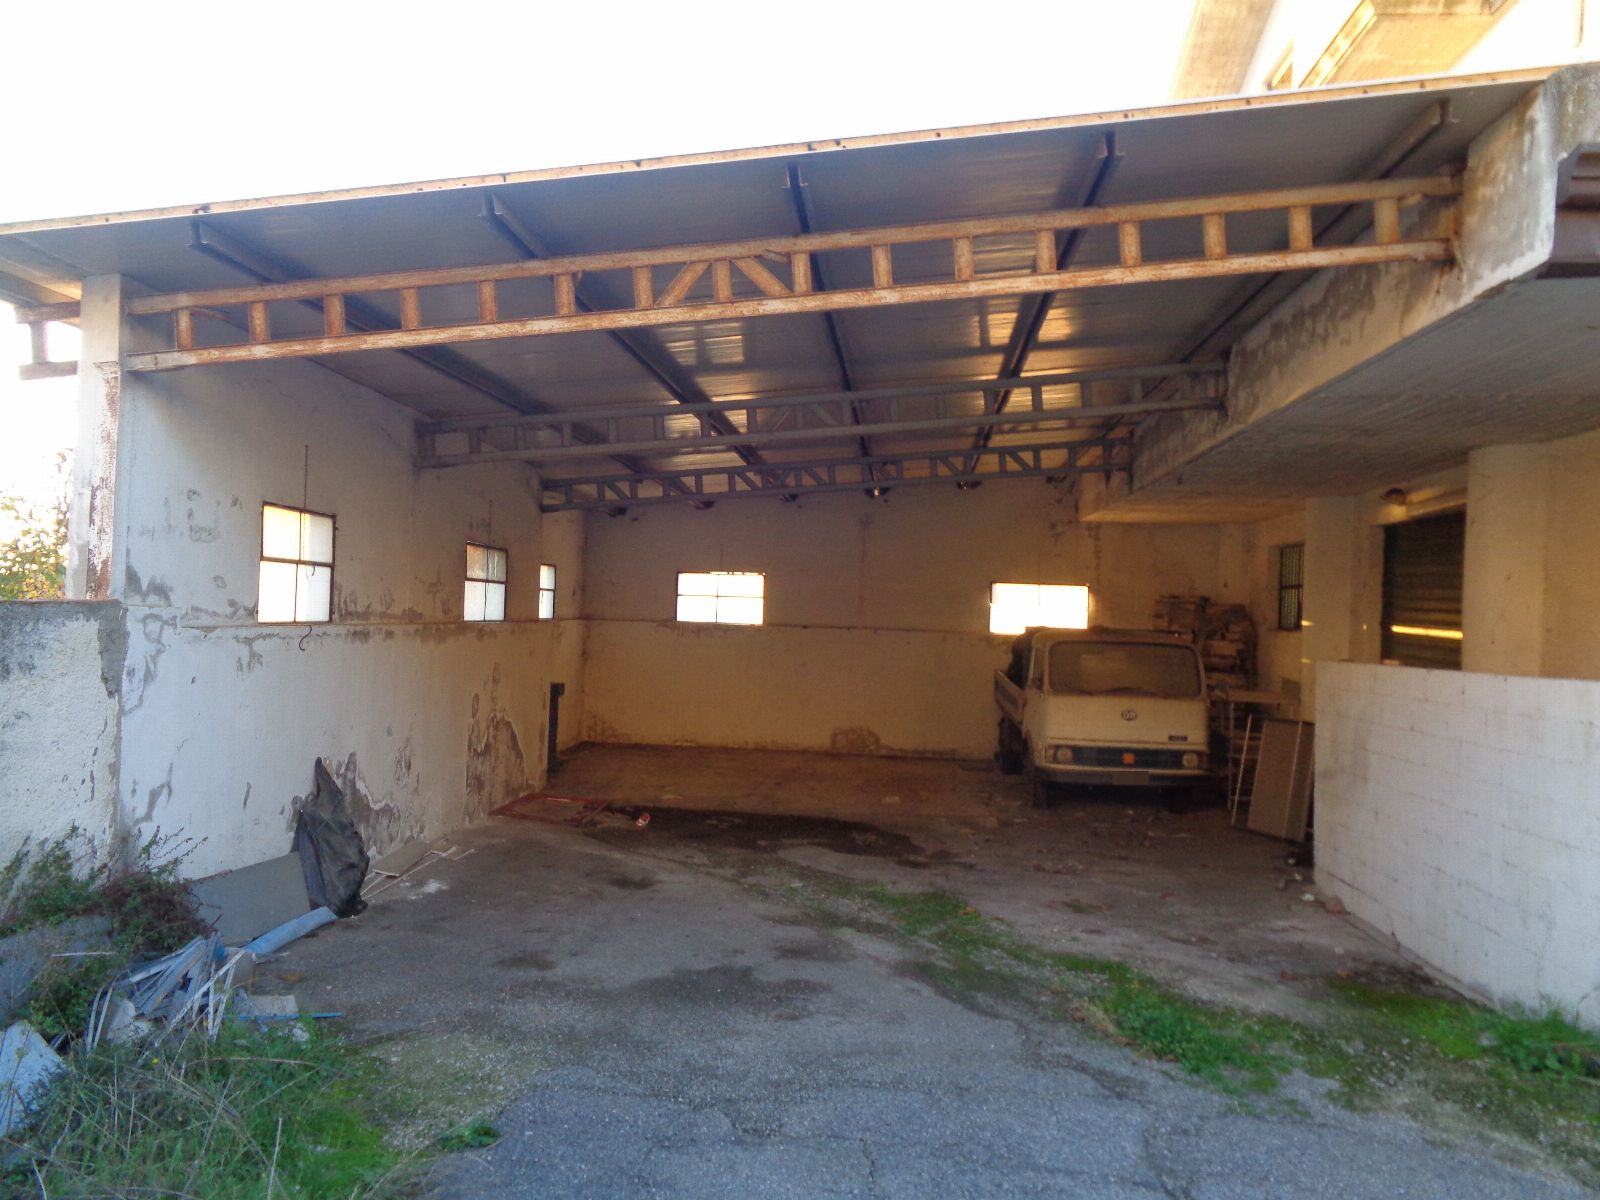
d) Iron canopy located above the room referred to in point a), with corrugated sheet-metal roofing, enclosed on two sides with clay blocks.
The canopy is used for parking vehicles; it is not registered in the cadastre and lacks building/urban planning authorizations.
PROPERTIES (courtyard) ON SHEET 25, PLOTS 675 AND 1322
Plot 675, together with plot 1322, is entirely enclosed with a boundary wall on the southern boundary and with a low wall and railings on the remaining sides.
The entire area, which has an elevation difference of about 6.65 m compared to the ground floor of the D8-category building, is appurtenant to subs 8, 9, 10, 11 and 12 of plot 675. The area is used for maneuvering vehicles and as a fuel station; it has paving in both concrete and asphalt.
The appurtenant area, with a total surface area of sqm, has several accesses:
- the first from Via Giovanni Falcone at the same level as the D8 workshop (level 0.00) giving access to the main room of the workshop;
- the second from Via Giovanni Falcone through a large sliding iron gate on the first basement level (level – 3.65 m) providing access to the workshop storage and offices;
- the third also from Via Giovanni Falcone through an opening on the second basement level (level – 6.65 m) where the service station and storage rooms are located;
- a fourth from a private road, through a large gate on the ground floor (level + 0.50 m) providing access to the rear side of the workshop (D8) and to the unauthorized canopy;
- a fifth from the same private road, with a large gate on the ground floor (level - 0.65 m) providing access to plot 1322, also a courtyard appurtenant to the real estate complex.
Various remediable urban planning irregularities are present, as better described in the attached appraisal report.
Building Cadastre of the Municipality of Montecalvo Irpino on Sheet 25:
Plot 675 - Sub 8 - Category D/8 - Cadastral income € 835.70
Plot 675 - Sub 9 - Category C/2 - Cadastral income € 116.20
Plot 675 - Sub 10 - Category E/3 - Cadastral income € 1,008.00
Plot 675 - Sub 11 - Category F/3
Plot 675 - Sub 12 - Category D/1 - Cadastral income € 2,760.00
Land Cadastre of the Municipality of Montecalvo Irpino on Sheet 25:
Plot 1322 - Quality: Tree-lined arable land - Class 1 - Area 738 sqm - R.D. € 4.19 - R.A. € 3.81
For further information, please consult the appraisal report and the attached documentation
Details
-
 Area:1.712,14 sqm
-
 Sqm Court:1712.14 sqm
-
 Particella:675
-
 Floors:4
Attachments

Auction History
-
 Initial value of Estimate
384.186,90 €
-
 Current price
126,22 €/mq
-
 Deposit
 - EUR 21.611,00
-
Reserve price
-
Minimum overbid
- EUR 1.000,00
-
Viewing
- by appointment
-
Buyer's premium
- see specific conditions
-
Reduced by
- -44%
-
Prices indicated are VAT excluded
PVP Data
| ID Inserzione | 4623907 | ||||||||||||||||||||||||||||||
|---|---|---|---|---|---|---|---|---|---|---|---|---|---|---|---|---|---|---|---|---|---|---|---|---|---|---|---|---|---|---|---|
| Procedura | |||||||||||||||||||||||||||||||
| Tipologia | giudiziaria | ||||||||||||||||||||||||||||||
| ID Procedura | 1006428 | ||||||||||||||||||||||||||||||
| Tipo Procedura | giudiziaria | ||||||||||||||||||||||||||||||
| ID Tribunale | 0620080099 | ||||||||||||||||||||||||||||||
| ID Rito | LG | ||||||||||||||||||||||||||||||
| ID Registro | PROCEDURE_CONCORSUALI | ||||||||||||||||||||||||||||||
| Tribunale | Tribunale di BENEVENTO | ||||||||||||||||||||||||||||||
| Registro | PROCEDURE CONCORSUALI | ||||||||||||||||||||||||||||||
| Rito | LIQUIDAZIONE GIUDIZIALE (CCI) | ||||||||||||||||||||||||||||||
| Num.Procedura | 28 | ||||||||||||||||||||||||||||||
| Anno Procedura | 2025 | ||||||||||||||||||||||||||||||
| Soggetti | |||||||||||||||||||||||||||||||
| |||||||||||||||||||||||||||||||
| Lotto | |||||||||||||||||||||||||||||||
| ID Lotto | 2478890 | ||||||||||||||||||||||||||||||
| Descrizione (IT) | Complesso distribuzione carburanti con fabbricati annessi a Montecalvo Irpino (AV), Via Giovanni Falcone snc - vendita telematica sulla piattaforma www.gobidreal.it n.33103 | ||||||||||||||||||||||||||||||
| Primo Identificativo | 2478890 | ||||||||||||||||||||||||||||||
| Codice | 1 | ||||||||||||||||||||||||||||||
| Genere | IMMOBILI | ||||||||||||||||||||||||||||||
| Categoria | IMMOBILE COMMERCIALE | ||||||||||||||||||||||||||||||
| Indirizzo | Via Giovanni Falcone, 83037 Montecalvo Irpino AV, Italia | ||||||||||||||||||||||||||||||
| Comune | Montecalvo Irpino | ||||||||||||||||||||||||||||||
| Provincia | Avellino | ||||||||||||||||||||||||||||||
| Regione | Campania | ||||||||||||||||||||||||||||||
| Nazione | Italia | ||||||||||||||||||||||||||||||
| Beni | |||||||||||||||||||||||||||||||
| |||||||||||||||||||||||||||||||
| Dati Vendita | |||||||||||||||||||||||||||||||
| Data e ora | Thu 01 October 2026 at 15:31 | ||||||||||||||||||||||||||||||
| Tipologia | COMPETITIVA | ||||||||||||||||||||||||||||||
| Modalità | PRESSO IL VENDITORE | ||||||||||||||||||||||||||||||
| Indirizzo | vendita telematica sulla piattaforma www.gobidreal.it | ||||||||||||||||||||||||||||||
| CAP | 20148 | ||||||||||||||||||||||||||||||
| Comune | Milano | ||||||||||||||||||||||||||||||
| Provincia | Milano | ||||||||||||||||||||||||||||||
| Regione | Lombardia | ||||||||||||||||||||||||||||||
| Nazione | Italia | ||||||||||||||||||||||||||||||
| Prezzo base | 216.105,13 | ||||||||||||||||||||||||||||||
| Offerta Minima | 216.105,13 | ||||||||||||||||||||||||||||||
| Rialzo Minimo | 1.000,00 | ||||||||||||||||||||||||||||||
| Termine Presentazione Offerte | Thu 01 October 2026 at 15:30 | ||||||||||||||||||||||||||||||
| Siti | |||||||||||||||||||||||||||||||
| |||||||||||||||||||||||||||||||
| Data pubblicazione | 27/08/2026 | ||||||||||||||||||||||||||||||