Verkauf33575
Verkauf Asynchronous Gericht von Fermo Judicial Liquidation n. 14/2025
Parkhotel in Montefiore dell'Aso (AP)


AusgangspreisEUR 1.268.795,00
Zustand
Experimentnummer4
Rabatt-39,00%
LocationMontefiore dell'Aso (AP)
MindestgebotEUR 1.268.795,00
MindestgebotEUR 10.000,00
AuktionsmodusAsynchronous
AngebotsfristMo 30/11/2026 Stunden 12:00
AuktionsdatumDi 01/12/2026 Stunden 15:00
Kaution10,00% dell'offerta
Zeit für das Bieten / Verlängerungen5 Minuten
Käuferprämie3,00%
Preise angegeben zzgl. MwSt. und gesetzlicher Gebühren
| ID Inserzione | 4634729 | ||||||||||||||||||||||||||||||||
|---|---|---|---|---|---|---|---|---|---|---|---|---|---|---|---|---|---|---|---|---|---|---|---|---|---|---|---|---|---|---|---|---|---|
| Procedura | |||||||||||||||||||||||||||||||||
| Tipologia | giudiziaria | ||||||||||||||||||||||||||||||||
| ID Procedura | 999099 | ||||||||||||||||||||||||||||||||
| Tipo Procedura | giudiziaria | ||||||||||||||||||||||||||||||||
| ID Tribunale | 0440190090 | ||||||||||||||||||||||||||||||||
| ID Rito | LG | ||||||||||||||||||||||||||||||||
| ID Registro | PROCEDURE_CONCORSUALI | ||||||||||||||||||||||||||||||||
| Tribunale | Tribunale di FERMO | ||||||||||||||||||||||||||||||||
| Registro | PROCEDURE CONCORSUALI | ||||||||||||||||||||||||||||||||
| Rito | LIQUIDAZIONE GIUDIZIALE (CCI) | ||||||||||||||||||||||||||||||||
| Num.Procedura | 14 | ||||||||||||||||||||||||||||||||
| Anno Procedura | 2025 | ||||||||||||||||||||||||||||||||
| Soggetti | |||||||||||||||||||||||||||||||||
| |||||||||||||||||||||||||||||||||
| Lotto | |||||||||||||||||||||||||||||||||
| ID Lotto | 2488581 | ||||||||||||||||||||||||||||||||
| Descrizione (IT) | Hotel del parco a Montefiore dell'Aso (AP) - Vendita n.33575 | ||||||||||||||||||||||||||||||||
| Primo Identificativo | 2488581 | ||||||||||||||||||||||||||||||||
| Codice | 1 | ||||||||||||||||||||||||||||||||
| Genere | IMMOBILI | ||||||||||||||||||||||||||||||||
| Categoria | IMMOBILE COMMERCIALE | ||||||||||||||||||||||||||||||||
| Indirizzo | Via Molino 48 | ||||||||||||||||||||||||||||||||
| Comune | Montefiore dell'Aso | ||||||||||||||||||||||||||||||||
| Provincia | Ascoli Piceno | ||||||||||||||||||||||||||||||||
| Regione | Marche | ||||||||||||||||||||||||||||||||
| Nazione | Italia | ||||||||||||||||||||||||||||||||
| Beni | |||||||||||||||||||||||||||||||||
| |||||||||||||||||||||||||||||||||
| Dati Vendita | |||||||||||||||||||||||||||||||||
| Data e ora | Di 01 Dezember 2026 Stunden 15:00 | ||||||||||||||||||||||||||||||||
| Tipologia | SENZA INCANTO | ||||||||||||||||||||||||||||||||
| Modalità | ASINCRONA TELEMATICA | ||||||||||||||||||||||||||||||||
| Indirizzo | Via P.O. Vigliani 19 | ||||||||||||||||||||||||||||||||
| CAP | 20148 | ||||||||||||||||||||||||||||||||
| Comune | Milano | ||||||||||||||||||||||||||||||||
| Provincia | Milano | ||||||||||||||||||||||||||||||||
| Regione | Lombardia | ||||||||||||||||||||||||||||||||
| Nazione | Italia | ||||||||||||||||||||||||||||||||
| Prezzo base | 1.268.795,00 | ||||||||||||||||||||||||||||||||
| Offerta Minima | 1.268.795,00 | ||||||||||||||||||||||||||||||||
| Rialzo Minimo | 10.000,00 | ||||||||||||||||||||||||||||||||
| Termine Presentazione Offerte | Mo 30 November 2026 Stunden 12:00 | ||||||||||||||||||||||||||||||||
| Siti | |||||||||||||||||||||||||||||||||
| |||||||||||||||||||||||||||||||||
| Data pubblicazione | 23/09/2026 | ||||||||||||||||||||||||||||||||
Demonstrationsvideo zur Ausfüllung eines Angebots über das PVP-Formular
Interessiert, an der Online-Teilnahme interessiert? Fordern Sie das Handbuch an
Interessiert, an der Online-Teilnahme interessiert? Fordern Sie das Handbuch an
Um Ihr Angebot zu senden und an der Auktion auf elektronischem Wege teilzunehmen, ist es erforderlich, über ein PEC-Postfach zu verfügen. Wenn die PEC nicht identifizierend ist, ist es außerdem erforderlich, das Angebot digital zu unterschreiben, bevor mit der Bestätigung fortgefahren wird.
Hast du keine PEC? Hier anfordern
ACHTUNG:
Das Paket, das an die Minister-PEC [email protected] gesendet werden soll, ist eine Datei vom Typ
"Angebot xxxxxxxxxx.zip.p7m".
Es wird empfohlen, diese nicht zu öffnen oder zu unterschreiben, da dies zu einer Änderung und Ungültigkeit des Angebots führen kann.
Losbeschreibung
ASYNCHRONER TELEMATISCHER VERKAUF - Parkhotel in Montefiore dell'Aso (AP), Via Molino 48
Die Kaufangebote können auf telematischem Wege eingereicht werden, indem das Webformular "Telematisches Angebot" verwendet wird, das vom Justizministerium über diese Webseite zur Verfügung gestellt wird.
Es wird den Nutzern empfohlen, mit dem Ausfüllen des Angebots mit großem Vorlauf vor dem festgelegten Termin zu beginnen.
Für weitere Informationen zum Los und zu den Teilnahmemodalitäten konsultieren Sie bitte die Verkaufsbekanntmachung und die beigefügten Unterlagen
Verfahrensdetails
GerichtFermo
TypJudicial Liquidation
Nummer14/2025
ProfessionellRag. Comm. Liberati Marina Rosa
Gegenstände im Los enthalten (1)
Parkhotel in Montefiore dell'Aso (AP)
Montefiore dell'Aso (AP)
A- Immobilie in MONTEFIORE DELL'ASO, Via Molino 48, mit einer gewerblichen Fläche von 1.812,69 m² für den Miteigentumsanteil von 1/1 des Volleigentums (HOTEL DEL PARCO S.R.L.) mit Zubehör.
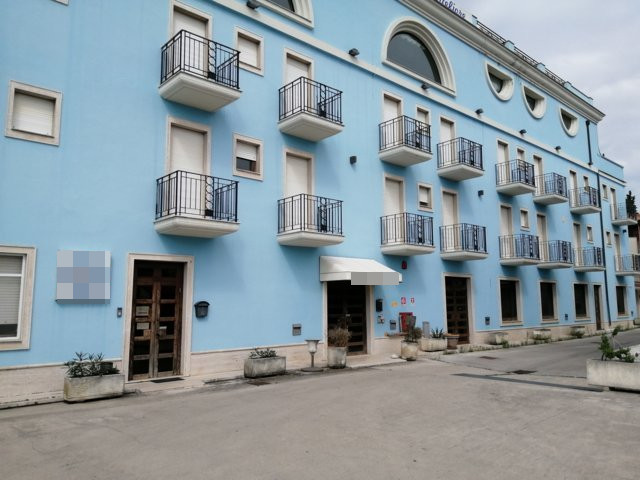
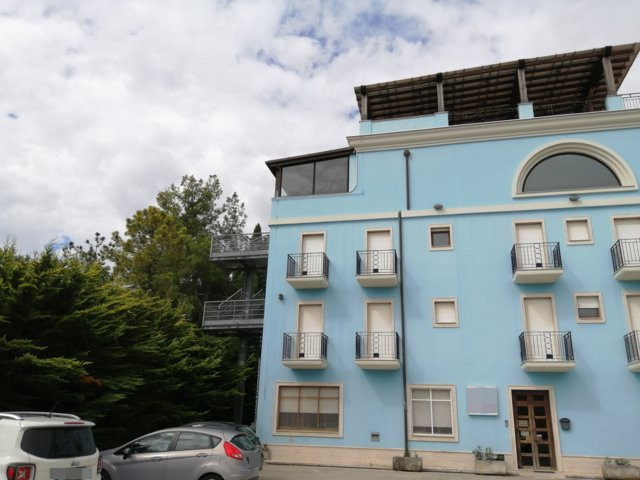
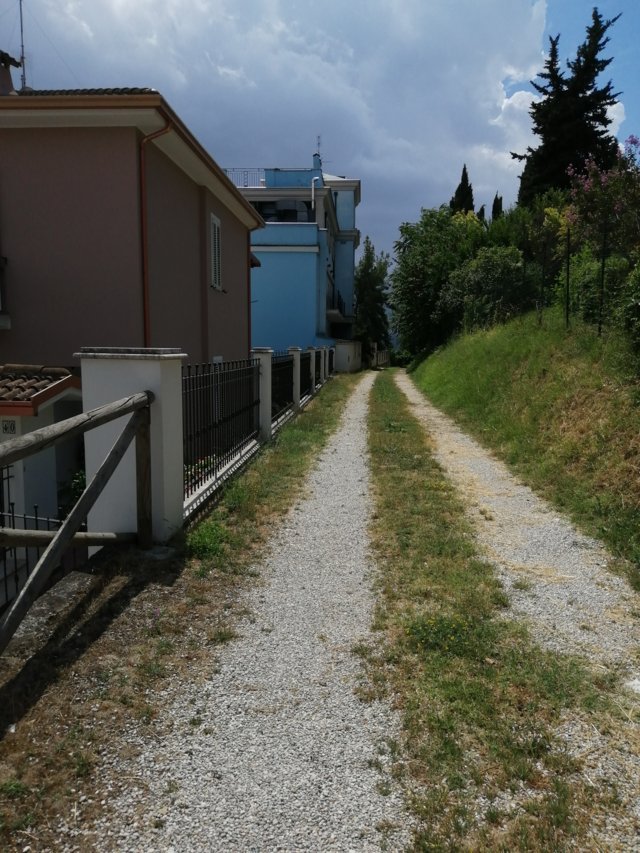
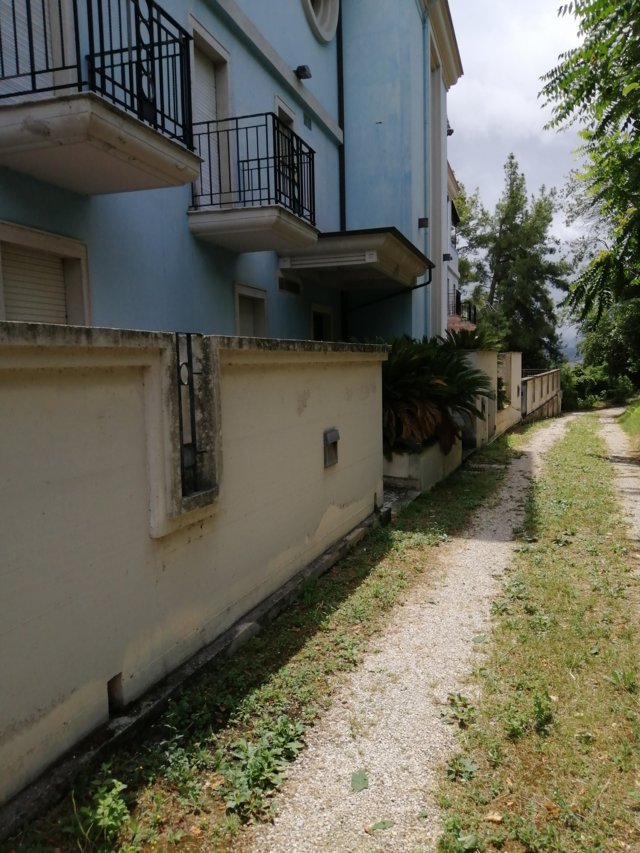
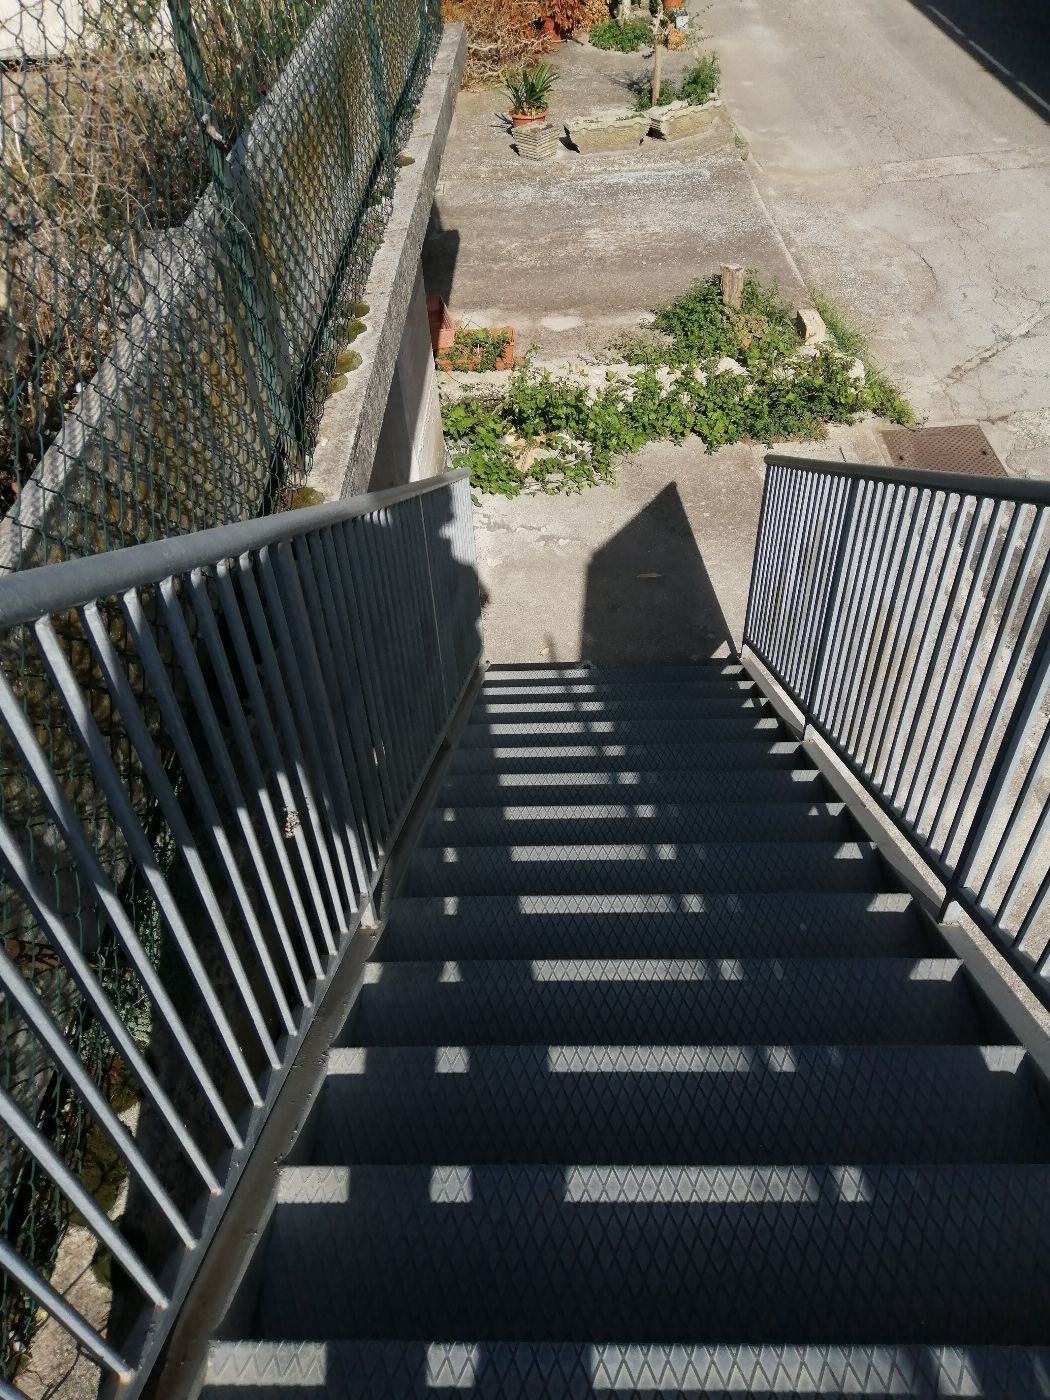
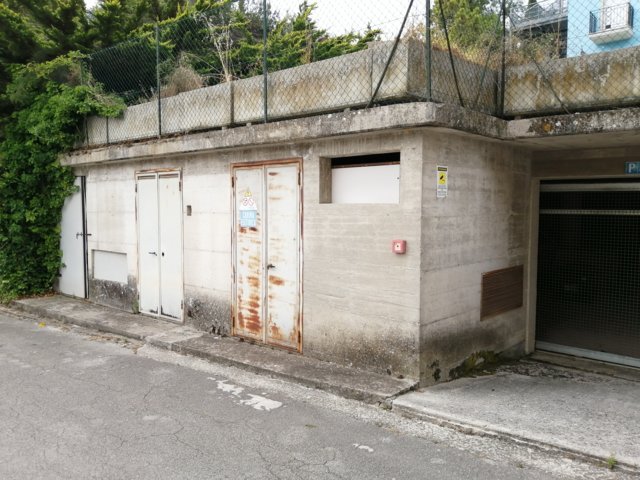
Die Immobilien befinden sich an der Ostseite des Zentrums von Montefiore dell'Aso, in einer Seitenstraße der Via del Molino. Das Hauptgebäude (Flurstück 382) ist ein Komplex für sozio-sanitäre und soziale Zwecke, bestimmt als Altenpflegeheim für selbstständige Senioren (Nr. 20), betreutes Wohnen und Tageszentrum für pflegebedürftige Senioren. Das Gebäude besteht aus fünf Geschossen einschließlich des Flachdachs der Abdeckung. In den Geschossen sind alle Bewegungsflächen für Behinderte gewährleistet. Die Immobilie wird außen durch Technikräume, einen Parkplatzbereich und ein Souterrain (Flurstück 400 - Ebene S1 und S2) sowie eine Elektrozentrale (Flurstück 437 - Ebene S1 und S2) ergänzt. Zu diesen gelangt man auch über externe Metalltreppen.
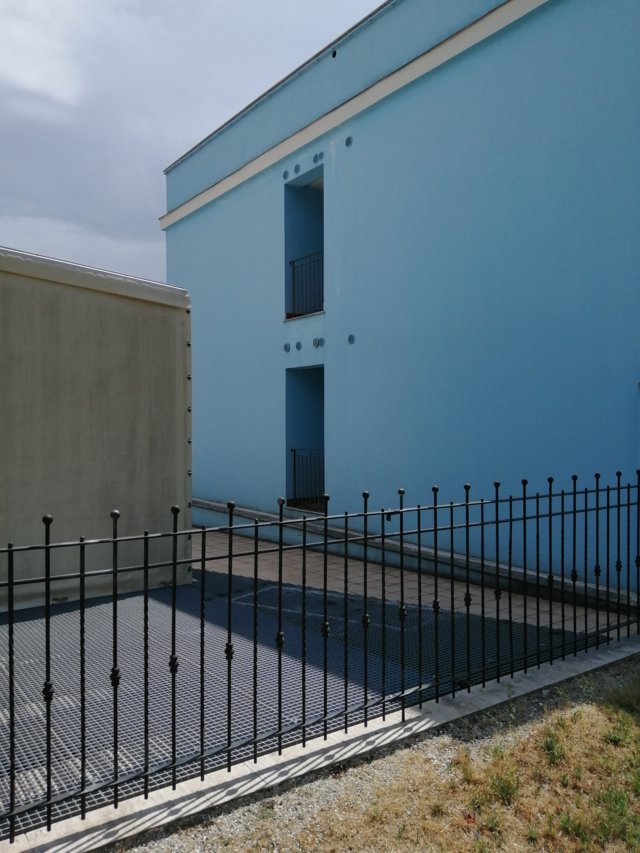
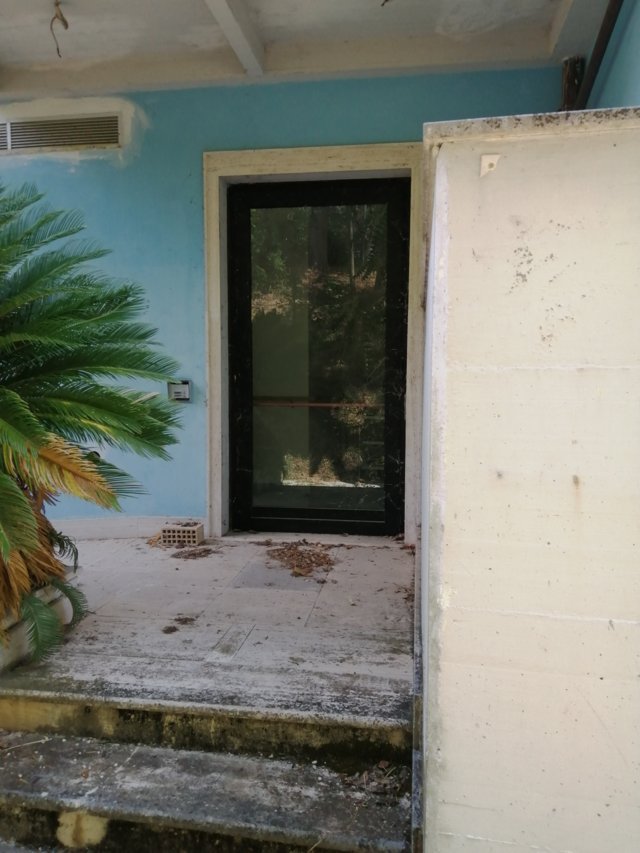
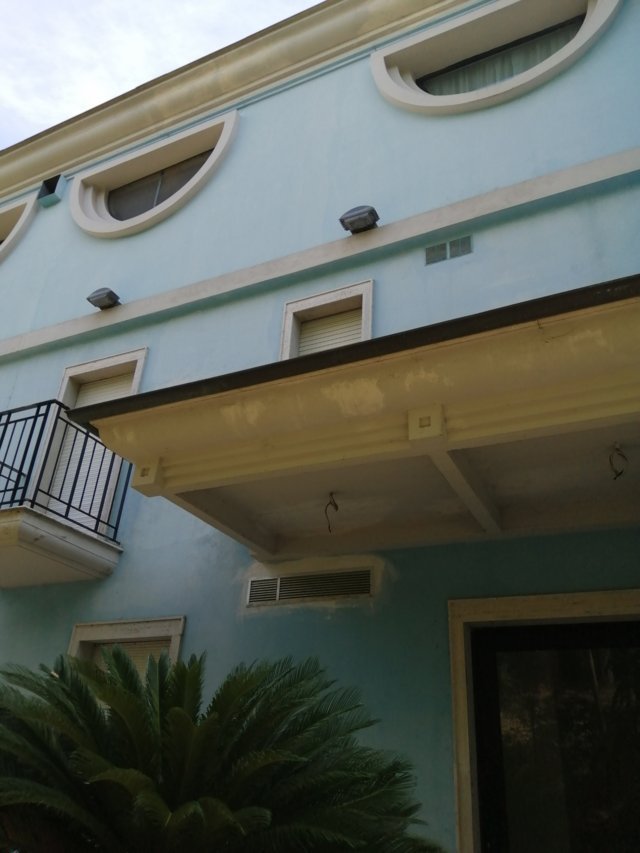
Das Gebäude in tragendem Mauerwerk und Stahlbeton besteht aus drei verschiedenen Körpern, präsentiert sich aber als ein einheitliches Gebilde. Die Immobilie erstreckt sich über ein Souterrain, Erdgeschoss, erstes Obergeschoss, zweites Obergeschoss und drittes Obergeschoss mit begehbarer Dachterrasse. Die verschiedenen Geschosse sind durch eine Innentreppe, zwei Aufzüge und einen Bettenaufzug verbunden. Auf der Südseite befindet sich außen eine eiserne Nottreppe. Das gesamte Gebäude ist hellblau gestrichen.
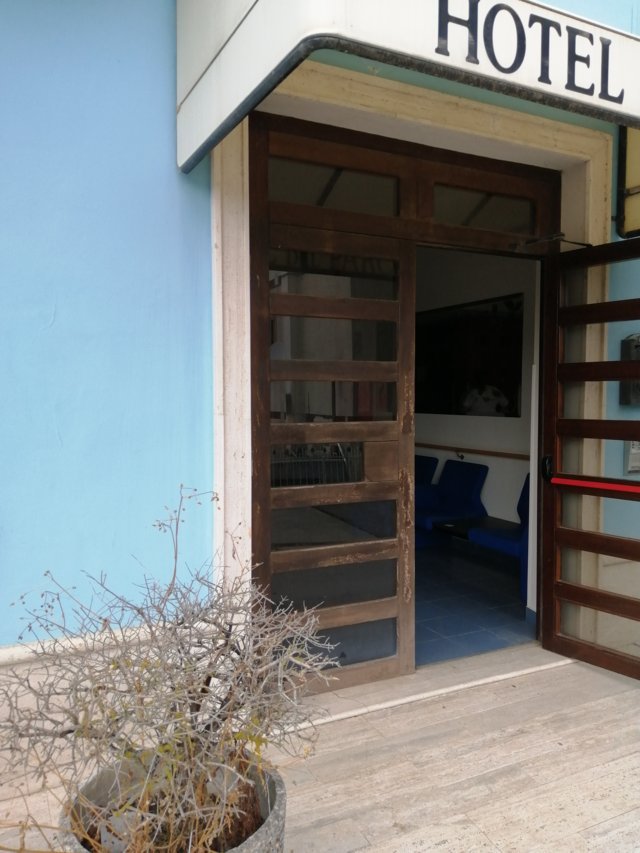
Im Souterrain (PS1) befindet sich der Haupteingang auf der Ostseite des Gebäudes an der Via Molino, gegenüber dem Parkplatz des Flurstücks 400. Auch vom Erdgeschoss gibt es einen sekundären Zugang mit kleinem Hof auf der Straßenseite, die an den „Parco Comunale“ angrenzt. Dieses Geschoss ist als „Tageszentrum für Senioren“ bestimmt und besteht aus: Empfangshalle/Rezeption für Gäste und Besucher, Verwaltungs-/Direktionsbüro, Ruheraum, Turnraum, Multimedialabor, Bäder, Umkleiden, Wäschelager, Werkzeug-/Geräteraum, Treppenhaus, Aufzüge und Bettenaufzug.
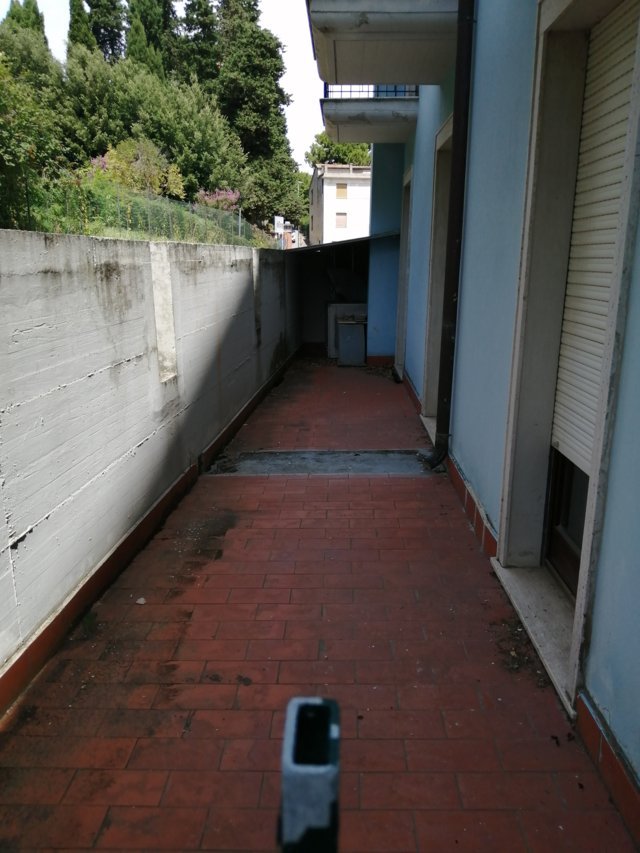
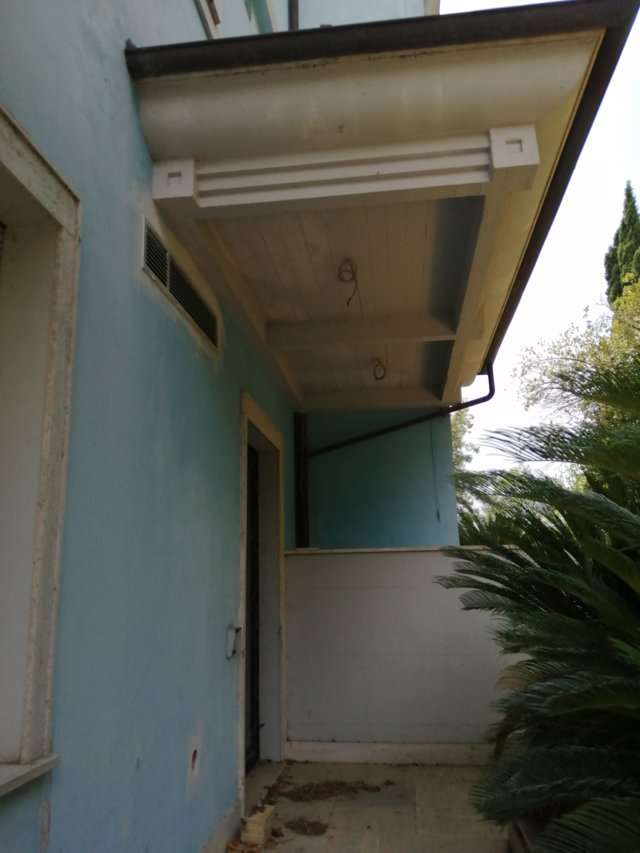
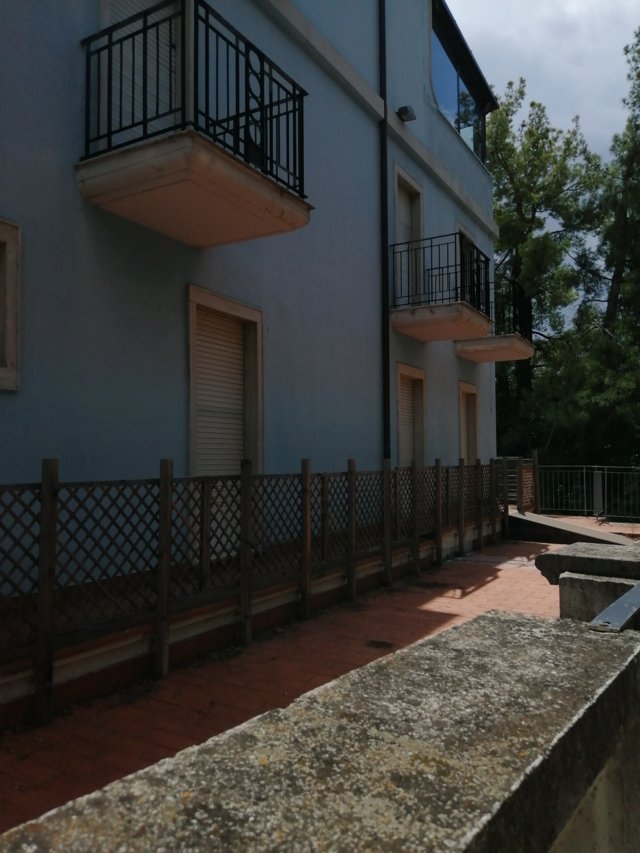
Das Erdgeschoss (PT) ist als „Betreutes Wohnen für Senioren“ für insgesamt zwanzig Gäste bestimmt und besteht aus: Nr. 12 Zimmern, davon acht Doppel- und vier Einzelzimmer; die Zimmer mit Ausrichtung zur Ostwand haben einen Balkon. Auf der Westseite befindet sich der Außenzugang mit Rampe für Behinderte und ein kleiner ausgestatteter Gemeinschaftshof. Die Zimmer verfügen über ein eigenes Bad, Klimaanlage, Heizung, TV. Außerdem gibt es im Geschoss einen Personalraum, eine Ambulanz/Krankenstation, ein barrierefreies Bad und einen Gerätelagerraum. Die Räume ohne natürliches Licht sind mit einer Zwangsbelüftungsanlage ausgestattet.
Das erste Obergeschoss (P1) ist als „Altenpflegeheim für selbstständige Senioren“ für insgesamt zwanzig Gäste bestimmt und besteht aus: Nr. 16 Einzelzimmern und zwei Doppelzimmern, alle mit Balkon. Jedes Zimmer verfügt über Bad, Klimaanlage, Heizung und TV. Außerdem gibt es einen Personalraum und ein Servicebad. Die Räume ohne natürliches Licht sind mit einer Zwangsbelüftungsanlage ausgestattet.
Das zweite Obergeschoss (P2) ist für „Gemeinschaftsdienste“ bestimmt und besteht aus Speisesaal, Küche, Vorratsraum, Wartesaal, Mehrzweckraum, Friseurraum, Andachtsraum und Bädern. Im nördlichen Teil gibt es eine Terrasse. Im südlichen Teil gibt es eine geschlossene und überdachte Terrasse, auf deren Dach sich die Paneele der Photovoltaikanlage befinden.
Das dritte Obergeschoss (P3) ist eine Terrasse, die als Flachdach dient. Ein Teil ist mit einer Holzpergola mit darüberliegenden Photovoltaikpaneelen überdacht (Eigentum Dritter, wie später ausgeführt, und daher ist diese Anlage nicht Gegenstand des Verkaufs). Es gibt auch das Treppenhaus mit Aufzug und die Heizzentrale, außerhalb derer sich die Wechselrichter der Photovoltaikanlage befinden.
Alle Innenräume haben verputzte und gestrichene Wände, die Bäder und die Küche sind überwiegend gefliest.
Die Bodenbeläge sind verschiedener Art, darunter Fliesen und Parkett. Türen und Fenster sind überwiegend aus Holz, während die Rollläden aus Kunststoff sind.
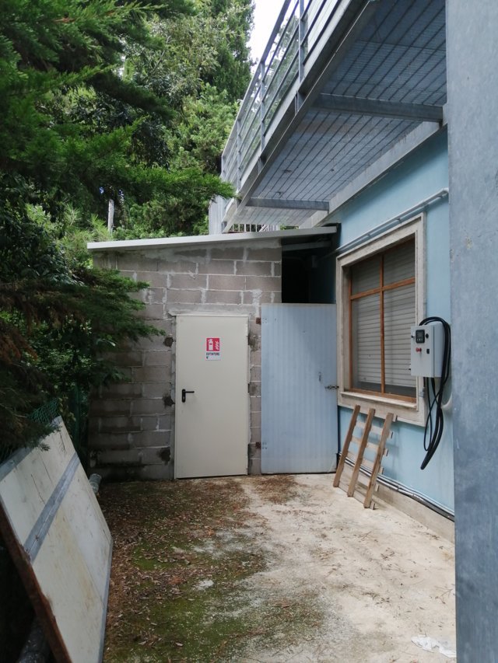
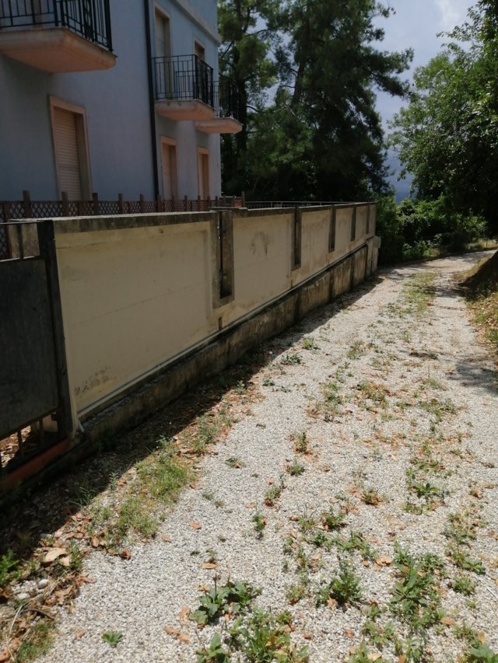
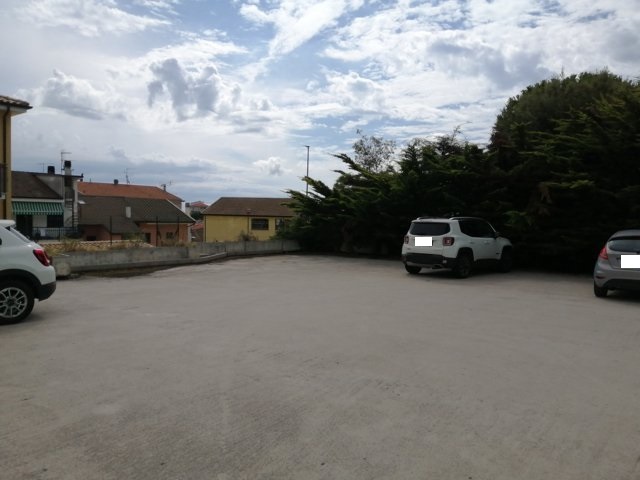
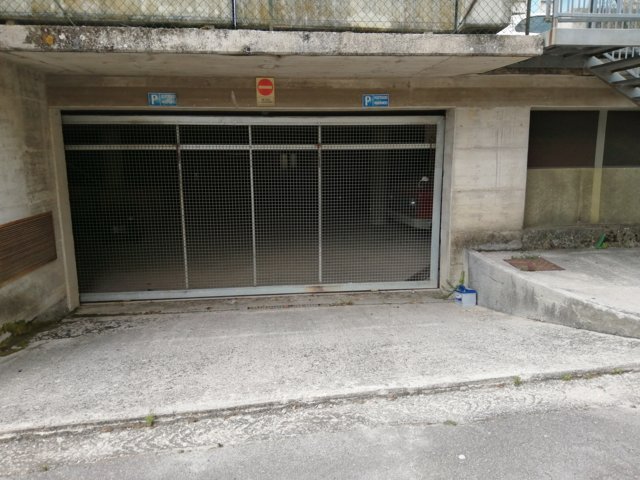
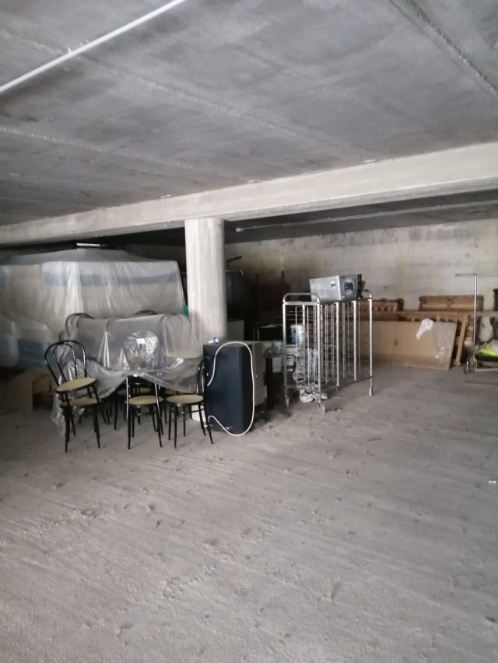
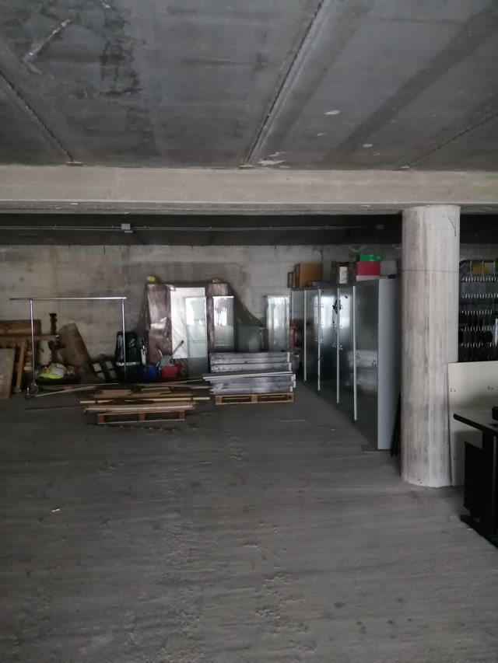
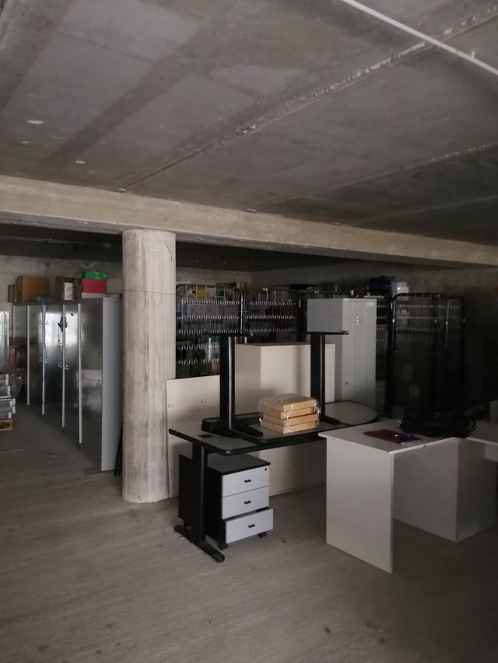
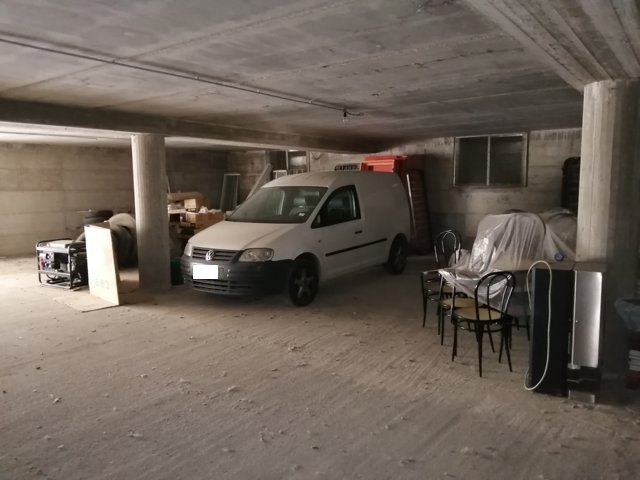
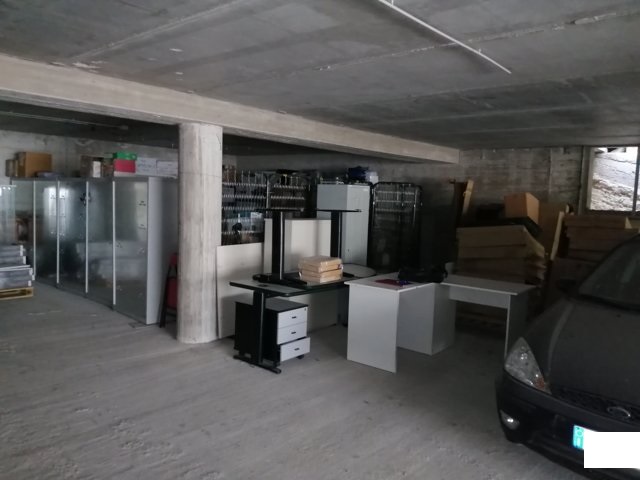
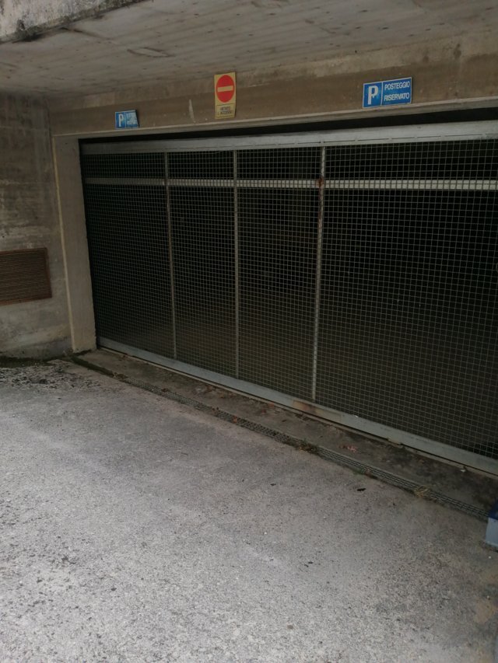
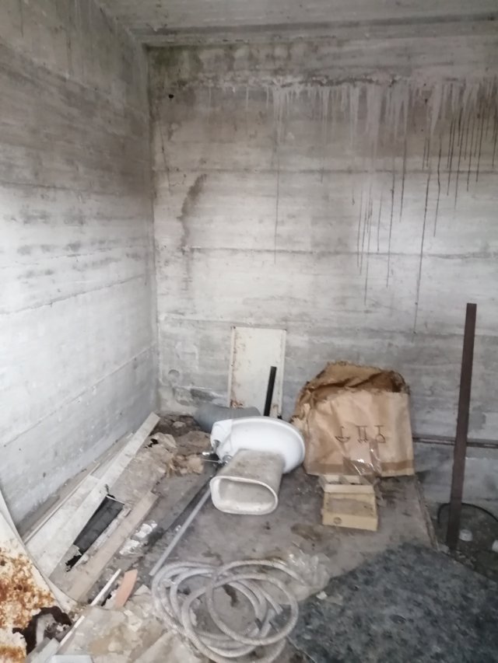
Außerhalb des Gebäudes befinden sich die anderen Immobilien. Insbesondere im Untergeschoss (PS2) gibt es Technikräume (P.400 Sub 4 und P.437 Sub 1) und einen überdachten Parkplatz (P.400 Sub 2 und P.382 Sub 6) mit Eingang im Osten von der Via Molino. Über einen kleinen Hof und eine Stahltreppe (P.400 Sub1) gelangt man zum Souterrain (PS1), wo sich der als Parkplatz genutzte Hof befindet (P.400 Sub 3 und P.437 Sub 2). Diese Immobilien sind überwiegend aus Beton.
Katasteridentifikation:
Flur 12 Flurstück 382 Unter 10 (Gebäudekataster), Kategorie D/4, Ertrag 20.700,00 Euro, Katasteradresse: VIA MOLINO Nr. 48 Ebene S1-T - 1-2 - 3
Grenzen: Flur 12: Flurstück 402, Flurstück 376, Flurstück 382 Unter 8 und Unter 9. Das Flurstück 382 grenzt an Flur 12: Flurstück 402, Flurstück 308, Flurstück 400, Flurstück 389, Flurstück 378 und Flurstück 376.
A1- Anderes Gebäude, bestehend aus ÜBERDECKTER GARAGE PS2.
Katasteridentifikation:
Flur 12 Flurstück 400 Unter 2 (Gebäudekataster), Kategorie F/3, Katasteradresse: VIA MOLINO Nr. SCN Ebene S2.
Grenzen: Flur 12 Flurstück 400 Unter 1, Unter 3 und Unter 4. Das Flurstück 400 grenzt an Flur 12: Flurstück 382, Flurstück 389, Flurstück 420, Flurstück 438 und Flurstück 308.
A2- Anderes Gebäude, bestehend aus TECHNIKRAUM PS2.
Katasteridentifikation:
Flur 12 Flurstück 437 Unter 1 (Gebäudekataster), Kategorie F/3, Konsistenz 8 m², Katasteradresse: VIA MOLINO Nr. SCN Ebene S2.
Grenzen: Flur 12: Flurstück 400 Unter 1, Unter 2 und Unter 4; Flurstück 437 Unter 2. Das Flurstück 437 grenzt an Flur 12 Flurstück 400.
A3- Anderes Gebäude, bestehend aus ÜBERDECKTER GARAGE PS2.
Katasteridentifikation:
Flur 12 Flurstück 382 Unter 6 (Gebäudekataster), Kategorie F/3, Konsistenz 35 m², Katasteradresse: VIA MOLINO Nr. SCN Ebene S2.
Grenzen: Flur 12 Flurstück 400 und Flur 12 Flurstück 382 Unter 9. Das Flurstück 382 grenzt an Flur 12: Flurstück 402, Flurstück 308, Flurstück 400, Flurstück 389, Flurstück 378 und Flurstück 376.
A4- Anderes Gebäude, bestehend aus AUSSENHOF PARKPLATZ PS1.
Katasteridentifikation:
Flur 2 Flurstück 400 Unter 3 (Gebäudekataster), Kategorie F/3, Katasteradresse: VIA MOLINO Nr. SCN Ebene S1.
Grenzen: Flur 2 Flurstück 400 Unter 1, Unter 2 und Unter 4. Das Flurstück 400 grenzt an Flur 2: Flurstück 382, Flurstück 389, Flurstück 420, Flurstück 438 und Flurstück 308.
A5- Anderes Gebäude, bestehend aus AUSSENHOF PARKPLATZ PS1.
Katasteridentifikation:
Flur 12 Flurstück 437 Unter 2 (Gebäudekataster), Kategorie F/3, Konsistenz 10 m², Katasteradresse: VIA MOLINO Nr. SCN Ebene S1.
Grenzen: Flur 12: Flurstück 400 Unter 1, Unter 4 und Unter 3; Flurstück 437 Unter 1. Das Flurstück 437 grenzt an Flur 12 Flurstück 400.
A6- Anderes Gebäude, bestehend aus TECHNIKRAUM PS2.
Katasteridentifikation:
Flur 12 Flurstück 400 Unter 4 (Gebäudekataster), Kategorie F/3, Katasteradresse: VIA MOLINO Nr. SCN Ebene S1 - S2. BCNC zum Flurstück 400, Unter 2 und Unter 3.
A7- Anderes Gebäude, bestehend aus FREIFLÄCHEN UND WEGEN.
Katasteridentifikation:
Flur 12 Flurstück 400 Unter 1 (Gebäudekataster), Kategorie F/3, Katasteradresse: VIA MOLINO Nr. SCN Ebene S2. BCNC zum Flurstück 400, Unter 2 und Unter 3.
Gesamte gewerbliche Konsistenz der Haupteinheiten: 1.812,69 m²
Gesamte gewerbliche Konsistenz des Zubehörs: 254,80 m²
B- INVENTARISIERTE BEWEGLICHE GÜTER
speziell aufgeführt im beigefügten Inventar mit der Bezeichnung „Liste der inventarisierten Güter“ von Nr. 00001 bis Nr. 00112 des Inventars.
- Road access:
- :
- :
- Fläche: 1813 m2
- Balkon/e: Ja
- Terrasse(n): Ja
- Dachterrasse: Ja
- Garage: Ja
- Garage: 35
- Blatt: 12
- Teilchen: 382
- Pläne: 5