Sale33350
Sale Timed Law court of Pisa Cred. A. n. 29/2015
Portion of a building for office use in Crespina Lorenzana (PI) - LOT 21


Starting priceEUR 303.450,00
Sale state
Sale experiment number3
Reduced by-38,00%
LocationCrespina Lorenzana (PI)
Minimum bidEUR 227.587,50
Minimum overbidEUR 2.500,00
Auction modeTimed
Offers deadlineTue 01/12/2026 at 12:00
Auction dateWed 02/12/2026 at 15:00
Deposit10,00% dell'offerta
Overbid time5 minutes
Buyer's premiumsee Sale Notice
Indicated prices VAT and fees excluded
| ID Inserzione | 4633274 | ||||||||||||||||||||||||||||||||
|---|---|---|---|---|---|---|---|---|---|---|---|---|---|---|---|---|---|---|---|---|---|---|---|---|---|---|---|---|---|---|---|---|---|
| Procedura | |||||||||||||||||||||||||||||||||
| Tipologia | giudiziaria | ||||||||||||||||||||||||||||||||
| ID Procedura | 653462 | ||||||||||||||||||||||||||||||||
| Tipo Procedura | giudiziaria | ||||||||||||||||||||||||||||||||
| ID Tribunale | 0500260093 | ||||||||||||||||||||||||||||||||
| ID Rito | NUCP | ||||||||||||||||||||||||||||||||
| ID Registro | PROCEDURE_CONCORSUALI | ||||||||||||||||||||||||||||||||
| Tribunale | Tribunale di PISA | ||||||||||||||||||||||||||||||||
| Registro | PROCEDURE CONCORSUALI | ||||||||||||||||||||||||||||||||
| Rito | NUOVO CONCORDATO PREVENTIVO | ||||||||||||||||||||||||||||||||
| Num.Procedura | 29 | ||||||||||||||||||||||||||||||||
| Anno Procedura | 2015 | ||||||||||||||||||||||||||||||||
| Soggetti | |||||||||||||||||||||||||||||||||
| |||||||||||||||||||||||||||||||||
| Lotto | |||||||||||||||||||||||||||||||||
| ID Lotto | 2487285 | ||||||||||||||||||||||||||||||||
| Descrizione (IT) | Porzione di fabbricato ad uso direzionale a Crespina Lorenzana (PI), Via Provinciale di Lavoria, Località Lavoria, Frazione Cenaia - LOTTO 21 | ||||||||||||||||||||||||||||||||
| Primo Identificativo | 2487285 | ||||||||||||||||||||||||||||||||
| Codice | 21 | ||||||||||||||||||||||||||||||||
| Genere | IMMOBILI | ||||||||||||||||||||||||||||||||
| Categoria | IMMOBILE COMMERCIALE | ||||||||||||||||||||||||||||||||
| Indirizzo | Via Provinciale di Lavoria | ||||||||||||||||||||||||||||||||
| Comune | Crespina Lorenzana | ||||||||||||||||||||||||||||||||
| Provincia | Pisa | ||||||||||||||||||||||||||||||||
| Regione | Toscana | ||||||||||||||||||||||||||||||||
| Nazione | Italia | ||||||||||||||||||||||||||||||||
| Beni | |||||||||||||||||||||||||||||||||
| |||||||||||||||||||||||||||||||||
| Dati Vendita | |||||||||||||||||||||||||||||||||
| Data e ora | Wed 02 December 2026 at 15:00 | ||||||||||||||||||||||||||||||||
| Tipologia | SENZA INCANTO | ||||||||||||||||||||||||||||||||
| Modalità | ASINCRONA TELEMATICA | ||||||||||||||||||||||||||||||||
| Indirizzo | Via Verdi 18 | ||||||||||||||||||||||||||||||||
| CAP | 56029 | ||||||||||||||||||||||||||||||||
| Comune | Santa Croce sull'Arno | ||||||||||||||||||||||||||||||||
| Provincia | Pisa | ||||||||||||||||||||||||||||||||
| Regione | Toscana | ||||||||||||||||||||||||||||||||
| Nazione | Italia | ||||||||||||||||||||||||||||||||
| Prezzo base | 303.450,00 | ||||||||||||||||||||||||||||||||
| Offerta Minima | 227.587,50 | ||||||||||||||||||||||||||||||||
| Rialzo Minimo | 2.500,00 | ||||||||||||||||||||||||||||||||
| Termine Presentazione Offerte | Tue 01 December 2026 at 12:00 | ||||||||||||||||||||||||||||||||
| Siti | |||||||||||||||||||||||||||||||||
| |||||||||||||||||||||||||||||||||
| Data pubblicazione | 21/09/2026 | ||||||||||||||||||||||||||||||||
Video Demo on PVP offer form instructions
Interested in partecipating as telematic user? Request the manual
Interested in partecipating as telematic user? Request the manual
In order to send an offer and participate in the sale with telematic modes it is necessary to get a PEC mail address. In case the PEC account is not testing the ID it is necessary to digitally sign the offer document prior to confirm the offer.
No PEC? Ask for it here
PLEASE NOTE:
The file to be attached to the PEC [email protected] is a file in the following format:
“offerta_xxxxxxxxxx.zip.p7m”.
It is reccomended not to open it or sign it otherwise it will not validated.
Lot description
ASYNCHRONOUS TELEMATIC SALE - Portion of a building for office use in Crespina Lorenzana (PI), Via Provinciale di Lavoria, Località Lavoria, Cenaia hamlet - LOT 21
Purchase offers may be submitted electronically, using the web form "Telematic Offer" made available by the Ministry of Justice through this web page.
Users are advised to begin filling out the offer well in advance of the deadline.
For further information on the lot and on the methods of participation, consult the sale notice and the attached documentation
Procedure details
Law CourtPisa
TypeCred. A.
Number29/2015
ReceiverRag. Stefano Stefanelli
Attachments
Goods included in lots (1)
Portion of a building for office use in Crespina Lorenzana (PI) - LOT 21
Crespina Lorenzana (PI)
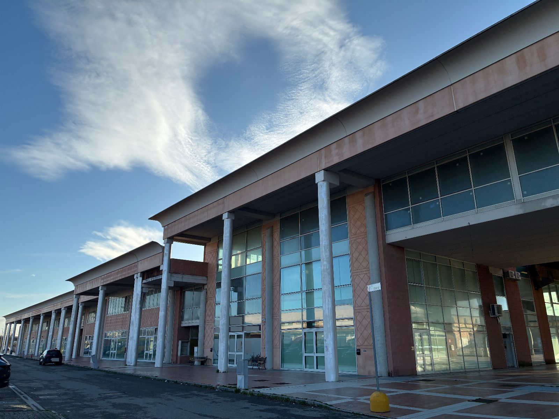
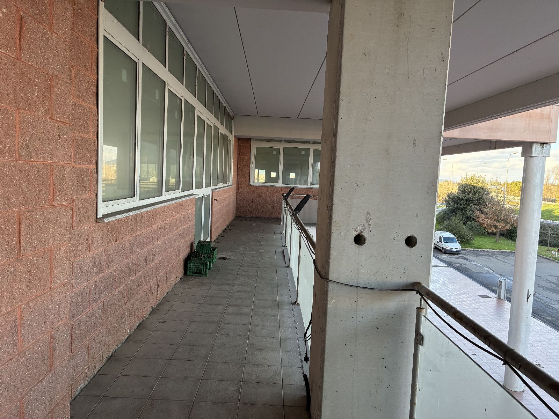
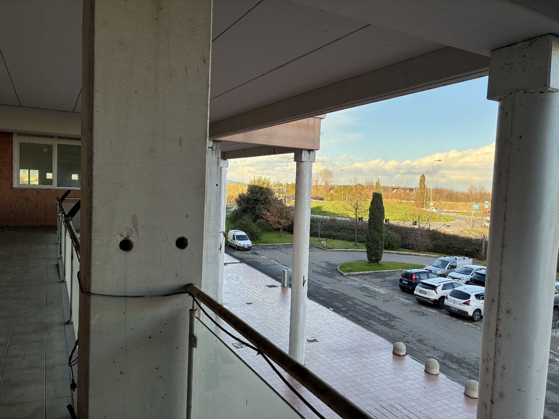
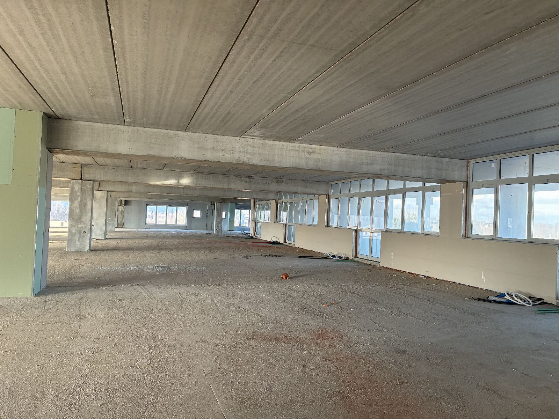
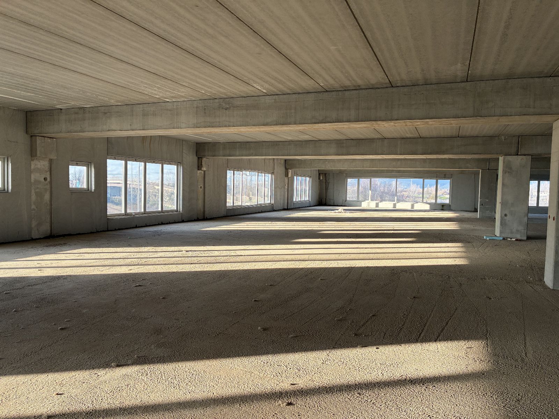
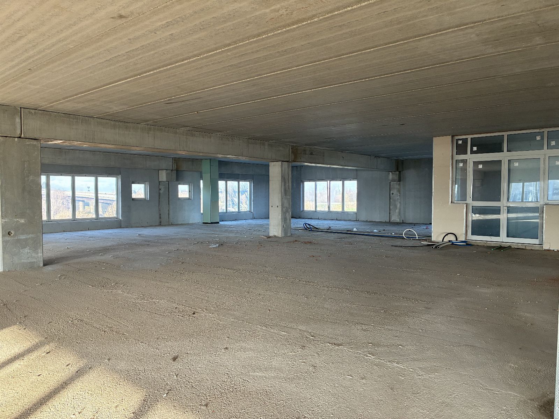
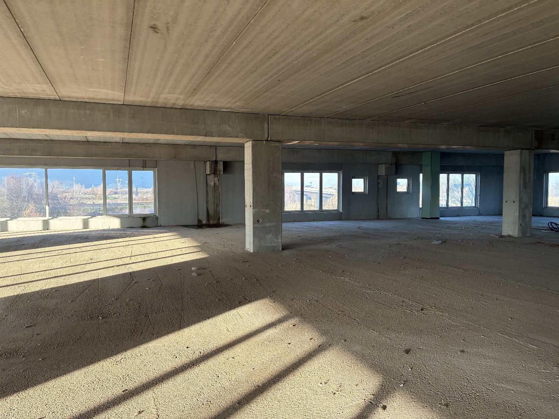
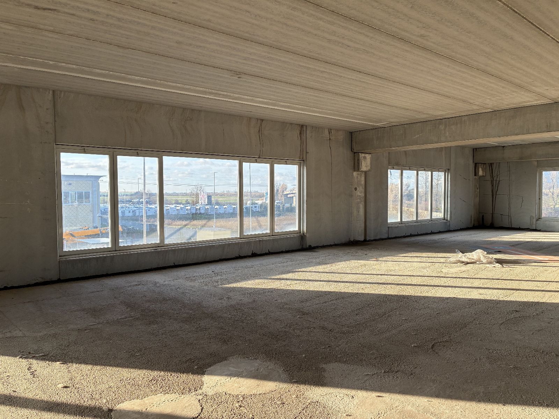
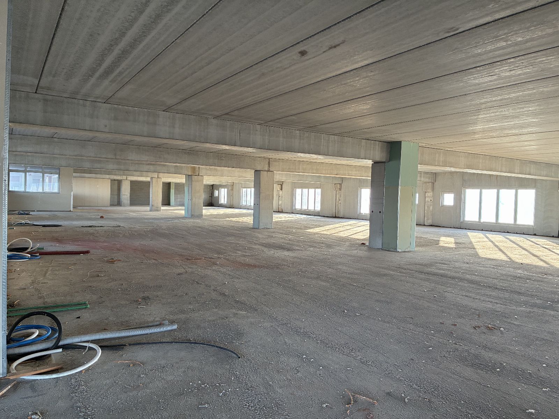
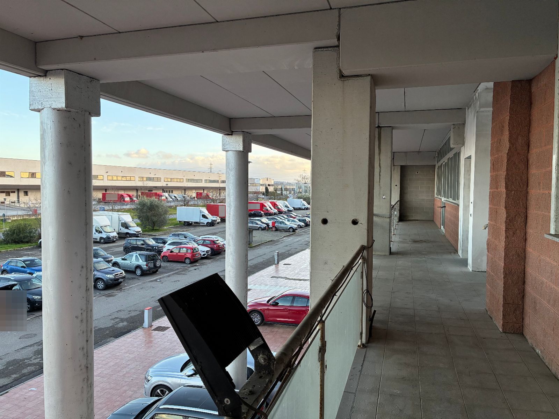
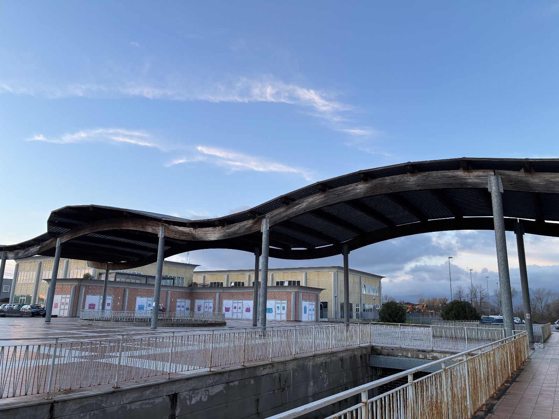
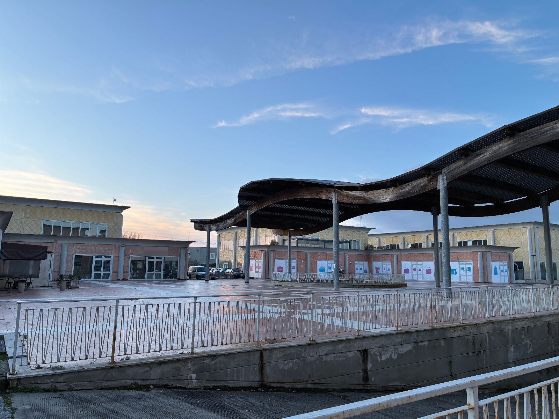
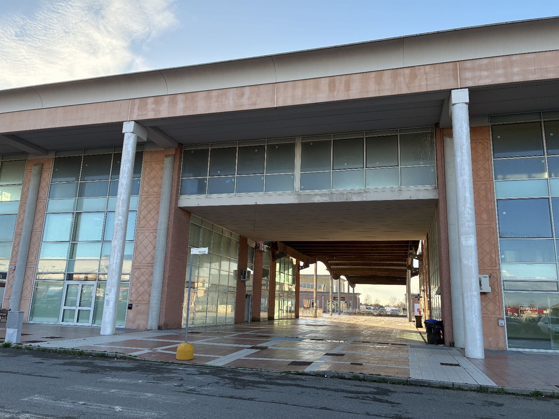
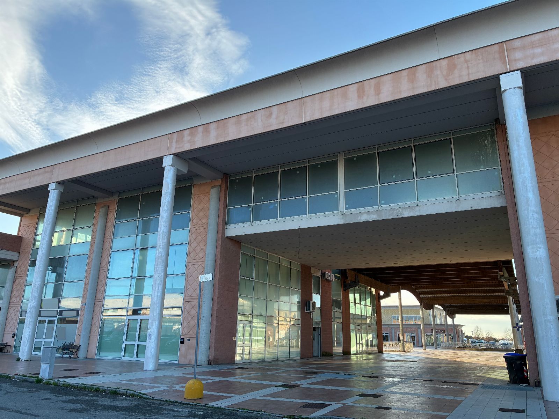
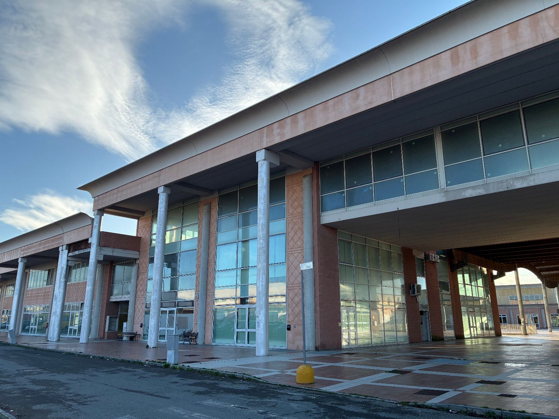
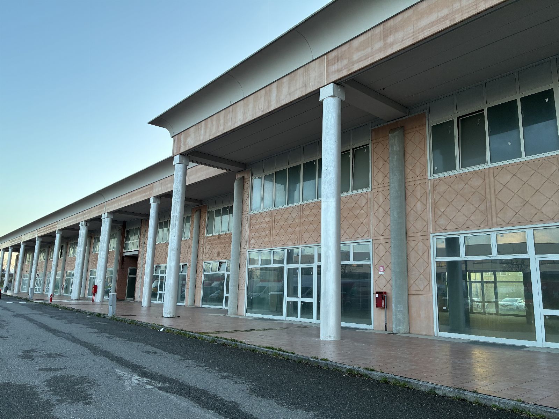
Portion of a building for office use located on the first floor of the north side of the main building, with exposure on three sides, partly on the west front, partly on the north front and partly on the east front, and facing the balcony for the elevated walkway connecting sub 20 to sub 18.
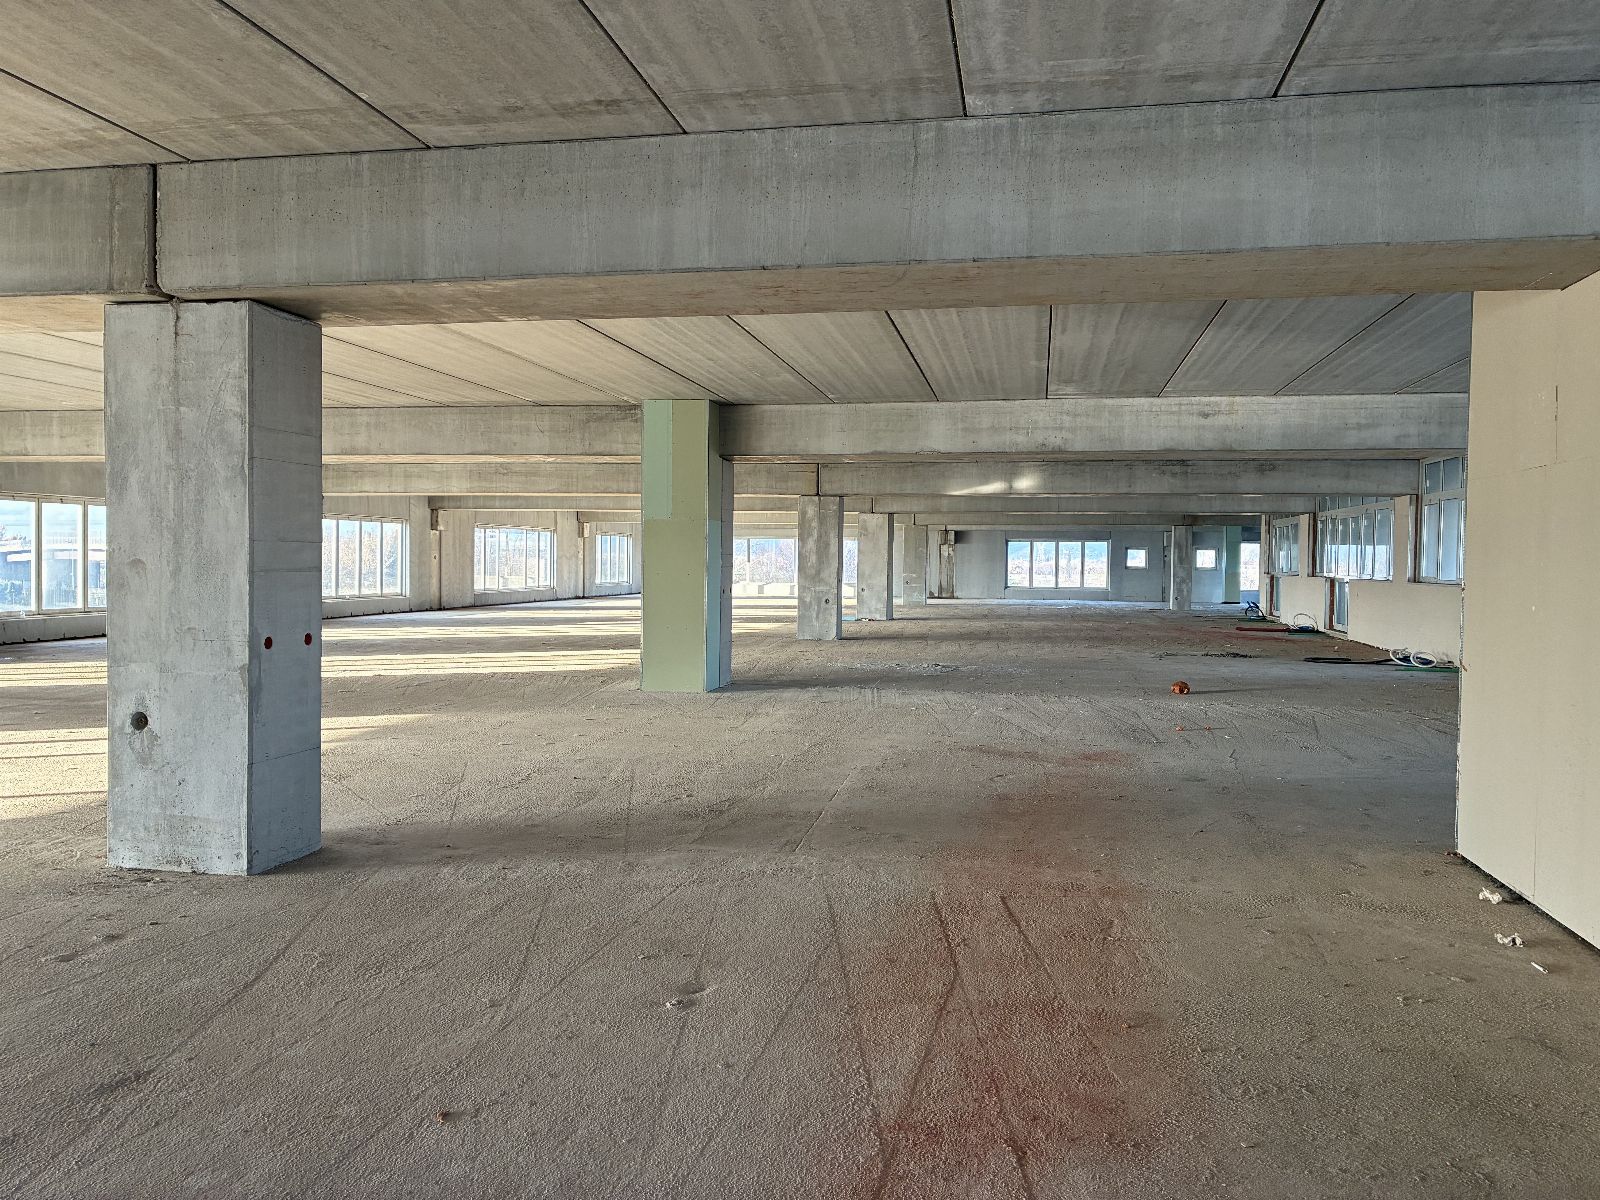
It is located on the first floor of the main building facing Via Provinciale di Lavoria with a height of 3.40 m; it is intended for commercial and office activities.
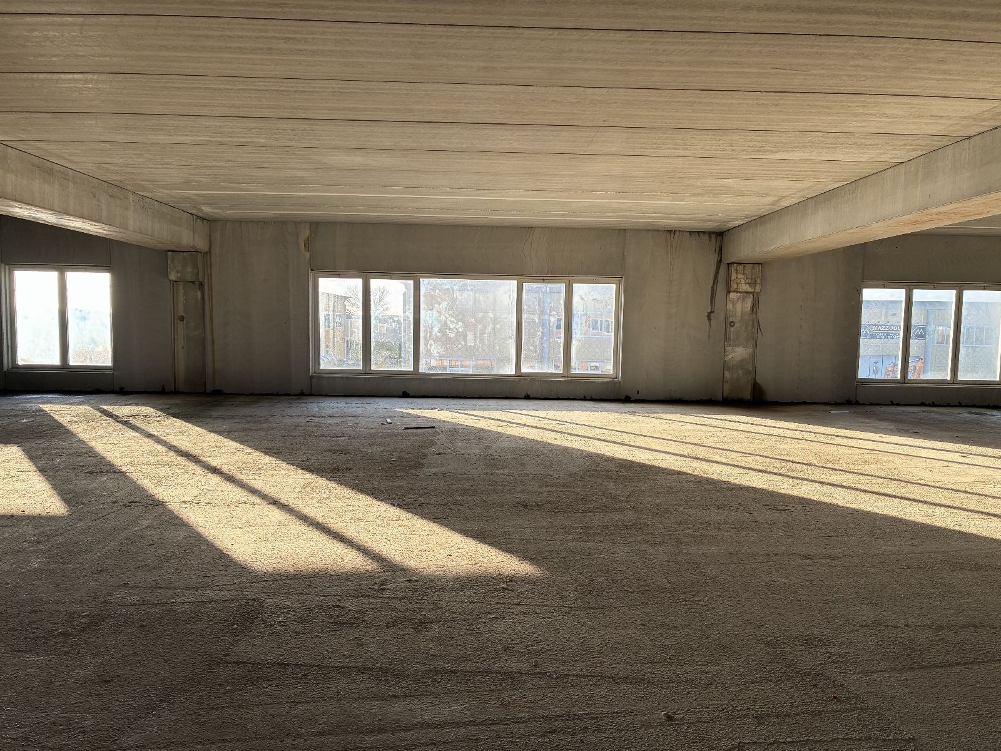
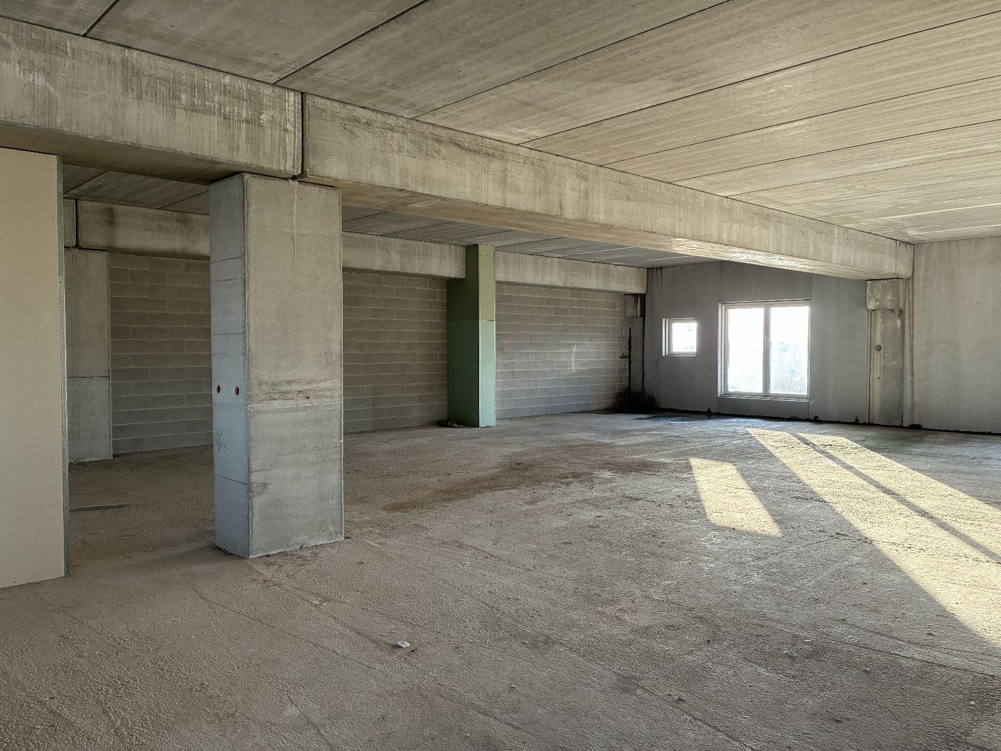
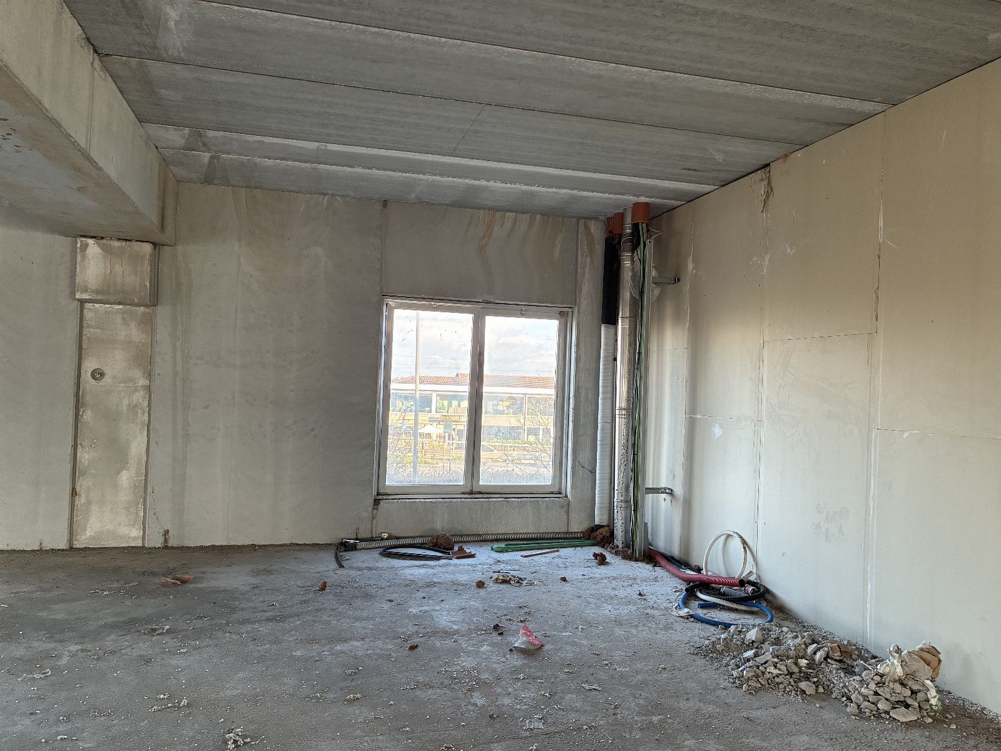
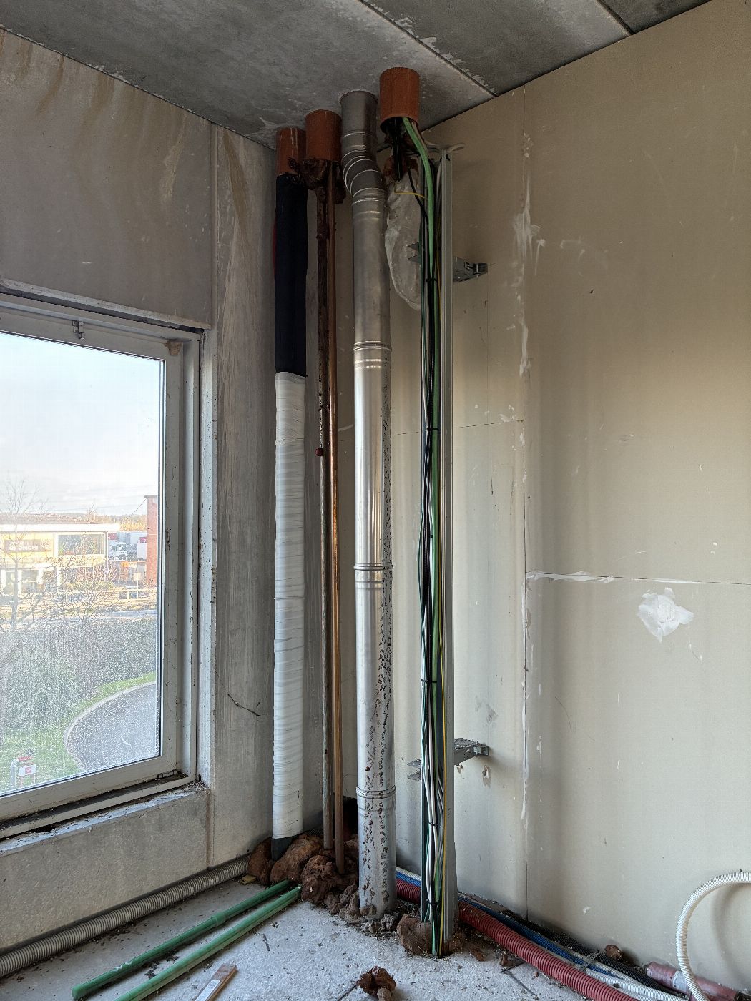
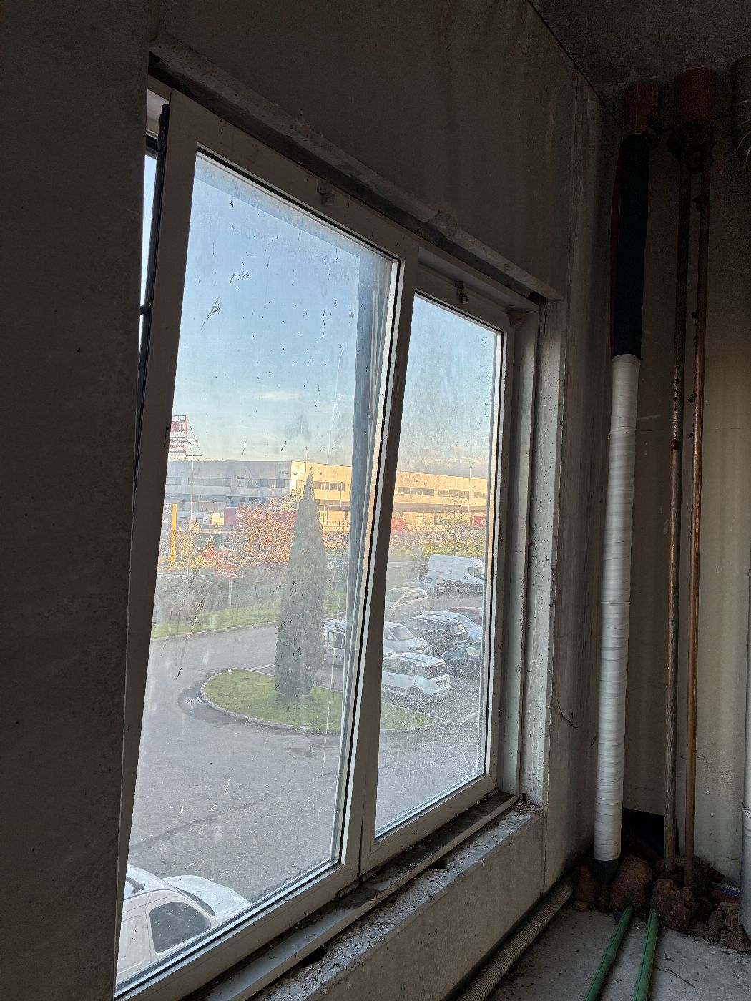
The internal structure is to be considered unfinished and has large glazed surfaces and direct entrance from the aforementioned balcony. The commercial area referred to in the premises amounts to approximately 1,621.00 sqm.
It should be noted that in the north/east area it is necessary to create a shaft of approximately 1.80 x 0.70 m in order to conceal the service pipe that connects from the supermarket below to the roof.
Corollary:
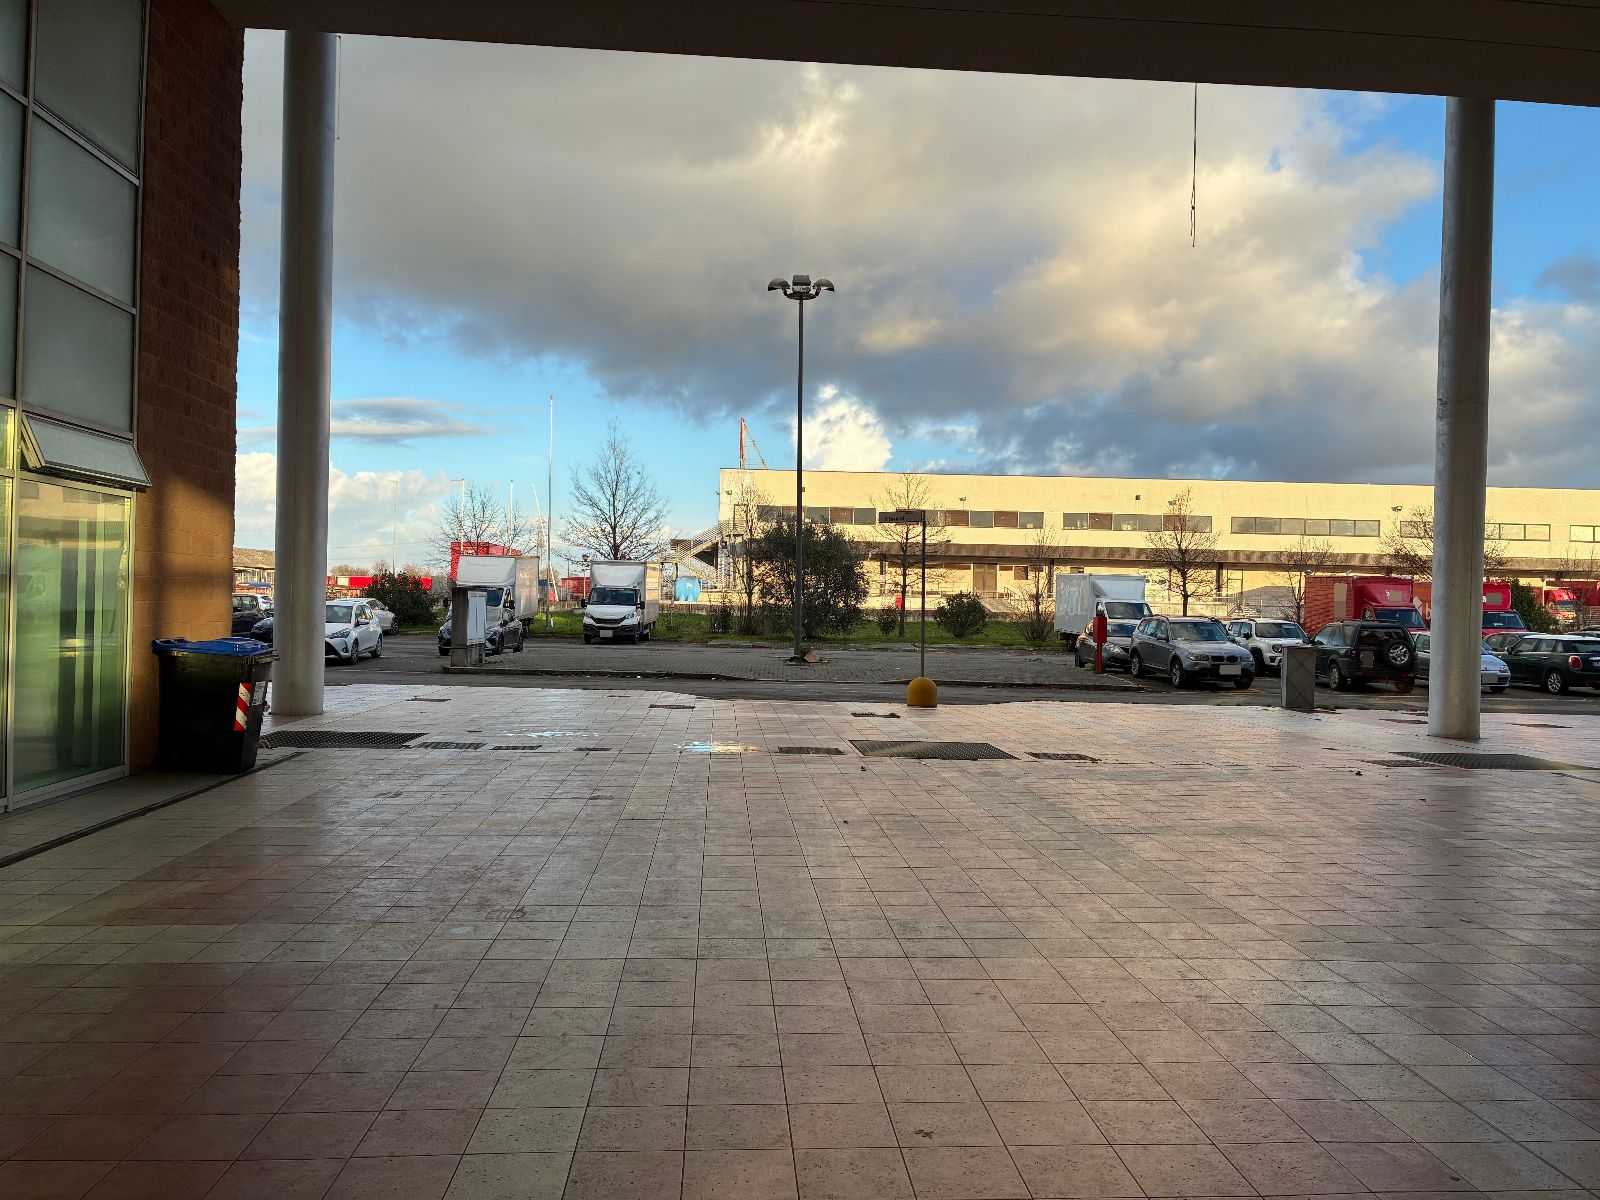
The following plots of land for parking, roads and green areas are also part of this lot (where the tank of the fire-fighting system is located, which must always and in any case be accessible at all times).
These lands are part of the urbanization works carried out as part of the development but, having a condominium character for public use with access and usability for all condominium owners, they may at any time, upon notice, be subject to acquisition by the Municipal Administration.
Specifically:
Land Registry of the Municipality of Crespina Lorenzana, sheet no. 1, parcels no. 541 sub 2 of 1,730.00 sqm as a whole as an urban entity awaiting assignment, no. 541 sub 3 of 620.00 sqm as a whole as an urban entity awaiting assignment, no. 523 of 145.00 sqm as a share of 89,611/100,000, and no. 524 of 120.00 sqm as a share of 89,611/100,000.
Common properties:
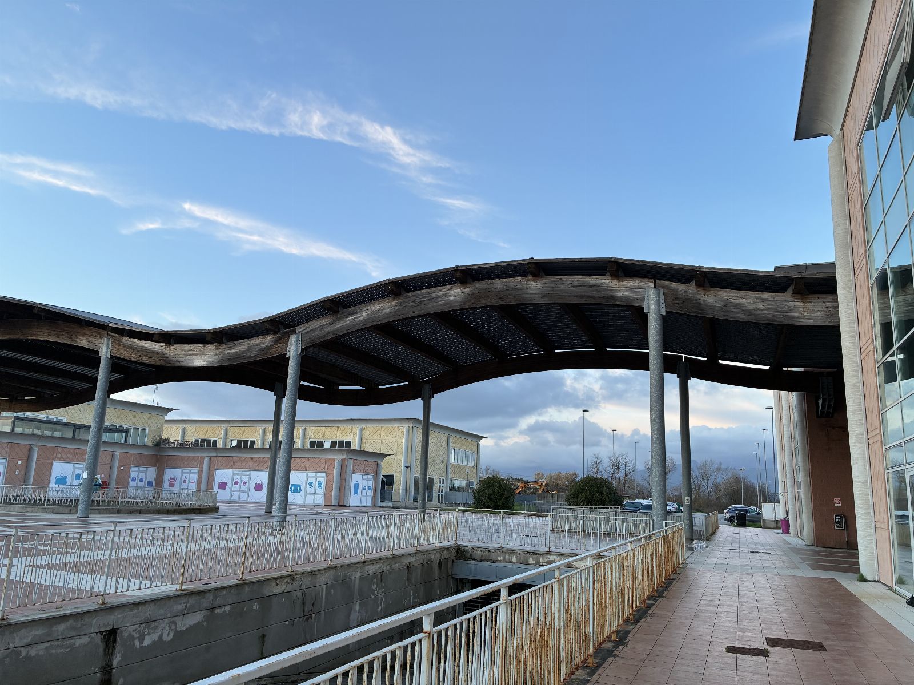
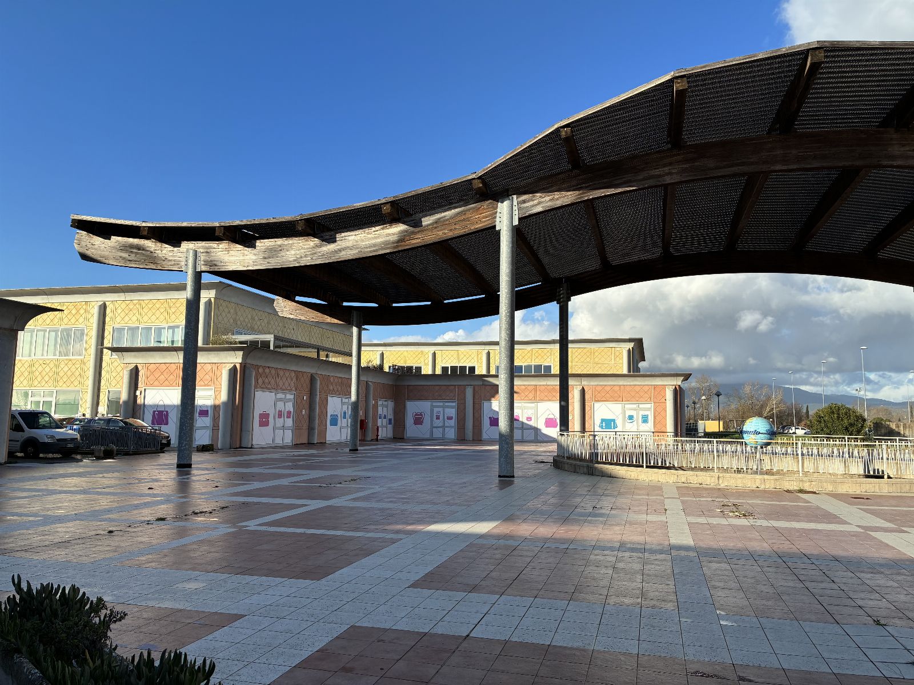
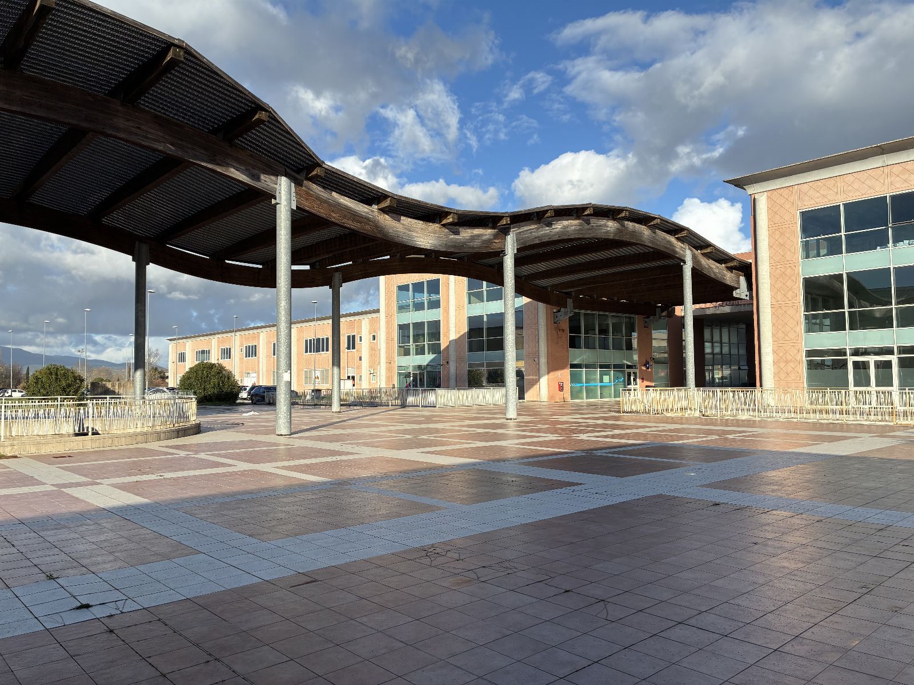
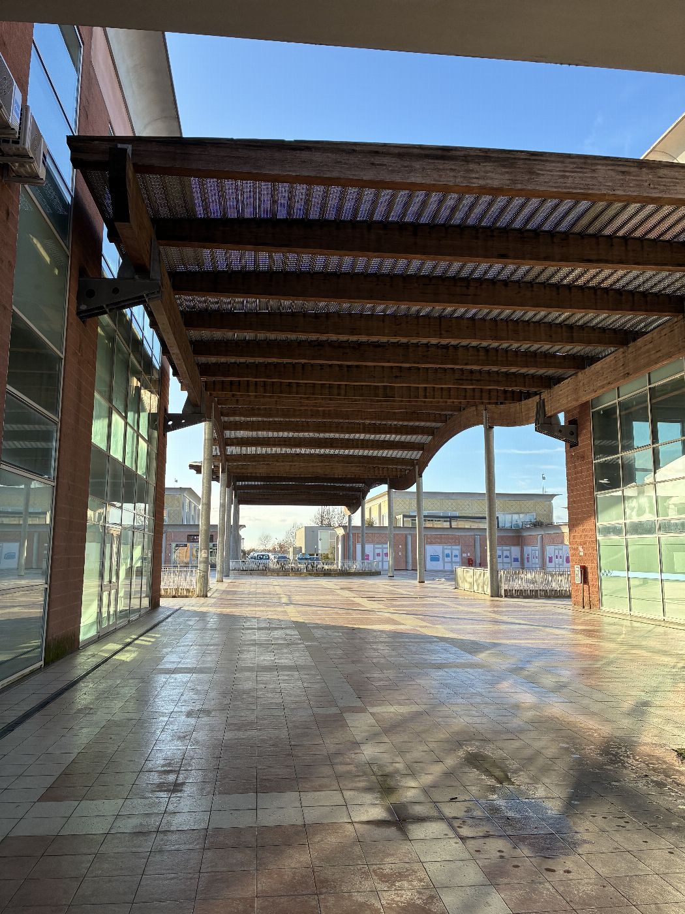
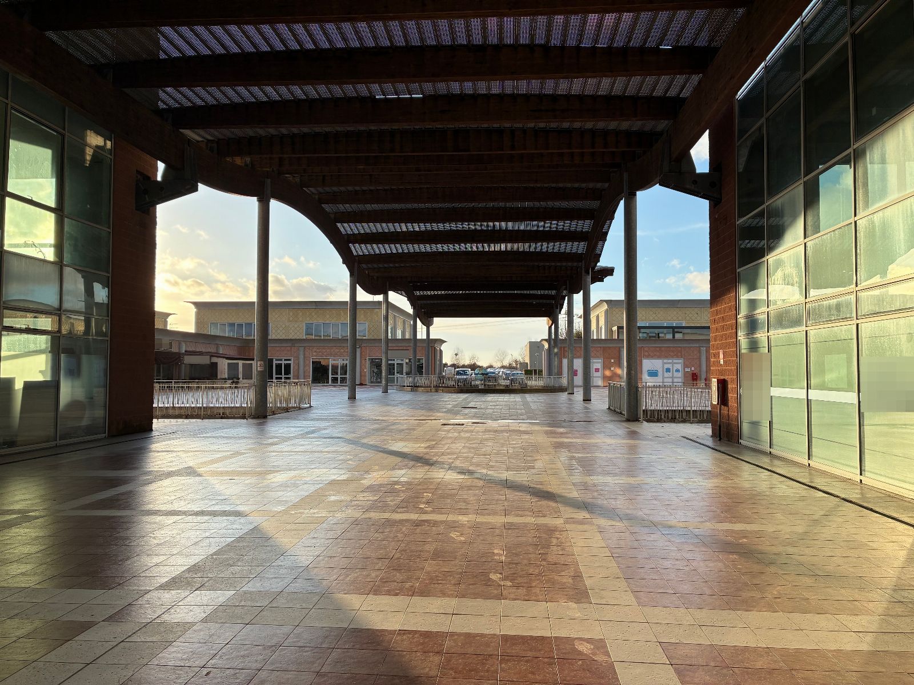
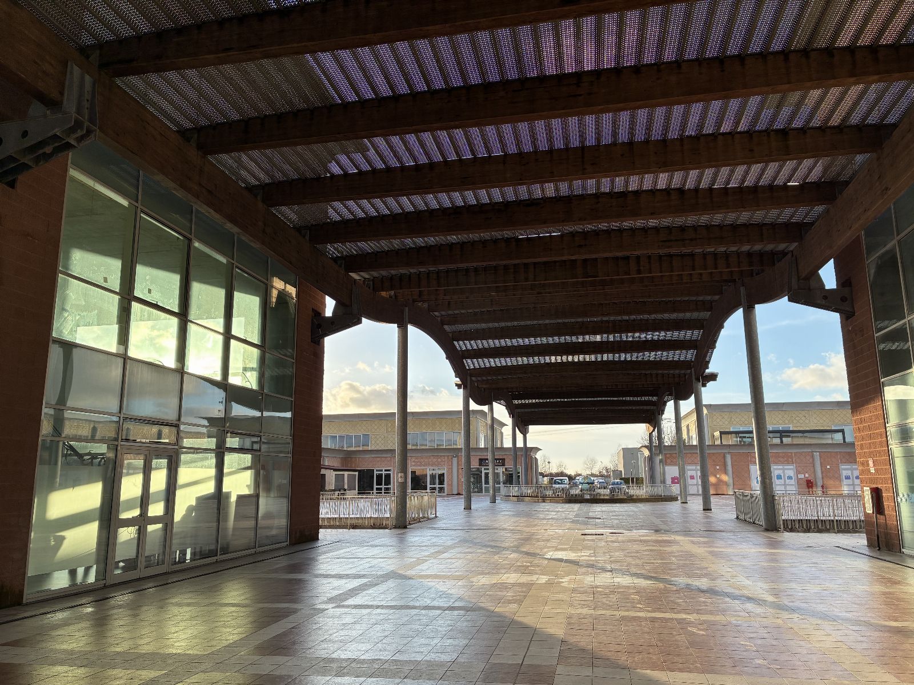
The multi-purpose complex where the property for sale is located has condominium rules governing the functionality and management of the entire complex for the use of the various units, the common areas, the galleries, the internal square with the fountain, all condominium roofs, all site areas also intended for green space, the allocation of expenses, and the protection of the decorum of the Complex as a whole, and in particular also the management of any renewable energy systems that could complete the entire complex.
All parts of the complex, viewed in its architectural and legal unity, although with various intended uses, constitute common parts, namely those indivisible parts and of common interest for the safeguarding, protection, integrity and preservation of the complex. These are:
- the land on which the various condominium buildings stand, the foundations, the load-bearing structure with the roof and anything else by destination and use of common interest pursuant to the current Civil Code;
- all areas of common interest referred to in the deeds of origin and in any case of general interest for the functions envisaged within the Complex;
- the systems, drainage networks with the various collection tanks up to the entrance of the individual properties;
- the various storage tanks provided in the basement for the recovery of wastewater and/or rainwater to be reused in the production cycle or limited to toilet services only, as they are non-potable water;
- the risers for electricity, water and common-interest networks up to the entrance of the individual properties;
- all private roads serving the complex, including that on the basement level intended for garage premises;
- the decorum and image of the complex viewed in its architectural unity, even if internally divided into exclusive properties.
All roofs of the various artisan workshops, obviously of a private nature, must therefore be understood as excluded.
The ownership of all common items belongs to all condominium owners in proportion to the value of each unit and according to the thousandths attributed to each property.
The property in question contributes to the maintenance of the common parts of the entire complex, namely the condominium areas, the fire-fighting network, and the technical water network, according to the following thousandth share: 66.167‰.
There is a completion of works certificate, which however does not appear compliant with the current state of the property. The C5 property appears, based on surveys carried out by the consultants, not compliant with the final state submitted. To restore the building compliance of the property, an application for verification of compliance may be submitted under Article 209 of Regional Law No. 65/2014 and subsequent amendments, with payment of the relevant penalty.
In particular, the discrepancies indicated are not essential variations, as set out in Article 197 of Regional Law No. 65/2014, and are therefore remediable.
Building Registry of the Municipality of Crespina Lorenzana, Sheet 1:
Parcel 539 - Sub 62 - Category F/3 under construction
Parcel 539 - Sub 1 - Non-cadastrable common property (yard, galleries and square)
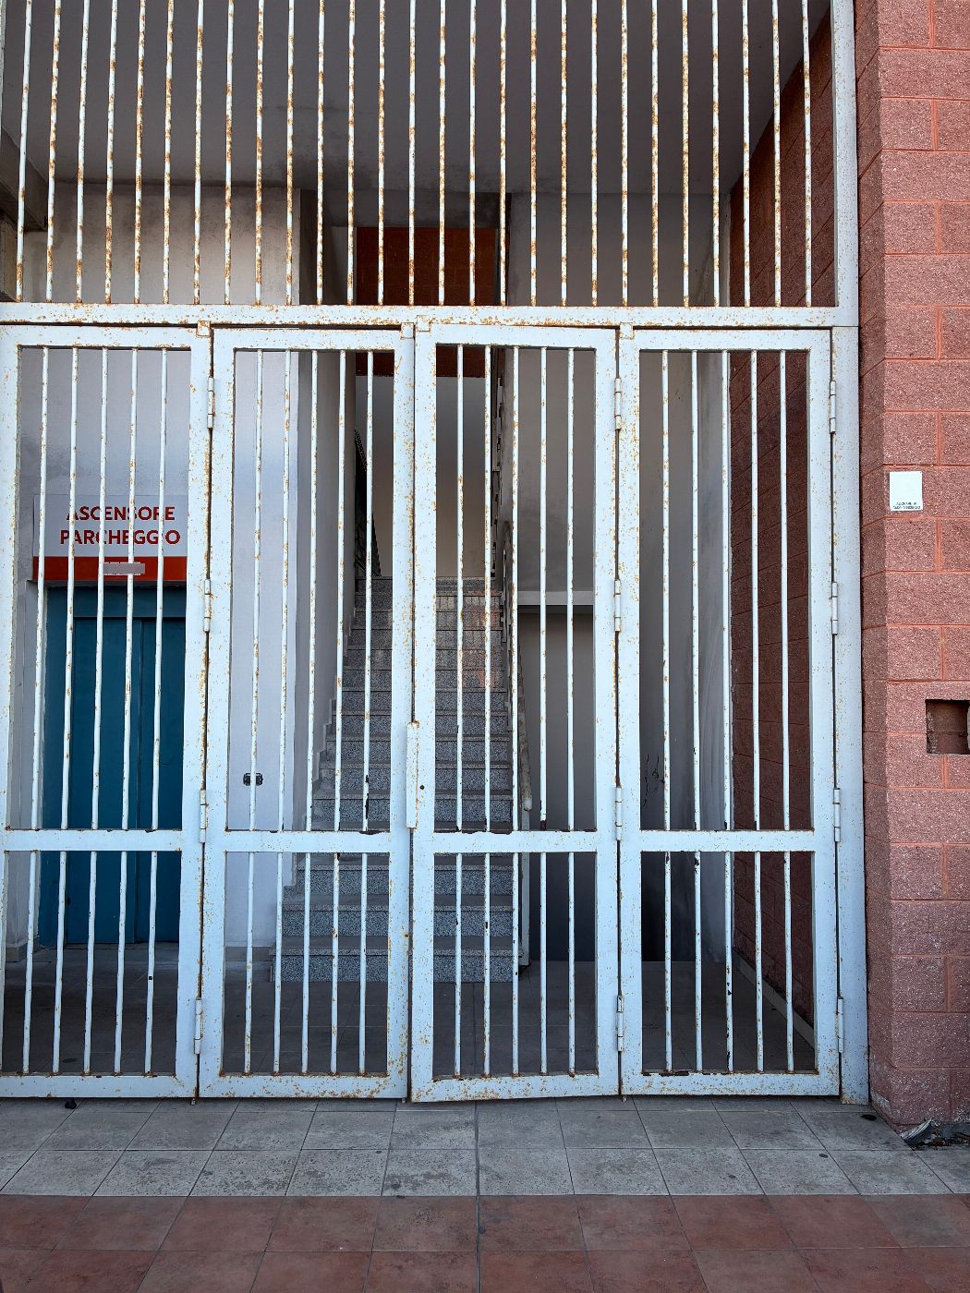
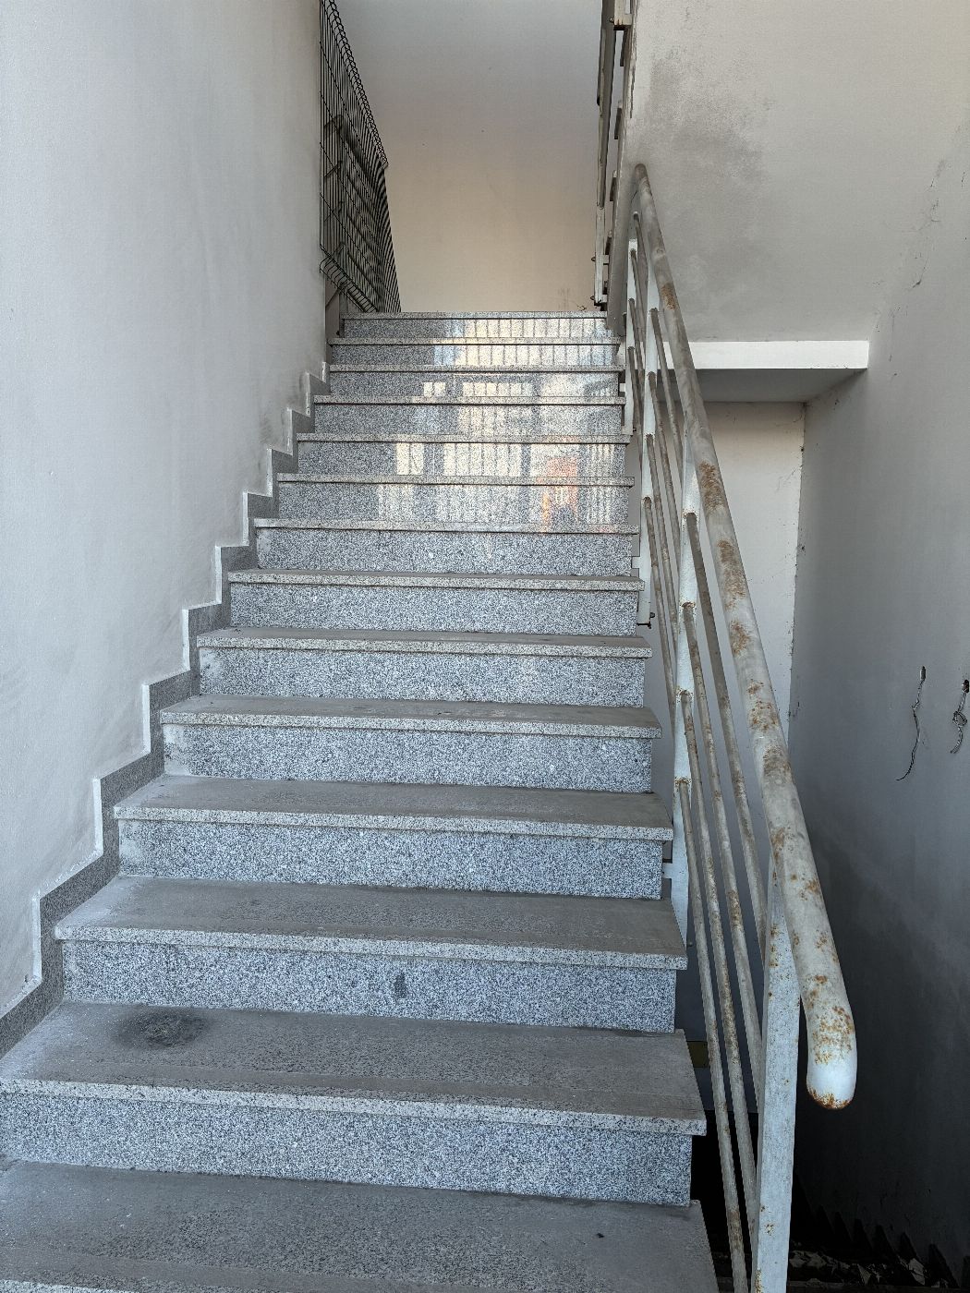
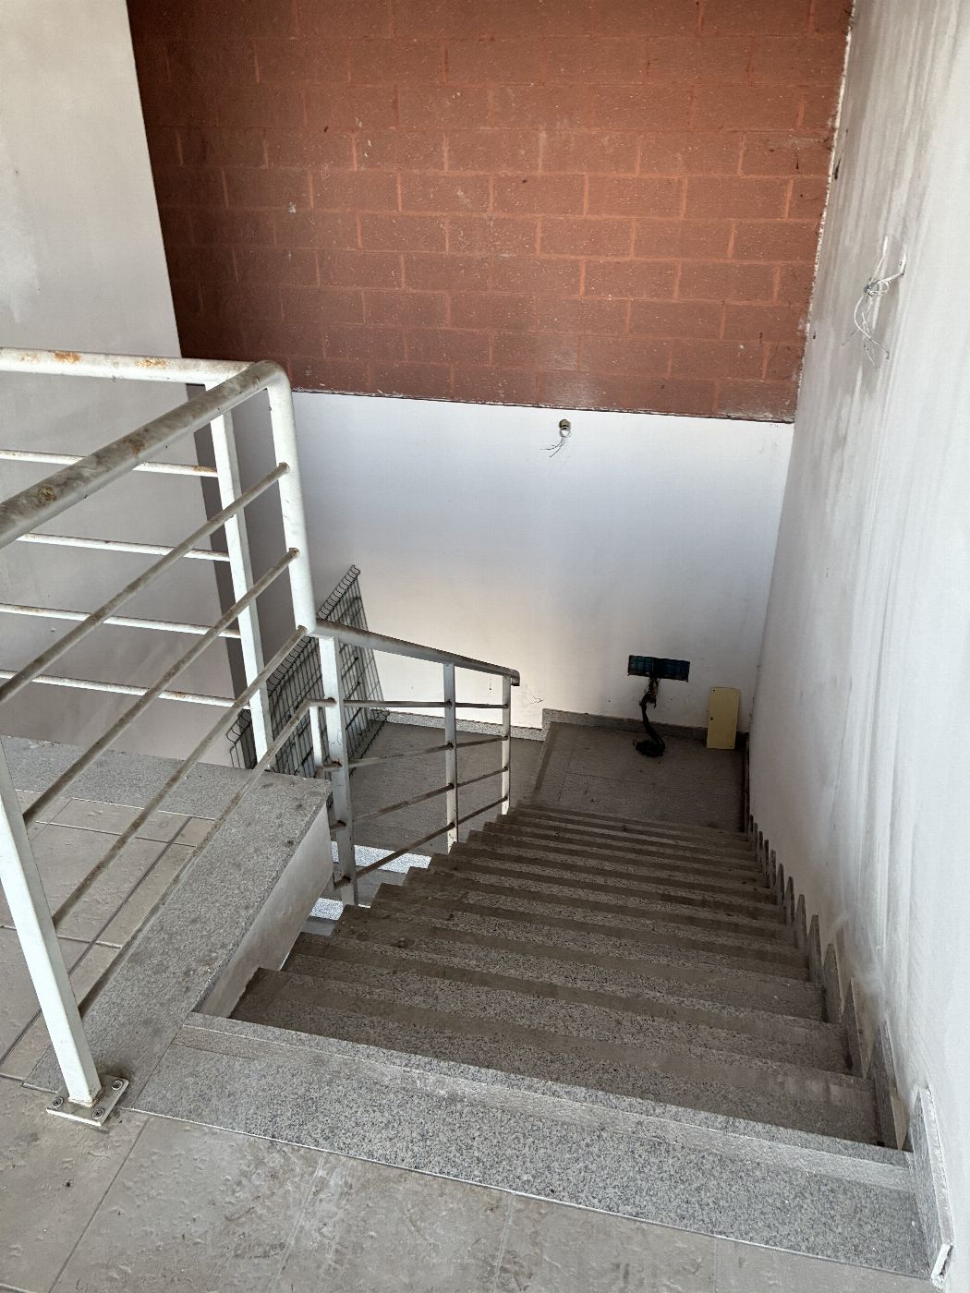
Parcel 539 - Sub 18 - Non-cadastrable common property (stairwell, elevator and balcony)
Parcel 539 - Sub 20 - Non-cadastrable common property (stairwell, elevator and balcony)
Parcel 539 - Sub 22 - Non-cadastrable common property (heating plant)
Parcel 539 - Sub 23 - Non-cadastrable common property (stairway access to basement)
Please note that from the space corresponding to sub. 18 there is access to the roof represented by sub. 43, which in turn must be equipped with a suitable skylight and retractable ladder.
For further information, please consult the appraisal and the attached documentation.
- Area: 1621 sqm
- Foglio: 1
- Particella: 539
- Floor: 1