Sale33348

Sale Timed Law court of Pisa Cred. A. n. 29/2015

Portion of building for commercial use in Crespina Lorenzana (PI) - LOT 7
  • Portion of a building for commercial use in Crespina Lorenzana (PI) - LOT 7
  • Portion of a building for commercial use in Crespina Lorenzana (PI) - LOT 7
  • Portion of a building for commercial use in Crespina Lorenzana (PI) - LOT 7
  • Portion of a building for commercial use in Crespina Lorenzana (PI) - LOT 7
  • Portion of a building for commercial use in Crespina Lorenzana (PI) - LOT 7
  • Portion of a building for commercial use in Crespina Lorenzana (PI) - LOT 7
  • Portion of a building for commercial use in Crespina Lorenzana (PI) - LOT 7
  • Portion of a building for commercial use in Crespina Lorenzana (PI) - LOT 7
  • Portion of a building for commercial use in Crespina Lorenzana (PI) - LOT 7
  • Portion of a building for commercial use in Crespina Lorenzana (PI) - LOT 7
  • Portion of a building for commercial use in Crespina Lorenzana (PI) - LOT 7
  • Portion of a building for commercial use in Crespina Lorenzana (PI) - LOT 7
  • Portion of a building for commercial use in Crespina Lorenzana (PI) - LOT 7
  • Portion of a building for commercial use in Crespina Lorenzana (PI) - LOT 7
  • Portion of a building for commercial use in Crespina Lorenzana (PI) - LOT 7
  • Portion of a building for commercial use in Crespina Lorenzana (PI) - LOT 7
  • Portion of a building for commercial use in Crespina Lorenzana (PI) - LOT 7
  • Portion of a building for commercial use in Crespina Lorenzana (PI) - LOT 7
  • Portion of a building for commercial use in Crespina Lorenzana (PI) - LOT 7
  • Portion of a building for commercial use in Crespina Lorenzana (PI) - LOT 7
  • Portion of a building for commercial use in Crespina Lorenzana (PI) - LOT 7
  • Portion of a building for commercial use in Crespina Lorenzana (PI) - LOT 7
  • Portion of a building for commercial use in Crespina Lorenzana (PI) - LOT 7
  • Portion of a building for commercial use in Crespina Lorenzana (PI) - LOT 7
  • Portion of a building for commercial use in Crespina Lorenzana (PI) - LOT 7
  • Portion of a building for commercial use in Crespina Lorenzana (PI) - LOT 7
  • Portion of a building for commercial use in Crespina Lorenzana (PI) - LOT 7
  • Portion of a building for commercial use in Crespina Lorenzana (PI) - LOT 7
  • Portion of a building for commercial use in Crespina Lorenzana (PI) - LOT 7
  • Portion of a building for commercial use in Crespina Lorenzana (PI) - LOT 7
  • Portion of a building for commercial use in Crespina Lorenzana (PI) - LOT 7
  • Portion of a building for commercial use in Crespina Lorenzana (PI) - LOT 7
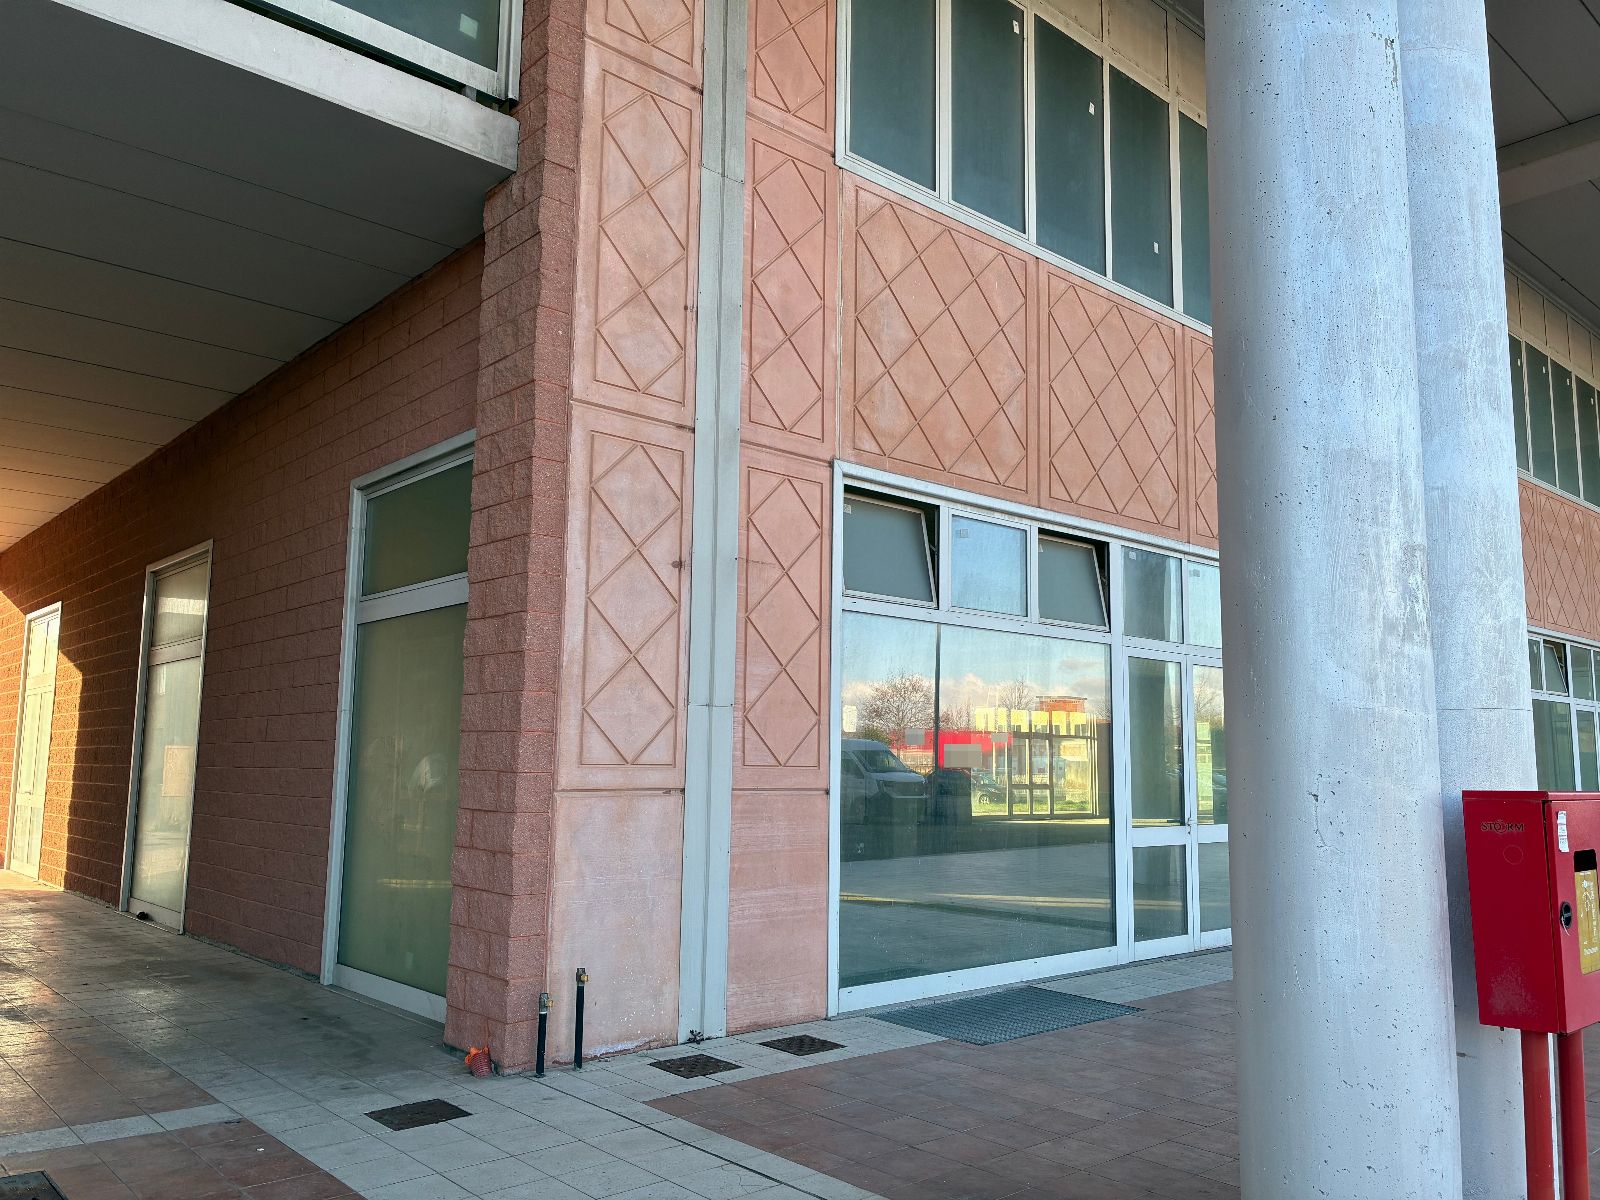
  • Portion of a building for commercial use in Crespina Lorenzana (PI) - LOT 7
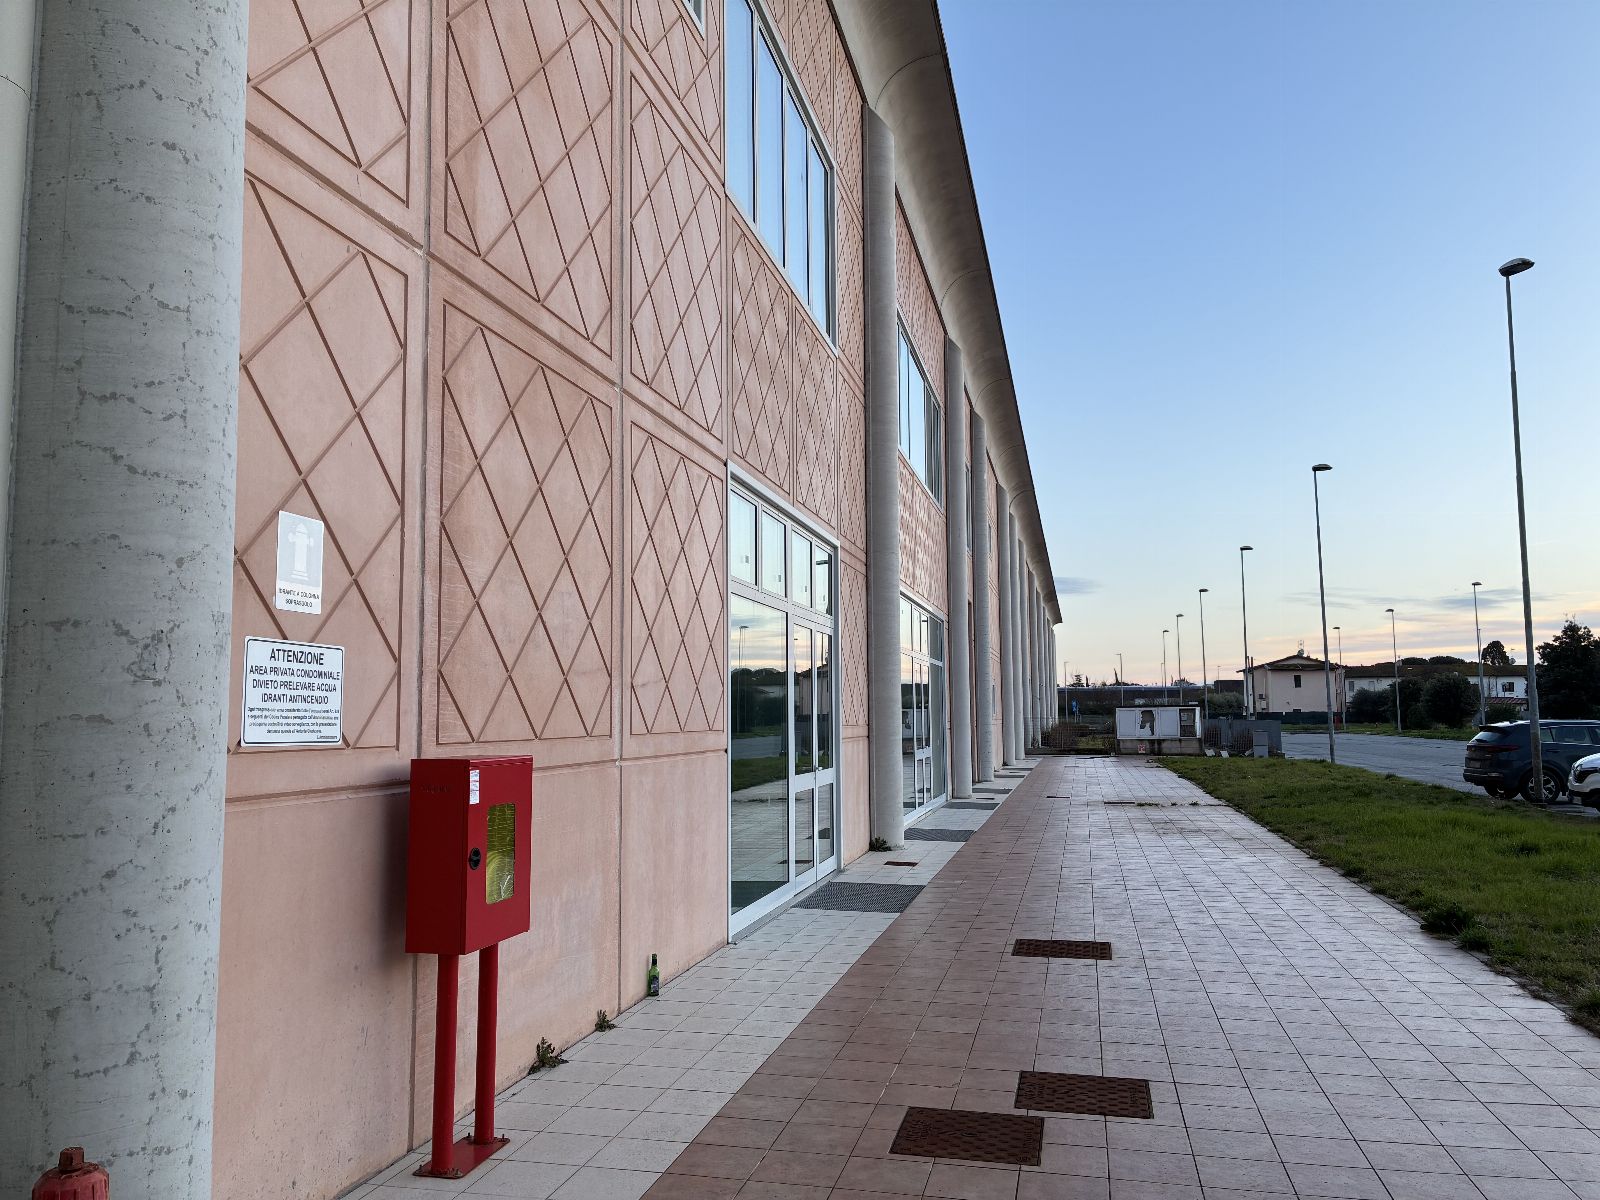
  • Portion of a building for commercial use in Crespina Lorenzana (PI) - LOT 7
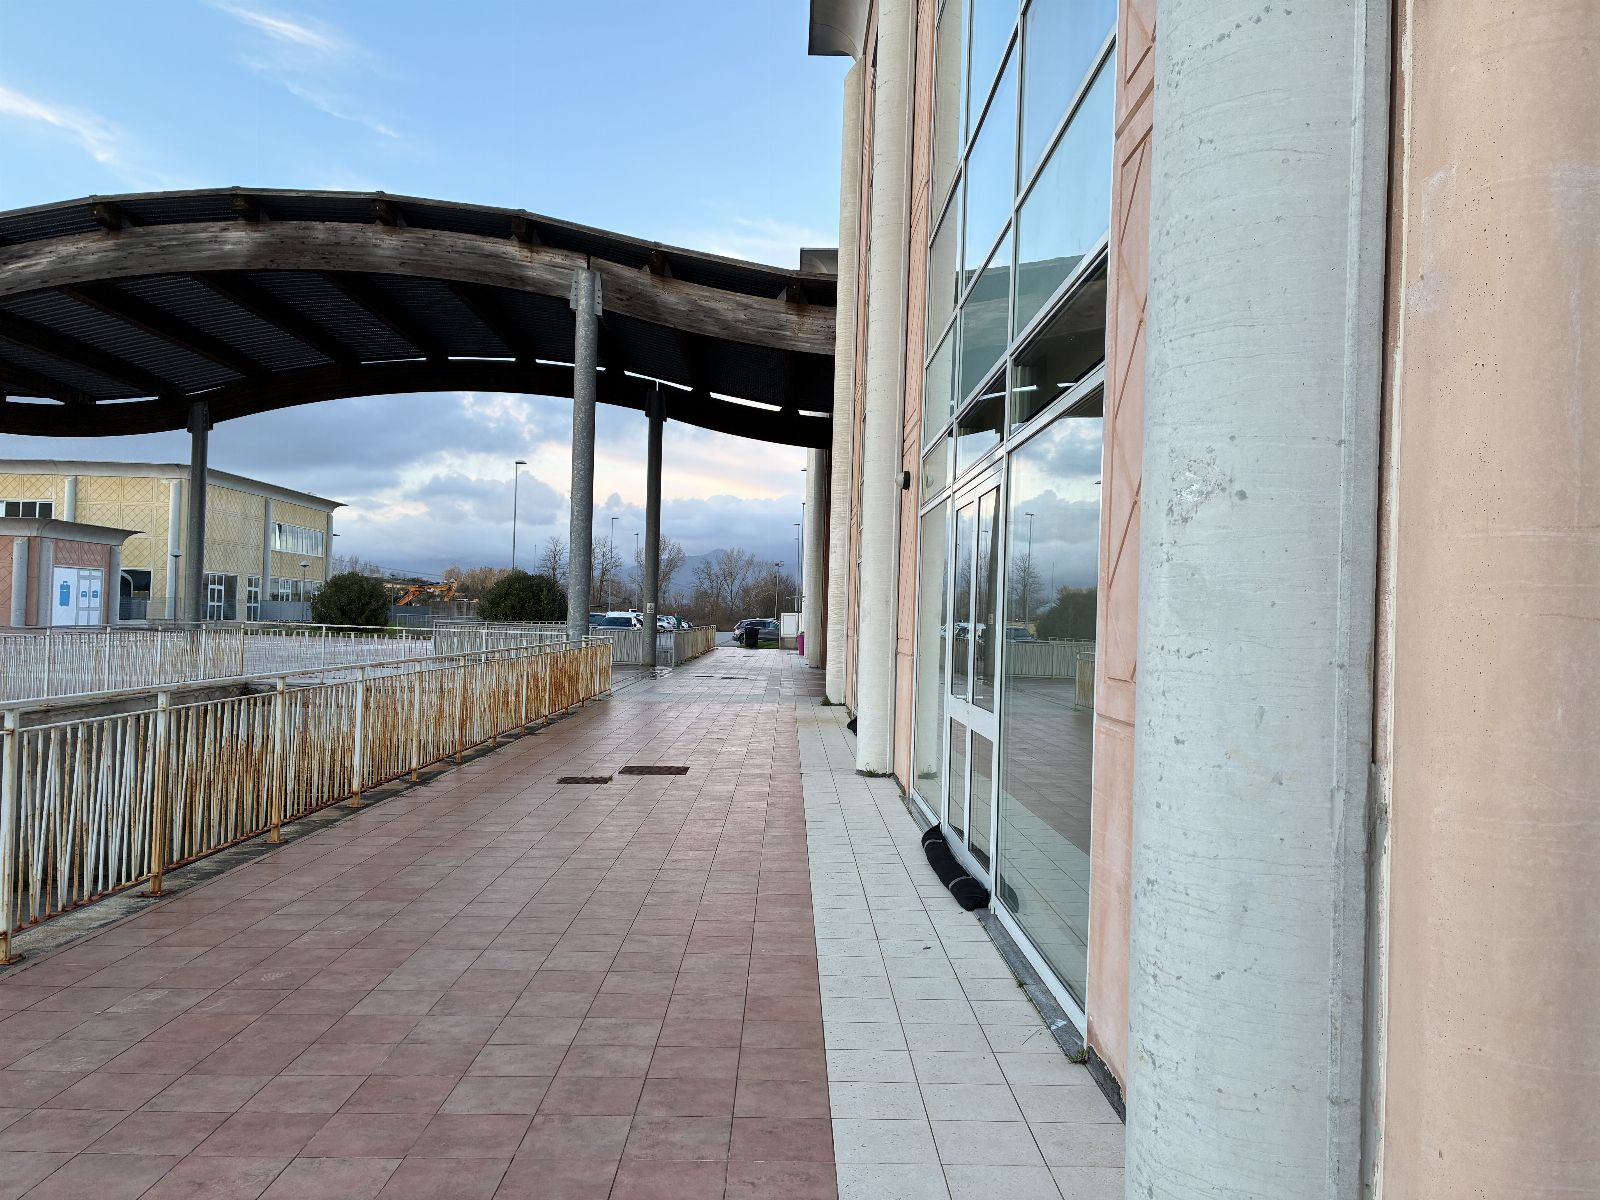
  • Portion of a building for commercial use in Crespina Lorenzana (PI) - LOT 7
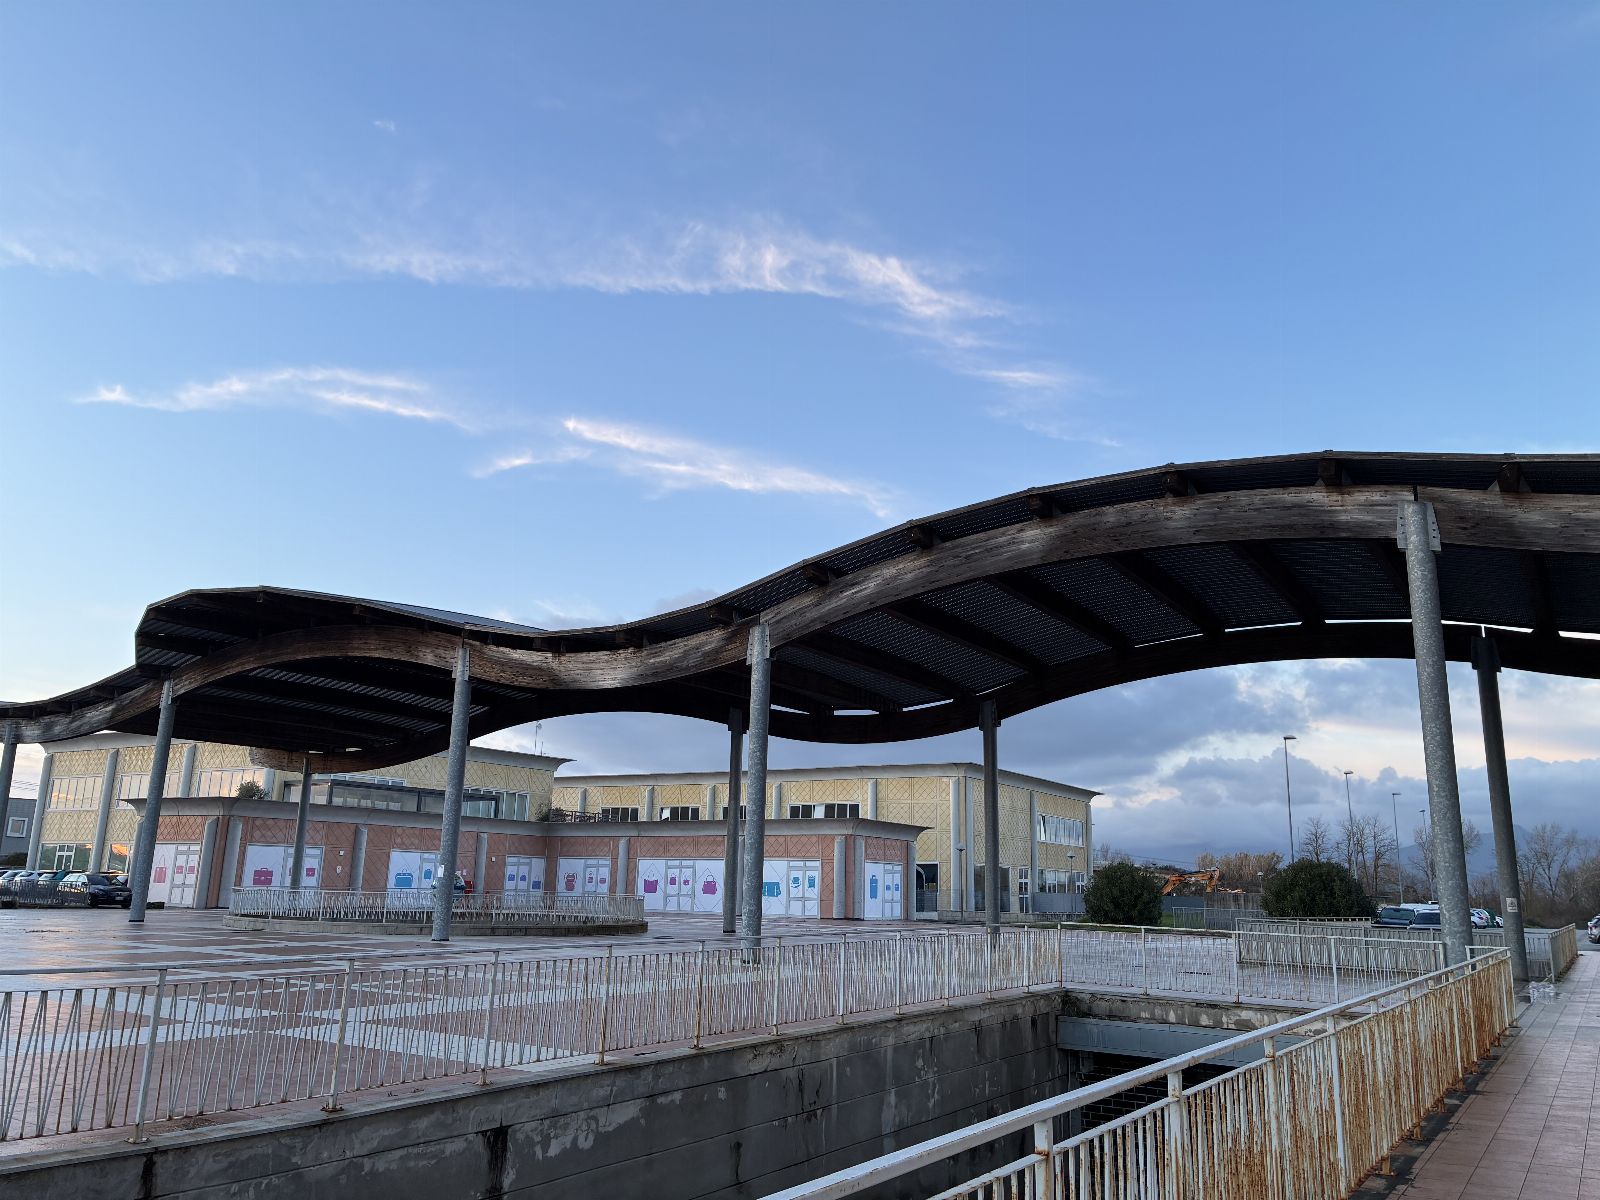
  • Portion of a building for commercial use in Crespina Lorenzana (PI) - LOT 7
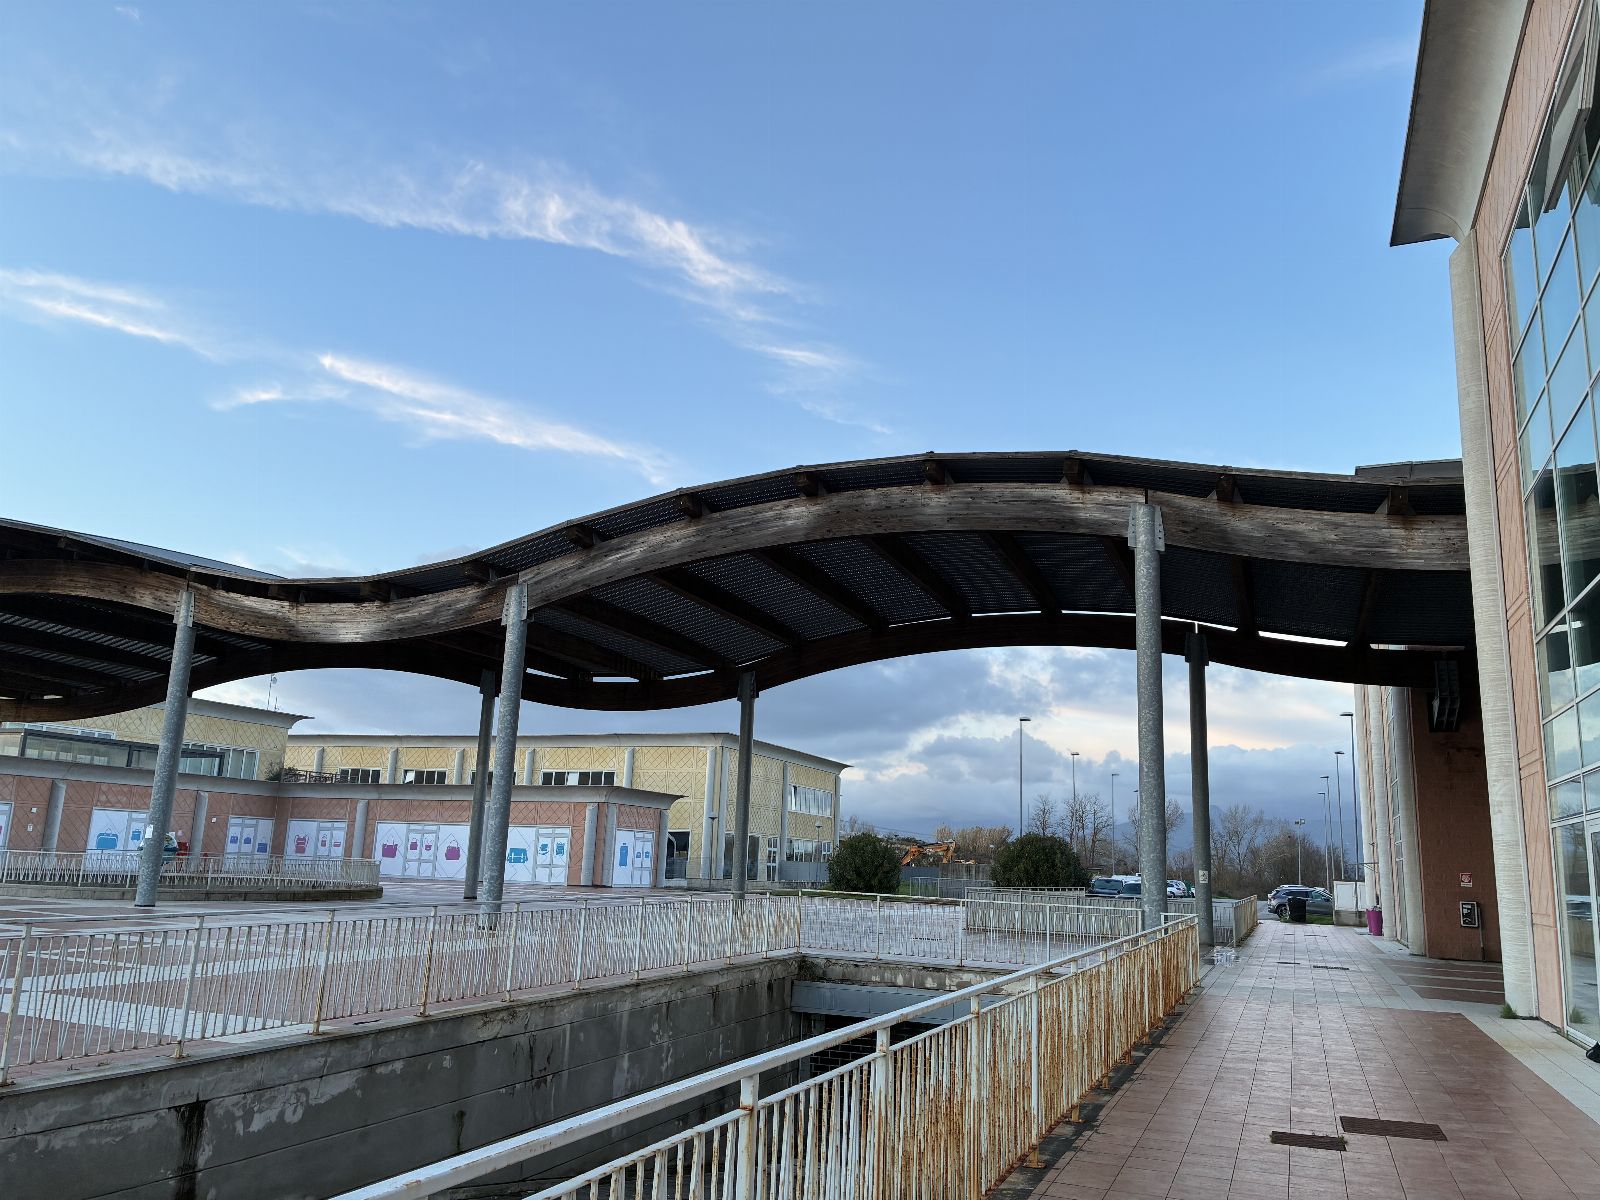
  • Portion of a building for commercial use in Crespina Lorenzana (PI) - LOT 7
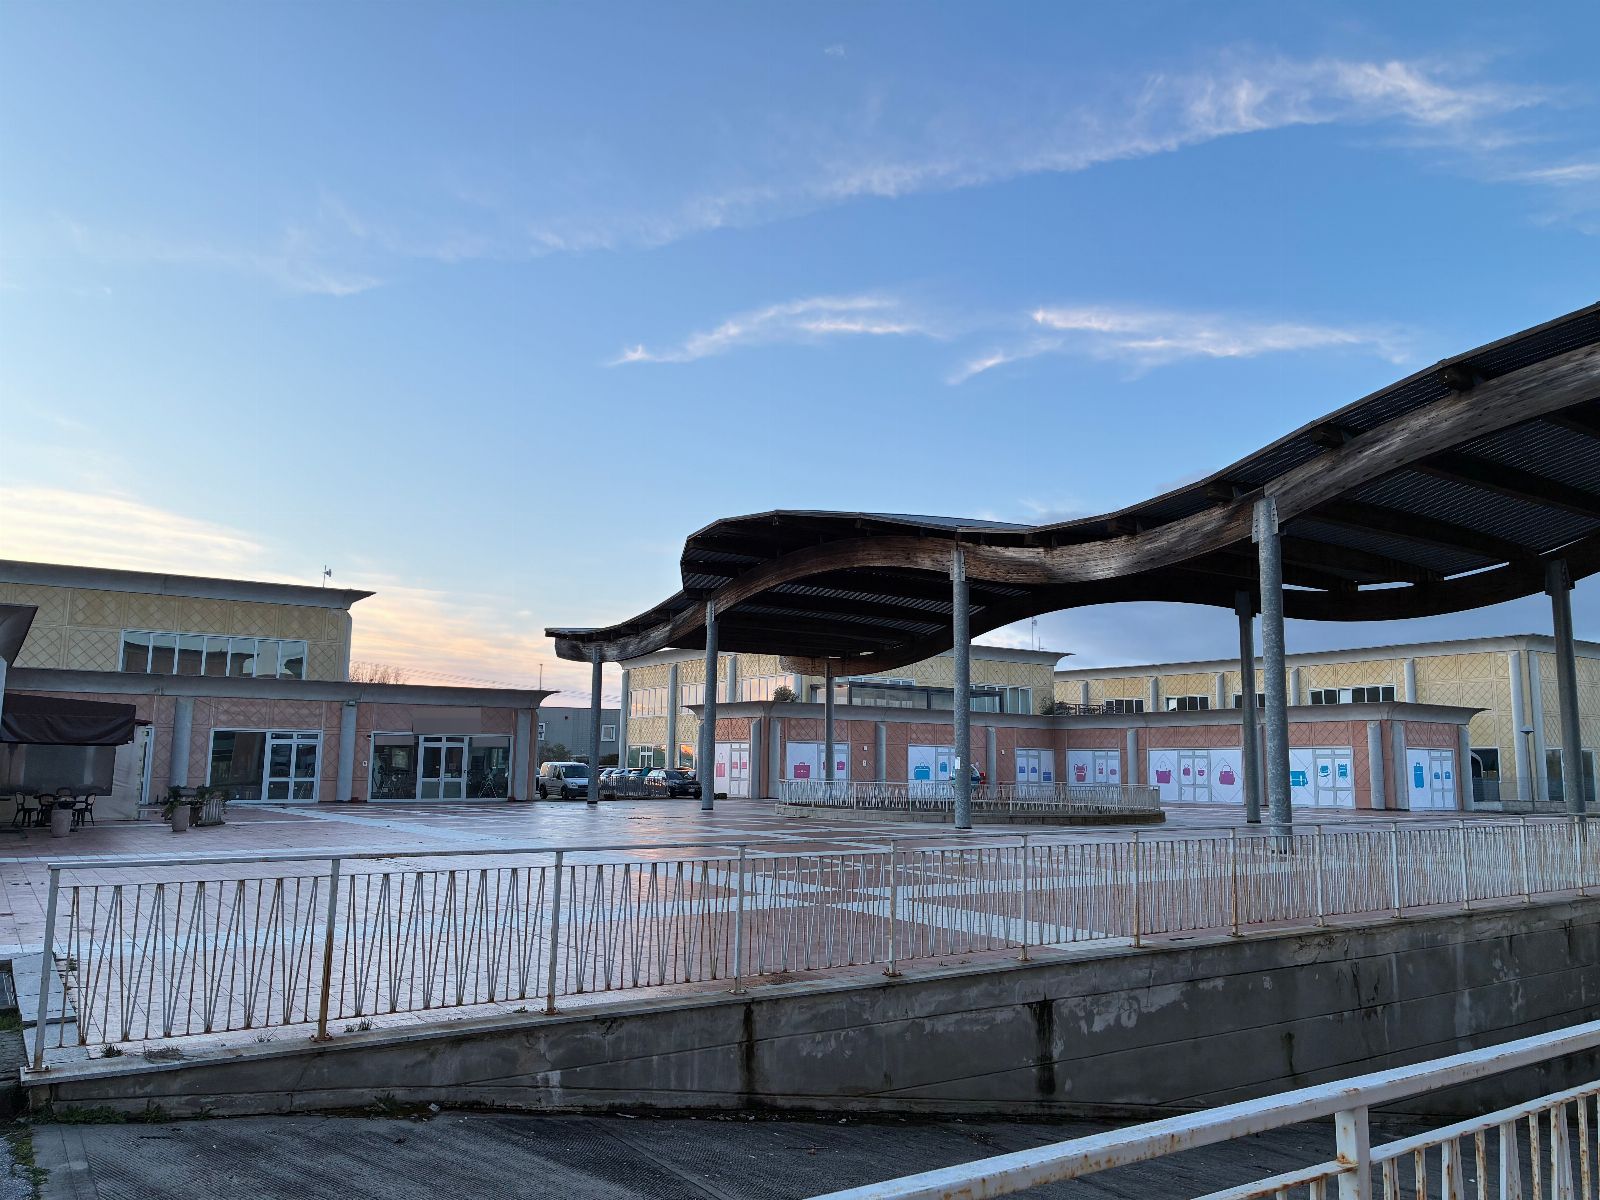
  • Portion of a building for commercial use in Crespina Lorenzana (PI) - LOT 7
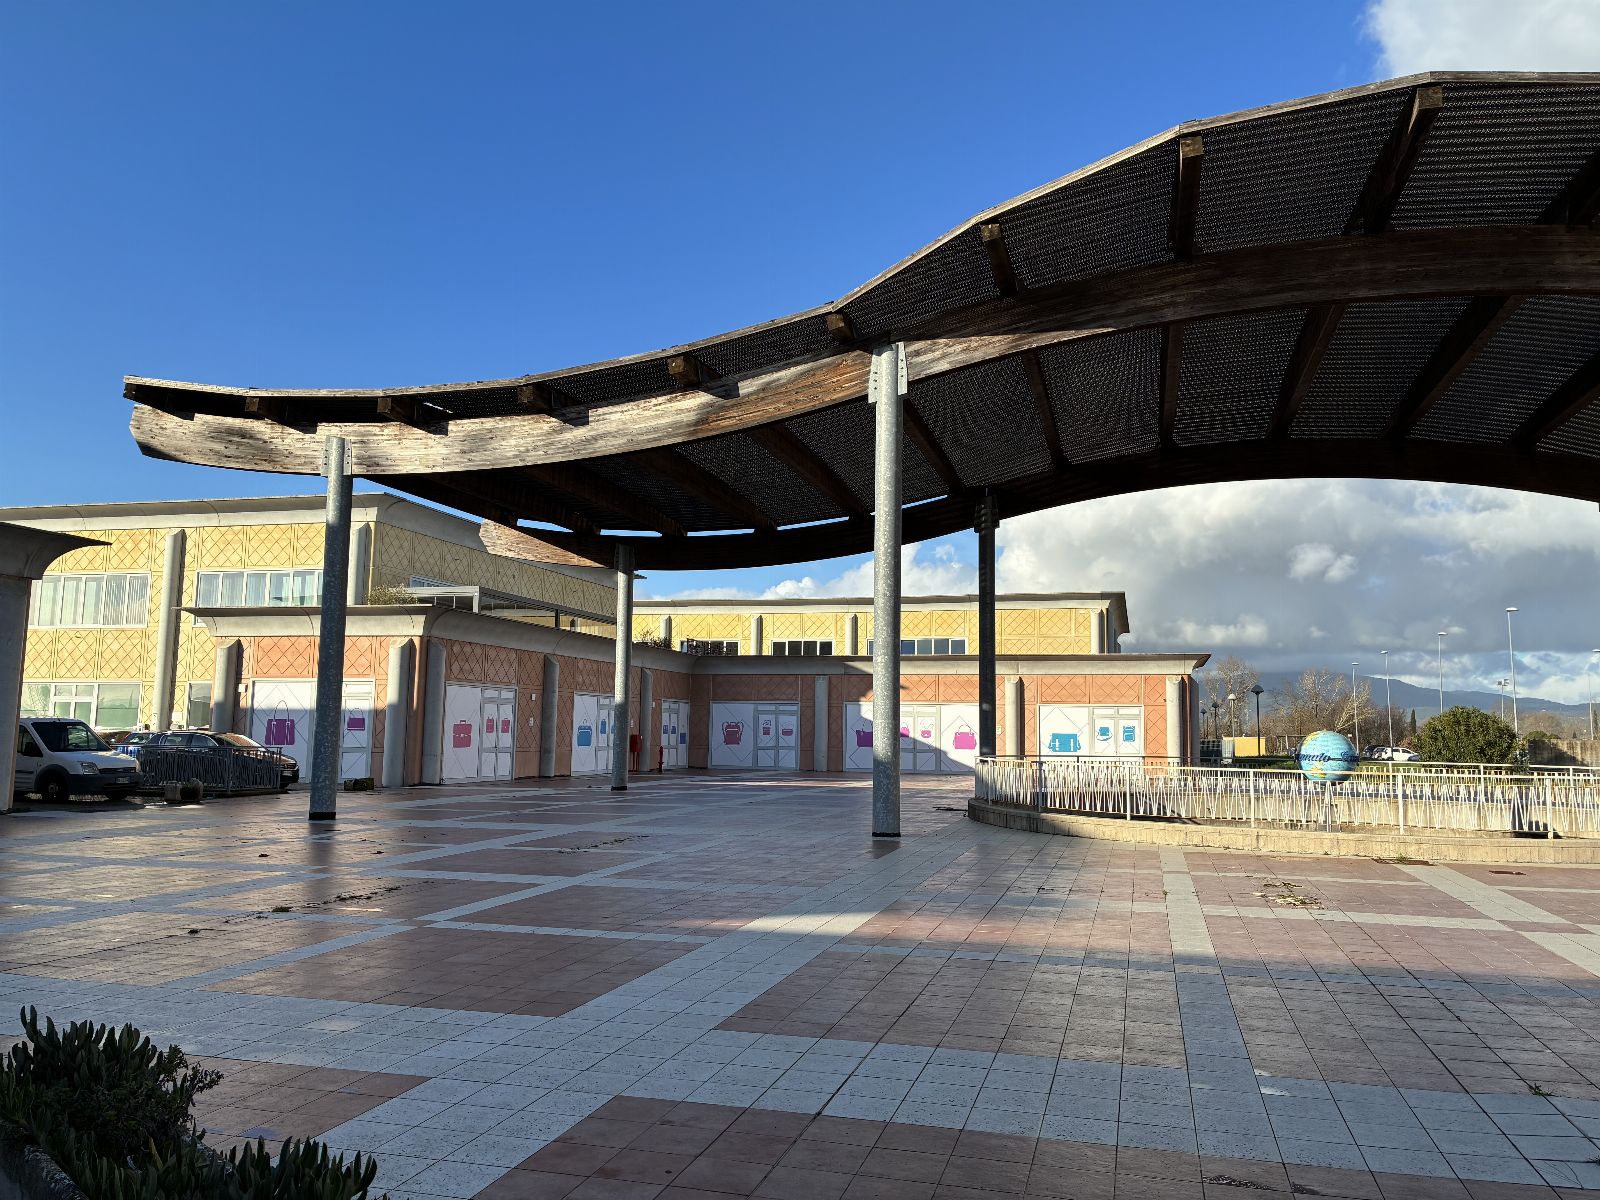
  • Portion of a building for commercial use in Crespina Lorenzana (PI) - LOT 7
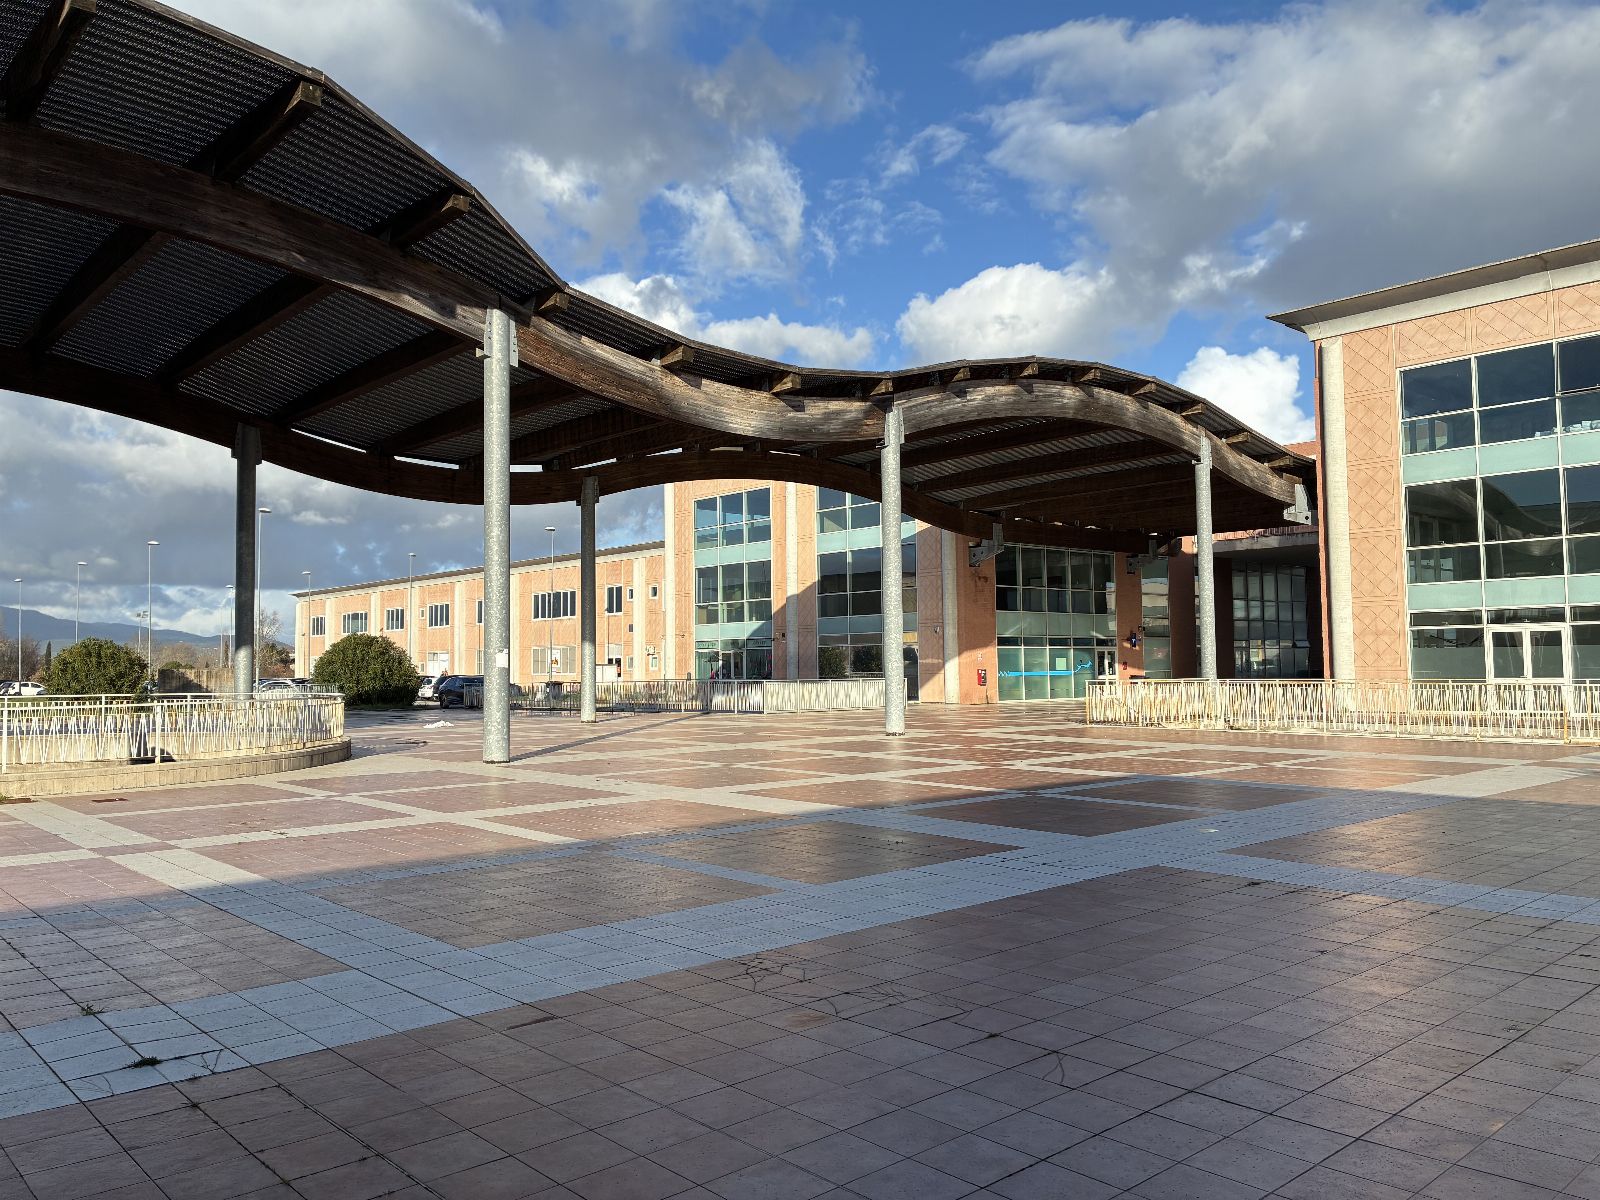
  • Portion of a building for commercial use in Crespina Lorenzana (PI) - LOT 7
  • Portion of a building for commercial use in Crespina Lorenzana (PI) - LOT 7
  • Portion of a building for commercial use in Crespina Lorenzana (PI) - LOT 7
  • Portion of a building for commercial use in Crespina Lorenzana (PI) - LOT 7
  • Portion of a building for commercial use in Crespina Lorenzana (PI) - LOT 7
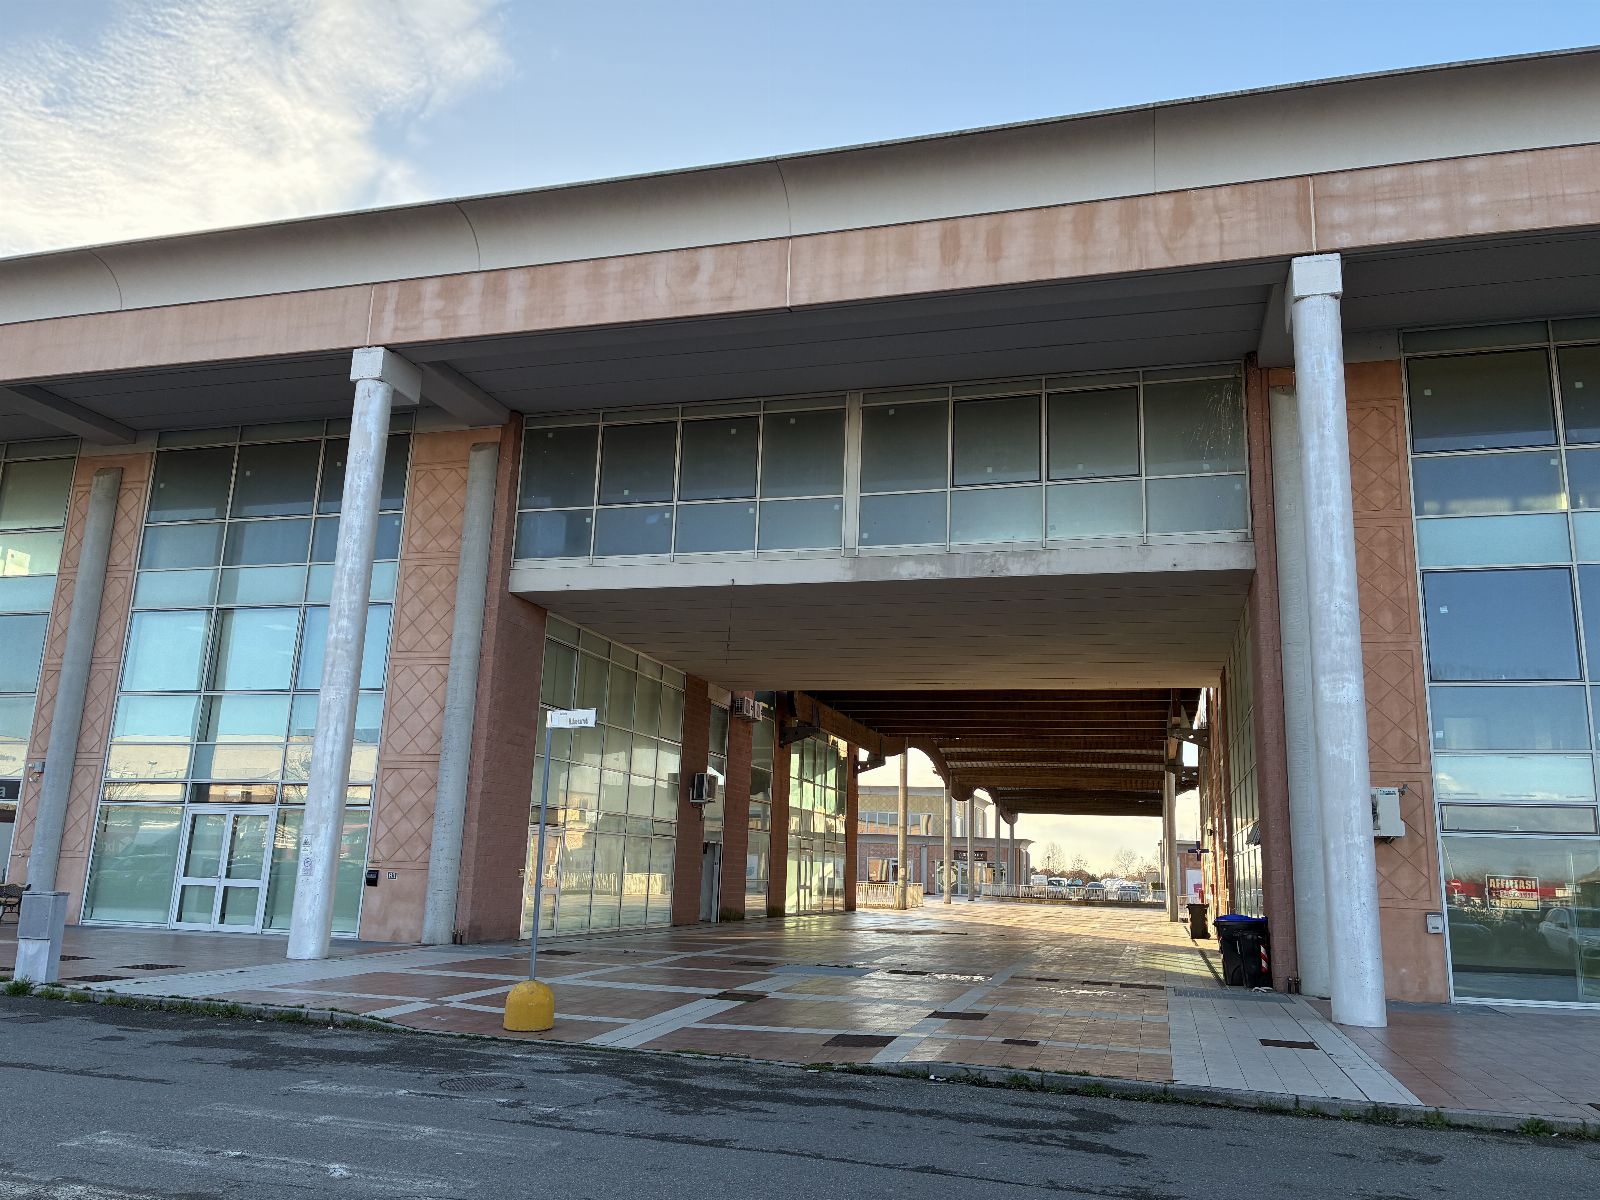
  • Portion of a building for commercial use in Crespina Lorenzana (PI) - LOT 7
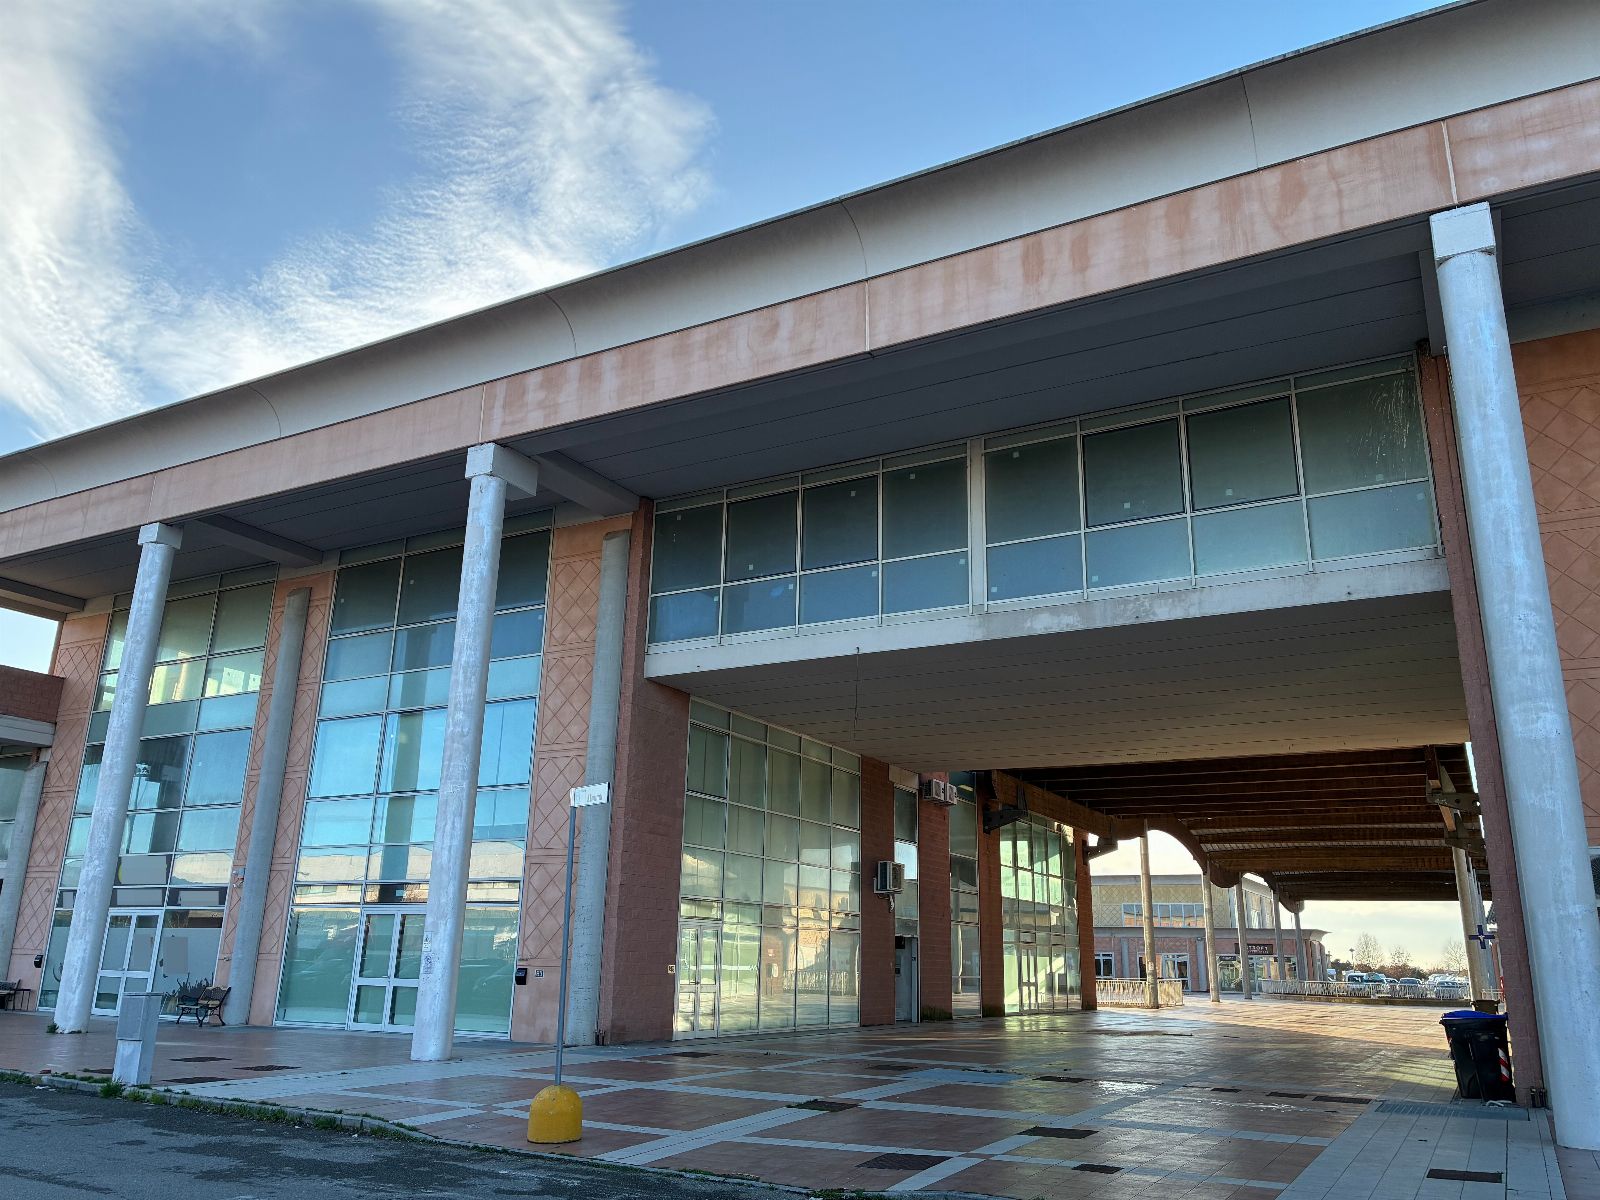
  • Portion of a building for commercial use in Crespina Lorenzana (PI) - LOT 7
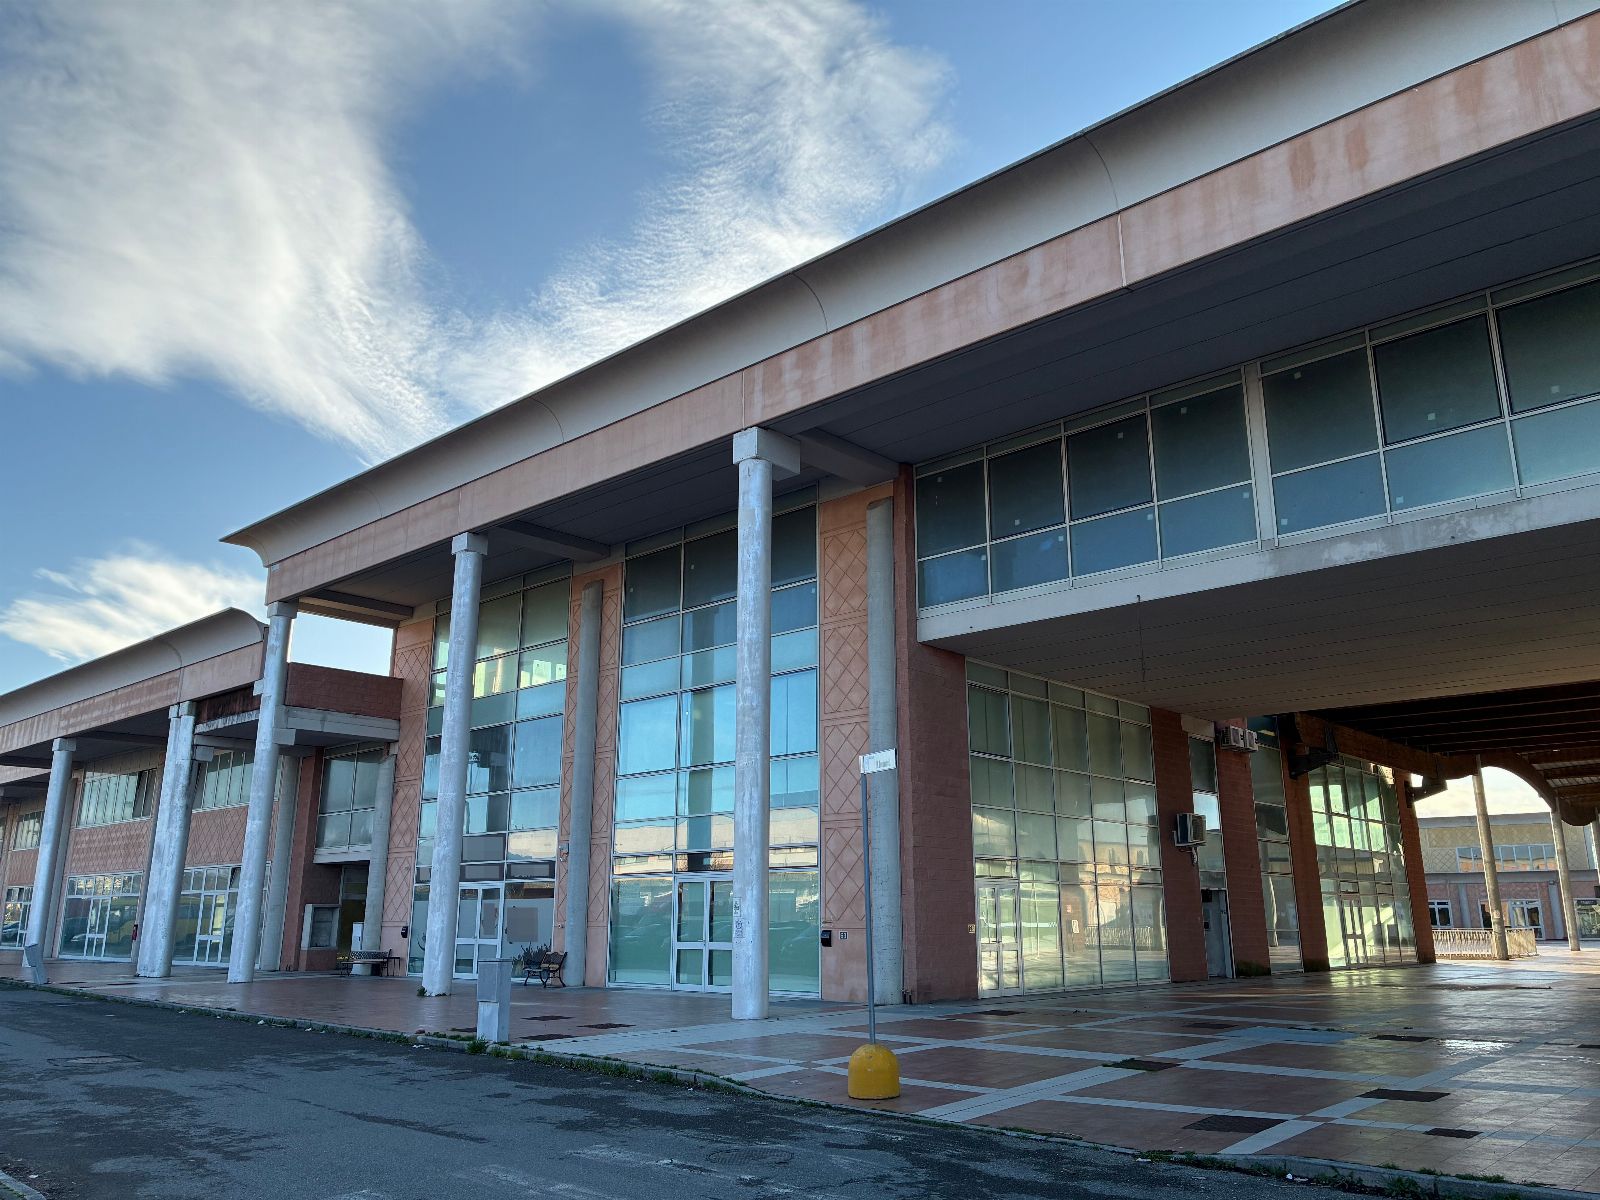
  • Portion of a building for commercial use in Crespina Lorenzana (PI) - LOT 7
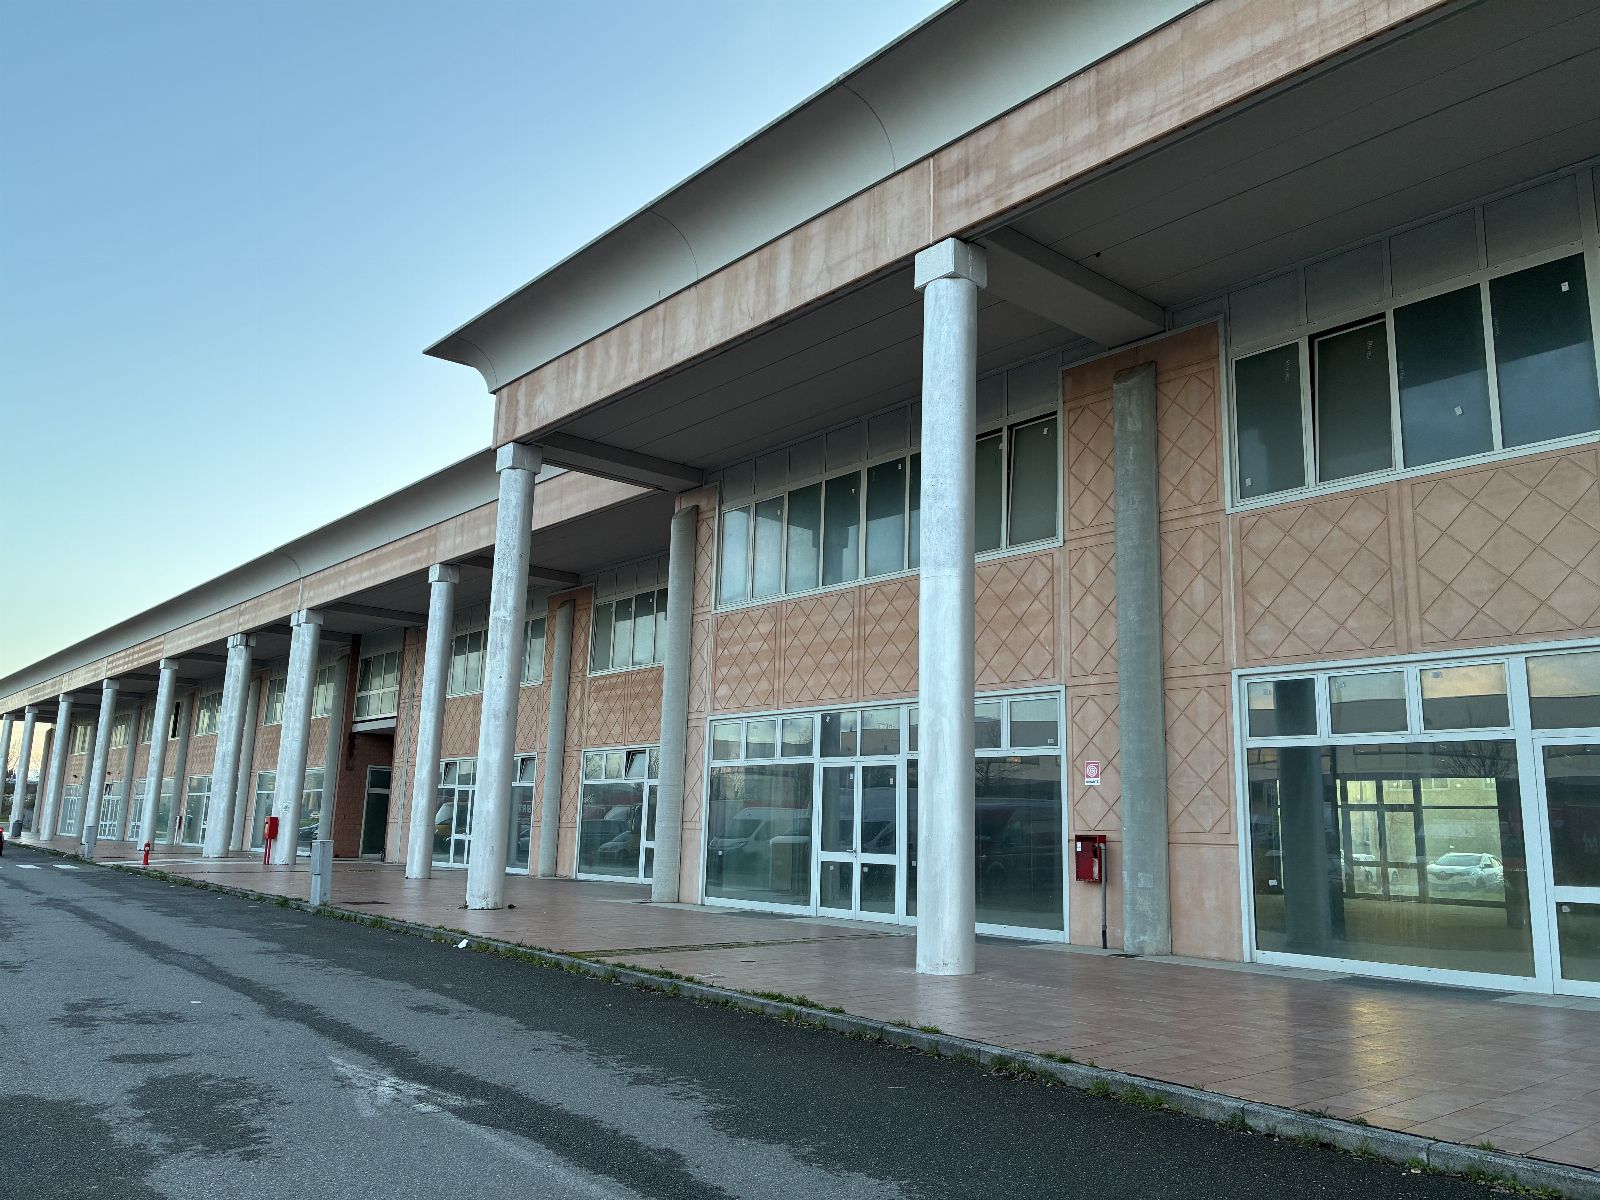
  • Portion of a building for commercial use in Crespina Lorenzana (PI) - LOT 7

Starting priceEUR 354.025,00

Sale state

Sale experiment number3

Reduced by-38,00%

LocationCrespina Lorenzana (PI)

Minimum bidEUR 265.518,75

Minimum overbidEUR 2.500,00

Auction modeTimed

Offers deadlineTue 01/12/2026 at 12:00

Auction dateWed 02/12/2026 at 15:00

Deposit10,00% dell'offerta

Overbid time5 minutes

Buyer's premiumsee Sale Notice

Indicated prices VAT and fees excluded

Request viewing Request more info PVP Data
ID Inserzione4633252
6750b0b2-b592-11f1-a589-0a5864411920
Procedura
Tipologiagiudiziaria
ID Procedura653462
Tipo Proceduragiudiziaria
ID Tribunale0500260093
ID RitoNUCP
ID RegistroPROCEDURE_CONCORSUALI
TribunaleTribunale di PISA
RegistroPROCEDURE CONCORSUALI
RitoNUOVO CONCORDATO PREVENTIVO
Num.Procedura29
Anno Procedura2015
Soggetti
  • Soggetto
    TipoSoggetto specializzato alla vendita
    Nome
    CognomeGobid international auction group srl
    Cod.Fisc.GRGNDR67A25H211F
    Email[email protected]
    Telefono0286882269
    ID Anagrafica5578758
    Soggetto VenditaNo
    Soggetto VisitaSí1
  • Soggetto
    TipoLiquidatore giudiziale
    Nome
    CognomeStefanelli
    Cod.Fisc.STFSFN68L05G702A
    Email[email protected]
    Telefono0571366242
    ID Anagrafica5578759
    Soggetto VenditaSí1
    Soggetto VisitaNo
Lotto
ID Lotto2487239
Descrizione (IT)Porzione di fabbricato ad uso commerciale a Crespina Lorenzana (PI), Via Galileo Galilei snc, Località Lavoria, Frazione Cenaia - LOTTO 7
Primo Identificativo2487239
Codice7
GenereIMMOBILI
CategoriaIMMOBILE COMMERCIALE
IndirizzoVia Galileo Galilei, 56040 Crespina Lorenzana PI, Italia
ComuneCrespina Lorenzana
ProvinciaPisa
RegioneToscana
NazioneItalia
Beni
  • Bene
    ID Bene3202964
    Descrizione (IT)Piena proprietà di una ampia porzione di fabbricato ad uso commerciale facente parte di un complesso polifunzionale ubicato nel Comune di Crespina Lorenzana , Frazione Cenaia, Località Lavoria, via Galileo Galilei snc, suddiviso in più lotti funzionali alla rispettiva destinazione d’uso secondo gli indirizzi del P.I.P. con il relativo piano attuativo. Alla porzione di immobile in questione si accede dalla nuova viabilità di piano denominata via Galileo Galilei e dalla piazza tramite il resede e la galleria comuni ad altre unità immobiliari facenti parte del complesso (foglio n. 1 part. 539 sub.1). A detta porzione di bene si accedere attraverso il sub 45 (vano scala e ascensore), che a sua volta nel corridoio comune al primo piano consente, tramite un lucernario con scala retrattile da porre in opera di accedere al piano copertura rappresentato dal sub. 42 (In questo caso deve essere garantito il passaggio per la manutenzione della copertura ed il lastrico solare). Attualmente è destinato ad attività commerciale al piano terra con la possibilità al piano primo di essere utilizzato come direzionale mentre il piano seminterrato ad uso esclusivo di deposito/magazzino. È stato realizzato in struttura prefabbricata, su tre livelli (piano interrato piano terra e primo piano), collegati tra loro da vano scala ed ascensore posti in angolo a sud e nord dell’unità in oggetto. Il piano interrato (adibito a magazzino) e il piano primo (fondo commerciale) sono attualmente privi della muratura divisoria lato sud a definizione del confine con l'unità rappresentata dal sub. 61 (occorre definire la posizione della muratura di divisione in prossimità del giunto di collegamento). Il fondo commerciale del piano terra ha un solo bagno al grezzo e la predisposizione per un secondo w.c. L’immobile attesta sui fronti nord e sud su una galleria ad uso pubblico ( part. 539 sub 1) mentre i lati est ed ovest attestano su marciapiede e resede condominiali. La superficie lorda coperta dell’immobile è di 860 mq al piano terra, 825 mq al primo piano e 791 mq al piano interrato (rampa esclusa) o quanti effettivamente risultano. Proprietà comuni: Il complesso polifunzionale dove è ubicato il bene in vendita, consta di un regolamento di condominio che presiede alla funzionalità ed alla gestione dell’intero complesso per la fruizione delle varie unità, delle cose comuni, le gallerie, la piazza interna con la fontana, tutte le coperture di natura condominiale, tutte le aree di sedime anche destinate a verde, la ripartizione delle spese, al tutela del decoro del Comparto nella sua totalità ed in particolare anche la gestione di eventuali impianti di energia rinnovabile che potrebbero completare l’intero complesso. Costituiscono parti comuni tutte le parti del complesso visto nella sua unitarietà architettonica e civilistica seppure con varie destinazioni d’uso e cioè quelle parti indivisibili e di interesse comune per la salvaguardia, la tutela, l’integrità e la conservazione del complesso. Sono tali: - il suolo su cui sorgono i vari edifici a carattere condominiale, le fondazioni, la struttura portante con il tetto di copertura e quant’altro per destinazione ed uso di interesse comune ai sensi del vigente C.C.; - tutte le aree di interesse comune richiamate negli atti di provenienza e comunque di interesse generale per le funzioni previste all’interno del Comparto; - gli impianti, le reti di scarico con le varie vasche di raccolta fino all’ingresso delle singole proprietà; - i vari depositi previsti nel piano interrato per il recupero delle acque reflue e/o meteoriche da riutilizzarsi nel ciclo produttivo o limitatamente ai soli servizi igienici trattandosi di acque non potabili; - le colonne montanti dell’energia elettrica, dell’acqua e, delle reti d’interesse comune fino all’ingresso delle singole proprietà; - tutta la viabilità privata di servizio al complesso, ivi compreso quella nel piano interato destinato ai locali di autorimessa; - il decoro e l’immagine del complesso visto nella sua unitarietà architettonica seppur suddiviso internamente in proprietà esclusive; Debbono quindi intendersi escluse tutte le coperture dei vari opifici artigianali ovviamente di natura privatistica. La proprietà di tutte le cose comuni appartiene a tutti i condomini in proporzione al valore di ciascuna unità e secondo i millesimi attribuiti a ciascun bene. Il bene in questione concorre alla manutenzione delle parti comuni dell’intero complesso e precisamente le aree condominiali, la rete antincendio, la rete acque tecniche, secondo le seguenti quote millesimali: 74,766‰. Non vi sono difformità rispetto a quanto risulta agli atti comunali se non qualche tollerabile differenza di misure interne che rientrano nelle tolleranze di cui alla Legge n. 105 in data 24/07/2024. Trattandosi di variazioni non essenziali, le difformità possono essere eliminate presentando una pratica di accertamento di conformità ai sensi dell’art. 209 della L.R. n. 65/2014 e ss.mm.ii. con pagamento della relativa sanzione. Catasto Fabbricati del Comune di Crespina Lorenzana al Foglio 1: Particella 539 - Sub 46 - Categoria F/3 in corso di costruzione; Particella 539 - Sub 45 - Bene comune non censibile (vano scala vano montacarichi); Particella 539 - Sub 42 - Bene comune non censibile (scala retrattile per lastrico solare); Particella 539 - Sub 1 - Bene comune non censibile (resede, gallerie e piazza); Particella 539 - Sub 22 - Bene comune non censibile (centrale termica); Particella 539 - Sub 23 - Bene comune non censibile (scala di accesso al piano interrato)
    Primo Identificativo3202964
    TipologiaIMMOBILE COMMERCIALE
    CategoriaFABBRICATI COSTRUITI PER ESIGENZE COMMERCIALI
    IndirizzoVia Galileo Galilei, 56040 Crespina Lorenzana PI, Italia
    ComuneCrespina Lorenzana
    ProvinciaPisa
    RegioneToscana
    NazioneItalia
    Bene Immobile
    • Dati catastali
      Foglio/
      Particella/
    Tipo DenunciaProtocollo
Dati Vendita
Data e oraWed 02 December 2026 at 15:002026-12-02T15:00:00
TipologiaSENZA INCANTO
ModalitàASINCRONA TELEMATICA
IndirizzoVia Verdi 18
CAP56029
ComuneSanta Croce sull'Arno
ProvinciaPisa
RegioneToscana
NazioneItalia
Prezzo base354.025,00
Offerta Minima265.518,75
Rialzo Minimo2.500,00
Termine Presentazione OfferteTue 01 December 2026 at 12:002026-12-01T12:00:00
Siti
  • Sito
    ID22
    Tipologiasito pubblicita
    Nominativohttps://www.gobidreal.it/
    Indirizzo URLhttps://www.gobidreal.it/
  • Sito
    ID72
    Tipologiagestore delle vendite
    Nominativohttps://www.gobidreal.it
    Indirizzo URLhttps://www.gobidreal.it
  • Sito
    ID4
    Tipologiasito pubblicita
    Nominativohttps://www.astegiudiziarie.it
    Indirizzo URLhttps://www.astegiudiziarie.it
Data pubblicazione21/09/20262026-09-21

Interested in partecipating as telematic user? Request the manual

  Ho letto ed accetto la


In order to send an offer and participate in the sale with telematic modes it is necessary to get a PEC mail address. In case the PEC account is not testing the ID it is necessary to digitally sign the offer document prior to confirm the offer.


No PEC? Ask for it here


PLEASE NOTE:
The file to be attached to the PEC 
[email protected] is a file in the following format: 
“offerta_xxxxxxxxxx.zip.p7m”.
It is reccomended not to open it or sign it otherwise it will not validated.

Lot description

ASYNCHRONOUS ONLINE SALE - Portion of building for commercial use in Crespina Lorenzana (PI), Via Galileo Galilei no number, Lavoria locality, Cenaia hamlet - LOT 7

Purchase offers may be submitted electronically, using the web form "Online Offer" made available by the Ministry of Justice through this web page.

Users are advised to begin filling out the offer well in advance of the deadline.

For further information on the lot and on the participation methods, consult the sale notice and the attached documentation

Procedure details

Law CourtPisa

TypeCred. A.

Number29/2015

ReceiverRag. Stefano Stefanelli

Goods included in lots (1)

  • Portion of a building for commercial use in Crespina Lorenzana (PI) - LOT 7
  • Portion of a building for commercial use in Crespina Lorenzana (PI) - LOT 7
  • Portion of a building for commercial use in Crespina Lorenzana (PI) - LOT 7
  • Portion of a building for commercial use in Crespina Lorenzana (PI) - LOT 7
  • Portion of a building for commercial use in Crespina Lorenzana (PI) - LOT 7
  • Portion of a building for commercial use in Crespina Lorenzana (PI) - LOT 7
  • Portion of a building for commercial use in Crespina Lorenzana (PI) - LOT 7
  • Portion of a building for commercial use in Crespina Lorenzana (PI) - LOT 7
  • Portion of a building for commercial use in Crespina Lorenzana (PI) - LOT 7
  • Portion of a building for commercial use in Crespina Lorenzana (PI) - LOT 7
  • Portion of a building for commercial use in Crespina Lorenzana (PI) - LOT 7
  • Portion of a building for commercial use in Crespina Lorenzana (PI) - LOT 7
  • Portion of a building for commercial use in Crespina Lorenzana (PI) - LOT 7
  • Portion of a building for commercial use in Crespina Lorenzana (PI) - LOT 7
  • Portion of a building for commercial use in Crespina Lorenzana (PI) - LOT 7
  • Portion of a building for commercial use in Crespina Lorenzana (PI) - LOT 7
  • Portion of a building for commercial use in Crespina Lorenzana (PI) - LOT 7
  • Portion of a building for commercial use in Crespina Lorenzana (PI) - LOT 7
  • Portion of a building for commercial use in Crespina Lorenzana (PI) - LOT 7
  • Portion of a building for commercial use in Crespina Lorenzana (PI) - LOT 7
  • Portion of a building for commercial use in Crespina Lorenzana (PI) - LOT 7
  • Portion of a building for commercial use in Crespina Lorenzana (PI) - LOT 7
  • Portion of a building for commercial use in Crespina Lorenzana (PI) - LOT 7
  • Portion of a building for commercial use in Crespina Lorenzana (PI) - LOT 7
  • Portion of a building for commercial use in Crespina Lorenzana (PI) - LOT 7
  • Portion of a building for commercial use in Crespina Lorenzana (PI) - LOT 7
  • Portion of a building for commercial use in Crespina Lorenzana (PI) - LOT 7
  • Portion of a building for commercial use in Crespina Lorenzana (PI) - LOT 7
  • Portion of a building for commercial use in Crespina Lorenzana (PI) - LOT 7
  • Portion of a building for commercial use in Crespina Lorenzana (PI) - LOT 7
  • Portion of a building for commercial use in Crespina Lorenzana (PI) - LOT 7
  • Portion of a building for commercial use in Crespina Lorenzana (PI) - LOT 7
  • Portion of a building for commercial use in Crespina Lorenzana (PI) - LOT 7
  • Portion of a building for commercial use in Crespina Lorenzana (PI) - LOT 7
  • Portion of a building for commercial use in Crespina Lorenzana (PI) - LOT 7
  • Portion of a building for commercial use in Crespina Lorenzana (PI) - LOT 7
  • Portion of a building for commercial use in Crespina Lorenzana (PI) - LOT 7
  • Portion of a building for commercial use in Crespina Lorenzana (PI) - LOT 7
  • Portion of a building for commercial use in Crespina Lorenzana (PI) - LOT 7
  • Portion of a building for commercial use in Crespina Lorenzana (PI) - LOT 7
  • Portion of a building for commercial use in Crespina Lorenzana (PI) - LOT 7
  • Portion of a building for commercial use in Crespina Lorenzana (PI) - LOT 7
  • Portion of a building for commercial use in Crespina Lorenzana (PI) - LOT 7
  • Portion of a building for commercial use in Crespina Lorenzana (PI) - LOT 7
  • Portion of a building for commercial use in Crespina Lorenzana (PI) - LOT 7
  • Portion of a building for commercial use in Crespina Lorenzana (PI) - LOT 7
  • Portion of a building for commercial use in Crespina Lorenzana (PI) - LOT 7
  • Portion of a building for commercial use in Crespina Lorenzana (PI) - LOT 7

Portion of a building for commercial use in Crespina Lorenzana (PI) - LOT 7

Crespina Lorenzana (PI)

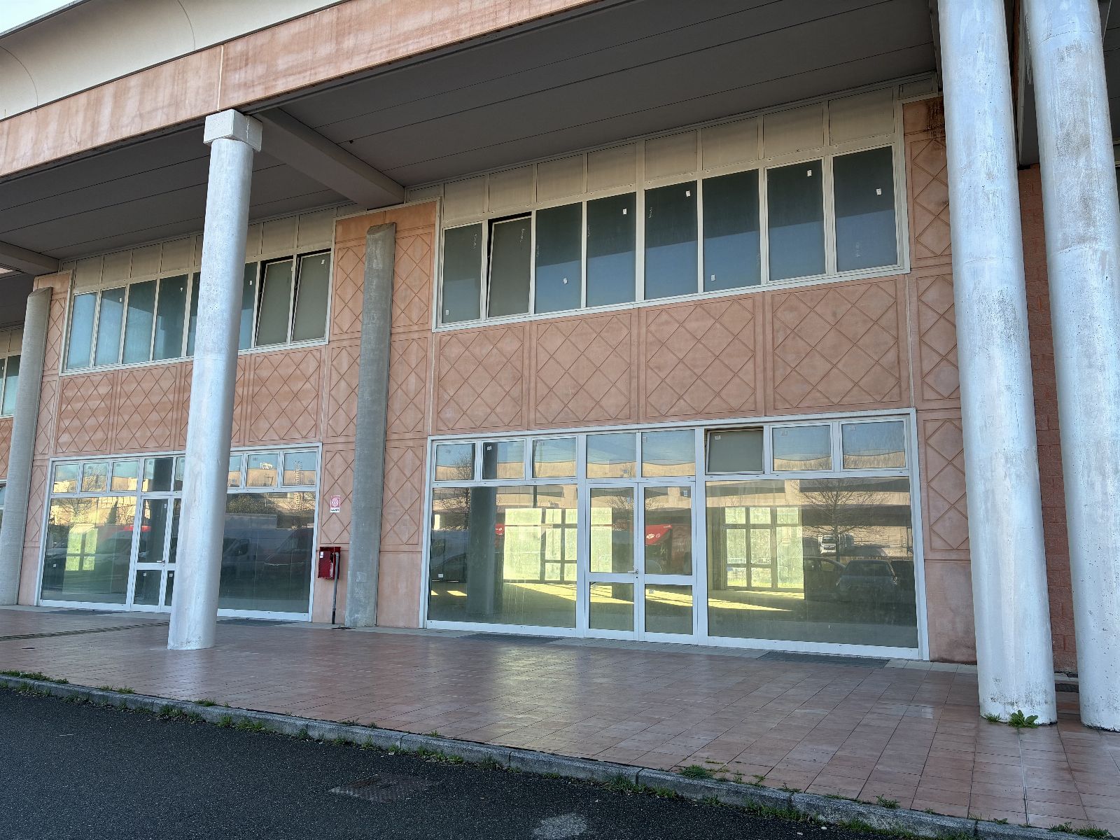
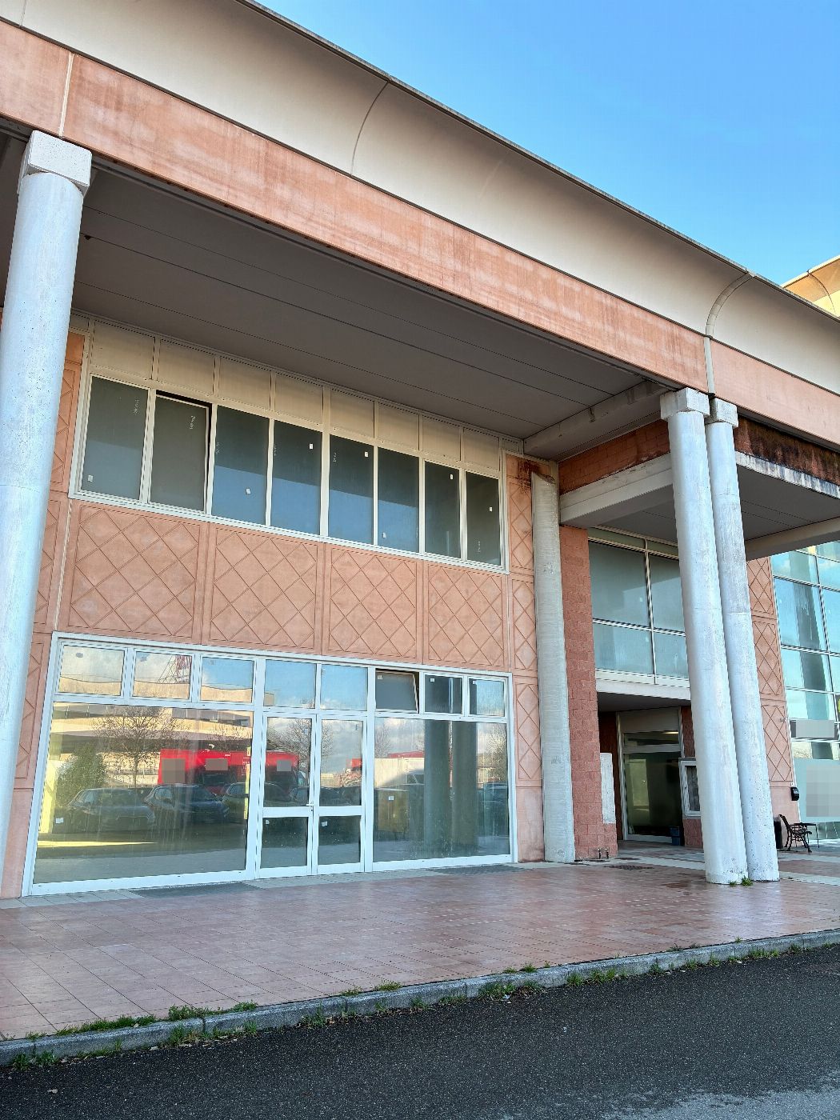
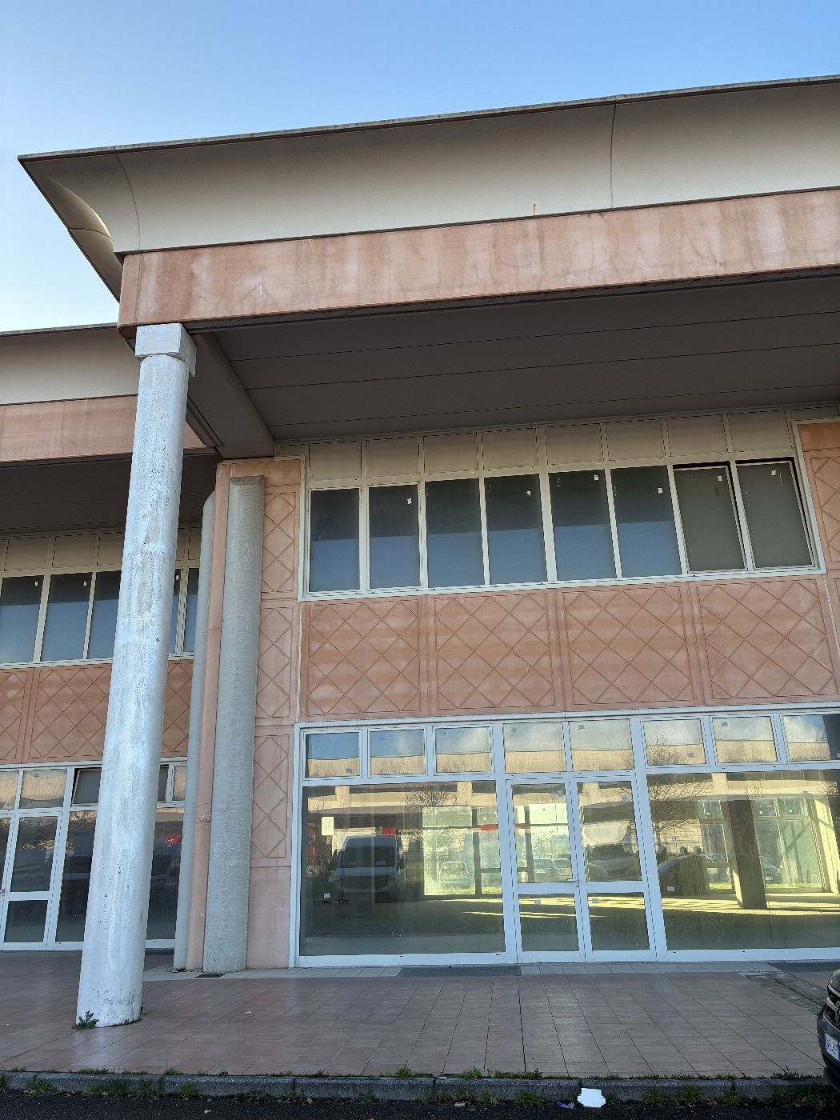
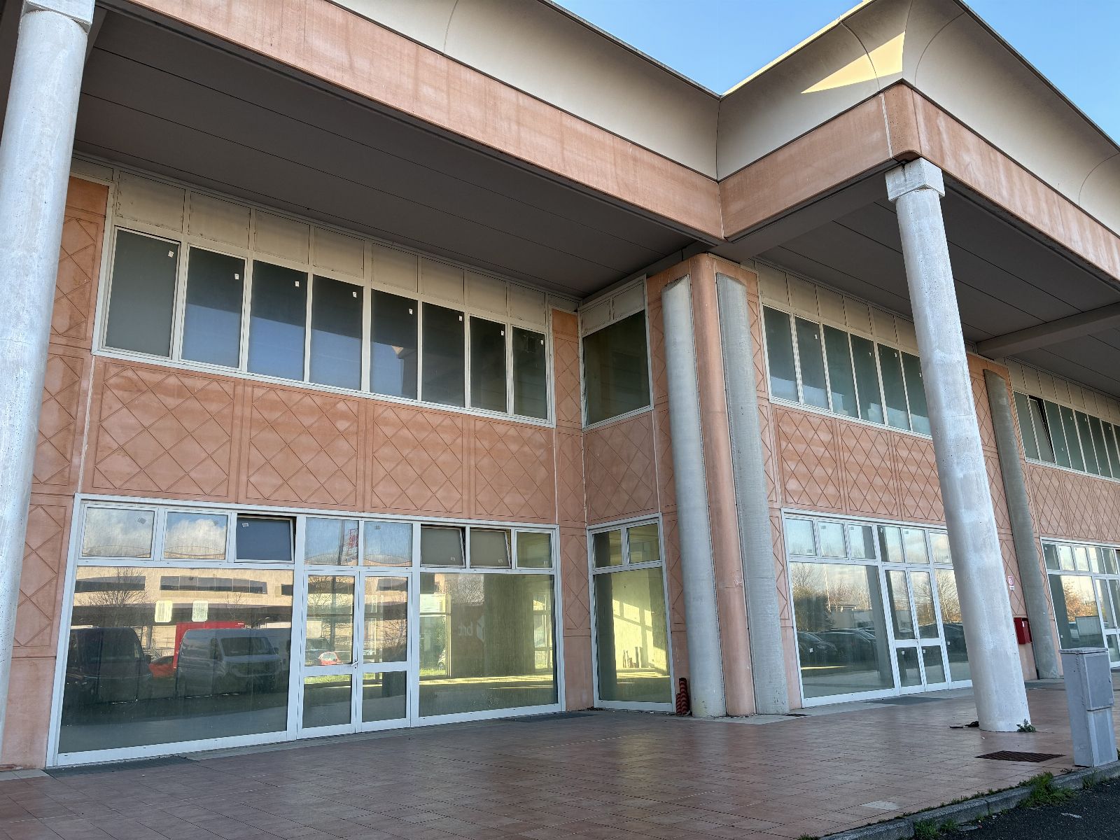
AT AUCTION Portion of a building for commercial use in Crespina Lorenzana (PI), Via Galileo Galilei snc, Lavoria locality, Cenaia hamlet - LOT 7

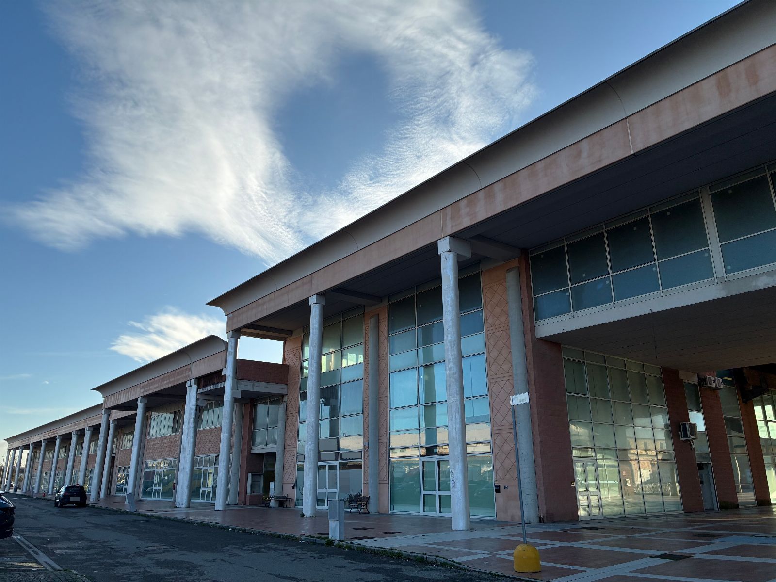
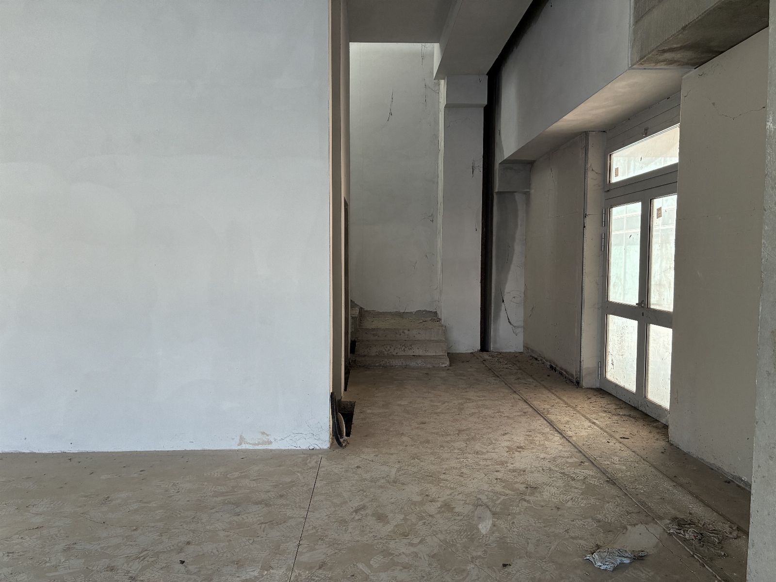
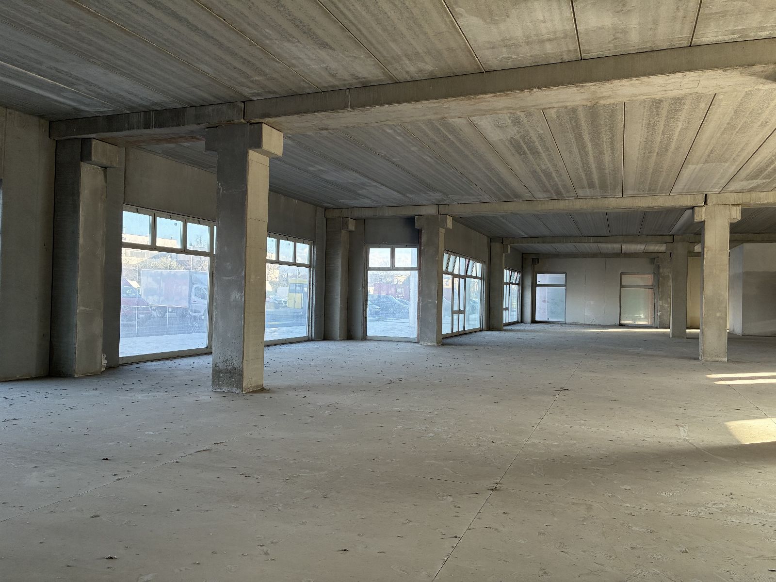
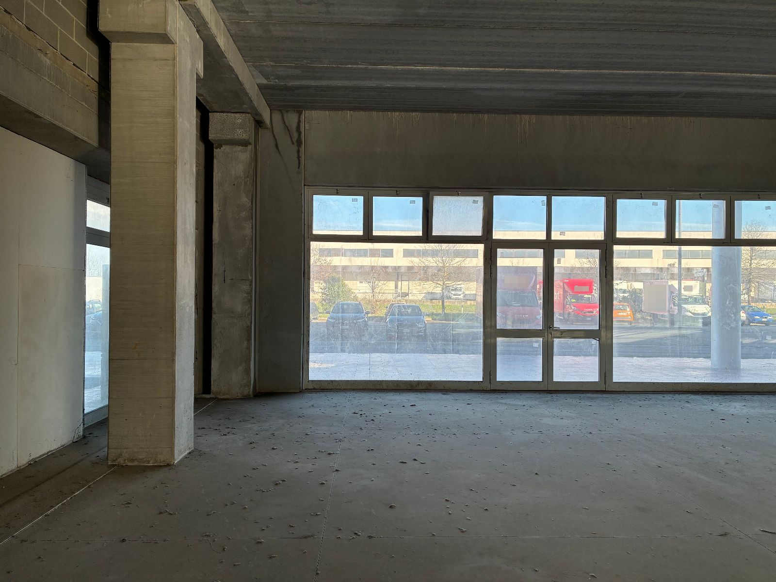
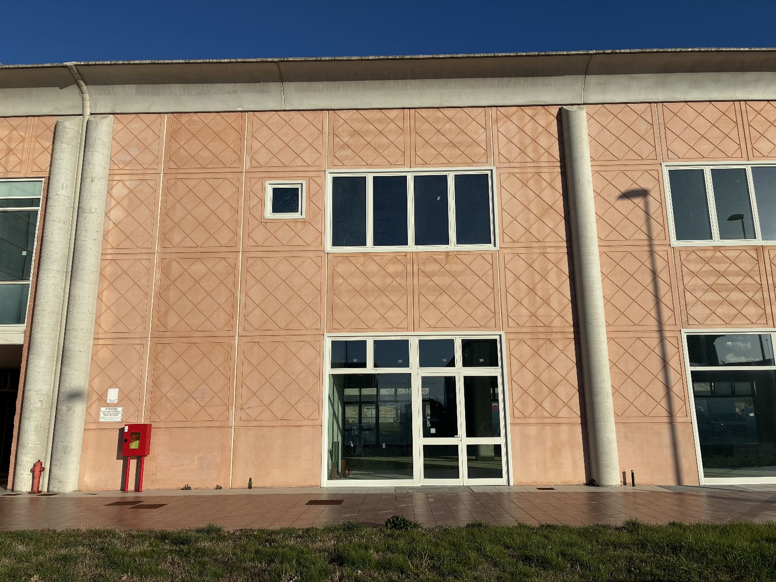
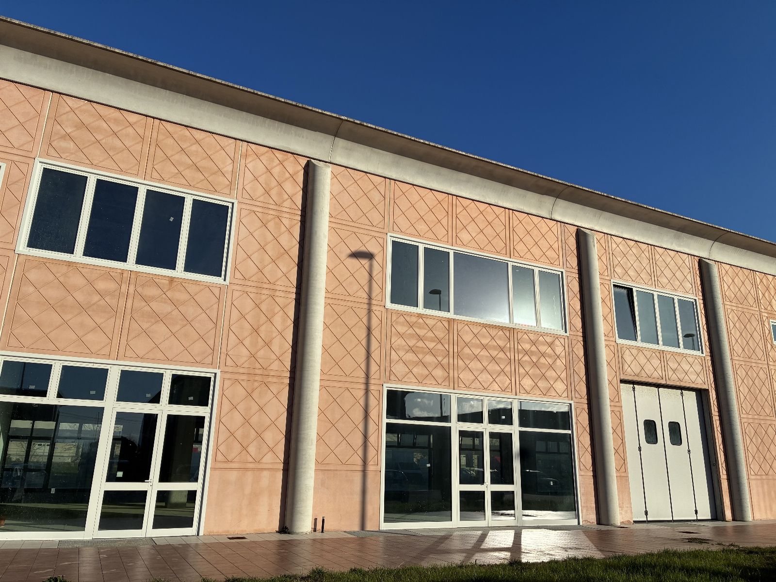
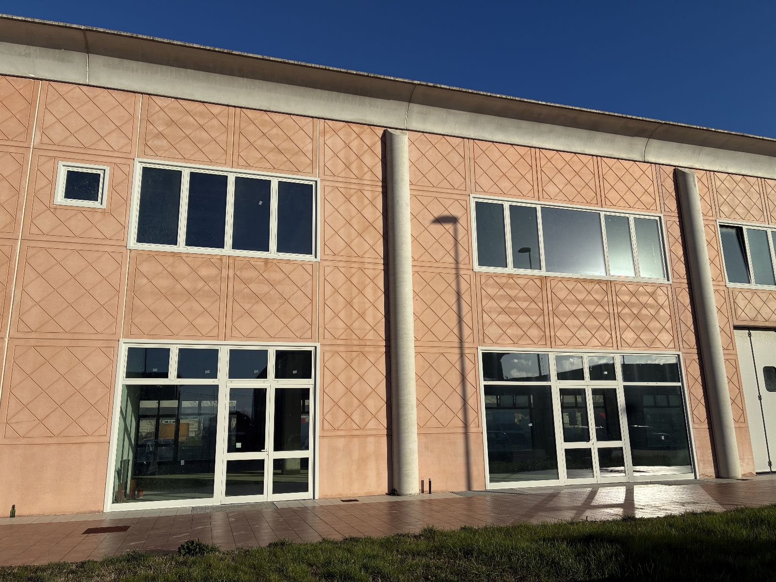
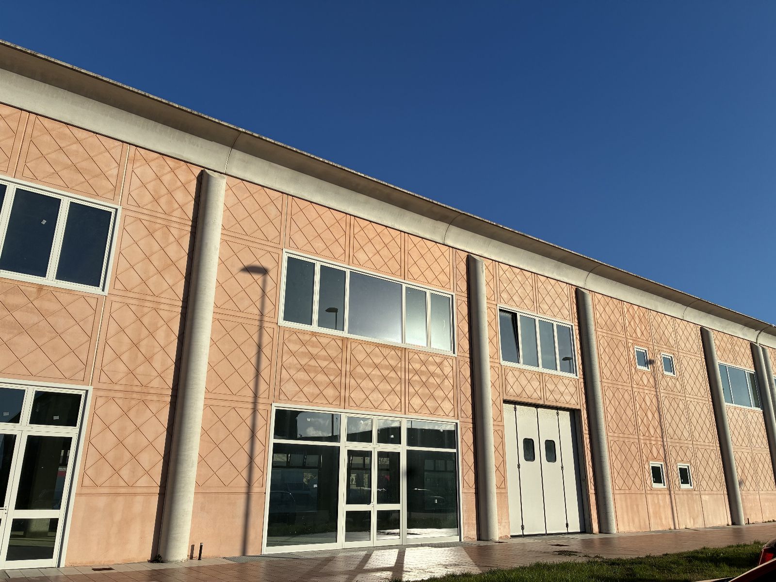
Full ownership of a large portion of a building for commercial use forming part of a multi-purpose complex located in the Municipality of Crespina Lorenzana, Cenaia hamlet, Lavoria locality, via Galileo Galilei snc, divided into several lots functional to their respective intended use according to the guidelines of the P.I.P. with its implementing plan.
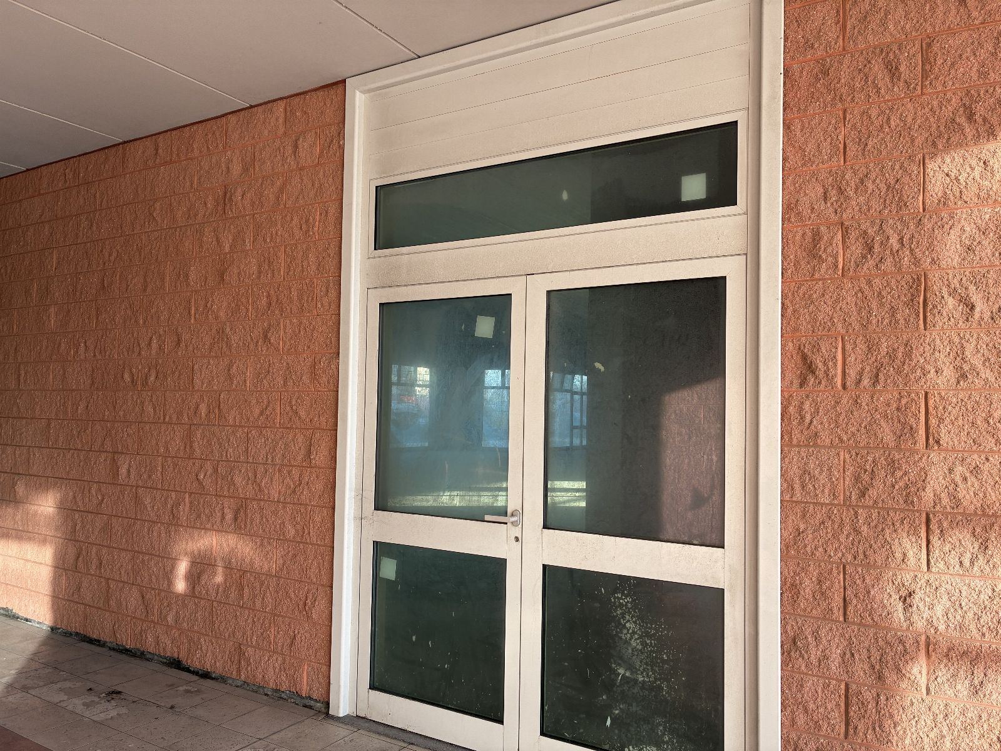
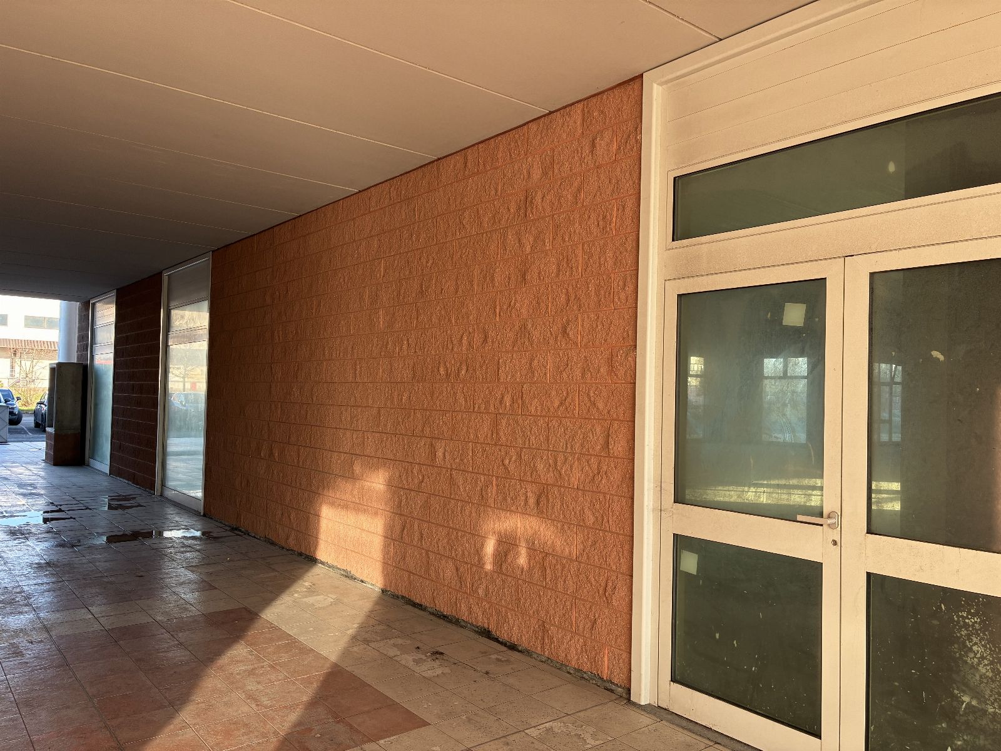
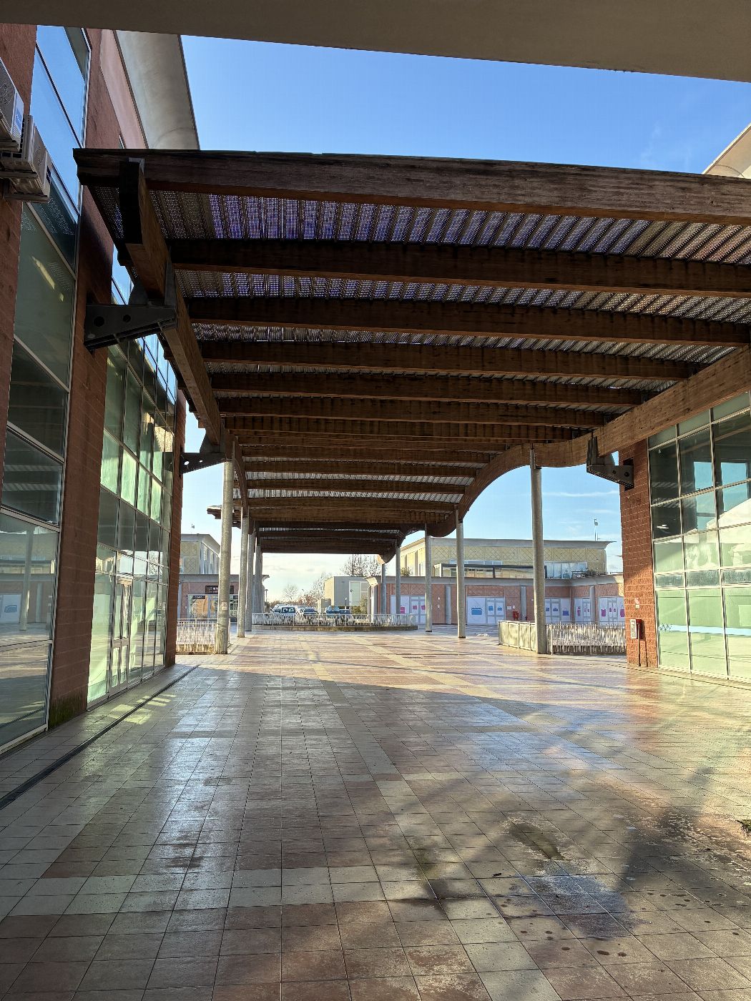
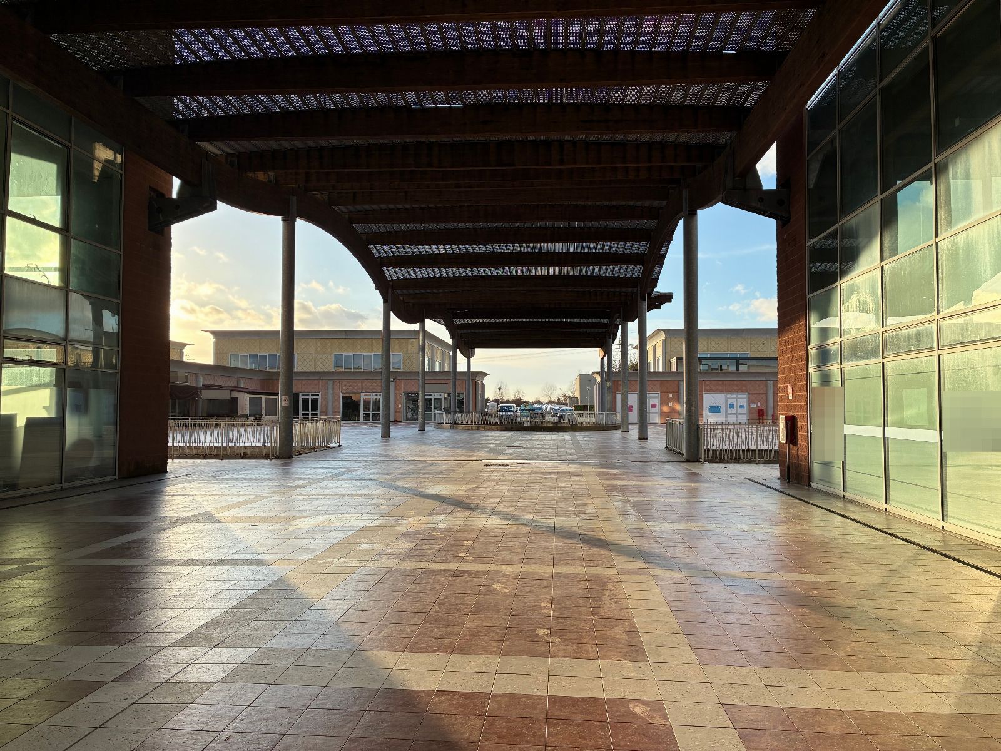
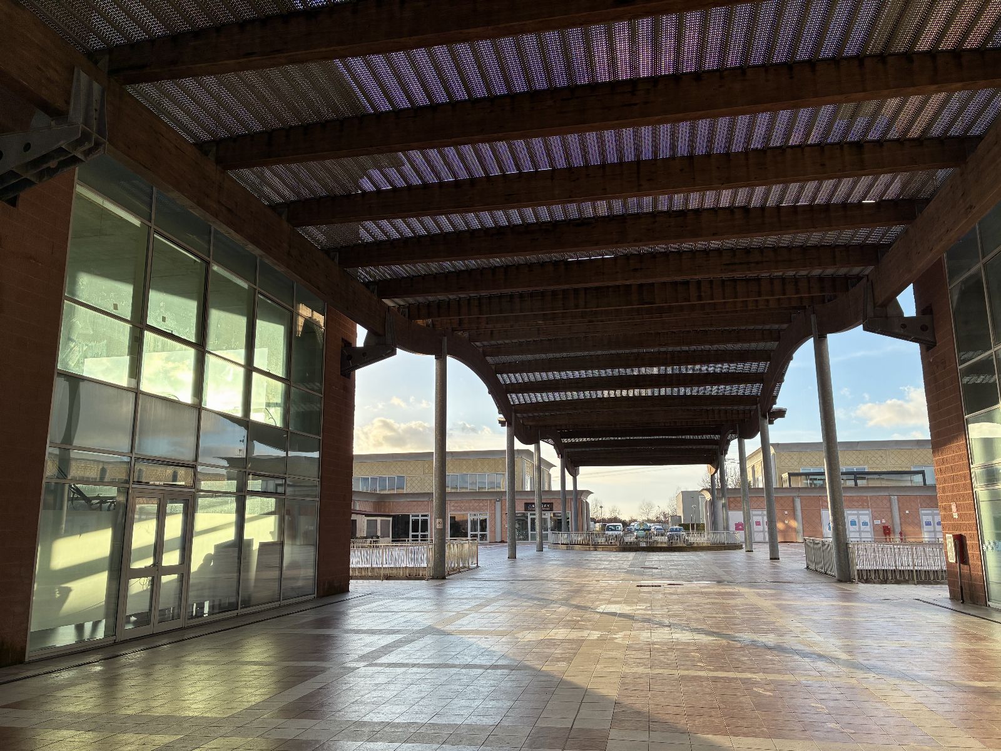
The portion of the property in question is accessed from the new site road named via Galileo Galilei and from the square through the courtyard and gallery shared with other property units forming part of the complex (sheet no. 1 parcel 539 sub. 1).
This portion of the property is accessed through sub. 45 (stairwell and elevator), which in turn, in the common corridor on the first floor, allows, through a skylight with retractable ladder to be installed, access to the roof level represented by sub. 42 (In this case, passage must be guaranteed for maintenance of the roof and the roof terrace).
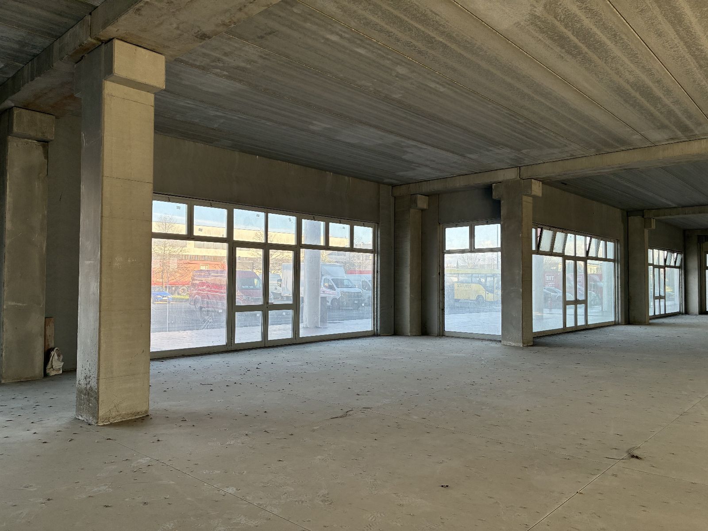
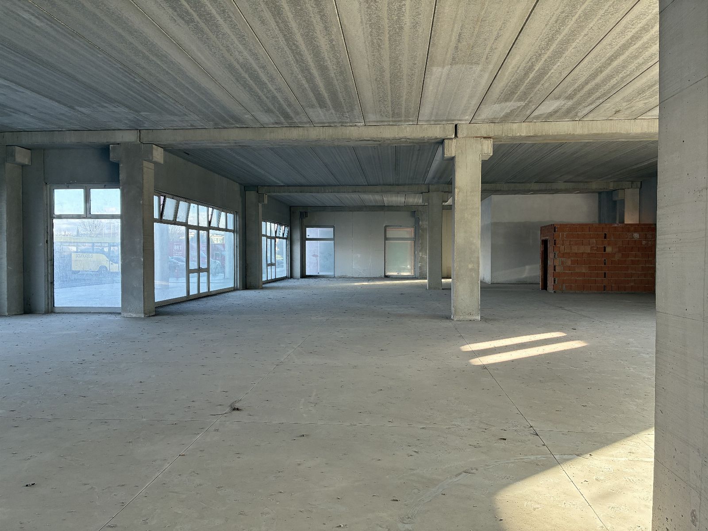
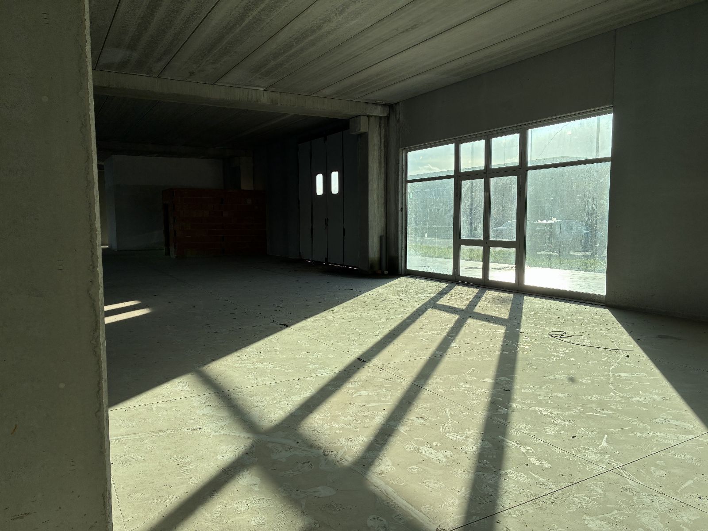
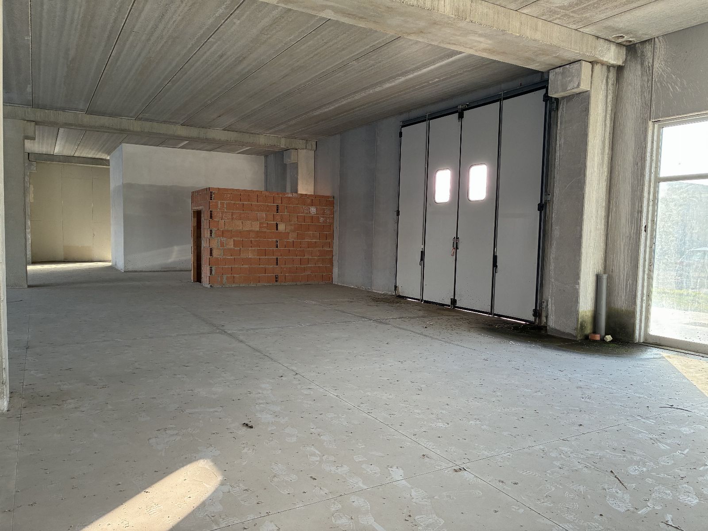
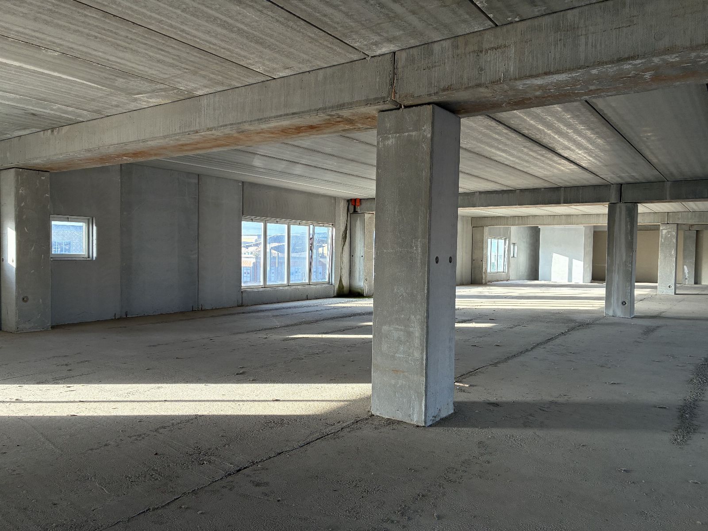
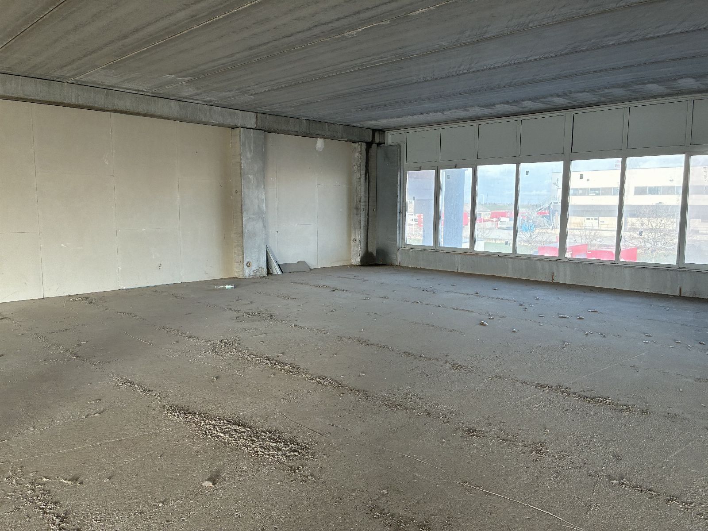
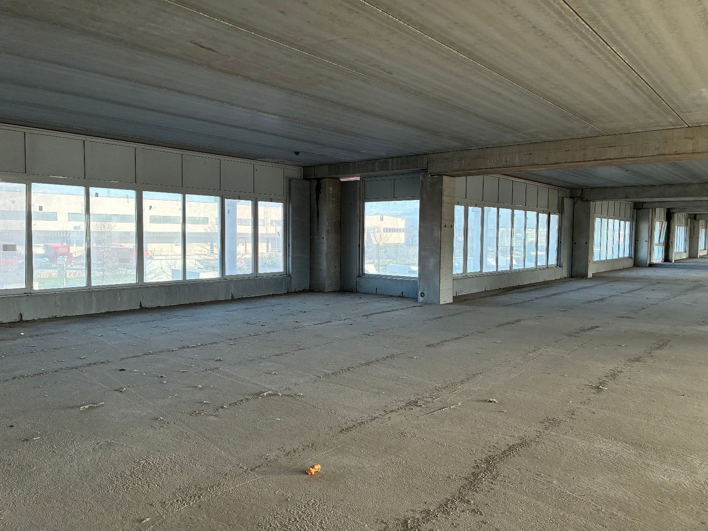
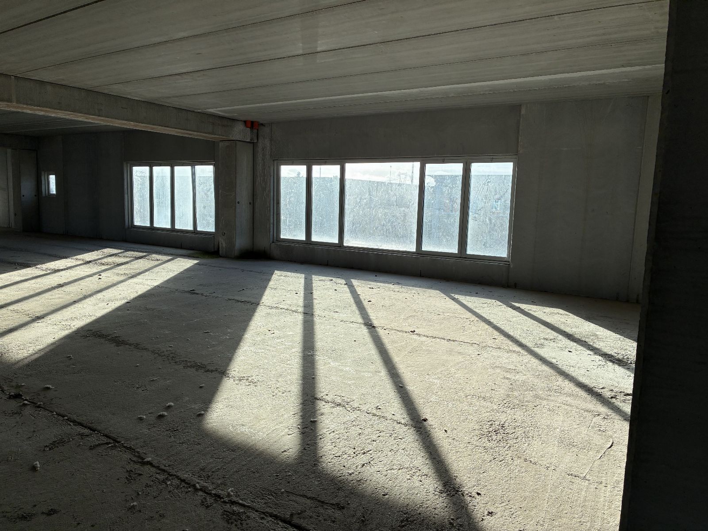
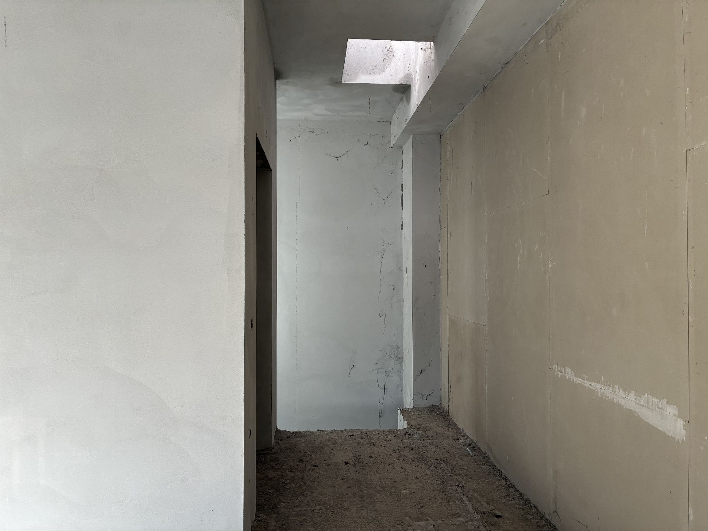
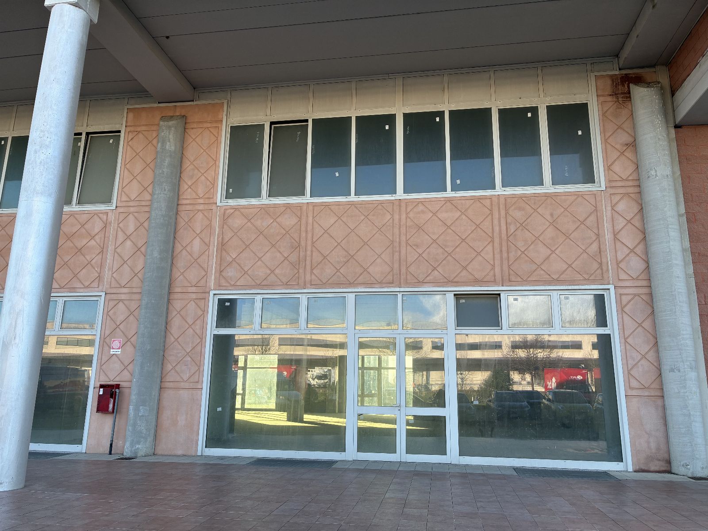
Currently it is intended for commercial activity on the ground floor with the possibility on the first floor of being used as office/administrative, while the basement is for exclusive use as storage/warehouse.
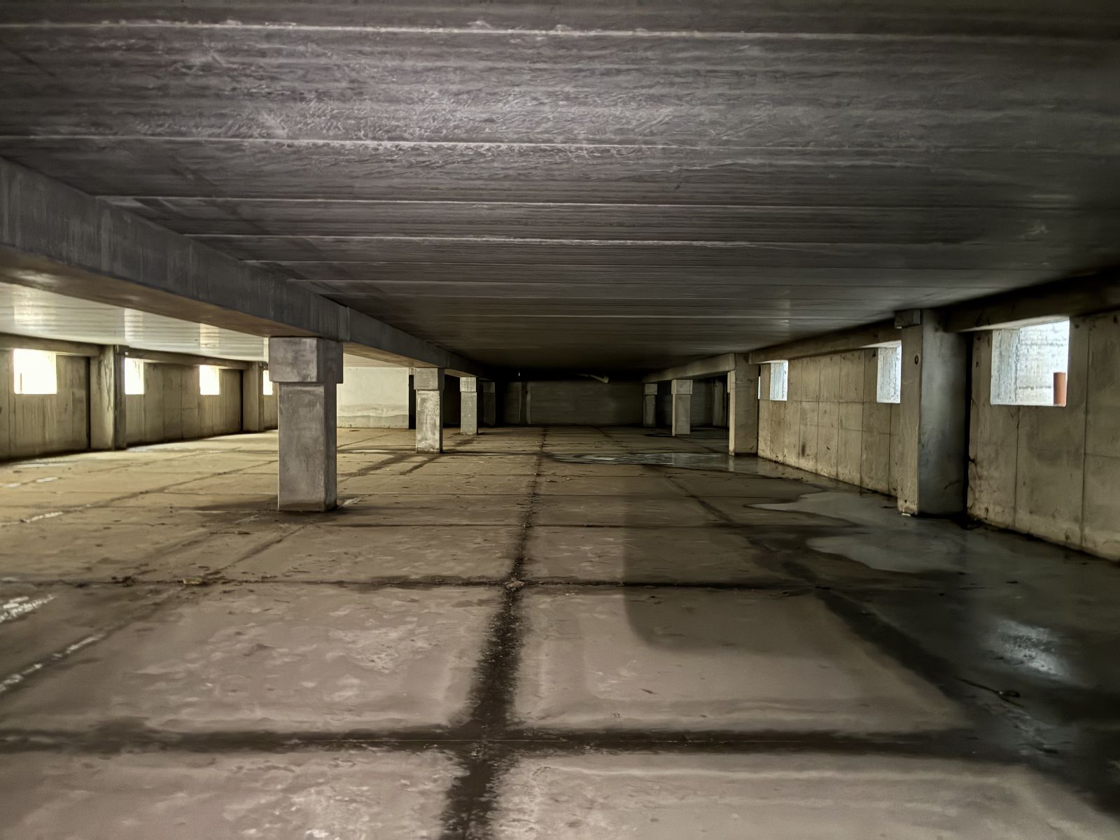
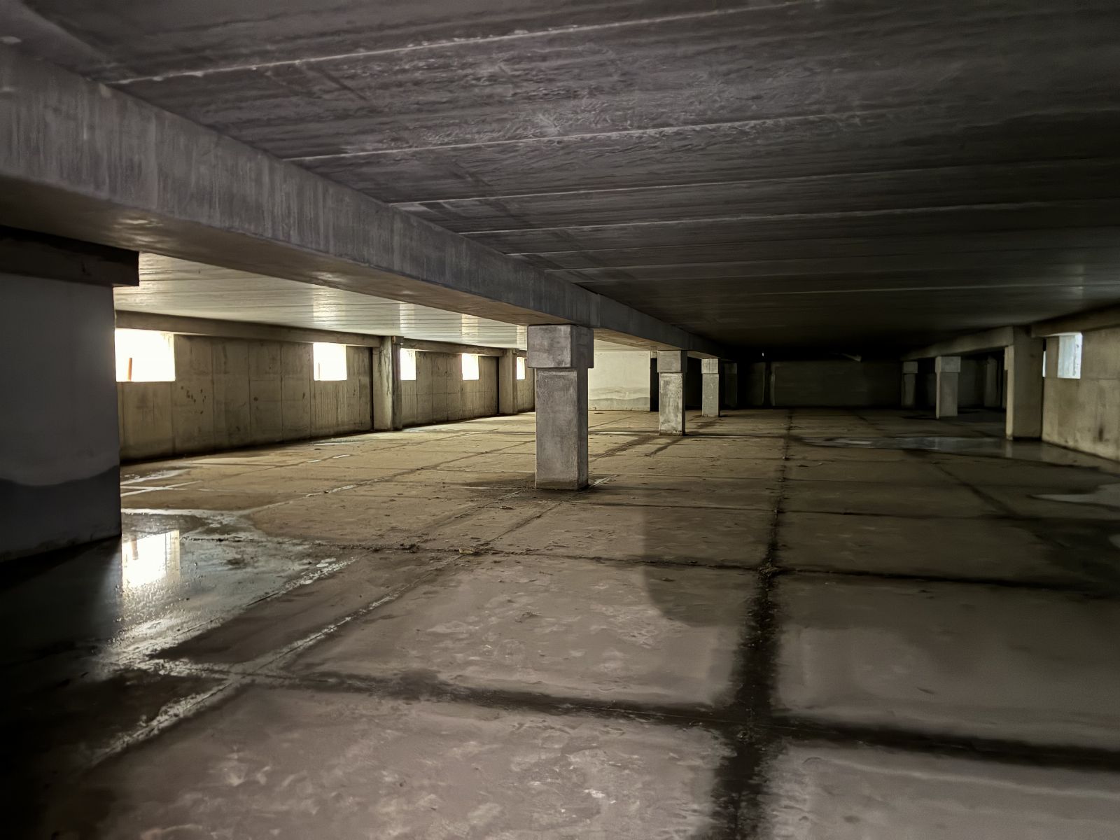
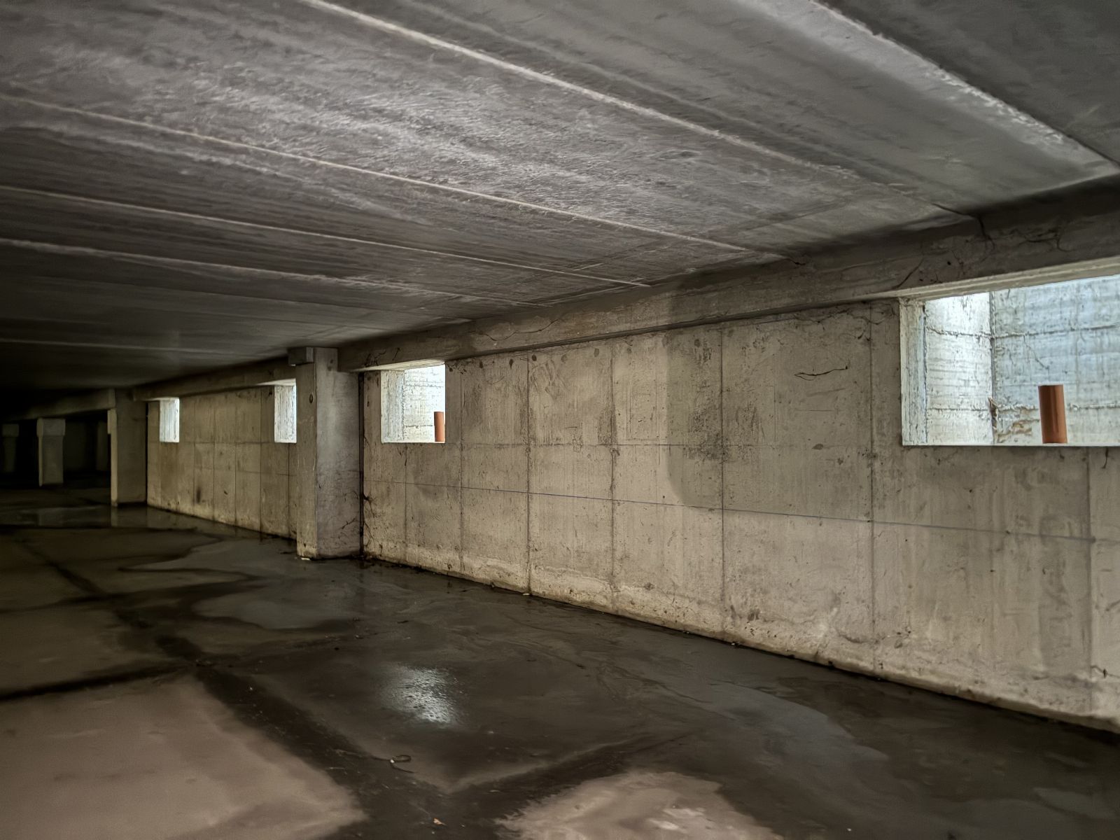
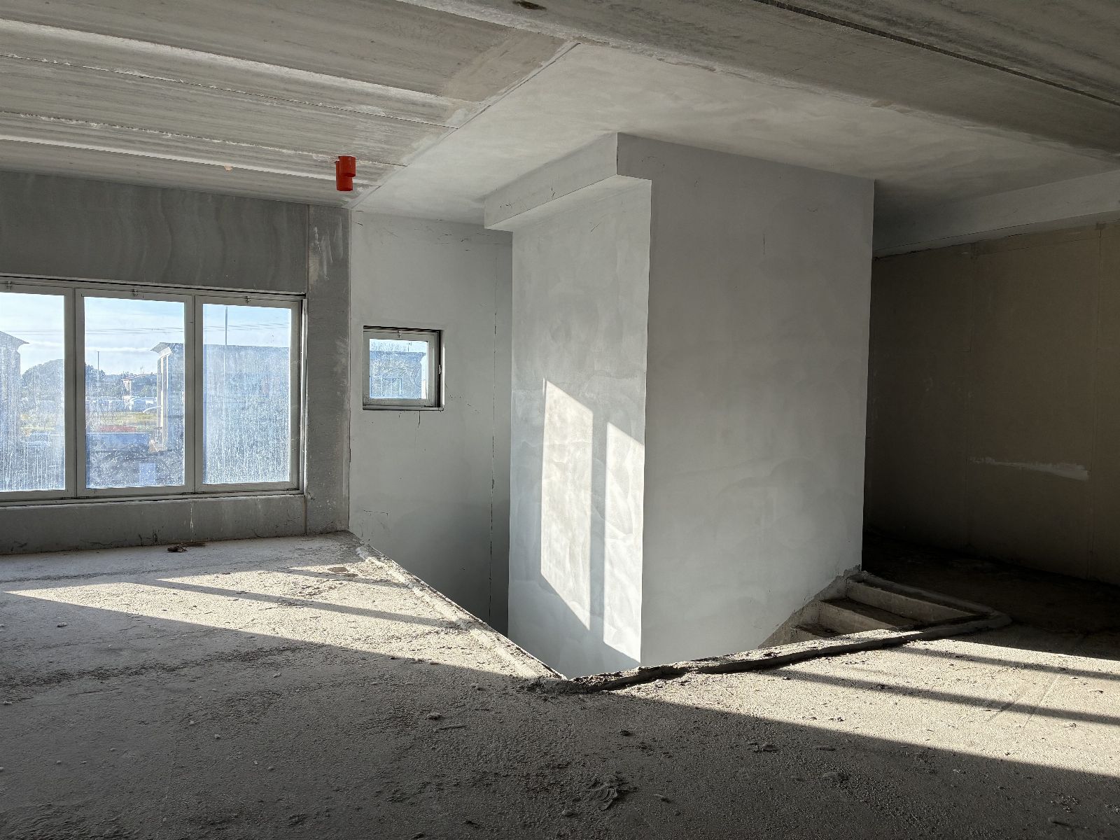
It was built with a prefabricated structure, on three levels (basement, ground floor and first floor), connected to each other by a stairwell and elevator located at the south and north corners of the unit in question.
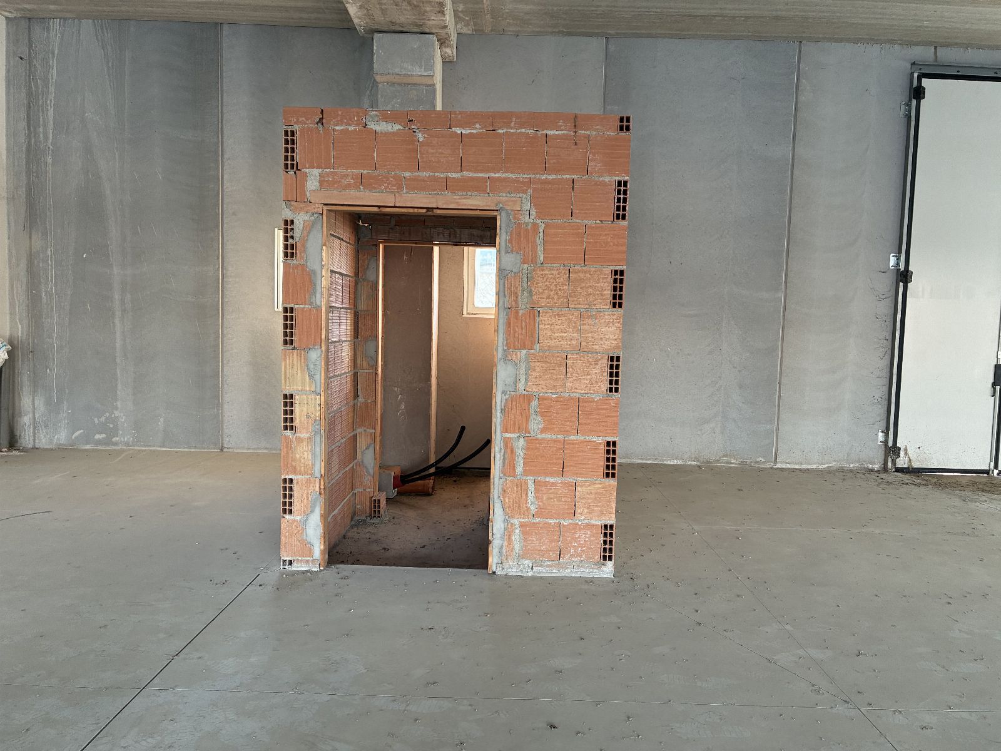
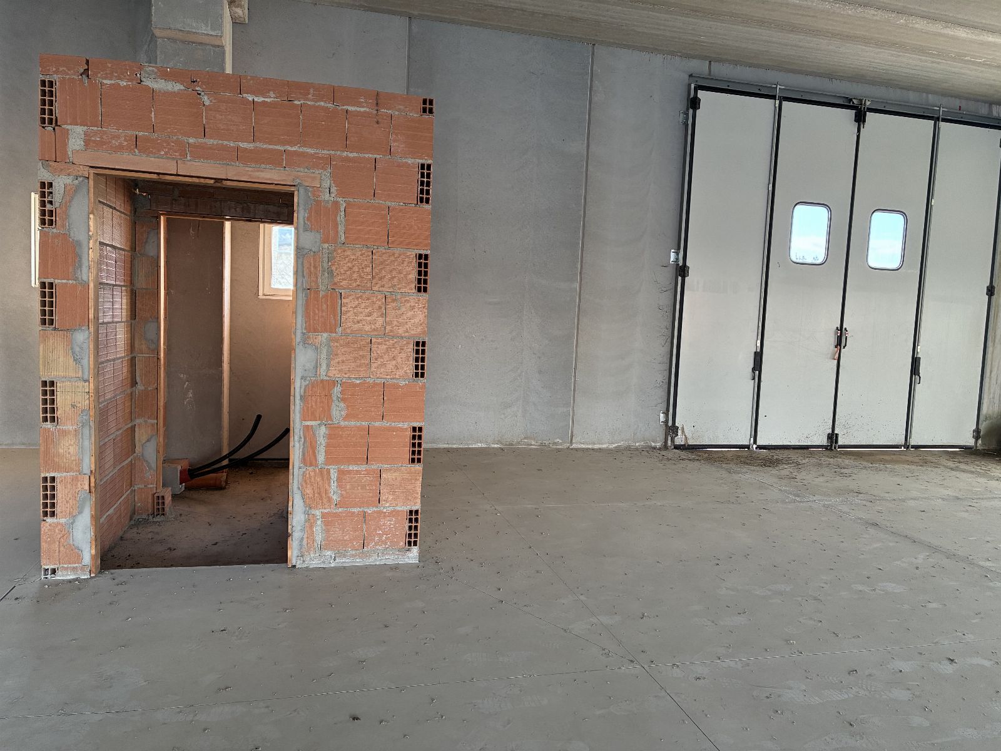
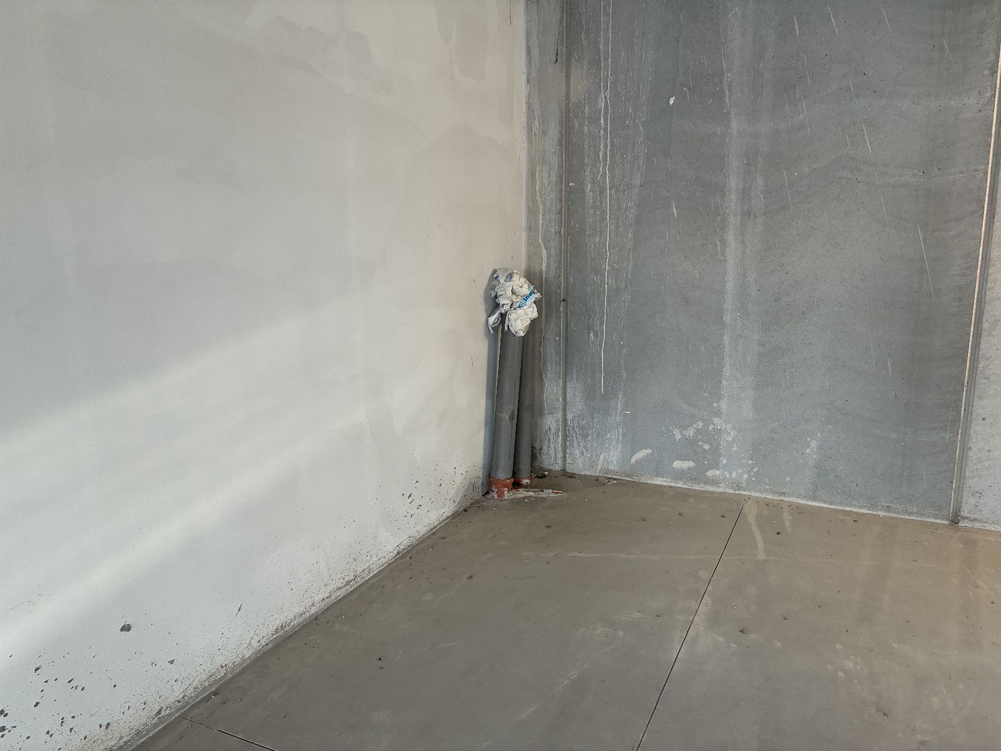
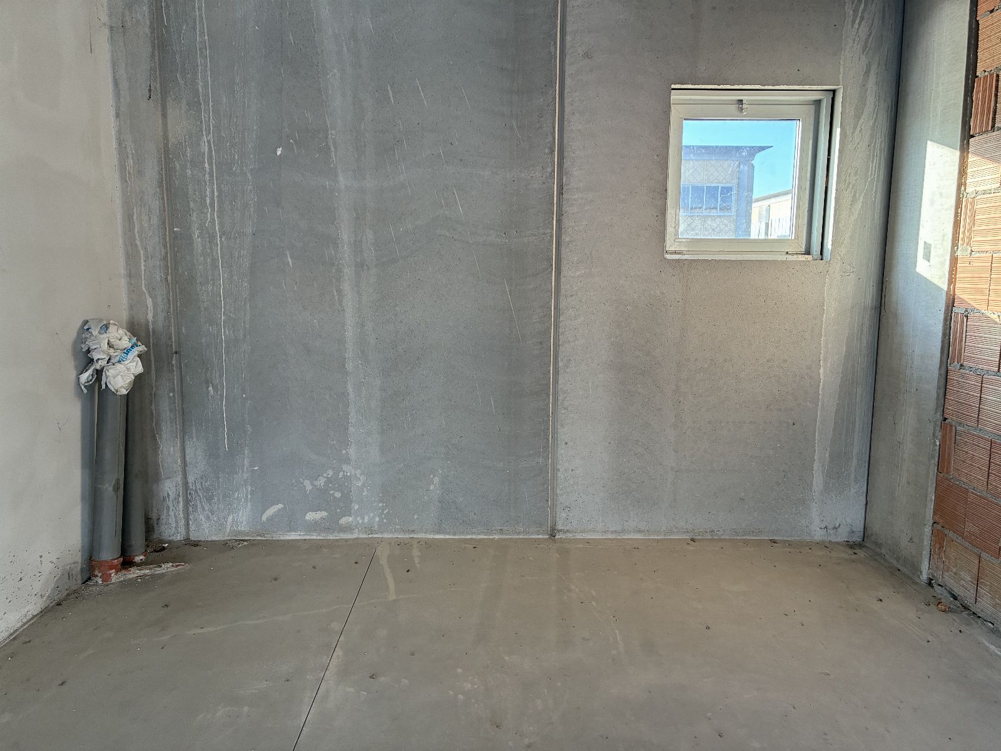
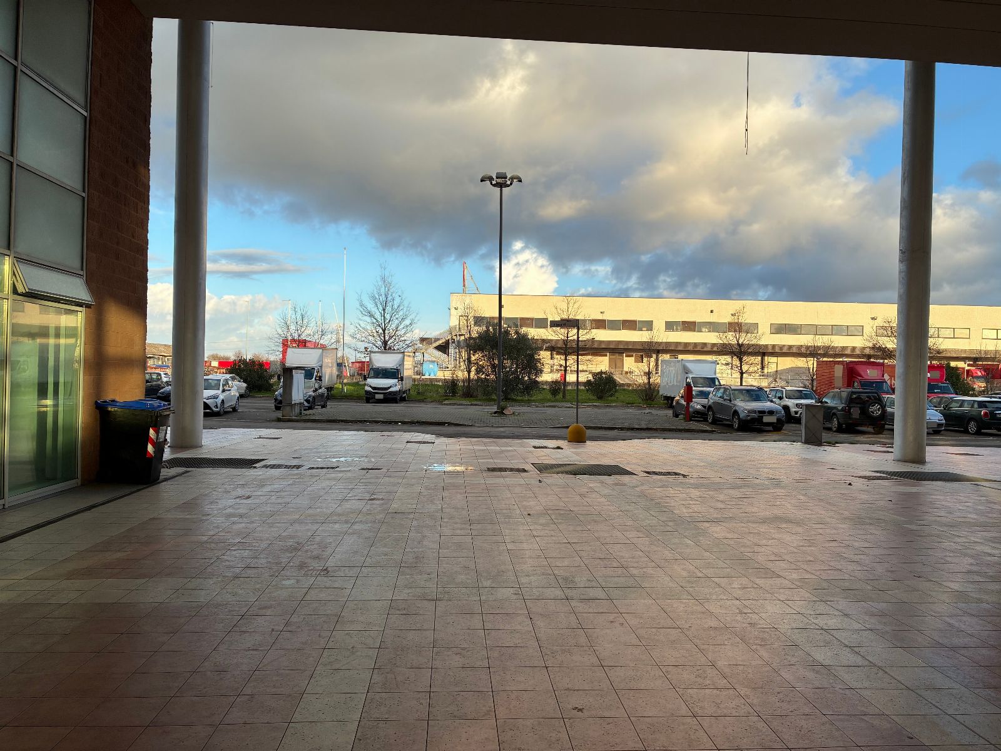
The basement (used as warehouse) and the first floor (commercial premises) currently lack the dividing wall on the south side defining the boundary with the unit represented by sub. 61 (the position of the dividing wall near the connection joint must be defined). The commercial premises on the ground floor has only one unfinished bathroom and the provision for a second WC. The property abuts on the north and south fronts on a gallery for public use (parcel 539 sub 1), while the east and west sides abut on condominium sidewalk and courtyard. The gross covered area of the property is 860 sqm on the ground floor, 825 sqm on the first floor and 791 sqm in the basement (ramp excluded) or as actually resulting.

Common properties:
The multi-purpose complex where the property for sale is located has a condominium regulation that governs the functionality and management of the entire complex for the use of the various units, common assets, galleries, the internal square with the fountain, all condominium roofs, all site areas including those intended for green spaces, the allocation of expenses, the protection of the decorum of the Complex in its entirety and in particular also the management of any renewable energy systems that could complete the entire complex.
The following constitute common parts: all parts of the complex viewed in its architectural and legal unity, albeit with various intended uses, namely those indivisible parts and of common interest for the safeguarding, protection, integrity and preservation of the complex. These are:
- the land on which the various condominium buildings stand, the foundations, the load-bearing structure with the roof and anything else by destination and use of common interest pursuant to the current Civil Code;
- all areas of common interest referred to in the deeds of provenance and in any case of general interest
for the functions provided within the Complex;
- the systems, drainage networks with the various collection tanks up to the entrance of the individual properties;
- the various reservoirs provided in the basement for the recovery of wastewater and/or rainwater to be
reused in the production cycle or limited to toilets only, as they are non-potable water;
- the risers for electricity, water and common-interest networks up to the entrance of the individual properties;
- all private roads serving the complex, including that in the basement intended for garage premises;
- the decorum and image of the complex viewed in its architectural unity, although internally divided into exclusive properties;
Therefore, all roofs of the various artisanal workshops, obviously of a private nature, must be understood as excluded.
Ownership of all common assets belongs to all condominium owners in proportion to the value of each unit and according to the thousandths attributed to each property.
The property in question contributes to the maintenance of the common parts of the entire complex, namely the condominium areas, the firefighting network, the technical water network, according to the following thousandth shares: 74.766‰.

There are no discrepancies with respect to what appears in the municipal records, except for some tolerable differences in internal measurements that fall within the tolerances referred to in Law no. 105 dated 24/07/2024. As they are non-essential variations, the discrepancies can be eliminated by filing an application for verification of conformity pursuant to art. 209 of Regional Law no. 65/2014 and subsequent amendments and integrations, with payment of the relevant penalty.

Building Cadastre of the Municipality of Crespina Lorenzana, Sheet 1:
Parcel 539 - Sub 46 - Category F/3 under construction
Parcel 539 - Sub 45 - Non-registrable common property (stairwell, freight elevator shaft)
Parcel 539 - Sub 42 - Non-registrable common property (retractable ladder for roof terrace)
Parcel 539 - Sub 1 - Non-registrable common property (courtyard, galleries and square)
Parcel 539 - Sub 22 - Non-registrable common property (heating plant)
Parcel 539 - Sub 23 - Non-registrable common property (stairway to basement)

For further information, consult the appraisal and the attached documentation
  • Bathroom number: 1
  • Lift available: Yes
  • Area: 2476 sqm
  • Solar floor: Yes
  • Foglio: 1
  • Particella: 539
  • Floors: 3