 Share
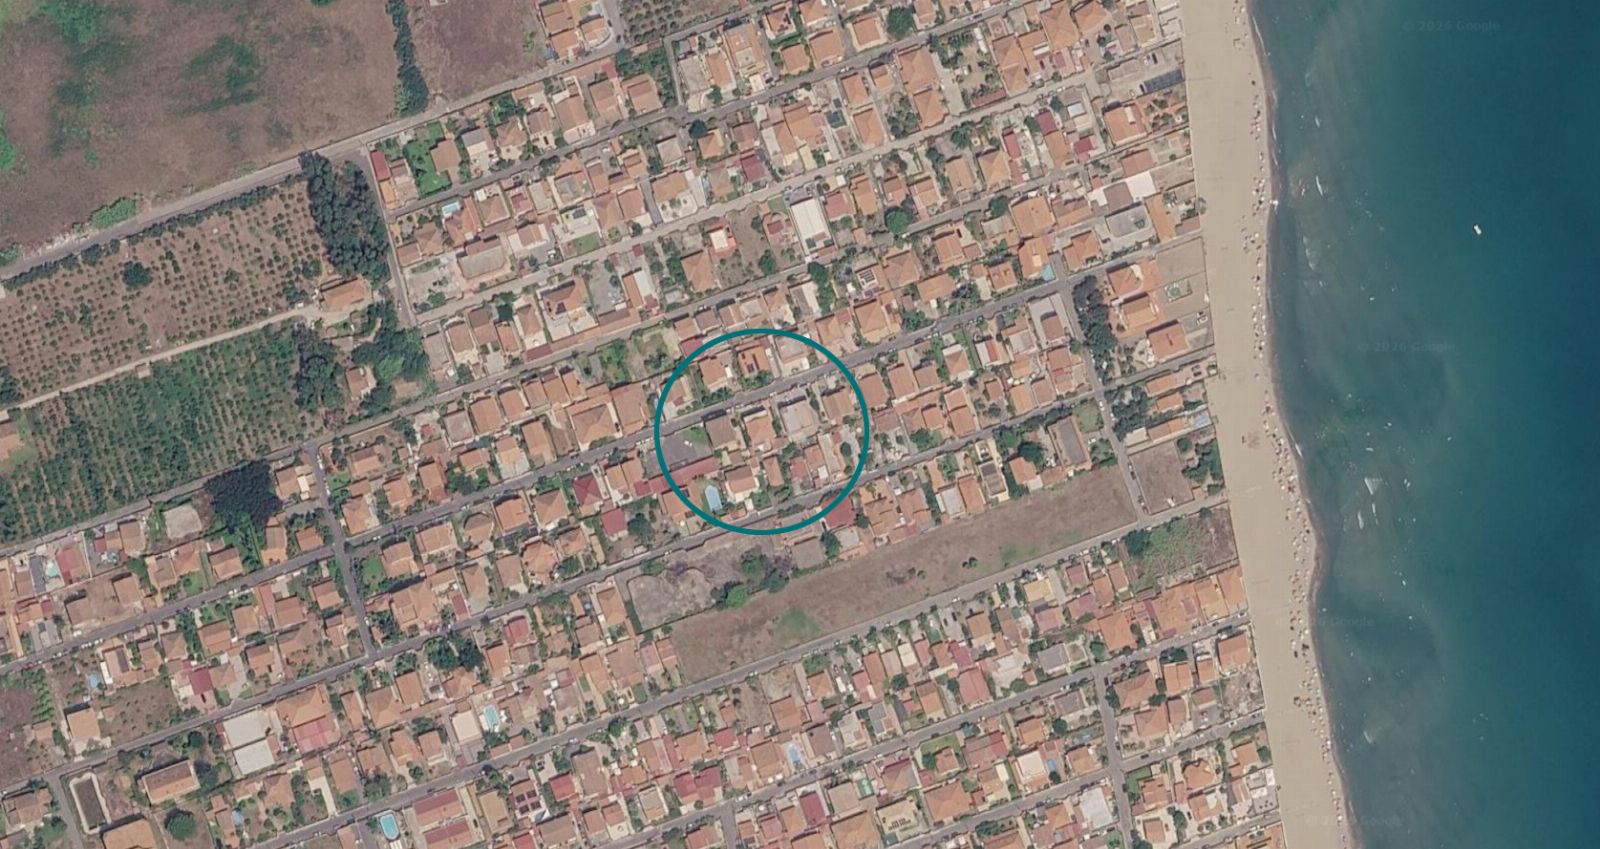
Small villa at auction in Augusta (SR) - Lot 5
Augusta (SR), Contrada Agnone Marina
Villa di 213 mq
AT AUCTION Small villa in Augusta (SR), Contrada Agnone Marina - CALL FOR OFFERS
The property is located in the coastal area of Augusta called "Agnone Marina", about 250 meters from the beach "Baia Serena".
It has a total conventional surface area of 213 sqm.
The small villa is arranged over three above-ground levels; the connection between the ground floor and first floor is via an external reinforced concrete staircase, while the attic floor is accessed via a spiral metal staircase.
The ground-floor apartment consists of entrance-living room, kitchen, four rooms, bathroom and laundry, with a gross surface area of 86 sqm and internal clear height of 2.95 m; there is also a covered veranda of 31 sqm extending along the north facade.
The first-floor apartment consists of entrance-living room, kitchen, hallway, two bedrooms and two bathrooms, with a gross surface area of 86 sqm and internal height of 2.80 m; there is also a covered veranda of about 31 sqm and a perimeter balcony of 31.20 sqm.
The third floor consists of the non-habitable attic in rustic condition, with a gross surface area of 86 sqm and average height of 1.15 m, plus a level terrace forming the roof of the underlying covered verandas, extending about 31 sqm.
The external area is mainly paved, except for small perimeter flowerbeds, and is used as an entrance driveway, sidewalks and vehicle parking area. In the south-east corner of the lot there is a small building partly used as a storage room and partly as an oven room, with masonry structure, pitched roof, total gross surface area of about 29.28 sqm and internal height of 2.43 m, while in the south-west corner of the lot there are further accessory rooms, with masonry structure, pitched roof in thermal insulating panels, gross surface area of about 9.00 sqm, partly used as laundry and partly as shower room. In the space in front of the shower room there is also a metal canopy of about 5.00 sqm.
The relevant land is enclosed by walls about 2.00 m high, finished with plaster, paint and partial stone cladding, equipped with pedestrian and vehicle access, the latter with an automatic opening device.
The small villa was originally built without an authorizing title and for which a building amnesty application was subsequently submitted under Law 47/85, practice no. 1858/86.
There are also discrepancies related to internal and facade modifications that can be regularized under Art. 36 of Presidential Decree 380/2001.
However, the further discrepancies relating to the construction of additional accessory rooms, the canopy and the spiral staircase are considered non-regularizable, as they do not comply with the urban planning instrument. Their removal is therefore expected.
The property is currently occupied.
Building Registry of the Municipality of Augusta, Sheet 1:
Parcel 962 - Sub 1 - Category A/7 - Class 2 - 6 rooms - Ground Floor
Parcel 962 - Sub 2 - Category A/7 - Class 2 - 5.5 rooms - First Floor
For further information, consult the appraisal and the attached documentation
Details
-
 Bathroom number:1
-
 Area:213 sqm
-
 Garden:Yes
-
 Terrace:Yes
-
 Balcony :31 sqm
-
 Terrace:Yes
-
 Terrace Sqm:31 mq
-
 Awning:5 sqm
-
 Warehouse:29 mq
-
 Foglio:1
-
 Particella:962
-
 Floors:3
-
 Floor:T
-
 Rooms:6
Attachments

Real estate value
-
 Initial value of Estimate
192.000,00 €
-
 Current price
901,41 €/mq
-
 Minimum bid
- EUR 144.000,00
-
Minimum overbid
- EUR 1.000,00
-
Viewing
- by appointment
-
Prices indicated are VAT excluded
PVP Data
| ID Inserzione | 4639393 | ||||||||||||||||||||||||||||||
|---|---|---|---|---|---|---|---|---|---|---|---|---|---|---|---|---|---|---|---|---|---|---|---|---|---|---|---|---|---|---|---|
| Procedura | |||||||||||||||||||||||||||||||
| Tipologia | giudiziaria | ||||||||||||||||||||||||||||||
| ID Procedura | 701808 | ||||||||||||||||||||||||||||||
| Tipo Procedura | giudiziaria | ||||||||||||||||||||||||||||||
| ID Tribunale | 0890170099 | ||||||||||||||||||||||||||||||
| ID Rito | NFAL | ||||||||||||||||||||||||||||||
| ID Registro | PROCEDURE_CONCORSUALI | ||||||||||||||||||||||||||||||
| Tribunale | Tribunale di SIRACUSA | ||||||||||||||||||||||||||||||
| Registro | PROCEDURE CONCORSUALI | ||||||||||||||||||||||||||||||
| Rito | FALLIMENTARE (NUOVO RITO) | ||||||||||||||||||||||||||||||
| Num.Procedura | 05 | ||||||||||||||||||||||||||||||
| Anno Procedura | 2021 | ||||||||||||||||||||||||||||||
| Soggetti | |||||||||||||||||||||||||||||||
| |||||||||||||||||||||||||||||||
| Lotto | |||||||||||||||||||||||||||||||
| ID Lotto | 2492689 | ||||||||||||||||||||||||||||||
| Descrizione (IT) | RACCOLTA OFFERTE - Villino ad Augusta (SR), Contrada Agnone Marina - LOTTO 5 - vendita telematica sulla piattaforma www.gobidreal.it n.33602.5 | ||||||||||||||||||||||||||||||
| Primo Identificativo | 2492689 | ||||||||||||||||||||||||||||||
| Codice | 5 | ||||||||||||||||||||||||||||||
| Genere | IMMOBILI | ||||||||||||||||||||||||||||||
| Categoria | IMMOBILE RESIDENZIALE | ||||||||||||||||||||||||||||||
| Indirizzo | Contrada Agnone Marina | ||||||||||||||||||||||||||||||
| Comune | Augusta | ||||||||||||||||||||||||||||||
| Provincia | Siracusa | ||||||||||||||||||||||||||||||
| Regione | Sicilia | ||||||||||||||||||||||||||||||
| Nazione | Italia | ||||||||||||||||||||||||||||||
| Beni | |||||||||||||||||||||||||||||||
| |||||||||||||||||||||||||||||||
| Dati Vendita | |||||||||||||||||||||||||||||||
| Data e ora | Tue 17 November 2026 at 12:01 | ||||||||||||||||||||||||||||||
| Tipologia | COMPETITIVA | ||||||||||||||||||||||||||||||
| Modalità | PRESSO IL VENDITORE | ||||||||||||||||||||||||||||||
| Indirizzo | vendita telematica sulla piattaforma www.gobidreal.it | ||||||||||||||||||||||||||||||
| CAP | 20148 | ||||||||||||||||||||||||||||||
| Comune | Milano | ||||||||||||||||||||||||||||||
| Provincia | Milano | ||||||||||||||||||||||||||||||
| Regione | Lombardia | ||||||||||||||||||||||||||||||
| Nazione | Italia | ||||||||||||||||||||||||||||||
| Prezzo base | 192.000,00 | ||||||||||||||||||||||||||||||
| Offerta Minima | 144.000,00 | ||||||||||||||||||||||||||||||
| Rialzo Minimo | 1.000,00 | ||||||||||||||||||||||||||||||
| Termine Presentazione Offerte | Tue 17 November 2026 at 12:00 | ||||||||||||||||||||||||||||||
| Siti | |||||||||||||||||||||||||||||||
| |||||||||||||||||||||||||||||||
| Data pubblicazione | 01/10/2026 | ||||||||||||||||||||||||||||||