 Share
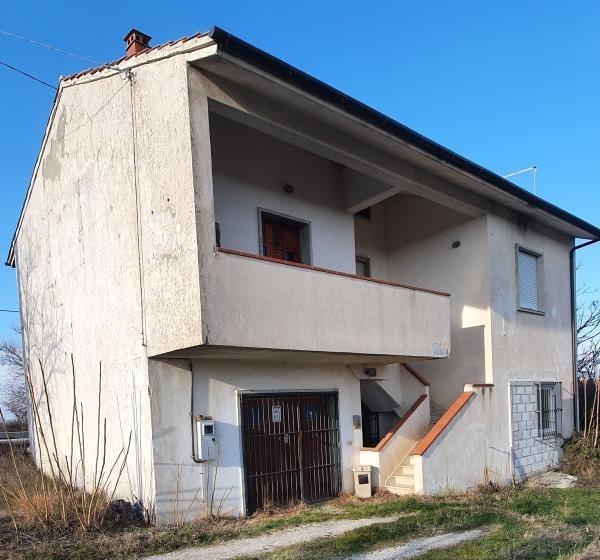
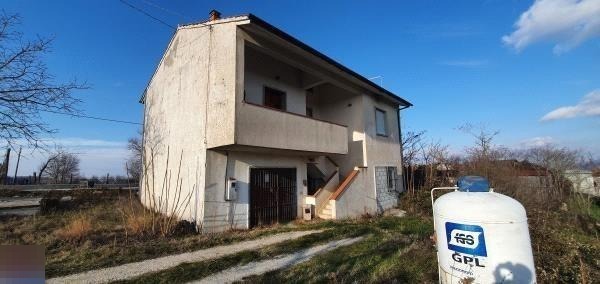
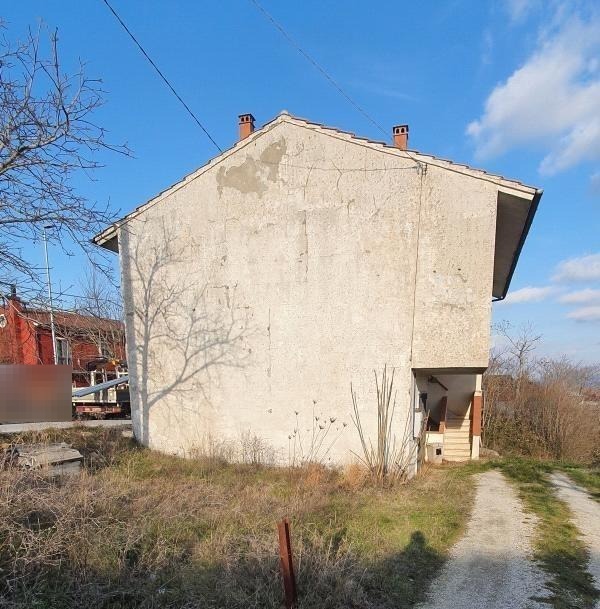
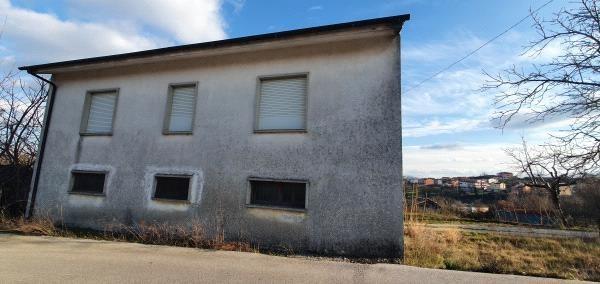
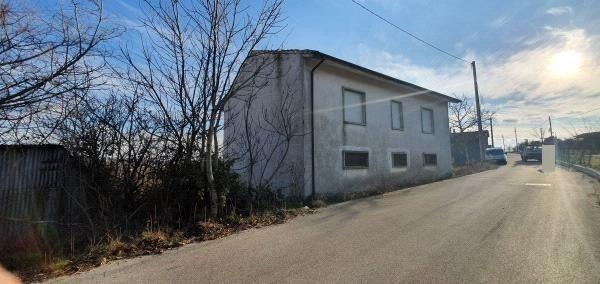
Residential property at auction in Frigento (AV) - 2/3 share
Frigento (AV), Via Fontana Levara
Detached House di 79.86 mq
FOR AUCTION Residential property in Frigento (AV), via Fontana Levara snc - 2/3 SHARE
AUCTION BASED ON A RECEIVED OFFER
The building subject to this appraisal is located about 1.5 km from the urban center of the municipality of Frigento (AV), on a side road off State Road 303, from which it is about 200 m away, in a peripheral area composed mainly of single-family homes with attached agricultural land.
It has a commercial area of 79.86 sq m.
The building consists of two real estate units recorded in the land registry on sheet no. 20 parcel 1116; it is located facing the road, but the two accesses to the real estate units, one on the ground floor and one on the first floor, are on the south-east side, reachable from a common courtyard also serving other properties (parcel 269). In the building cadastre, the units are recorded on sheet no. 20, the storage unit as parcel no. 1116 sub 1 and the dwelling as parcel no. 1116 sub 2, while on the land cadastre map the building is shown with parcel 1442.
To identify the common courtyards it is necessary to refer back to the original parcel before reconstruction of the building, parcel 253, whose common courtyards shared with other properties are parcels 269, 1650 and 1428.
Access to the real estate units is on the south-east side of the building and consists of a driveway entrance on the ground floor to access the storage room, and a reinforced-concrete stairway that allows access to the first floor intended for residential use. At the driveway entrance and the reinforced-concrete stairway, the cadastral map shows a land parcel of about 5 sq m belonging to another owner, parcel 1115. Ideally, this parcel prevents access both to the stairway leading to the first floor and to the driveway access on the ground floor, thus leaving the building in question landlocked, without access.
The ground floor consists of two large rooms connected to each other by a small centrally located room that also allows connection to the storage room, in which a small temporary bathroom has been created. The unit is in a rough/unfininished state without flooring and plaster; the partitions between rooms are made with wooden frames and panels; there is no flooring and the bathroom created in the storage room has only a toilet and washbasin, without plaster and tiles.
The rooms on the side of the municipal road have openings with a height from the ground greater than 2 m; on the courtyard side, instead, the south-west room has a driveway access with wooden-and-glass doors and, externally, a grille that can be opened outward; the room to the north, intended as stable-storage, does not have the driveway access as shown in the cadastral floor plan and in the plans of the project approved by the Municipality of Frigento, but rather a window with the relevant external grille.
In the central connecting room there is a wooden door through which one accesses a small lightwell enclosed between the flights of the external staircase, where two gas cylinders connected to the domestic system are present.
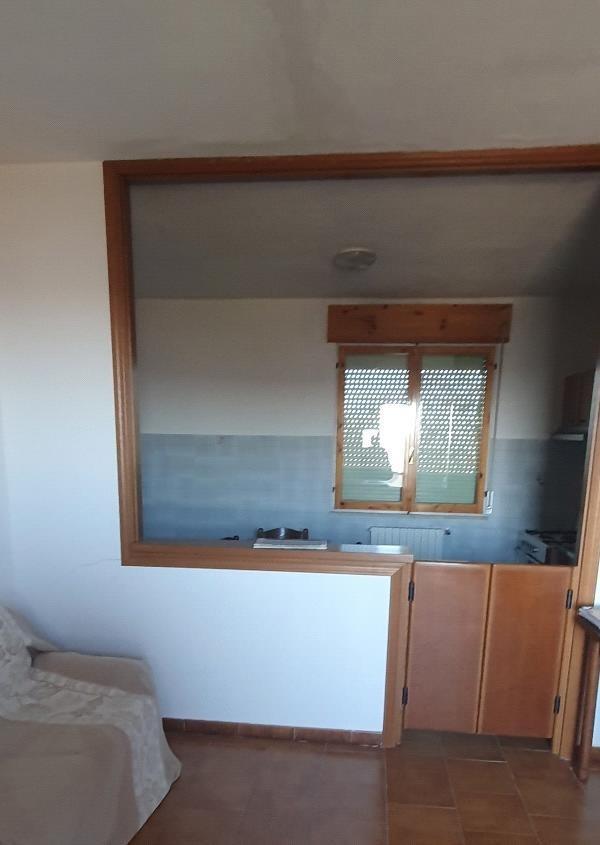
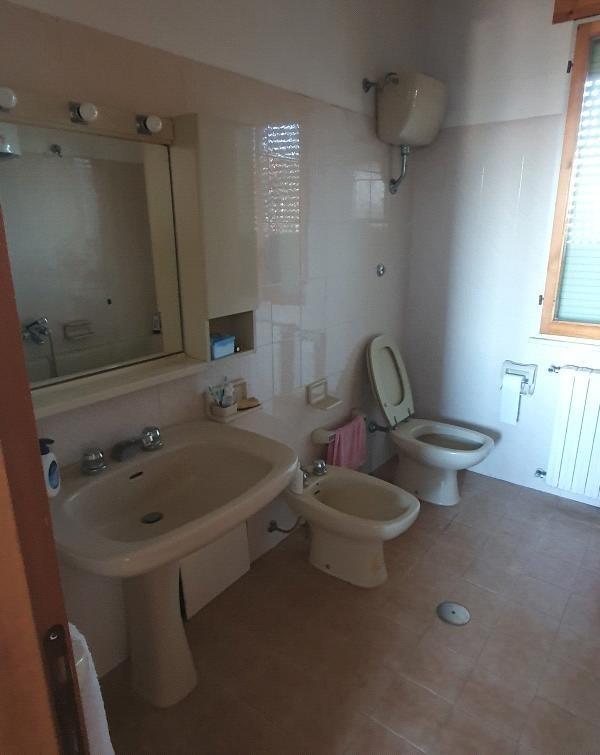
The first floor consists of four rooms plus an accessory room, accessed via an external staircase leading to a balcony where the entrance door is located. The first entrance-living room is of regular shape; it differs from the approved project and the cadastral plan due to the presence of a fireplace and a partition wall that defines a hallway connecting to the two bedrooms and the toilet. In the hallway there is a hatch with a retractable ladder that allows access to the attic, which is not to be considered habitable, with a maximum height of 1.80 m and two skylights; it is in a rough state such that the wooden structure of the roof slopes is exposed; considered a technical volume, it is not shown either on the graphic documents of the building permit or on the cadastral plans.
There are discrepancies.
Building Cadastre of the Municipality of Frigento on Sheet 20:
Parcel 1116 - Sub 1 - Category C/2 - Class 1 - Area 78 sq m - Cadastral income € 80.57
Parcel 1116 - Sub 2 - Category A/2 - Class 1 - Consistency 4.5 rooms - Cadastral income € 313.75
For further information, consult the expert report and the attached documentation
Details
-
 Area:79,86 sqm
Attachments

Real estate value
-
 Initial value of Estimate
18.000,00 €
-
 Current price
231,66 €/mq
-
 Deposit
- EUR 1.800,00
-
Reserve price
-
Minimum overbid
- EUR 500,00
-
Viewing
- by appointment
-
Buyer's premium
- 4,00%
-
Prices indicated are VAT excluded
PVP Data
| ID Inserzione | 4576052 | ||||||||||||||||||||||||||||||
|---|---|---|---|---|---|---|---|---|---|---|---|---|---|---|---|---|---|---|---|---|---|---|---|---|---|---|---|---|---|---|---|
| Procedura | |||||||||||||||||||||||||||||||
| Tipologia | giudiziaria | ||||||||||||||||||||||||||||||
| ID Procedura | 1006338 | ||||||||||||||||||||||||||||||
| Tipo Procedura | giudiziaria | ||||||||||||||||||||||||||||||
| ID Tribunale | 0500260093 | ||||||||||||||||||||||||||||||
| ID Rito | VOLGIU | ||||||||||||||||||||||||||||||
| ID Registro | VOLONTARIA_GIURISDIZIONE | ||||||||||||||||||||||||||||||
| Tribunale | Tribunale di PISA | ||||||||||||||||||||||||||||||
| Registro | VOLONTARIA GIURISDIZIONE | ||||||||||||||||||||||||||||||
| Rito | VOLONTARIA GIURISDIZIONE | ||||||||||||||||||||||||||||||
| Num.Procedura | 1276 | ||||||||||||||||||||||||||||||
| Anno Procedura | 2018 | ||||||||||||||||||||||||||||||
| Soggetti | |||||||||||||||||||||||||||||||
| |||||||||||||||||||||||||||||||
| Lotto | |||||||||||||||||||||||||||||||
| ID Lotto | 2435655 | ||||||||||||||||||||||||||||||
| Descrizione (IT) | Abitazione a Frigento (AV), via Fontana Levara snc - QUOTA 2/3 - vendita telematica sulla piattaforma www.gobidreal.it n.31552 | ||||||||||||||||||||||||||||||
| Primo Identificativo | 2435655 | ||||||||||||||||||||||||||||||
| Codice | 1 | ||||||||||||||||||||||||||||||
| Genere | IMMOBILI | ||||||||||||||||||||||||||||||
| Categoria | IMMOBILE RESIDENZIALE | ||||||||||||||||||||||||||||||
| Indirizzo | Via Fontana Levara | ||||||||||||||||||||||||||||||
| Comune | Frigento | ||||||||||||||||||||||||||||||
| Provincia | Avellino | ||||||||||||||||||||||||||||||
| Regione | Campania | ||||||||||||||||||||||||||||||
| Nazione | Italia | ||||||||||||||||||||||||||||||
| Beni | |||||||||||||||||||||||||||||||
| |||||||||||||||||||||||||||||||
| Dati Vendita | |||||||||||||||||||||||||||||||
| Data e ora | Thu 21 May 2026 at 16:01 | ||||||||||||||||||||||||||||||
| Tipologia | COMPETITIVA | ||||||||||||||||||||||||||||||
| Modalità | PRESSO IL VENDITORE | ||||||||||||||||||||||||||||||
| Indirizzo | vendita telematica sulla piattaforma www.gobidreal.it | ||||||||||||||||||||||||||||||
| CAP | 20148 | ||||||||||||||||||||||||||||||
| Comune | Milano | ||||||||||||||||||||||||||||||
| Provincia | Milano | ||||||||||||||||||||||||||||||
| Regione | Lombardia | ||||||||||||||||||||||||||||||
| Nazione | Italia | ||||||||||||||||||||||||||||||
| Prezzo base | 18.000,00 | ||||||||||||||||||||||||||||||
| Offerta Minima | 18.000,00 | ||||||||||||||||||||||||||||||
| Rialzo Minimo | 500,00 | ||||||||||||||||||||||||||||||
| Termine Presentazione Offerte | Thu 21 May 2026 at 16:00 | ||||||||||||||||||||||||||||||
| Siti | |||||||||||||||||||||||||||||||
| |||||||||||||||||||||||||||||||
| Data pubblicazione | 08/05/2026 | ||||||||||||||||||||||||||||||