Sale32707
Sale Timed Law court of Napoli Nord Judicial Liquidation n. 5/2024
Portion of residential building under construction in Fondi (LT) - LOT 1


Starting priceEUR 54.857,00
Sale state
Sale experiment number1
LocationFondi (LT)
Minimum bidEUR 54.857,00
Minimum overbidEUR 1.000,00
Auction modeTimed
Offers deadlineThu 24/09/2026 at 12:00
Auction dateFri 25/09/2026 at 15:00
Deposit10,00% dell'offerta
Overbid time5 minutes
Buyer's premiumsee Sales Notice
Indicated prices VAT and fees excluded
| ID Inserzione | 4617976 | ||||||||||||||||||||||||||||||||
|---|---|---|---|---|---|---|---|---|---|---|---|---|---|---|---|---|---|---|---|---|---|---|---|---|---|---|---|---|---|---|---|---|---|
| Procedura | |||||||||||||||||||||||||||||||||
| Tipologia | giudiziaria | ||||||||||||||||||||||||||||||||
| ID Procedura | 1012103 | ||||||||||||||||||||||||||||||||
| Tipo Procedura | giudiziaria | ||||||||||||||||||||||||||||||||
| ID Tribunale | 06100500902 | ||||||||||||||||||||||||||||||||
| ID Rito | LG | ||||||||||||||||||||||||||||||||
| ID Registro | PROCEDURE_CONCORSUALI | ||||||||||||||||||||||||||||||||
| Tribunale | Tribunale di Napoli nord in Aversa | ||||||||||||||||||||||||||||||||
| Registro | PROCEDURE CONCORSUALI | ||||||||||||||||||||||||||||||||
| Rito | LIQUIDAZIONE GIUDIZIALE (CCI) | ||||||||||||||||||||||||||||||||
| Num.Procedura | 5 | ||||||||||||||||||||||||||||||||
| Anno Procedura | 2024 | ||||||||||||||||||||||||||||||||
| Soggetti | |||||||||||||||||||||||||||||||||
| |||||||||||||||||||||||||||||||||
| Lotto | |||||||||||||||||||||||||||||||||
| ID Lotto | 2473582 | ||||||||||||||||||||||||||||||||
| Descrizione (IT) | Porzione di fabbricato residenziale in corso di costruzione a Fondi (LT), Contrada Querce - LOTTO 1 | ||||||||||||||||||||||||||||||||
| Primo Identificativo | 2473582 | ||||||||||||||||||||||||||||||||
| Codice | 1 | ||||||||||||||||||||||||||||||||
| Genere | IMMOBILI | ||||||||||||||||||||||||||||||||
| Categoria | IMMOBILE RESIDENZIALE | ||||||||||||||||||||||||||||||||
| Indirizzo | Contrada Querce | ||||||||||||||||||||||||||||||||
| Comune | Fondi | ||||||||||||||||||||||||||||||||
| Provincia | Latina | ||||||||||||||||||||||||||||||||
| Regione | Lazio | ||||||||||||||||||||||||||||||||
| Nazione | Italia | ||||||||||||||||||||||||||||||||
| Beni | |||||||||||||||||||||||||||||||||
| |||||||||||||||||||||||||||||||||
| Dati Vendita | |||||||||||||||||||||||||||||||||
| Data e ora | Fri 25 September 2026 at 15:00 | ||||||||||||||||||||||||||||||||
| Tipologia | SENZA INCANTO | ||||||||||||||||||||||||||||||||
| Modalità | ASINCRONA TELEMATICA | ||||||||||||||||||||||||||||||||
| Indirizzo | Via Francesco Caracciolo 13 | ||||||||||||||||||||||||||||||||
| CAP | 80122 | ||||||||||||||||||||||||||||||||
| Comune | Napoli | ||||||||||||||||||||||||||||||||
| Provincia | Napoli | ||||||||||||||||||||||||||||||||
| Regione | Campania | ||||||||||||||||||||||||||||||||
| Nazione | Italia | ||||||||||||||||||||||||||||||||
| Prezzo base | 54.857,00 | ||||||||||||||||||||||||||||||||
| Offerta Minima | 54.857,00 | ||||||||||||||||||||||||||||||||
| Rialzo Minimo | 1.000,00 | ||||||||||||||||||||||||||||||||
| Termine Presentazione Offerte | Thu 24 September 2026 at 12:00 | ||||||||||||||||||||||||||||||||
| Siti | |||||||||||||||||||||||||||||||||
| |||||||||||||||||||||||||||||||||
| Data pubblicazione | 30/07/2026 | ||||||||||||||||||||||||||||||||
Video Demo on PVP offer form instructions
Interested in partecipating as telematic user? Request the manual
Interested in partecipating as telematic user? Request the manual
In order to send an offer and participate in the sale with telematic modes it is necessary to get a PEC mail address. In case the PEC account is not testing the ID it is necessary to digitally sign the offer document prior to confirm the offer.
No PEC? Ask for it here
PLEASE NOTE:
The file to be attached to the PEC [email protected] is a file in the following format:
“offerta_xxxxxxxxxx.zip.p7m”.
It is reccomended not to open it or sign it otherwise it will not validated.
Lot description
ASYNCHRONOUS TELEMATIC SALE - Portion of residential building under construction in Fondi (LT), Contrada Querce - LOT 1
Purchase offers may be submitted electronically, using the "Electronic Offer" web form made available by the Ministry of Justice through this web page.
Users are advised to start the offer compilation process well in advance of the deadline.
For further information on the lot and participation methods, consult the sales notice and the attached documentation
Procedure details
Law CourtNapoli Nord
TypeJudicial Liquidation
Number5/2024
ReceiverDott. Fabio Aruta
Attachments
Goods included in lots (1)
Portion of residential building under construction in Fondi (LT) - LOT 1
Fondi (LT)
The property is located in a peripheral area of the municipality about 3 km from the city center and the Caetani Castle.
It has a commercial area of 293 sqm.
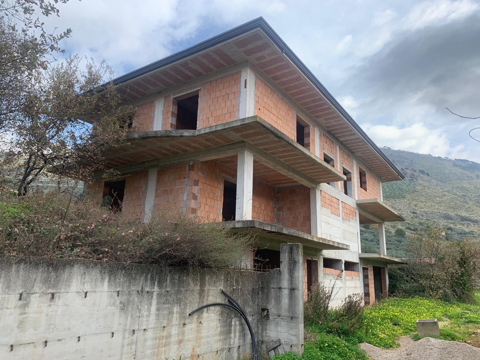
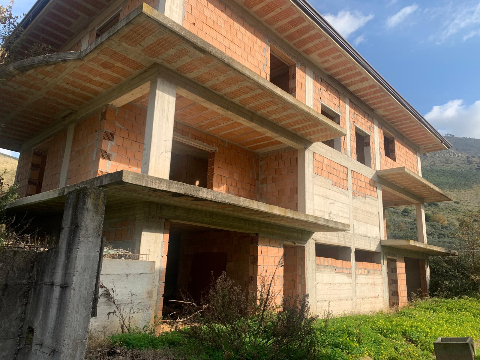
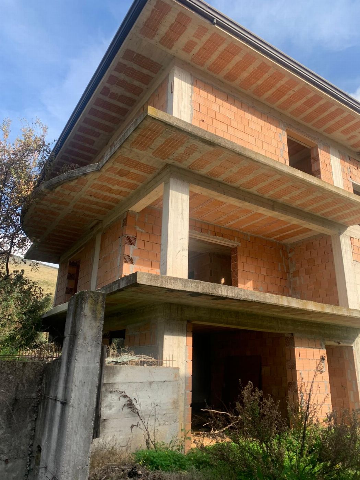
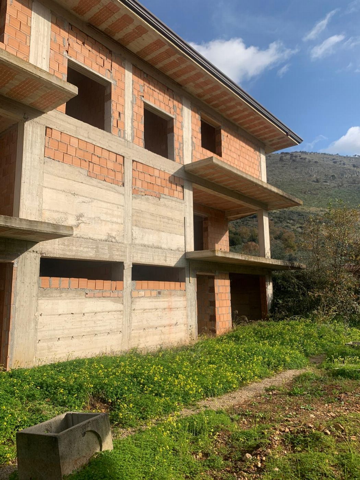
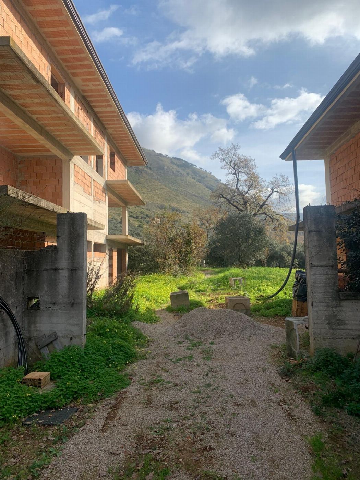
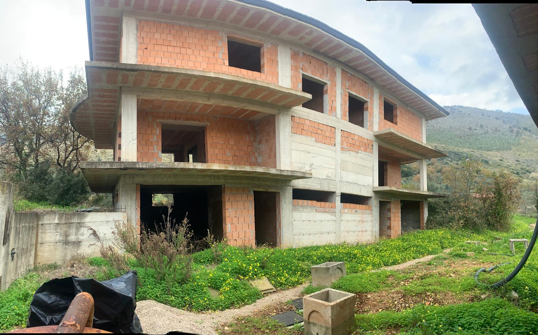
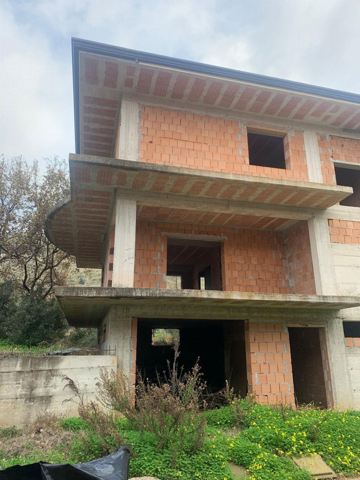
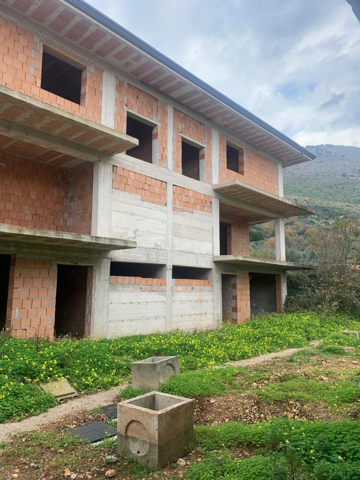
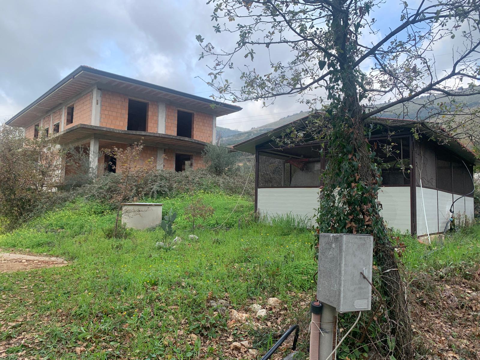
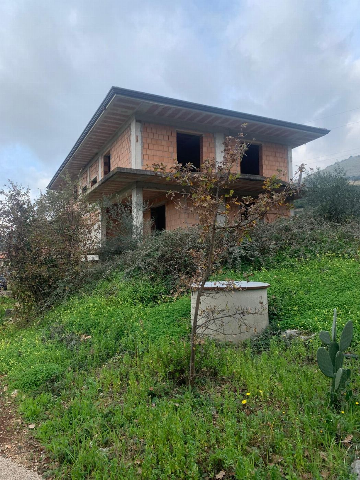
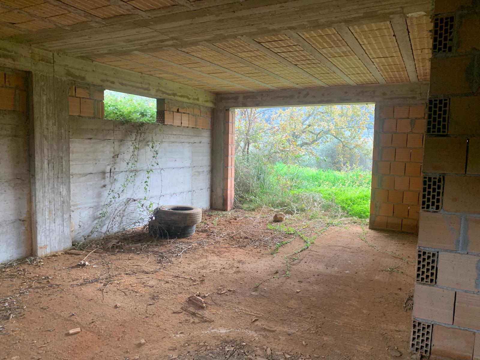
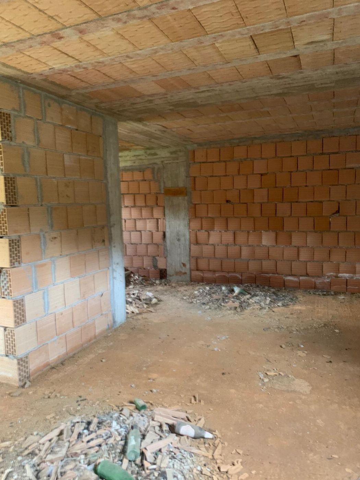
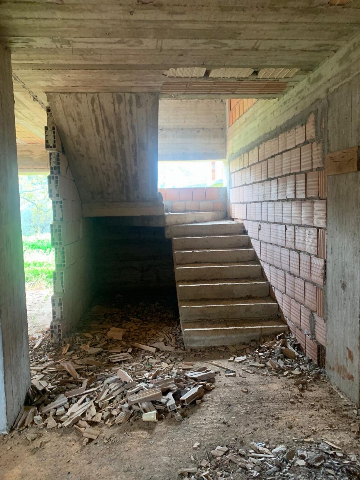
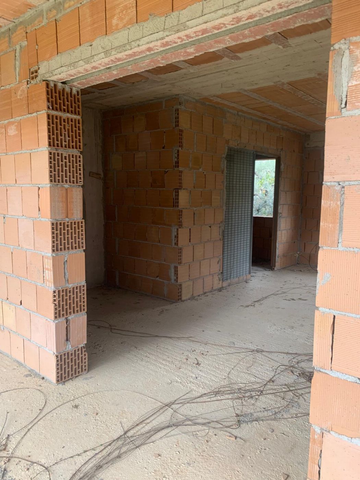
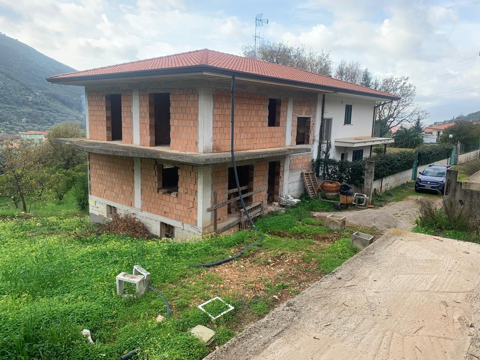
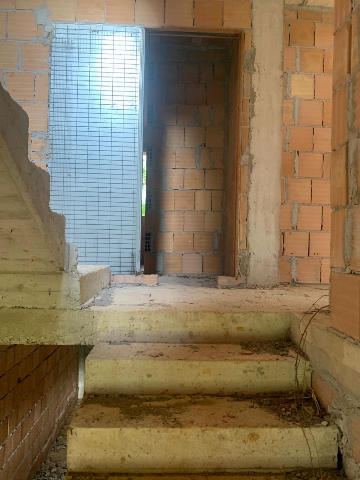
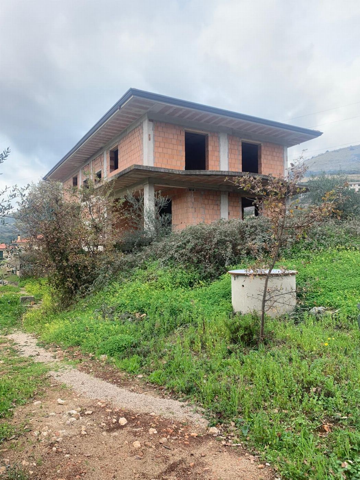
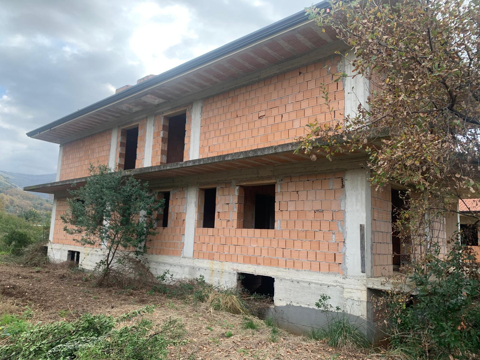
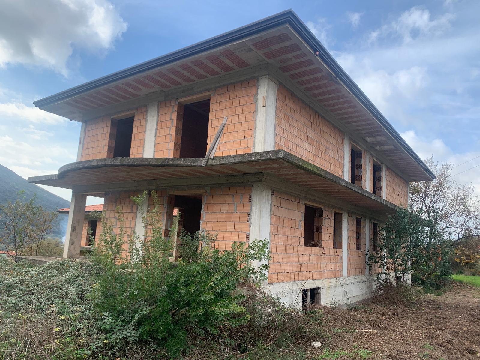
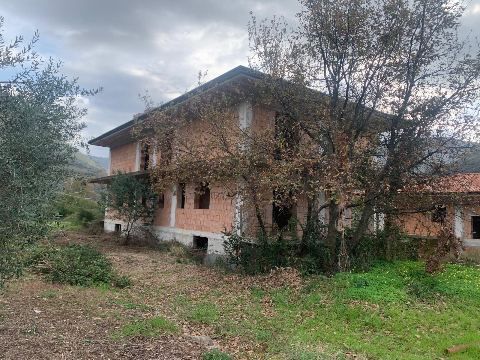
The building is in an advanced raw state, lacking plaster, floors, systems and finishes, only the structural skeleton of the building, the slabs of the various levels, the perimeter walls, the internal partitions and some boxes prepared for future sliding doors are present.
On the main front, facing the access driveway, there are four openings on the ground floor facade, arranged symmetrically in pairs, the two openings at the ends of the building bodies constitute the access to the storage/garage rooms for agricultural vehicles and/or car boxes, while the two central openings, of smaller dimensions, allow access to the respective hallways leading to the two stairwells.
Entering the room intended as a garage, there is a single environment with ventilation openings placed high on the perimeter walls, not suitable for overlooking but only for lighting/ventilation. Between the storage room of sub 8 and that of sub 9 there is a central dividing wall, which continues also on the upper floors, ensuring the distinction between the two units sub 8 and 9. Inside the storage room there is also a large opening in the partition that directly connects the garage to the stairwell. Entering from the smaller opening, you enter the hallway leading to the internal staircase.
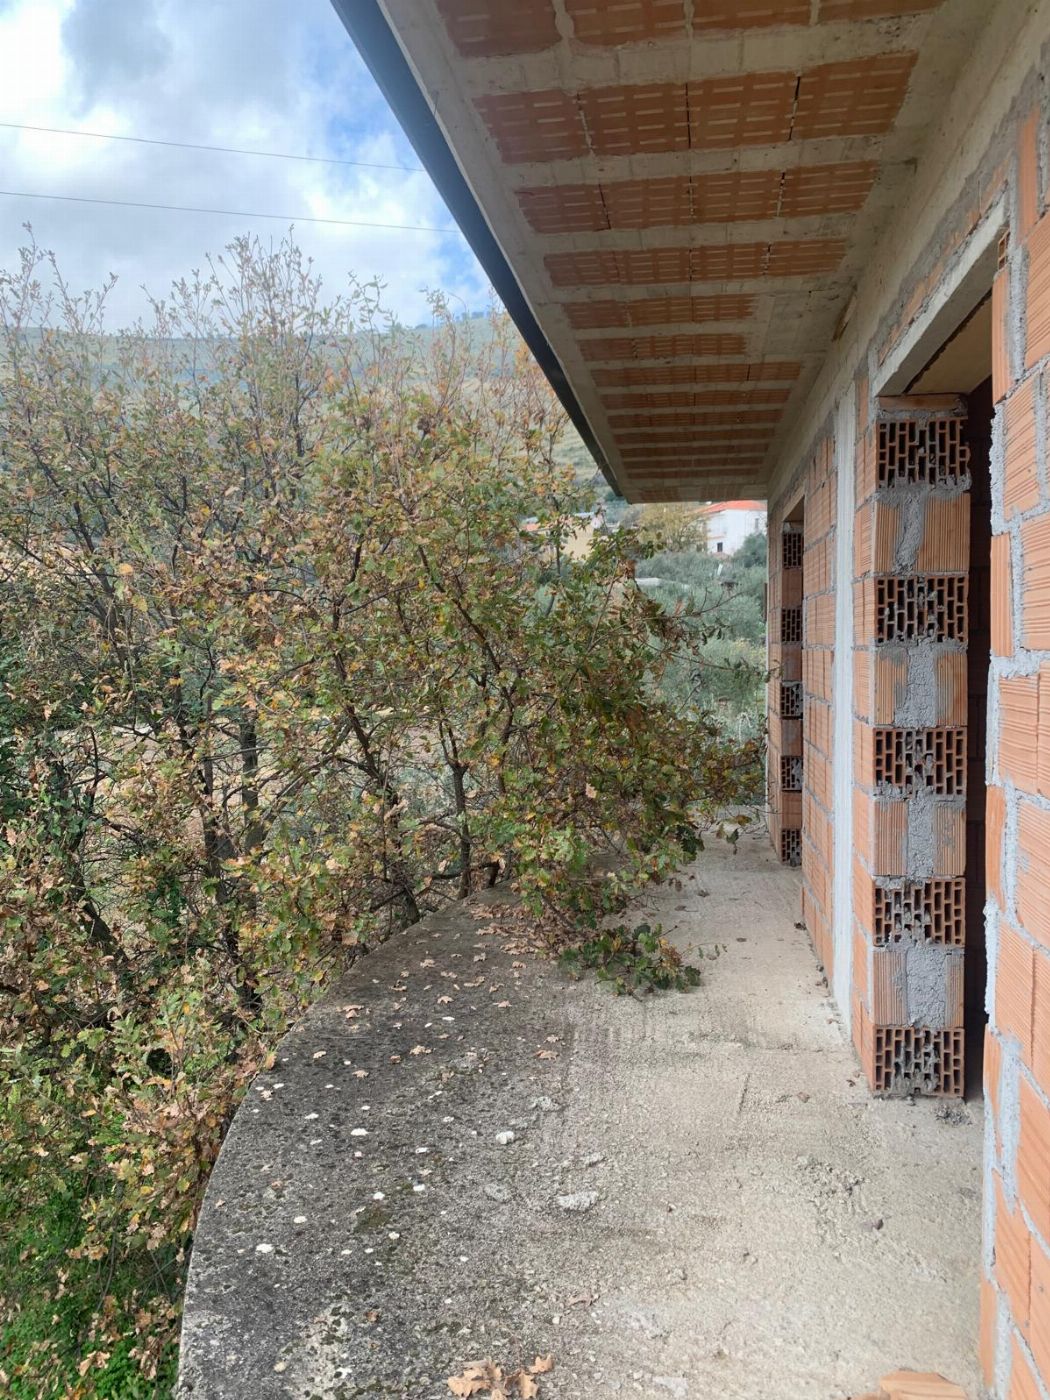
The first floor has a room that seems to be intended as a bathroom, continuing you reach a large room on which there is a partition with a box for a sliding door. In the drawings of the variation in progress this level was intended for two storage rooms and a cellar over the entire area of the current sub 8 and 9, however, with the subsequent construction of two stairwells and the internal dividing wall, these rooms have been effectively transformed into living spaces, lacking finishes and systems. From this floor you access an "L"-shaped balcony.
The second floor is divided into four rooms by light partitions, some equipped with boxes prepared for sliding doors. There are no systems or provisions for technological systems. Outside there is a balcony surrounding the entire dwelling on three sides. The balcony is unique for sub 8 and 9 since on the north side there is no separation as indicated in the drawings of the variation. On the north side cornice there is a hatch for access to the sloping roof. The same opening found on the balcony was also detected on unit sub 9.
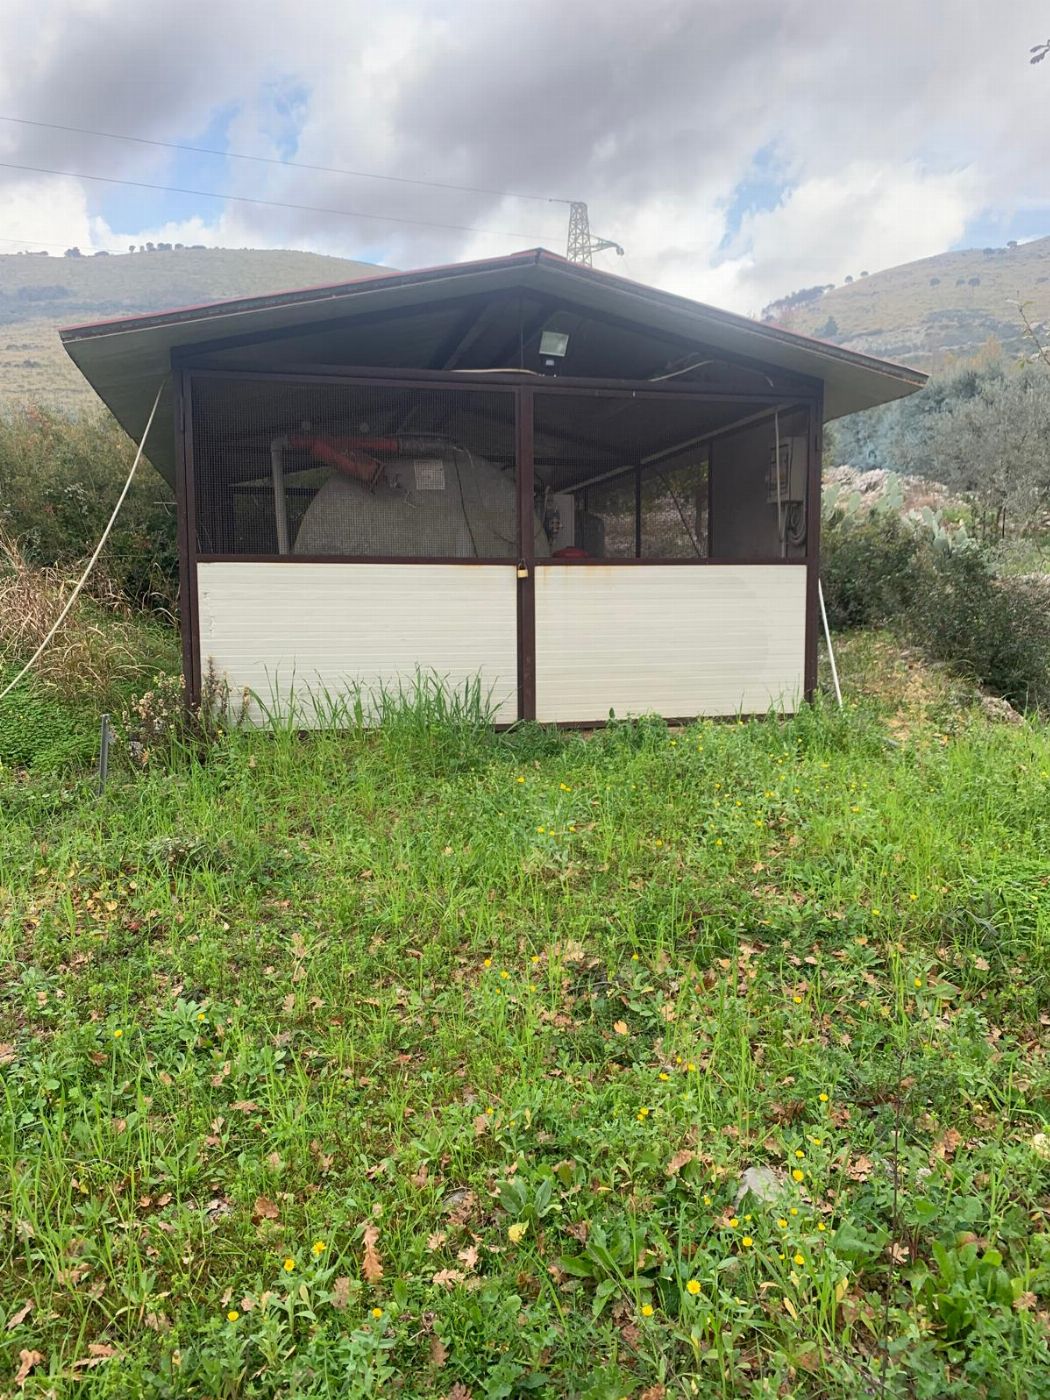
Looking out from the balconies of the first and second floors over the land area annexed to sub 9, east side, a structure with a pitched roof is visible, inside which a tank appears to be placed. This artifact seems to be built within the footprint area of parcel 626, and precisely on the appurtenant land of unit sub 9. If it actually falls within the property, this building body must be removed as it lacks the necessary permits.
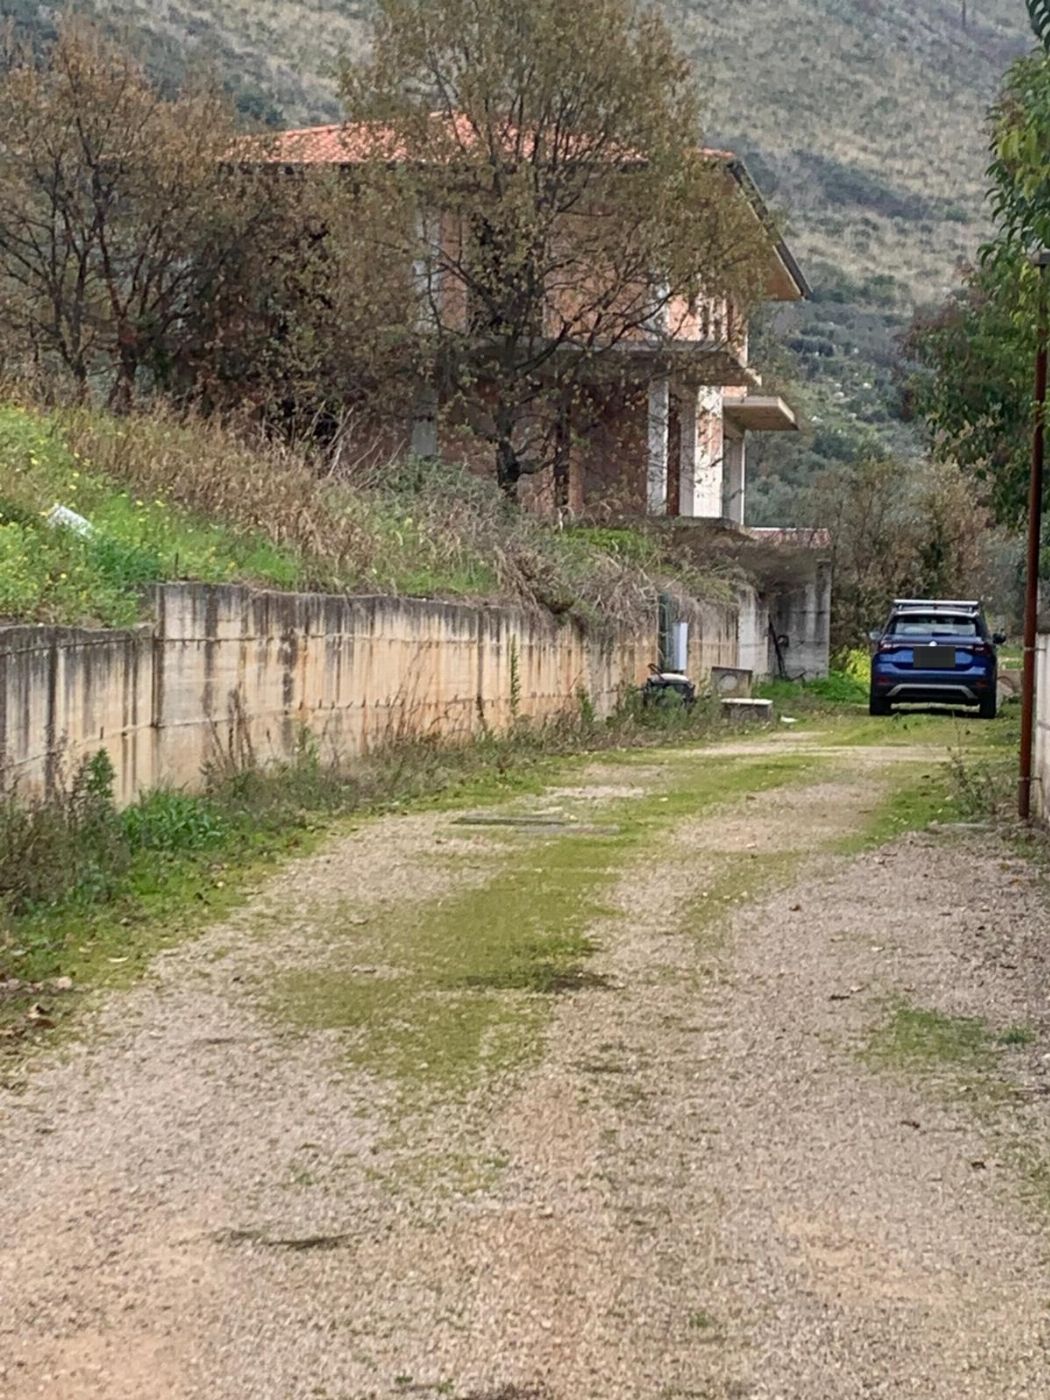
The access driveway (sub 5) is delimited by a small wall separating parcel 626 between sub 8 and sub 5, while the areas annexed to sub 8 and 9 are not fenced and appear as uncultivated land.
It is noted that the Building Permit No. 198/2004 provided that the building should include the ground floor and the first floor. In the executive phase, however, a new lower floor was built, causing an upward shift of the levels: the current ground floor is an added level, the original ground floor has become the current first floor, the original first floor has become the current second floor.
Furthermore, with the transformation that has taken place, two more rural dwellings have been created, making a total of four rural dwellings compared to the Building Permit which provided for only two.
Annexed to the property is an external area intended as a garden of approximately 1,303 sqm.
Land Registry of the Municipality of Fondi Sheet 12:
Parcel 626 - Sub 8 - Category F/3
For further information consult the appraisal and the attached documentation
- Area: 293 sqm
- Sqm Court: 1303 sqm
- Garden: Yes