 Share
Share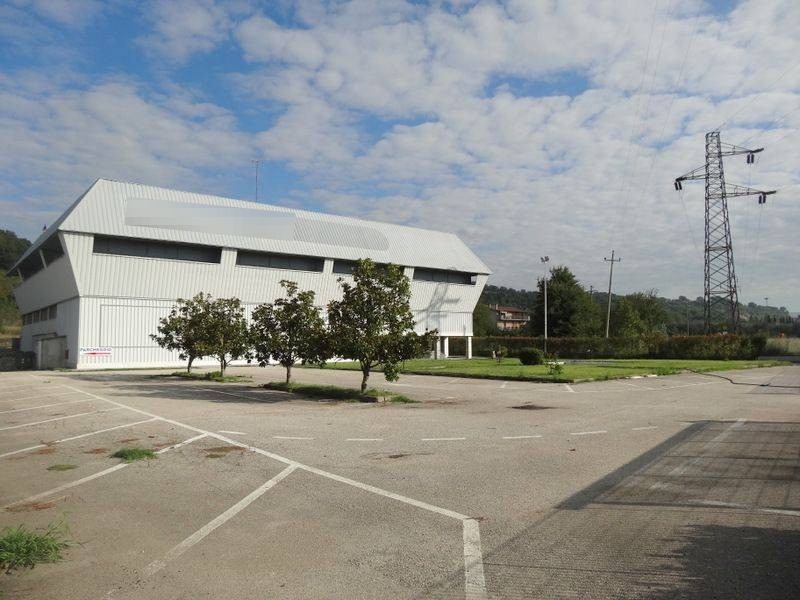
Commercial property with two apartments for auction in Orte (VT)
Orte (VT), Località Caldare
Commercial Properties di 4140 mq
FOR AUCTION Commercial property with two apartments in Orte (VT), Caldare area
The property is located in the Caldare area, in a strategic position as it is very close to the A1 highway toll booth and the new Orte interport, both about 1 km away.
It has a total area of 4,140 sqm.
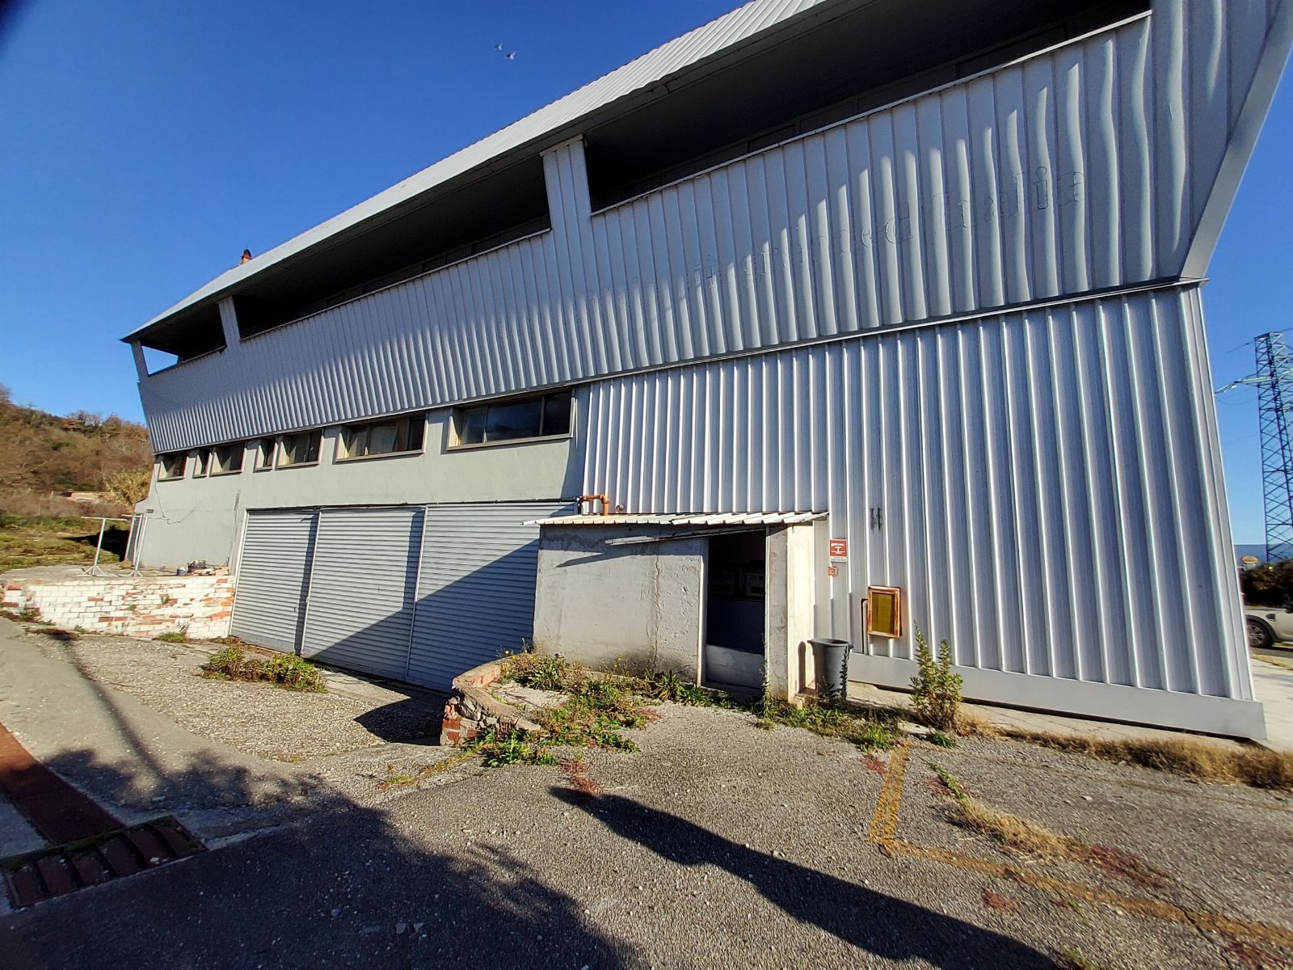
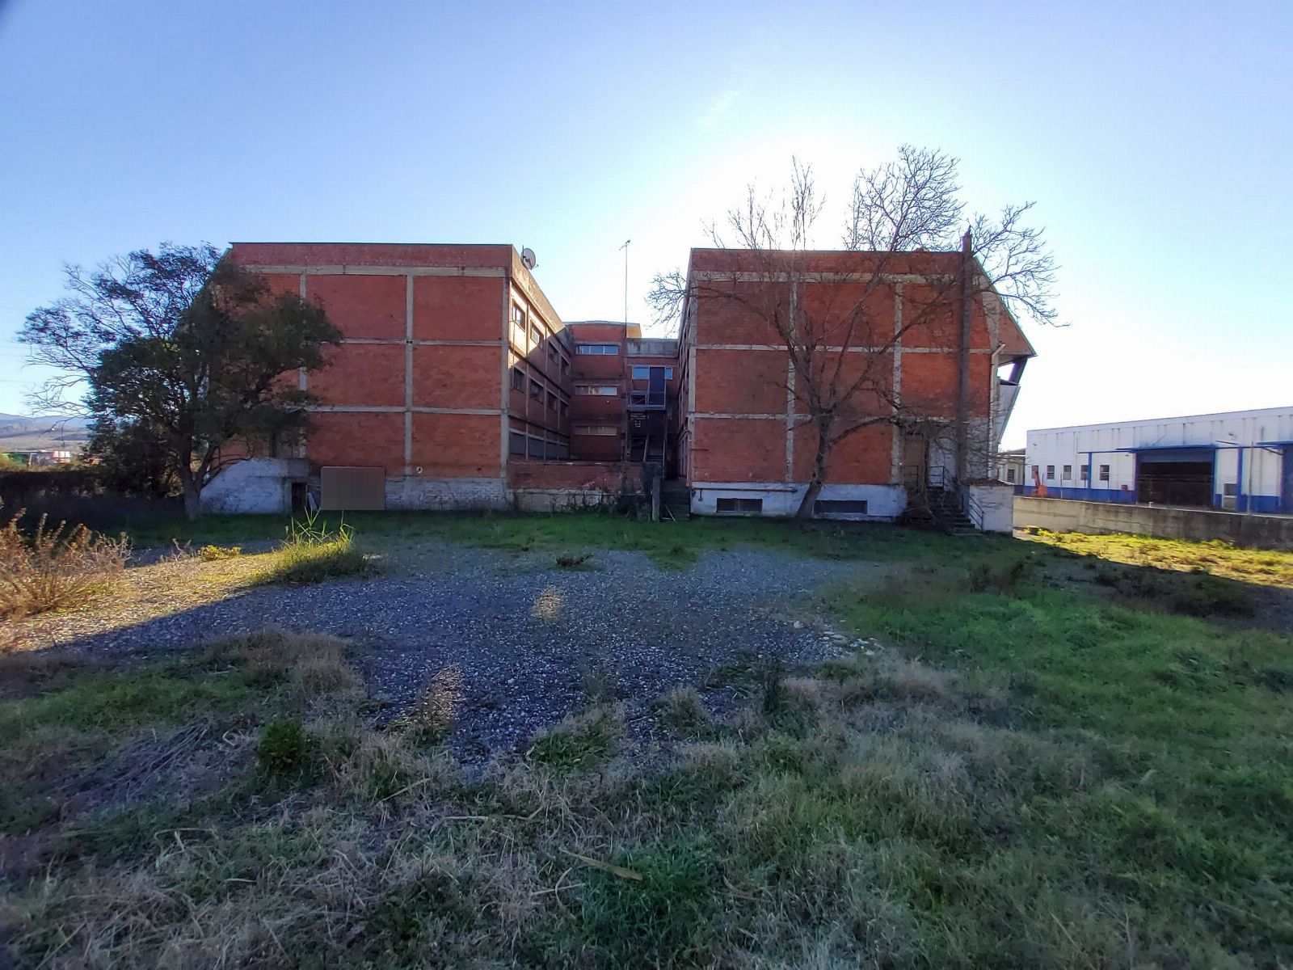
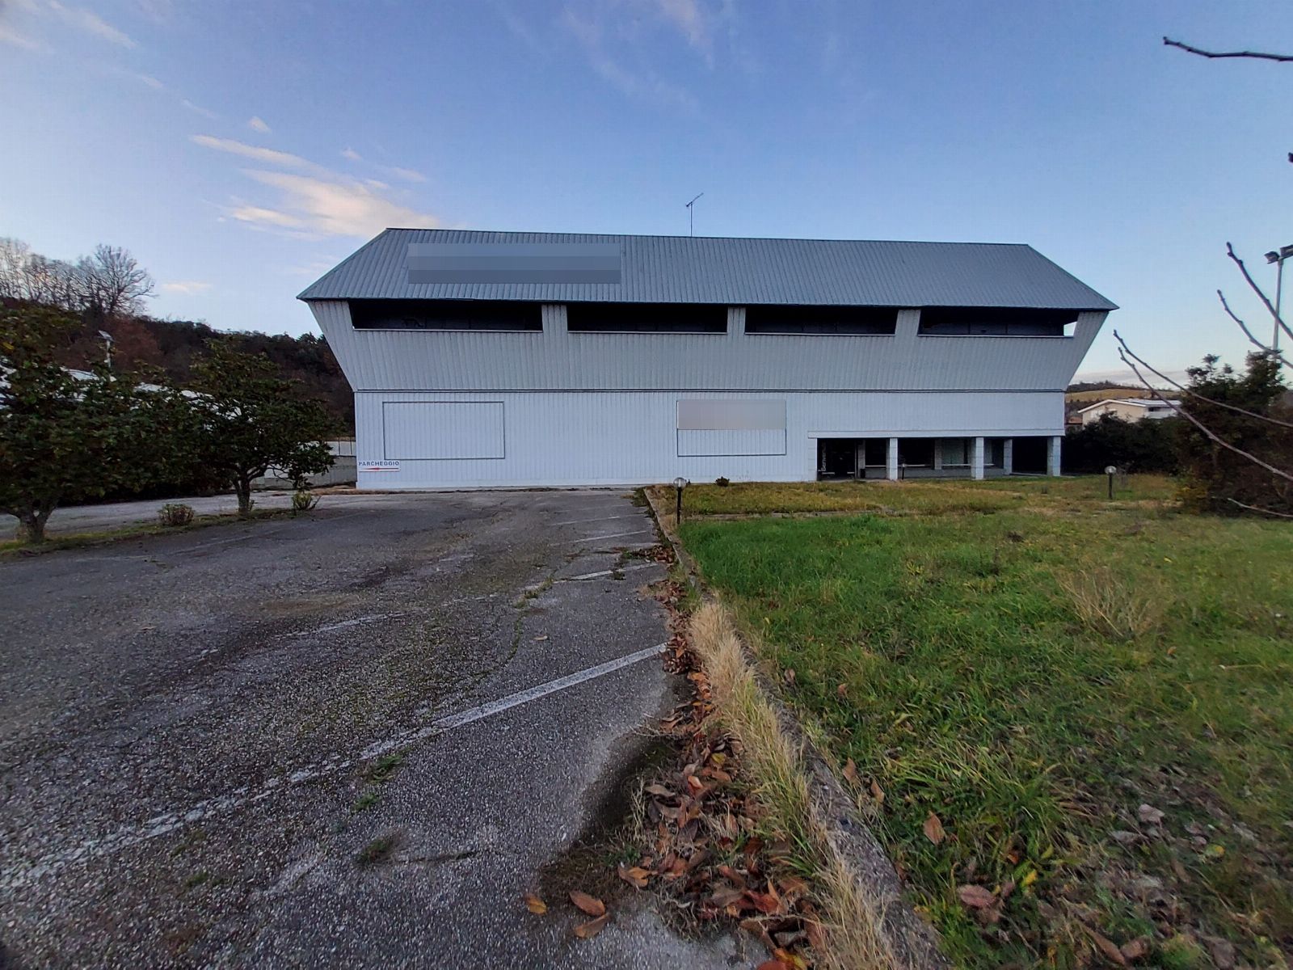
The property consists of an independent U-shaped structure, with a maximum height of 14.00 m, built with reinforced concrete load-bearing structure, prestressed concrete slabs, brick joists, perimeter walls and partitions in brick.
It develops on three levels arranged as follows:
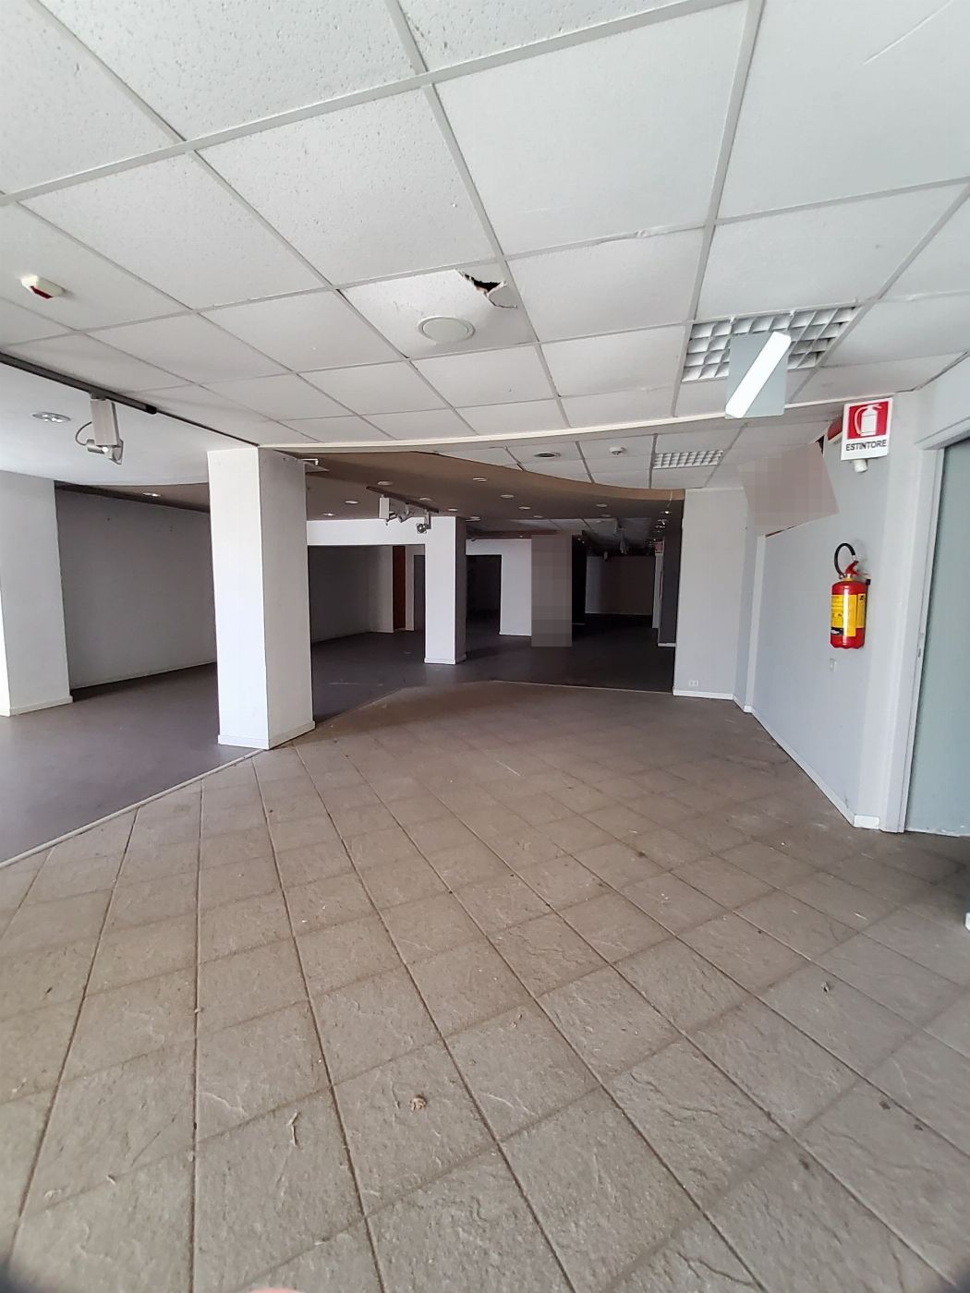
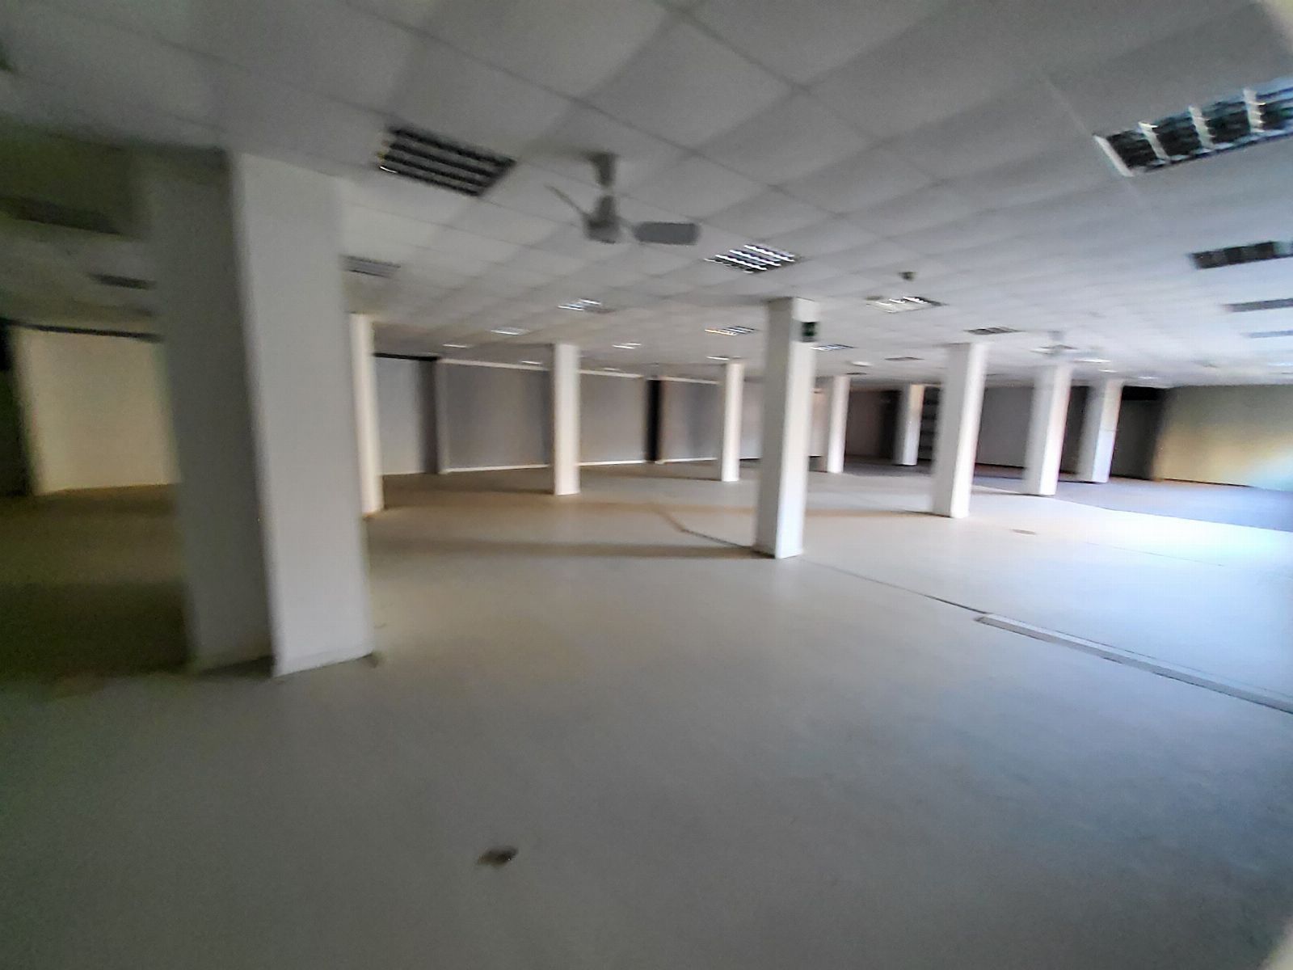
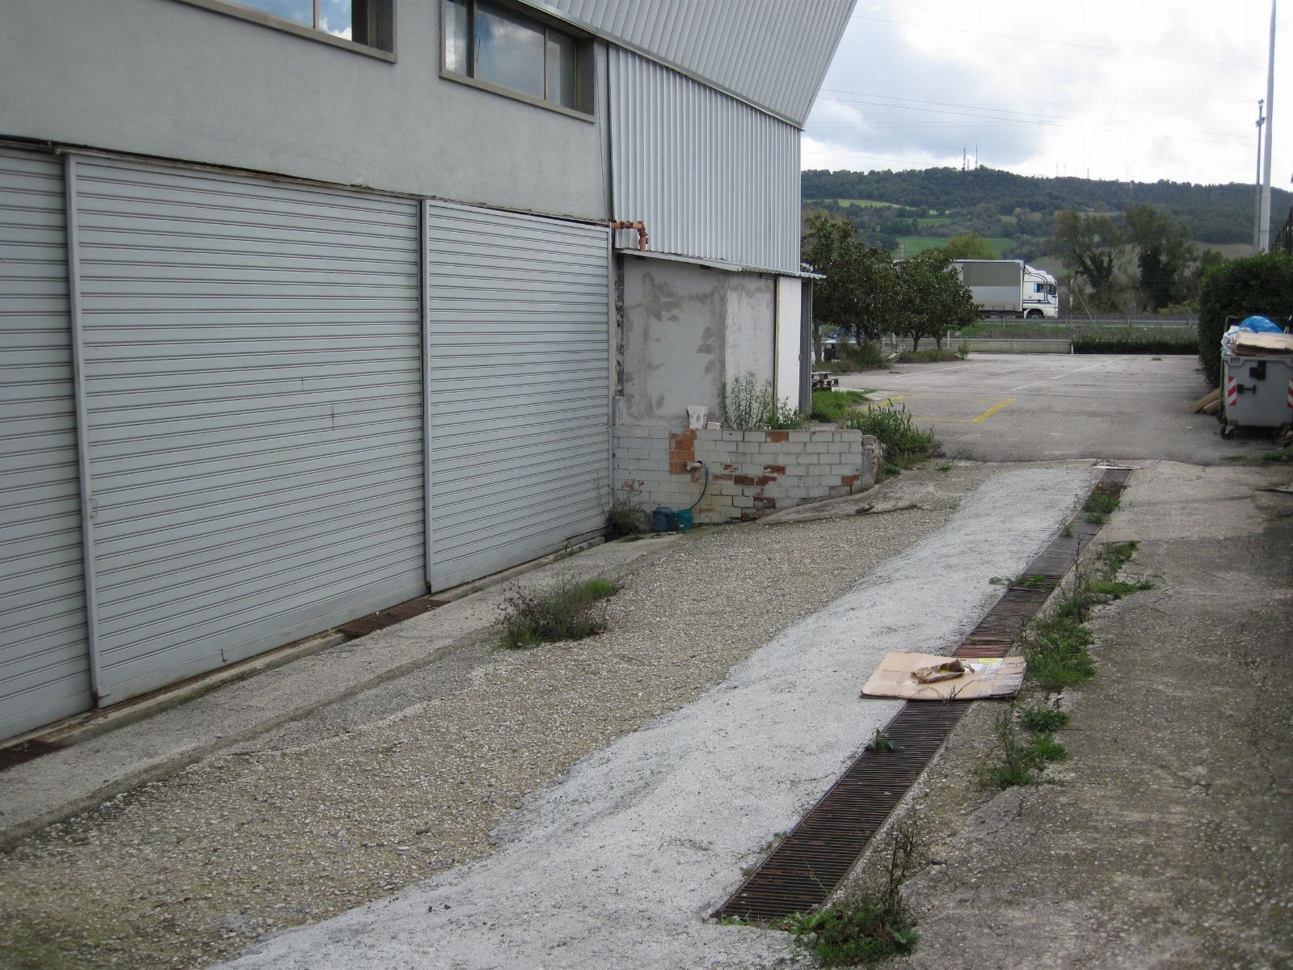
- ground floor, at elevation +0.00, divided into two parts: one portion is for loading and unloading goods (elevation -0.70) and warehouse. This area has two entrances: one external and independent and the other internal communicating with the offices and showroom. The total area of this portion is about 600 sqm; the other portion is for offices and showroom, with an area of about 600 sqm. Therefore the total area of the ground floor is about 1,200 sqm.
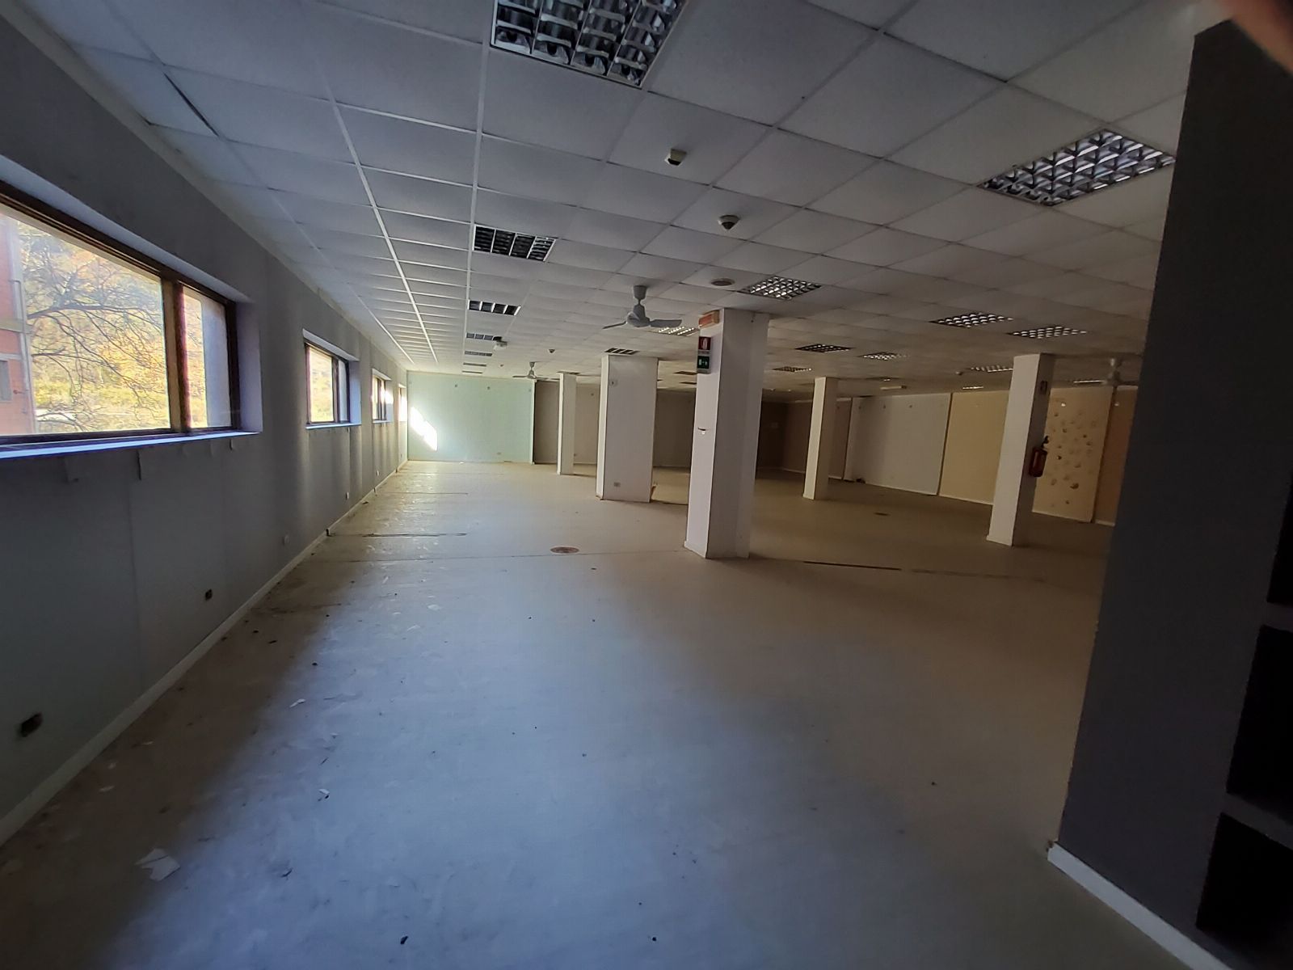
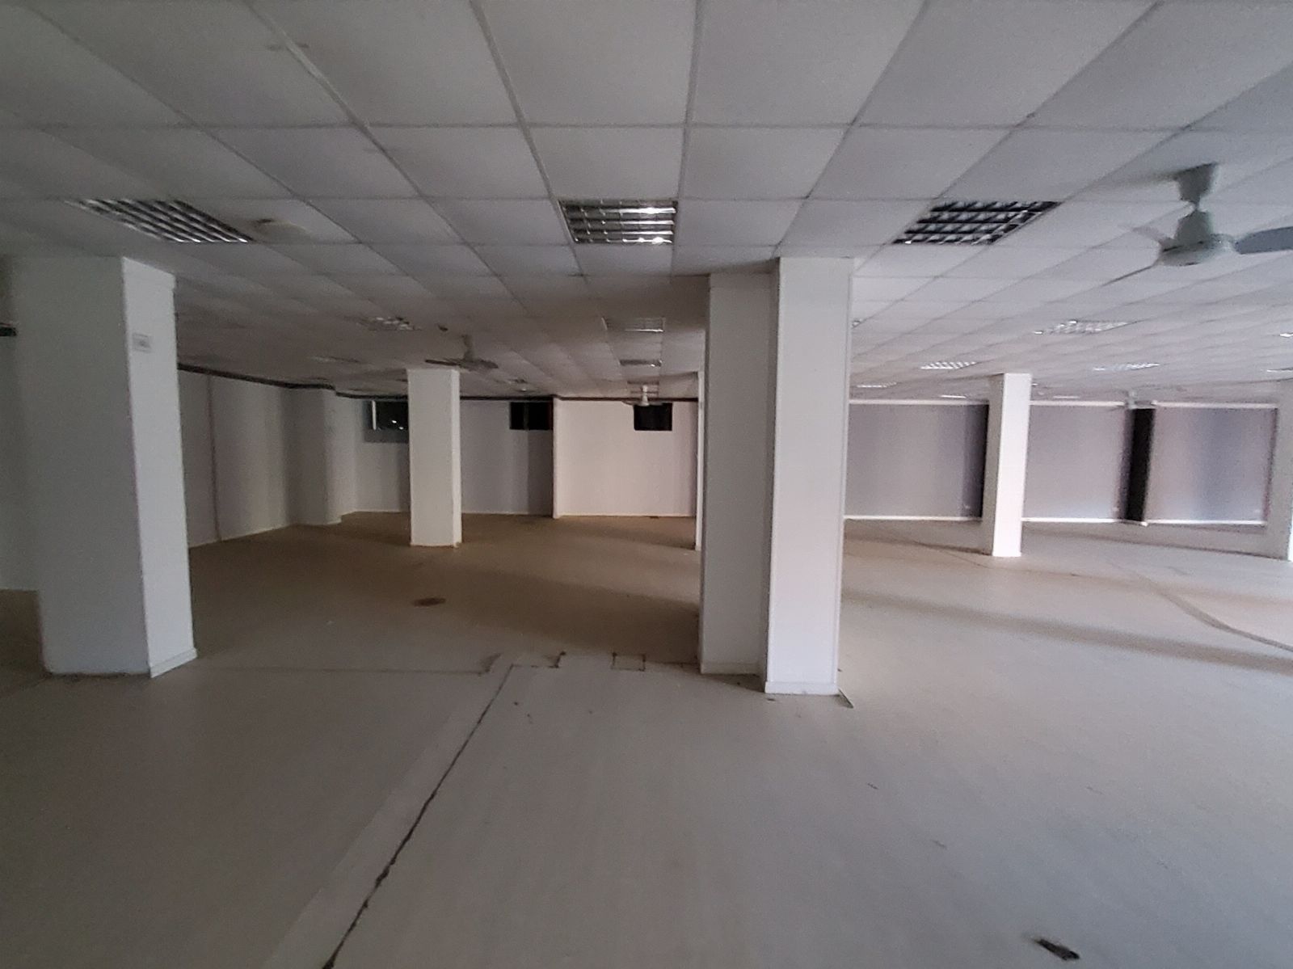
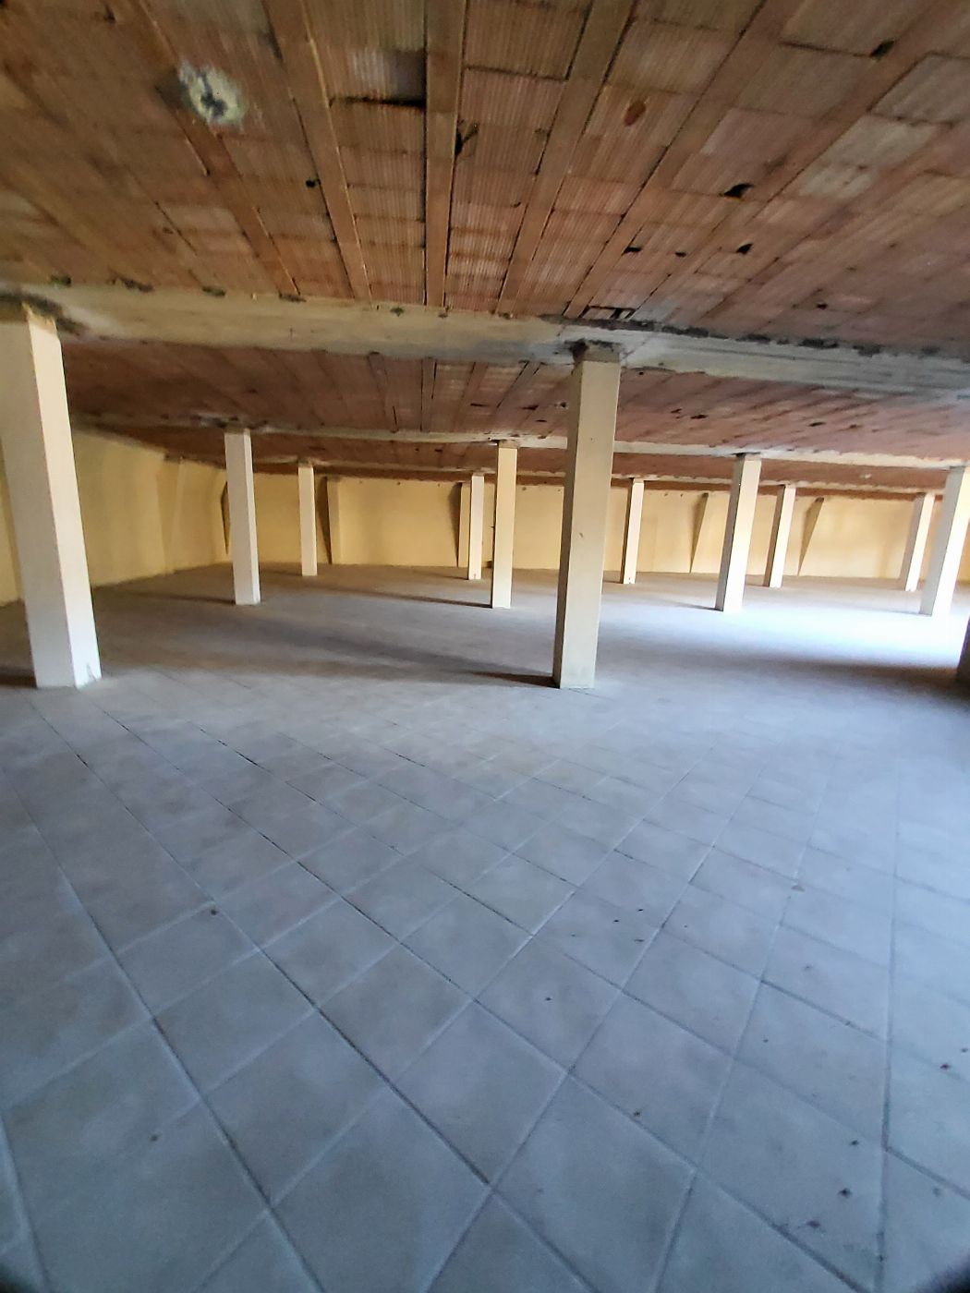
- first floor, at elevation +3.50 m, divided into three separate and distinct areas: an area for display and sale of about 800 sqm, connected to the floor below via an internal distribution staircase and an external fire escape; two areas intended for residential use of about 90 sqm each, with independent entrances from the ground. Therefore the total area of the first floor is about 980 sqm.
- second floor at elevation +7.00 m and third floor, at elevation +10.50 m, consisting of single rooms connected to the floors below via the internal distribution staircase and the external fire escape. Therefore the total area of each of the second and third floors is about 980 sqm.
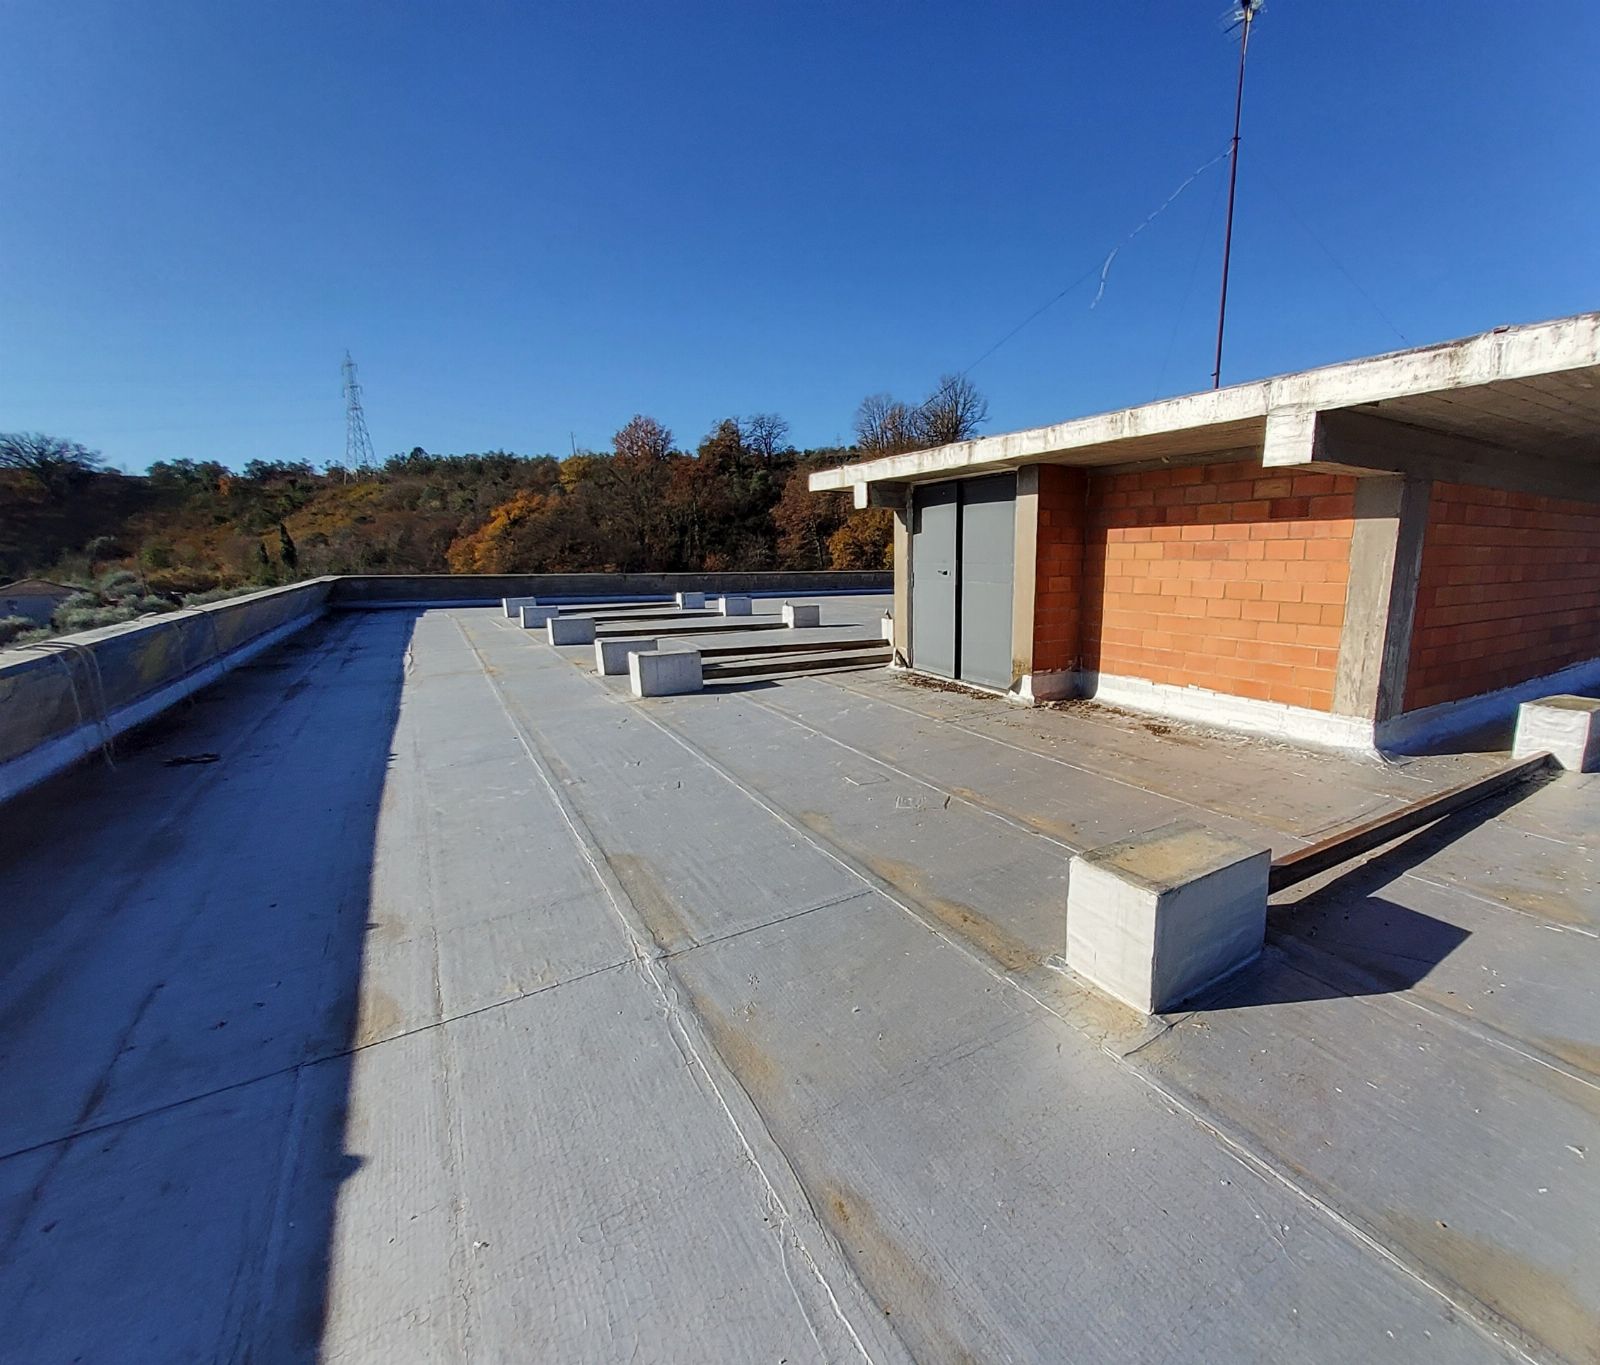
On the roof there is a walkable solar terrace of about 1000 sqm.
Please note that the external covering of the roof slopes is aluminum and that each floor has windows along the entire perimeter of the building, and the building is served by a fire escape located inside the rear shaft.
The property is completed by a pertinence area divided into two parking lots, one in front of the building of about 1,500 sqm and the other behind the building of 1,500 sqm (this parking, if not needed, can be converted into building land), plus a building area of about 5,000 sqm adjacent to the rear parking and a garden area of about 700 sqm.
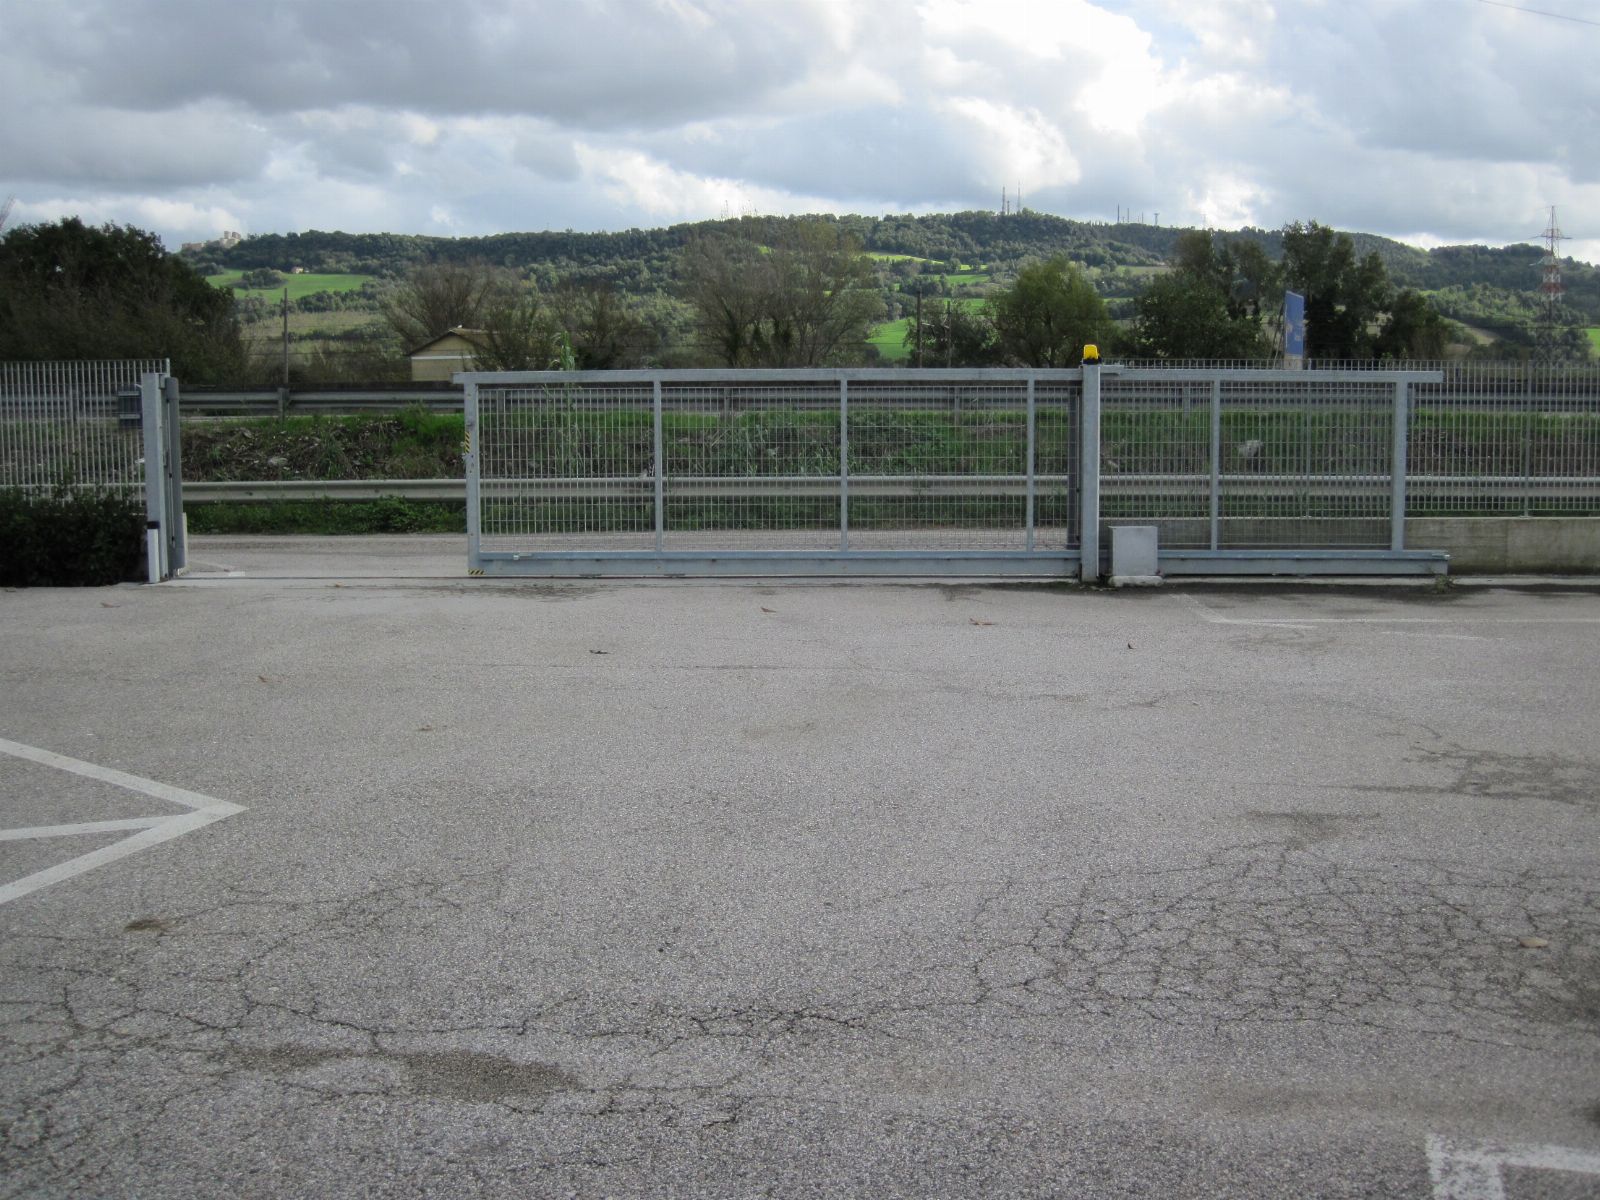
The entire lot is fenced and equipped with an automatic gate.
Land Registry of the Municipality of Orte, Sheet 40:
Parcel 205 - Sub 1 - Category D/8
Parcel 205 - Sub 2 - Category A/3
Parcel 205 - Sub 3 - Category A/3
For further information, please refer to the appraisal and attached documentation
Details
-
 Area:4.140 sqm
Attachments

Real estate value
-
 Initial value of Estimate
750.000,00 €
-
 Current price
91,79 €/mq
-
 Deposit
 - EUR 38.000,00
-
Reserve price
-
Minimum overbid
- EUR 2.500,00
-
Viewing
- by appointment
-
Buyer's premium
- 4,00%
-
Reduced by
- -49%
-
Prices indicated are VAT excluded