Sale33744
Sale Timed Law court of Perugia Judicial Liquidation n. 57/2025
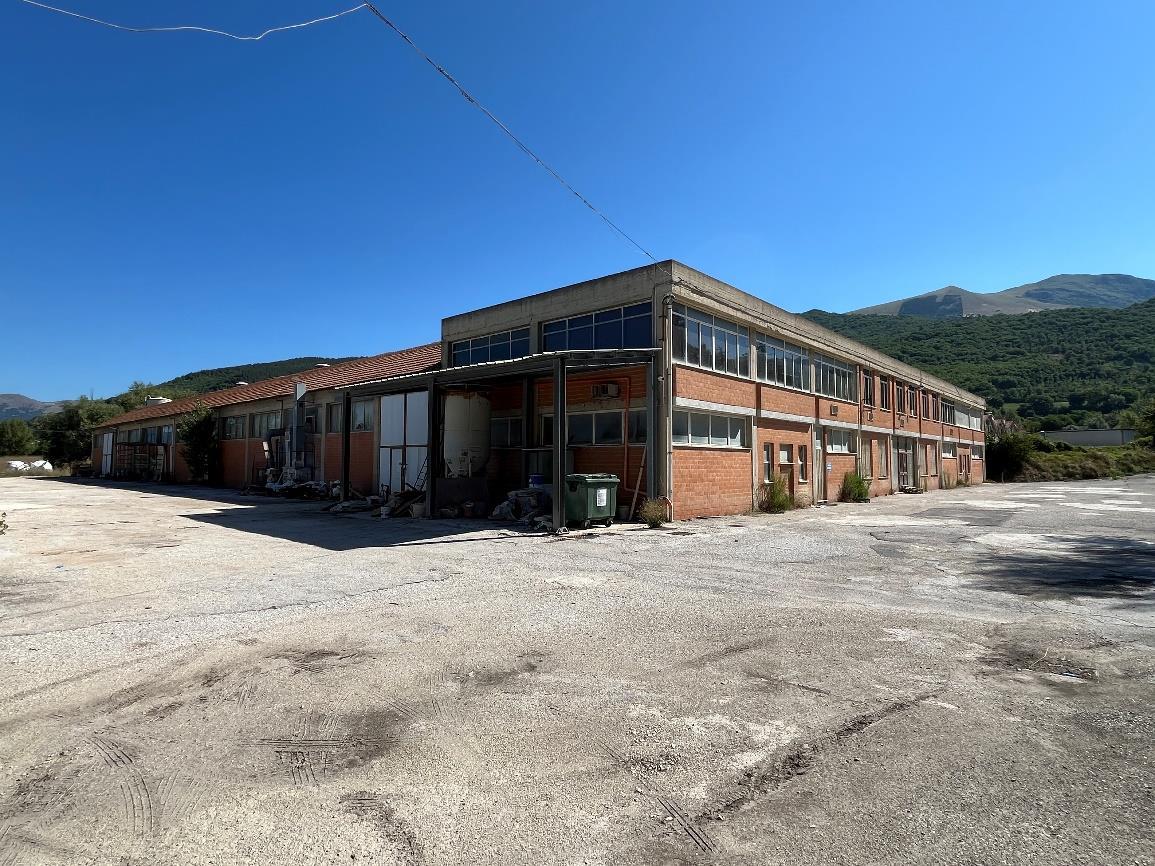
Industrial complex in Gualdo Tadino (PG)


Starting priceEUR 438.187,50
Sale state
Sale experiment number3
Reduced by-44,00%
LocationGualdo Tadino (PG)
Minimum bidEUR 328.640,63
Minimum overbidEUR 2.500,00
Auction modeTimed
Offers deadlineTue 24/11/2026 at 12:00
Auction dateWed 25/11/2026 at 11:00
Deposit10,00% dell'offerta
Overbid time5 minutes
Buyer's premiumsee Sale Notice
Indicated prices VAT and fees excluded
| ID Inserzione | 4642922 | ||||||||||||||||||||||||||||||||
|---|---|---|---|---|---|---|---|---|---|---|---|---|---|---|---|---|---|---|---|---|---|---|---|---|---|---|---|---|---|---|---|---|---|
| Procedura | |||||||||||||||||||||||||||||||||
| Tipologia | giudiziaria | ||||||||||||||||||||||||||||||||
| ID Procedura | 1008270 | ||||||||||||||||||||||||||||||||
| Tipo Procedura | giudiziaria | ||||||||||||||||||||||||||||||||
| ID Tribunale | 0540390094 | ||||||||||||||||||||||||||||||||
| ID Rito | LG | ||||||||||||||||||||||||||||||||
| ID Registro | PROCEDURE_CONCORSUALI | ||||||||||||||||||||||||||||||||
| Tribunale | Tribunale di PERUGIA | ||||||||||||||||||||||||||||||||
| Registro | PROCEDURE CONCORSUALI | ||||||||||||||||||||||||||||||||
| Rito | LIQUIDAZIONE GIUDIZIALE (CCI) | ||||||||||||||||||||||||||||||||
| Num.Procedura | 57 | ||||||||||||||||||||||||||||||||
| Anno Procedura | 2025 | ||||||||||||||||||||||||||||||||
| Soggetti | |||||||||||||||||||||||||||||||||
| |||||||||||||||||||||||||||||||||
| Lotto | |||||||||||||||||||||||||||||||||
| ID Lotto | 2495931 | ||||||||||||||||||||||||||||||||
| Descrizione (IT) | Complesso industriale a Gualdo Tadino (PG), località Zona Industriale Nord, frazione Palazzo Mancinelli, Via degli Artigiani | ||||||||||||||||||||||||||||||||
| Primo Identificativo | 2495931 | ||||||||||||||||||||||||||||||||
| Codice | 1 | ||||||||||||||||||||||||||||||||
| Genere | IMMOBILI | ||||||||||||||||||||||||||||||||
| Categoria | IMMOBILE INDUSTRIALE | ||||||||||||||||||||||||||||||||
| Indirizzo | Via degli Artigiani, 06023 Palazzo Mancinelli-vaccara PG, Italia | ||||||||||||||||||||||||||||||||
| Comune | Gualdo Tadino | ||||||||||||||||||||||||||||||||
| Provincia | Perugia | ||||||||||||||||||||||||||||||||
| Regione | Umbria | ||||||||||||||||||||||||||||||||
| Nazione | Italia | ||||||||||||||||||||||||||||||||
| Beni | |||||||||||||||||||||||||||||||||
| |||||||||||||||||||||||||||||||||
| Dati Vendita | |||||||||||||||||||||||||||||||||
| Data e ora | Wed 25 November 2026 at 11:00 | ||||||||||||||||||||||||||||||||
| Tipologia | SENZA INCANTO | ||||||||||||||||||||||||||||||||
| Modalità | ASINCRONA TELEMATICA | ||||||||||||||||||||||||||||||||
| Indirizzo | vendita telematica sulla piattaforma www.gobidreal.it | ||||||||||||||||||||||||||||||||
| CAP | 20148 | ||||||||||||||||||||||||||||||||
| Comune | Milano | ||||||||||||||||||||||||||||||||
| Provincia | Milano | ||||||||||||||||||||||||||||||||
| Regione | Lombardia | ||||||||||||||||||||||||||||||||
| Nazione | Italia | ||||||||||||||||||||||||||||||||
| Prezzo base | 438.187,50 | ||||||||||||||||||||||||||||||||
| Offerta Minima | 328.640,63 | ||||||||||||||||||||||||||||||||
| Rialzo Minimo | 2.500,00 | ||||||||||||||||||||||||||||||||
| Termine Presentazione Offerte | Tue 24 November 2026 at 12:00 | ||||||||||||||||||||||||||||||||
| Siti | |||||||||||||||||||||||||||||||||
| |||||||||||||||||||||||||||||||||
| Data pubblicazione | 08/10/2026 | ||||||||||||||||||||||||||||||||
Video Demo on PVP offer form instructions
Interested in partecipating as telematic user? Request the manual
Interested in partecipating as telematic user? Request the manual
In order to send an offer and participate in the sale with telematic modes it is necessary to get a PEC mail address. In case the PEC account is not testing the ID it is necessary to digitally sign the offer document prior to confirm the offer.
No PEC? Ask for it here
PLEASE NOTE:
The file to be attached to the PEC [email protected] is a file in the following format:
“offerta_xxxxxxxxxx.zip.p7m”.
It is reccomended not to open it or sign it otherwise it will not validated.
Lot description
ASYNCHRONOUS TELEMATIC SALE - Industrial complex in Gualdo Tadino (PG), locality Zona Industriale Nord, hamlet Palazzo Mancinelli, Via degli Artigiani
Purchase offers may be submitted electronically, using the web form "Telematic Offer" made available by the Ministry of Justice through this web page.
Users are advised to begin the offer compilation operations well in advance of the deadline.
For further information on the lot and on the participation procedures, consult the sale notice and the attached documentation.
Procedure details
Law CourtPerugia
TypeJudicial Liquidation
Number57/2025
ReceiverDott.ssa Lucia Sada
Attachments
Goods included in lots (1)
Industrial complex in Gualdo Tadino (PG)
Gualdo Tadino (PG)
The properties are located in the locality North Industrial Zone, hamlet Palazzo Mancinelli, with access from the South via Artisans Street, about 1 km from the "Gualdo Tadino-San Pellegrino" junction of State Road 3, about 5 km from the "Fossato di Vico" junction of State Road 318/State Road 76, and about 5 km from the town center of Gualdo Tadino.
They have a total overall surface area of approximately 4,586.46 sqm.
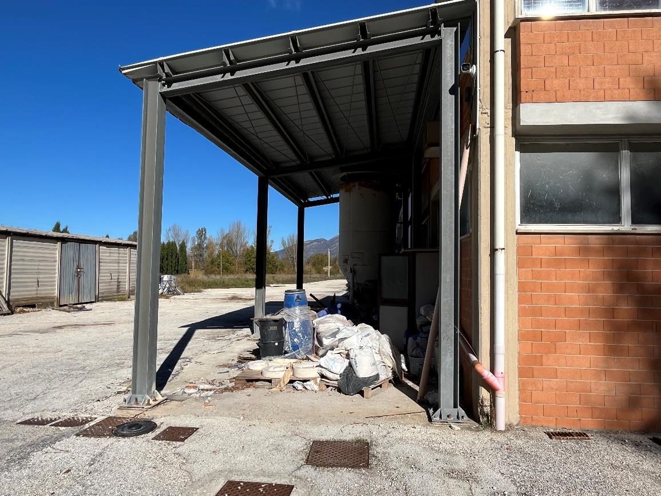
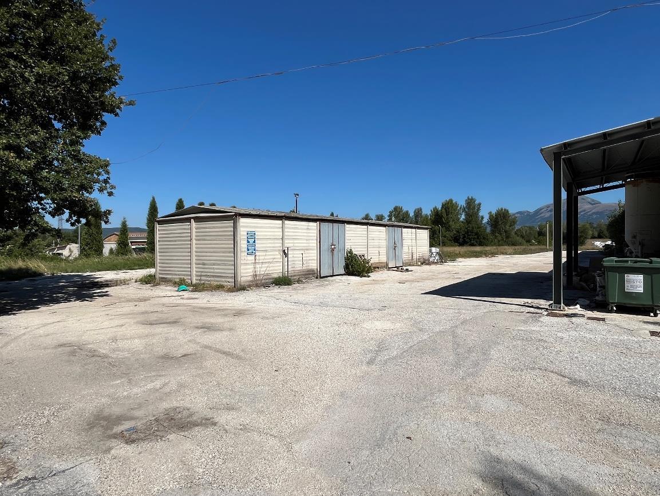
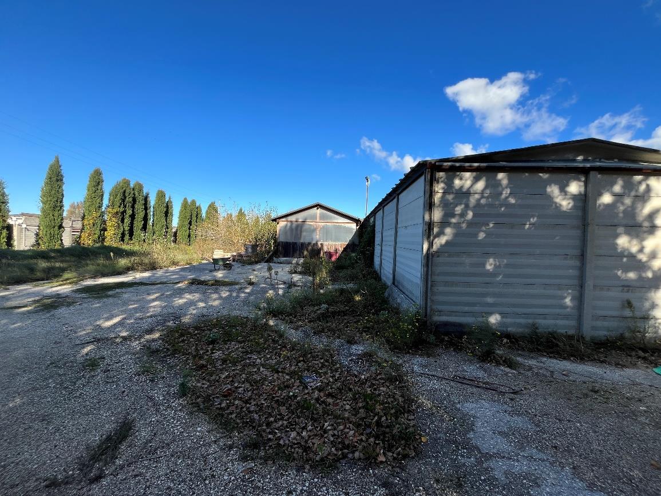
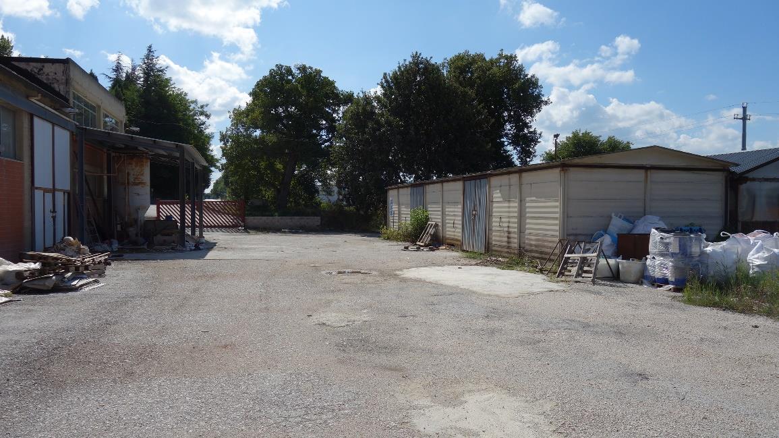
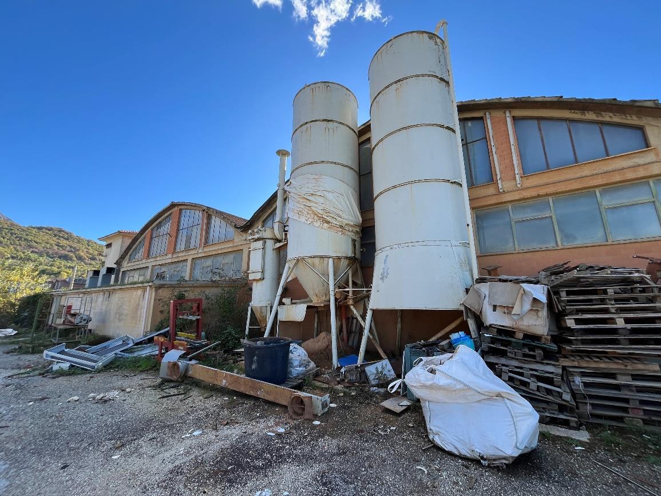
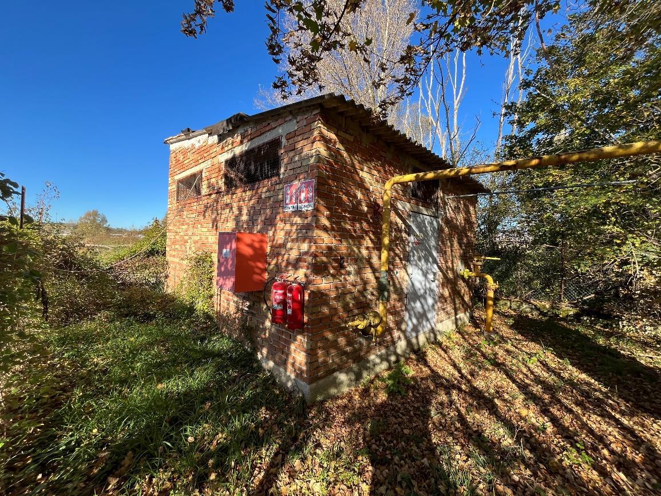
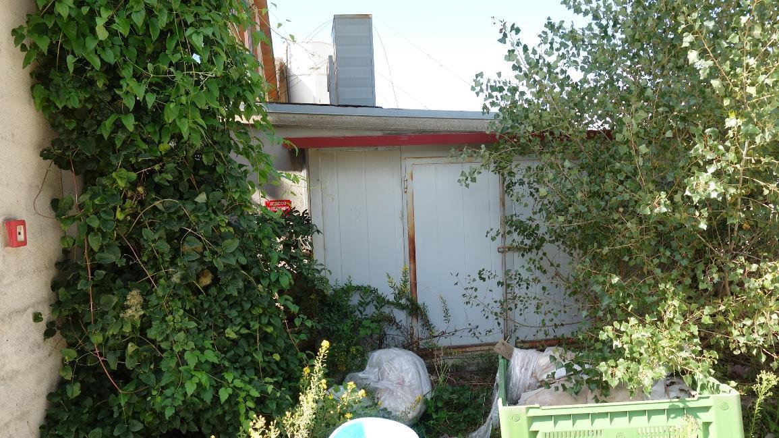
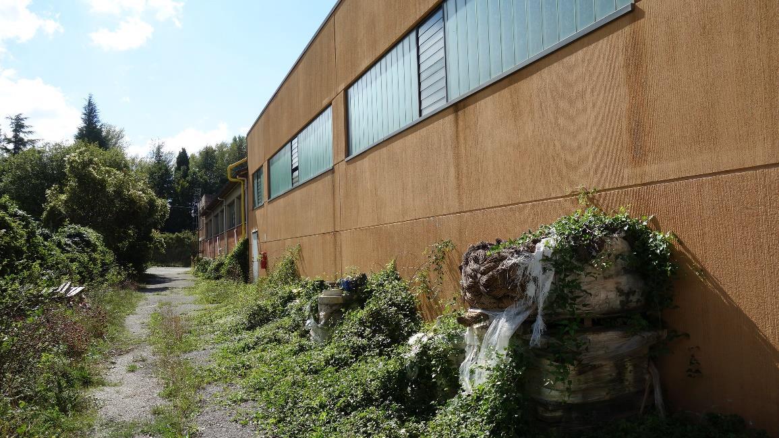
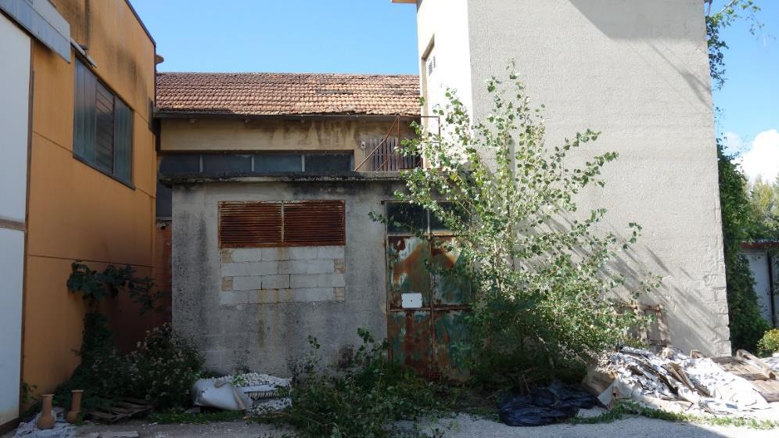



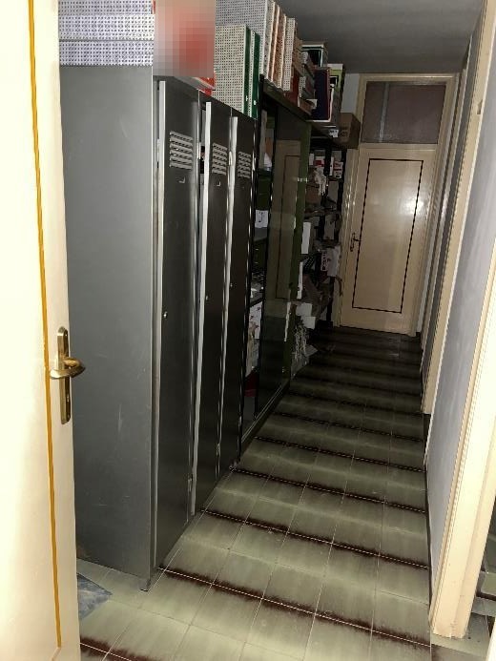

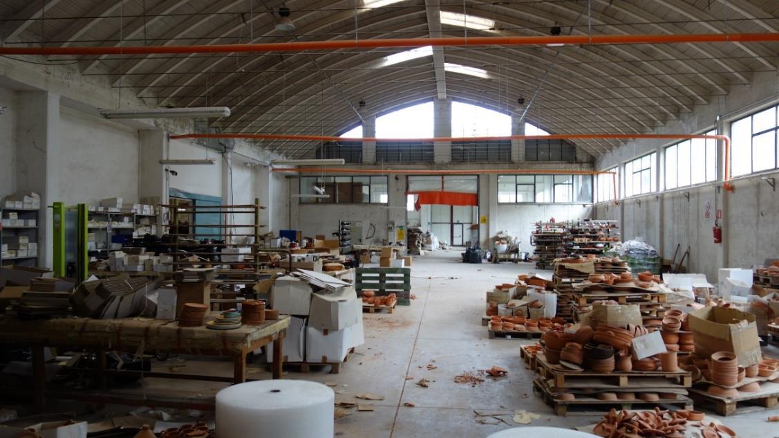
The complex consists of: - a main building of two above-ground levels, with the ground floor used for ceramic production and the first floor used as offices; - a second building, intended for a compressor room and electrical transformer cabin; - a third building, used as a materials warehouse, adjacent to a room also used as a warehouse; - a room used as a methane cabin; - a fire pump room; - a canopy for the purification plant; - a common appurtenant courtyard for all buildings.
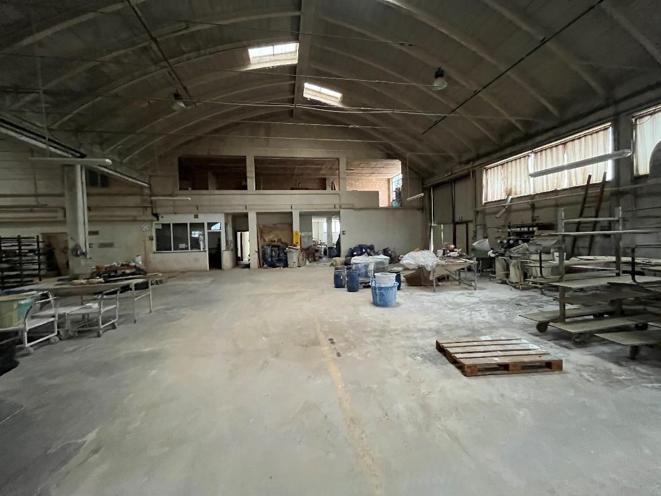
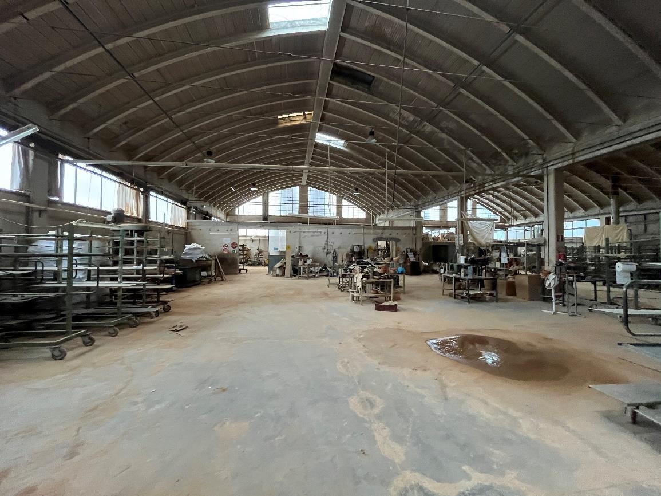
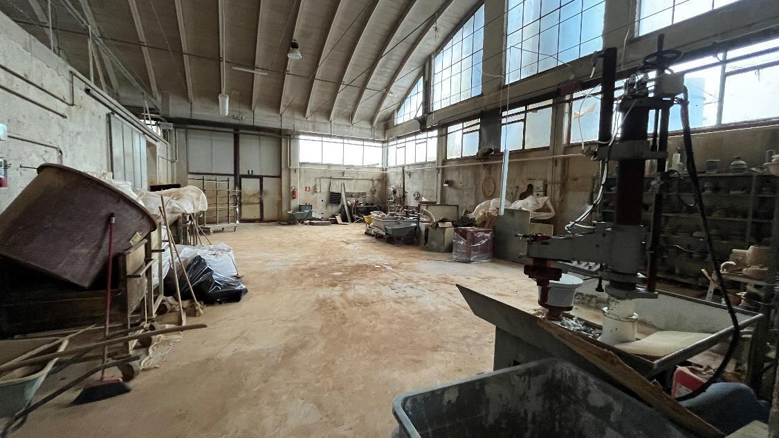
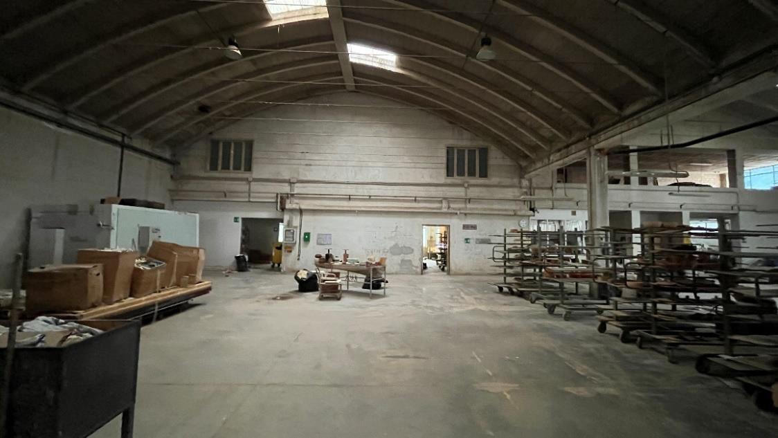
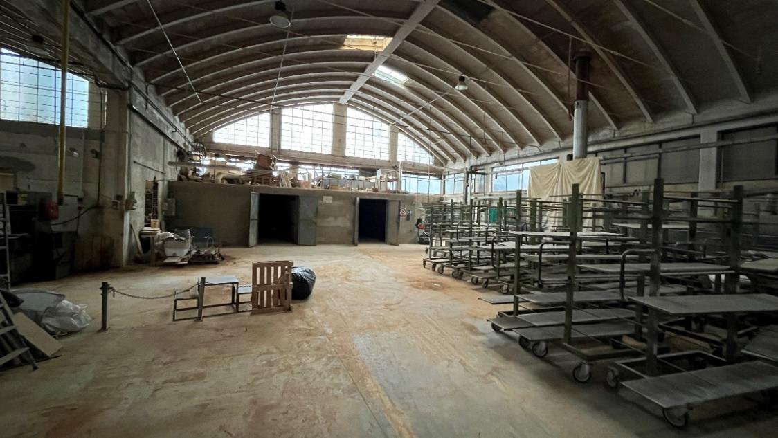
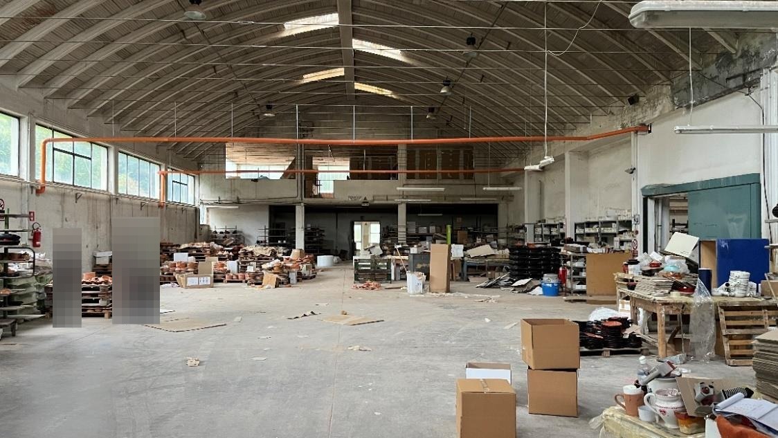
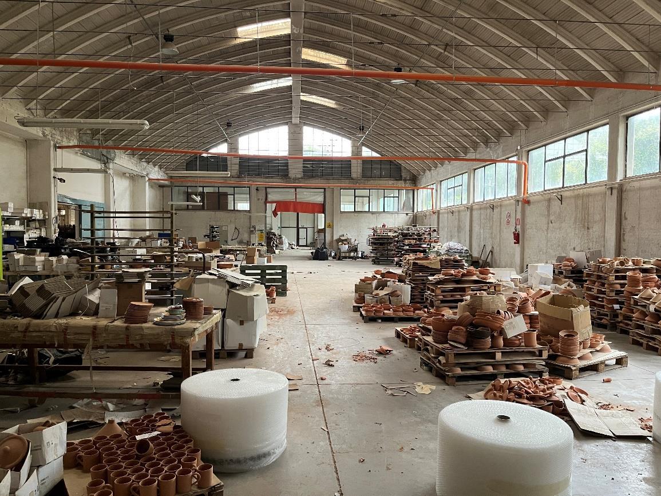

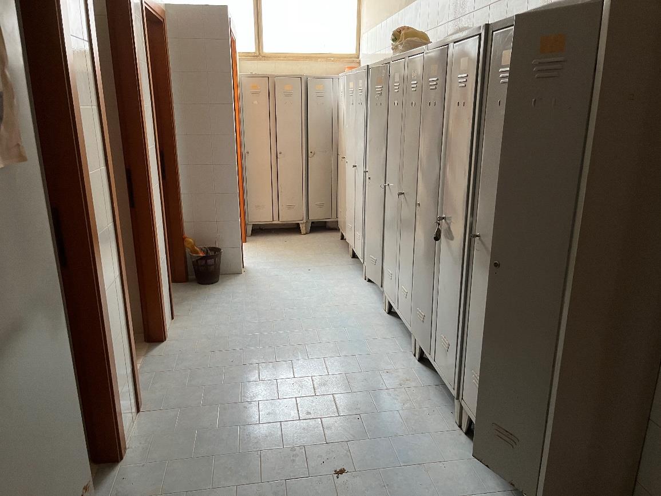
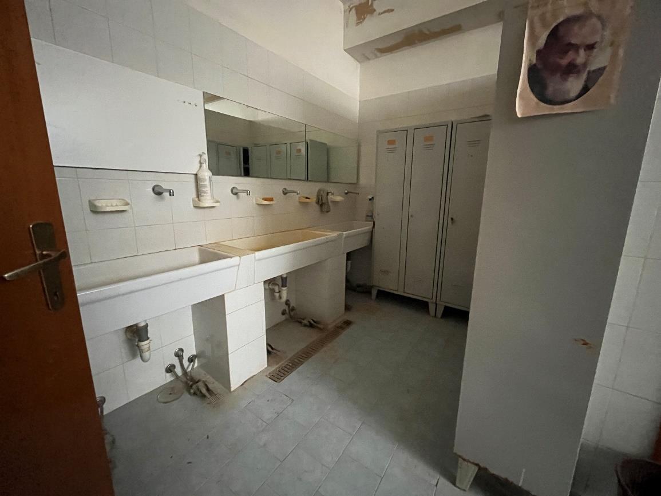

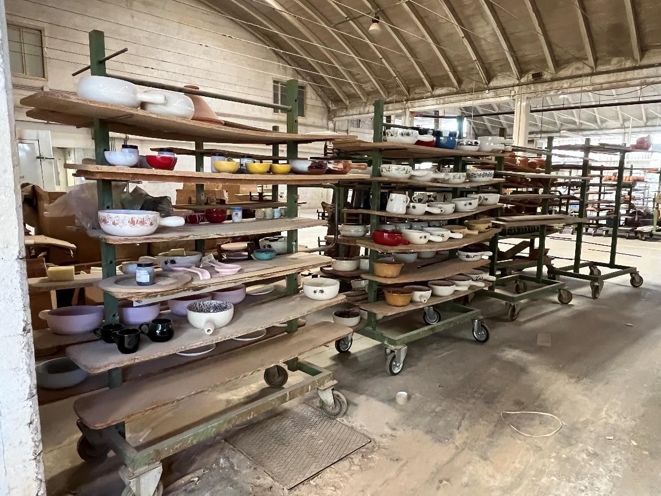
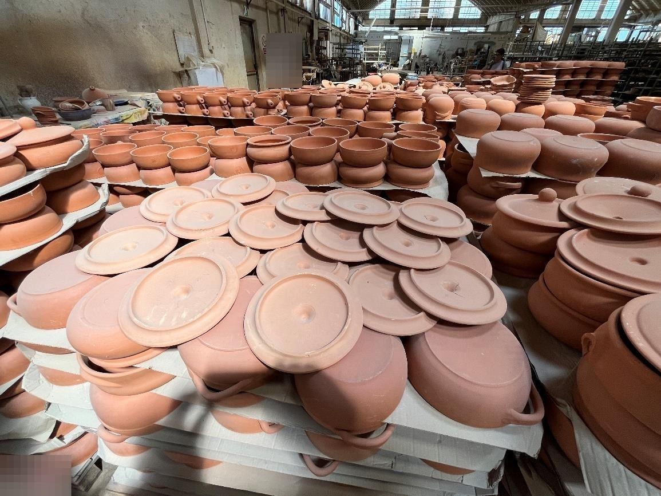
Specifically, the entire ground floor of the main building is intended for the production of industrial ceramics for kitchen use, ornamental and decorative, and is divided into different functional areas: - West area used for storage of clays and their processing, preparation of clays, humidification, forming, location of presses, processing areas for turners, finishers, decorators, glazers, preparation of glazes, punching; - central area with humidification and drying premises, kiln locations, handling of production to/from firing, humidification, drying, packaging; - East area, from South to North, used for biscuit decoration, storage of packaging materials, finished product storage and packaging area, storage of packaged product and shipping; - compressor room/generator set, located at the end of the building, accessible exclusively from the courtyard; - bathrooms and changing rooms for personnel, arranged around a central corridor, communicating to the north with the production area and to the south with the common courtyard, which separates two distinct areas (men to the west, women to the east) equipped with changing rooms, washbasins, showers, toilets.

The internal clear height is 5.0 m, reduced to 2.7 m in the section beneath the first floor; approximately 2.50 m inside the rooms intended for humidification, drying and compressors/generator set.
The electrical systems are installed partly under plaster and partly via exposed external conduits/pipes. In the central area, they are routed in overhead structures for kiln power supplies.
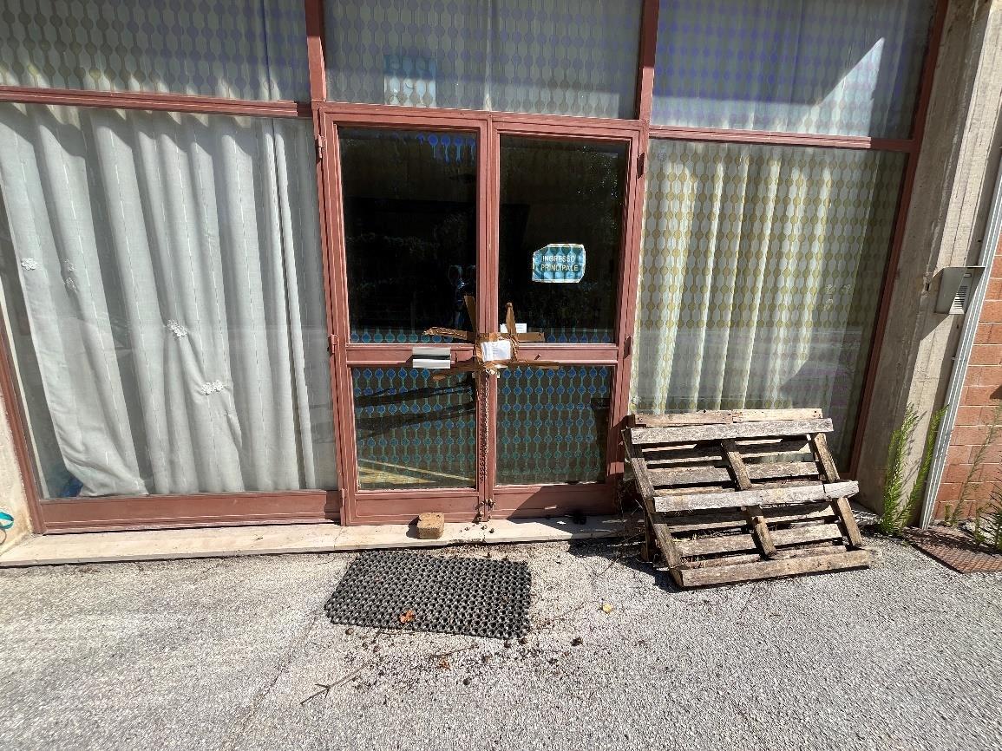
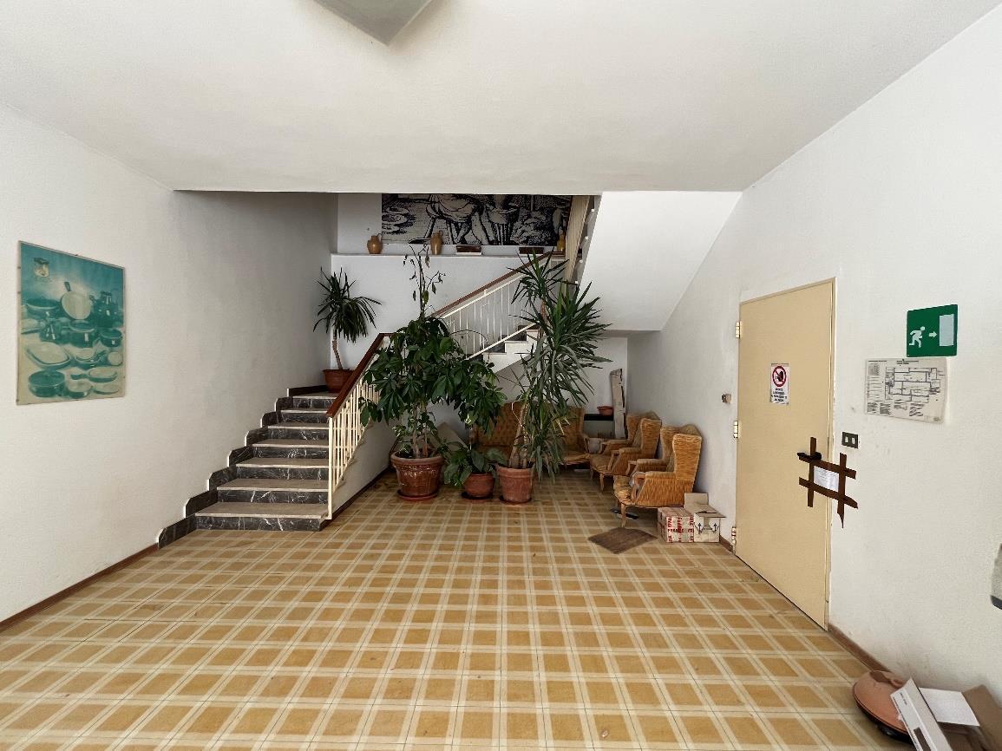
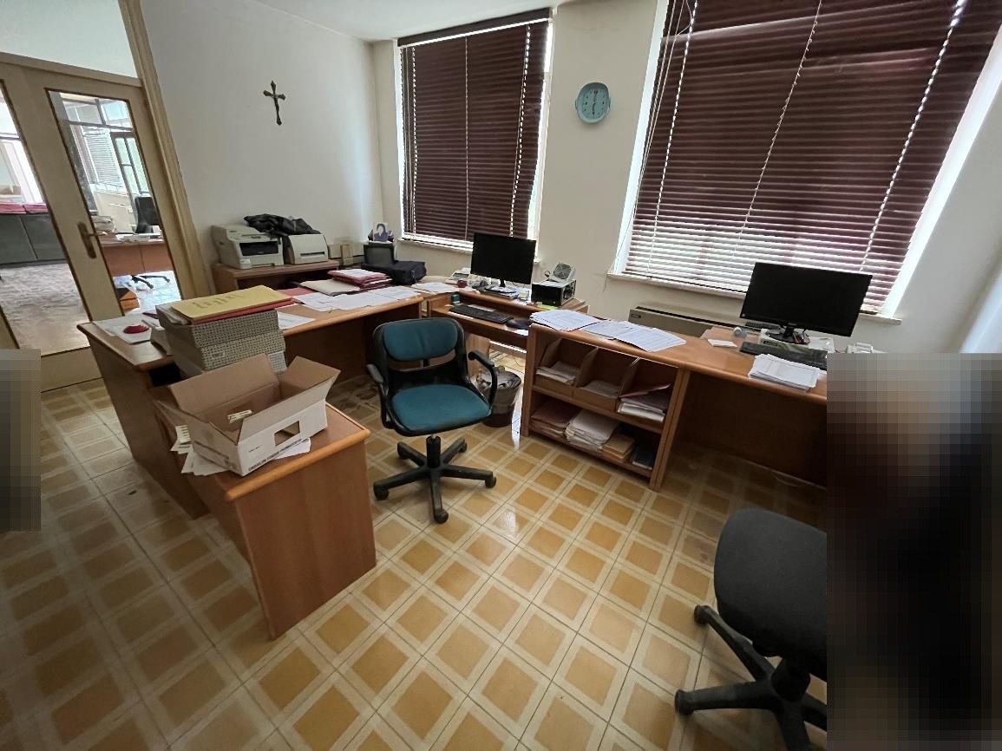
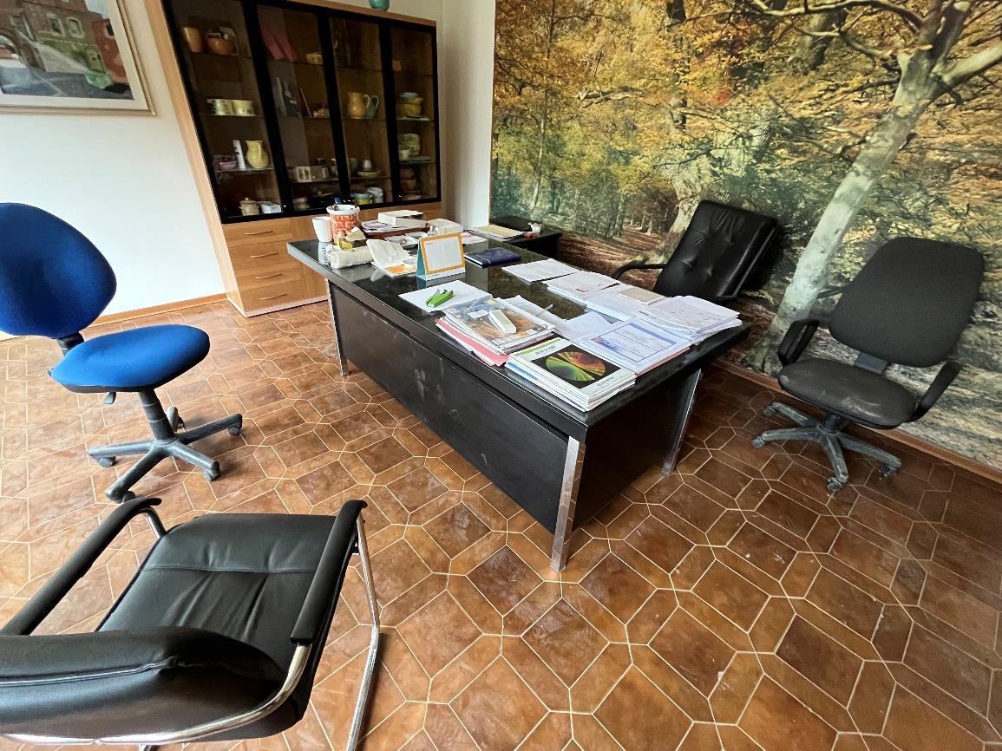
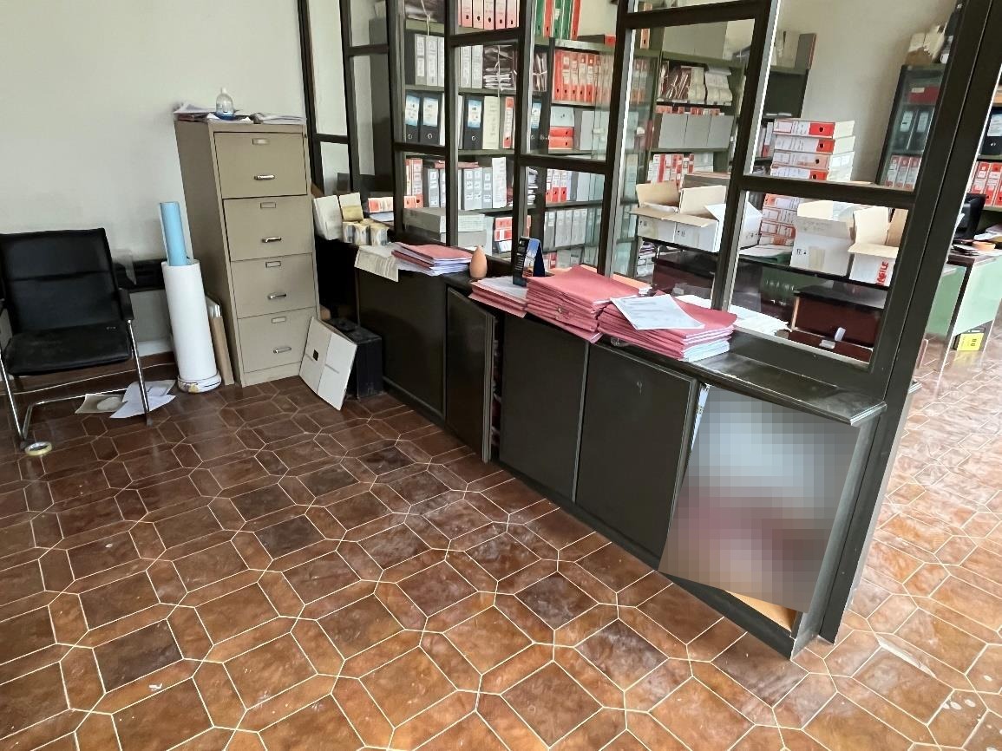
The office area on the first floor of the main building is accessible through a ground-floor entrance hall leading to a staircase directly to the upper floor, organized into hallways and a waiting room from which one accesses five rooms used as offices and a showroom, facing South, a bathroom and an archive. From the hallway and the corridor between the bathrooms and the archive, one accesses two rooms used as storage, located respectively on the West and East sides.
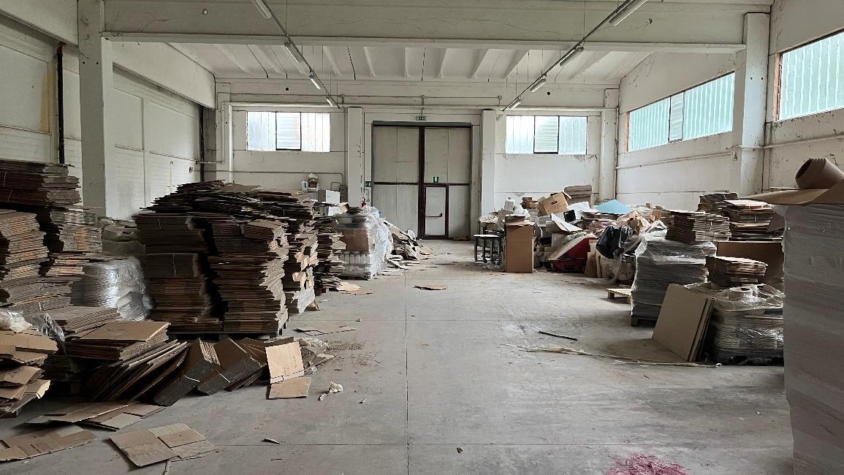




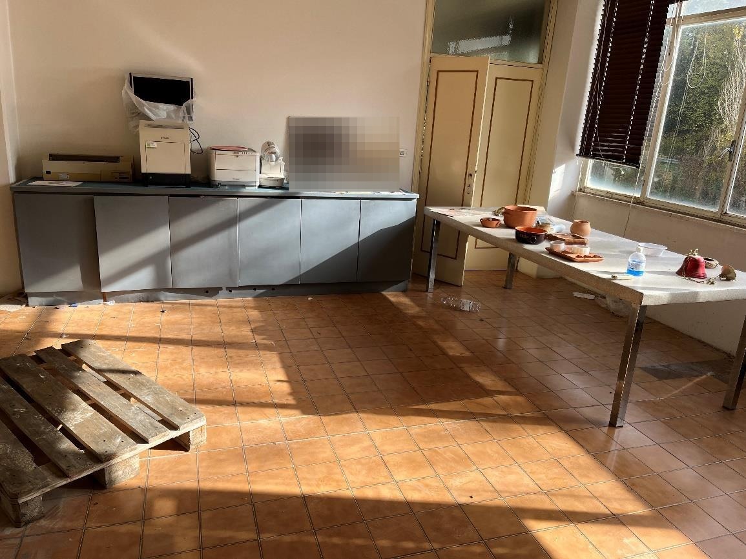

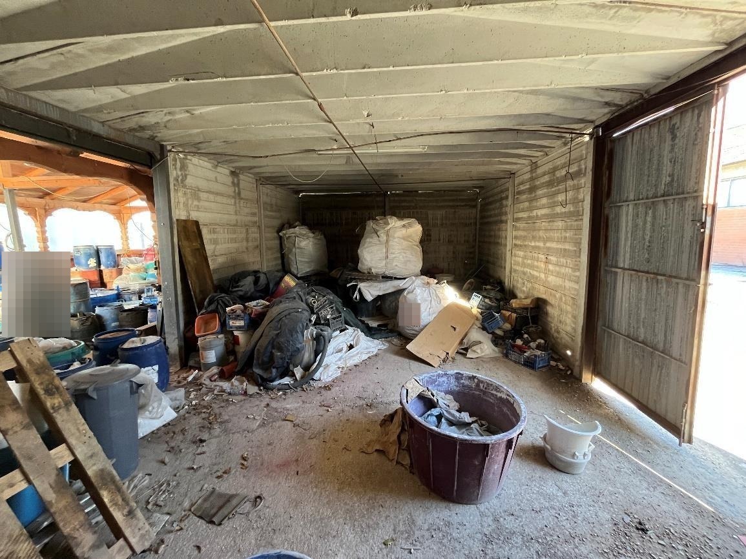
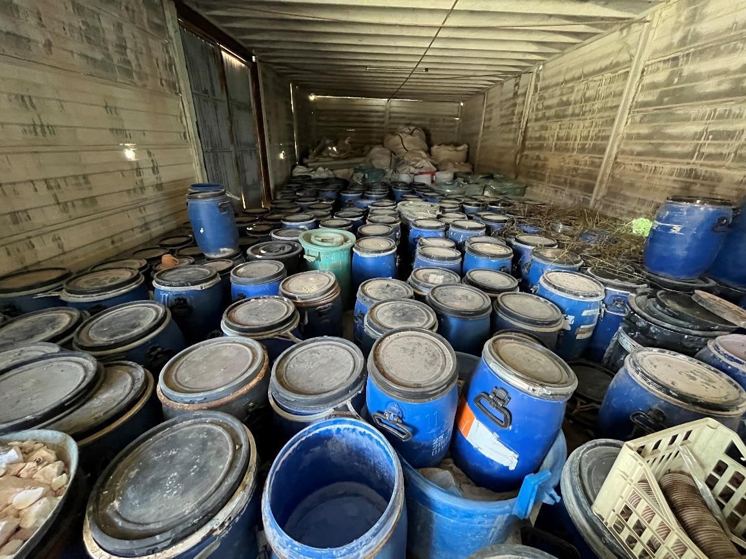
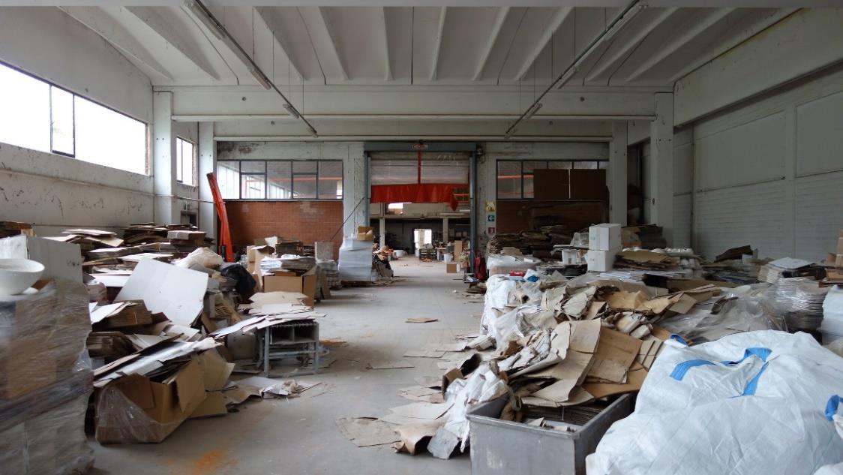
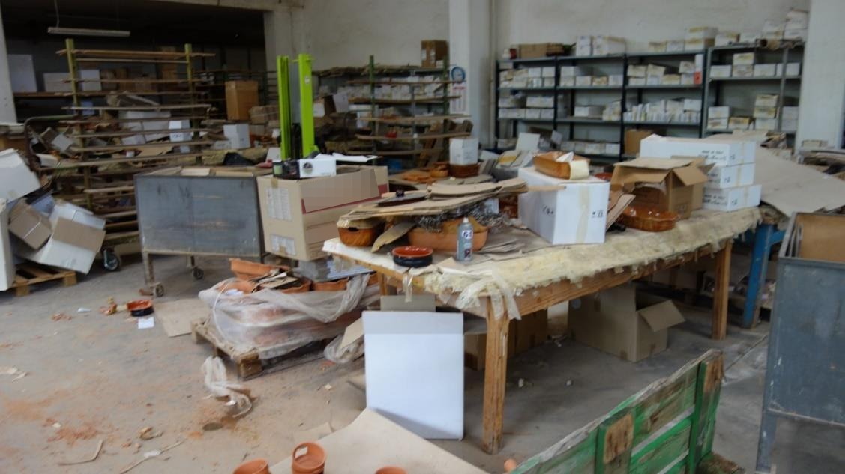
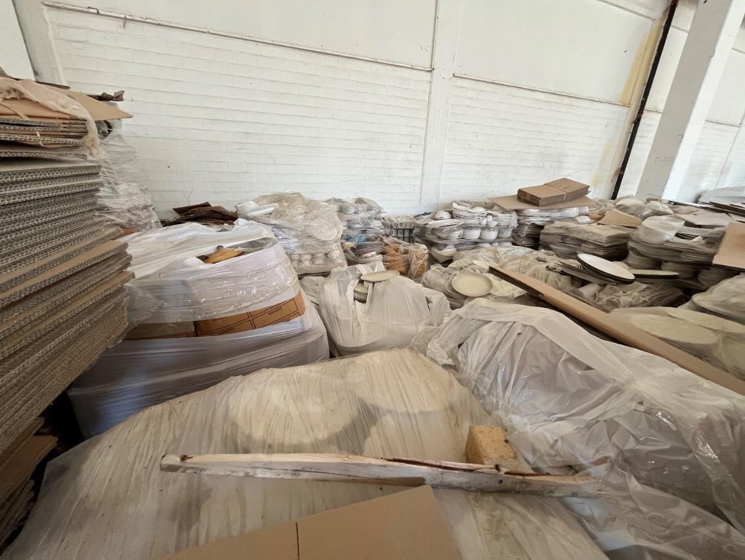
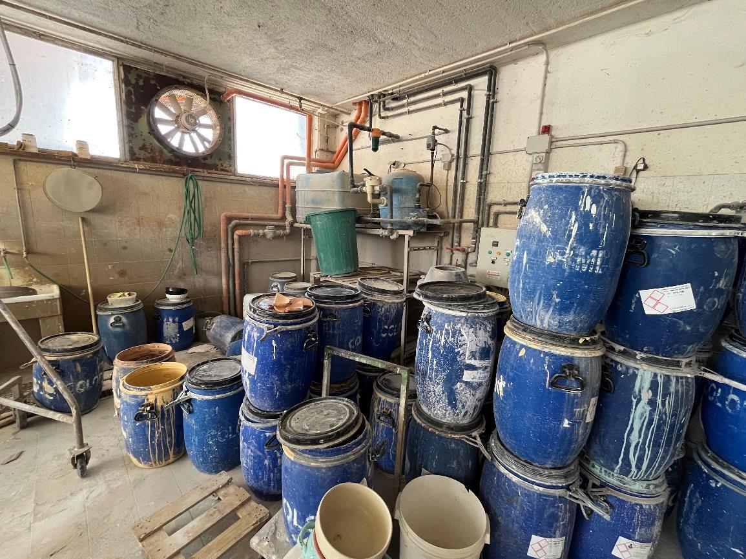
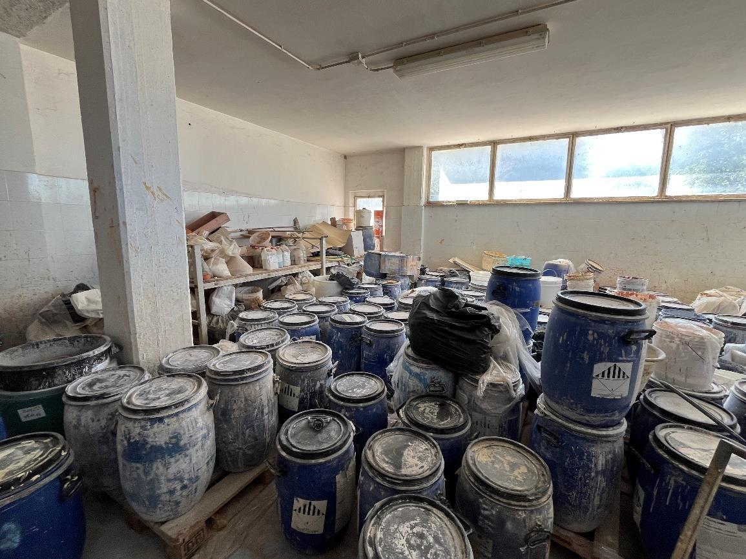
In the various company areas, various materials are present in a disorderly manner, such as parts of equipment, piles and pallets of defective ceramic material, production waste, cardboard and packaging, tools, utensils and metal equipment, as well as drums and bags containing glaze residues, whose costs for removal and proper disposal have been estimated and deducted from the appraisal value.

The complex also includes a road remnant, various flat lands united in a single land parcel and a water accumulation basin BI.
There are also various discrepancies, whose regularization costs have also been estimated and deducted from the appraisal value.
Building Cadastre of the Municipality of Gualdo Tadino, Sheet 11:
Parcel 24 - Sub 2 - Category D/1 - Income € 19,110.00
Parcel 24 - Sub 3 - Category D/1 - Income € 372.37
Parcel 24 - Sub 4 - Common property not registrable in cadastre
Land Cadastre of the Municipality of Gualdo Tadino, Sheet 11:
Parcel 24 - Urban Entity - Area 13,710 sqm
Parcel 519 - Land use Pasture - Class 1 - Area 70 sqm - Agricultural income € 0.04 - Land income € 0.02
Parcel 681 - Land use Arable land - Class 3 - Area 110 sqm - Agricultural income € 0.23 - Land income € 0.45
Parcel 1161 - Land use Arable land - Class 3 - Area 859 sqm - Agricultural income € 1.77 - Land income € 3.55 (bare ownership - surface ownership Municipality of Gualdo Tadino)
Parcel 1162 - Land use Arable land - Class 3 - Area 257 sqm - Agricultural income € 0.53 - Land income € 1.06
Parcel 1171 - Land use Arable land with trees - Class 3 - Area 6,097 sqm - Agricultural income € 12.60 - Land income € 23.62 (bare ownership - surface ownership Municipality of Gualdo Tadino)
For further information, consult the appraisal and the attached documentation
- Area: 4586.46 sqm
- Particella: 24
- Floors: 2