 Share
Share
Portion of a semi-detached building under construction with courtyard and land for auction in Trevi (PG) - Lot 2
Trevi (PG), Via Casaletto
Terraced House di 226.32 mq
FOR AUCTION Portion of a semi-detached building under construction with courtyard and land in Trevi (PG), Pigge area, Via Casaletto - OFFER COLLECTION
The property is located in the Pigge area about 4 km from both the historic center and the "Trevi" junction of State Road 3 Flaminia.
It has a total area, including the other unit owned by third parties, of 226.32 sq m.
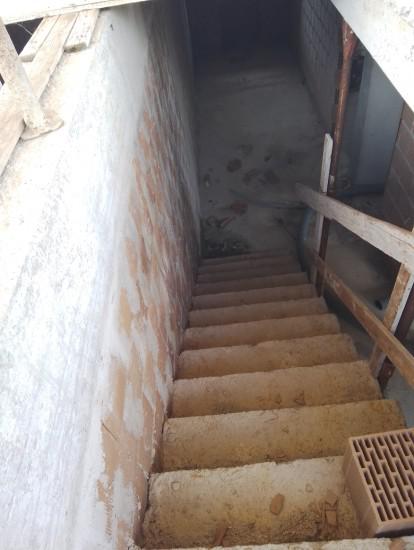
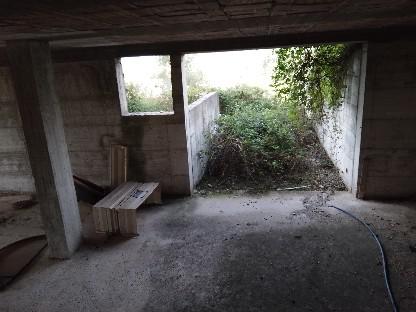
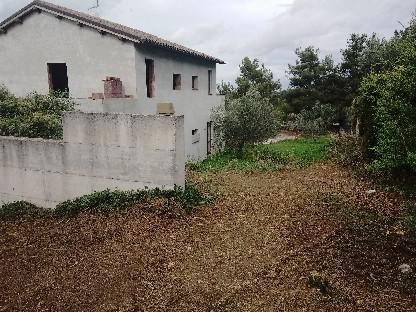
Partially built semi-detached building; according to the design provisions, the portion for sale will consist of a dwelling arranged over three levels: first basement floor, ground floor and first floor, connected to each other by an internal staircase, and a garage located on the first basement floor.
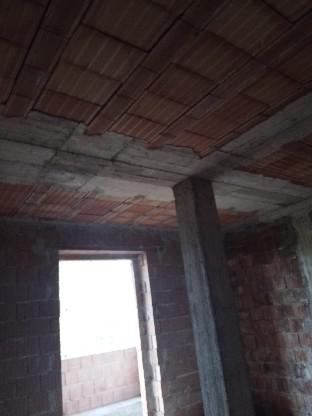
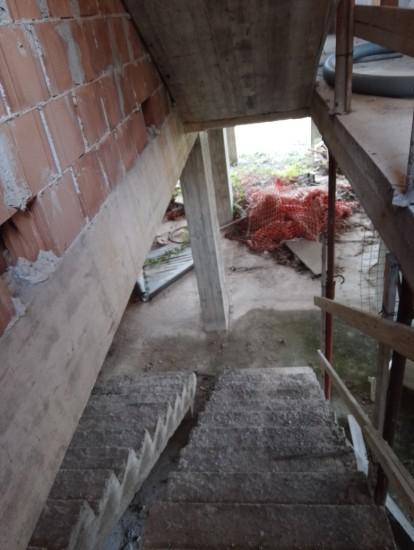
The portions in question are completely in an unfinished state, without partitions and systems.
The building structures were made with a three-dimensional reinforced concrete frame of columns and beams, cast-in-place hollow-core concrete slabs made of trusses and clay blocks; a portion of the building on the ground floor will be against the ground, therefore the vertical load-bearing structures were made using reinforced concrete walls with a thickness of 30 cm. The infill walls built are in thermal blocks (Poroton). Gable roof with clay tile covering.
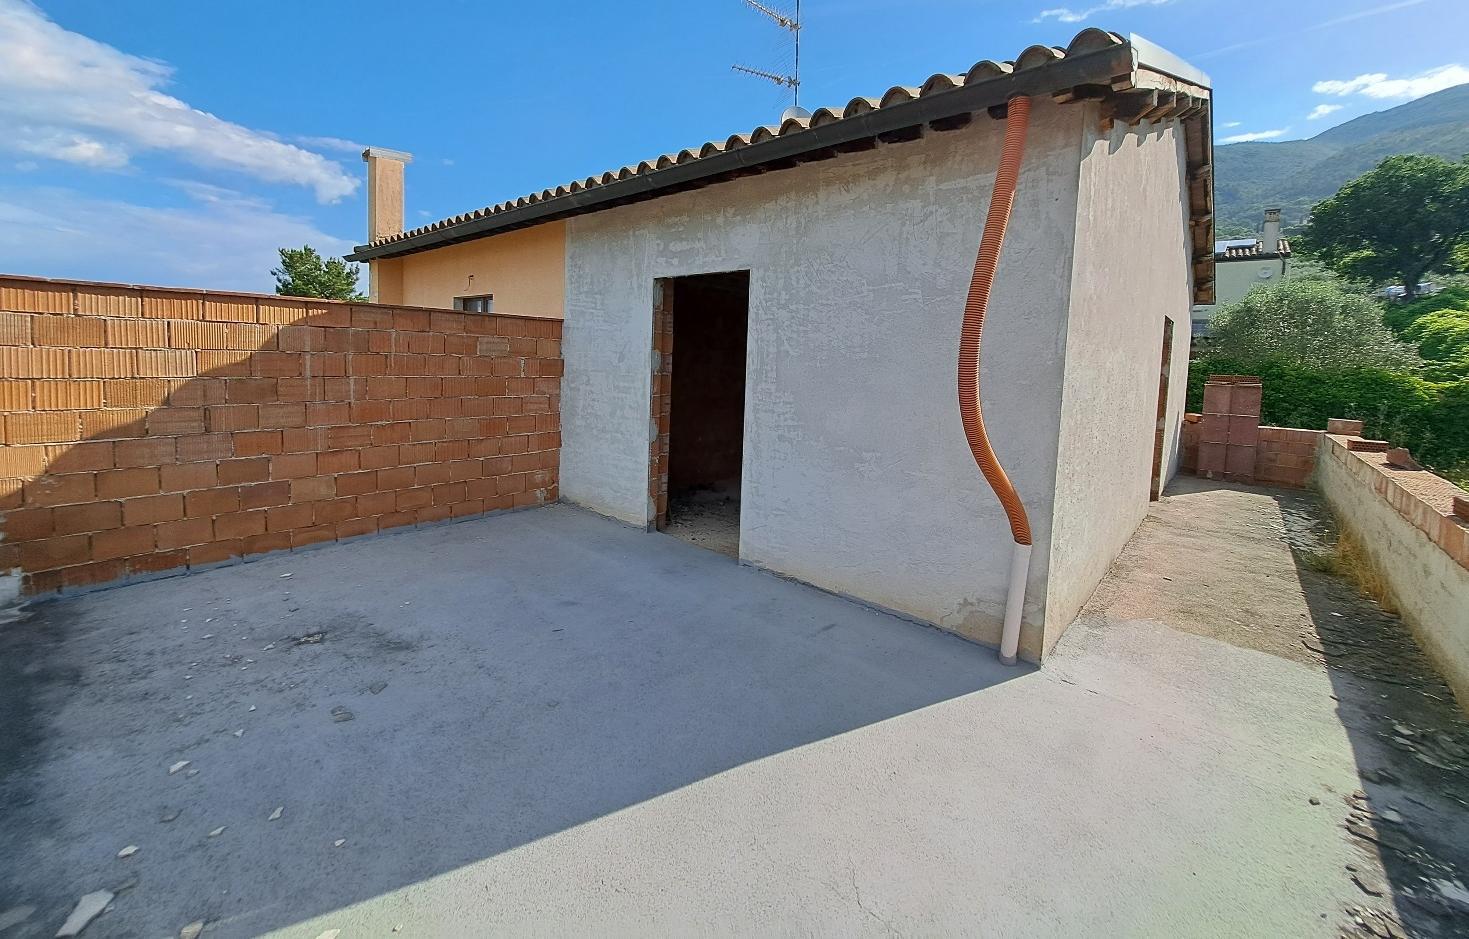
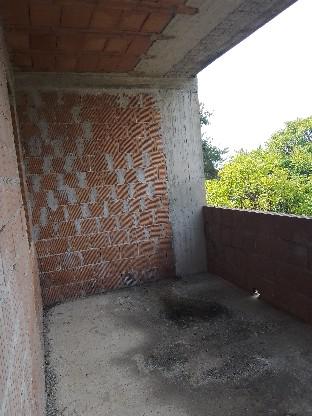
Some parts of the construction have long been exposed to weathering; in particular, some portions of slabs, beams and columns of the second level are directly affected by rainfall, to the point that it required the application of a layer of liquid waterproofing membrane on part of the terrace in order to prevent the spread of rainwater infiltration to the adjacent real estate unit.
Compared to the authorized project, significant structural changes were also made during construction, such as: the construction of reinforced concrete walls on one perimeter side of the basement floor replacing the planned brick infill, the construction of a reinforced concrete slab roof instead of a low wall roof system, and the creation of terraces on the second floor in place of the roofs provided in the design.
Finally, subsequent needs related to the redistribution of access roads to the individual buildings require the creation of a passage for entry into the garage, following demolition of a portion of the boundary wall (contiguous with the reinforced concrete wall of the basement floor mentioned in the previous paragraph) as well as a portion of the same perimeter wall at the basement level. The construction of the latter in reinforced concrete, rather than with infill blocks, requires preliminary checks to determine feasibility and particular care during execution.
The existence of a right of way easement on Parcels 1348-1349 - Sheet 57 is noted.
The other real estate unit that makes up the building (Parcel 1265 - Sub 5-6) is not for sale as it is owned by third parties.
A previous right of way on Parcel 1289 - Sheet 57 in favor of Parcel 1285 owned by third parties is also noted, as identified in the old subdivision plan, which is deemed superseded as per the deed of sale (dated 06/02/2012 rep. no. 14135 registered in Perugia on 08/02/2012 under no. 3522), art. 3.
Building Cadastre of the Municipality of Trevi, Sheet 57:
Parcel 1265 - Sub 3 - Category F/3
Parcel 1265 - Sub 4 - Category F/3
Parcel 1267 - Non-cadastral common property exclusive to Sub 3-4
Parcel 1268 - Non-cadastral common property common to all Sub 5-6-3-4
Land Cadastre of the Municipality of Trevi, Sheet 57:
Parcel 1289 - Area 55 sq m - Urban Area
Parcel 1290 - Area 53 sq m - Urban Area
Parcel 1292 - Area 550 sq m - Urban planning designation "private green area"
Parcel 1293 - Area 77 sq m - Share 1/2
Parcel 1295 - Area 422 sq m - Share 3/16
For further information, please consult the appraisal report and the attached documentation
Details
-
 Area:226,32 sqm
-
 Terrace:Yes
-
 Terrace:Yes
-
 Box:Si
-
 Foglio:57
-
 Particella:1265
-
 Floors:3
-
 Lot Code:2
Attachments

Real estate value
-
 Initial value of Estimate
94.098,00 €
-
 Current price
415,77 €/mq
-
 Minimum overbid
 - EUR 1.000,00
-
Viewing
- by appointment
-
Buyer's premium
- see specific conditions
-
Prices indicated are VAT excluded
PVP Data
| ID Inserzione | 4628040 | ||||||||||||||||||||||||||||||
|---|---|---|---|---|---|---|---|---|---|---|---|---|---|---|---|---|---|---|---|---|---|---|---|---|---|---|---|---|---|---|---|
| Procedura | |||||||||||||||||||||||||||||||
| Tipologia | giudiziaria | ||||||||||||||||||||||||||||||
| ID Procedura | 850399 | ||||||||||||||||||||||||||||||
| Tipo Procedura | giudiziaria | ||||||||||||||||||||||||||||||
| ID Tribunale | 0540510090 | ||||||||||||||||||||||||||||||
| ID Rito | NFAL | ||||||||||||||||||||||||||||||
| ID Registro | PROCEDURE_CONCORSUALI | ||||||||||||||||||||||||||||||
| Tribunale | Tribunale di SPOLETO | ||||||||||||||||||||||||||||||
| Registro | PROCEDURE CONCORSUALI | ||||||||||||||||||||||||||||||
| Rito | FALLIMENTARE (NUOVO RITO) | ||||||||||||||||||||||||||||||
| Num.Procedura | 30 | ||||||||||||||||||||||||||||||
| Anno Procedura | 2015 | ||||||||||||||||||||||||||||||
| Soggetti | |||||||||||||||||||||||||||||||
| |||||||||||||||||||||||||||||||
| Lotto | |||||||||||||||||||||||||||||||
| ID Lotto | 2482668 | ||||||||||||||||||||||||||||||
| Descrizione (IT) | RACCOLTA OFFERTE - Porzione di fabbricato bifamiliare in costruzione con corte e terreni a Trevi (PG), Località Pigge, Via Casaletto - LOTTO 2 - vendita telematica sulla piattaforma www.gobidreal.it n.33182.2 | ||||||||||||||||||||||||||||||
| Primo Identificativo | 2482668 | ||||||||||||||||||||||||||||||
| Codice | 2 | ||||||||||||||||||||||||||||||
| Genere | IMMOBILI | ||||||||||||||||||||||||||||||
| Categoria | IMMOBILE RESIDENZIALE | ||||||||||||||||||||||||||||||
| Indirizzo | Via Casaletto | ||||||||||||||||||||||||||||||
| Comune | Trevi | ||||||||||||||||||||||||||||||
| Provincia | Perugia | ||||||||||||||||||||||||||||||
| Regione | Umbria | ||||||||||||||||||||||||||||||
| Nazione | Italia | ||||||||||||||||||||||||||||||
| Beni | |||||||||||||||||||||||||||||||
| |||||||||||||||||||||||||||||||
| Dati Vendita | |||||||||||||||||||||||||||||||
| Data e ora | Wed 25 November 2026 at 12:01 | ||||||||||||||||||||||||||||||
| Tipologia | COMPETITIVA | ||||||||||||||||||||||||||||||
| Modalità | PRESSO IL VENDITORE | ||||||||||||||||||||||||||||||
| Indirizzo | vendita telematica sulla piattaforma www.gobidreal.it | ||||||||||||||||||||||||||||||
| CAP | 20148 | ||||||||||||||||||||||||||||||
| Comune | Milano | ||||||||||||||||||||||||||||||
| Provincia | Milano | ||||||||||||||||||||||||||||||
| Regione | Lombardia | ||||||||||||||||||||||||||||||
| Nazione | Italia | ||||||||||||||||||||||||||||||
| Prezzo base | 94.098,00 | ||||||||||||||||||||||||||||||
| Offerta Minima | 94.098,00 | ||||||||||||||||||||||||||||||
| Rialzo Minimo | 1.000,00 | ||||||||||||||||||||||||||||||
| Termine Presentazione Offerte | Wed 25 November 2026 at 12:00 | ||||||||||||||||||||||||||||||
| Siti | |||||||||||||||||||||||||||||||
| |||||||||||||||||||||||||||||||
| Data pubblicazione | 08/09/2026 | ||||||||||||||||||||||||||||||