 Share
Share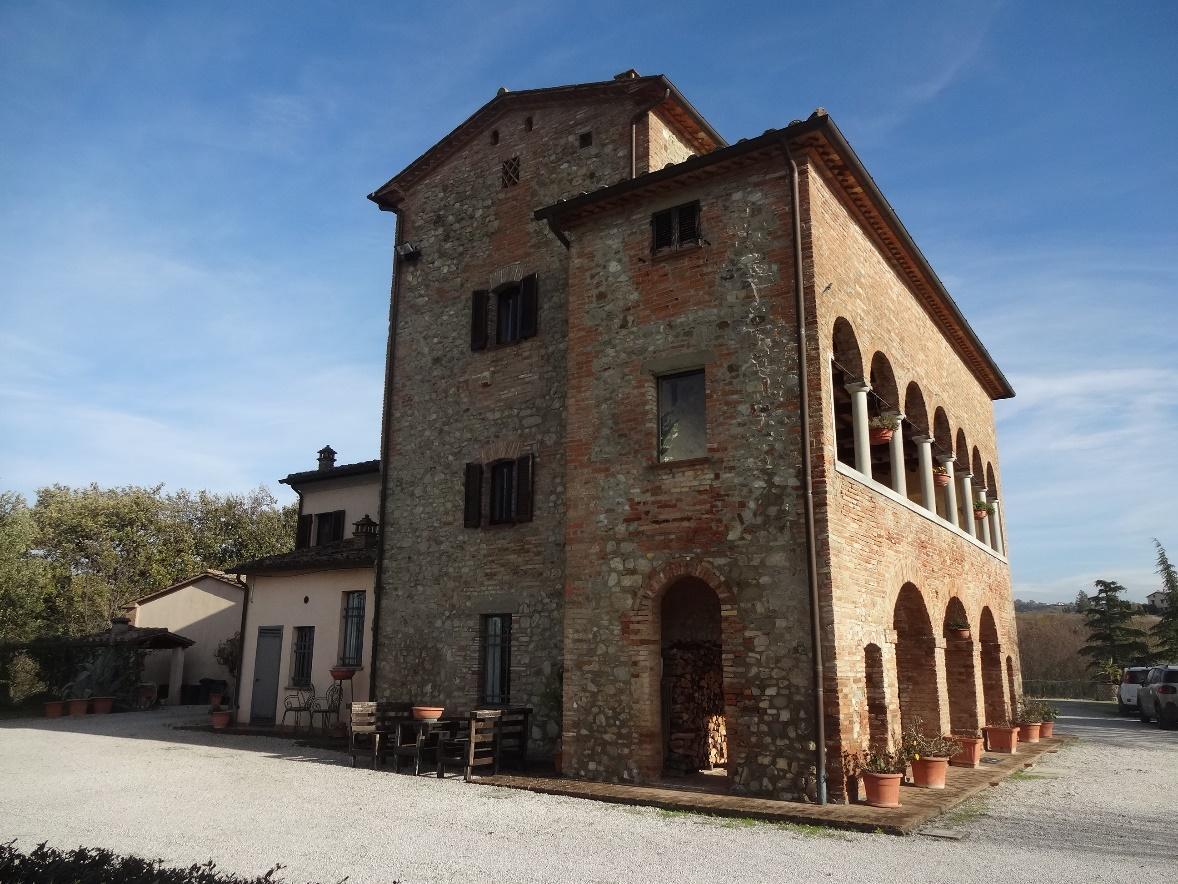
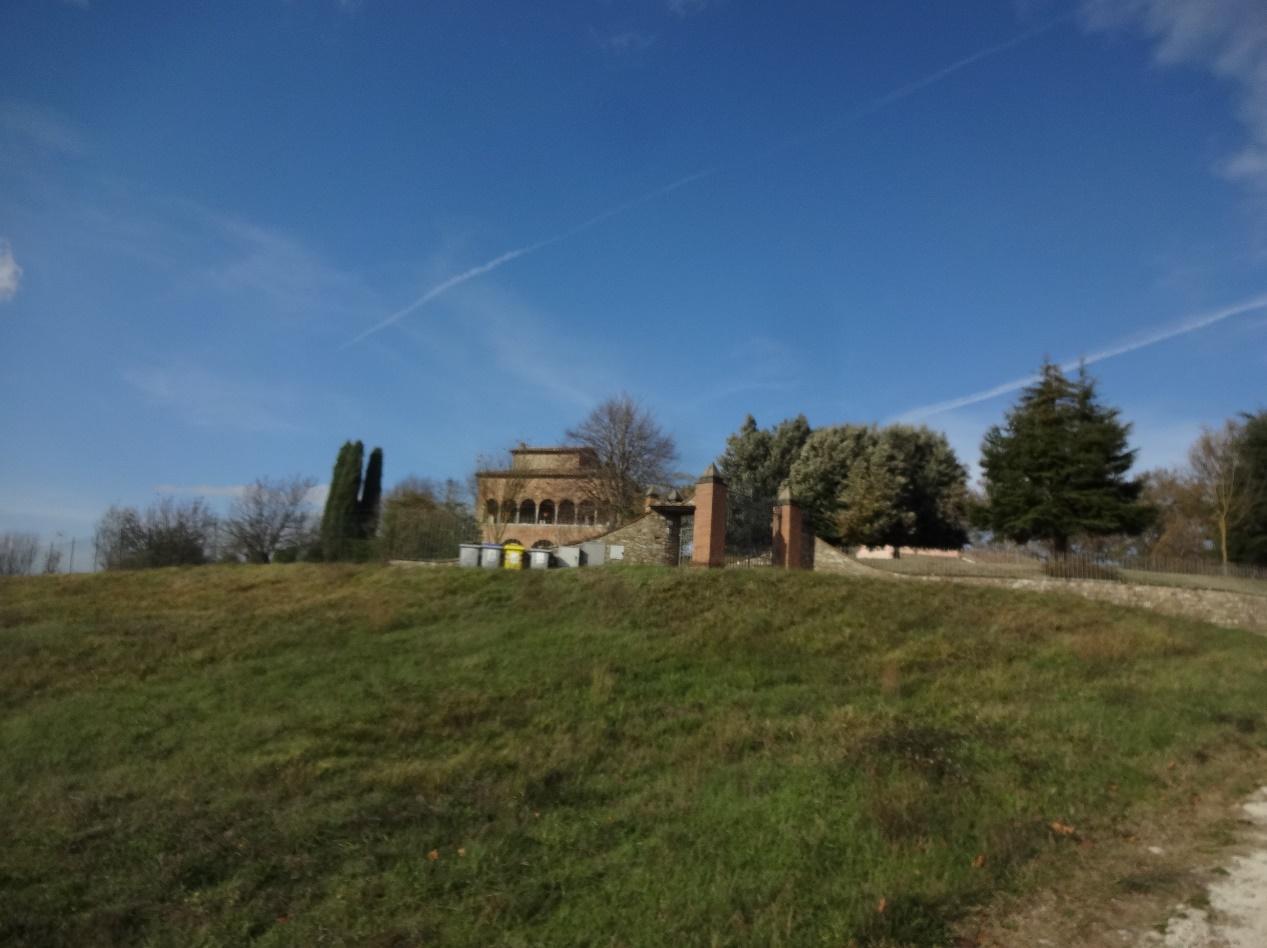
Farmhouse with swimming pool and private courtyard for auction in Umbertide (PG) - Lot 1
Umbertide (PG), Via Roma 161
Country House di 365 mq
AUCTION: Farmhouse with swimming pool and exclusive courtyard in Umbertide (PG), Via Roma 161 - OFFER COLLECTION
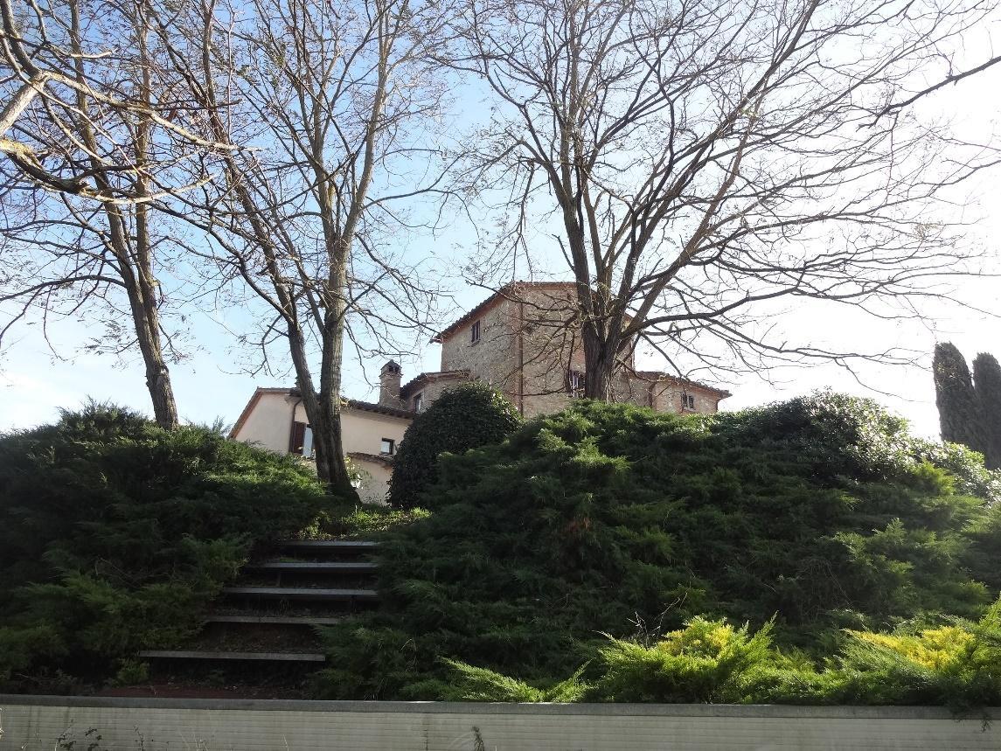
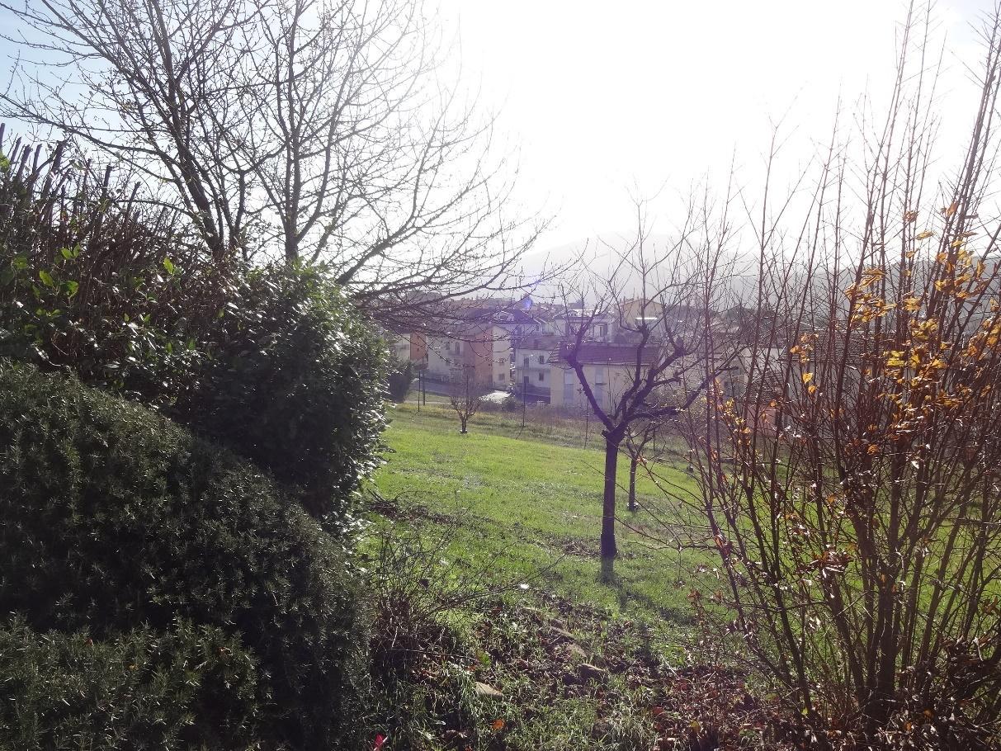
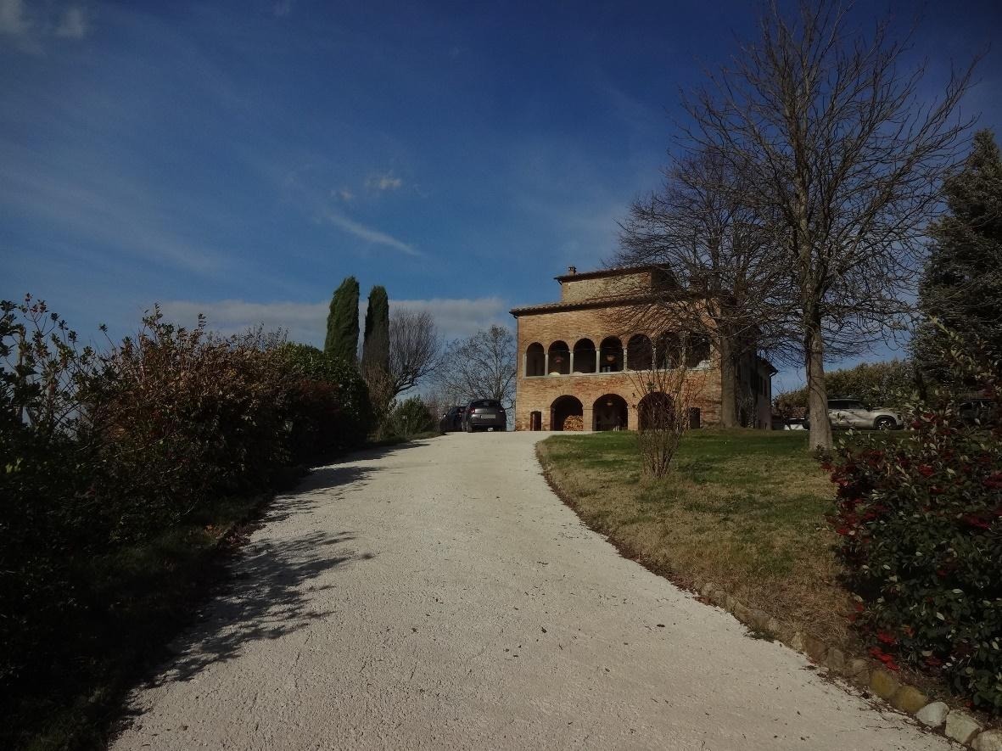
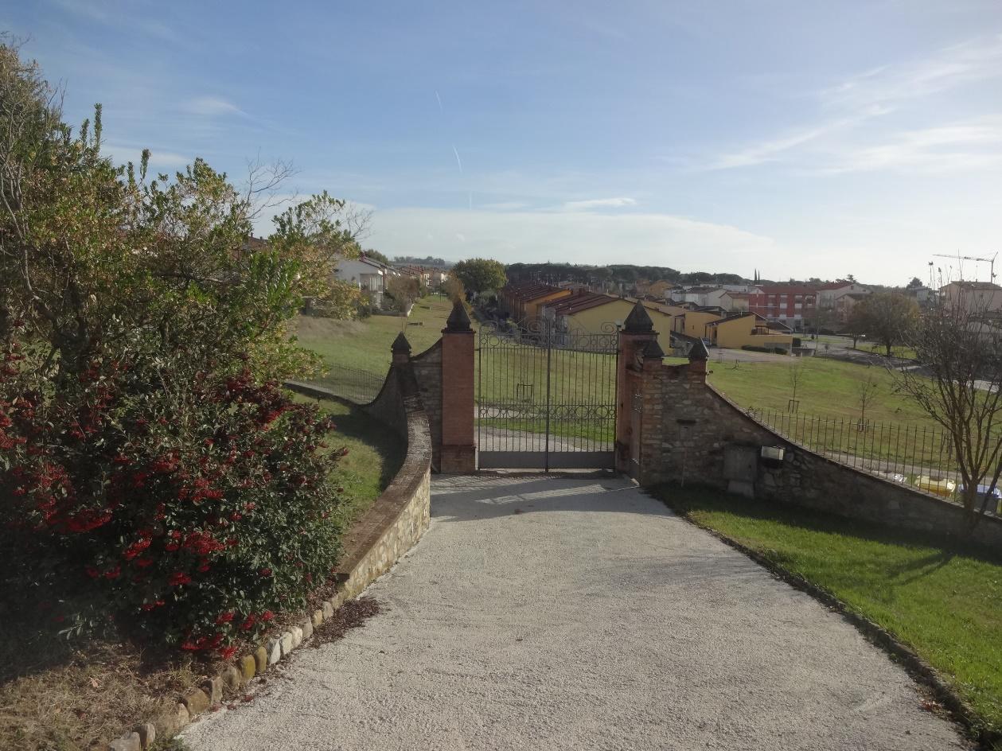
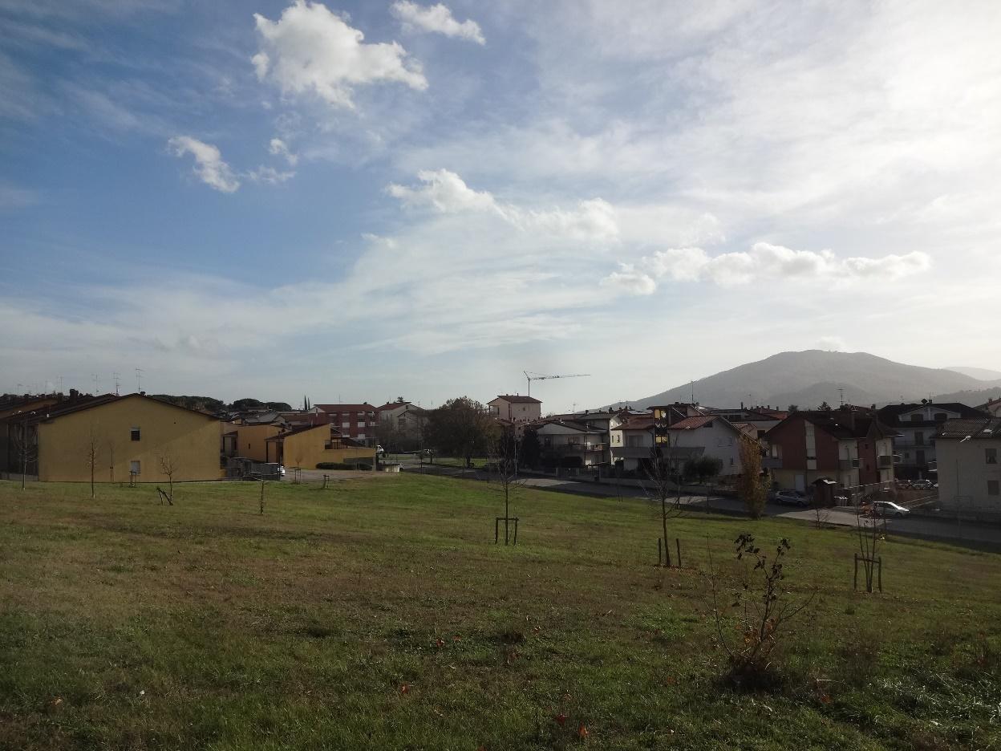
The properties are located in a peripheral area of the town center, predominantly residential with the presence of several agricultural plots, in a hilly position with a view over the Tiber River valley, about 1 km from both the historic center of Umbertide and the junction of State Road 3bis.
The farmhouse has a commercial area of 365 sqm.
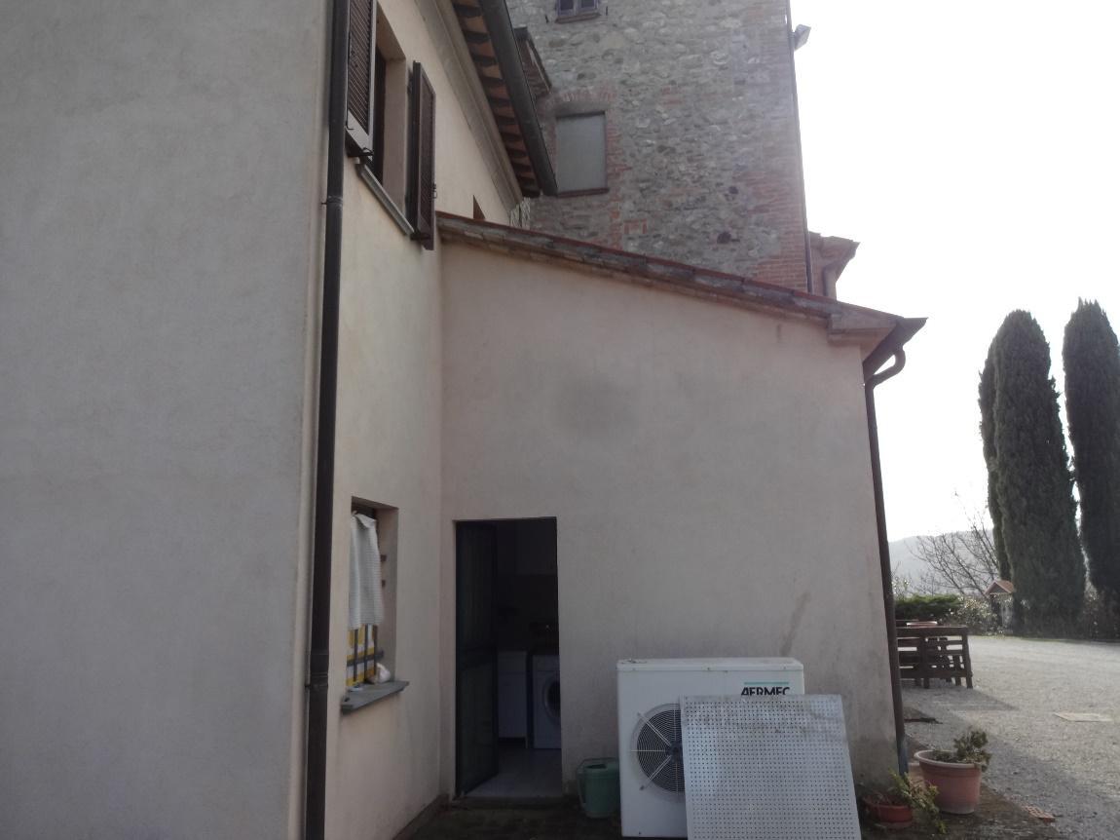
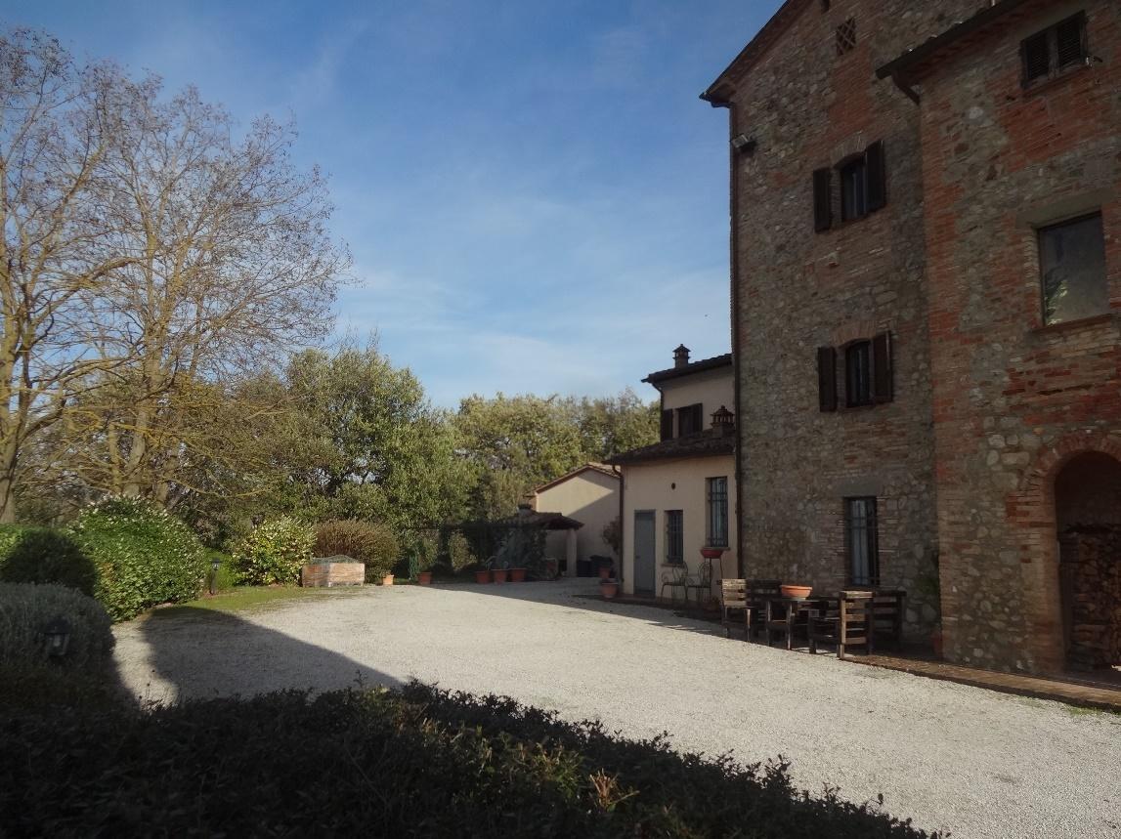
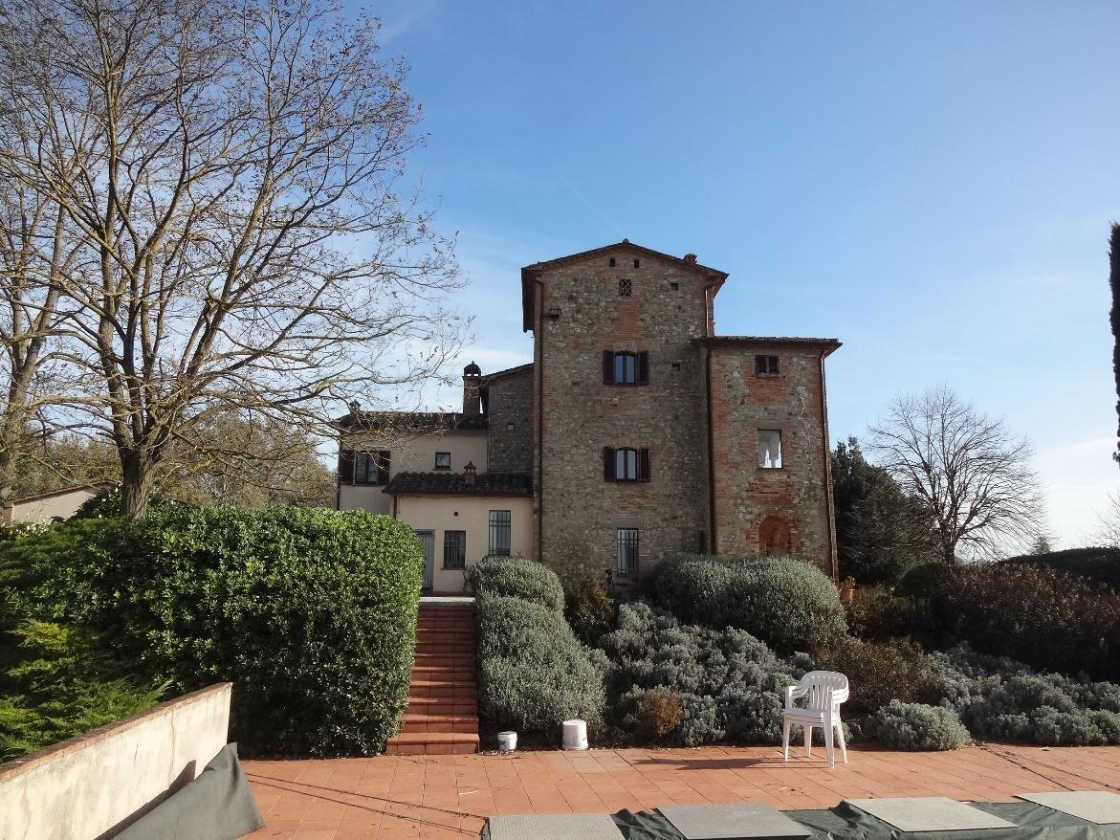
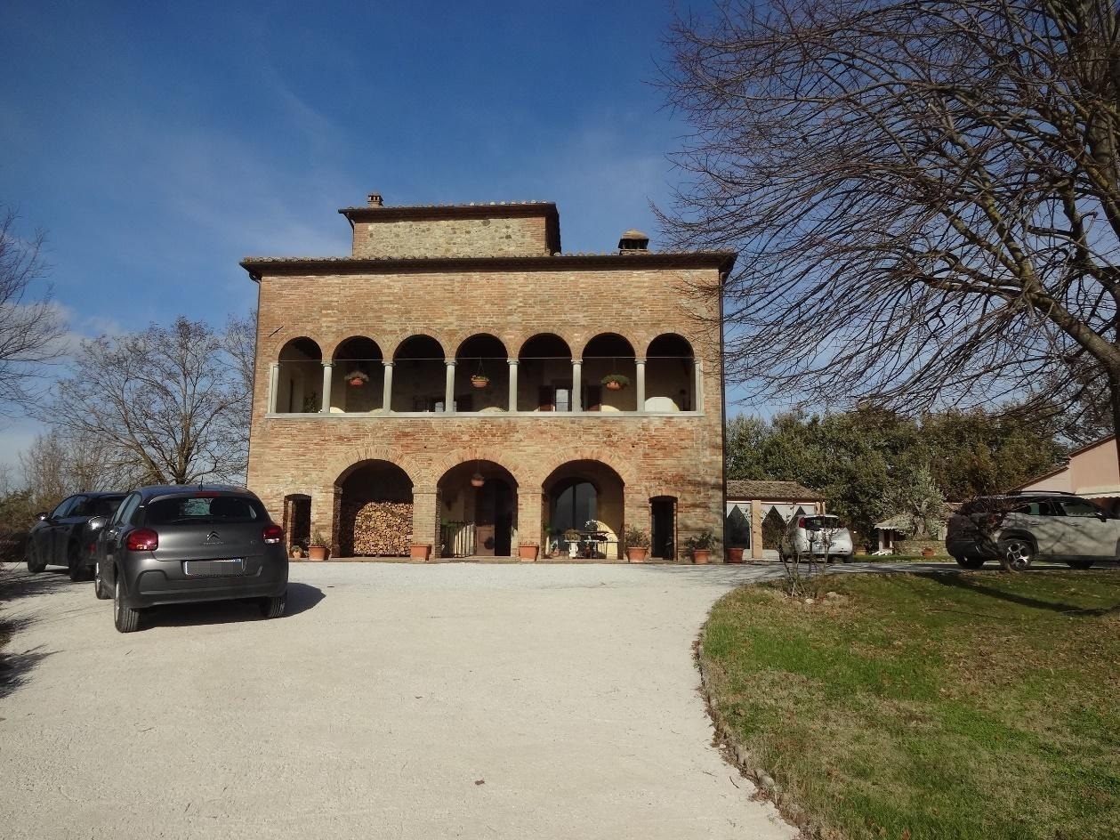
The ancient farmhouse of considerable historical-architectural value is arranged over 4 above-ground levels (ground, first, second and third), has three independent entrances and is surrounded by an exclusive courtyard, cadastrally consisting of 2 urban areas to be merged with the farmhouse after the transfer decree.
The Ground Floor, directly accessible from the courtyard, includes:

- a porch with a clear height of 2.50 m, featuring semicircular arches and groin vaults, from which one accesses the dwelling and a tavern room;
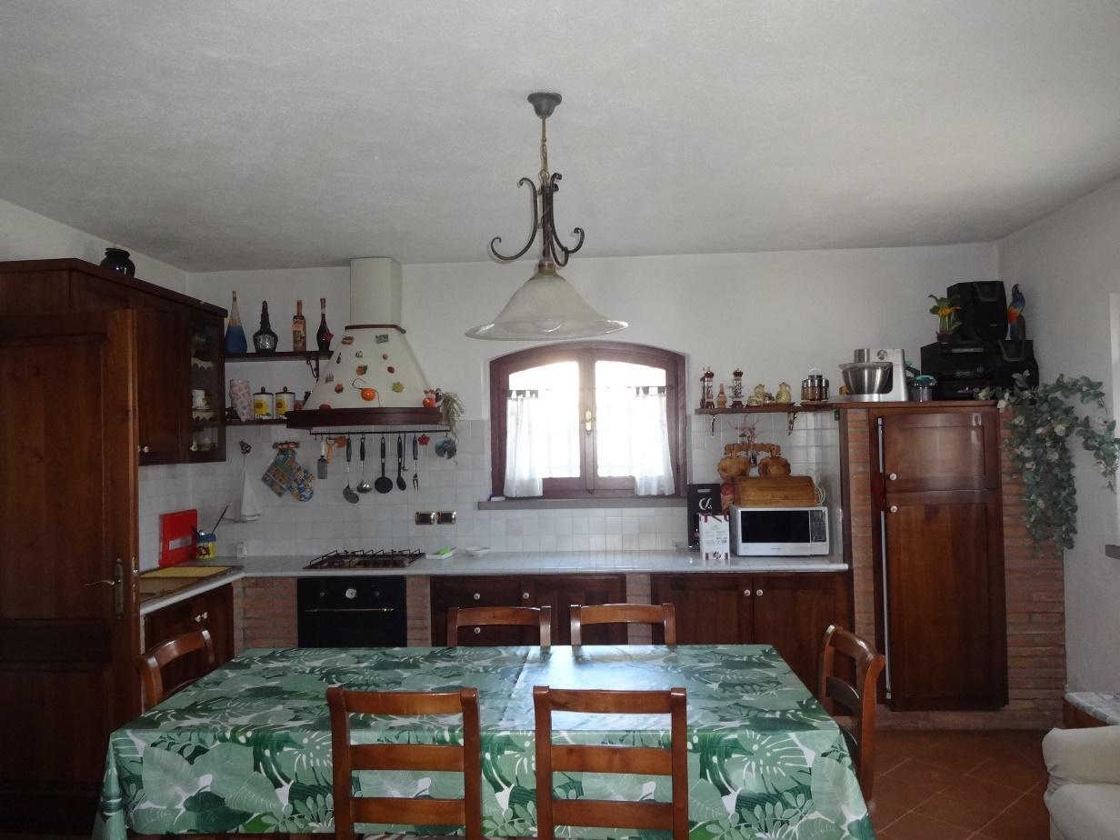
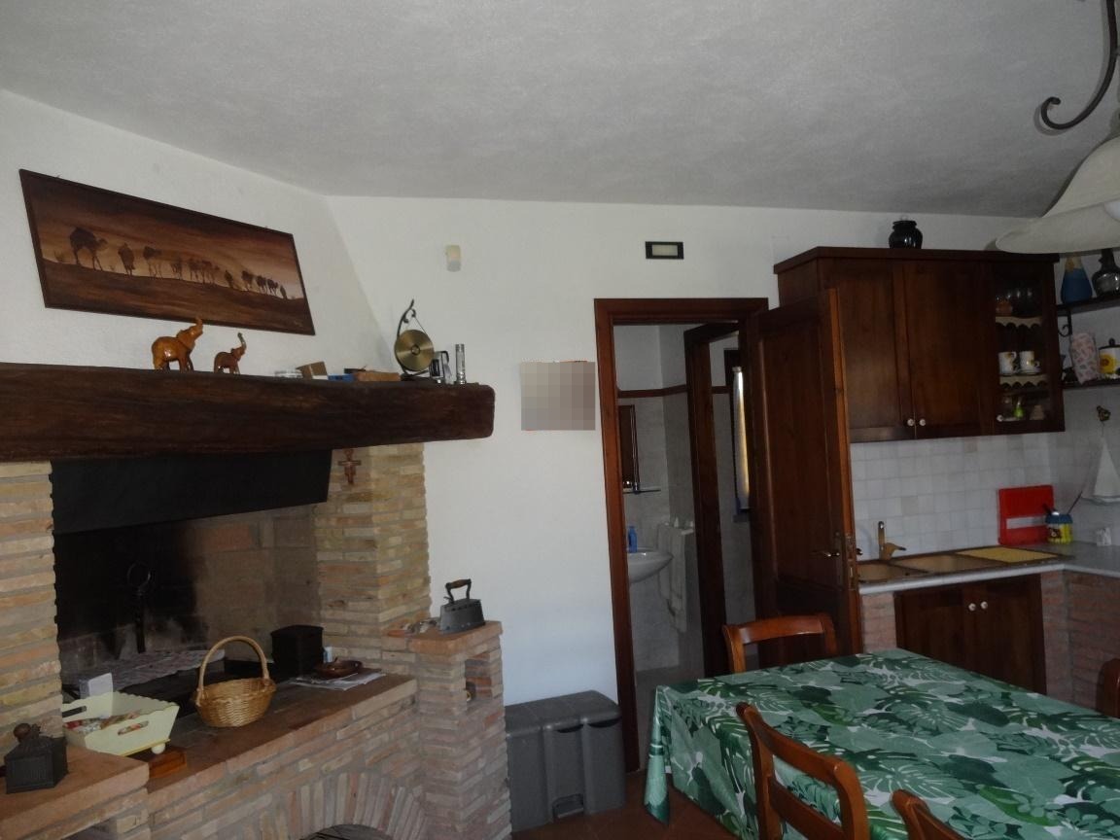
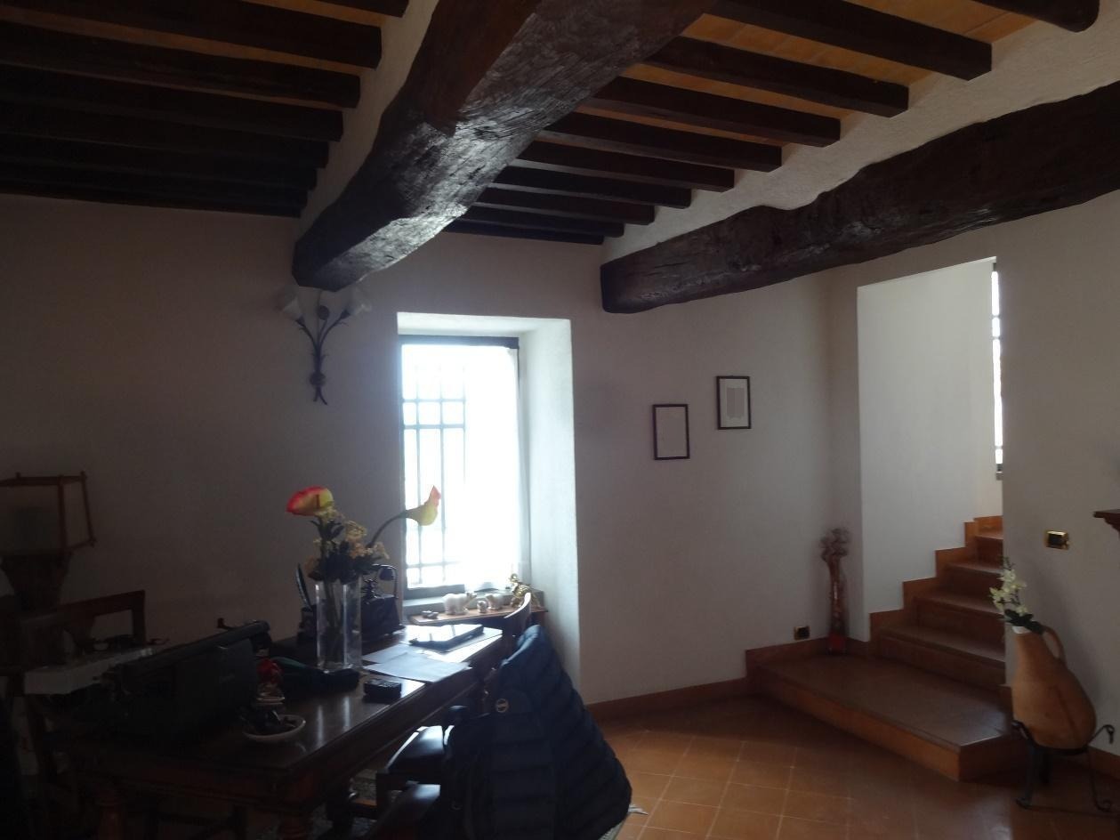
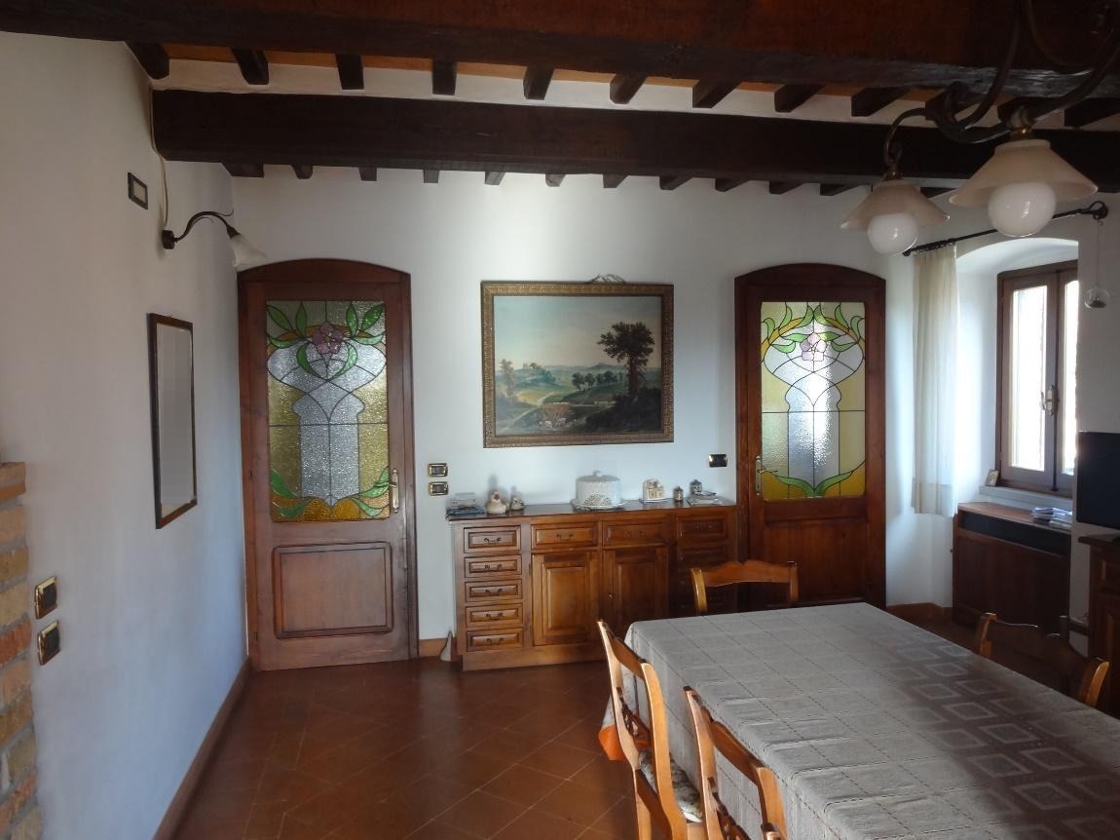
- a tavern room with built-in kitchen with a clear height of 2.70 m, accessible from the porch through two arched wooden French doors fitted with double glazing. The room, in good condition and well maintained, features a ceiling with exposed double-order timber beams, plastered and white-painted walls, terracotta flooring, 3 French doors and 4 wooden windows with double glazing and external shutters. The tavern consists of two rooms communicating through an opening: a living area and a kitchen, heated by a wood-burning fireplace located in the kitchen;
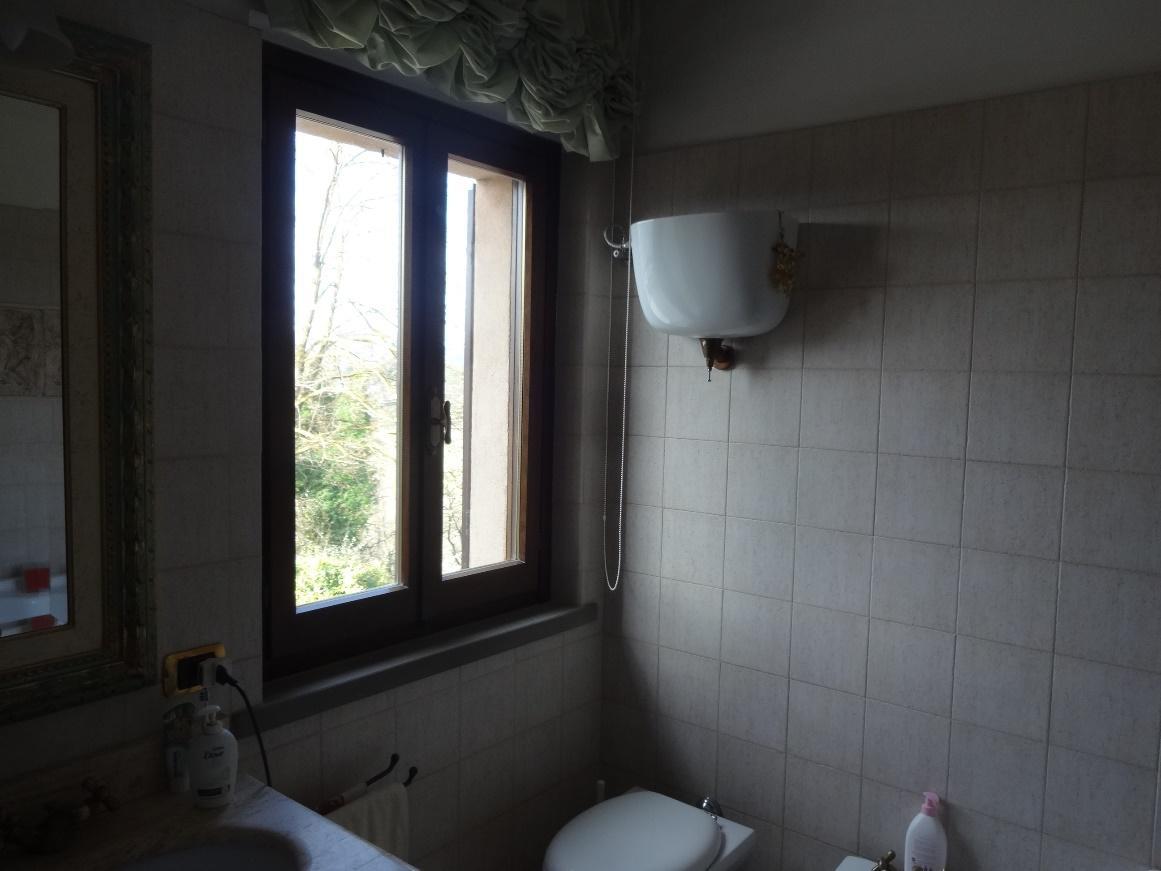
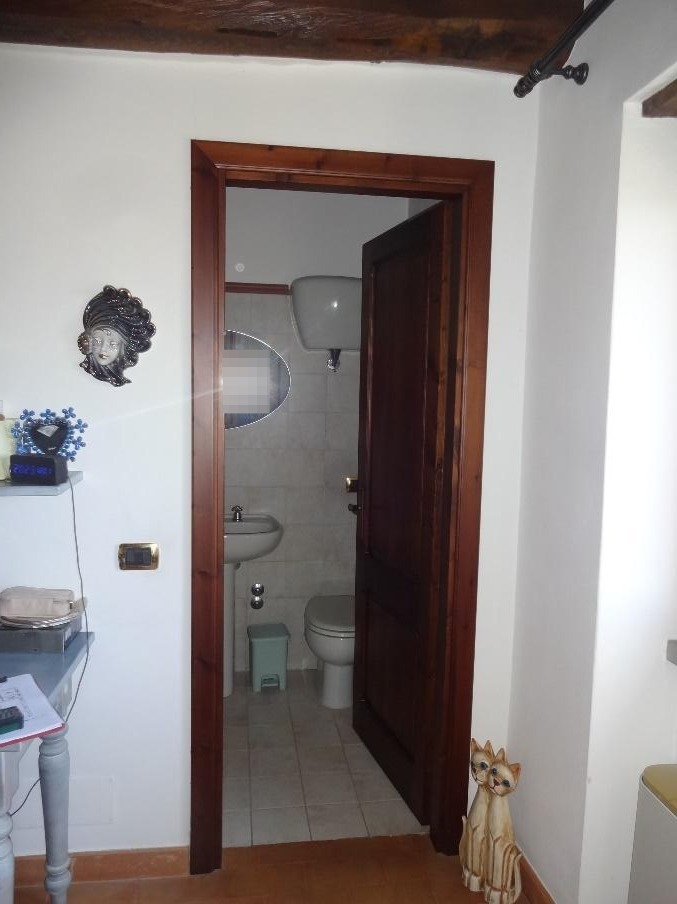

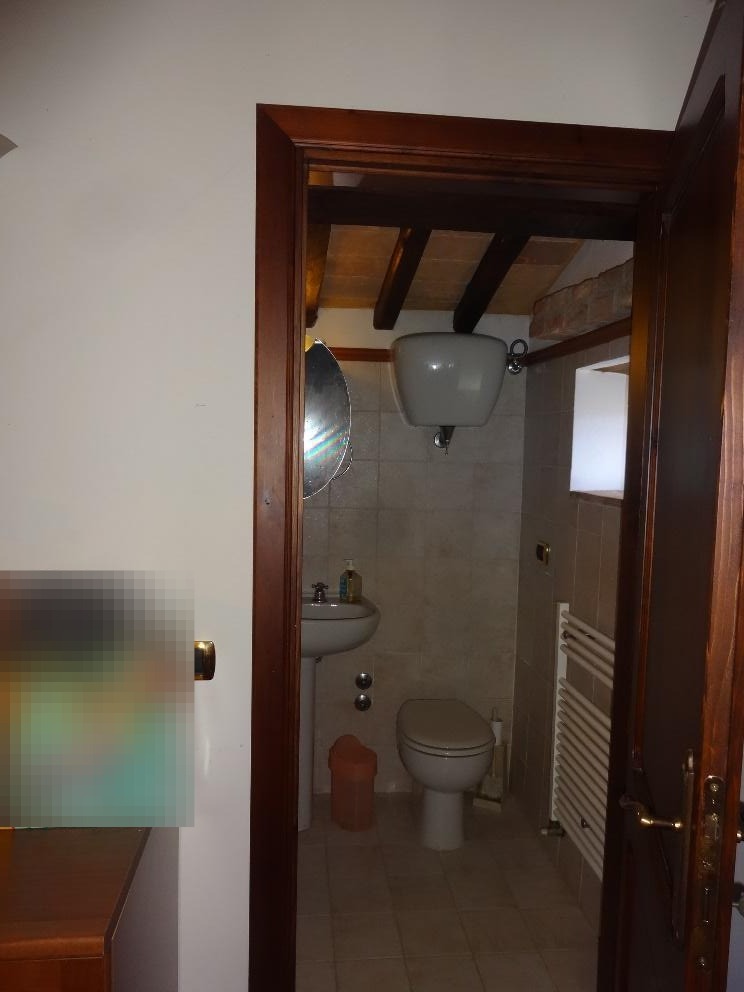

- a bathroom with a clear height of 2.65 m, in good condition and well maintained, with a wooden window without external shutters and fitted with metal grilles, accessible from a hallway reached from the kitchen through a wooden door. The room has ceramic tile flooring and wall tiling up to a height of 1.80 m. The plumbing and electrical systems are in good condition and well maintained. Inside the bathroom there are ceramic sanitary fixtures such as a washbasin, a toilet and a bidet with twin-handle steel taps;

- a hallway with a clear height of 2.65 m used as a laundry area, communicating with the bathroom, the storage room, the kitchen and the outside via a single-leaf metal door, with plastered and white-painted walls and ceiling;

- a storage room with a clear height of 2.65 m, communicating with the hallway through a single-leaf wooden door, with plastered and white-painted walls and ceiling;

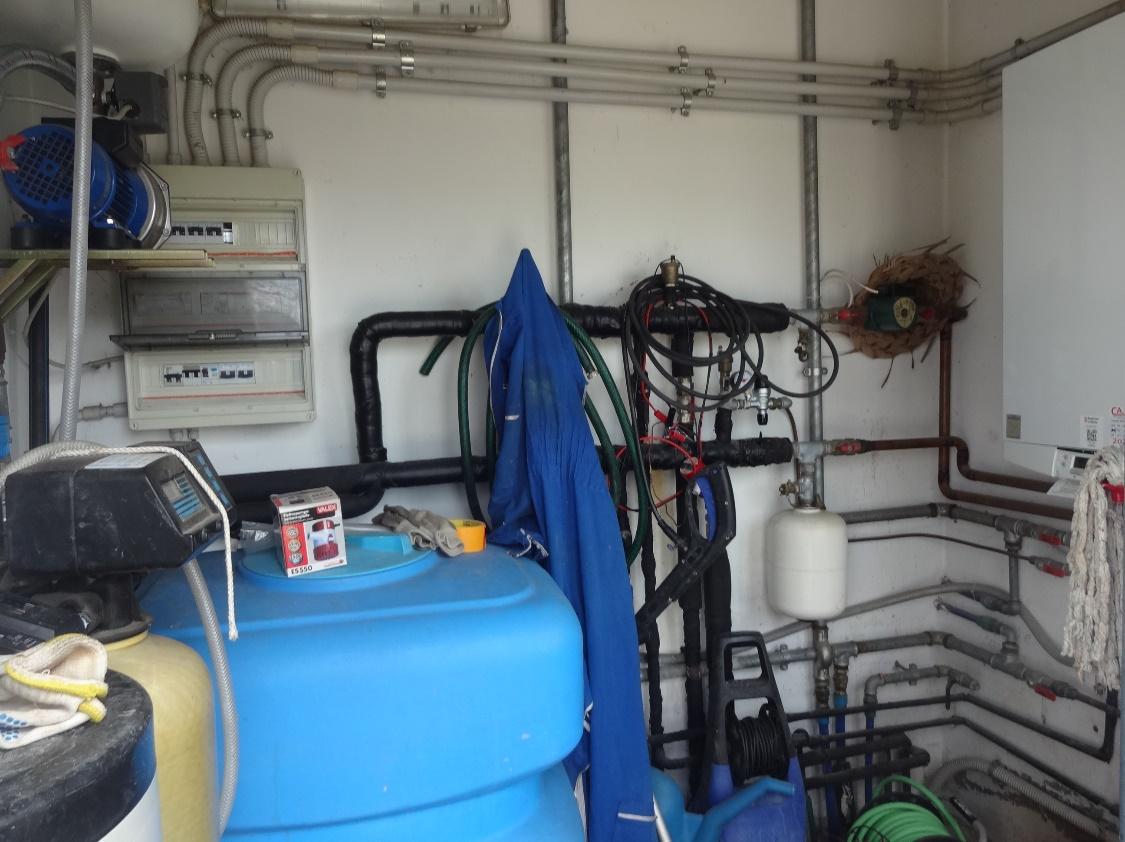
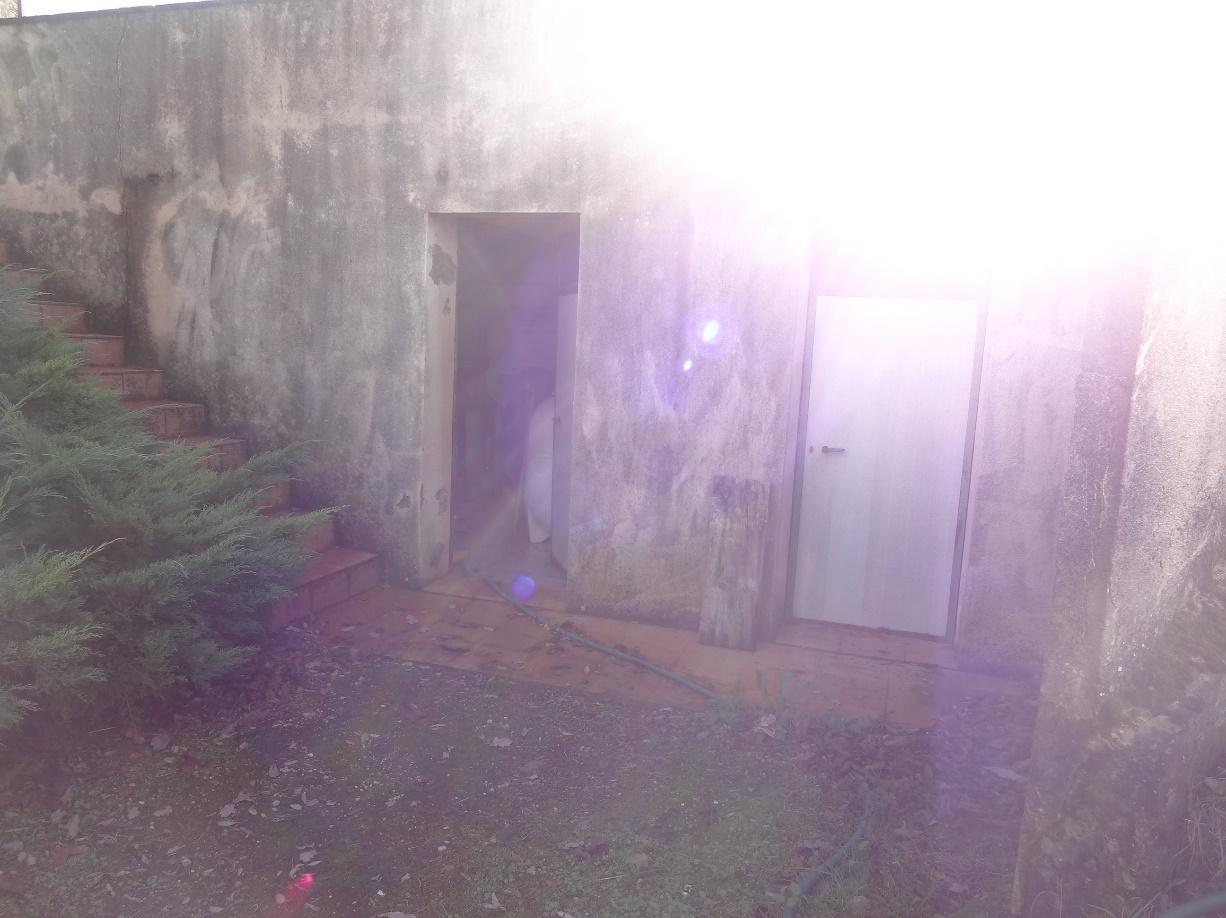
- a warehouse used as a technical room with a height of 2.40 m, accessible from the west side of the building through a metal door, in good condition and well maintained. Inside are the control units of the technological systems for the entire building, including the boiler and electrical panels;
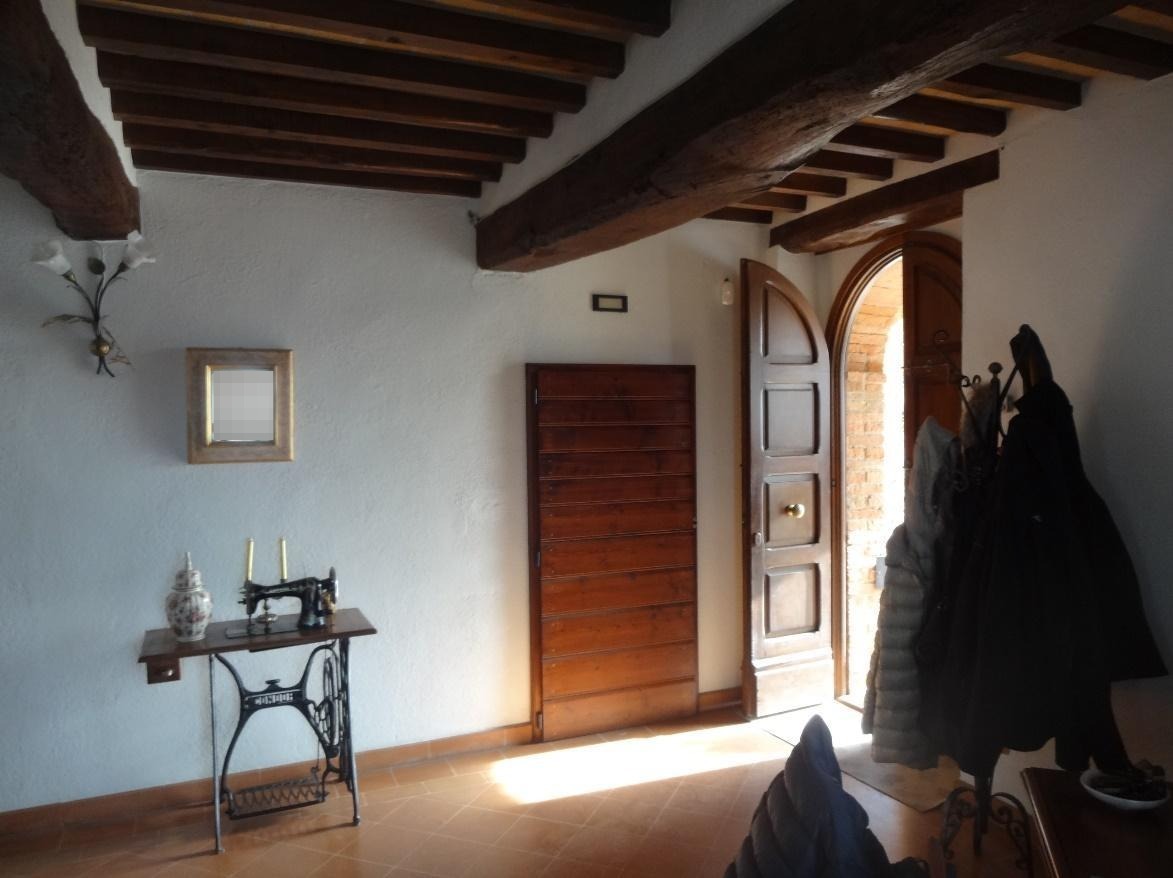
- an entrance to the main dwelling with a clear height of 2.70 m, located to the left of the tavern room and directly connected to the porch, ventilated and lit by a wooden double-glazed window fitted with metal grilles, with plastered and white-painted walls and a ceiling with exposed timber beams. From the entrance, which connects to the stairwell, one accesses the first floor of the farmhouse;


- an internal stairwell which from the entrance connects the ground floor to the first floor, ventilated and lit by a single-leaf wooden window with single glazing and without external shutters but fitted with metal grilles, with plastered and white-painted walls and steps finished in terracotta.
The First Floor is accessible from the ground-floor entrance via an internal staircase with terracotta-finished steps. This floor, divided into living and sleeping areas, includes:

- a hallway directly accessible from the internal staircase connecting the ground and first floors. The walls and the ceiling with exposed timber beams are painted white, while the flooring is terracotta;
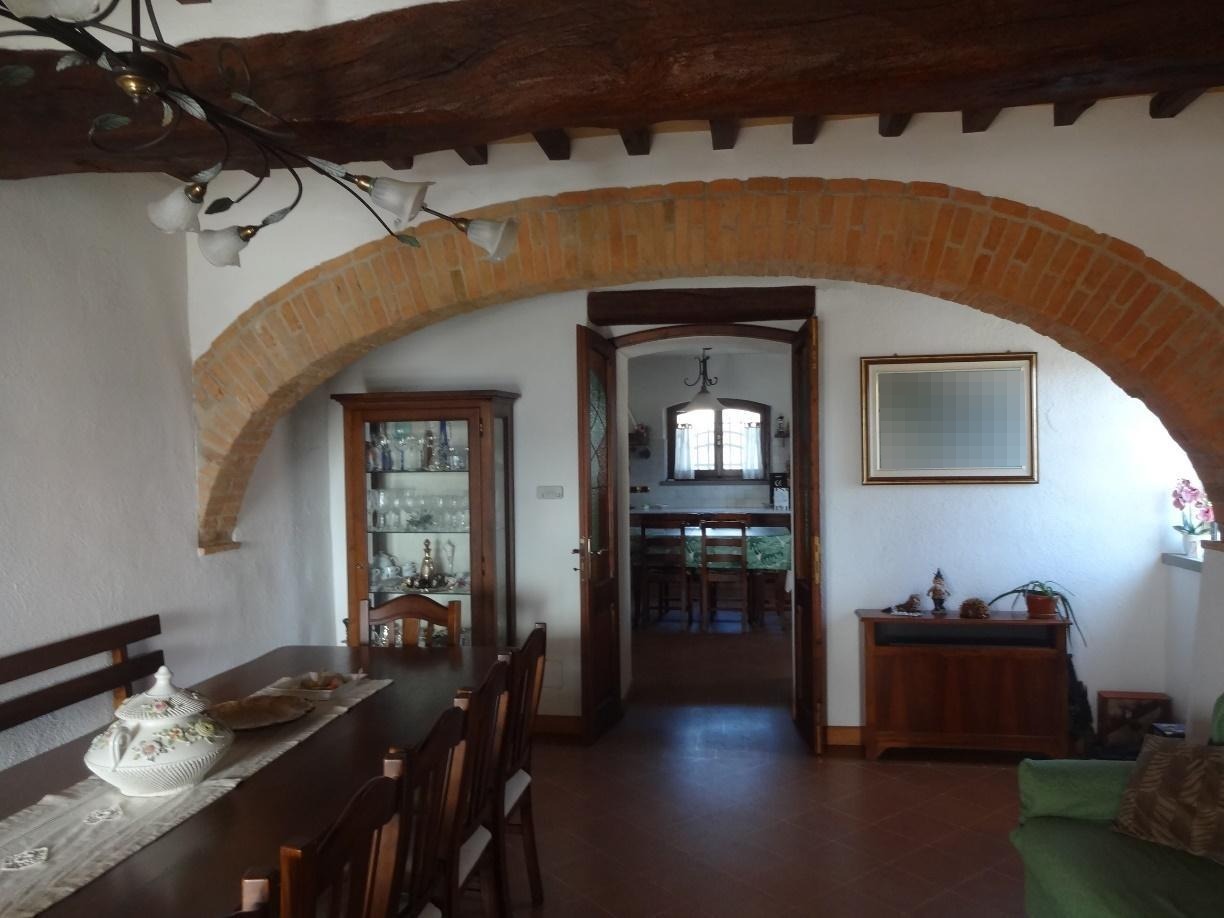
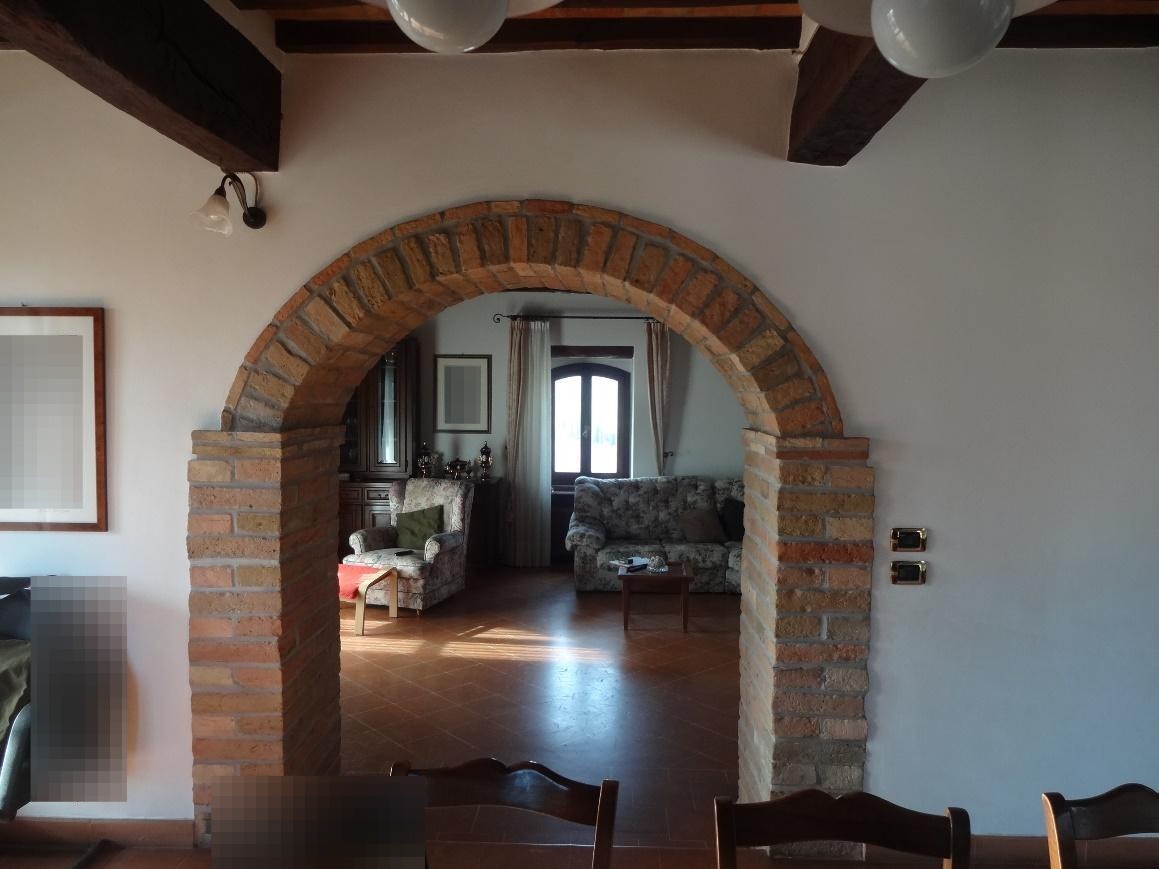
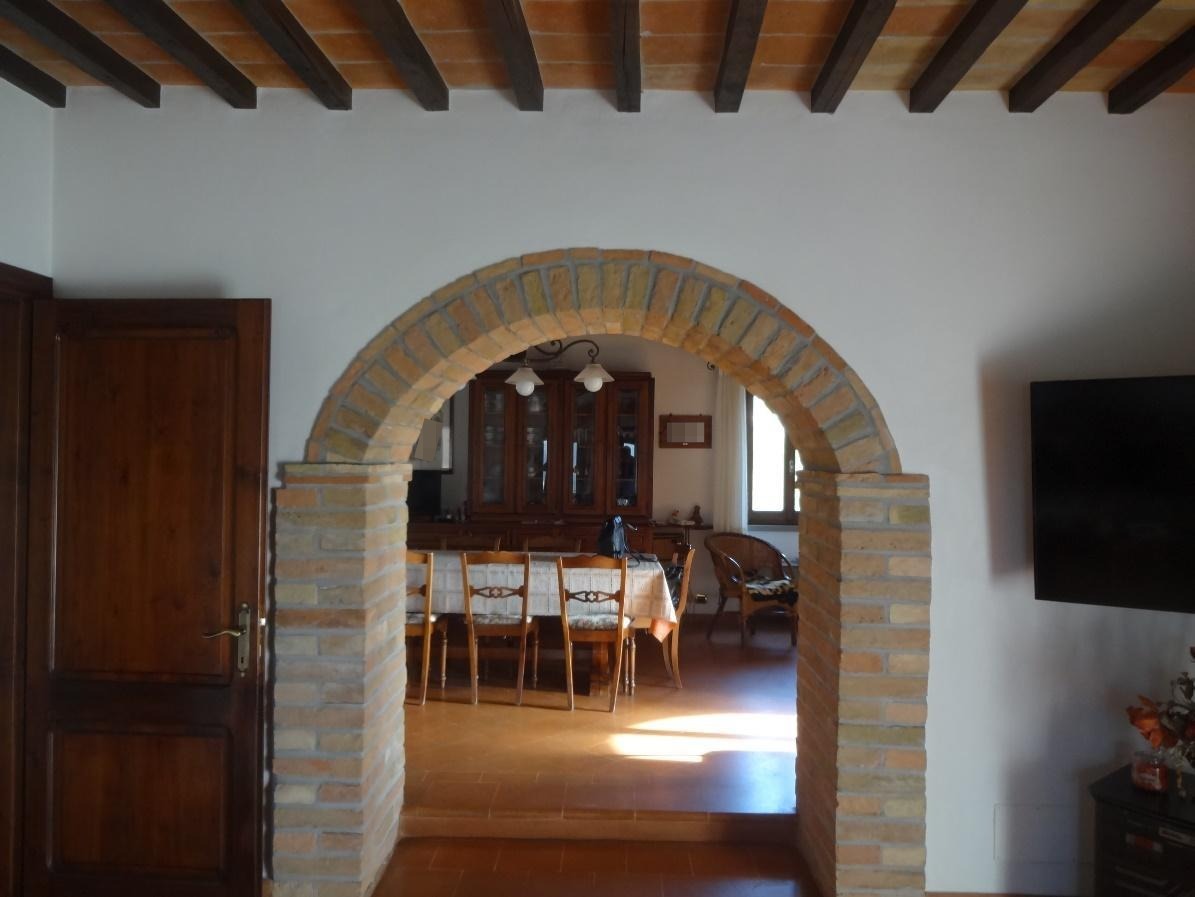
- a living room directly accessible from the hallway, communicating with the dining room through a semicircular brick arch. It is in good condition and well maintained, ventilated and lit by a two-leaf wooden window painted dark brown with double glazing, stone sills and external shutters. The walls are plastered and painted white, the ceiling has exposed timber beams, and the flooring is terracotta tiles. The living room communicates with a loggia through a two-leaf wooden French door painted dark brown with double glazing, stone sills and external shutters. Present are: the electrical system for artificial lighting and the heating system, both in good condition and well maintained;
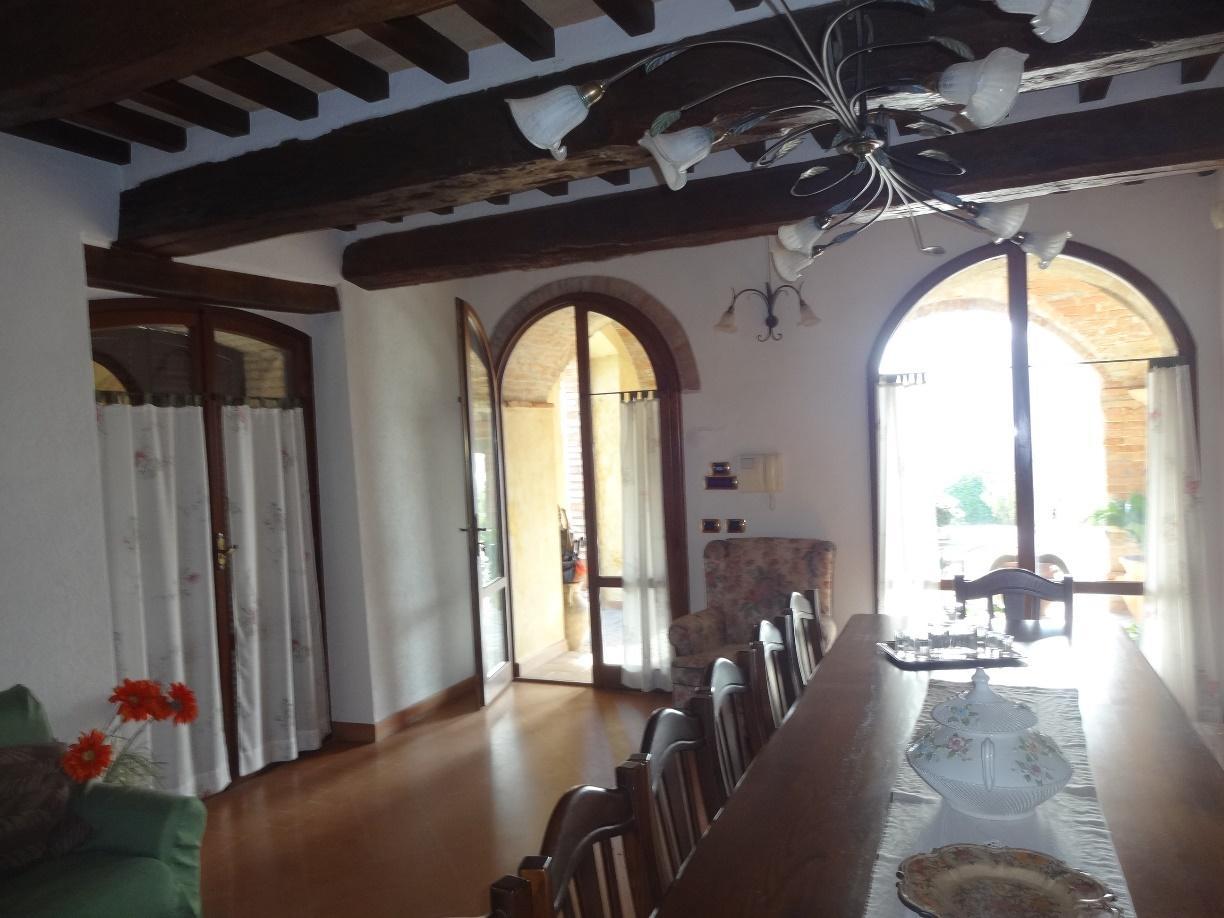
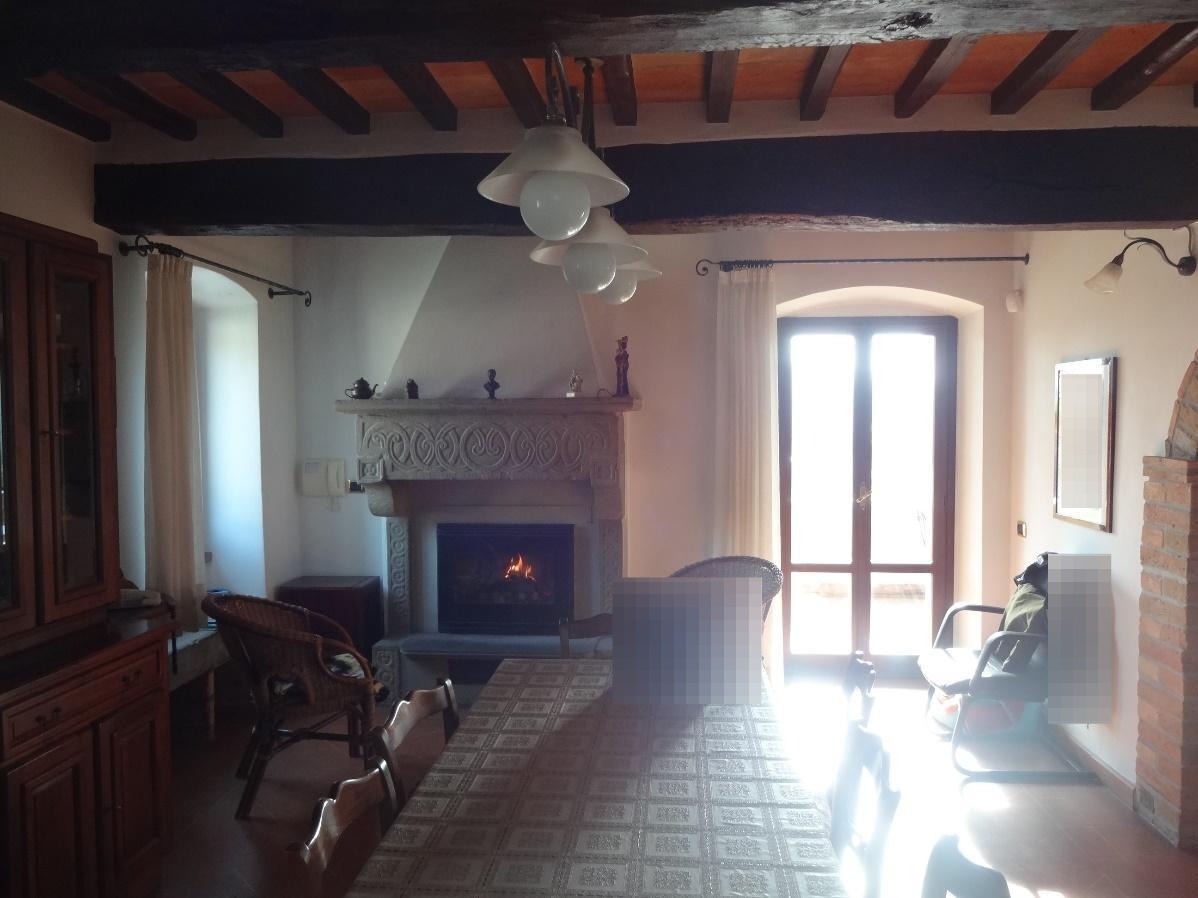
- a dining room communicating with the sleeping area, the living room and the separate kitchen. It is in good condition and well maintained, ventilated and lit by 2 two-leaf wooden windows painted dark brown with double glazing, stone sills and external shutters. The walls are plastered and painted white, the ceiling features exposed timber beams and terracotta tiles, and the flooring is terracotta tiles. The room communicates with a loggia through a two-leaf wooden French door painted dark brown with double glazing, stone sills and external shutters. Present are: the electrical system for artificial lighting and the heating system with fireplace, in good condition and well maintained;
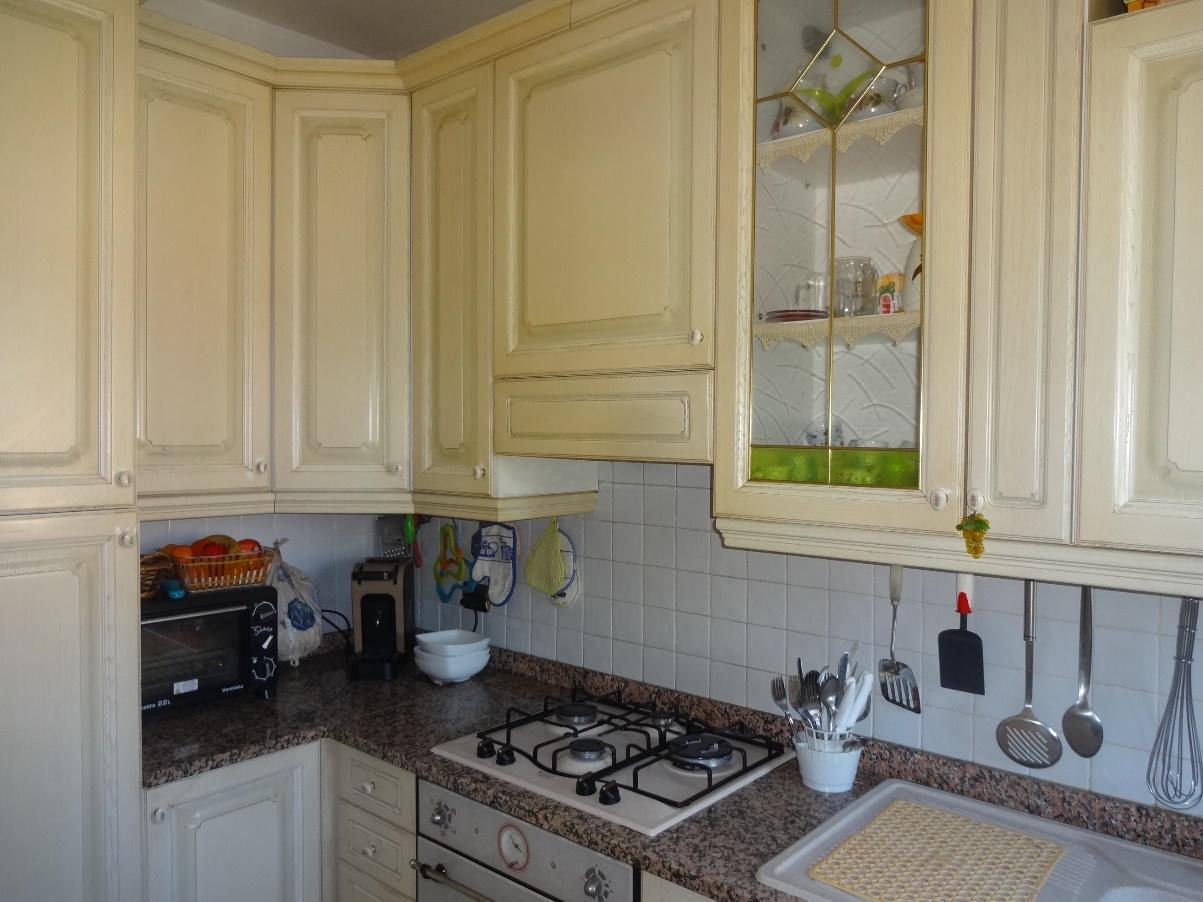

- a kitchen accessible from the dining room, with natural ventilation and lighting provided by a single-leaf wooden window painted dark brown with double glazing, stone sills and fitted with a shutter; the room has terracotta flooring. The electrical and plumbing systems are present and in good condition and well maintained;
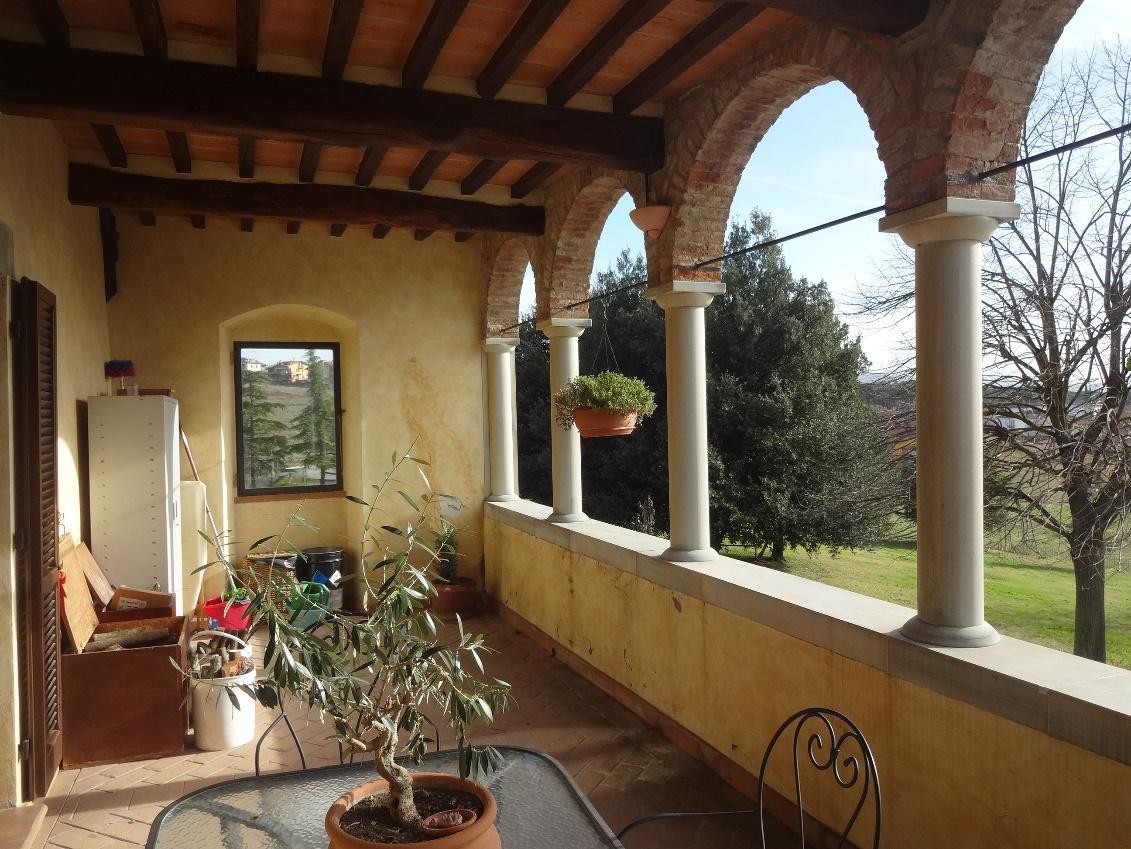
- a loggia communicating with the living room and the dining room, fitted with a masonry parapet above which a colonnade with semicircular arches can be seen; it is laterally bounded by walls where there are two single-leaf windows without external shutters and fitted with single glazing. The ceiling is made with exposed timber beams and terracotta tiles;

- a hallway accessible from the dining room, necessary to access the sleeping area and the second floor. The walls and the ceiling with exposed timber beams are painted white, while the flooring is terracotta;
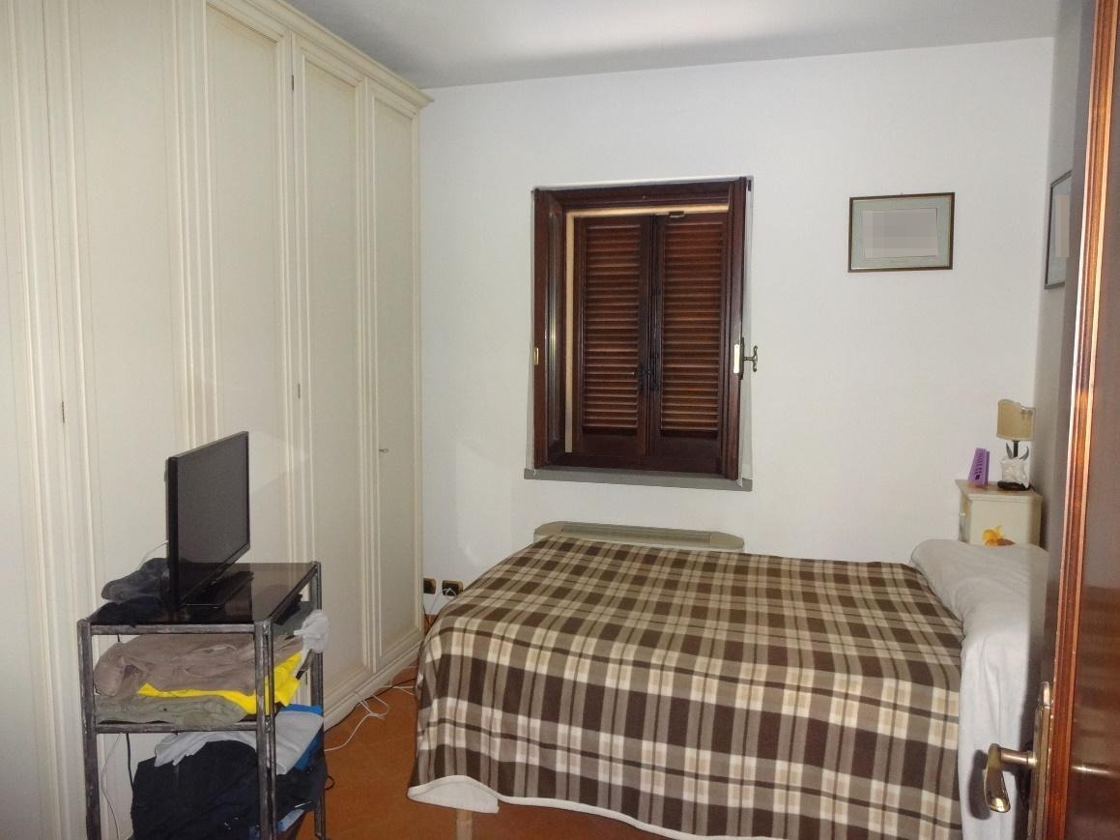
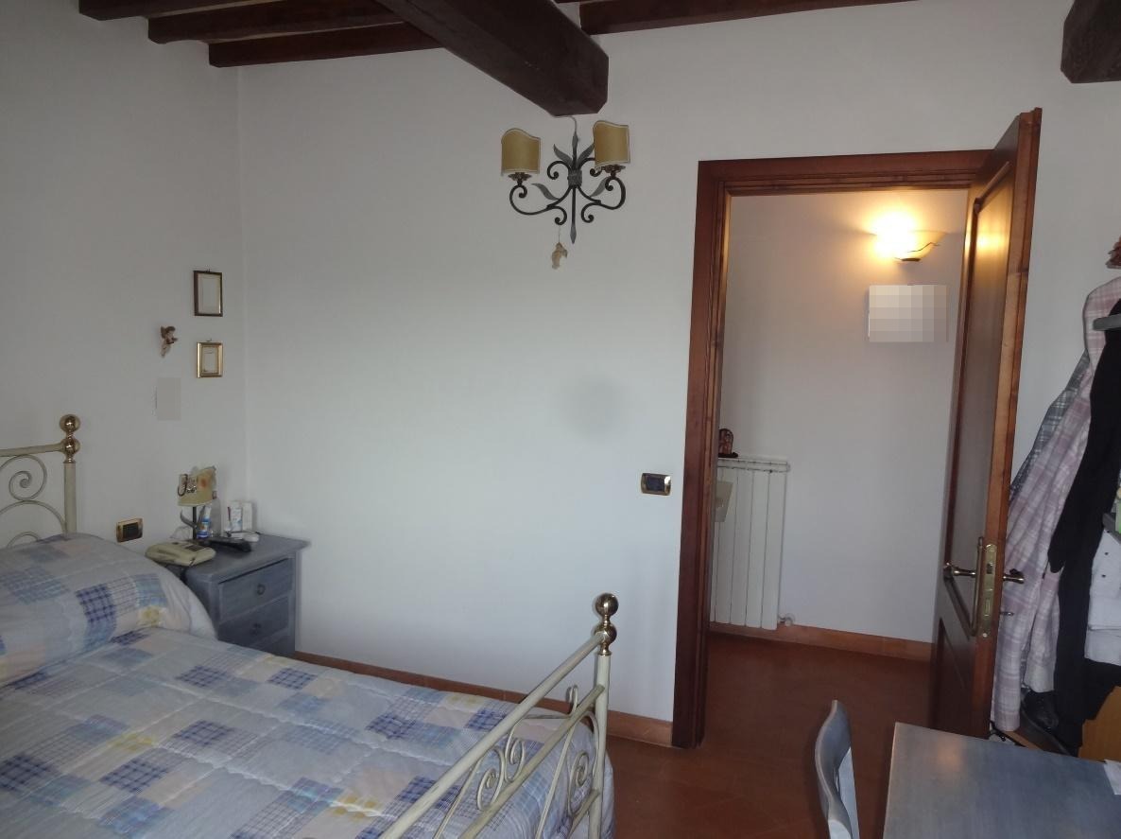
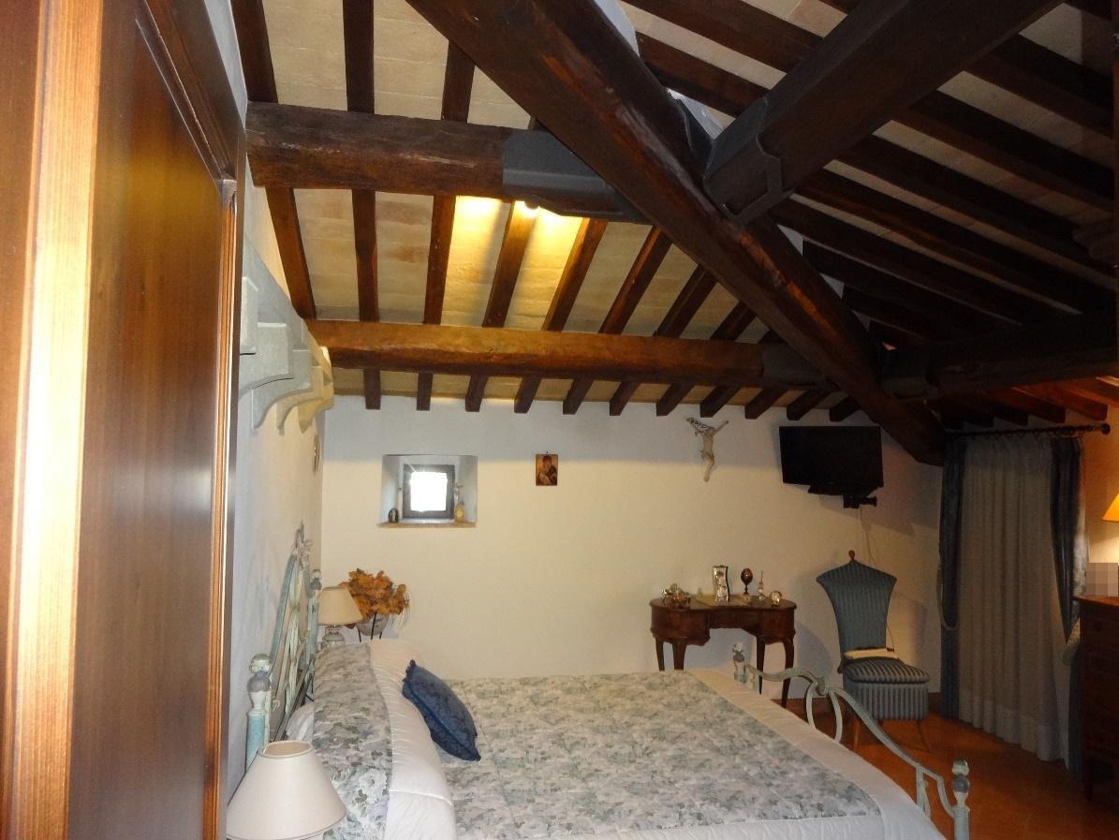
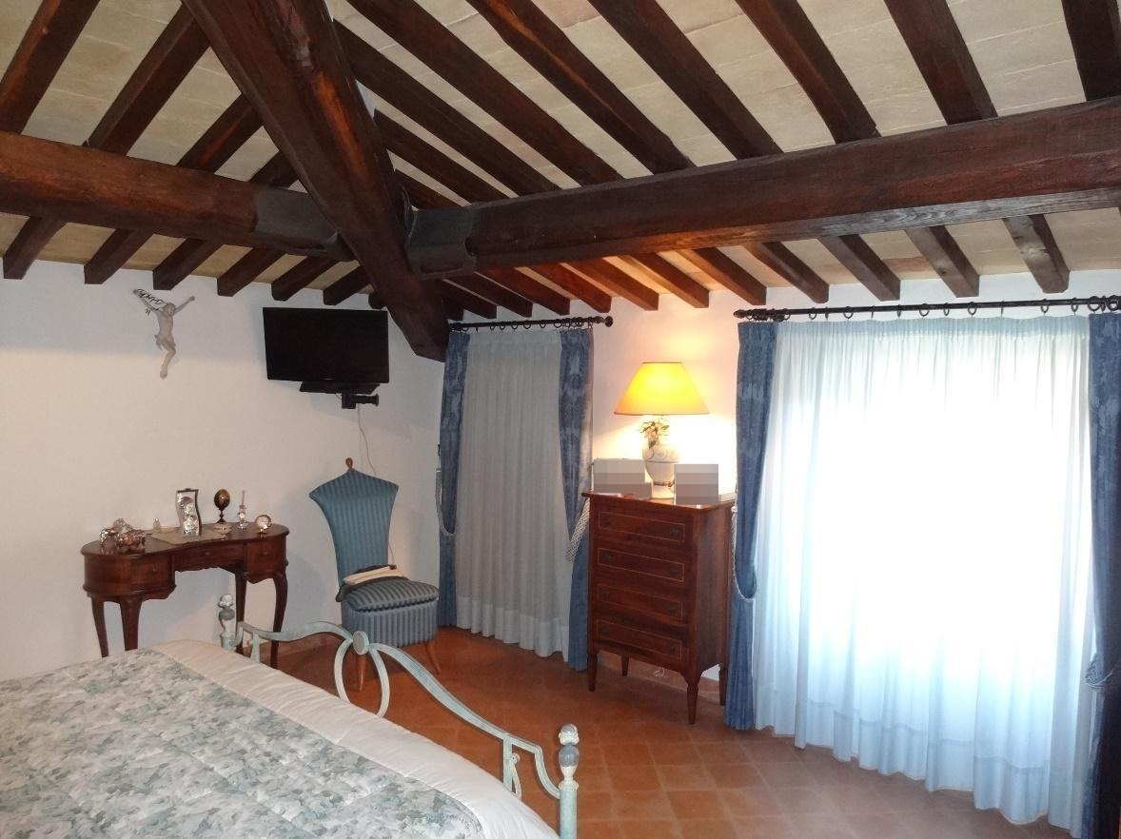
- a bedroom accessed from the hallway, ventilated and lit by a two-leaf wooden window painted dark brown with double glazing, stone sills, wooden lintels and fitted with external shutters; the walls are painted white, as is the ceiling, while the flooring is terracotta tiles. Present are: the electrical system for artificial lighting and the heating system with fan coil unit, in good condition and well maintained;
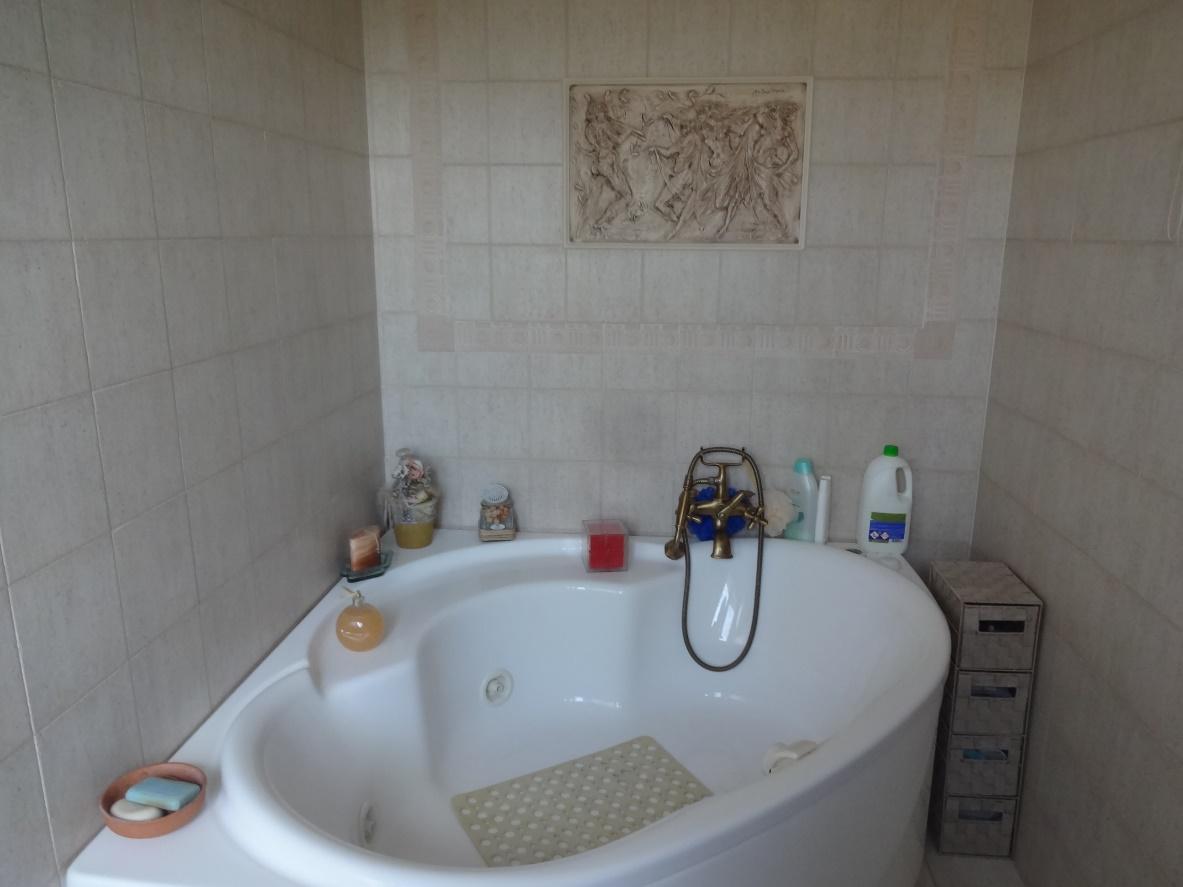
- a bathroom accessible from the hallway, with natural ventilation and lighting provided by a two-leaf wooden window painted dark brown with double glazing, stone sills, wooden lintels and fitted with wooden shutters; the room has flooring and wall cladding in first-choice ceramic tiles up to a height of 1.80 m. The plumbing system is in good condition and well maintained. Inside the bathroom there are ceramic sanitary fixtures such as a washbasin, a toilet, a bidet, a whirlpool bathtub and steel taps. The electrical and plumbing systems are present and in good condition and well maintained.
The Second Floor (attic), with variable height and intended as the sleeping area, includes:

- an internal stairwell with terracotta-finished steps connecting the first and second floors, ventilated and lit by a small single-leaf wooden window with double glazing, without external shutters, fitted with a stone sill and wooden lintel;

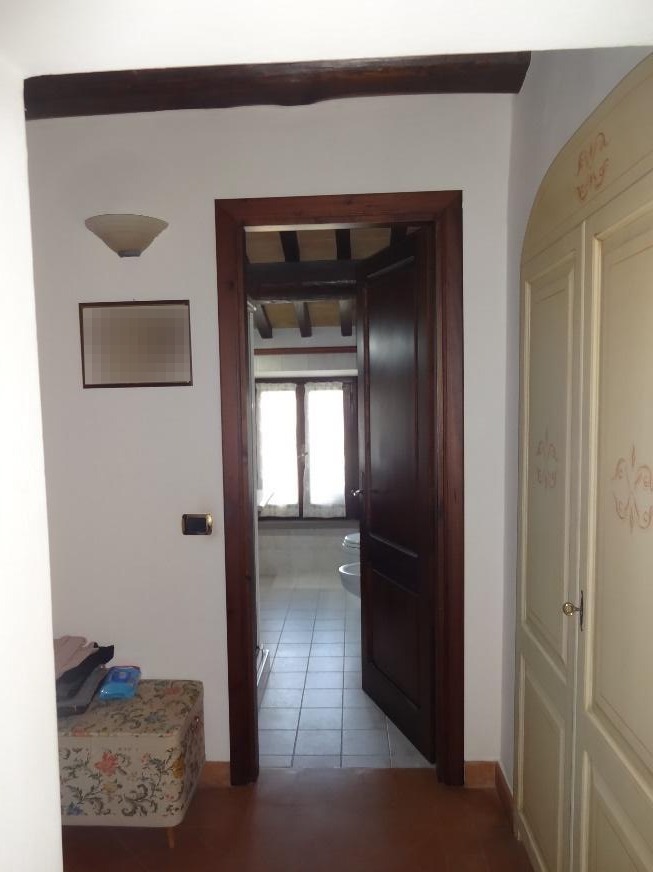
- a hallway accessible from the stairwell through a wood-and-glass door, from which one accesses the bedrooms and a second stairwell. The ceiling features exposed timber beams and terracotta tiles, the walls are painted white, and the flooring is terracotta;
- a master bedroom with bathroom, accessed from the hallway, ventilated and lit by a two-leaf wooden window painted dark brown with double glazing, stone sills, wooden lintels and fitted with external shutters; the walls are painted white, the ceiling is exposed with beams and terracotta tiles, and the flooring is terracotta tiles. Present are: the system electrical system for artificial lighting and the heating system with fan coil in good state of preservation and maintenance;
- a bathroom with exclusive access from the master bedroom, with ventilation and natural lighting provided by a small single-sash wooden window painted dark brown with double glazing, stone thresholds, wooden lintels and without external shutters; the room is floored and lined with ceramic tiles up to a height of 1.80 m. The plumbing and sanitary system is in good state of preservation and maintenance. Inside the bathroom there are ceramic sanitary fixtures such as a washbasin, a toilet, a bidet, a shower, and dual-handle steel taps. The electrical system and the plumbing-sanitary system are present and in good state of preservation and maintenance;
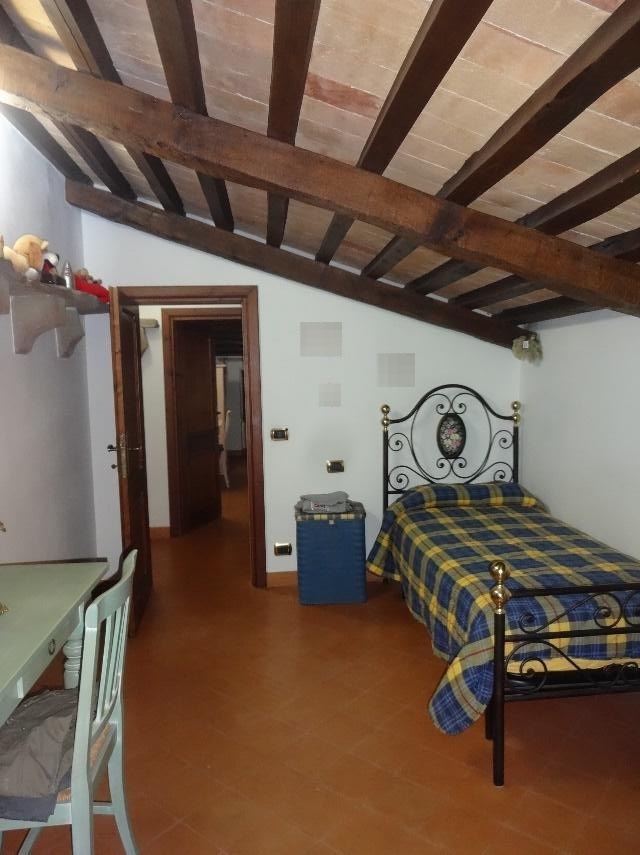

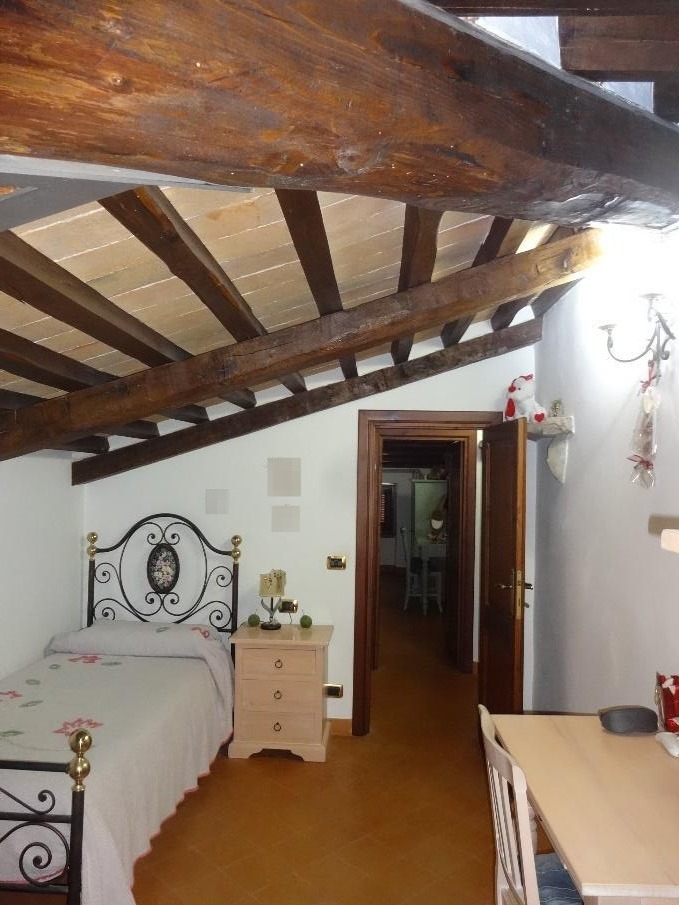
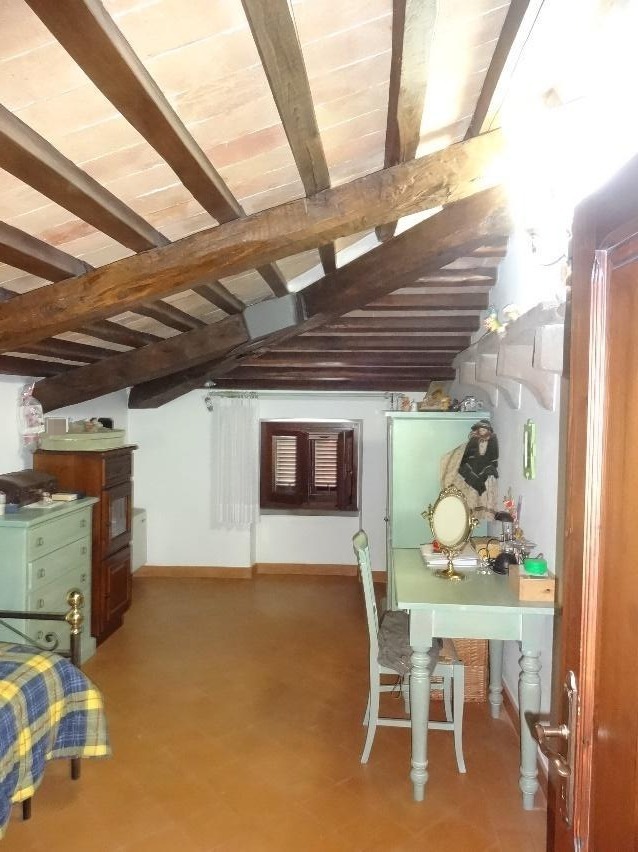
- a single mansard bedroom located to the west with a minimum height of 1.60 m, accessed from the hallway, ventilated and lit by a two-sash wooden window painted dark brown with double glazing, stone thresholds, wooden lintels and fitted with external shutters; the walls are painted white, the ceiling is exposed with beams and terracotta tiles, and the flooring is in terracotta tiles. Present are: the electrical system for artificial lighting and the heating system with fan coil in good state of preservation and maintenance;
- a single mansard bedroom located to the east with a minimum height of 1.60 m, accessed from the hallway, ventilated and lit by a two-sash wooden window painted dark brown with double glazing, stone thresholds, wooden lintels and fitted with external shutters; the walls are painted white, the ceiling is exposed with beams and terracotta tiles, and the flooring is in terracotta tiles. Present are: the electrical system for artificial lighting and the heating system with fan coil in good state of preservation and maintenance;

- a bathroom accessible from the hallway, with ventilation and natural lighting provided by a two-sash wooden window painted dark brown with double glazing, stone thresholds and fitted with wooden shutters; the room is floored and lined with first-choice ceramic tiles up to a height of 1.80 m. The plumbing and sanitary system is in good state of preservation and maintenance. Inside the bathroom there are ceramic sanitary fixtures such as a washbasin, a toilet, a bidet, and single-handle steel taps. The electrical system and the plumbing-sanitary system are present and in good state of preservation and maintenance;
- a master bedroom accessed from the hallway, ventilated and lit by a small single-sash window and by no. 2 two-sash wooden windows painted dark brown with double glazing, stone thresholds, wooden lintels and fitted with external shutters; the walls are painted white, the ceiling is exposed with beams and terracotta tiles, and the flooring is in terracotta tiles. Present are: the electrical system for artificial lighting and the heating system with fan coil in good state of preservation and maintenance.
The Third Floor with an average height of 2.30 m is an attic that includes:
- an internal stairwell with wooden-clad steps 70 cm wide connecting the second and third floors;
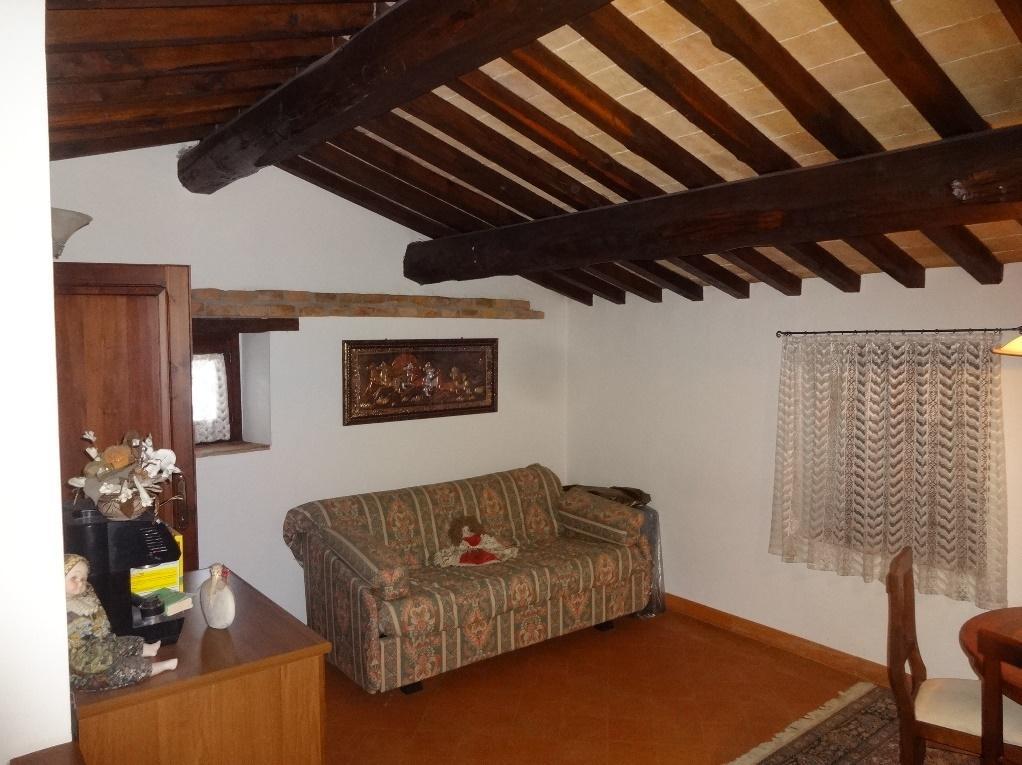
- a living room with an average height of 2.30 m accessible from the internal staircase and communicating with a bathroom that is in good state of preservation and maintenance; it is ventilated and lit by a two-sash wooden window painted dark brown with double glazing, stone thresholds, wooden lintel and external shutters, and by a single-sash wooden window without external shutters. The walls are plastered and painted white, while the sloping ceiling features exposed wooden beams, and the flooring consists of terracotta tiles. Present are: the electrical system for artificial lighting and the heating system in good state of preservation and maintenance;
- a bathroom accessible from the living room, with ventilation and natural lighting provided by a small single-sash wooden window painted dark brown with double glazing, stone thresholds and without wooden shutters; the room is floored and lined with ceramic tiles up to a height of 1.60 m. The plumbing and sanitary system is in good state of preservation and maintenance. Inside the bathroom there are ceramic sanitary fixtures such as a washbasin, a toilet, a bidet, and dual-handle steel taps. The electrical system, the plumbing-sanitary system and the heating system are present and in good state of preservation and maintenance.
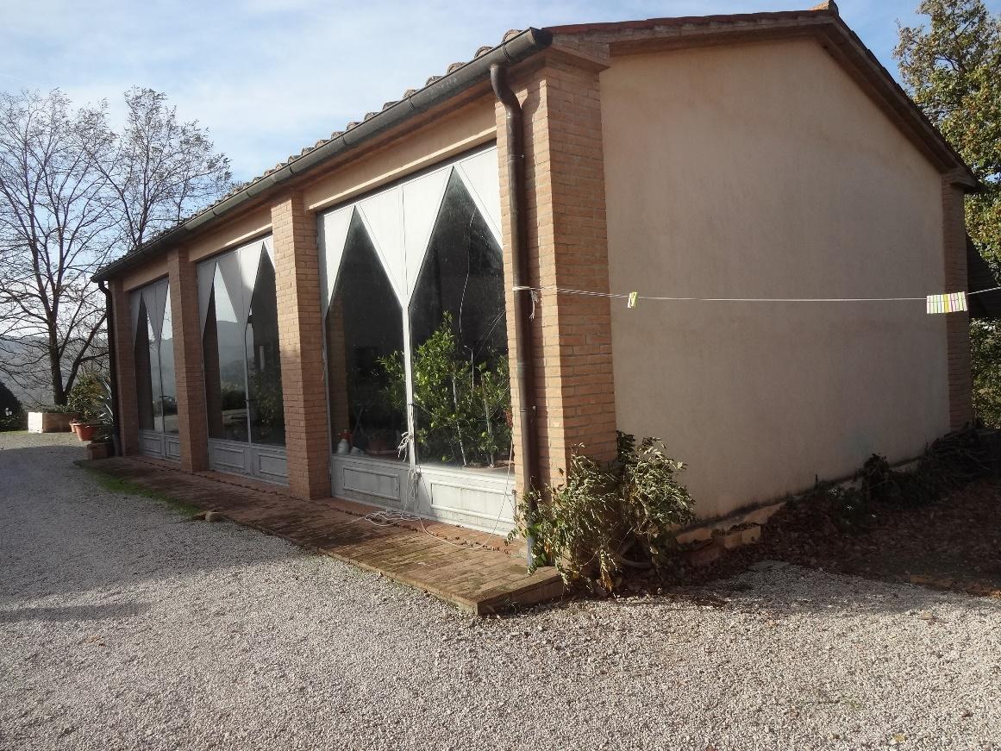
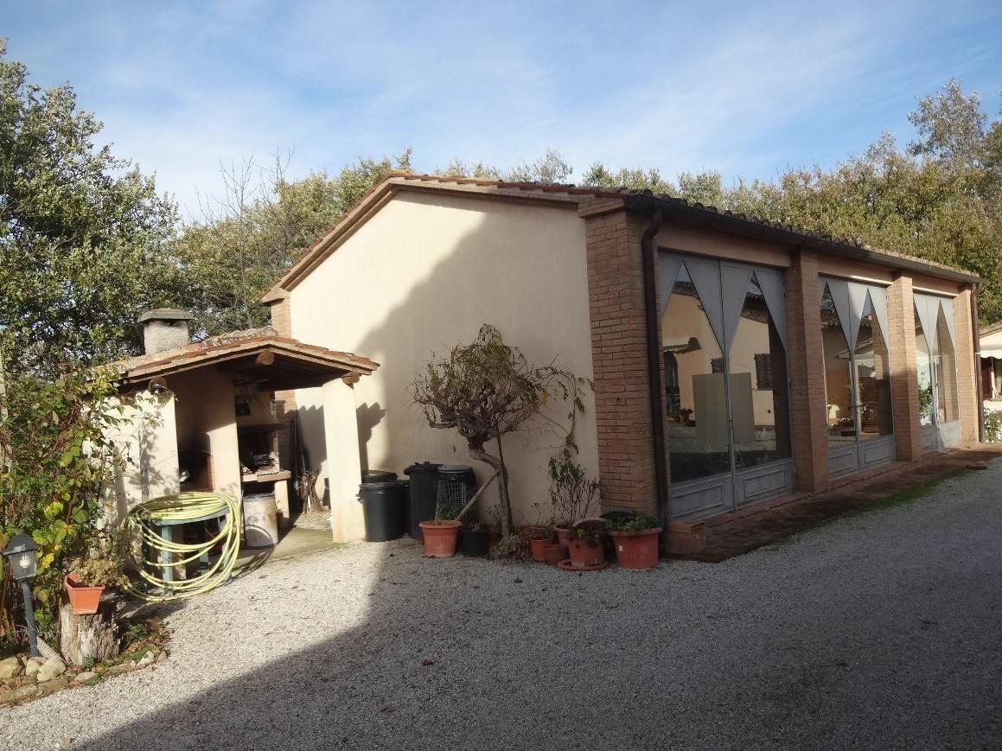
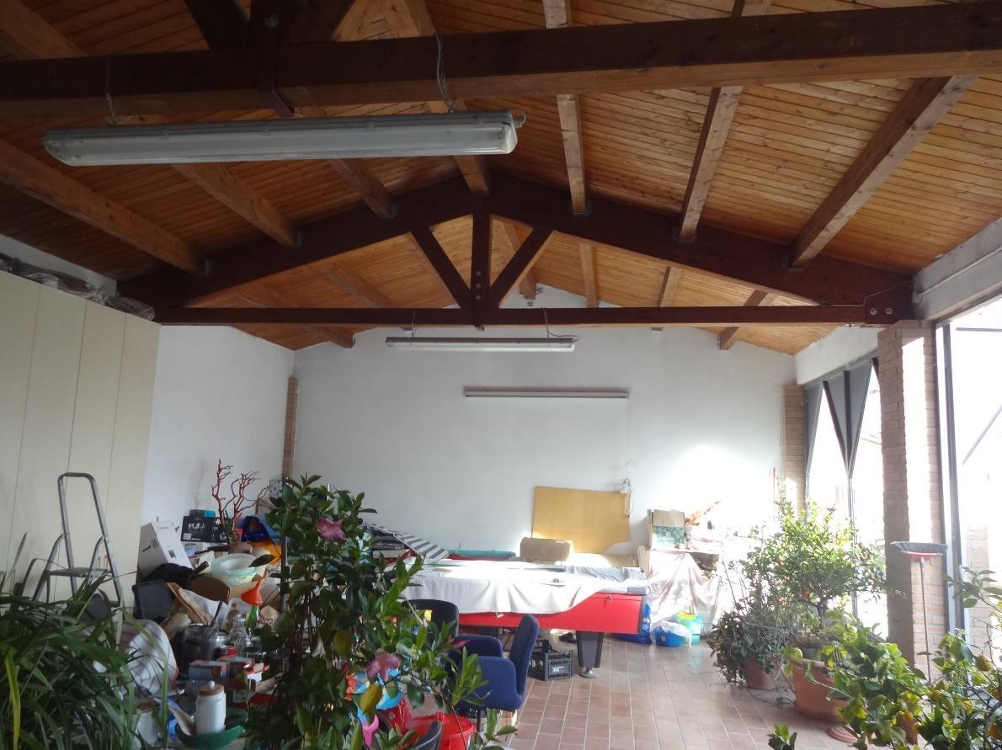
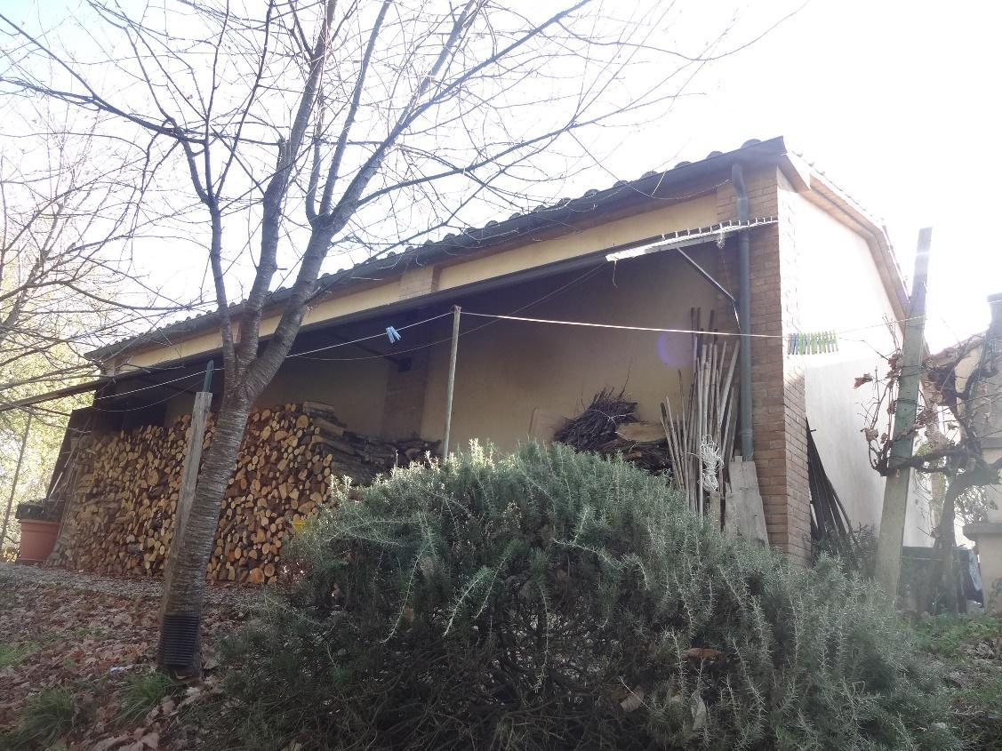
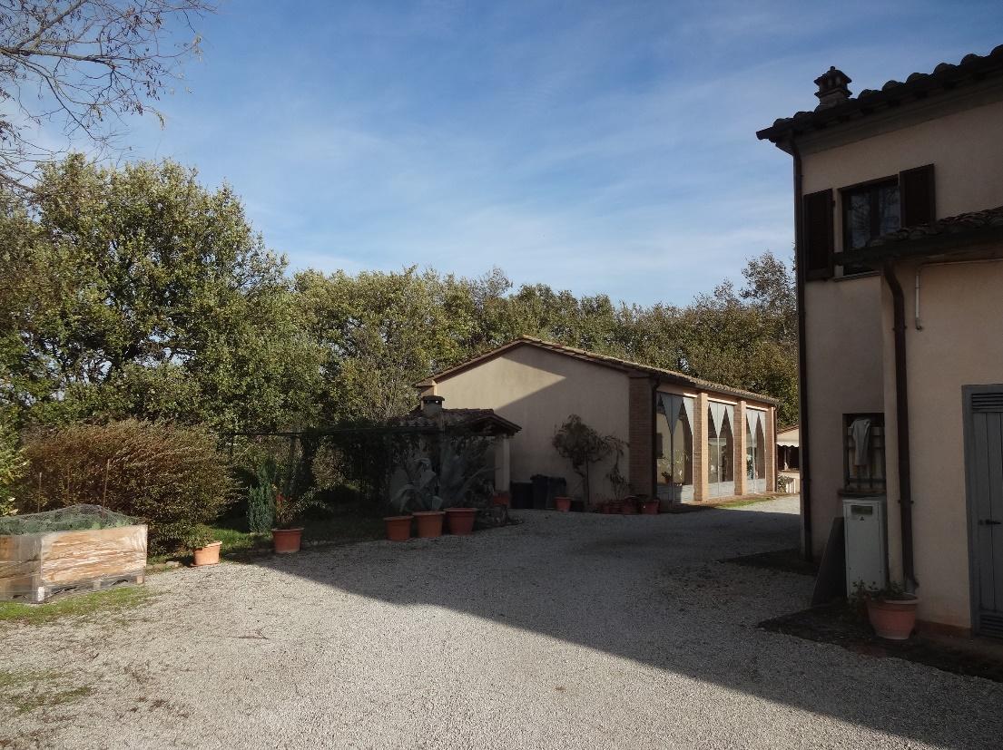
Within the exclusive courtyard there is a storage building appurtenant to the farmhouse with an average height of 3.70 m and a gross area of 93 sqm. The rectangular building, originally a canopy open on all sides, is accessed directly from the courtyard through three large glazed panels used for natural lighting and ventilation. On the north side there is a cantilevered steel canopy for storing firewood.
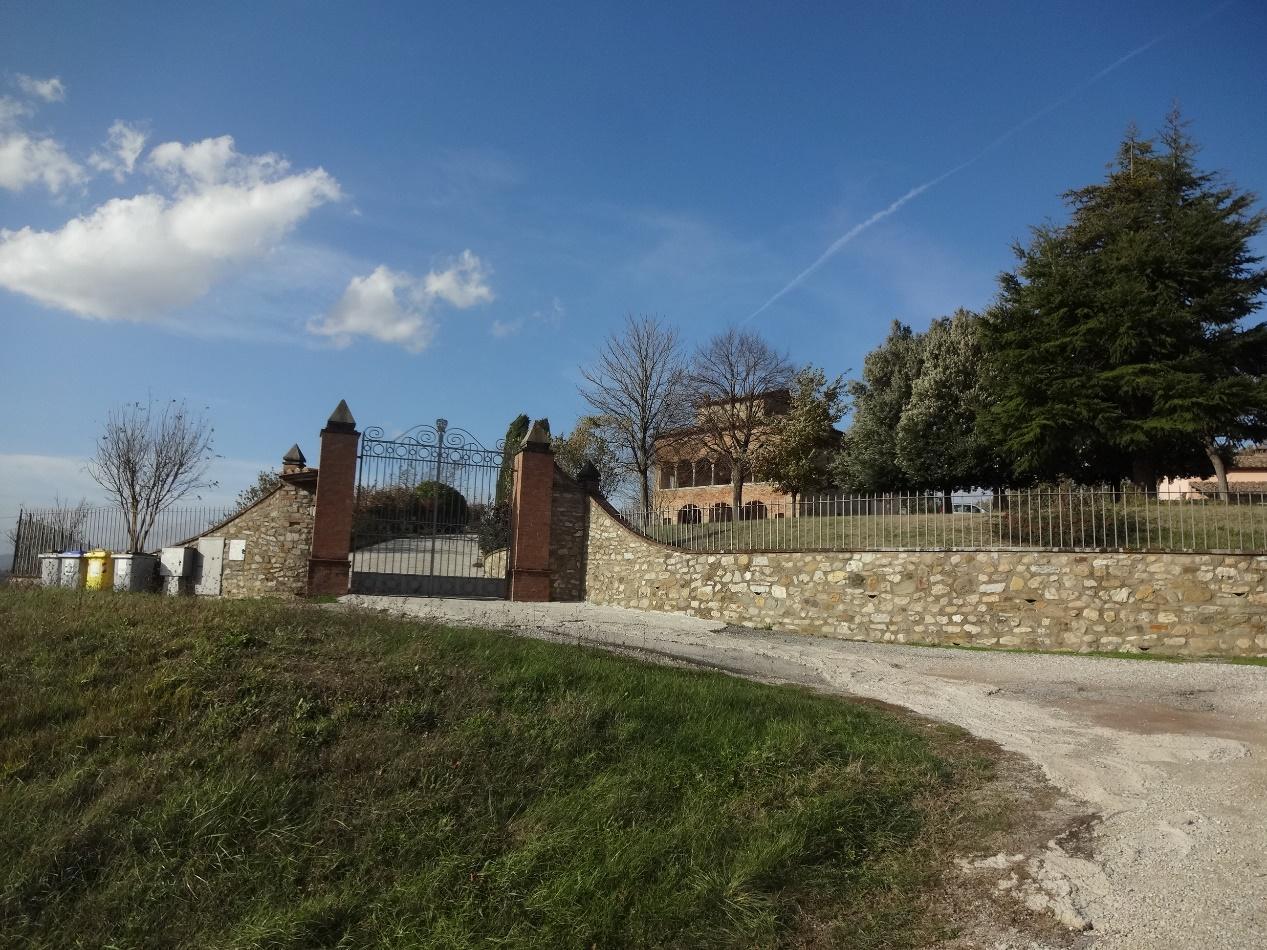
The exclusive courtyard is cadastrally made up of the two urban areas 69/13 and 1017/3 which, after the award of the lot, at the expense of the successful bidder, must be merged with the farmhouse. It is bordered by fencing with iron posts and wire mesh to the north, south and west, while to the east it is without fencing. In this regard, to make the lot autonomous and independent from Lot 2 after the transfer, the successful bidders must, at their own expense, arrange for the design and construction of a party wall between the two lots following the cadastral boundary shown on the map between parcels 69 and 1502, unless otherwise agreed in writing between the parties.
It is accessible through an electric gate remotely controlled via a video intercom system; via a private stabilized mixed-surface road the buildings and the swimming pool are reached.
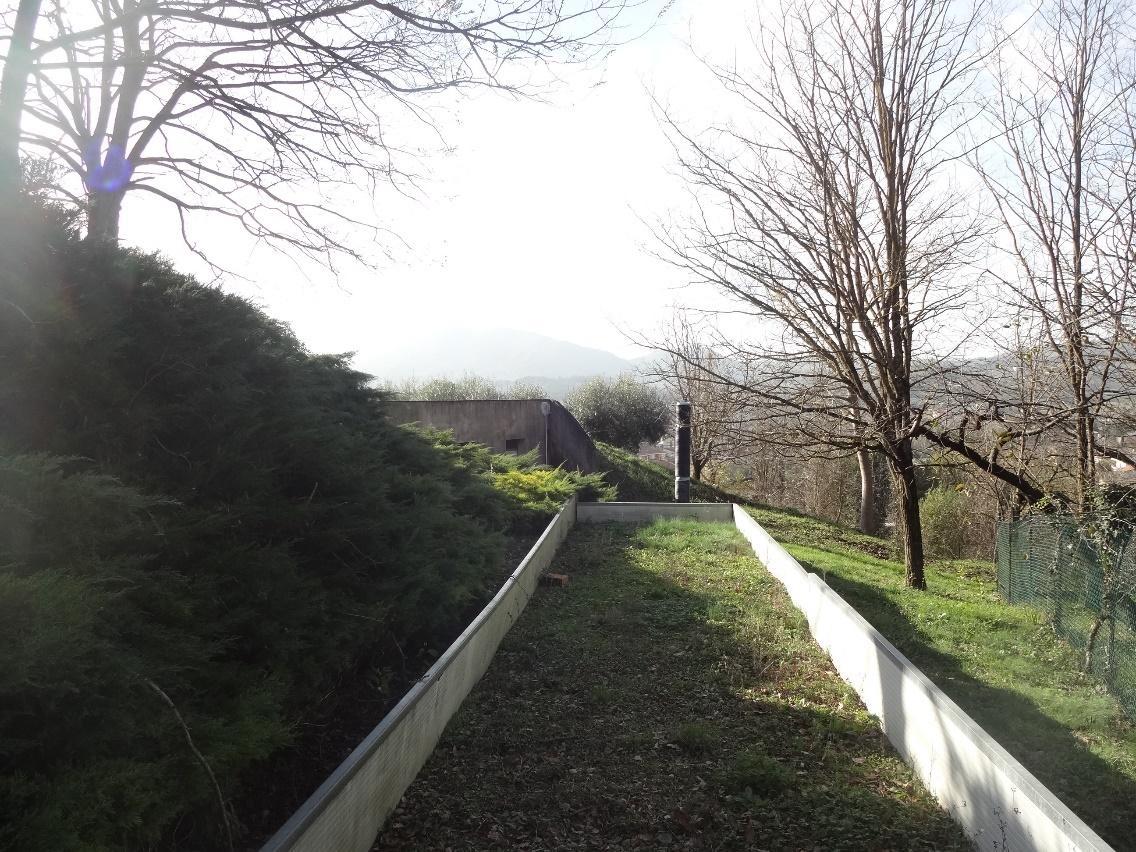
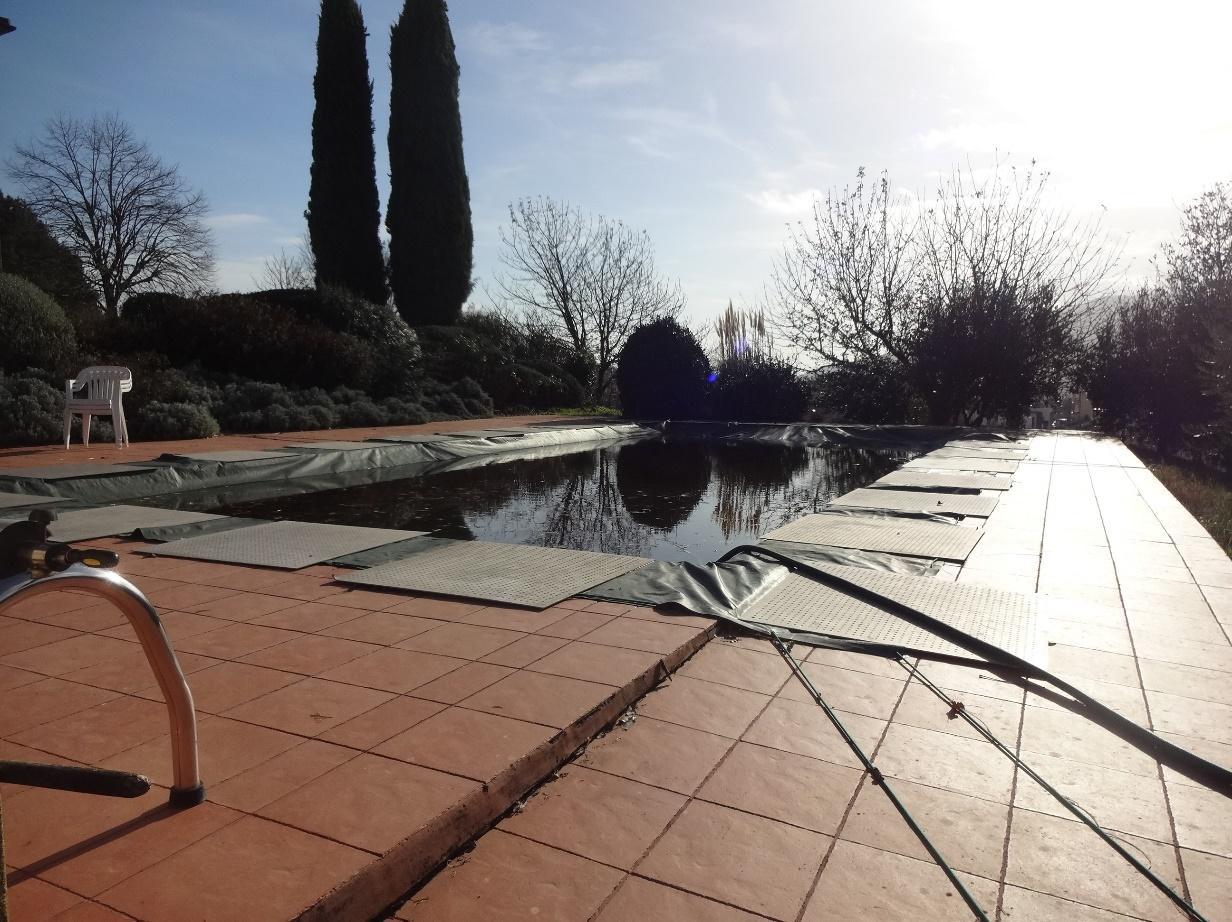
The appurtenant-use swimming pool located on parcel 1017 is positioned at a lower level than the farmhouse and is connected to it by an external staircase with terracotta-clad steps that crosses the exclusive courtyard. The 72 sqm pool has a variable-depth section from 1.20 m to 2.30 m, an external area of about 153 sqm paved with terracotta tiles, is surrounded by a large green area and is connected by external steps to underground technical rooms of about 13 sqm.
Various building non-conformities are present as better indicated in the attached appraisal report.
The properties are currently occupied
Building Registry of the Municipality of Umbertide, Sheet 44:
Parcel 69 - Sub 5 linked to Parcel 107 Sub 2 - Category A/7 - Class 1 - Size 11.5 rooms - Cadastral income € 950.28
Parcel 69 - Sub 7 - Category C/2 - Class 1 - Area 75 sqm - Cadastral income € 131.70
Land Registry of the Municipality of Umbertide, Sheet 44:
Parcel 69 - Sub 13 - Area 1,676 sqm
For further information, please consult the appraisal report and the attached documentation
Details
-
 Area:365 sqm
-
 Sqm Court:3826 sqm
-
 Warehouse:57 mq
-
 Lot Code:1
Attachments

Real estate value
-
 Initial value of Estimate
1.046.291,00 €
-
 Current price
2.866,55 €/mq
-
 Minimum overbid
 - EUR 15.000,00
-
Viewing
- by appointment
-
Buyer's premium
- see specific conditions
-
Prices indicated are VAT excluded
PVP Data
| ID Inserzione | 4621846 | ||||||||||||||||||||||||||||||
|---|---|---|---|---|---|---|---|---|---|---|---|---|---|---|---|---|---|---|---|---|---|---|---|---|---|---|---|---|---|---|---|
| Procedura | |||||||||||||||||||||||||||||||
| Tipologia | giudiziaria | ||||||||||||||||||||||||||||||
| ID Procedura | 1014024 | ||||||||||||||||||||||||||||||
| Tipo Procedura | giudiziaria | ||||||||||||||||||||||||||||||
| ID Tribunale | 0540390094 | ||||||||||||||||||||||||||||||
| ID Rito | NFAL | ||||||||||||||||||||||||||||||
| ID Registro | PROCEDURE_CONCORSUALI | ||||||||||||||||||||||||||||||
| Tribunale | Tribunale di PERUGIA | ||||||||||||||||||||||||||||||
| Registro | PROCEDURE CONCORSUALI | ||||||||||||||||||||||||||||||
| Rito | FALLIMENTARE (NUOVO RITO) | ||||||||||||||||||||||||||||||
| Num.Procedura | 95 | ||||||||||||||||||||||||||||||
| Anno Procedura | 2015 | ||||||||||||||||||||||||||||||
| Soggetti | |||||||||||||||||||||||||||||||
| |||||||||||||||||||||||||||||||
| Lotto | |||||||||||||||||||||||||||||||
| ID Lotto | 2477004 | ||||||||||||||||||||||||||||||
| Descrizione (IT) | RACCOLTA OFFERTE - Casale con piscina e corte esclusiva a Umbertide (PG), Via Roma 161 - LOTTO 1 - vendita telematica sulla piattaforma www.gobidreal.it n.32882.1 | ||||||||||||||||||||||||||||||
| Primo Identificativo | 2477004 | ||||||||||||||||||||||||||||||
| Codice | 1 | ||||||||||||||||||||||||||||||
| Genere | IMMOBILI | ||||||||||||||||||||||||||||||
| Categoria | IMMOBILE RESIDENZIALE | ||||||||||||||||||||||||||||||
| Indirizzo | Via Roma, 161, 06019 Umbertide PG, Italia | ||||||||||||||||||||||||||||||
| Comune | Umbertide | ||||||||||||||||||||||||||||||
| Provincia | Perugia | ||||||||||||||||||||||||||||||
| Regione | Umbria | ||||||||||||||||||||||||||||||
| Nazione | Italia | ||||||||||||||||||||||||||||||
| Beni | |||||||||||||||||||||||||||||||
| |||||||||||||||||||||||||||||||
| Dati Vendita | |||||||||||||||||||||||||||||||
| Data e ora | Fri 16 October 2026 at 12:01 | ||||||||||||||||||||||||||||||
| Tipologia | COMPETITIVA | ||||||||||||||||||||||||||||||
| Modalità | PRESSO IL VENDITORE | ||||||||||||||||||||||||||||||
| Indirizzo | vendita telematica sulla piattaforma www.gobidreal.it | ||||||||||||||||||||||||||||||
| CAP | 20148 | ||||||||||||||||||||||||||||||
| Comune | Milano | ||||||||||||||||||||||||||||||
| Provincia | Milano | ||||||||||||||||||||||||||||||
| Regione | Lombardia | ||||||||||||||||||||||||||||||
| Nazione | Italia | ||||||||||||||||||||||||||||||
| Prezzo base | 1.046.291,00 | ||||||||||||||||||||||||||||||
| Offerta Minima | 1.046.291,00 | ||||||||||||||||||||||||||||||
| Rialzo Minimo | 15.000,00 | ||||||||||||||||||||||||||||||
| Termine Presentazione Offerte | Fri 16 October 2026 at 12:00 | ||||||||||||||||||||||||||||||
| Siti | |||||||||||||||||||||||||||||||
| |||||||||||||||||||||||||||||||
| Data pubblicazione | 07/08/2026 | ||||||||||||||||||||||||||||||