 Share
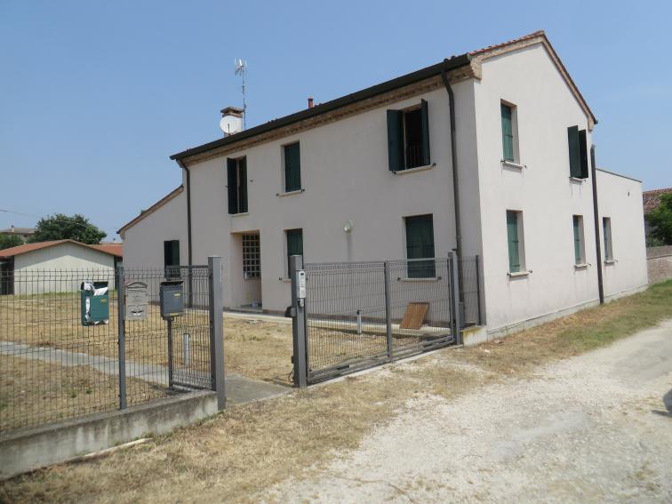
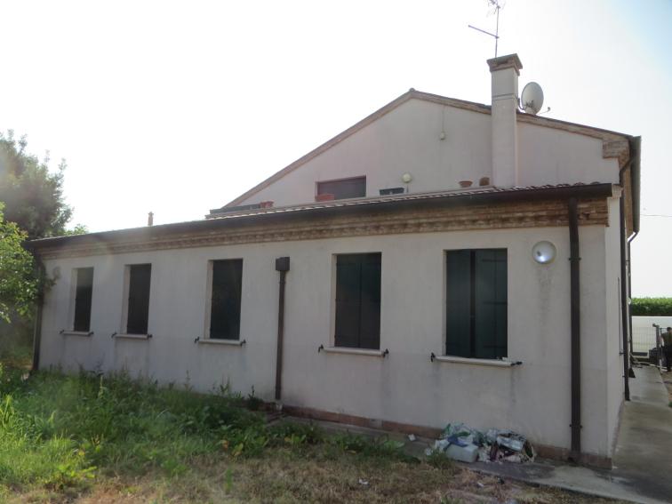
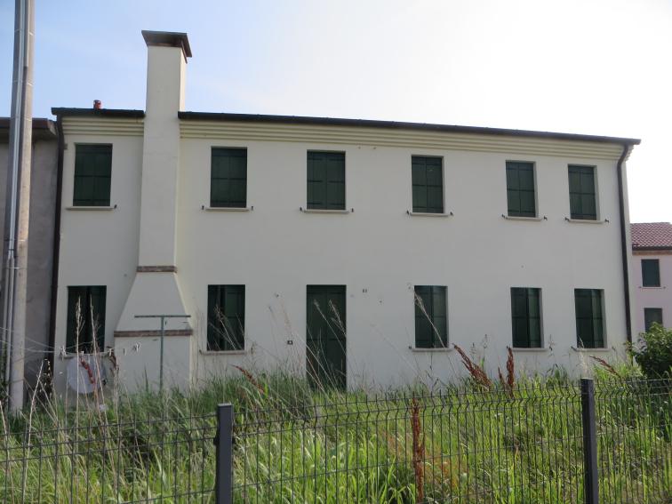
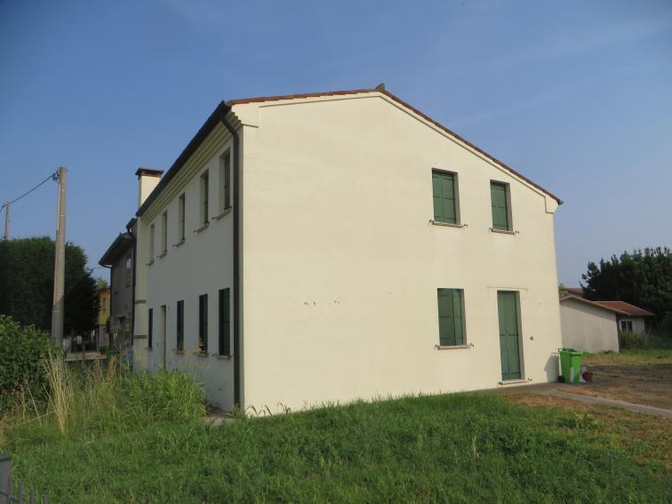
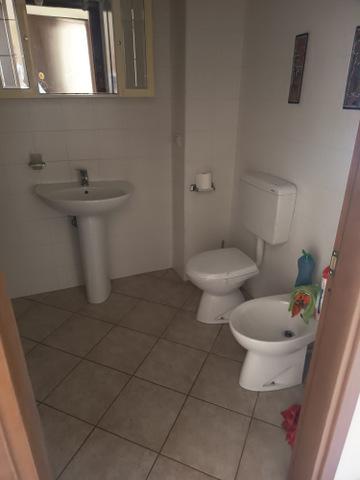
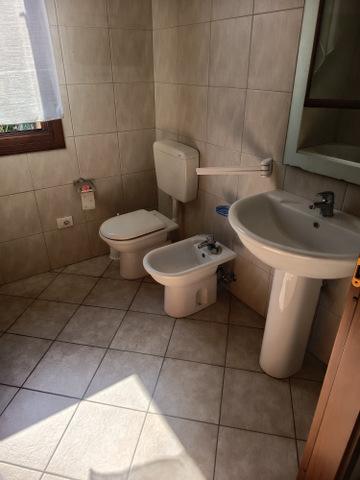
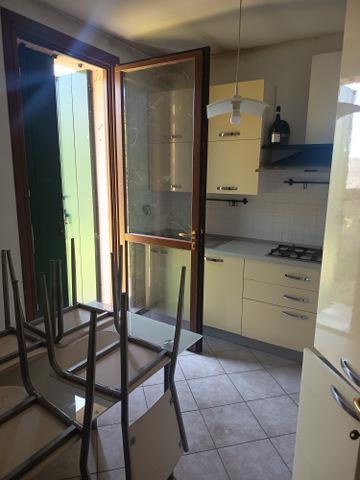
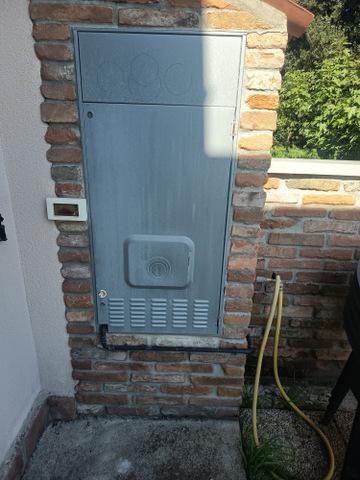
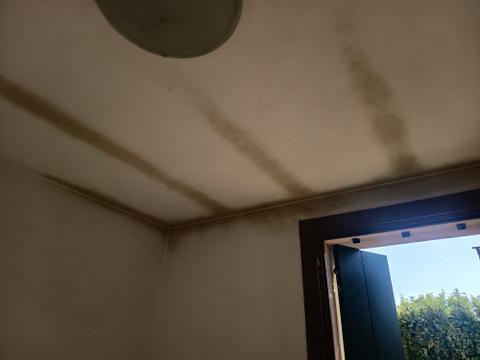
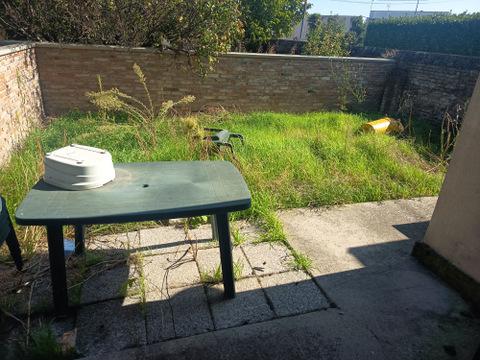
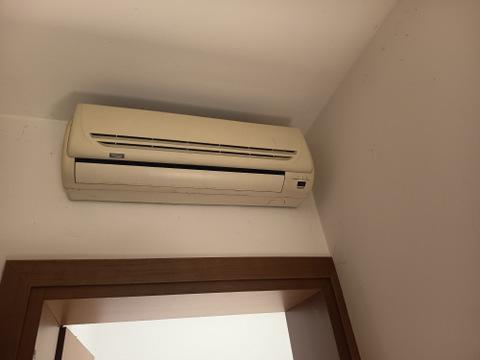
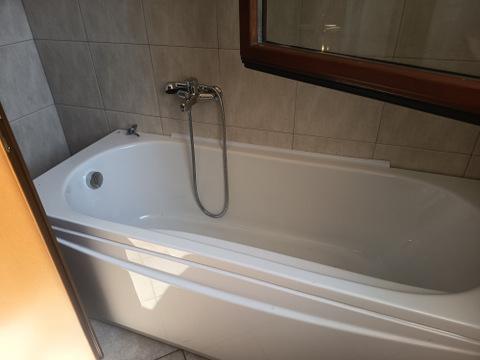
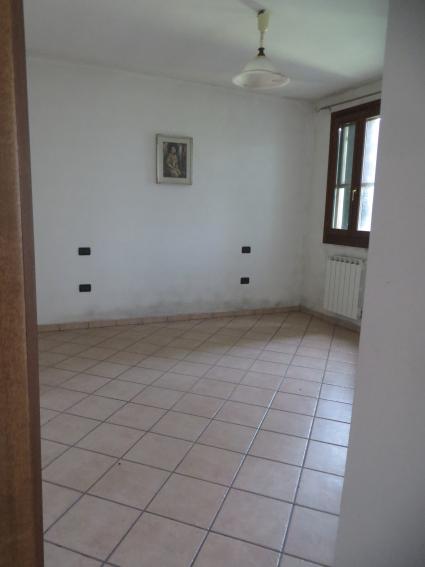
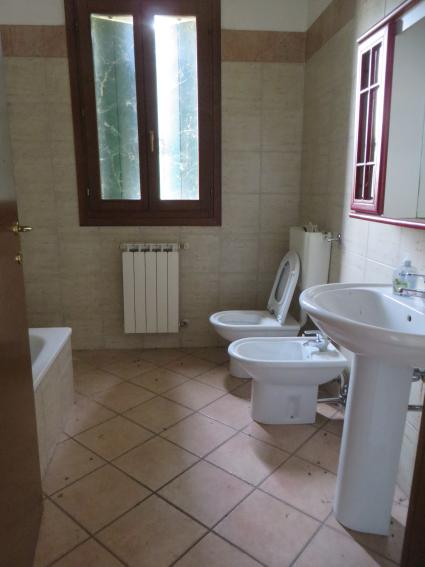
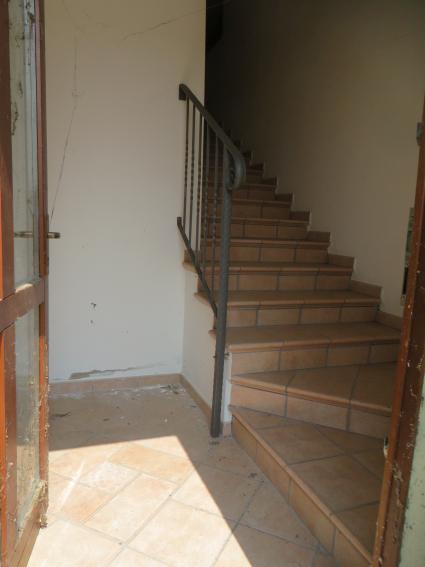
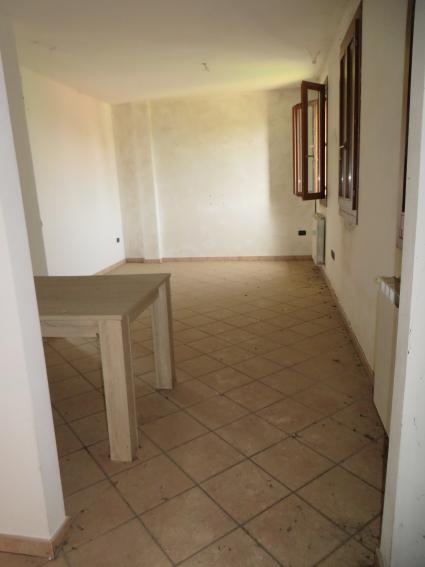
Two residential buildings with garages at auction in Arquà Polesine (RO) - LOT 1
Arquà Polesine, Via Figoli 68
Building
Two residential buildings with garages in Arquà Polesine (RO), Via Figoli 68 - LOT 1
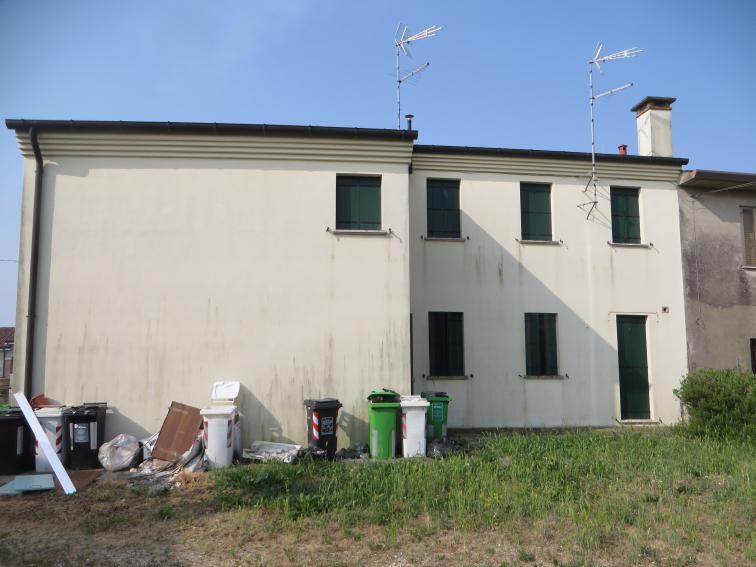
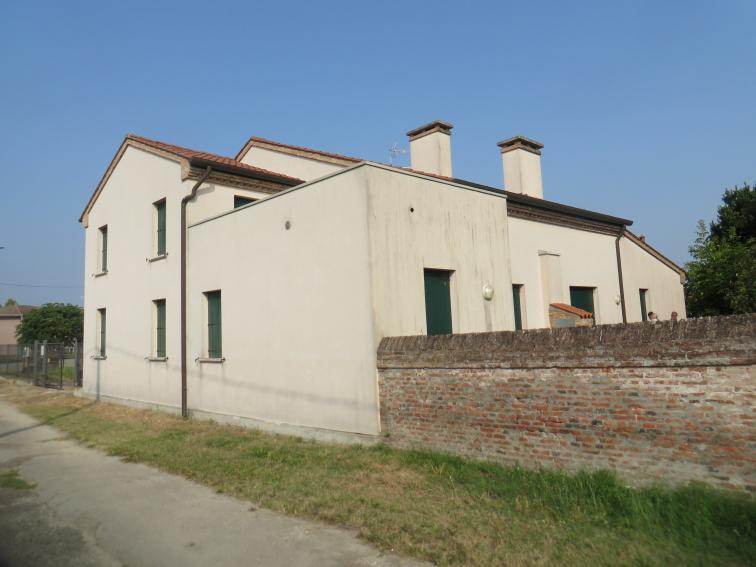
The two buildings at auction are located in a peripheral area near the SP24.
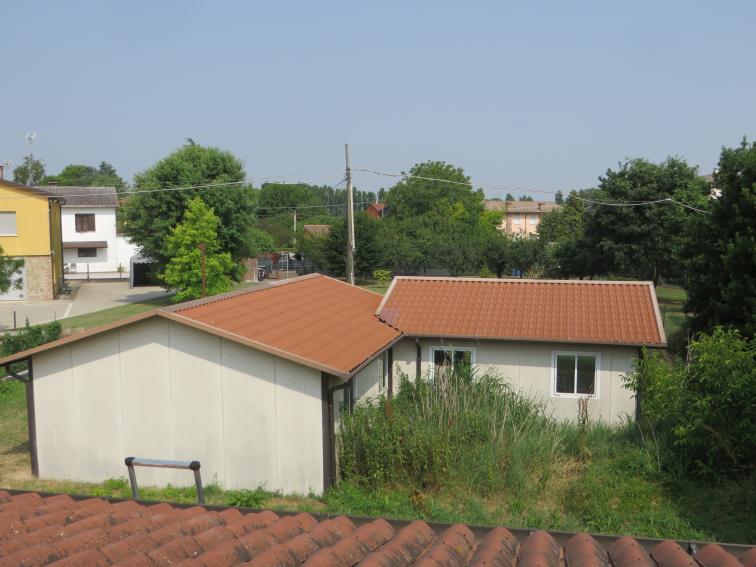
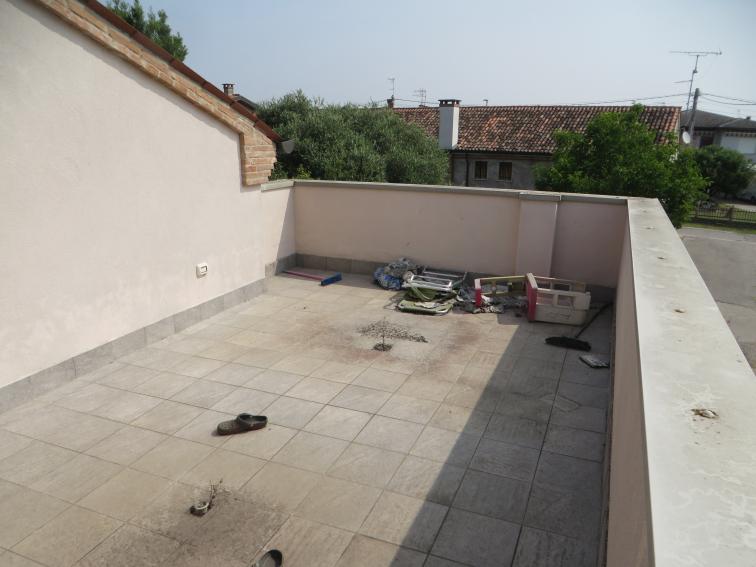
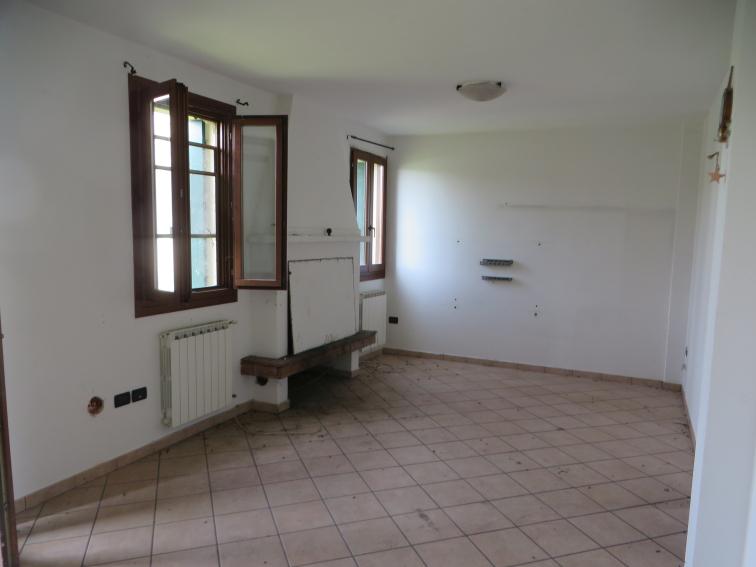
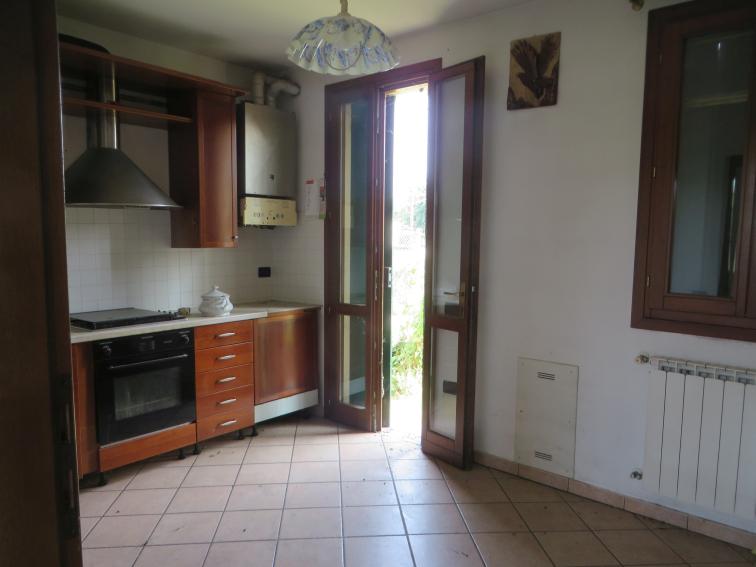
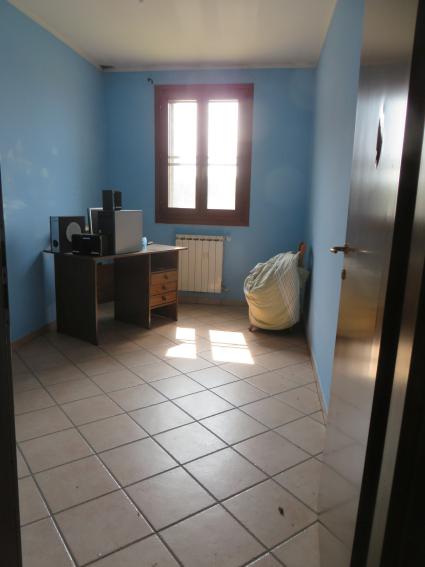
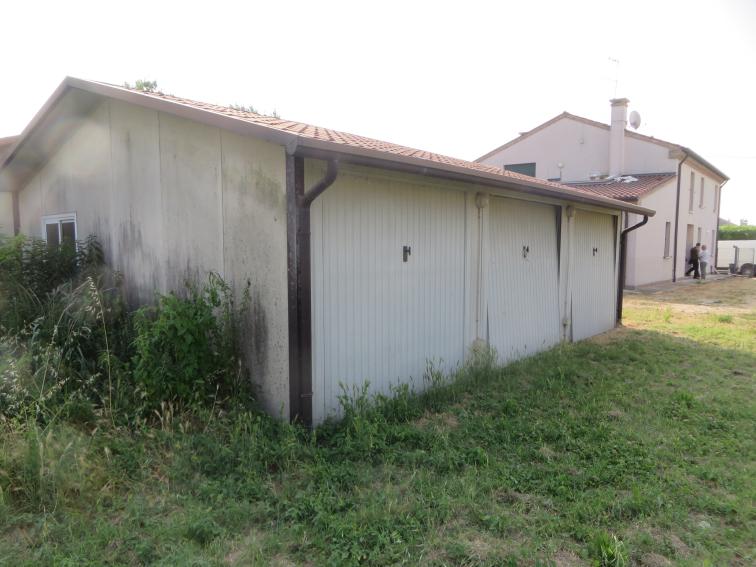
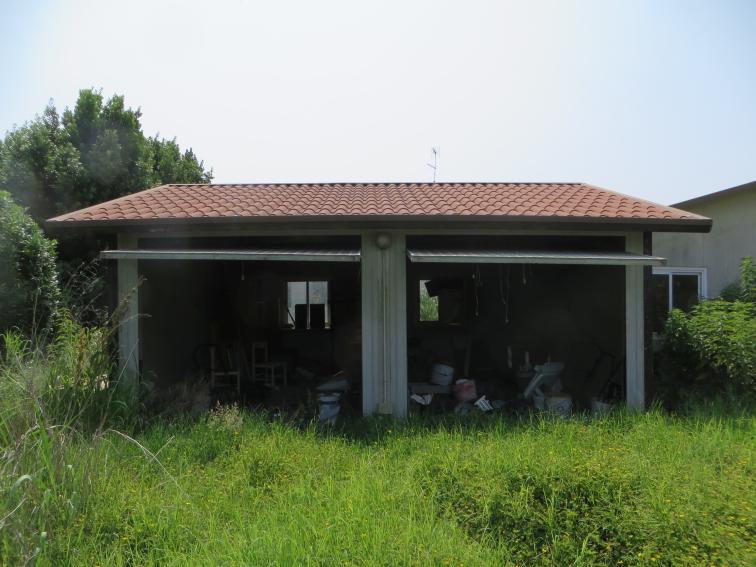
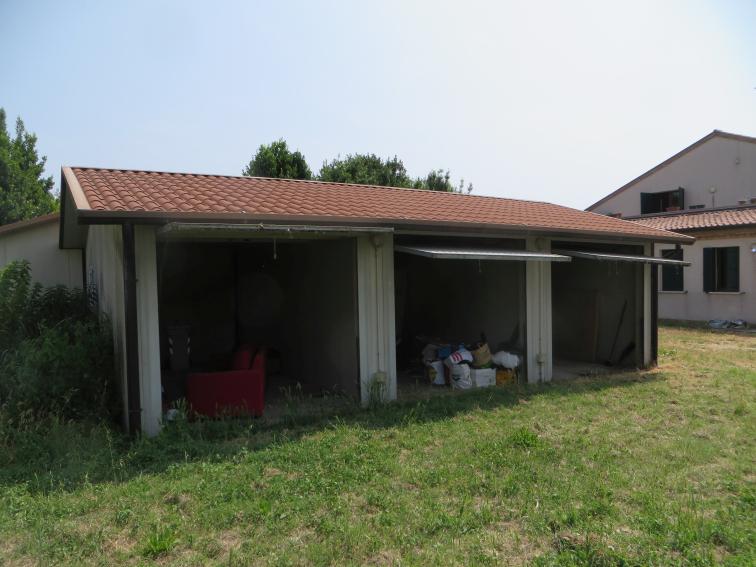
The residential complex consists of 2 buildings, with 2 apartments in the first building, 3 apartments in the second, and 5 garages at the rear, with a shared open area.
Cadastral compliance: Non-compliant
BUILDING A
Based on a comparison between the cadastral floor plans and the actual condition of the premises, the undersigned was able to verify that units sub. 1-2 are substantially compliant with the cadastral drawings.
In garages sub. 4-5-6-7-8, only the minimum height is shown on the floor plan; otherwise, the floor plans are compliant.
BUILDING B
The floor plans for units sub. 1 and 2 on the ground floor are substantially consistent with the actual condition of the premises.
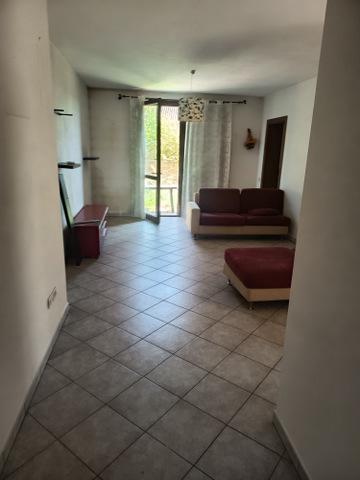
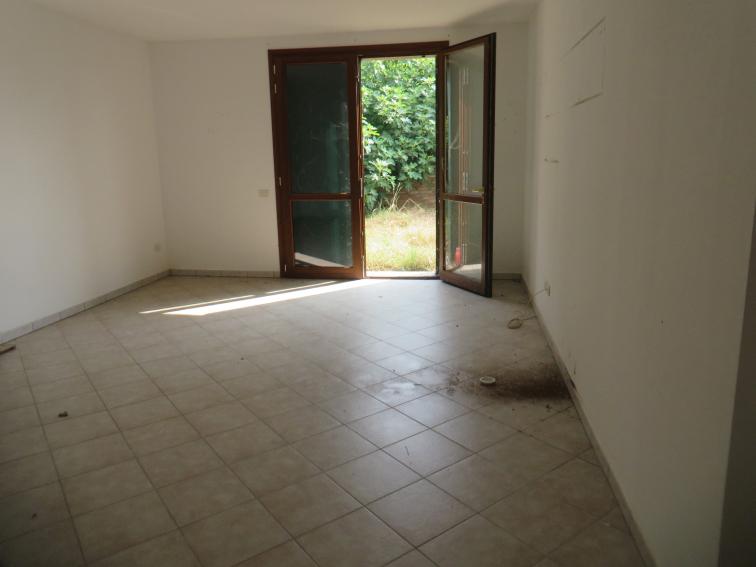
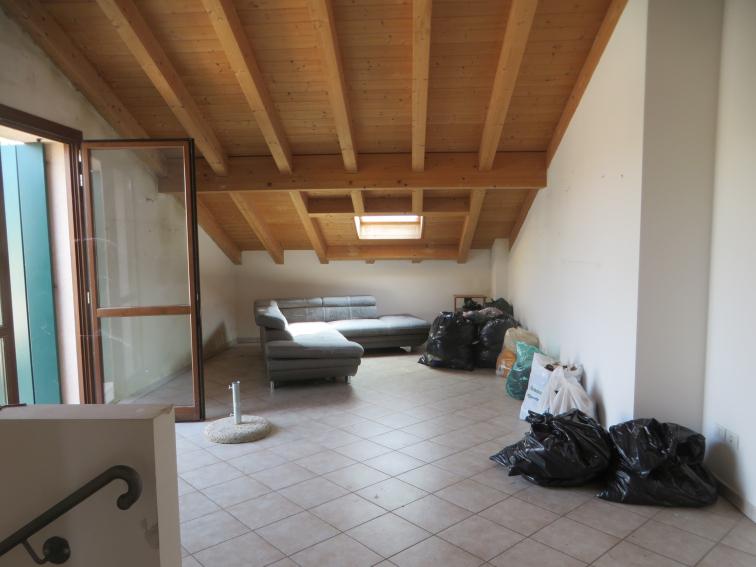
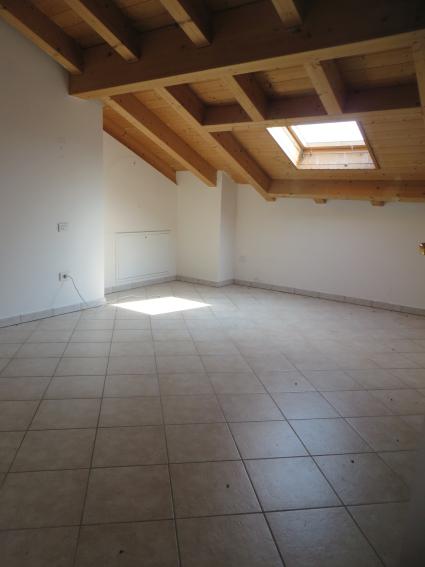
The floor plan for unit sub. 3 on the first floor does not show the sections of the living-dining room and the adjacent bedroom located near the roof slope's minimum height, which have a height of less than 2 metres (not suitable for habitation). The drawing will be compliant once partitions or infill walls have been installed to enclose these areas. In addition, the position of some partition walls differs from the project
valuation report and exceeds the permitted tolerances under the regulations. It is therefore not possible to certify cadastral compliance for unit sub. 3.
BUILDING REGULATIONS COMPLIANCE:
BUILDING A
Based on a consistency check between the building documentation and the actual condition of the premises, the undersigned notes that real estate units sub. 1 and sub. 2 (semi-detached house) are substantially compliant, with only minor deviations in the position of some interior partition walls, which nevertheless fall within the tolerances permitted by Presidential Decree 380/2001. Building regulations compliance is confirmed.
Garages sub. 4-5-6-7-8 have a load-bearing structure made of prefabricated PVC panels and a roof made of sandwich panels with a tile-effect finish. However, building application no. 2910/B (amendment) states that these structures should have been built in masonry with a tiled roof. There is therefore a discrepancy in the construction type. The external dimensions are compliant with the project or, in any case, fall within the tolerances permitted by Presidential Decree 380/2001. Following consultation with the head of the Municipal Planning Office, and in view of the applicable restrictions (BA zone – environmental protection zone), he confirms today that, in order to certify planning compliance, a simple sworn statement will suffice, confirming that, despite the use of different materials, the external appearance essentially corresponds to the approved design and that there are no changes to the buildings' volume or surface area.
BUILDING B
The external dimensions of the three-family house are compliant with the submitted project.
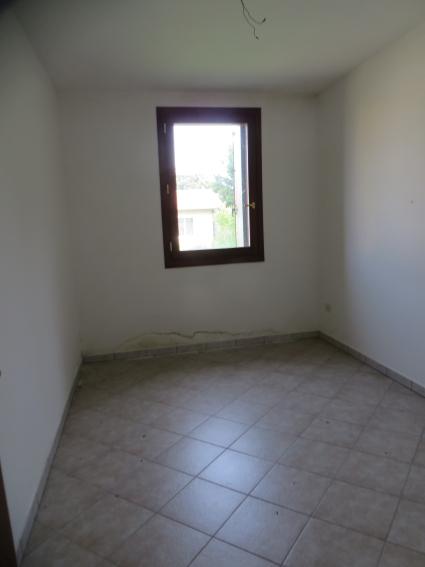
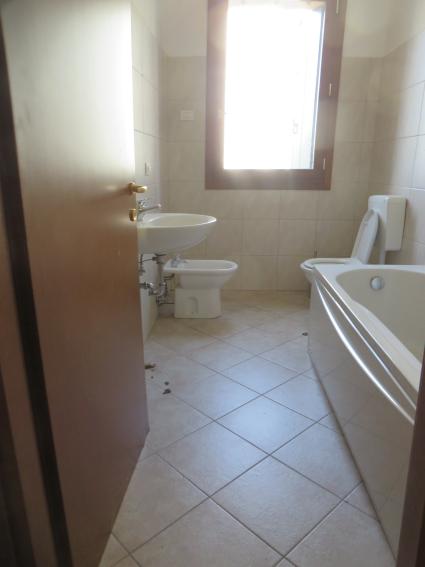
Units sub. 1 and 2, located on the ground floor, are substantially compliant, although there are minor variations in the position of some interior partition walls, which nevertheless fall within the construction tolerances. Building regulations compliance is confirmed.
Unit sub. 3 on the first floor has side sections of the living-dining room and the adjacent bedroom that should not be used, as their heights do not meet the current health and hygiene requirements and they are therefore not suitable for habitation. In addition, the position of some partition walls differs from the project and exceeds the permitted tolerances.
Buildings Register of the Municipality of Arquà Polesine, Sheet 11:
Parcel 38 - Sub. 1 - 2 - 3 - 4 - 5 - 6 - 7 - 8
Parcel 461 - Sub. 1 - 2 - 3
Land Register of the Municipality of Arquà Polesine, Sheet 11:
Parcel 73
For further information, please consult the appraisal and the attached documentation.
Attachments

Auction History
-
 Initial value of Estimate
340.000,00 €
-
 Deposit
- EUR 32.300,00
-
Reserve price
-
Minimum overbid
- EUR 2.500,00
-
Viewing
- By appointment
-
Buyer's premium
- 4,00%
-
Reduced by
- -5%
-
Prices indicated are VAT excluded