Sale32390
Sale Timed Law court of Fermo Judicial Liquidation n. 11/2025
Industrial building with workshop in Fermo - LOT 1


Starting priceEUR 209.615,06
Sale state
Sale experiment number4
Reduced by-58,00%
LocationFermo
Minimum bidEUR 157.211,30
Minimum overbidEUR 1.000,00
Auction modeTimed
Offers deadlineWed 02/09/2026 at 12:00
Auction dateThu 03/09/2026 at 15:00
Deposit10,00% dell'offerta
Overbid time5 minutes
Buyer's premiumsee Sale Notice
Indicated prices VAT and fees excluded
| ID Inserzione | 4600171 | ||||||||||||||||||||||||||||||||
|---|---|---|---|---|---|---|---|---|---|---|---|---|---|---|---|---|---|---|---|---|---|---|---|---|---|---|---|---|---|---|---|---|---|
| Procedura | |||||||||||||||||||||||||||||||||
| Tipologia | giudiziaria | ||||||||||||||||||||||||||||||||
| ID Procedura | 994595 | ||||||||||||||||||||||||||||||||
| Tipo Procedura | giudiziaria | ||||||||||||||||||||||||||||||||
| ID Tribunale | 0440190090 | ||||||||||||||||||||||||||||||||
| ID Rito | LG | ||||||||||||||||||||||||||||||||
| ID Registro | PROCEDURE_CONCORSUALI | ||||||||||||||||||||||||||||||||
| Tribunale | Tribunale di FERMO | ||||||||||||||||||||||||||||||||
| Registro | PROCEDURE CONCORSUALI | ||||||||||||||||||||||||||||||||
| Rito | LIQUIDAZIONE GIUDIZIALE (CCI) | ||||||||||||||||||||||||||||||||
| Num.Procedura | 11 | ||||||||||||||||||||||||||||||||
| Anno Procedura | 2025 | ||||||||||||||||||||||||||||||||
| Soggetti | |||||||||||||||||||||||||||||||||
| |||||||||||||||||||||||||||||||||
| Lotto | |||||||||||||||||||||||||||||||||
| ID Lotto | 2457223 | ||||||||||||||||||||||||||||||||
| Descrizione (IT) | Opificio con laboratorio a Fermo - LOTTO 1 - Vendita n.32390 | ||||||||||||||||||||||||||||||||
| Primo Identificativo | 2457223 | ||||||||||||||||||||||||||||||||
| Codice | 1 | ||||||||||||||||||||||||||||||||
| Genere | IMMOBILI | ||||||||||||||||||||||||||||||||
| Categoria | IMMOBILE INDUSTRIALE | ||||||||||||||||||||||||||||||||
| Indirizzo | Contrada Campiglione 20 | ||||||||||||||||||||||||||||||||
| CAP | 63900 | ||||||||||||||||||||||||||||||||
| Comune | Fermo | ||||||||||||||||||||||||||||||||
| Provincia | Fermo | ||||||||||||||||||||||||||||||||
| Regione | Marche | ||||||||||||||||||||||||||||||||
| Nazione | Italia | ||||||||||||||||||||||||||||||||
| Beni | |||||||||||||||||||||||||||||||||
| |||||||||||||||||||||||||||||||||
| Dati Vendita | |||||||||||||||||||||||||||||||||
| Data e ora | Thu 03 September 2026 at 15:00 | ||||||||||||||||||||||||||||||||
| Tipologia | SENZA INCANTO | ||||||||||||||||||||||||||||||||
| Modalità | ASINCRONA TELEMATICA | ||||||||||||||||||||||||||||||||
| Indirizzo | vendita telematica sulla piattaforma www.gobidreal.it | ||||||||||||||||||||||||||||||||
| CAP | 20148 | ||||||||||||||||||||||||||||||||
| Comune | Milano | ||||||||||||||||||||||||||||||||
| Provincia | Milano | ||||||||||||||||||||||||||||||||
| Regione | Lombardia | ||||||||||||||||||||||||||||||||
| Nazione | Italia | ||||||||||||||||||||||||||||||||
| Prezzo base | 209.615,06 | ||||||||||||||||||||||||||||||||
| Offerta Minima | 157.211,30 | ||||||||||||||||||||||||||||||||
| Rialzo Minimo | 1.000,00 | ||||||||||||||||||||||||||||||||
| Termine Presentazione Offerte | Wed 02 September 2026 at 12:00 | ||||||||||||||||||||||||||||||||
| Siti | |||||||||||||||||||||||||||||||||
| |||||||||||||||||||||||||||||||||
| Data pubblicazione | 25/06/2026 | ||||||||||||||||||||||||||||||||
Video Demo on PVP offer form instructions
Interested in partecipating as telematic user? Request the manual
Interested in partecipating as telematic user? Request the manual
In order to send an offer and participate in the sale with telematic modes it is necessary to get a PEC mail address. In case the PEC account is not testing the ID it is necessary to digitally sign the offer document prior to confirm the offer.
No PEC? Ask for it here
PLEASE NOTE:
The file to be attached to the PEC [email protected] is a file in the following format:
“offerta_xxxxxxxxxx.zip.p7m”.
It is reccomended not to open it or sign it otherwise it will not validated.
Lot description
ASYNCHRONOUS ONLINE SALE - Industrial building with workshop in Fermo, Contrada Campiglione 20 - LOT 1
Purchase offers may be submitted electronically, using the web form "Online offer" made available by the Ministry of Justice through this web page.
Users are advised to start filling in the offer well in advance of the set deadline.
For further information on the lot and on how to participate, please consult the sale notice and the attached documentation
Procedure details
Law CourtFermo
TypeJudicial Liquidation
Number11/2025
ReceiverDott. Capozucca Luca
Goods included in lots (1)
Industrial building with workshop in Fermo - LOT 1
Fermo
Property located in a flat area along the Tenna river valley, on the western outskirts of the city.
The area is well connected, about 15–20 minutes from the Fermo–Porto San Giorgio (A14) motorway tollbooth, and is characterized by a growing urban transformation, with productive, commercial and craft settlements.
Nearby, the construction of the new provincial hospital facility is at an advanced stage, accompanied by infrastructure works (roads, roundabouts and connections) that will increase its accessibility and strategic value.
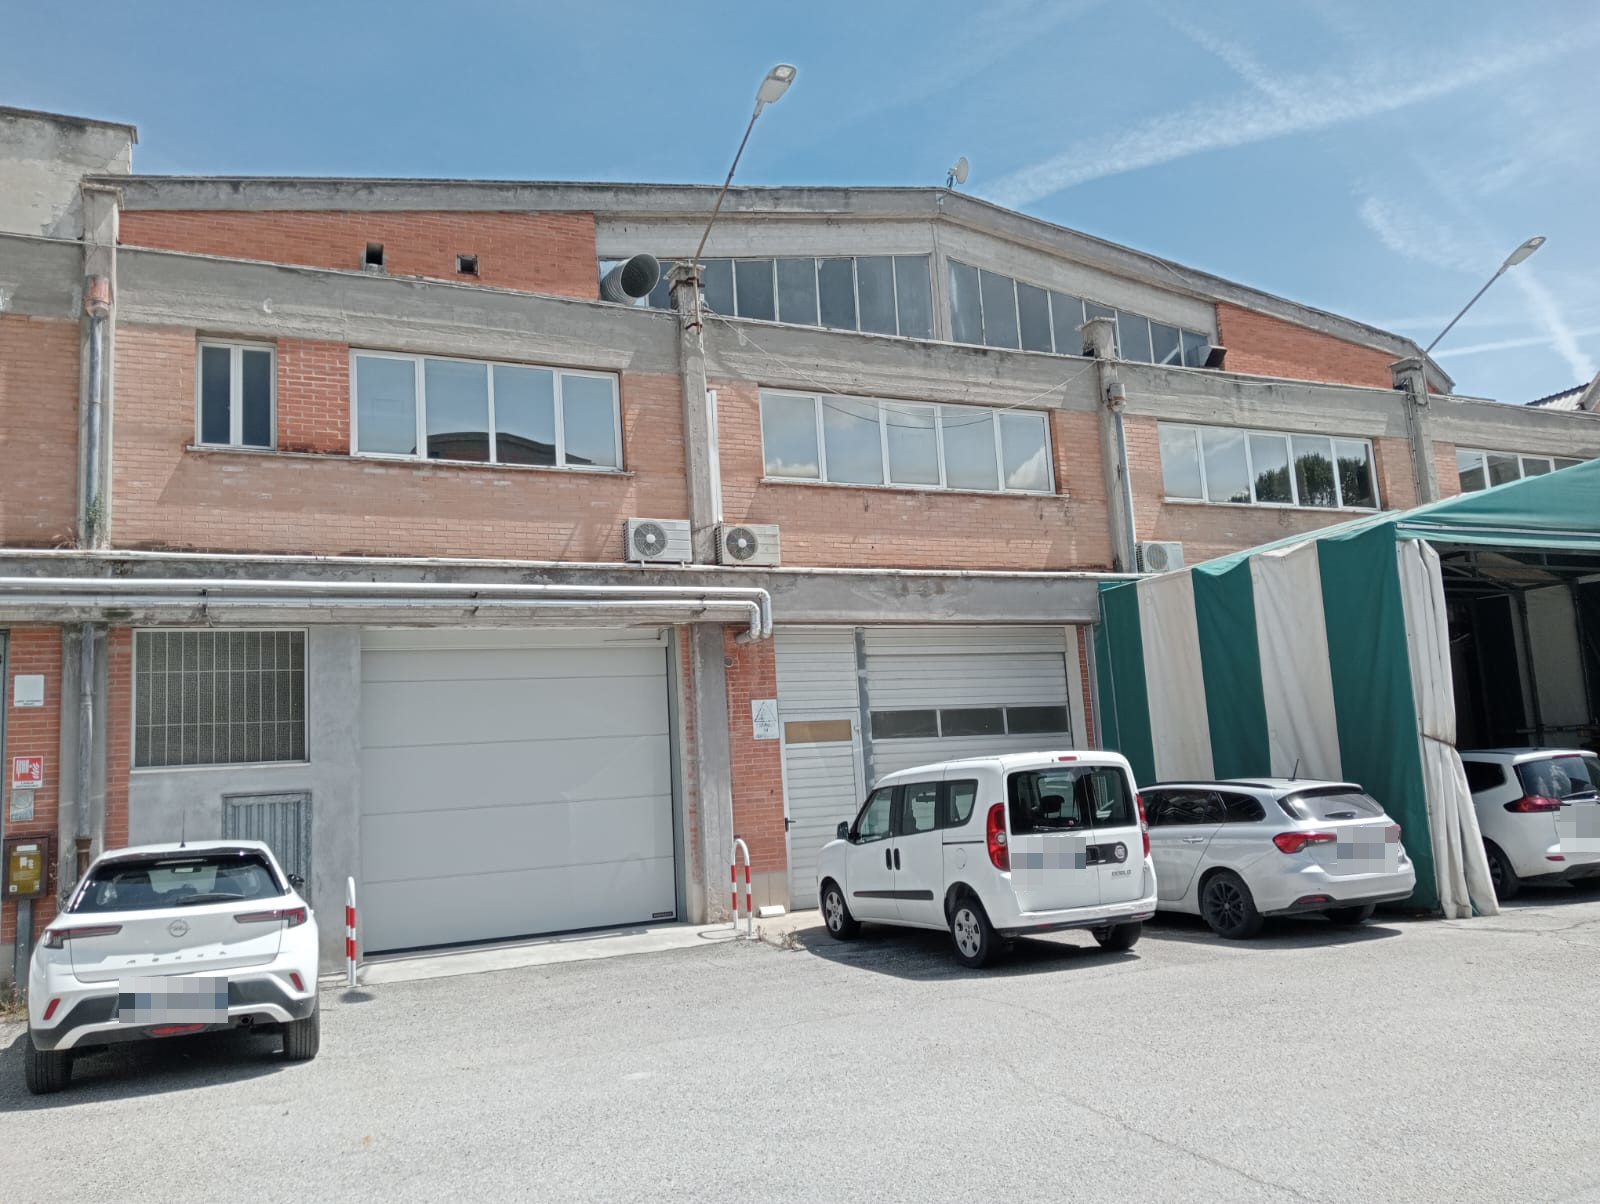
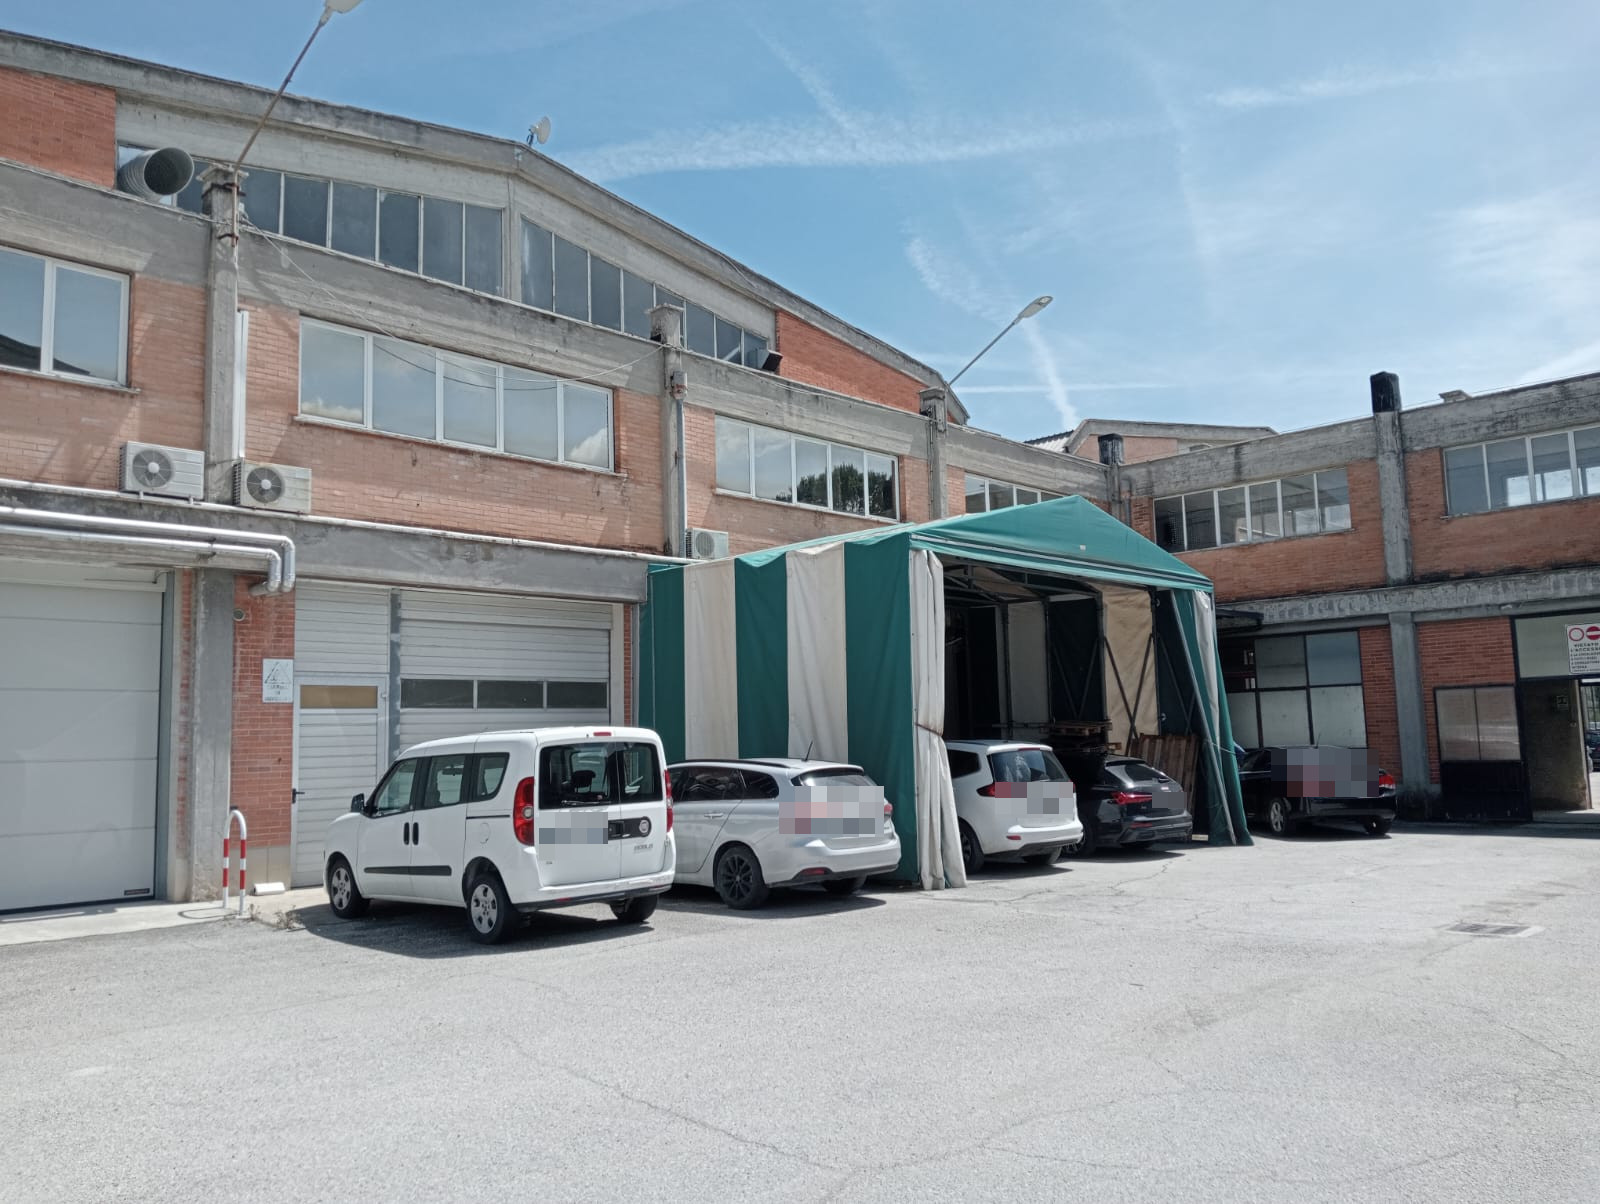
Sole factory with Offices on the 1st Floor and Offices, sample rooms and warehouse on the Ground Floor, Sub. 33
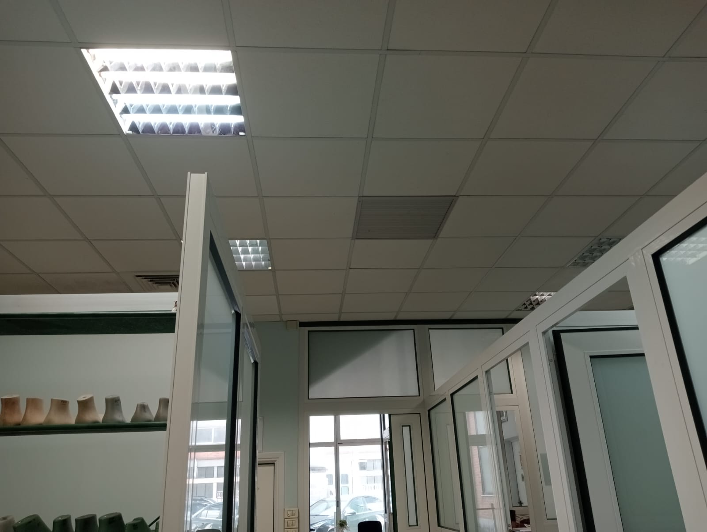
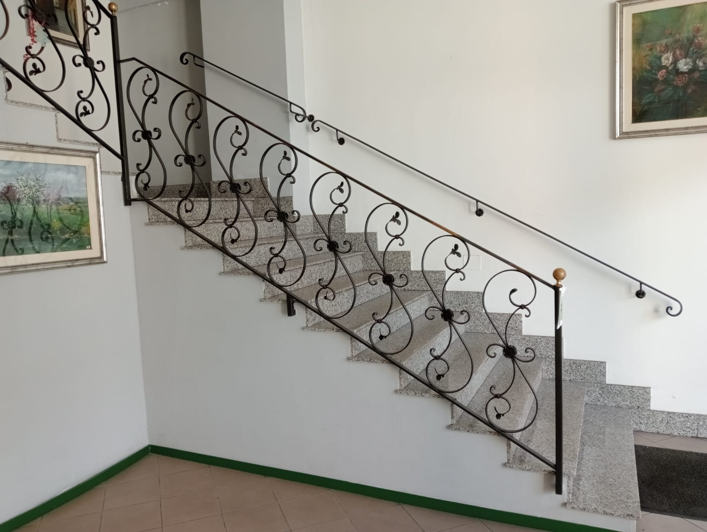
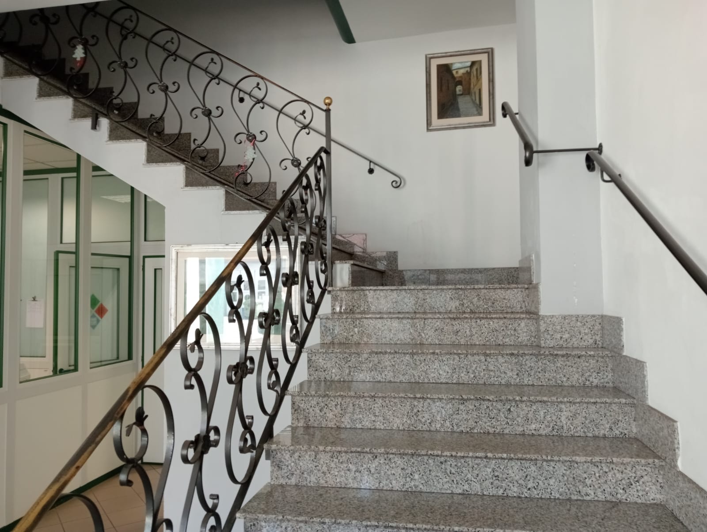
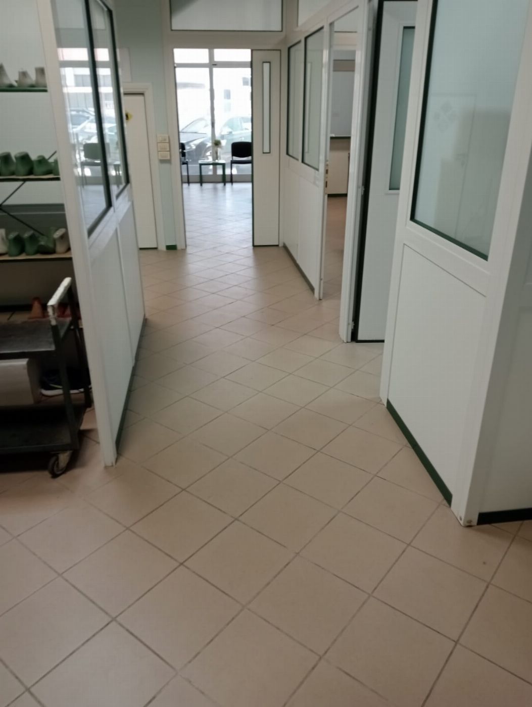
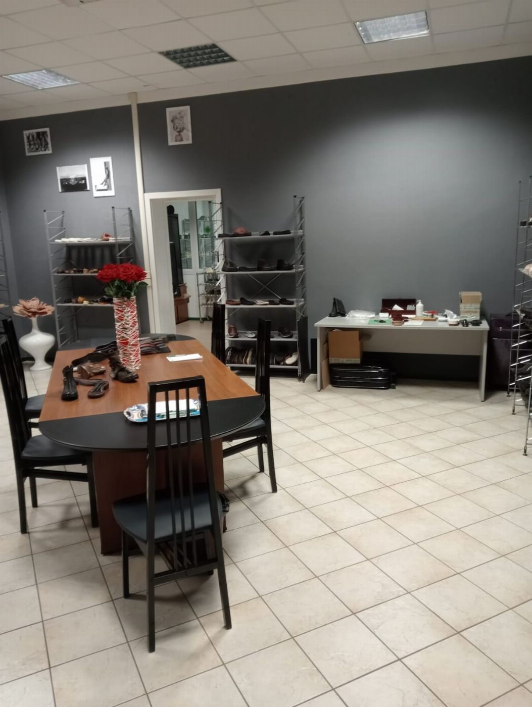
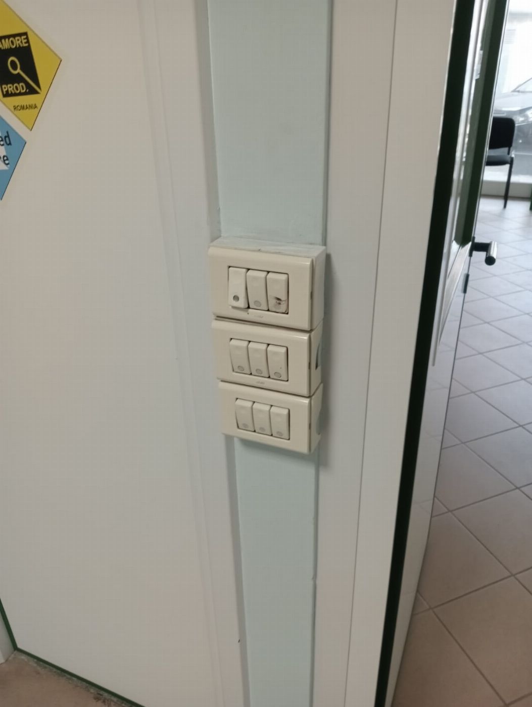
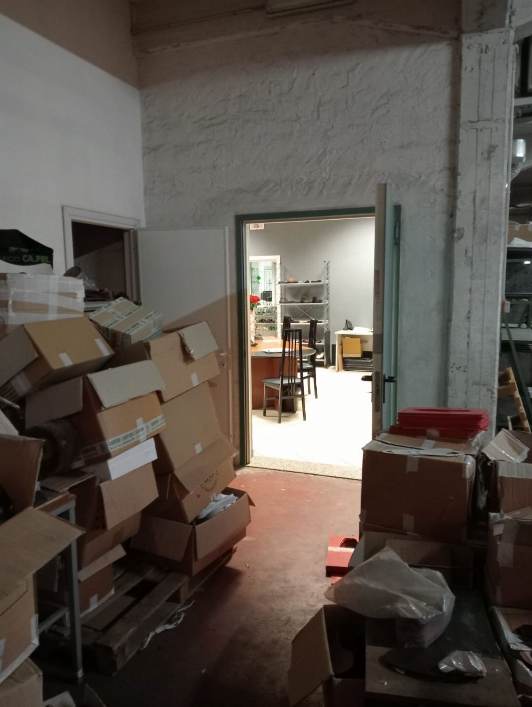
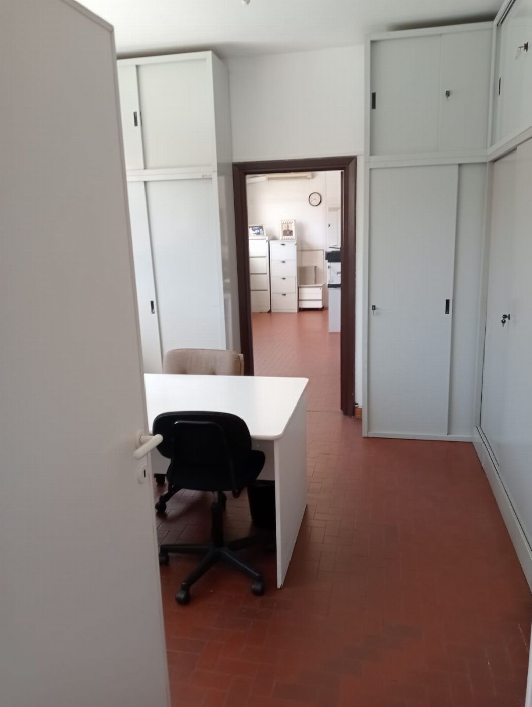
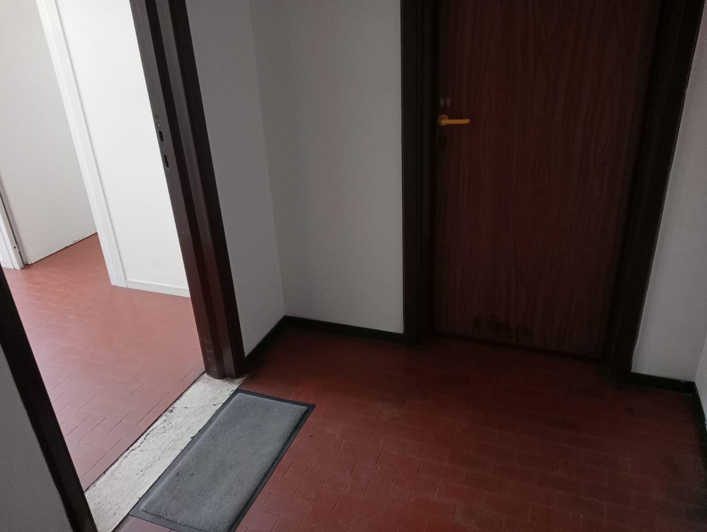
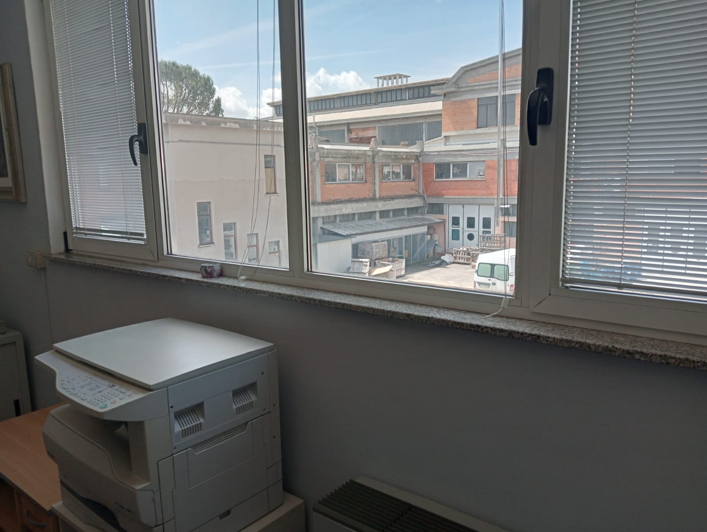
The industrial building presents itself as a functional and well-organized structure, developed over two above-ground floors. On the ground floor there is a welcoming area of about 150 sqm, used as an office and sample room, finished with stoneware flooring and light partitions in plasterboard and PVC. The window and door frames, also in PVC, ensure good insulation. This area shares the main electrical and heating systems with the first floor.
The rear part of the floor, where there is also a goods lift connecting the two levels, opens directly onto the warehouse of sub. 34, also under the same ownership and sales lot. The area used for storage, about 110 sqm, has quartz-finished flooring, ideal for industrial use.
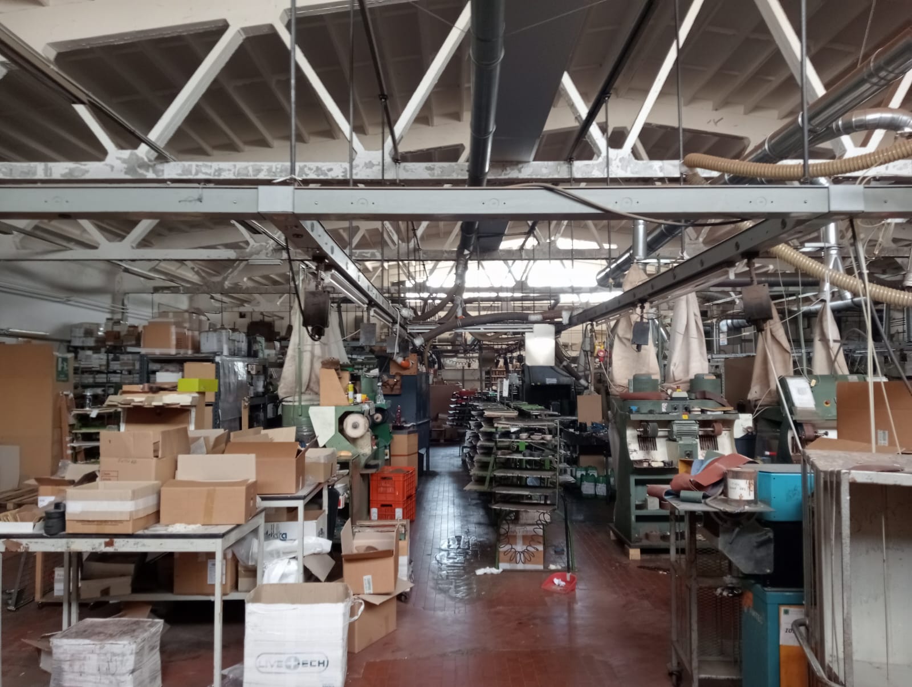
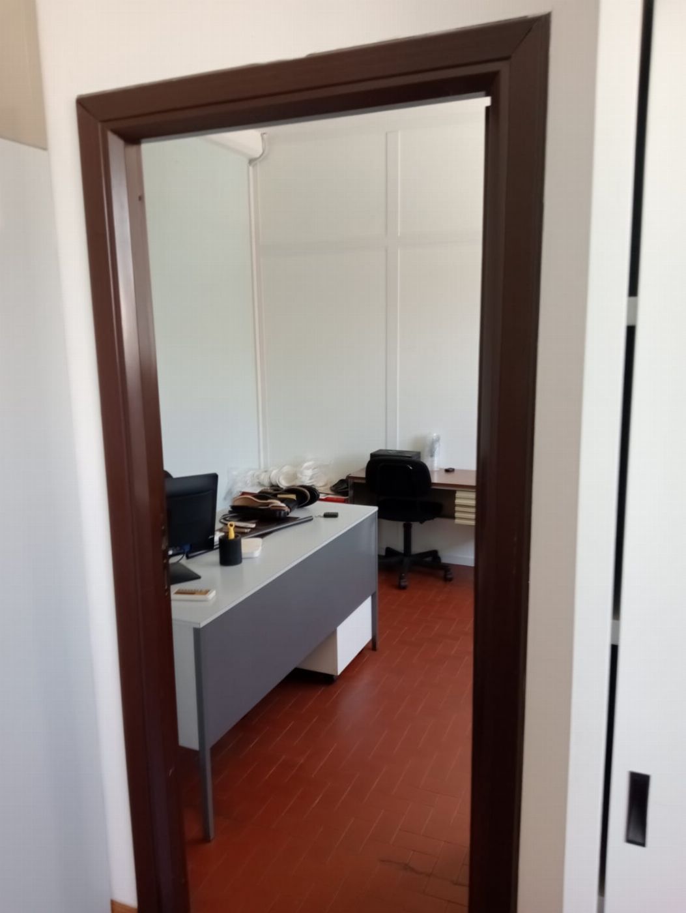
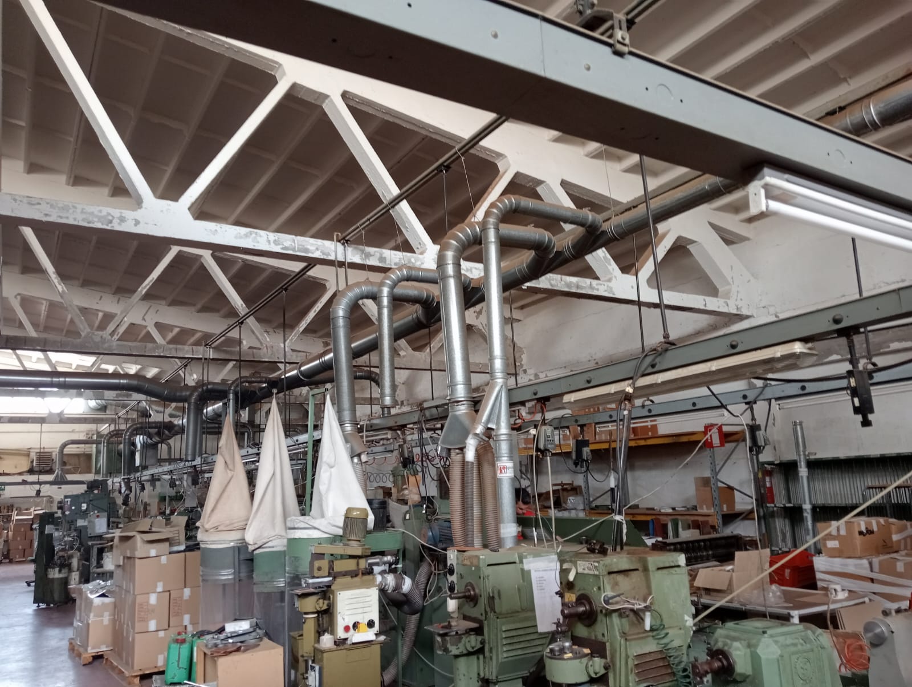
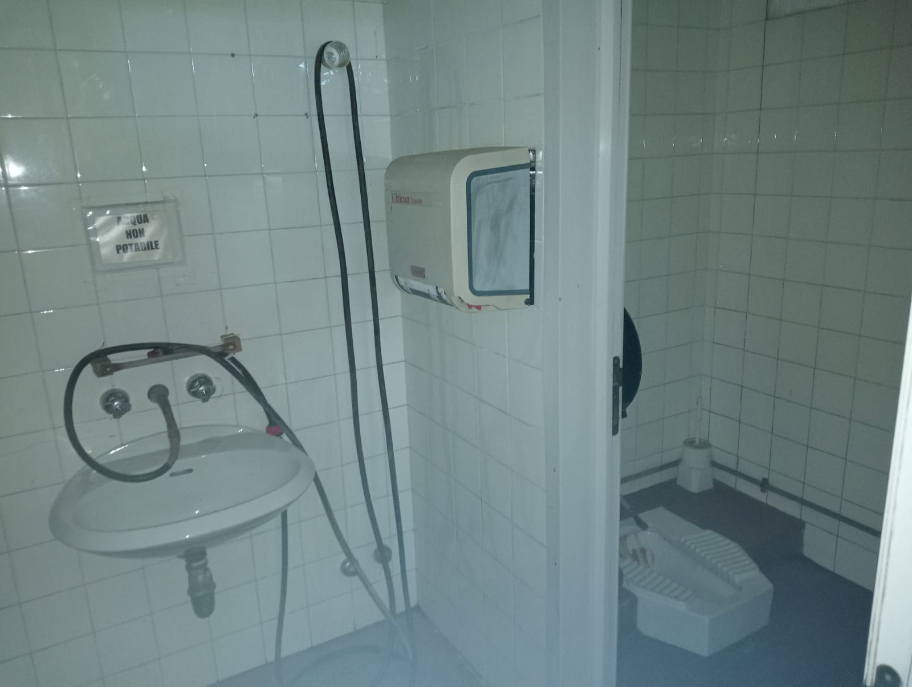
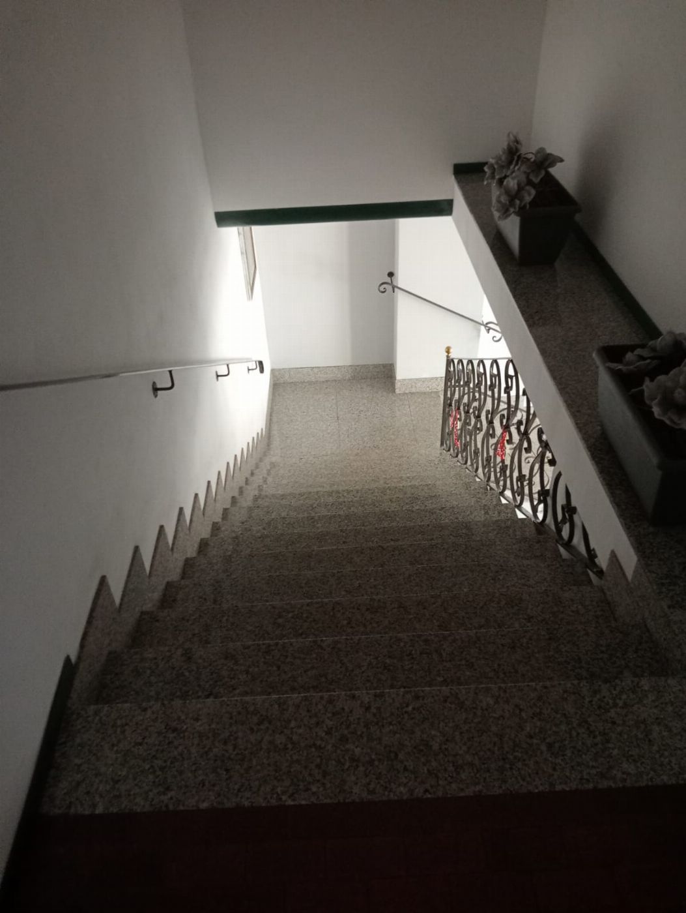
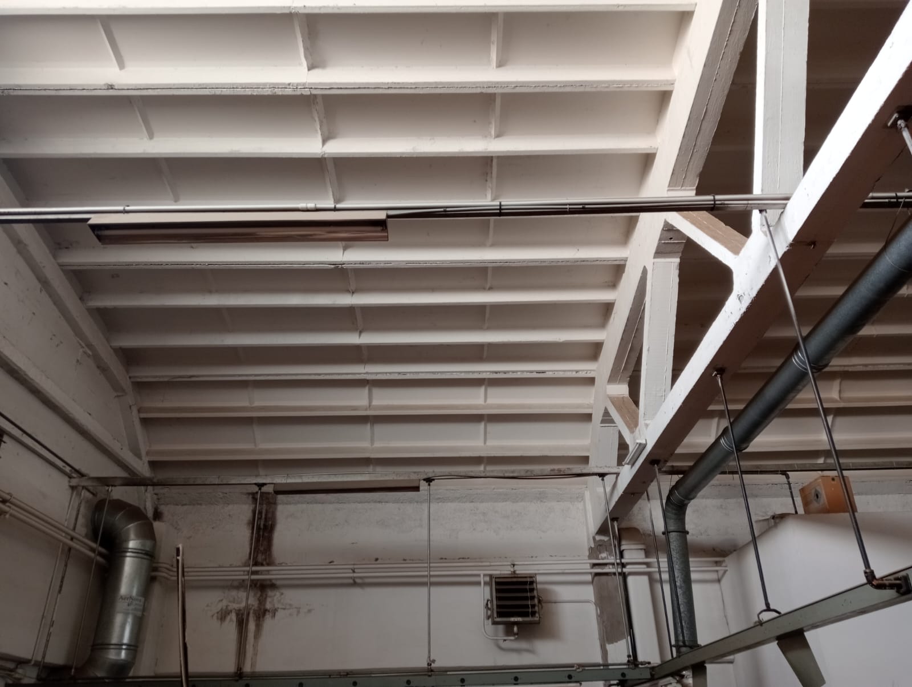
Going up to the first floor, there is access to a large sole factory of about 1,000 sqm and management offices of about 150 sqm. Both areas are well equipped, with complete systems, single-fired ceramic flooring and toilets. The workshop is also equipped with fume extraction and busbar trunking for electrical distribution. The internal height reaches 4.5 meters under beam, ensuring excellent usability of the spaces.
"Craft" premises used as warehouse on the Ground Floor of the sole factory, Sub. 34
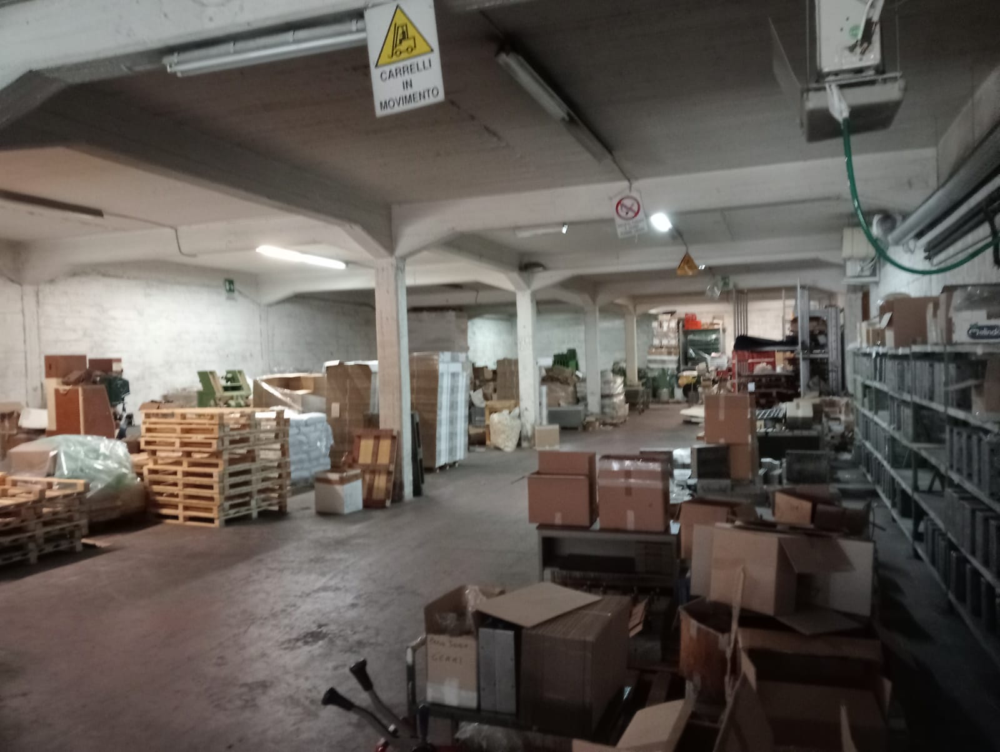
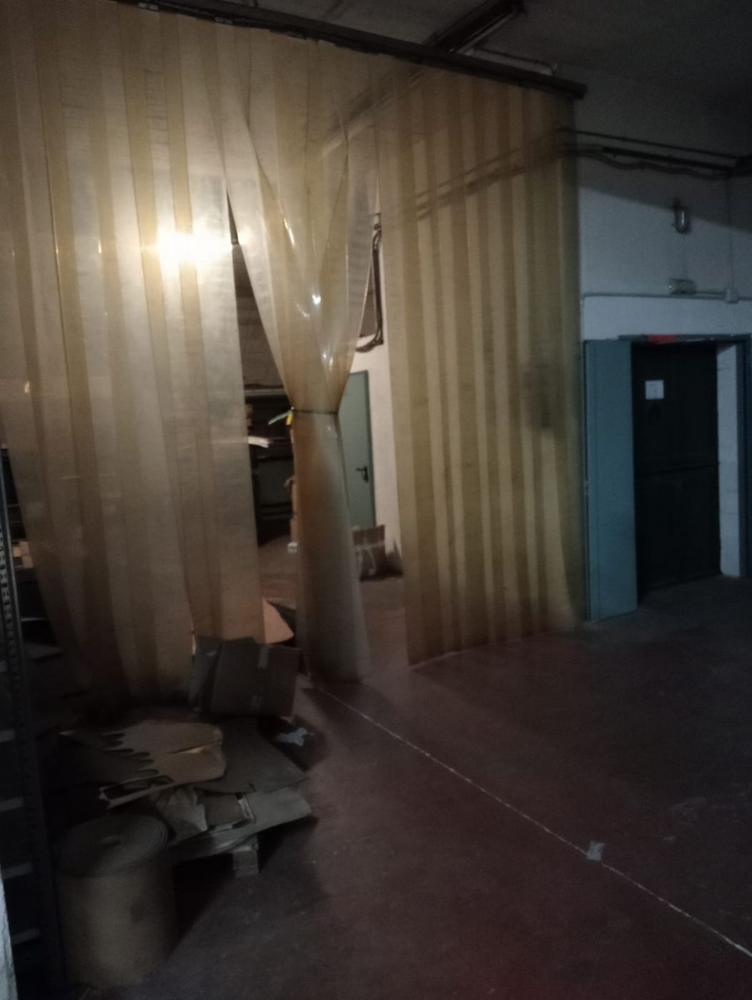
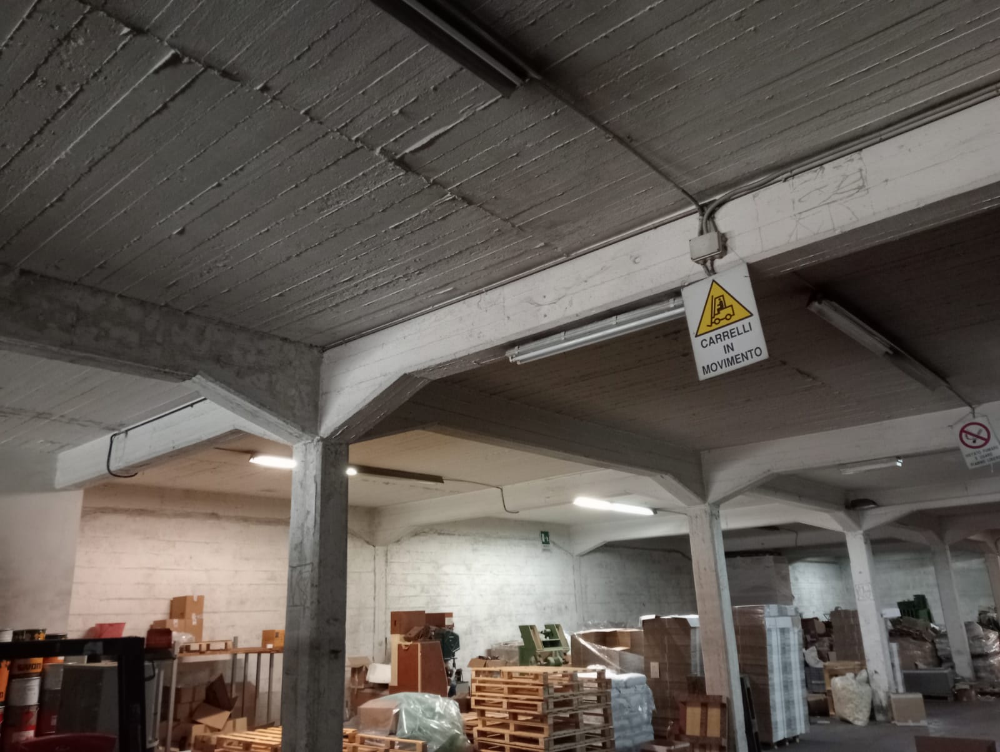
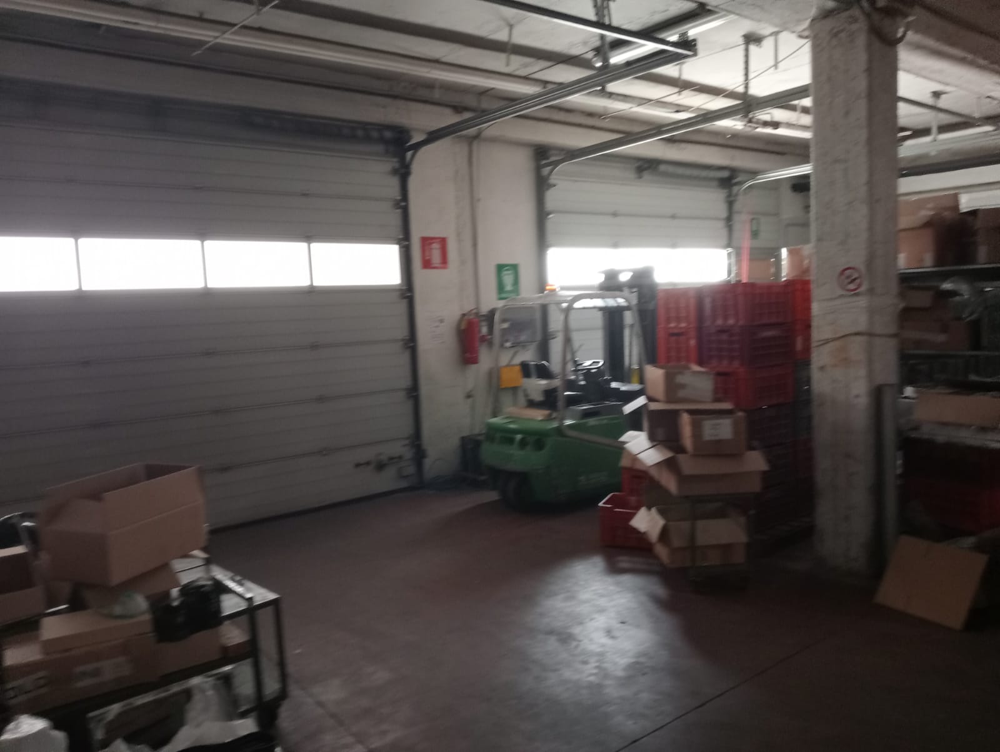
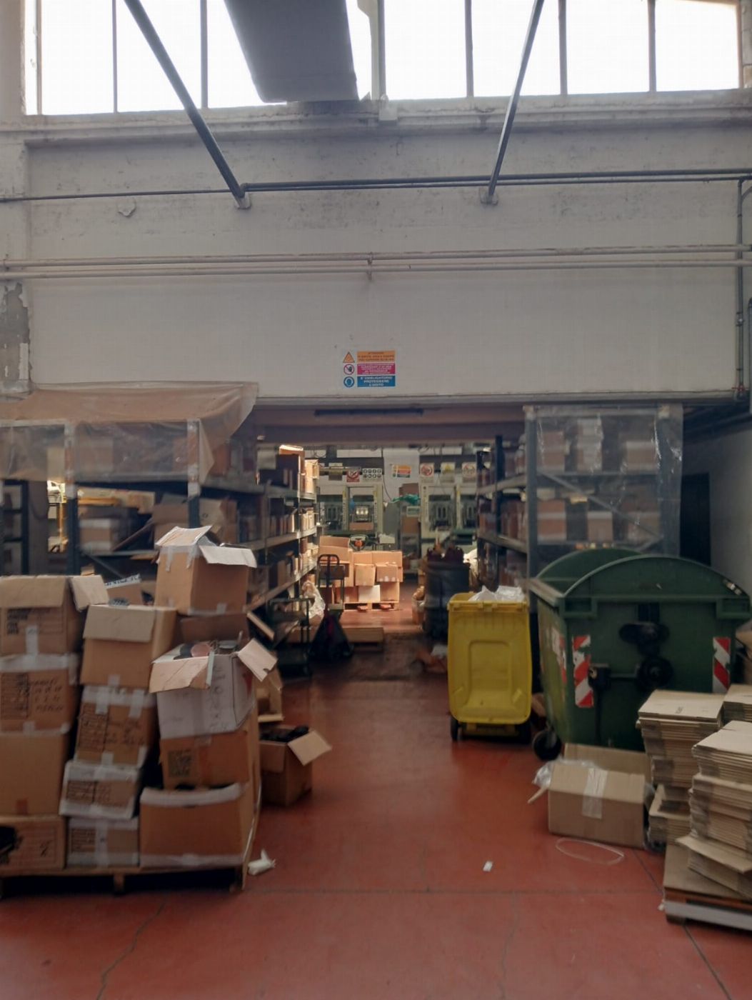
The premises are located on the ground floor, with convenient access from the common courtyard. It has two independent vehicular entrances, both equipped with motorized sectional shutters that facilitate loading and unloading operations. The internal surface extends for about 530 sqm, with a usable height of 4.00 meters, ensuring good usability for storage activities or light logistics.
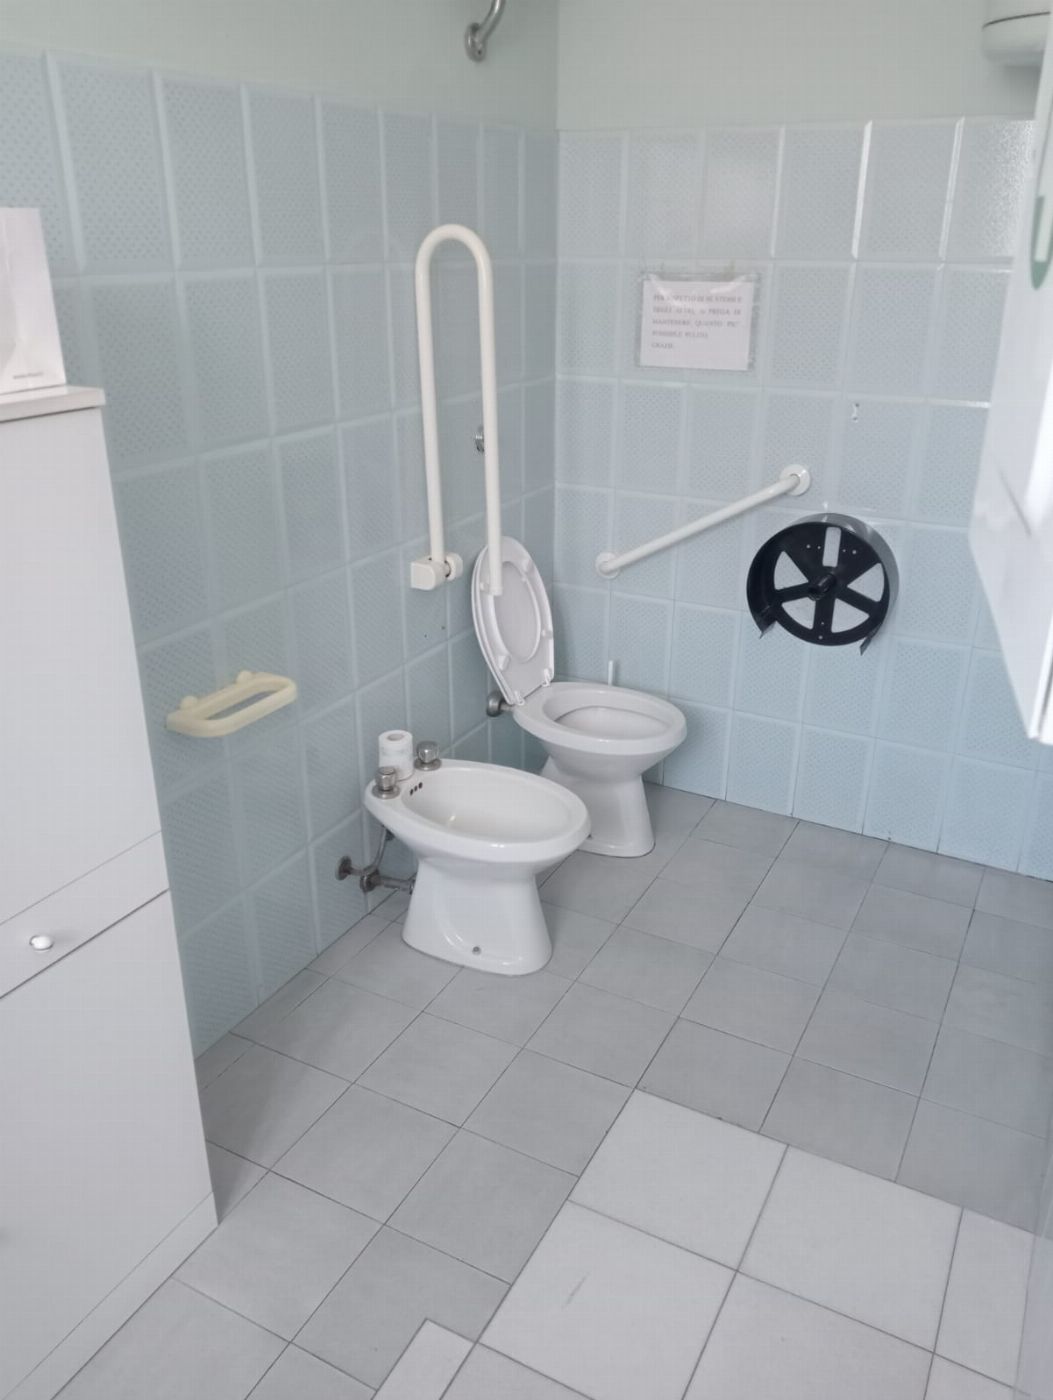
Inside, the space is large and regular, marked by a row of reinforced concrete pillars. A toilet service is available to support the activity. The flooring, in quartz-finished concrete, ensures strength and practicality for industrial use. The unit is also equipped with an electrical system, making it ready for use for various operational purposes.
Portion of sole factory 1st Floor, Cat. C/3
The premises are located on the first floor and are directly connected to sub. 33, intended as a sole factory, with which it forms a single functional body. Its area covers a gross surface of about 400 sqm and stands out for the large average internal height of about 6.50 meters, which provides great versatility of use.
The flooring is in quartz-finished concrete, ideal for ensuring sturdiness and durability in production contexts. The unit is also served by an electrical system shared with sub. 33, confirming the integration between the two spaces.
Building Registry (Catasto Fabbricati) of the Municipality of Fermo, Sheet 39:
Parcel 9 - Sub. 33 - Category D/7
Parcel 9 - Sub. 34 - Category C/3
Parcel 9 - Sub. 61 - Category C/3
- Road access: Yes
- Area: 1805 sqm
- Warehouse: 110 mq
- Foglio: 39
- Particella: 9
- Floors: 2