Sale32176
Sale Timed Law court of Fermo Judicial Liquidation n. 14/2025
Park Hotel in Montefiore dell'Aso (AP)


Starting priceEUR 1.492.700,00
Sale state
Sale experiment number3
Reduced by-28,00%
LocationMontefiore dell'Aso (AP)
Minimum bidEUR 1.492.700,00
Minimum overbidEUR 10.000,00
Auction modeTimed
Offers deadlineMon 07/09/2026 at 12:00
Auction dateTue 08/09/2026 at 15:00
Deposit10,00% dell'offerta
Overbid time5 minutes
Buyer's premium3,00%
Indicated prices VAT and fees excluded
| ID Inserzione | 4592431 | ||||||||||||||||||||||||||||||||
|---|---|---|---|---|---|---|---|---|---|---|---|---|---|---|---|---|---|---|---|---|---|---|---|---|---|---|---|---|---|---|---|---|---|
| Procedura | |||||||||||||||||||||||||||||||||
| Tipologia | giudiziaria | ||||||||||||||||||||||||||||||||
| ID Procedura | 999099 | ||||||||||||||||||||||||||||||||
| Tipo Procedura | giudiziaria | ||||||||||||||||||||||||||||||||
| ID Tribunale | 0440190090 | ||||||||||||||||||||||||||||||||
| ID Rito | LG | ||||||||||||||||||||||||||||||||
| ID Registro | PROCEDURE_CONCORSUALI | ||||||||||||||||||||||||||||||||
| Tribunale | Tribunale di FERMO | ||||||||||||||||||||||||||||||||
| Registro | PROCEDURE CONCORSUALI | ||||||||||||||||||||||||||||||||
| Rito | LIQUIDAZIONE GIUDIZIALE (CCI) | ||||||||||||||||||||||||||||||||
| Num.Procedura | 14 | ||||||||||||||||||||||||||||||||
| Anno Procedura | 2025 | ||||||||||||||||||||||||||||||||
| Soggetti | |||||||||||||||||||||||||||||||||
| |||||||||||||||||||||||||||||||||
| Lotto | |||||||||||||||||||||||||||||||||
| ID Lotto | 2450369 | ||||||||||||||||||||||||||||||||
| Descrizione (IT) | Hotel del parco a Montefiore dell'Aso (AP) - Vendita n.32176 | ||||||||||||||||||||||||||||||||
| Primo Identificativo | 2450369 | ||||||||||||||||||||||||||||||||
| Codice | 1 | ||||||||||||||||||||||||||||||||
| Genere | IMMOBILI | ||||||||||||||||||||||||||||||||
| Categoria | IMMOBILE COMMERCIALE | ||||||||||||||||||||||||||||||||
| Indirizzo | Via Molino 48 | ||||||||||||||||||||||||||||||||
| Comune | Montefiore dell'Aso | ||||||||||||||||||||||||||||||||
| Provincia | Ascoli Piceno | ||||||||||||||||||||||||||||||||
| Regione | Marche | ||||||||||||||||||||||||||||||||
| Nazione | Italia | ||||||||||||||||||||||||||||||||
| Beni | |||||||||||||||||||||||||||||||||
| |||||||||||||||||||||||||||||||||
| Dati Vendita | |||||||||||||||||||||||||||||||||
| Data e ora | Tue 08 September 2026 at 15:00 | ||||||||||||||||||||||||||||||||
| Tipologia | SENZA INCANTO | ||||||||||||||||||||||||||||||||
| Modalità | ASINCRONA TELEMATICA | ||||||||||||||||||||||||||||||||
| Indirizzo | Via P.O. Vigliani 19 | ||||||||||||||||||||||||||||||||
| CAP | 20148 | ||||||||||||||||||||||||||||||||
| Comune | Milano | ||||||||||||||||||||||||||||||||
| Provincia | Milano | ||||||||||||||||||||||||||||||||
| Regione | Lombardia | ||||||||||||||||||||||||||||||||
| Nazione | Italia | ||||||||||||||||||||||||||||||||
| Prezzo base | 1.492.700,00 | ||||||||||||||||||||||||||||||||
| Offerta Minima | 1.492.700,00 | ||||||||||||||||||||||||||||||||
| Rialzo Minimo | 10.000,00 | ||||||||||||||||||||||||||||||||
| Termine Presentazione Offerte | Mon 07 September 2026 at 12:00 | ||||||||||||||||||||||||||||||||
| Siti | |||||||||||||||||||||||||||||||||
| |||||||||||||||||||||||||||||||||
| Data pubblicazione | 10/06/2026 | ||||||||||||||||||||||||||||||||
Video Demo on PVP offer form instructions
Interested in partecipating as telematic user? Request the manual
Interested in partecipating as telematic user? Request the manual
In order to send an offer and participate in the sale with telematic modes it is necessary to get a PEC mail address. In case the PEC account is not testing the ID it is necessary to digitally sign the offer document prior to confirm the offer.
No PEC? Ask for it here
PLEASE NOTE:
The file to be attached to the PEC [email protected] is a file in the following format:
“offerta_xxxxxxxxxx.zip.p7m”.
It is reccomended not to open it or sign it otherwise it will not validated.
Lot description
ASYNCHRONOUS ONLINE SALE - Park Hotel in Montefiore dell'Aso (AP), Via Molino 48
Purchase offers may be submitted online, using the web form "Online offer" made available by the Ministry of Justice through this web page.
Users are advised to start filling in the offer well in advance of the set deadline.
For further information about the lot and participation procedures, please consult the sale notice and the attached documentation.
Procedure details
Law CourtFermo
TypeJudicial Liquidation
Number14/2025
ReceiverRag. Comm. Liberati Marina Rosa
Goods included in lots (1)
Park Hotel in Montefiore dell'Aso (AP)
Montefiore dell'Aso (AP)
A- Property located in MONTEFIORE DELL'ASO, Via Molino 48, with a commercial area of 1,812.69 sq m for the 1/1 share of full ownership (HOTEL DEL PARCO S.R.L.) with appurtenances.
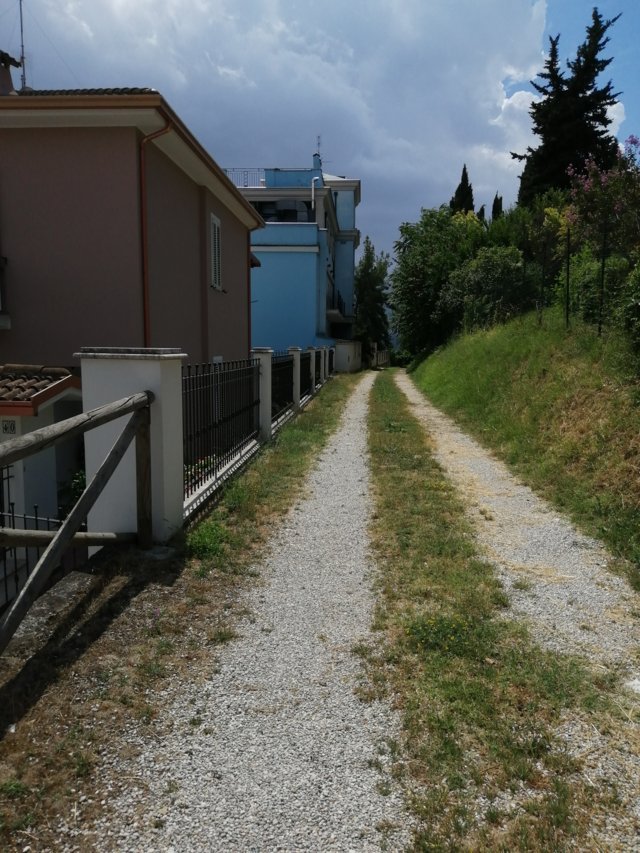
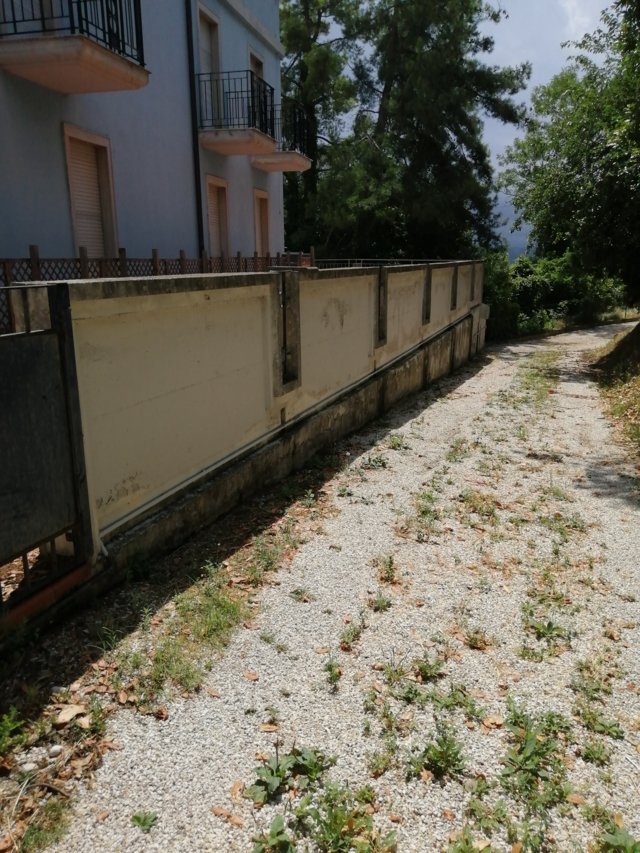
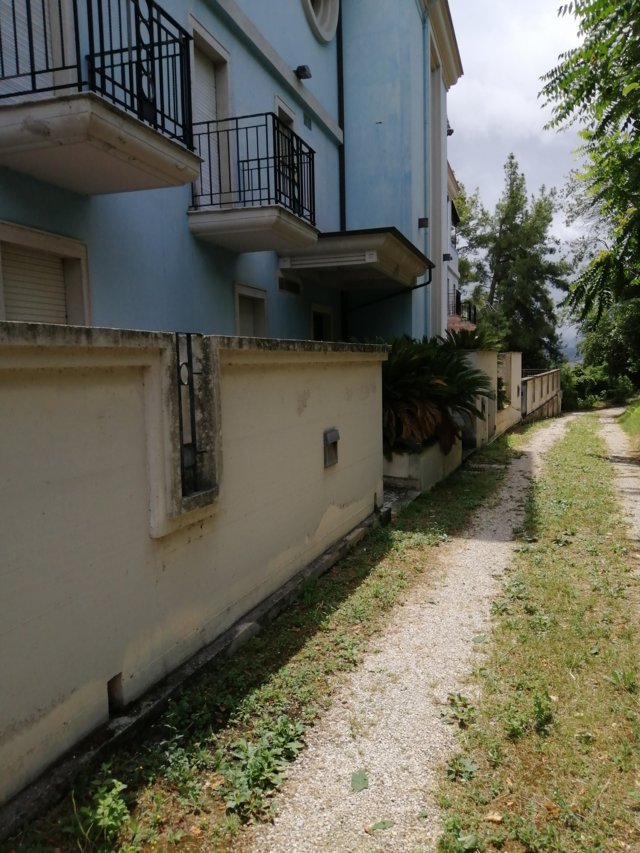
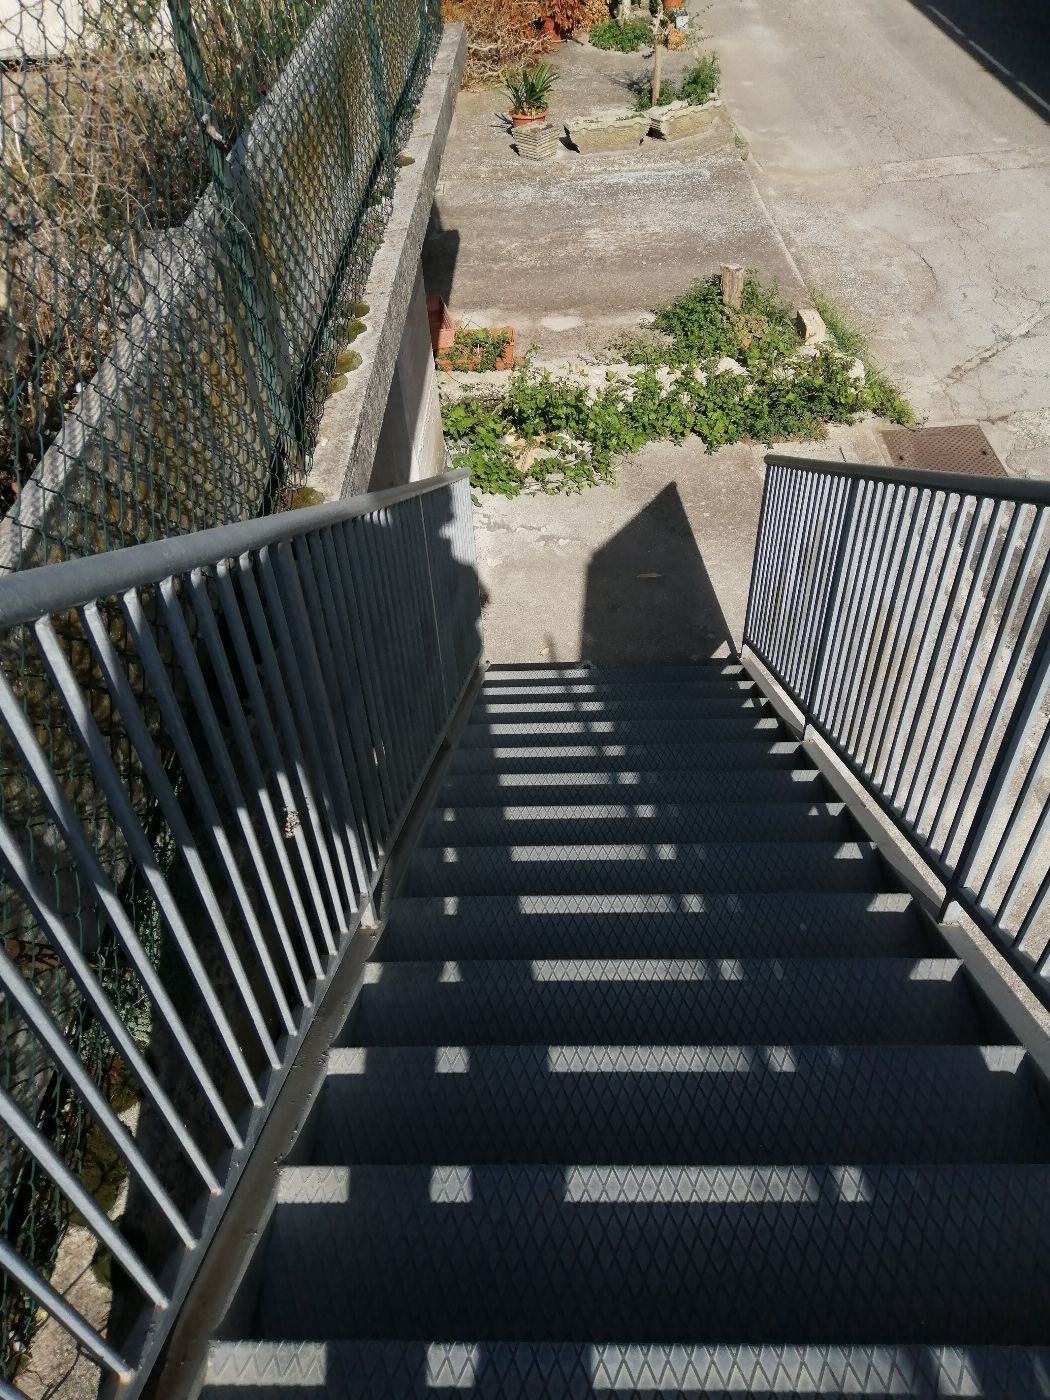
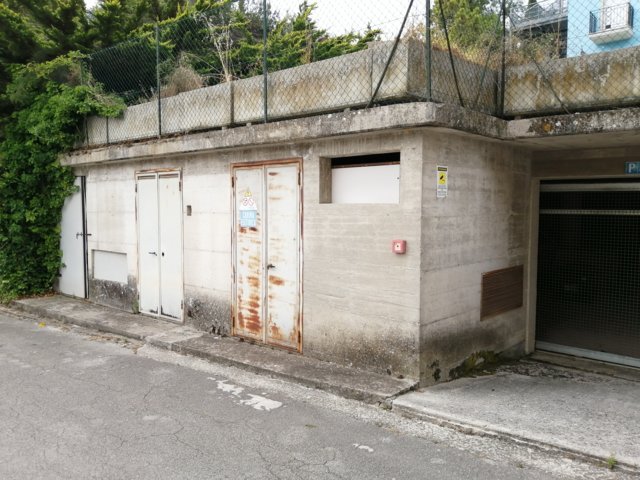
The properties are located on the eastern side of the center of Montefiore dell'Aso, on a side street of Via del Molino. The main building (Parcel 382) is a complex for socio-health and social purposes, intended as a nursing home for self-sufficient elderly (no. 20), protected residence and day center for non-self-sufficient elderly. The building consists of five floors including the flat roof terrace. On the floors, all maneuvering spaces for disabled persons are ensured. Externally, the property is served by technical rooms, a parking area and a semi-basement (Parcel 400 - Floor S1 and S2) and an electrical substation (Parcel 437 - Floor S1 and S2). These are also accessed via external metal stairs.
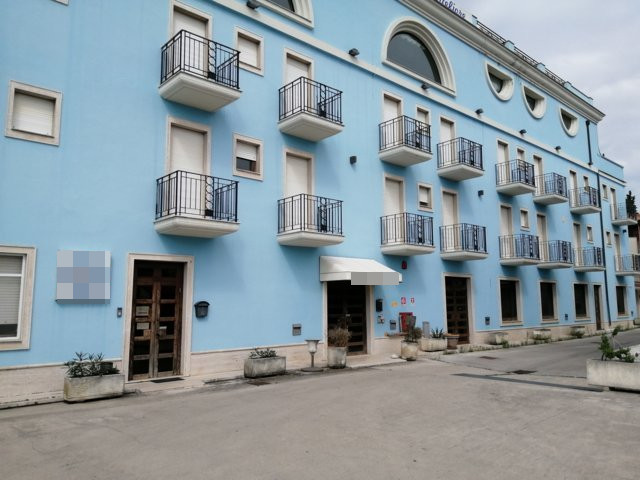
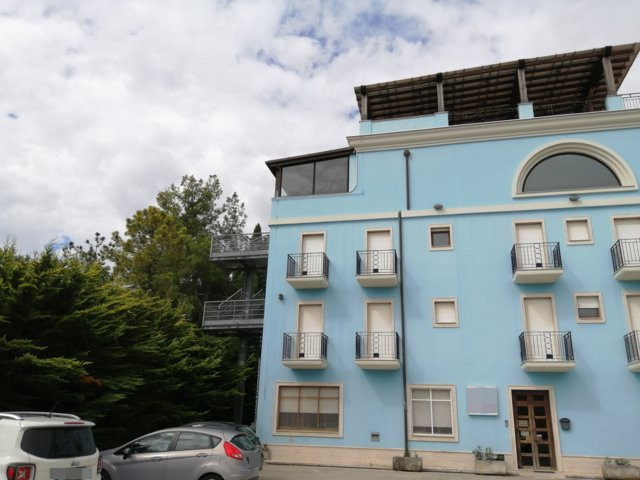
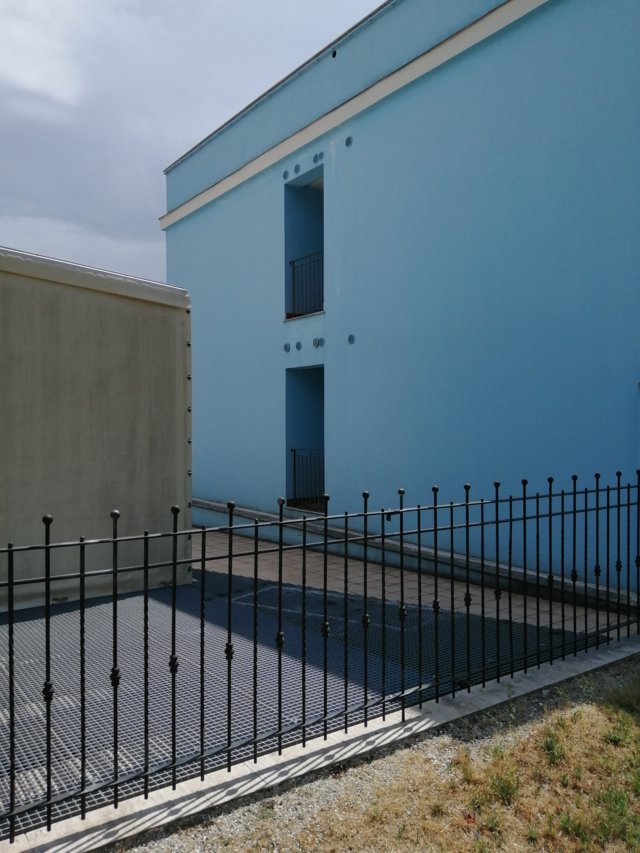
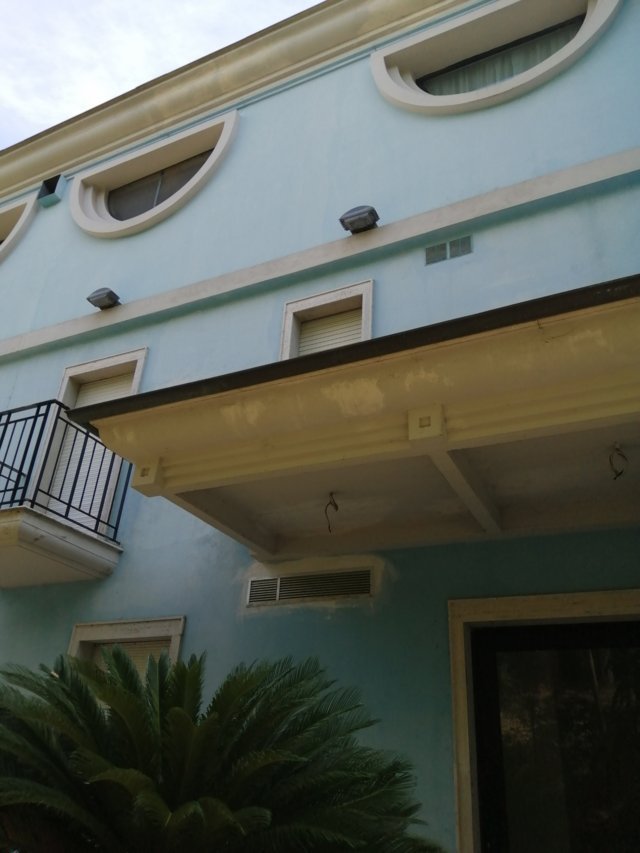
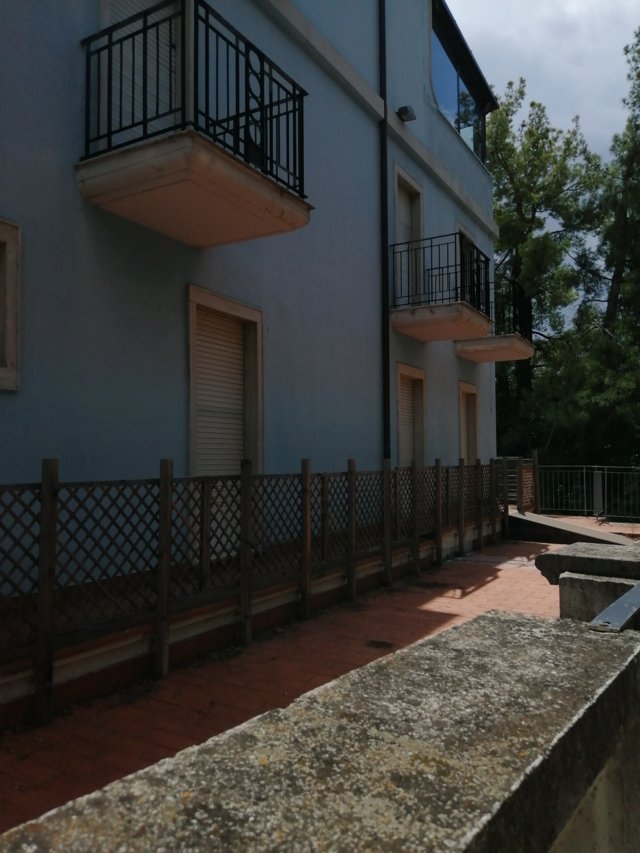
The building, in load-bearing masonry and reinforced concrete, consists of three different blocks, but appears as a single unit. The property is arranged over a semi-basement floor, ground floor, first floor, second floor and third floor with walkable roof terrace. The various floors are connected by an internal staircase, two elevators and a stretcher lift. On the south side, externally, there is an iron emergency staircase. The entire building is painted light blue.
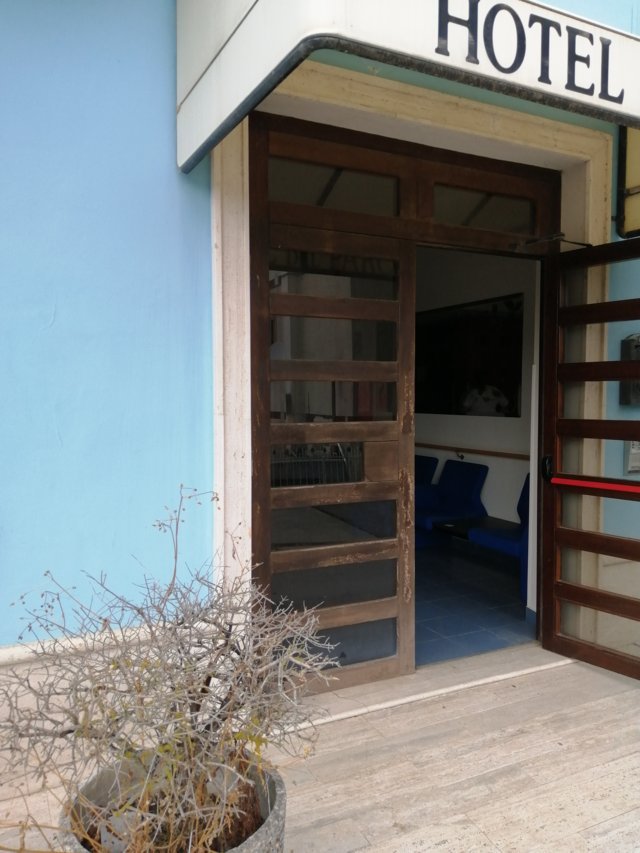
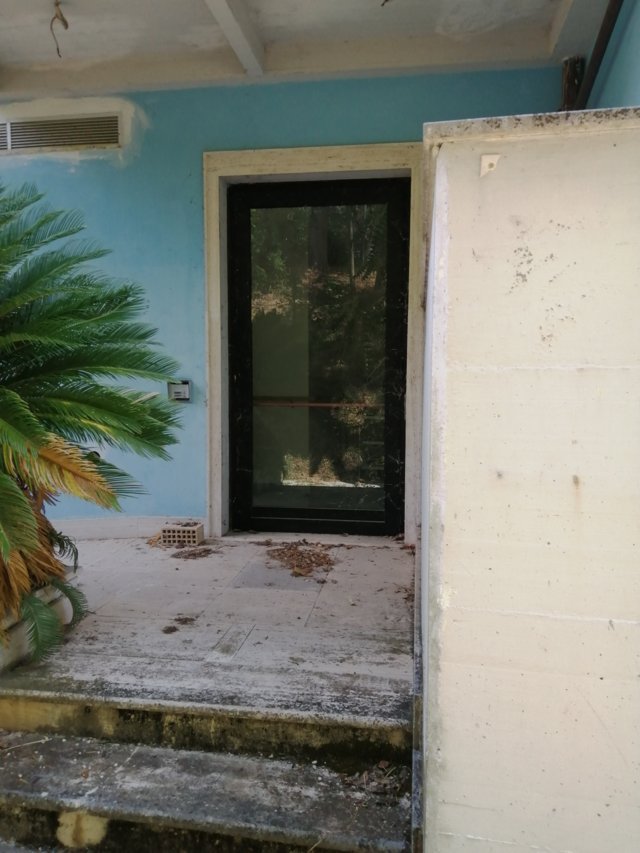
On the Semi-basement Floor (PS1) there is the main entrance on the east side of the building on Via Molino, in front of the parking lot of Parcel 400. From the Ground Floor there is also a secondary access, with a small courtyard, on the road side bordering the "Municipal Park". This floor is intended as a "Day Center for the Elderly" and consists of: hall/reception for guests and visitors, administrative office-management, relaxation room, gym, multimedia laboratory, bathrooms, changing rooms, linen storage, tools and equipment room, stairwell, elevators and stretcher lift.
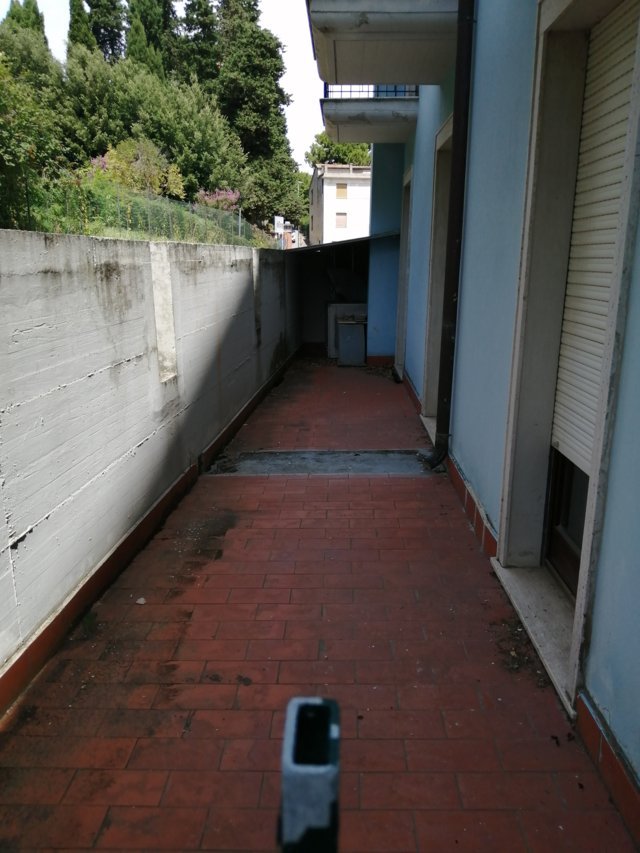
The Ground Floor (PT) intended as a "Protected Residence for the Elderly", for a total of twenty guests, consists of: no. 12 rooms of which eight doubles and four singles; those facing the east wall have a balcony. On the west side there is the external access with ramp for disabled persons and a small equipped collective courtyard. The rooms are equipped with internal bathrooms, air conditioning, heating, TV. In addition, on the floor there is a staff room, clinic/infirmary, assisted bathroom and equipment storage. The rooms without natural lighting are equipped with a forced air extraction system.
The First Floor (P1) intended as a "Nursing Home for Self-sufficient Elderly", for a total of twenty guests, consists of: no. 16 single rooms and two double rooms, all with balconies. Each room is equipped with bathroom, air conditioning, heating and TV. In addition, there is a staff room and a bathroom/service room. The rooms without natural lighting are equipped with a forced air extraction system.
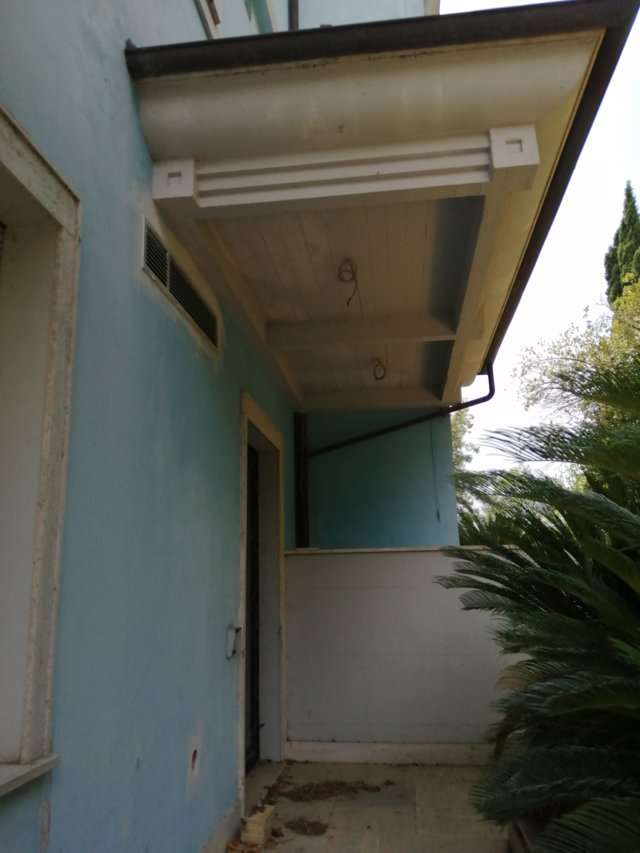
The Second Floor (P2) intended as "Collective Services", consists of dining room, kitchen, pantry, waiting room, multipurpose room, hairdresser, worship room and bathrooms. In the northern part there is a terrace. In the southern part there is an enclosed and covered terrace, on whose canopy there are the panels of the photovoltaic system.
The Third Floor (P3) is a terrace serving as a flat roof. One part is covered with a wooden pergola with photovoltaic panels above (owned by third parties, as specified later, and therefore this system is not included in the sale). There is also the stairwell with elevator, the boiler room, outside of which are the inverters of the photovoltaic system.
All interiors have plastered and painted walls; bathrooms and the kitchen are mainly tiled.
Flooring is of various types, including tile and parquet. Doors and windows are mainly wooden, while shutters are plastic.
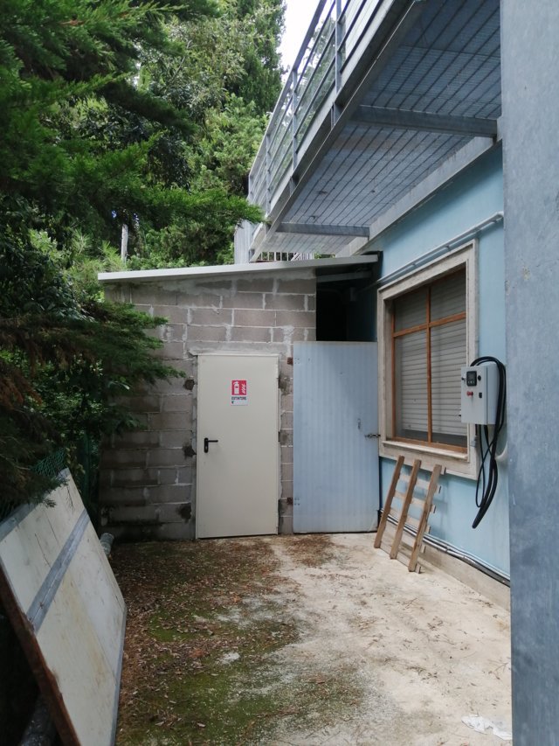
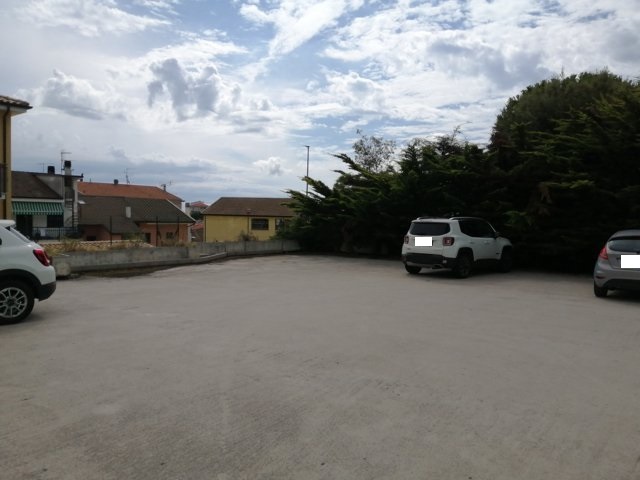
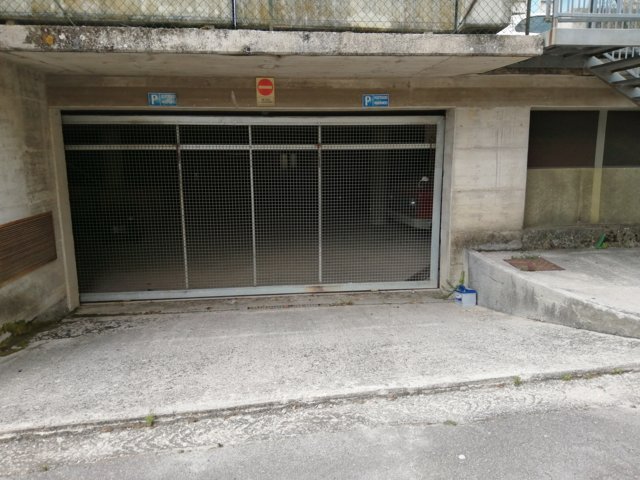
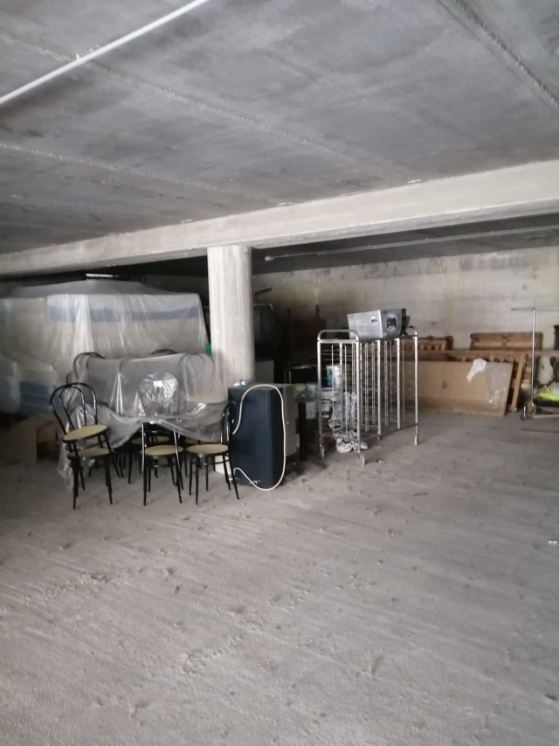
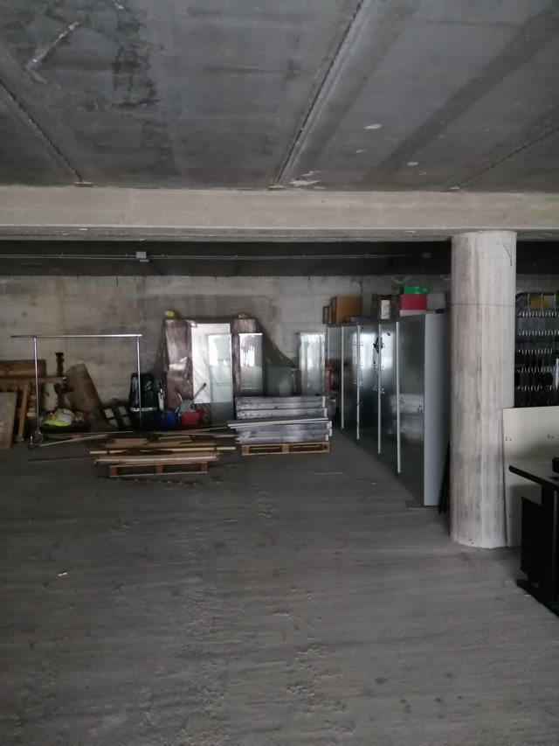
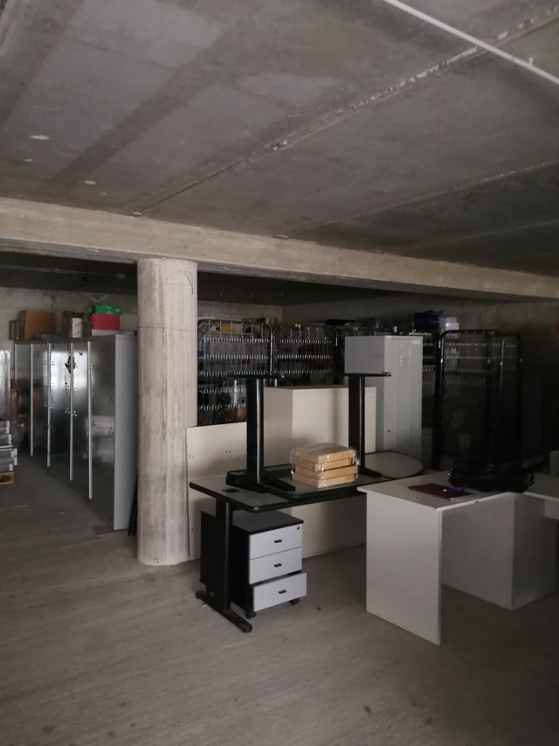
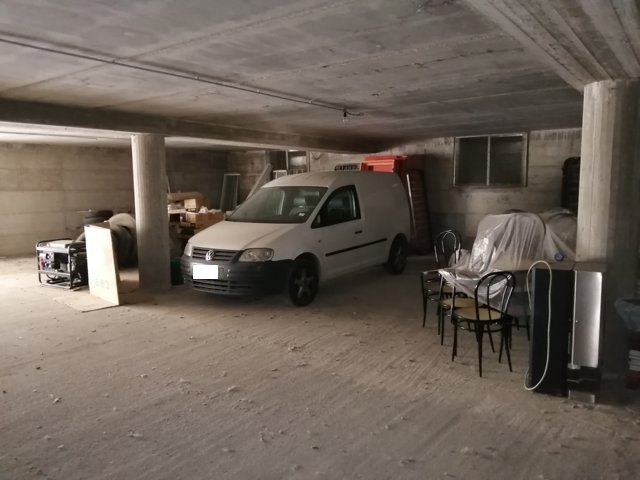
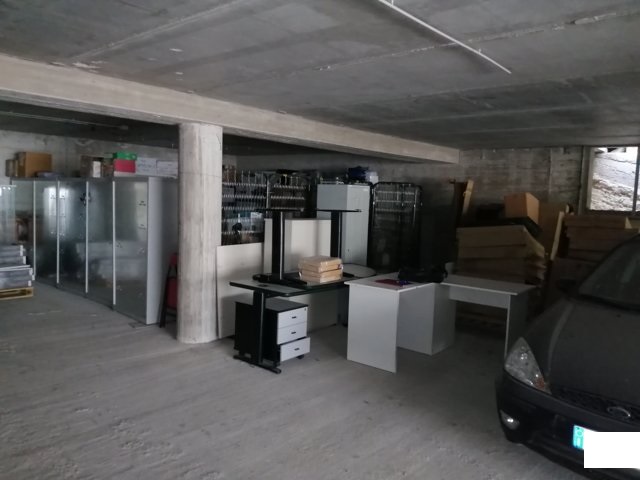
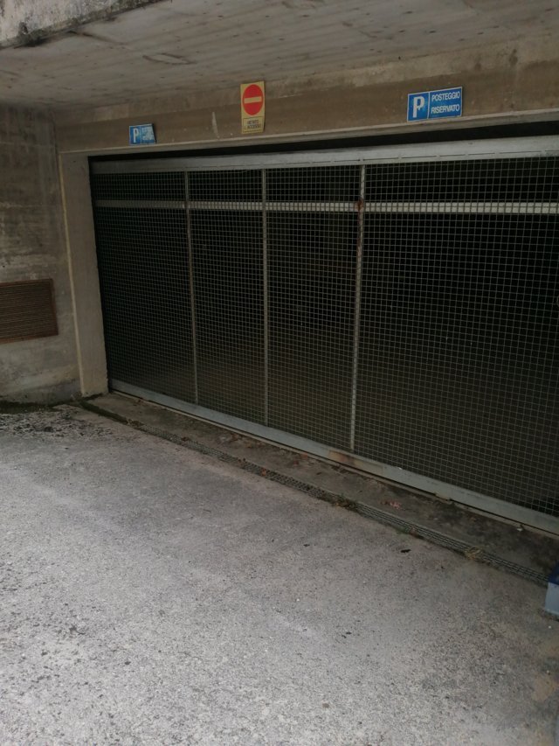
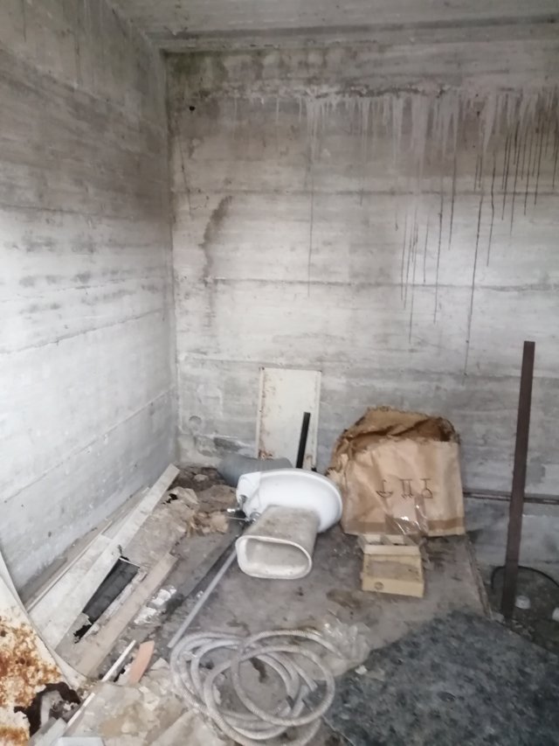
Outside the building there are the other properties. In particular, on the basement level (PS2) there are the technical rooms (P.400 Sub 4 and P.437 Sub 1) and a covered parking garage (P.400 Sub 2 and P.382 Sub 6) with entrance to the east from Via Molino. Through a small courtyard and steel staircase (P.400 Sub 1) you access the Semi-basement Floor (PS1) where the courtyard used as parking is located (P.400 Sub 3 and P.437 Sub 2). These properties are mainly in concrete.
Cadastral identification:
sheet 12 parcel 382 sub. 10 (building cadastre), category D/4, cadastral income 20,700.00 Euro, cadastral address: VIA MOLINO no. 48 Floor S1-T - 1-2 - 3
Boundaries: Sheet 12: Parcel 402, Parcel 376, Parcel 382 Sub 8 and Sub 9. Parcel 382 borders Sheet 12: Parcel 402, Parcel 308, Parcel 400, Parcel 389, Parcel 378 and Parcel 376.
A1- Other building, consisting of COVERED GARAGE PS2.
Cadastral identification:
sheet 12 parcel 400 sub. 2 (building cadastre), category F/3, cadastral address: VIA MOLINO no. SCN Floor S2.
Boundaries: Sheet 12 Parcel 400 Sub 1, Sub 3 and Sub 4. Parcel 400 borders Sheet 12: Parcel 382, Parcel 389, Parcel 420, Parcel 438 and Parcel 308.
A2- Other building, consisting of TECHNICAL ROOM PS2.
Cadastral identification:
sheet 12 parcel 437 sub. 1 (building cadastre), category F/3, area 8 sq m, cadastral address: VIA MOLINO no. SCN Floor S2.
Boundaries: Sheet 12: Parcel 400 Sub 1, Sub 2 and Sub 4; Parcel 437 Sub 2. Parcel 437 borders Sheet 12 Parcel 400.
A3- Other building, consisting of COVERED GARAGE PS2.
Cadastral identification:
sheet 12 parcel 382 sub. 6 (building cadastre), category F/3, area 35 sq m, cadastral address: VIA MOLINO no. SCN Floor S2.
Boundaries: Sheet 12 Parcel 400 and Sheet 12 Parcel 382 Sub 9. Parcel 382 borders Sheet 12: Parcel 402, Parcel 308, Parcel 400, Parcel 389, Parcel 378 and Parcel 376.
A4- Other building, consisting of EXTERNAL PARKING COURTYARD PS1.
Cadastral identification:
sheet 2 parcel 400 sub. 3 (building cadastre), category F/3, cadastral address: VIA MOLINO no. SCN Floor S1.
Boundaries: Sheet 2 Parcel 400 Sub 1, Sub 2 and Sub 4. Parcel 400 borders Sheet 2: Parcel 382, Parcel 389, Parcel 420, Parcel 438 and Parcel 308.
A5- Other building, consisting of EXTERNAL PARKING COURTYARD PS1.
Cadastral identification:
sheet 12 parcel 437 sub. 2 (building cadastre), category F/3, area 10 sq m, cadastral address: VIA MOLINO no. SCN Floor S1.
Boundaries: Sheet 12: Parcel 400 Sub 1, Sub 4 and Sub 3; Parcel 437 Sub 1. Parcel 437 borders Sheet 12 Parcel 400.
A6- Other building, consisting of TECHNICAL ROOM PS2.
Cadastral identification:
sheet 12 parcel 400 sub. 4 (building cadastre), category F/3, cadastral address: VIA MOLINO no. SCN Floor S1 - S2. BCNC to Parcel 400, Sub 2 and Sub 3.
A7- Other building, consisting of UNCOVERED AREAS AND WALKWAYS.
Cadastral identification:
sheet 12 parcel 400 sub. 1 (building cadastre), category F/3, cadastral address: VIA MOLINO no. SCN Floor S2. BCNC to Parcel 400, Sub 2 and Sub 3.
Total commercial area main units: 1,812.69 m²
Total commercial area appurtenances: 254.80 m²
B- INVENTORIED MOVABLE ASSETS
specifically identified in the attached inventory entitled "List of inventoried assets" from inventory no. 00001 to no. 00112.
- Lift available: Yes
- Road access: Yes
- Conditioned air type: Cold
- Area: 1813 sqm
- Garden: Yes
- Terrace: Yes
- Terrace: Yes
- Solar floor: Yes
- Box: Si
- Box : 35 sqm
- Foglio: 12
- Particella: 382
- Floors: 5