 Share
Share
Semi-detached building under construction with courtyard and land for auction in Trevi (PG) - Lot 1
Trevi (PG), Via Casaletto
Terraced House di 226.32 mq
AT AUCTION Semi-detached building under construction with courtyard and land in Trevi (PG), Pigge area, Via Casaletto - OFFER COLLECTION
The property is located in the Pigge area about 4 km from both the historic center and the "Trevi" junction of State Road 3 Flaminia.
It has a total surface area of 226.32 sqm.
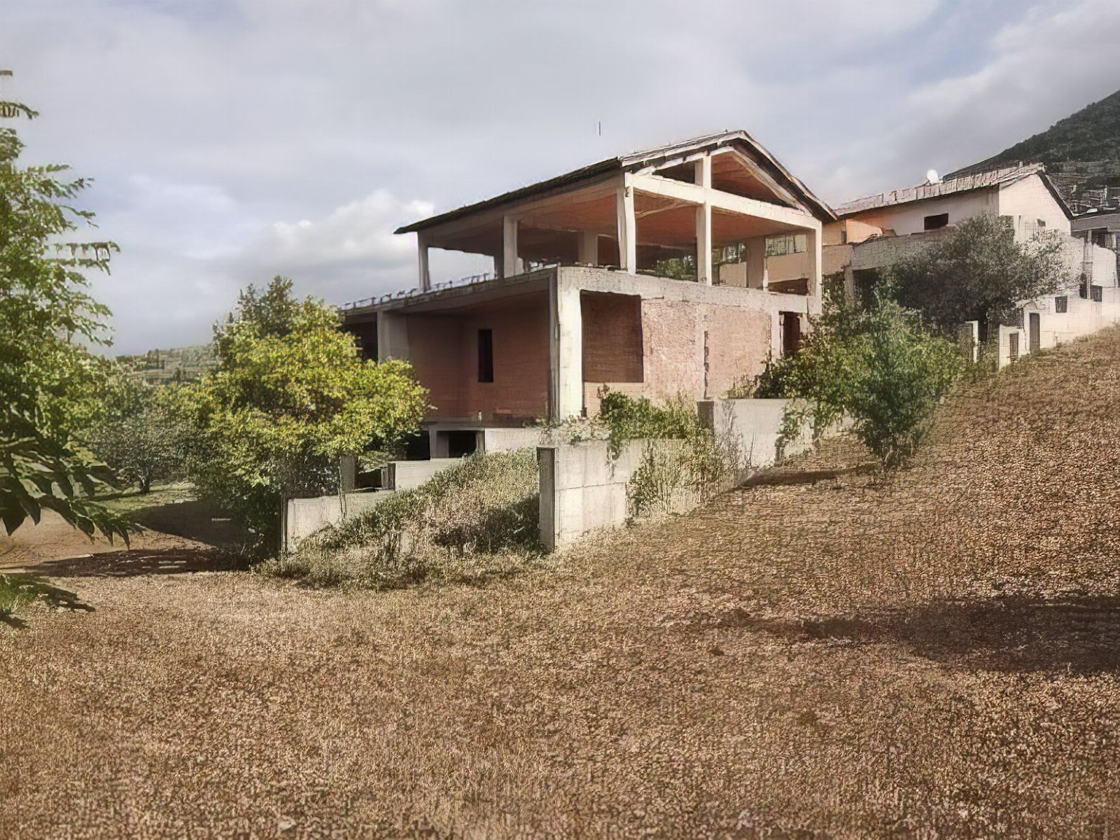
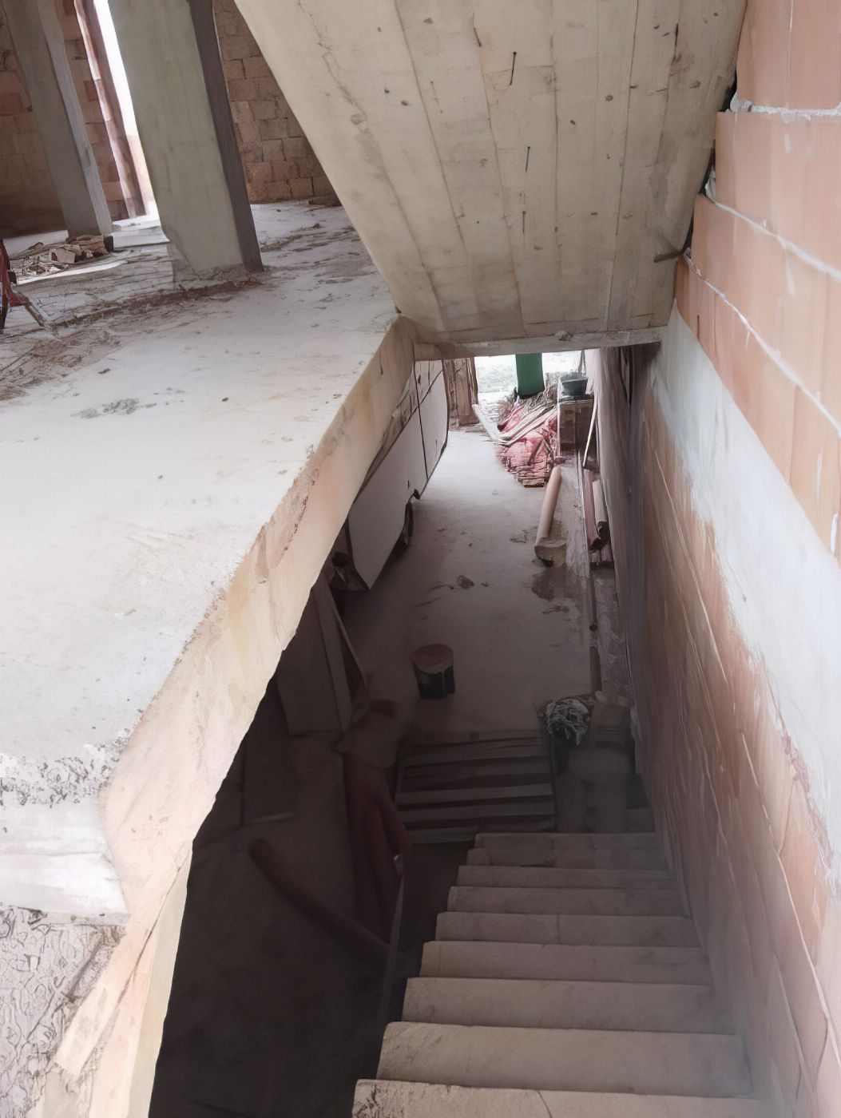
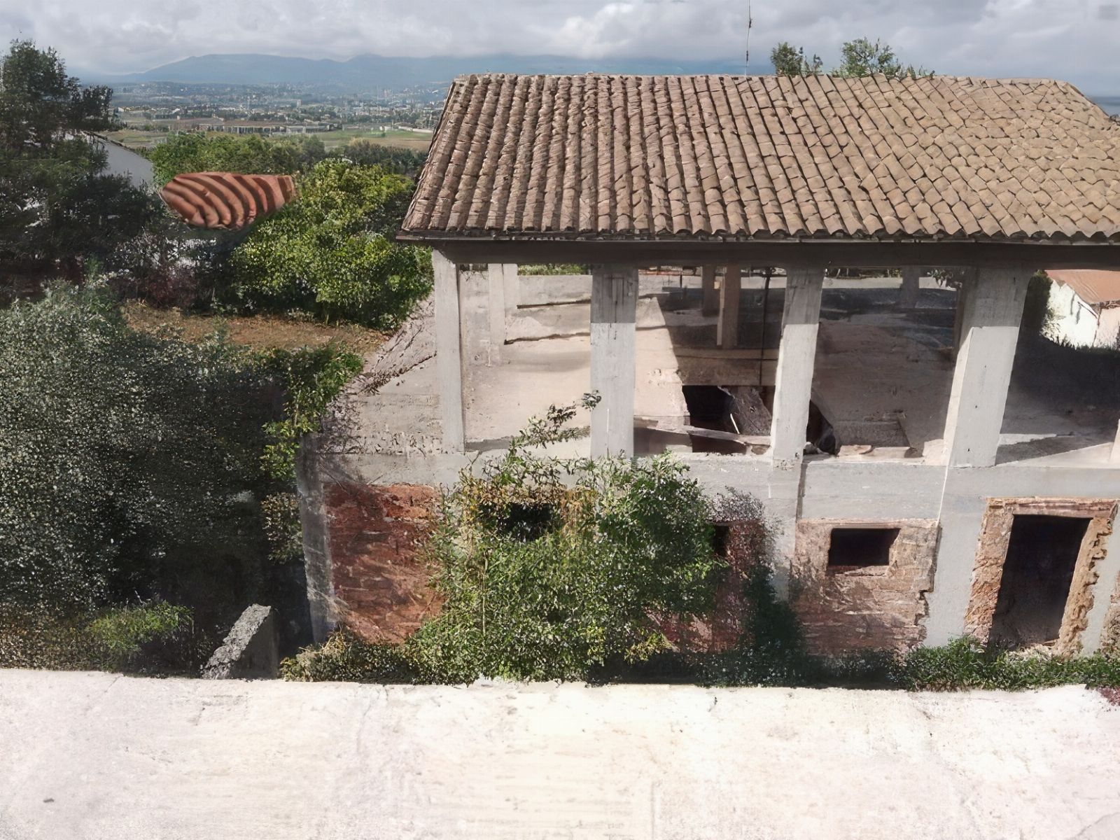
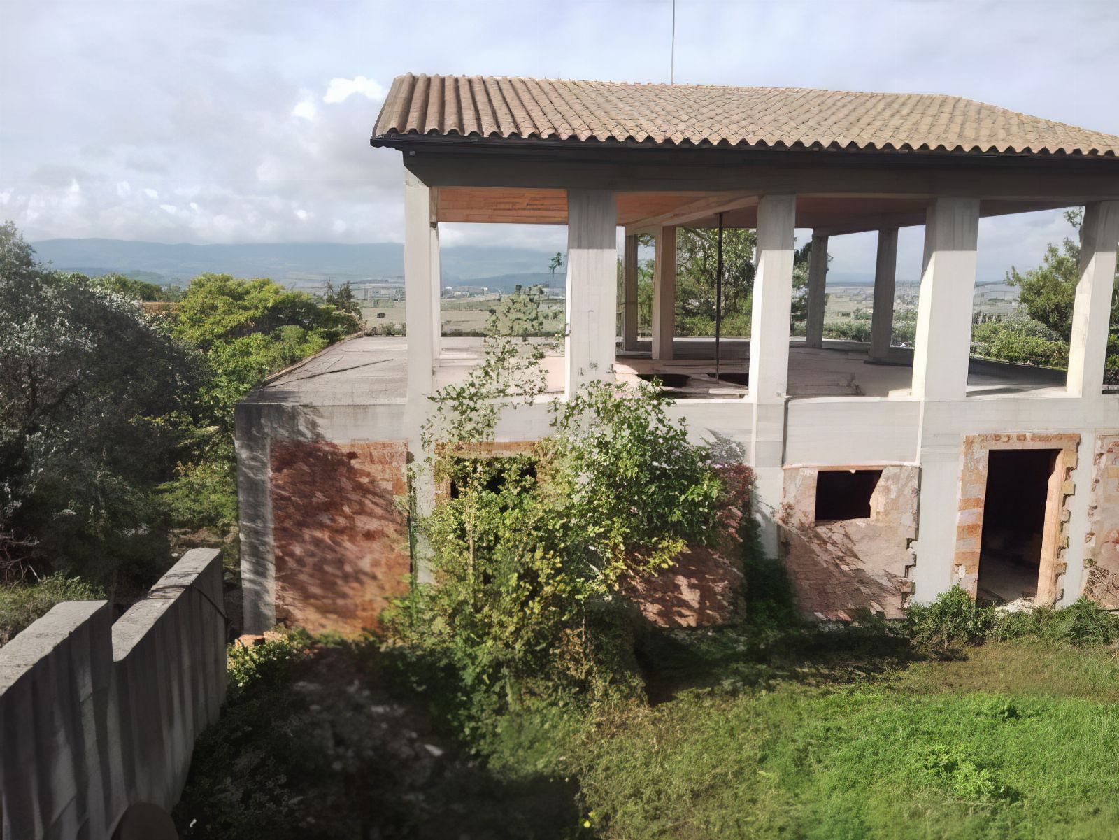
Partially built semi-detached building which, according to the design provisions, will consist of two dwellings arranged over three levels: first basement level, ground floor and first floor, connected to each other by an internal staircase, with a garage located on the first basement level.
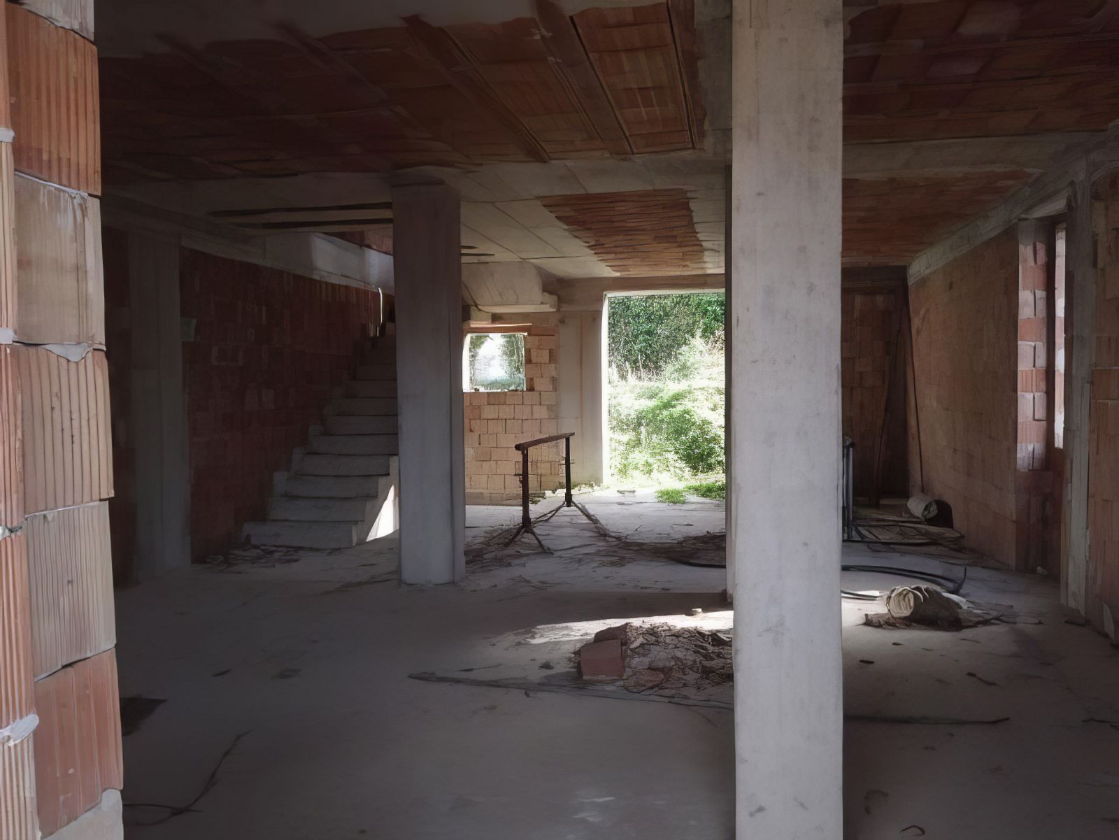
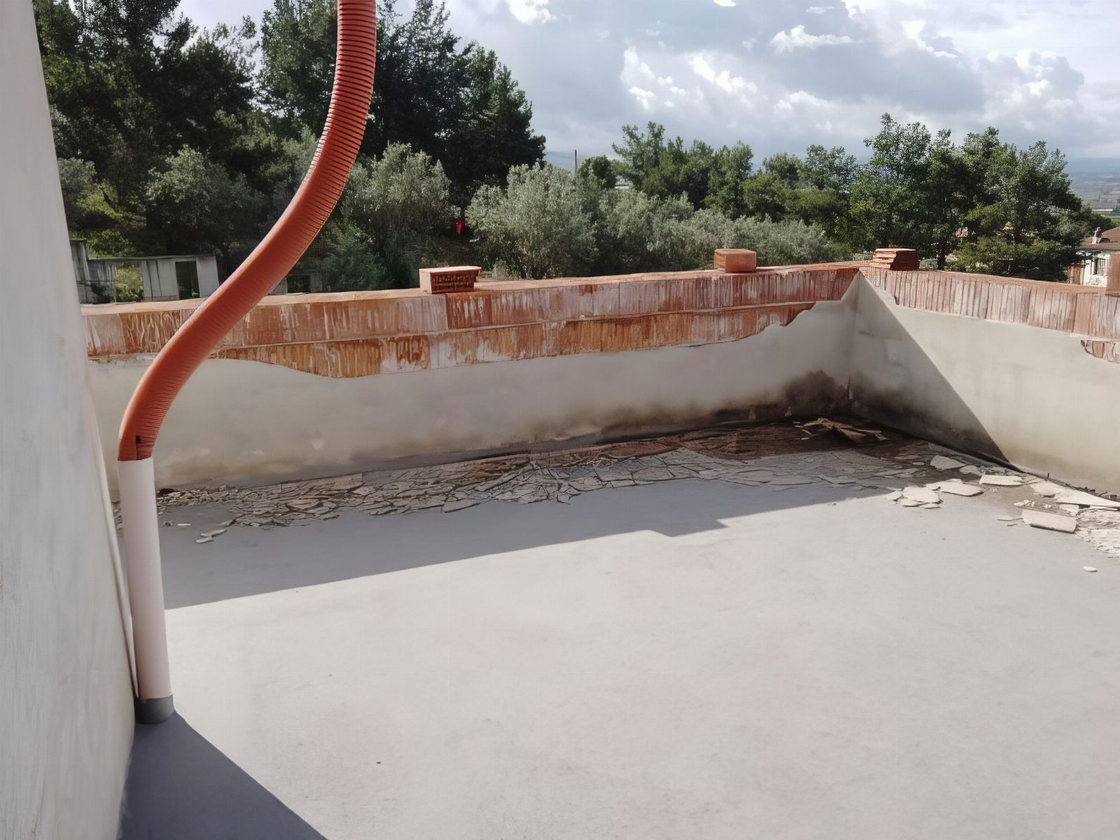
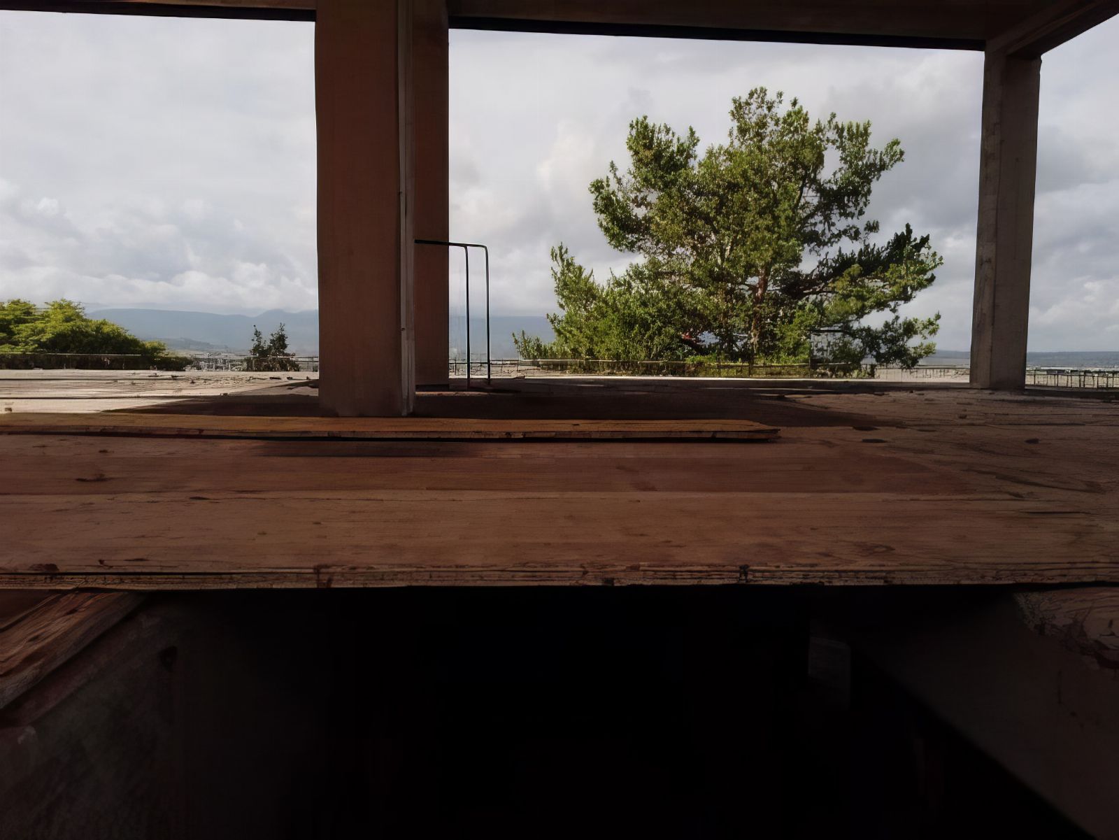
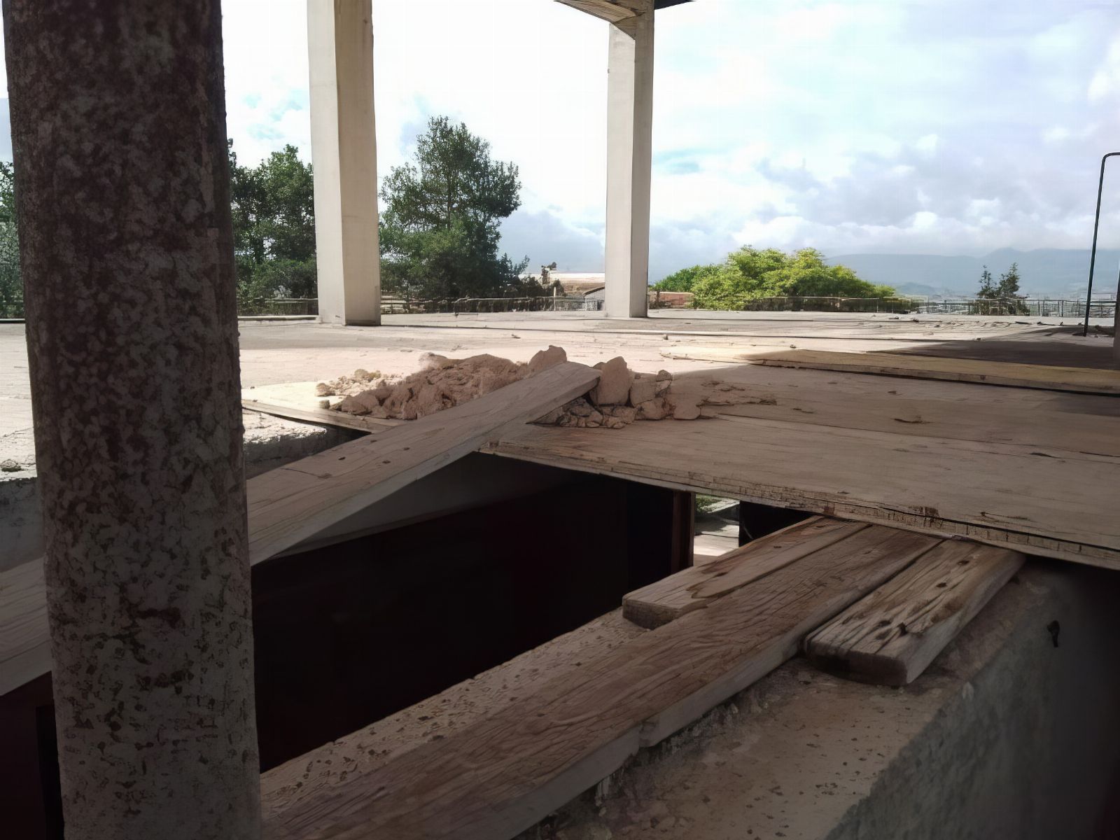
The portions in question are completely in a rough shell state, without partitions and systems.
The building structures were made with a three-dimensional reinforced concrete frame of pillars and beams, cast-in-place latero-concrete floors consisting of trusses and hollow blocks; a portion of the building on the ground floor will be built against the ground, therefore the vertical load-bearing structures were made by means of reinforced concrete walls 30 cm thick. All infill walls are yet to be built. Gable roof with terracotta ridge tiles.
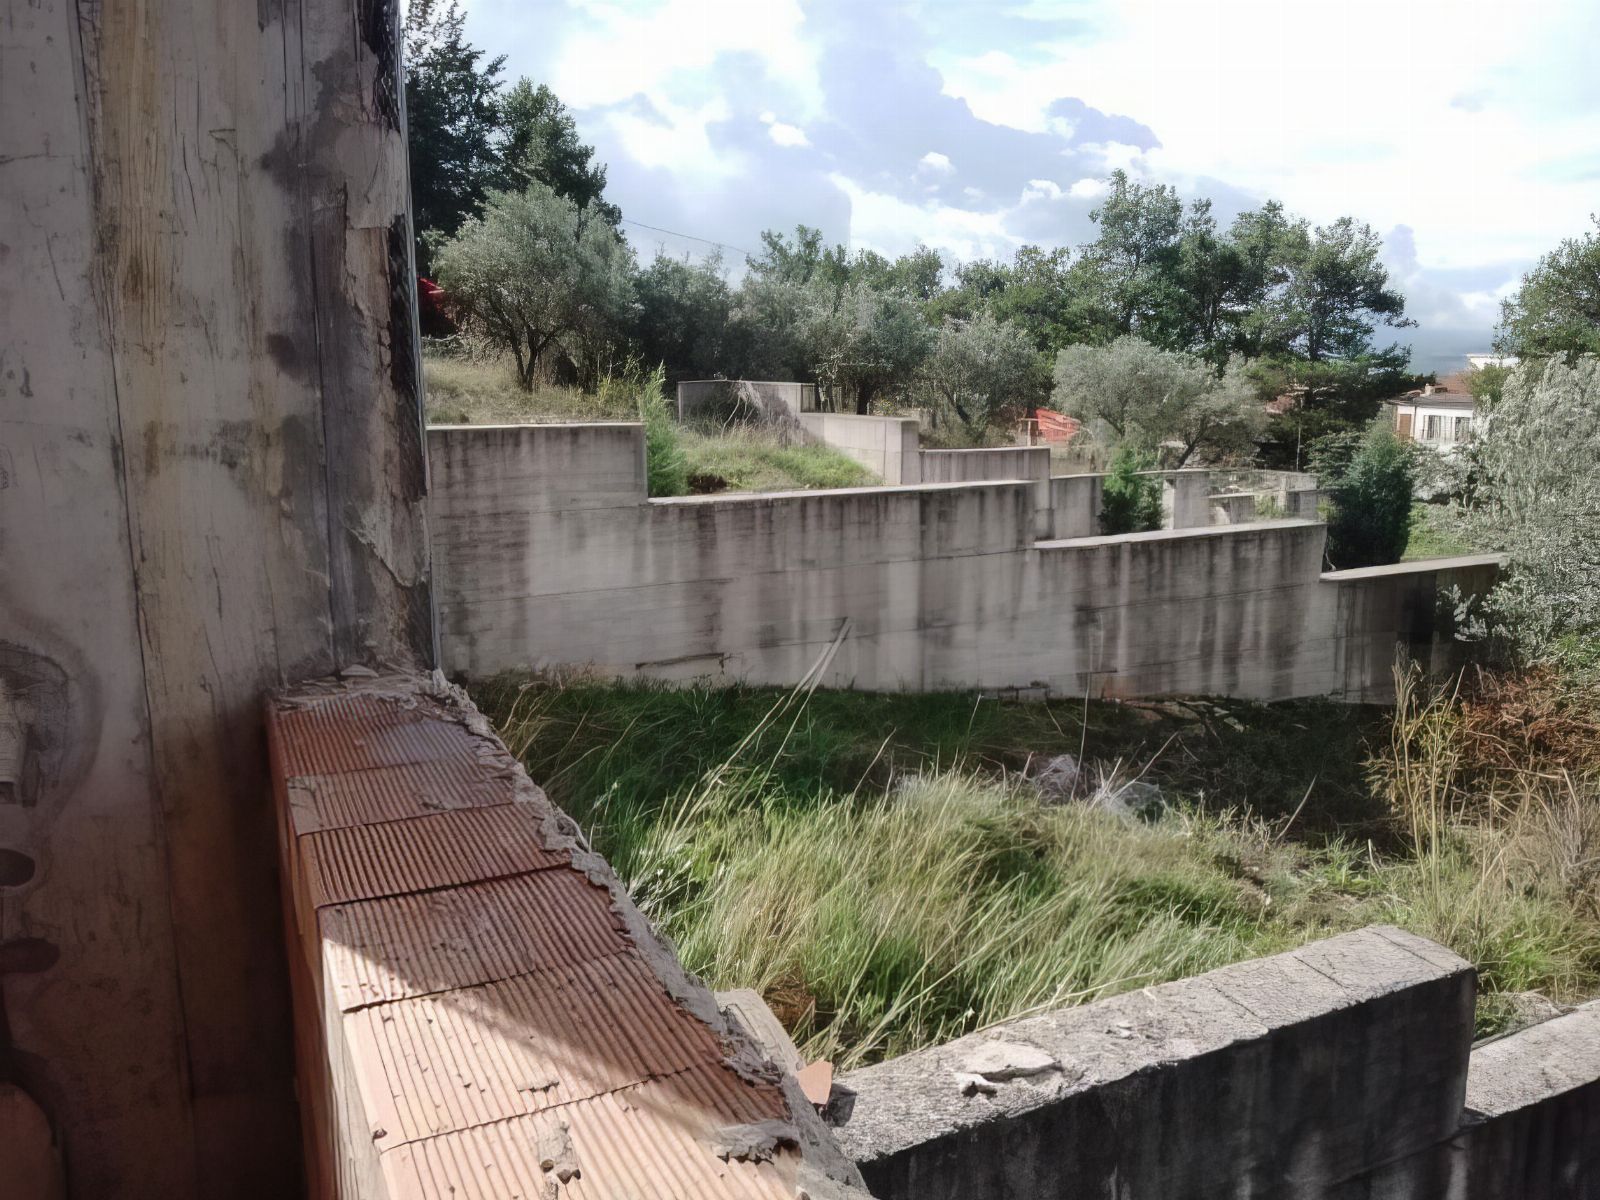
Some portions of the construction have long been exposed to weathering, in particular all the perimeter load-bearing structures and, especially, some portions of slabs, beams and pillars of the second level, directly affected by rainfall due to the absence of any waterproofing layer. The perimeter infill walls are also deteriorated, up to the breaking of the external faces of the blocks.
Compared to the approved project, significant structural variations were also made during construction, such as: the construction of reinforced concrete walls on two entire perimeter sides of the basement level in place of the planned brick infill walls and the construction of a latero-concrete roof instead of a small-wall system.
Finally, new needs related to the redistribution of access roads to the individual buildings require the creation of a passage for entry into the garage, following the demolition of a portion of the perimeter wall of the basement level. The construction of the latter in reinforced concrete, rather than with infill blocks, requires preliminary checks to determine feasibility and particular care during execution.
The existence of a right of way easement is noted on Parcels 1348-1349 - Sheet 57.
Building Register of the Municipality of Trevi on Sheet 57:
Parcel 1261 - Sub 1 - Category F/3
Parcel 1261 - Sub 2 - Category F/3
Parcel 1261 - Sub 3 - Category F/3
Parcel 1261 - Sub 4 - Category F/3
Parcel 1262 - Common non-cadastral property exclusive to Sub 1-2
Parcel 1263 - Common non-cadastral property exclusive to Sub 3-4
Parcels 1264 - Common non-cadastral property for all Subs
Land Register of the Municipality of Trevi on Sheet 57:
Parcel 1294 - Area 545 sqm
Parcel 1295 - Area 422 sqm - Share 3/16
For further information, consult the appraisal report and the attached documentation
Details
-
 Area:226,32 sqm
-
 Box:Si
-
 Foglio:57
-
 Particella:1261
-
 Floors:3
-
 Lot Code:1
Attachments

Real estate value
-
 Initial value of Estimate
169.127,00 €
-
 Current price
747,29 €/mq
-
 Minimum overbid
 - EUR 1.000,00
-
Viewing
- by appointment
-
Buyer's premium
- see specific conditions
-
Prices indicated are VAT excluded
PVP Data
| ID Inserzione | 4628034 | ||||||||||||||||||||||||||||||
|---|---|---|---|---|---|---|---|---|---|---|---|---|---|---|---|---|---|---|---|---|---|---|---|---|---|---|---|---|---|---|---|
| Procedura | |||||||||||||||||||||||||||||||
| Tipologia | giudiziaria | ||||||||||||||||||||||||||||||
| ID Procedura | 850399 | ||||||||||||||||||||||||||||||
| Tipo Procedura | giudiziaria | ||||||||||||||||||||||||||||||
| ID Tribunale | 0540510090 | ||||||||||||||||||||||||||||||
| ID Rito | NFAL | ||||||||||||||||||||||||||||||
| ID Registro | PROCEDURE_CONCORSUALI | ||||||||||||||||||||||||||||||
| Tribunale | Tribunale di SPOLETO | ||||||||||||||||||||||||||||||
| Registro | PROCEDURE CONCORSUALI | ||||||||||||||||||||||||||||||
| Rito | FALLIMENTARE (NUOVO RITO) | ||||||||||||||||||||||||||||||
| Num.Procedura | 30 | ||||||||||||||||||||||||||||||
| Anno Procedura | 2015 | ||||||||||||||||||||||||||||||
| Soggetti | |||||||||||||||||||||||||||||||
| |||||||||||||||||||||||||||||||
| Lotto | |||||||||||||||||||||||||||||||
| ID Lotto | 2482644 | ||||||||||||||||||||||||||||||
| Descrizione (IT) | RACCOLTA OFFERTE - Fabbricato bifamiliare in costruzione con corte e terreni a Trevi (PG), Località Pigge, Via Casaletto - LOTTO 1 - vendita telematica sulla piattaforma www.gobidreal.it n.33182.1 | ||||||||||||||||||||||||||||||
| Primo Identificativo | 2482644 | ||||||||||||||||||||||||||||||
| Codice | 1 | ||||||||||||||||||||||||||||||
| Genere | IMMOBILI | ||||||||||||||||||||||||||||||
| Categoria | IMMOBILE RESIDENZIALE | ||||||||||||||||||||||||||||||
| Indirizzo | Via Casaletto | ||||||||||||||||||||||||||||||
| Comune | Trevi | ||||||||||||||||||||||||||||||
| Provincia | Perugia | ||||||||||||||||||||||||||||||
| Regione | Umbria | ||||||||||||||||||||||||||||||
| Nazione | Italia | ||||||||||||||||||||||||||||||
| Beni | |||||||||||||||||||||||||||||||
| |||||||||||||||||||||||||||||||
| Dati Vendita | |||||||||||||||||||||||||||||||
| Data e ora | Wed 25 November 2026 at 12:01 | ||||||||||||||||||||||||||||||
| Tipologia | COMPETITIVA | ||||||||||||||||||||||||||||||
| Modalità | PRESSO IL VENDITORE | ||||||||||||||||||||||||||||||
| Indirizzo | vendita telematica sulla piattaforma www.gobidreal.it | ||||||||||||||||||||||||||||||
| CAP | 20148 | ||||||||||||||||||||||||||||||
| Comune | Milano | ||||||||||||||||||||||||||||||
| Provincia | Milano | ||||||||||||||||||||||||||||||
| Regione | Lombardia | ||||||||||||||||||||||||||||||
| Nazione | Italia | ||||||||||||||||||||||||||||||
| Prezzo base | 169.127,00 | ||||||||||||||||||||||||||||||
| Offerta Minima | 169.127,00 | ||||||||||||||||||||||||||||||
| Rialzo Minimo | 1.000,00 | ||||||||||||||||||||||||||||||
| Termine Presentazione Offerte | Wed 25 November 2026 at 12:00 | ||||||||||||||||||||||||||||||
| Siti | |||||||||||||||||||||||||||||||
| |||||||||||||||||||||||||||||||
| Data pubblicazione | 08/09/2026 | ||||||||||||||||||||||||||||||