 Share
Share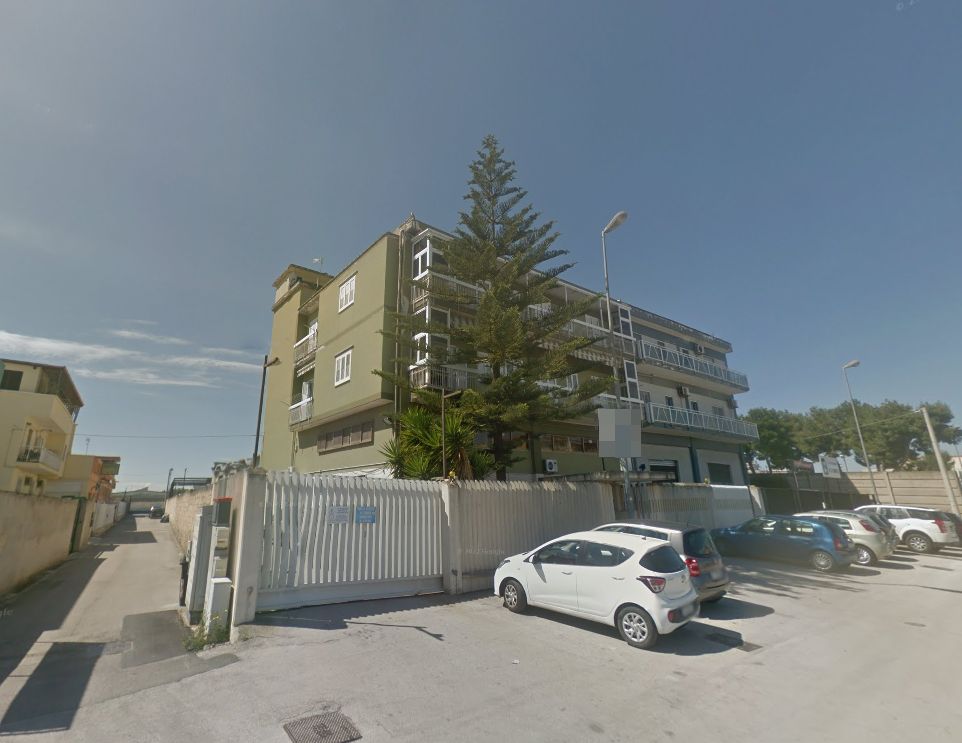
Industrial facility for auction in Barletta
Barletta, Via Trani 190
Factory di 1660 mq
AT AUCTION Industrial facility in Barletta, Via Trani 190 - OFFER COLLECTION -
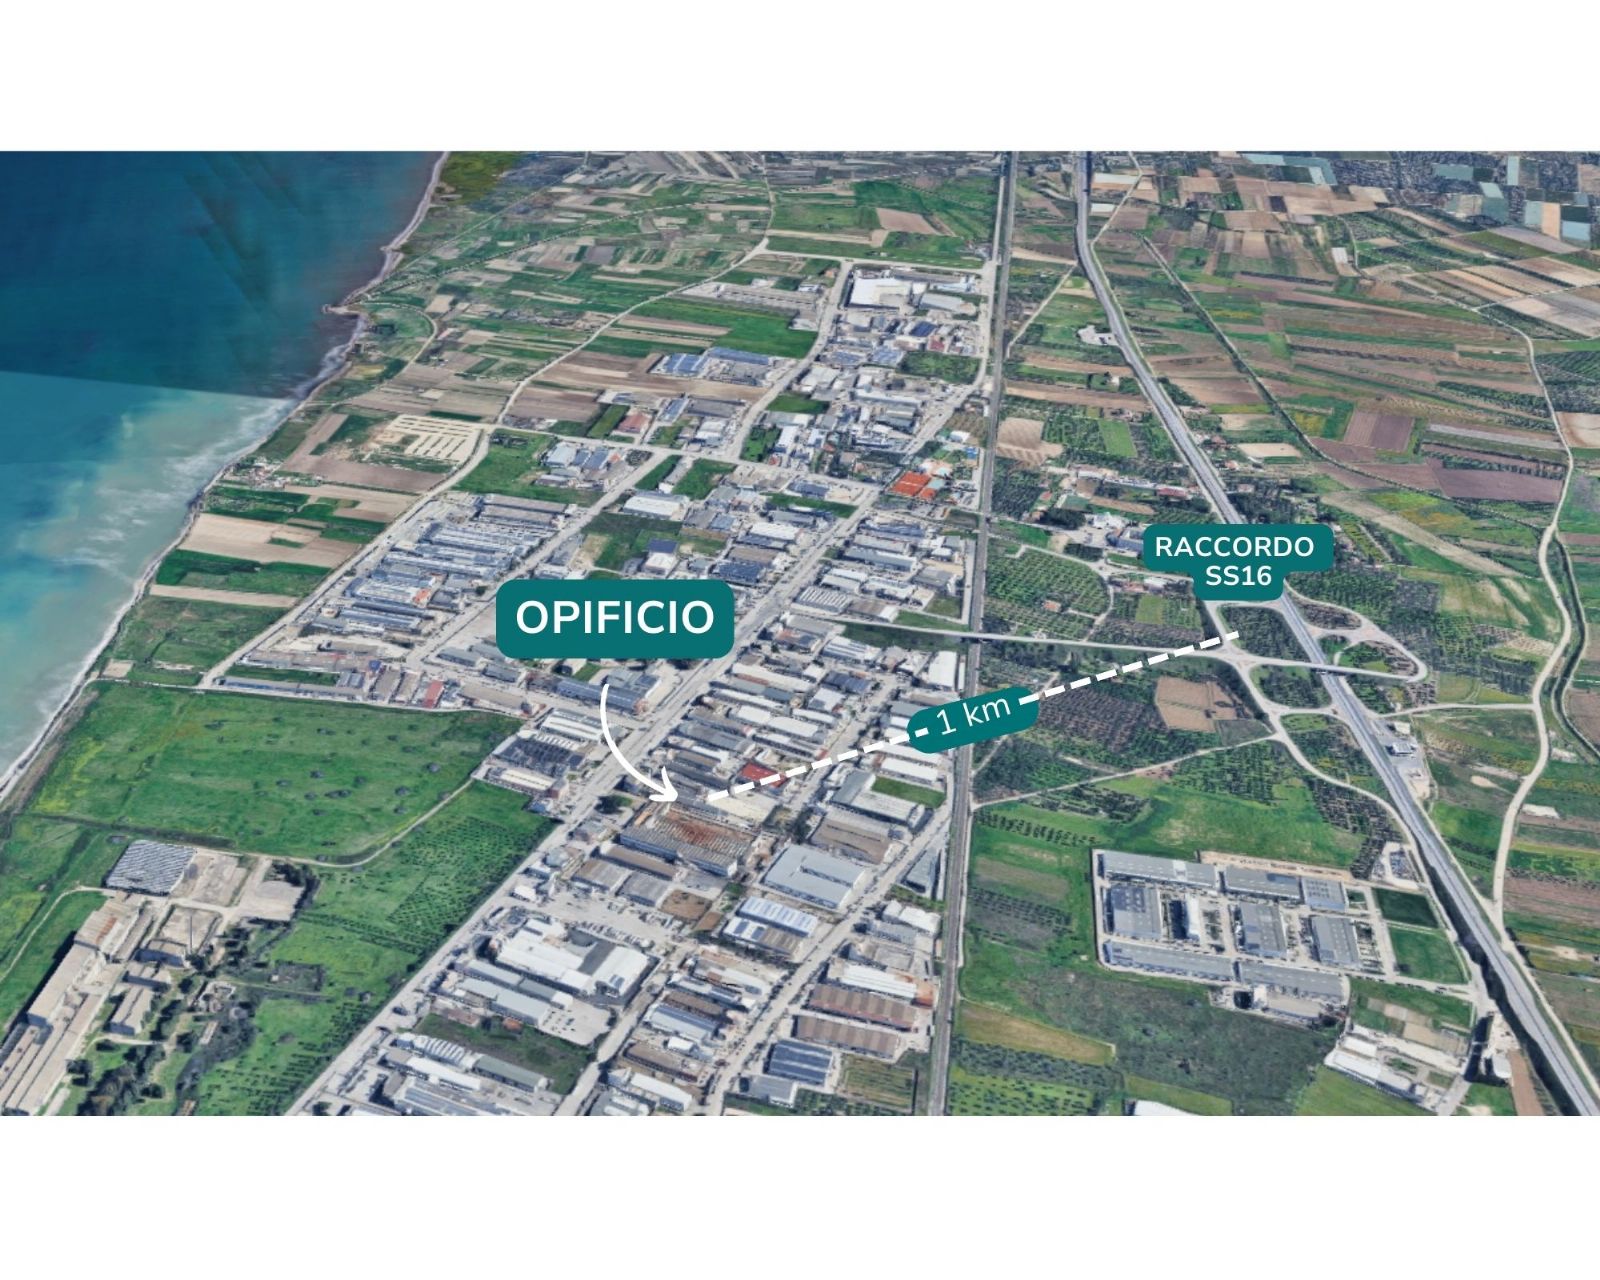
The industrial warehouse up for auction is located in the industrial area of Barletta, only 1 km from the SS16 Barletta Sud junction.
It is arranged over three levels consisting of the ground floor (industrial facility, gross area 1,570 sqm), first mezzanine floor (offices, gross area 205 sqm), second floor (workshop, gross area 246 sqm), third floor (apartment, gross area 246 sqm), roof terrace (gross area 265 sqm), balconies (gross area 76 sqm) and external yard (gross area 2,010 sqm). Access to the property is via a gate on the frontage road Via Trani, which then allows access to the offices/reception on the ground floor and the entrance hall from which it is possible to access the rear work areas or access, via an existing reinforced-concrete stair, the first mezzanine floor where additional offices and an exhibition room are located. Through the external yard it is possible to access a stairwell specifically served by an elevator shaft that leads to the second and third floors where, from an urban-planning standpoint, a processing workshop was to be present on the second floor and a dwelling annexed to the industrial facility on the third floor. At present, however, on both levels two real estate units have been identified with a different internal layout compared to the project approved by the Municipality of Barletta. From the top floor it is possible to access the roof terrace of the offices/dwellings block. Also through the external yard appurtenant to the industrial facility it is possible to access the two processing rooms built in different historical periods and connected to each other through linking volumes. Serving the processing rooms there are blocks of restrooms as well as storage areas and technical rooms. In the external area, unlawful volumes were also found, built with metal canopies enclosed by masonry or insulated panels, which must be removed as they cannot be legalized.
The property is equipped with a 190 kW photovoltaic system with the related panels installed on the building roof.
URBAN-PLANNING NON-COMPLIANCES
The property presents various urban-planning non-compliances, both with regard to the existence of additional unlawful volumes and with regard to heights, internal layout non-compliances and use designation. In particular, on the second floor the existence of a residential unit was ascertained compared to the provisions of the authorizing permit, which envisaged a production workshop. The same applies to the different internal distribution of the units both on the second floor and on the third floor, where the residential unit annexed to the production structure is located. Therefore, it is necessary to activate procedures for a building permit in amnesty (post-approval legalization) in order to legalize the aforementioned detected non-compliances. It is also necessary to proceed with the demolition of building bodies unlawfully built adjacent to the main building body as well as in the external yard.
BUILDING PERMITS / FILES
The construction is not prior to 01/09/1967. There are no artistic, historical or hotel restrictions. There are no state-property rights or civic uses. The property is habitable/fit for use.
The property was built in several phases, specifically with the first Building Permit No. 29 of 16.09.1971 and variants of 15.01.1972 and 14.02.1972 (construction of the industrial facility), subsequent Building Permit No. 39 of 21.03.1977 and variant of 09.01.1978 (extension of the industrial facility) and Building Permit No. 102/1982 of 01.06.1982 (construction of the technical elevator shaft room).
Please note that the lease agreements described in the appraisal and concerning parts of the property have been terminated by mutual agreement. As of now, therefore, the property is vacant, with the exception of the apartment located on the 2nd floor of the industrial facility, which is granted for temporary use with an obligation to vacate upon award of the property.
It is also specified that inside the property there are goods (machinery, furnishings and remaining inventory) that are the subject of separate competitive procedures already initiated by the Judicial Liquidation.
The dwelling and the garage are registered in the Building Registry of the Municipality of Barletta on Sheet 107:
Parcel 671 - Category D/1 - Cadastral income € 11,010.86
For further information, please consult the appraisal and the attached documentation.
Details
-
 Retail surface:2440.5 sqm
-
 Lift available:Yes
-
 Road access:Yes
-
 Area:1.660 sqm
-
 Sqm Court:2010 sqm
-
 Solar floor:265 mq
-
 Solar floor:Yes
-
 Offices:178 Mq
-
 Caretaker home:190 sqm
-
 Foglio:107
-
 Particella:671
-
 Floors:4
-
 Free:No
Attachments

Real estate value
-
 Initial value of Estimate
1.461.978,75 €
-
 Current price
880,71 €/mq
-
 Minimum bid
 - EUR 1.096.484,06
-
Minimum overbid
- EUR 10.000,00
-
Viewing
- By appointment
-
Prices indicated are VAT excluded
PVP Data
| ID Inserzione | 4609956 | ||||||||||||||||||||||||||||||
|---|---|---|---|---|---|---|---|---|---|---|---|---|---|---|---|---|---|---|---|---|---|---|---|---|---|---|---|---|---|---|---|
| Procedura | |||||||||||||||||||||||||||||||
| Tipologia | giudiziaria | ||||||||||||||||||||||||||||||
| ID Procedura | 1003530 | ||||||||||||||||||||||||||||||
| Tipo Procedura | giudiziaria | ||||||||||||||||||||||||||||||
| ID Tribunale | 0720450099 | ||||||||||||||||||||||||||||||
| ID Rito | LG | ||||||||||||||||||||||||||||||
| ID Registro | PROCEDURE_CONCORSUALI | ||||||||||||||||||||||||||||||
| Tribunale | Tribunale di TRANI | ||||||||||||||||||||||||||||||
| Registro | PROCEDURE CONCORSUALI | ||||||||||||||||||||||||||||||
| Rito | LIQUIDAZIONE GIUDIZIALE (CCI) | ||||||||||||||||||||||||||||||
| Num.Procedura | 77 | ||||||||||||||||||||||||||||||
| Anno Procedura | 2025 | ||||||||||||||||||||||||||||||
| Soggetti | |||||||||||||||||||||||||||||||
| |||||||||||||||||||||||||||||||
| Lotto | |||||||||||||||||||||||||||||||
| ID Lotto | 2466257 | ||||||||||||||||||||||||||||||
| Descrizione (IT) | Opificio a Barletta - vendita telematica sulla piattaforma www.gobidreal.it n.30990 | ||||||||||||||||||||||||||||||
| Primo Identificativo | 2466257 | ||||||||||||||||||||||||||||||
| Codice | 1 | ||||||||||||||||||||||||||||||
| Genere | IMMOBILI | ||||||||||||||||||||||||||||||
| Categoria | IMMOBILE INDUSTRIALE | ||||||||||||||||||||||||||||||
| Indirizzo | Via Trani 190 | ||||||||||||||||||||||||||||||
| Comune | Barletta | ||||||||||||||||||||||||||||||
| Provincia | Barletta-Andria-Trani | ||||||||||||||||||||||||||||||
| Regione | Puglia | ||||||||||||||||||||||||||||||
| Nazione | Italia | ||||||||||||||||||||||||||||||
| Beni | |||||||||||||||||||||||||||||||
| |||||||||||||||||||||||||||||||
| Dati Vendita | |||||||||||||||||||||||||||||||
| Data e ora | Wed 30 September 2026 at 12:02 | ||||||||||||||||||||||||||||||
| Tipologia | COMPETITIVA | ||||||||||||||||||||||||||||||
| Modalità | PRESSO IL VENDITORE | ||||||||||||||||||||||||||||||
| Indirizzo | vendita telematica sulla piattaforma www.gobidreal.it | ||||||||||||||||||||||||||||||
| CAP | 20148 | ||||||||||||||||||||||||||||||
| Comune | Milano | ||||||||||||||||||||||||||||||
| Provincia | Milano | ||||||||||||||||||||||||||||||
| Regione | Lombardia | ||||||||||||||||||||||||||||||
| Nazione | Italia | ||||||||||||||||||||||||||||||
| Prezzo base | 1.461.978,75 | ||||||||||||||||||||||||||||||
| Offerta Minima | 1.096.484,06 | ||||||||||||||||||||||||||||||
| Rialzo Minimo | 10.000,00 | ||||||||||||||||||||||||||||||
| Termine Presentazione Offerte | Wed 30 September 2026 at 12:00 | ||||||||||||||||||||||||||||||
| Siti | |||||||||||||||||||||||||||||||
| |||||||||||||||||||||||||||||||
| Data pubblicazione | 15/07/2026 | ||||||||||||||||||||||||||||||