Sale14882
Sale Mixed Live Law court of Terni Esecuz. Immob. n. 160/2019
Building for commercial use in Terni - LOT 2


Starting priceEUR 1.114.000,00
Sale state
Sale experiment number1
LocationTerni
Minimum bidEUR 835.500,00
Minimum overbidEUR 5.000,00
Auction modeMixed Live
Offers deadlineTue 13/09/2022 at 11:00
Auction dateWed 14/09/2022 at 09:00
Deposit10,00% dell'offerta
Overbid time1 minutes
Indicated prices VAT and fees excluded
Lot description
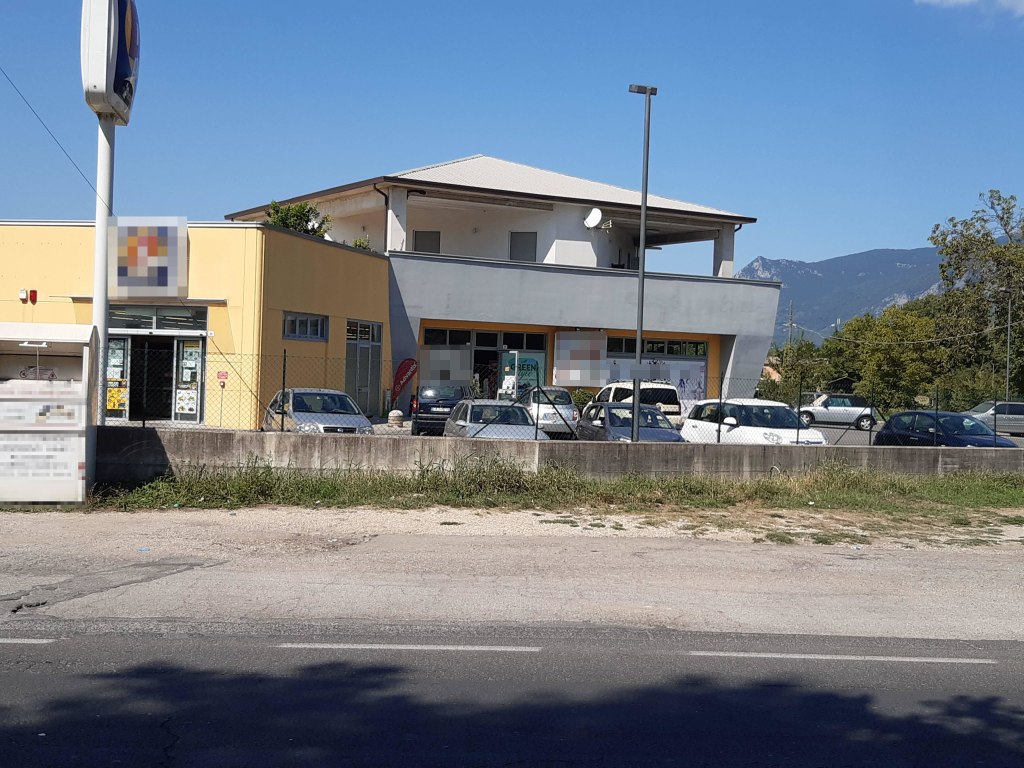
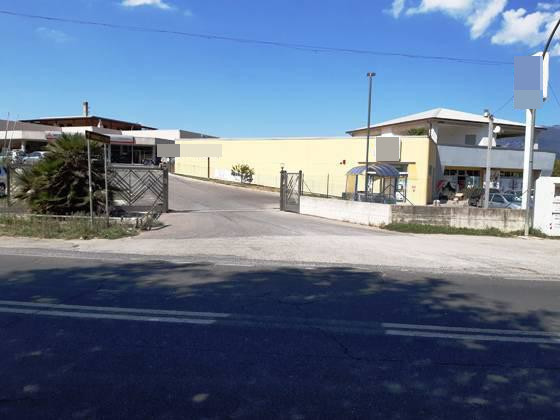
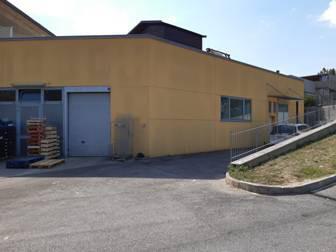
SALE MIXED LIVE - Building for commercial use in Terni, via Alfonsine 38 - LOT 2
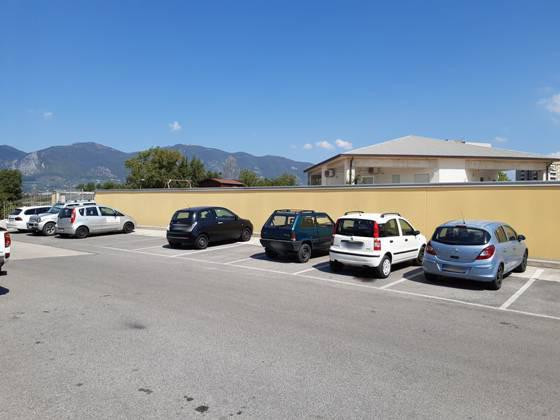
We collect offers for a commercial building with external courtyard.
Purchase offers can be presented:
- in a closed packet before 11:00 am of day 13/09/2022, at office of Avv. Marco de Pascalis, located in Terni, Viale Cesare Battisti 45
- by telematic modality, using web form "Telematic Offer" made available by Ministry of Justice trought the present webpage before 11:00 am of day 13/09/2022
In the event of the telematic offers users are advised to start filling out offer well in advance of fixed terms.
Auction base price EUR 1,114,000.00
Sale operations will take place on 14 September 2022 starting at 9:00 am
For further information on lot and on participation modalities consult attached announcement and documentation
Procedure details
Law CourtTerni
TypeEsecuz. Immob.
Number160/2019
ReceiverAvv. De Pascalis Marco
Goods included in lots (1)
Building for commercial use in Terni - LOT 2
Terni
The buildings are registered at Real Estate Registry of City of Terni at sheet 104:
parcel 1064 - sub. 2 - Category C/1 - class 5 - Consistency 106 sqm - Cadastral Rent € 2,687.95
parcel 1064 - sub. 3 - Category D/8 - Cadastral Rent € 12,796.00
Building built with mixed production and commercial use consisting of:
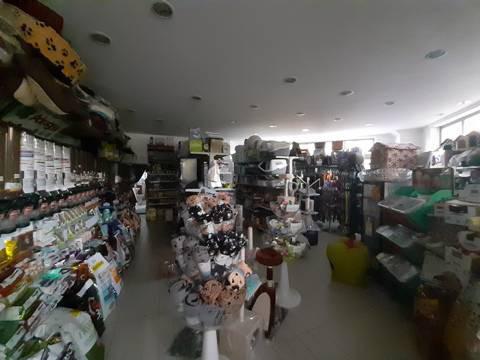
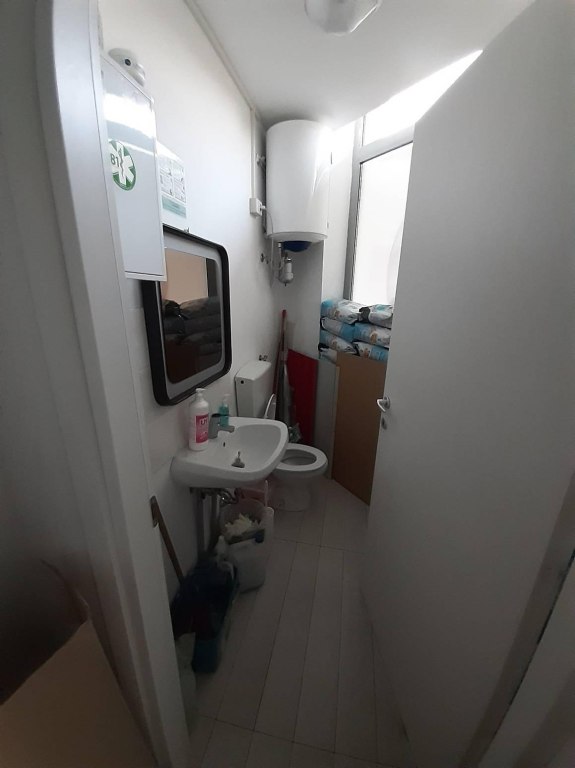
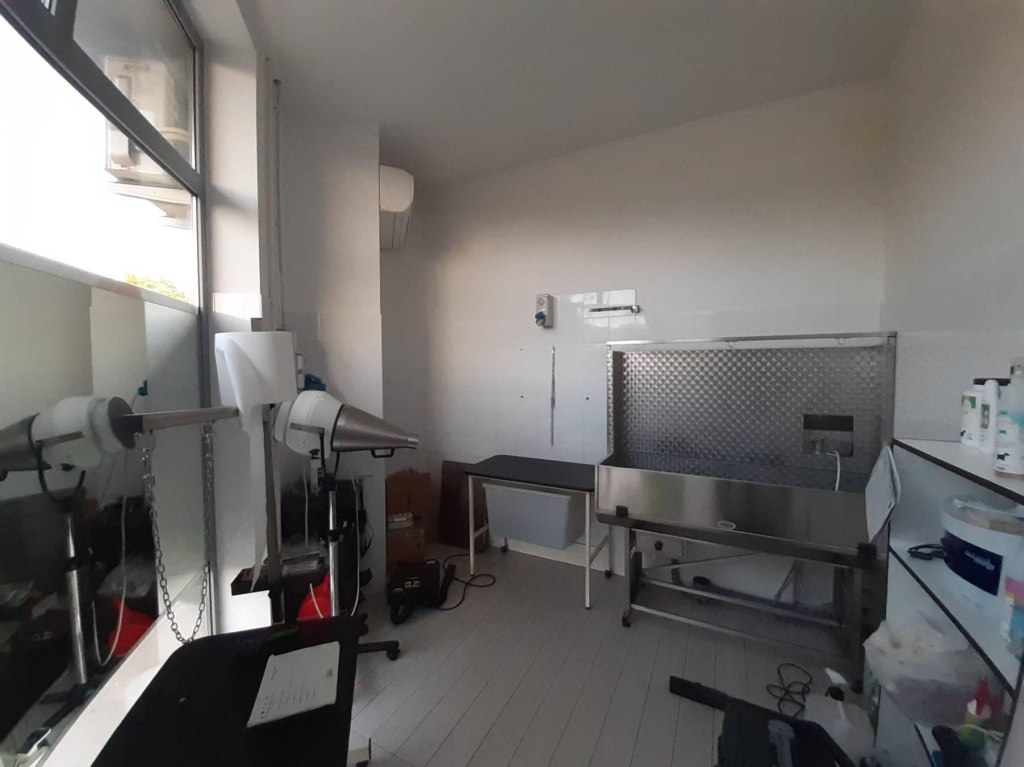
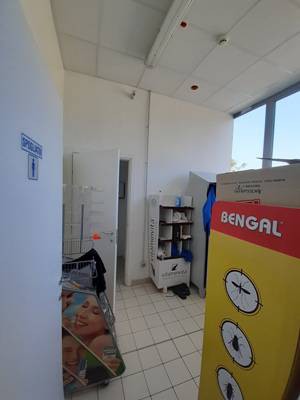
- BODY A: shop, with a commercial area of 124.00 square meters, located on the ground floor and composed of a sales area, corridor, animal grooming laboratory, and bathroom. Useful internal height 3.32 m to the plasterboard false ceiling. The adjoining room has independent access from the outside. The property is leased with a lease contract that can be opposed to the procedure, with expiry of the second renewal on 31.12.2026 (annual rent € 14,760.00 plus VAT, reduced before foreclosure to € 12,300.00 plus VAT).
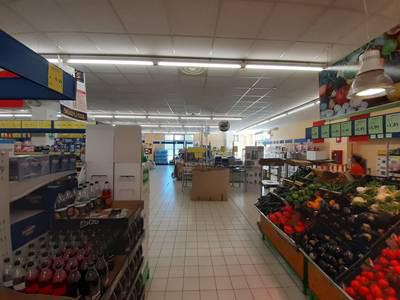
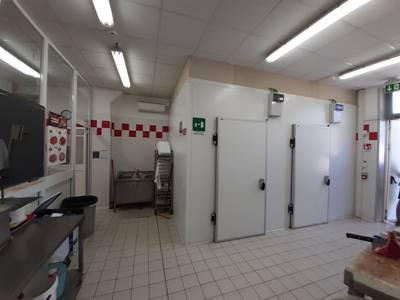
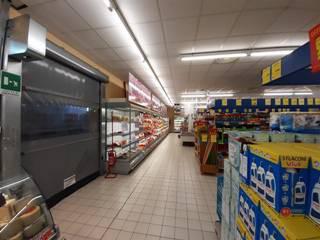
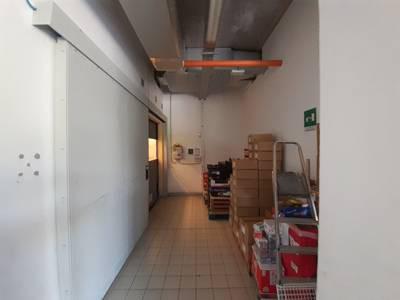
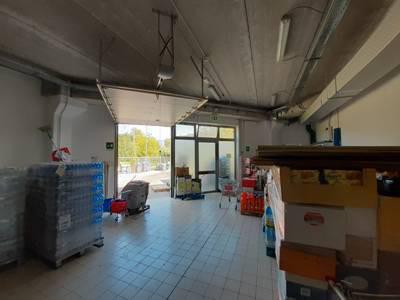
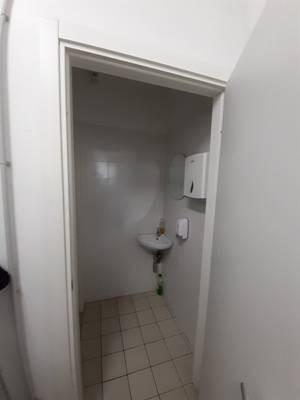
- BODY B: shop, with a commercial area of 959.00 square meters, used as a supermarket, recently built in 2013, consisting of a large surface area for display and sale of goods (approximately 767 square meters), bathroom and dressing room for the disabled and customers 7.50 square meters, warehouse with double toilet for staff of approximately 125 square meters, meat processing laboratory with toilet and corridor (approximately 57 square meters). Useful internal height m 3.25 to the false ceiling. The property is leased with a contract that can be opposed to the procedure, with first expiry on 19.09.2022 (rent equal to 3% of the annual turnover net of VAT with a guaranteed annual minimum of € 100,000.00 plus VAT).
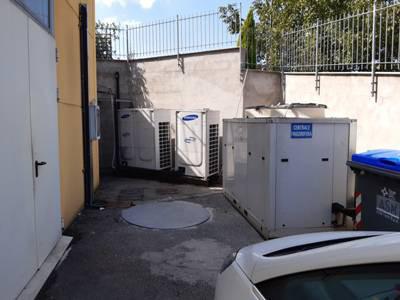
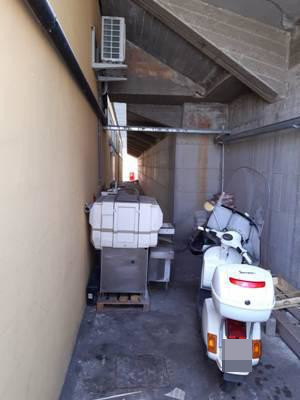
N.B. As shown in the rental contract, the air conditioning and electrical system is owned by the tenant. It also includes the cavity located on the west side of the building and the area restricted to standard public parking lots.
There are cadastral discrepancies.