 Share
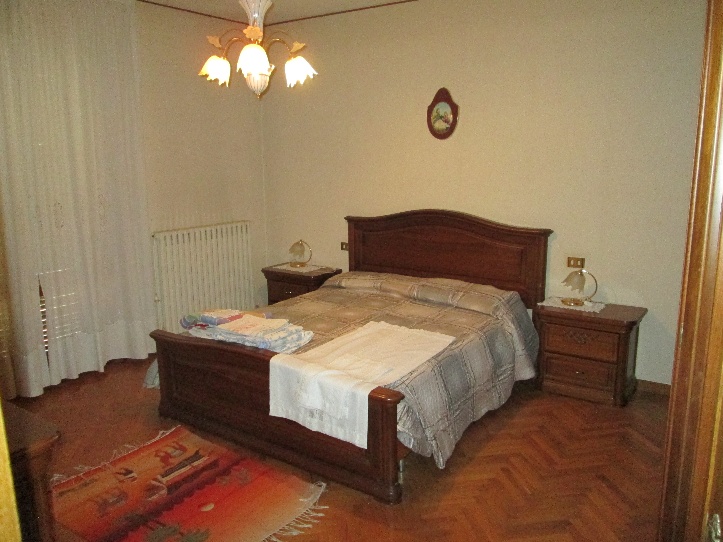
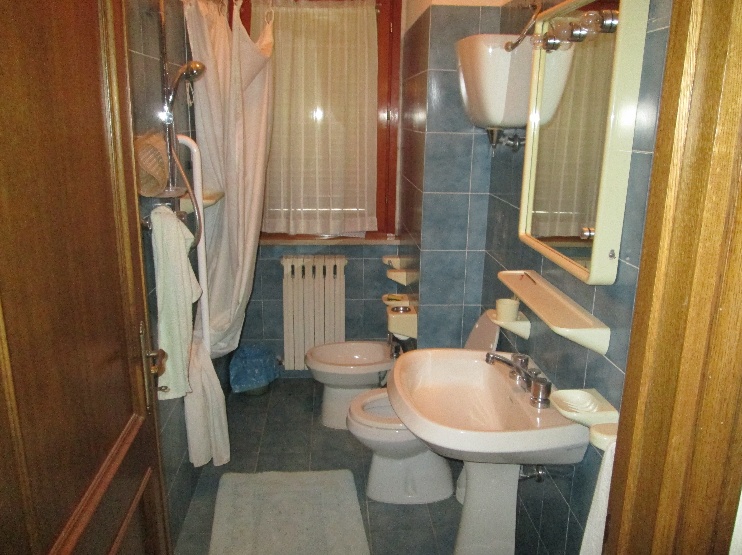
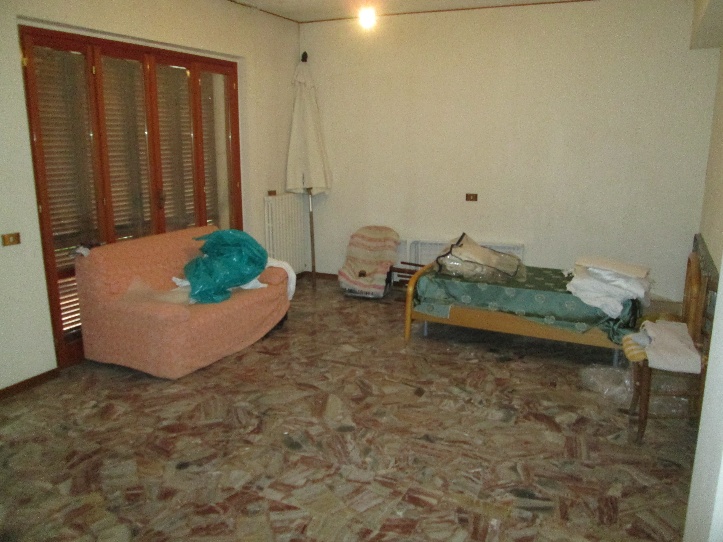
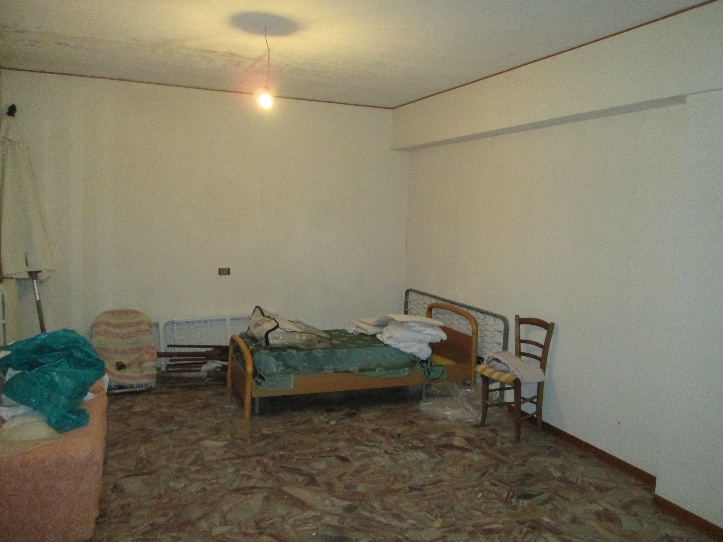
1/3 share of a detached house at auction in Montone (PG) - Lot 3
Montone (PG), Località Bacciana
Detached House di 547 mq
AT AUCTION 1/3 share of a detached house in Montone (PG), Località Bacciana - OFFER COLLECTION
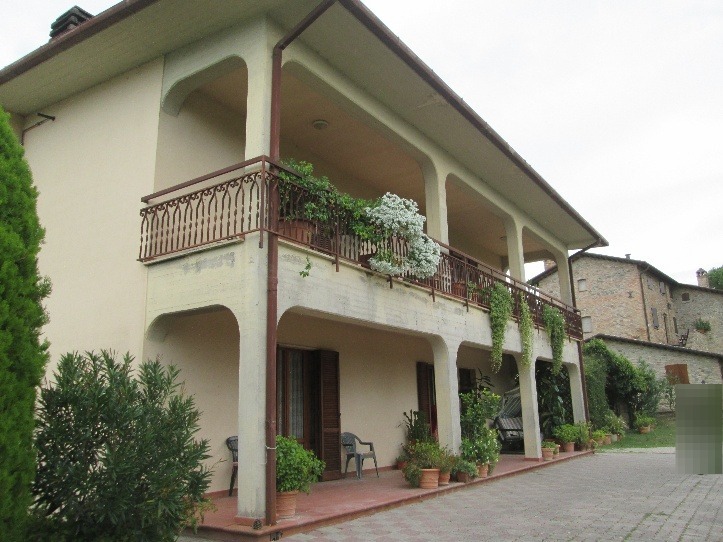
Ownership rights for the 1/3 share of a detached house for residential use consisting of a first basement level (no. 2 garages, no. 1 cellar), ground floor (apartment – cadastrally registered as storage), first floor (apartment) and second floor (attics and terrace), with adjoining outbuilding and appurtenant courtyard/garden, located about 2.5 km from the center of Montone and about 5 km from the "Montone" exit of the expressway Strada Statale 3 bis Tiberina.
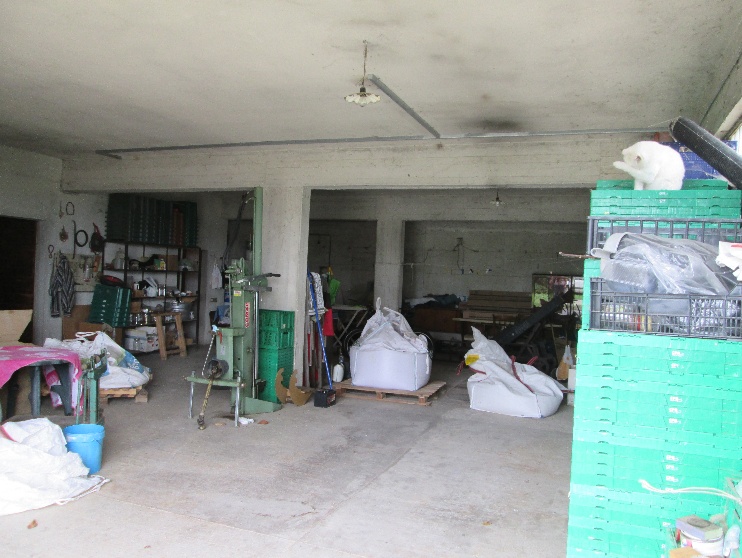
The first basement level can be accessed both from the courtyard/garden, via the driveway entrance on the north-east side of the building, and via internal stairs; on the level, after passing the driveway entrance, there is a first room (garage) consisting of a rectangular space directly communicating with the second room (garage) consisting of a rectangular space.
All for a surface area of the rooms on the ground floor of approximately 153.00 sqm.
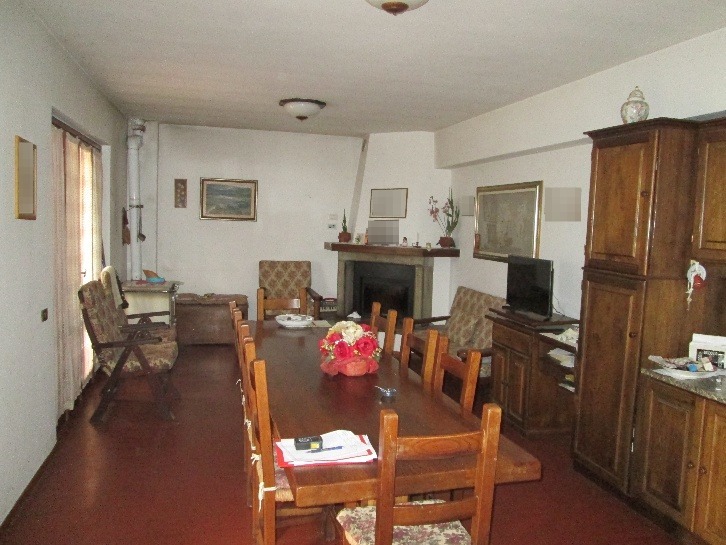
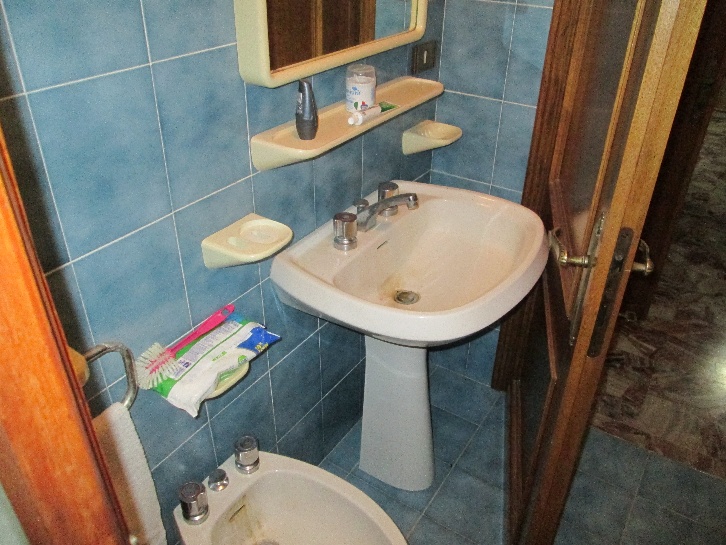
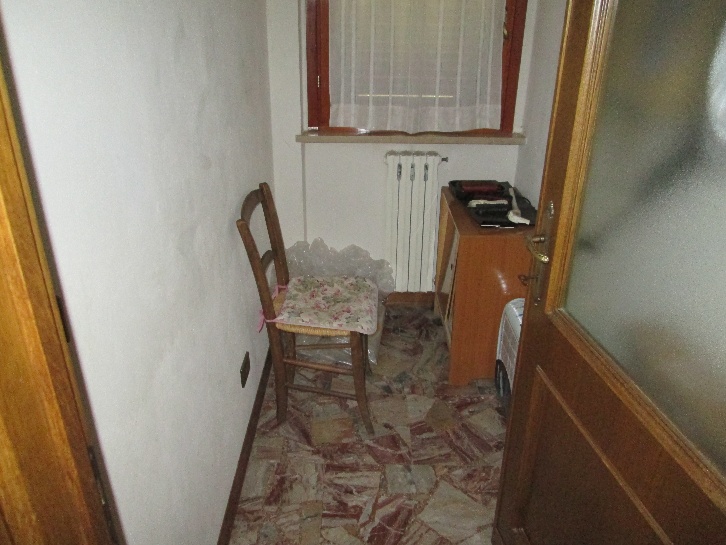
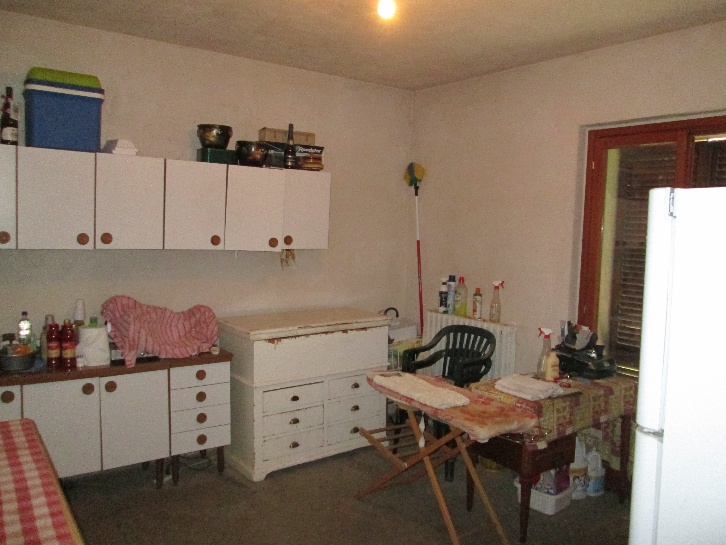
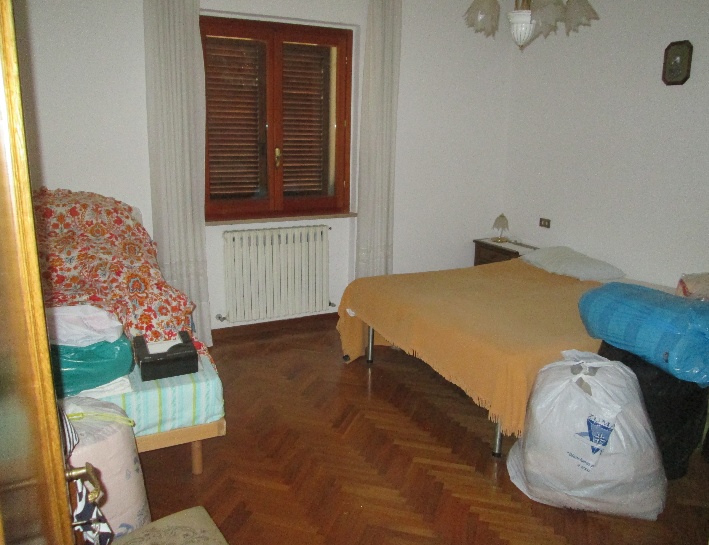
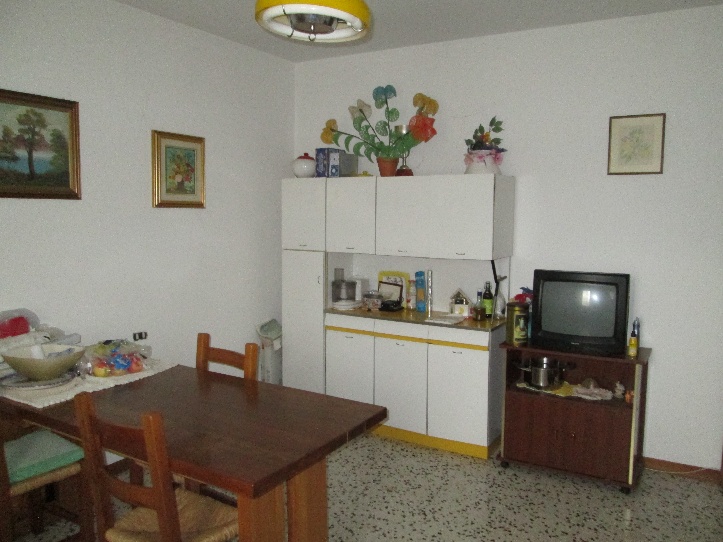
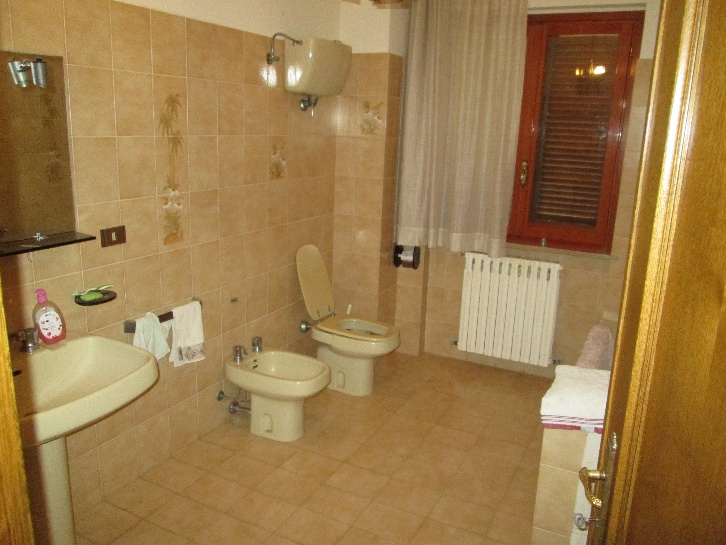
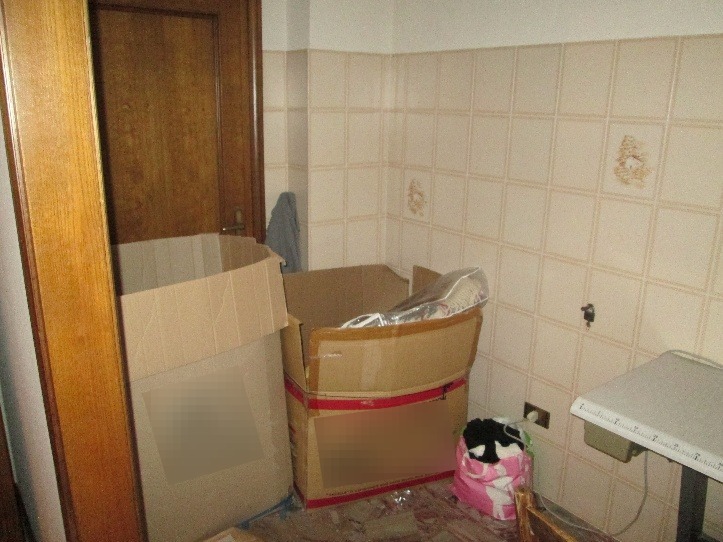
The ground floor is accessed from the courtyard/garden through the entrance opening inside the portico (south-west side) leading to the entrance/stairwell giving access to the kitchen/dining area (cadastrally registered as storage) with two French doors; corridor (cadastrally registered as storage) providing access, entering from the stairwell and starting on the right, to a bathroom (cadastrally registered as storage) with window; storage/utility room with window; storage/utility room with window; bedroom (cadastrally registered as storage) with window; living/dining room (cadastrally registered as storage) with window; bathroom (cadastrally registered as storage) with window.
All for a surface area of the rooms on the ground floor of approximately 138.00 sqm plus the portico for an additional 25.00 sqm.
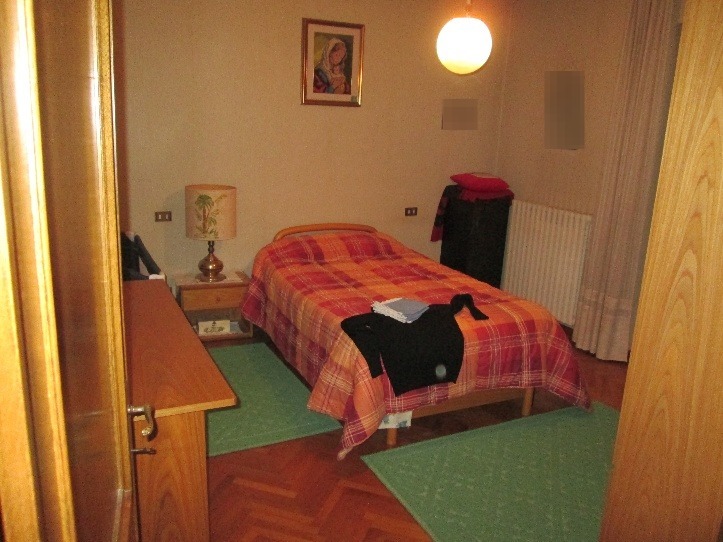
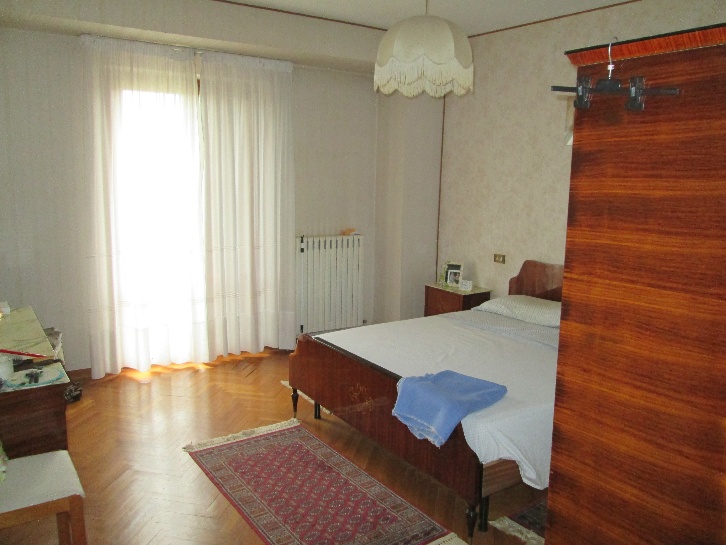
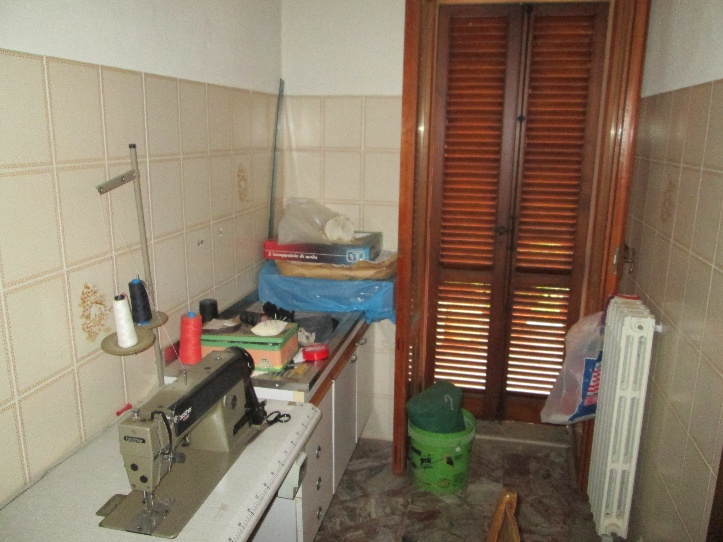
The first floor is accessed from the covered stairwell, originating on the ground floor, which leads to an access corridor/hallway, entering from the stairwell and starting on the right, to a bathroom with window; storage room with window; bedroom with French door giving access to the small balcony; bedroom with French door giving access to the small balcony; bedroom with French door giving access to the small balcony; bathroom with window; living room with French door giving access to the portico; kitchen with window.
All for a surface area of the rooms on the ground floor of approximately 143.00 sqm, three balconies of approximately 10.00 sqm, portico of approximately 25.00 sqm.
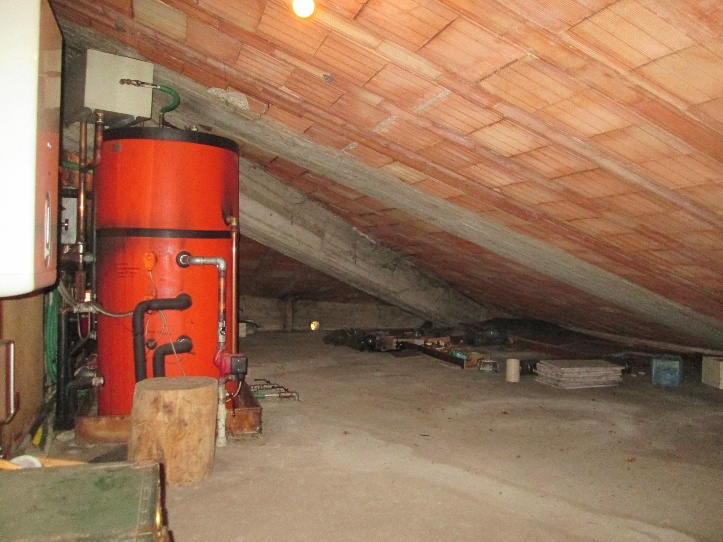
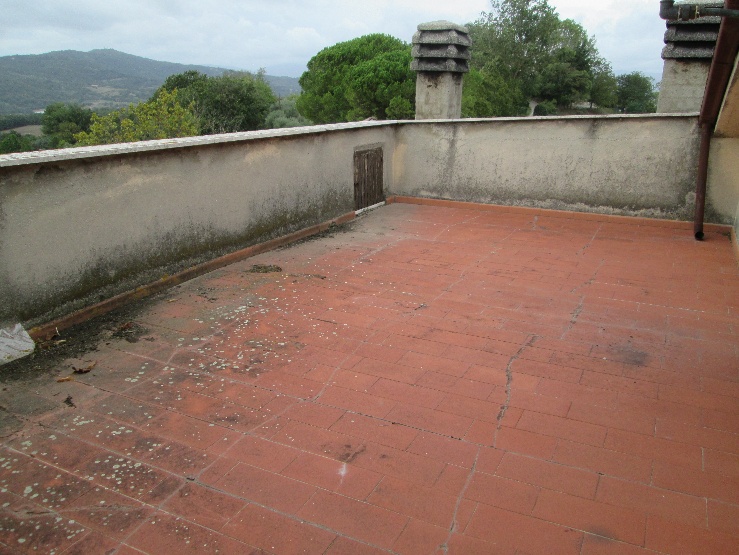
The second floor is accessed from the covered stairwell, originating on the ground floor, which leads to attics with a maximum height of about 2.30 m and a minimum height of about 0.15. The attics communicate directly, through a door, with a rectangular terrace with tiled flooring.
All for an attic surface area of approximately 88.00 sqm plus the terrace for an additional 24.00 sqm.
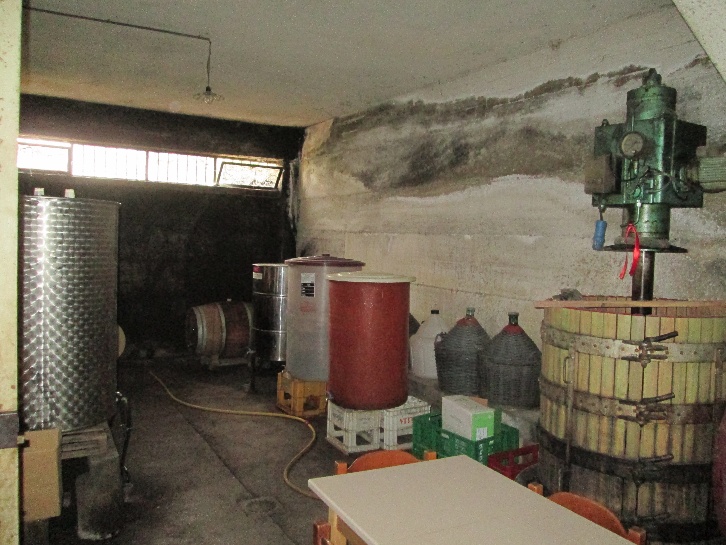
Appurtenant to the property is a cellar/storage room, located on the ground floor of the said building, consisting of a rectangular space with a surface area of approximately 8.00 sqm.
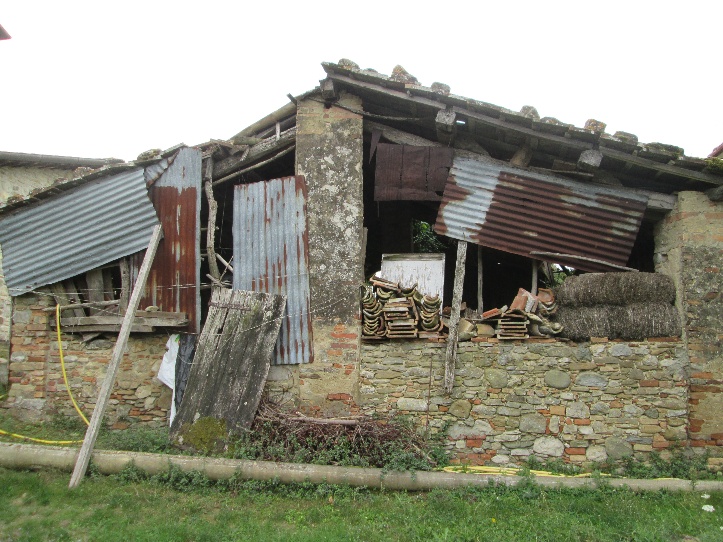
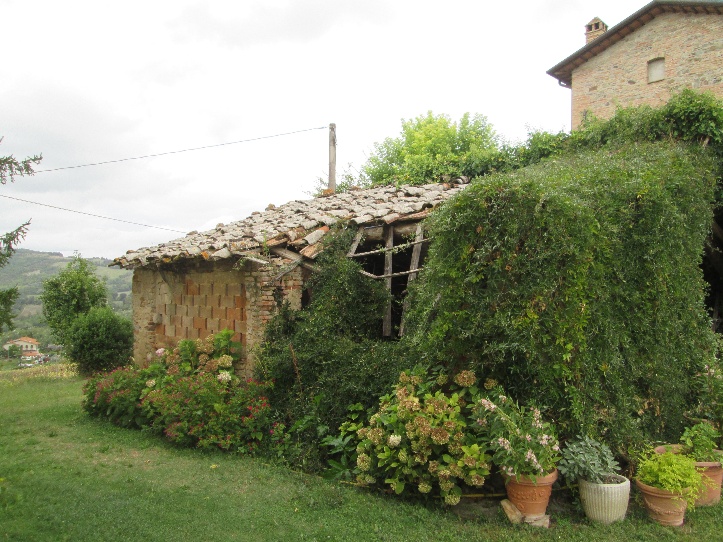
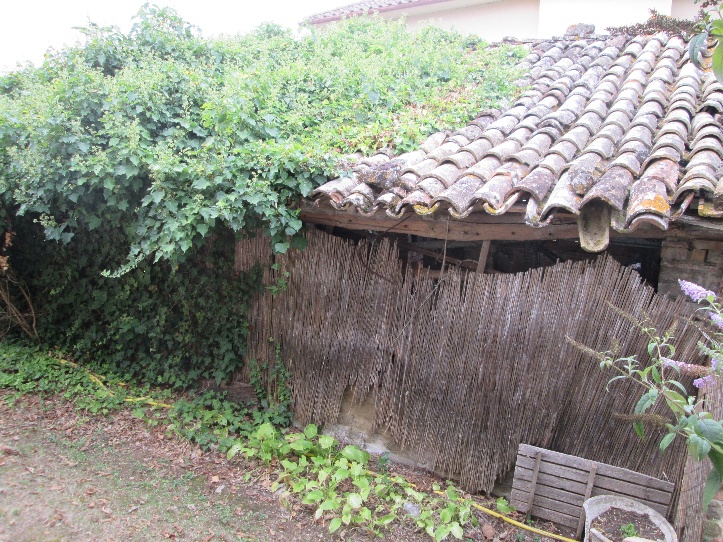
A few meters from the property there is a dilapidated outbuilding with roof and walls partially collapsed, without systems, consisting of a single quadrangular room with a surface area of approximately 56.00 sqm.
Also appurtenant to the property is a courtyard/garden surrounding the buildings, with a cadastral surface area of 2,799.00 sqm.
There are discrepancies.
Sub 4 and 6 are leased under a rural land lease agreement dated 20.12.2019 starting on 20.12.2019 and expiring on 10.11.2034.
It is specified that the Liquidator has notified the tenant company and the co-owners of the real estate assets of the termination of the procedure from said contract, pursuant to art. 270, para. 6, C.C.I.I., also ordering the occupant to vacate the properties owned by the debtor. It is reported that the decision of the Liquidation has been challenged by the tenant and that the Liquidator is taking steps in order to safeguard the interests of the procedure.
Building Registry of the Municipality of Montone, Sheet 37:
Parcel 577 - Sub 3 - Category C/6 - Class 2 - Area 145 sqm - Cadastral income € 194.70
Parcel 577 - Sub 4 - Category C/2 - Class 2 - Area 114 sqm - Cadastral income € 117.75
Parcel 577 - Sub 5 - Category A/2 - Class 2 - Rooms 7.5 - Cadastral income € 619.75
Parcel 577 - Sub 6 - Category C/2 - Class 2 - Area 51 sqm - Cadastral income € 52.68 sqm
Land Registry of the Municipality of Montone, Sheet 37:
Parcel 577 - Urban entity - Area 2,799 sqm
For further information, please consult the appraisal report and the attached documentation
Details
-
 Road access:Yes
-
 Bathroom number:4
-
 Area:547 sqm
-
 Garden:Yes
-
 Sqm Court:2799 sqm
-
 Porch Sqm:25 mq
-
 Portico:Yes
-
 Balcony :10 sqm
-
 Terrace:Yes
-
 Terrace Sqm:24 mq
-
 Terrace:Yes
-
 Sqm Cellar :88 sqm
-
 Sqm Cellar:8 sqm
-
 Box:Si
-
 Foglio:37
-
 Particella:577
-
 Floors:4
-
 Rooms:7
-
 Free:No
Attachments

Real estate value
-
 Initial value of Estimate
81.666,00 €
-
 Current price
149,30 €/mq
-
 Minimum overbid
- EUR 1.000,00
-
Viewing
- by appointment
-
Buyer's premium
- see specific conditions
-
Prices indicated are VAT excluded
PVP Data
| ID Inserzione | 4536045 | ||||||||||||||||||||||||||||||
|---|---|---|---|---|---|---|---|---|---|---|---|---|---|---|---|---|---|---|---|---|---|---|---|---|---|---|---|---|---|---|---|
| Procedura | |||||||||||||||||||||||||||||||
| Tipologia | giudiziaria | ||||||||||||||||||||||||||||||
| ID Procedura | 966574 | ||||||||||||||||||||||||||||||
| Tipo Procedura | giudiziaria | ||||||||||||||||||||||||||||||
| ID Tribunale | 0540390094 | ||||||||||||||||||||||||||||||
| ID Rito | LC | ||||||||||||||||||||||||||||||
| ID Registro | PROCEDURE_CONCORSUALI | ||||||||||||||||||||||||||||||
| Tribunale | Tribunale di PERUGIA | ||||||||||||||||||||||||||||||
| Registro | PROCEDURE CONCORSUALI | ||||||||||||||||||||||||||||||
| Rito | LIQUIDAZIONE CONTROLLATA (CCI) | ||||||||||||||||||||||||||||||
| Num.Procedura | 3 | ||||||||||||||||||||||||||||||
| Anno Procedura | 2024 | ||||||||||||||||||||||||||||||
| Soggetti | |||||||||||||||||||||||||||||||
| |||||||||||||||||||||||||||||||
| Lotto | |||||||||||||||||||||||||||||||
| ID Lotto | 2399857 | ||||||||||||||||||||||||||||||
| Descrizione (IT) | RACCOLTA OFFERTE - Villetta a Montone (PG), Località Bacciana - QUOTA 1/3 - vendita telematica sulla piattaforma www.gobidreal.it n.30328.3 | ||||||||||||||||||||||||||||||
| Primo Identificativo | 2399857 | ||||||||||||||||||||||||||||||
| Codice | 3 | ||||||||||||||||||||||||||||||
| Genere | IMMOBILI | ||||||||||||||||||||||||||||||
| Categoria | IMMOBILE RESIDENZIALE | ||||||||||||||||||||||||||||||
| Indirizzo | Località Bacciana, 06014 Montone PG, Italia | ||||||||||||||||||||||||||||||
| Comune | Montone | ||||||||||||||||||||||||||||||
| Provincia | Perugia | ||||||||||||||||||||||||||||||
| Regione | Umbria | ||||||||||||||||||||||||||||||
| Nazione | Italia | ||||||||||||||||||||||||||||||
| Beni | |||||||||||||||||||||||||||||||
| |||||||||||||||||||||||||||||||
| Dati Vendita | |||||||||||||||||||||||||||||||
| Data e ora | Wed 15 April 2026 at 12:01 | ||||||||||||||||||||||||||||||
| Tipologia | COMPETITIVA | ||||||||||||||||||||||||||||||
| Modalità | PRESSO IL VENDITORE | ||||||||||||||||||||||||||||||
| Indirizzo | vendita telematica sulla piattaforma www.gobidreal.it | ||||||||||||||||||||||||||||||
| CAP | 20148 | ||||||||||||||||||||||||||||||
| Comune | Milano | ||||||||||||||||||||||||||||||
| Provincia | Milano | ||||||||||||||||||||||||||||||
| Regione | Lombardia | ||||||||||||||||||||||||||||||
| Nazione | Italia | ||||||||||||||||||||||||||||||
| Prezzo base | 81.666,00 | ||||||||||||||||||||||||||||||
| Offerta Minima | 81.666,00 | ||||||||||||||||||||||||||||||
| Rialzo Minimo | 1.000,00 | ||||||||||||||||||||||||||||||
| Termine Presentazione Offerte | Wed 15 April 2026 at 12:00 | ||||||||||||||||||||||||||||||
| Siti | |||||||||||||||||||||||||||||||
| |||||||||||||||||||||||||||||||
| Data pubblicazione | 26/02/2026 | ||||||||||||||||||||||||||||||