 Share
Share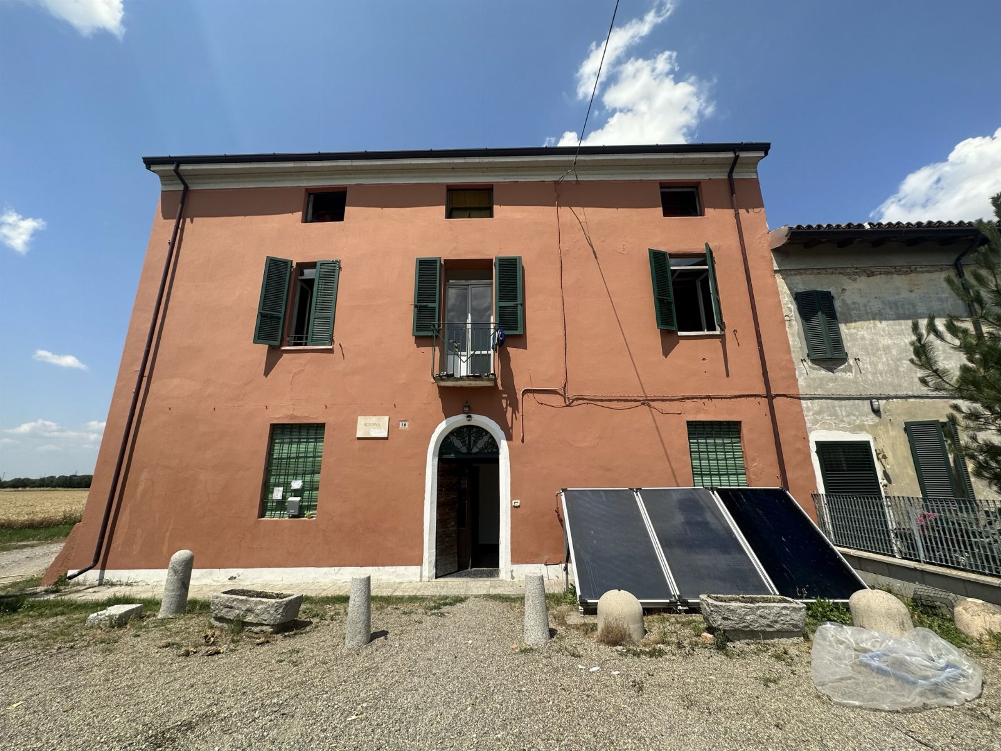
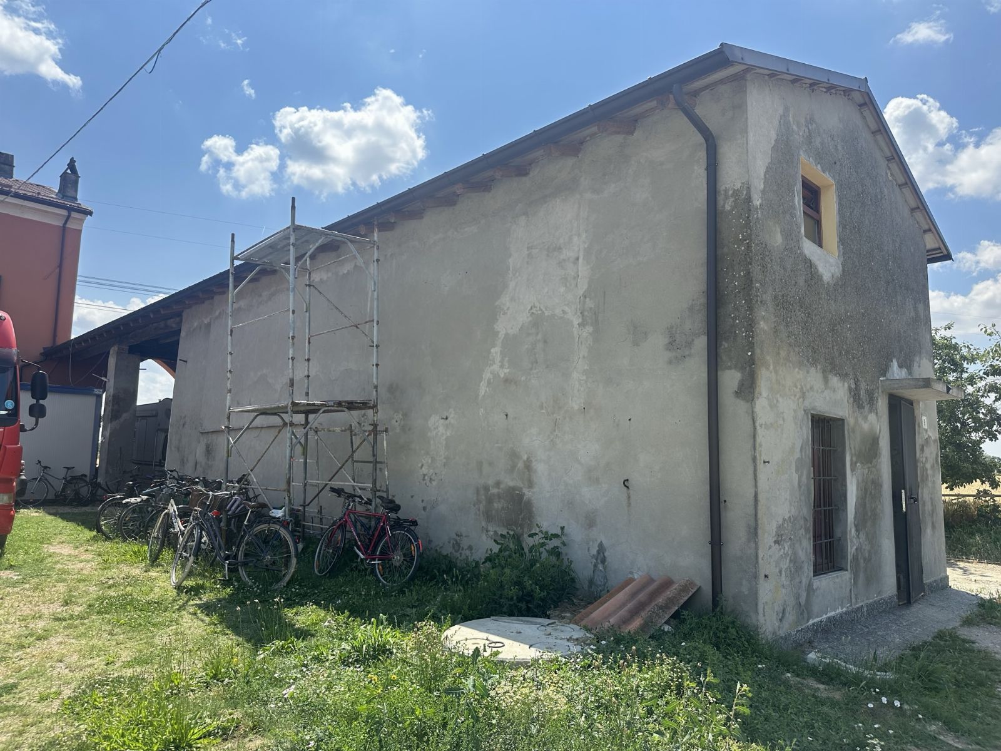
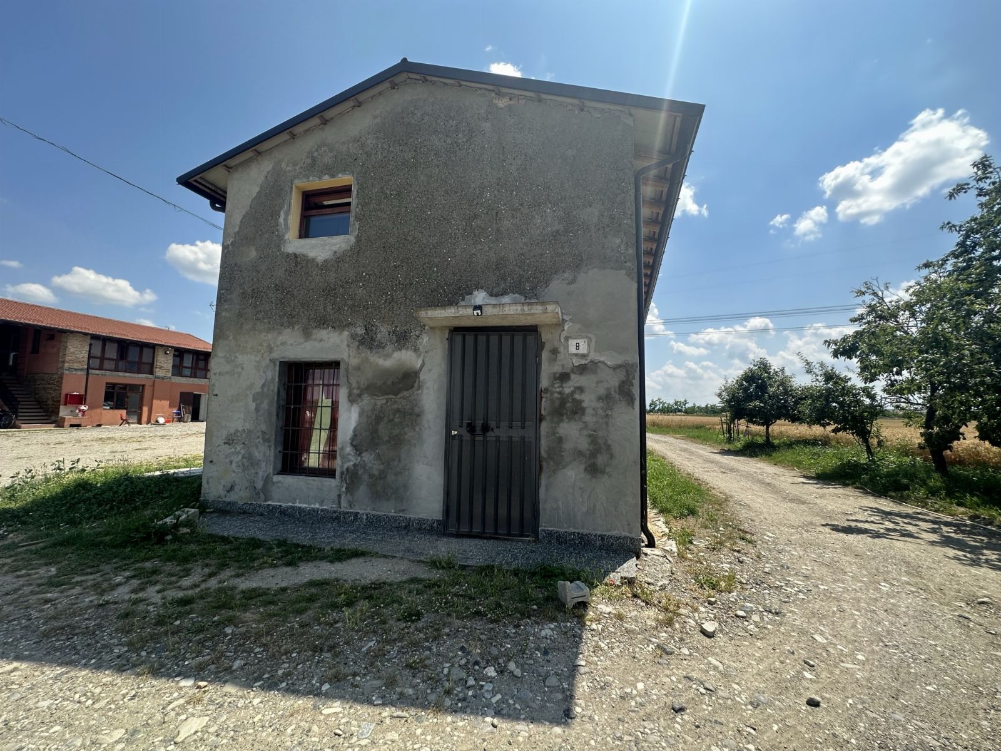
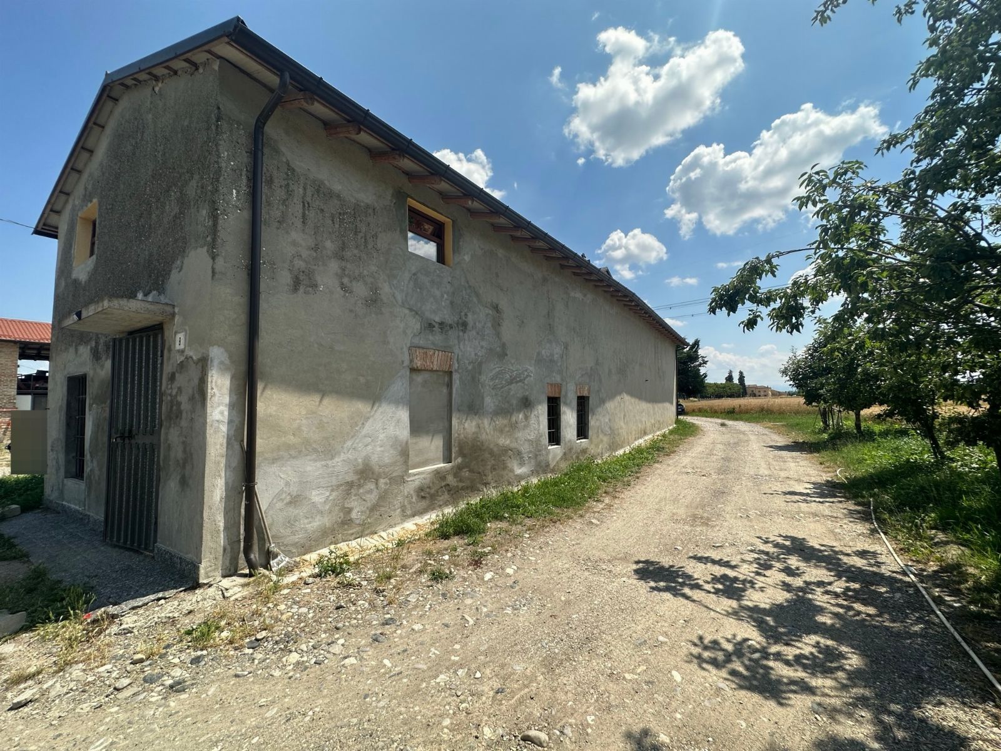
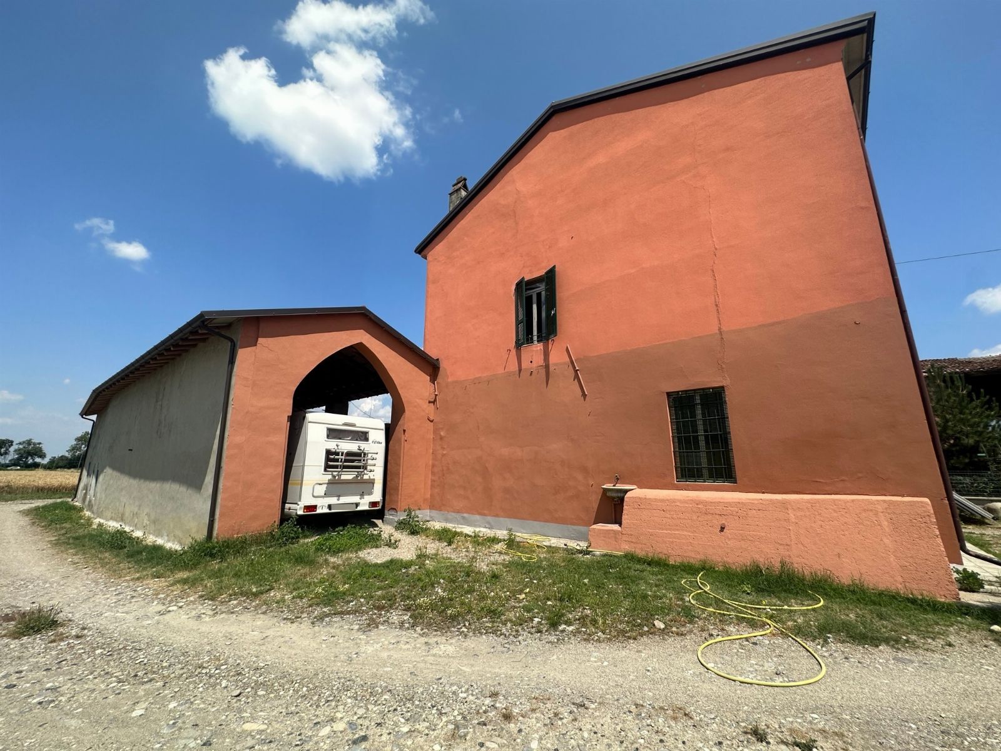
Farmhouse with attached buildings for auction in Piacenza - Lot 2
Piacenza, Strada di Cortemaggiore
Country House di 870.3 mq
AT AUCTION Farmhouse with attached buildings in Piacenza, Strada di Cortemaggiore snc - LOT 2
AUCTION BASED ON A RECEIVED OFFER
The properties are located in an outlying area about 5 km from the "Piacenza Sud" exit of the A1 motorway and about 8 km from the city center.
They have a total commercial area of 870.30 sq m.
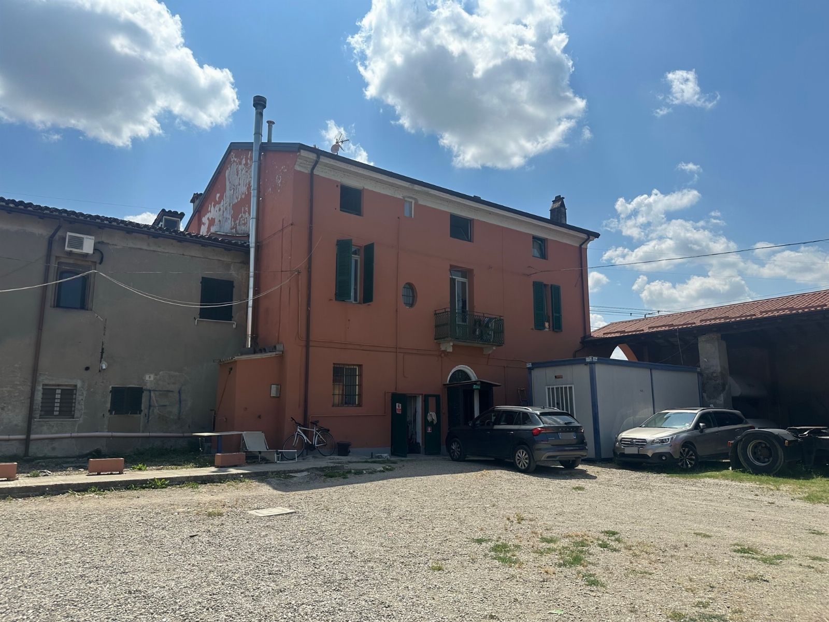
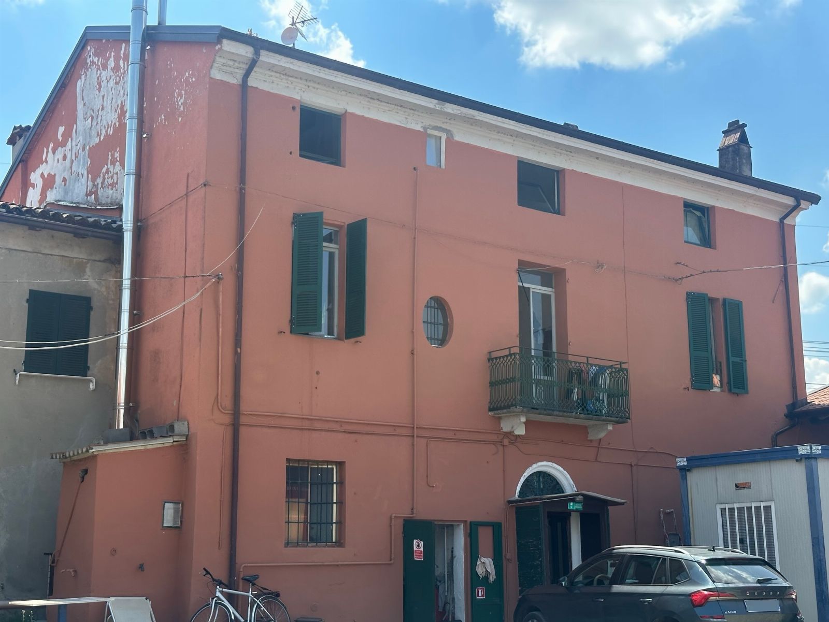
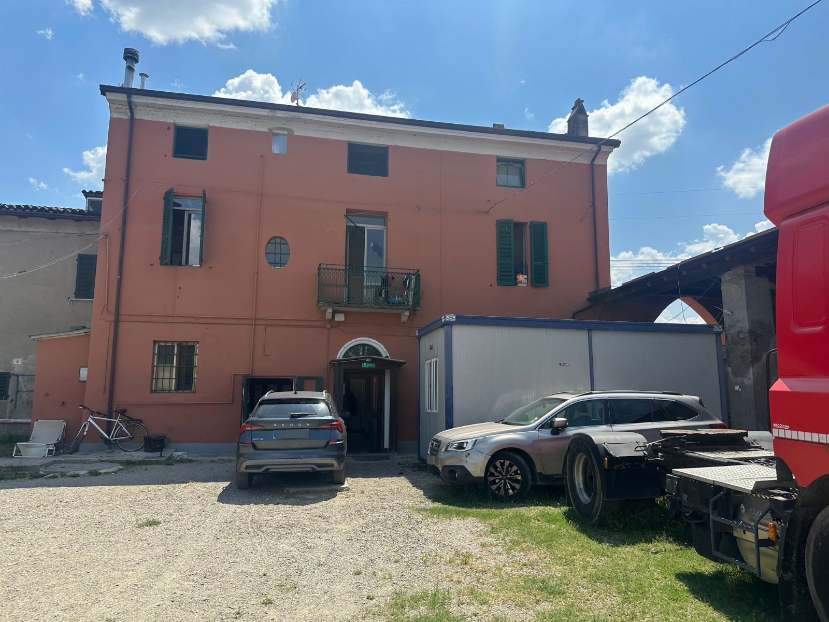
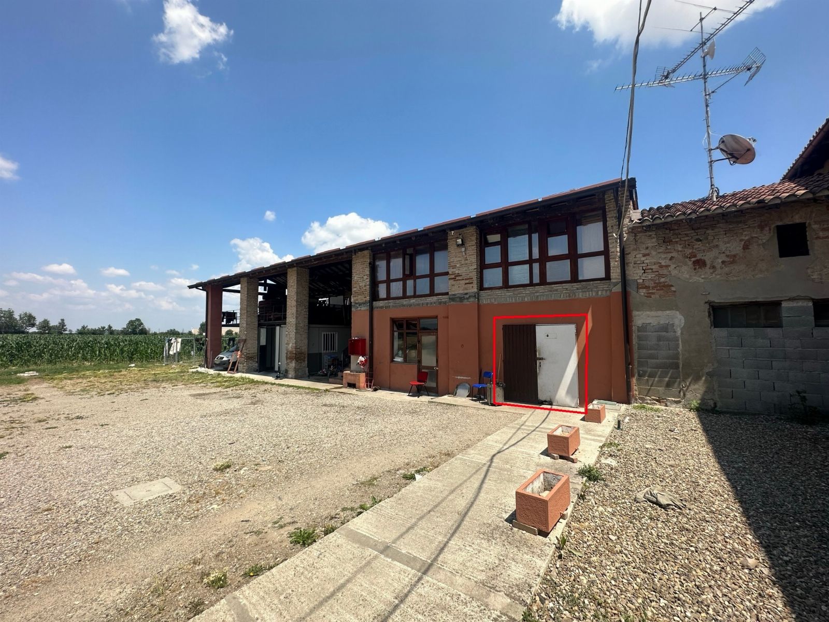
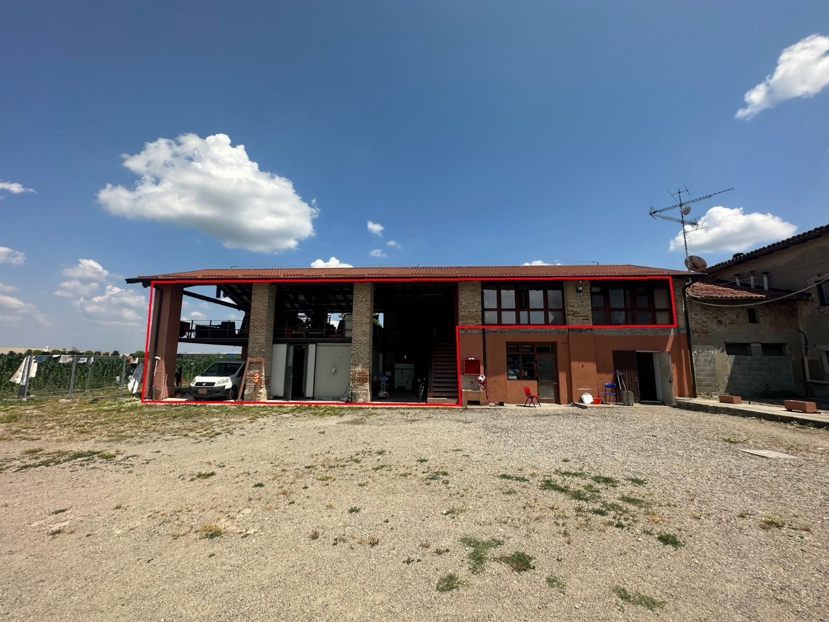
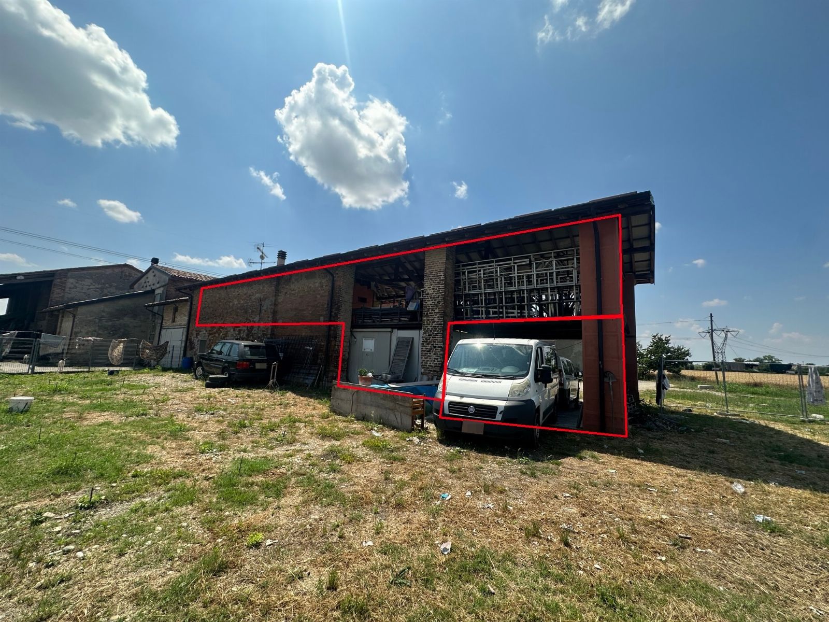
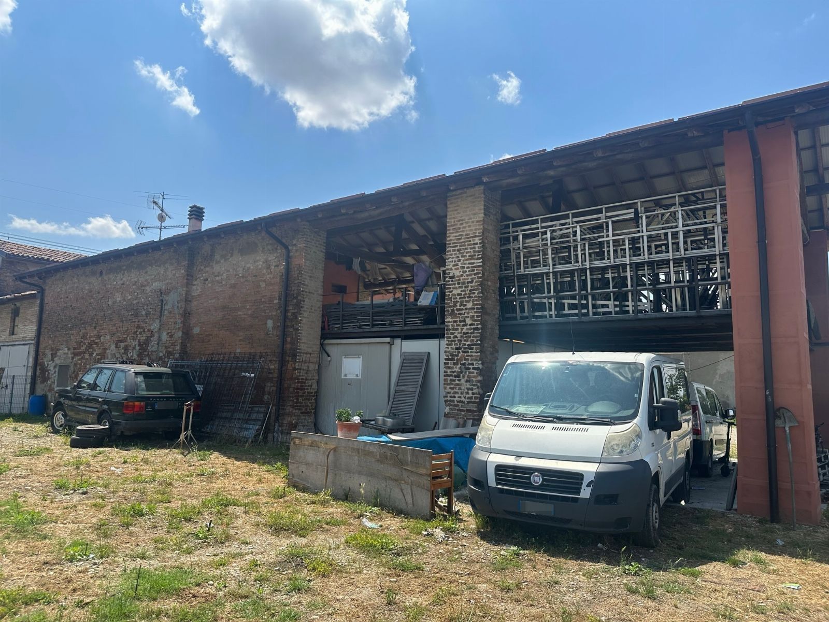
The farmhouse, with a commercial area of 382.80 sq m, is arranged over three above-ground floors and a cellar in the basement, connected to each other by an internal staircase. The dwelling is surrounded on all sides by open area and, for a stretch on the east side, it borders a building owned by another party.
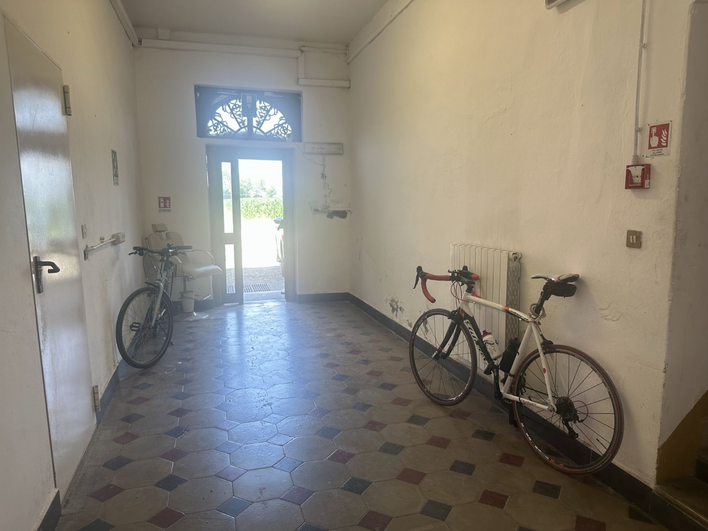
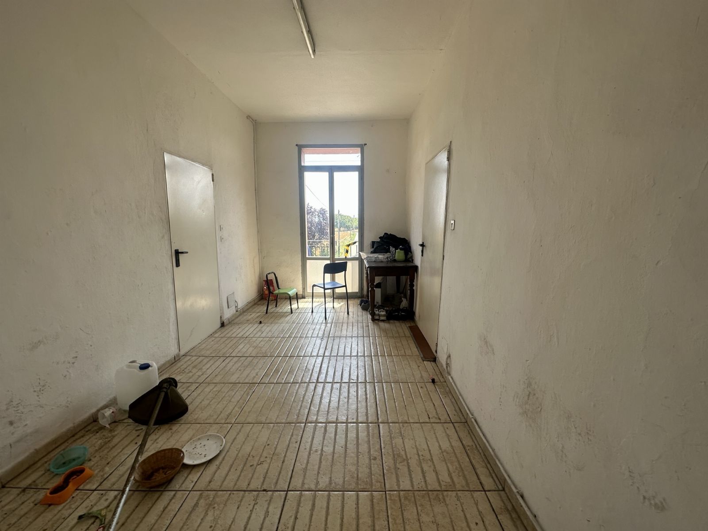
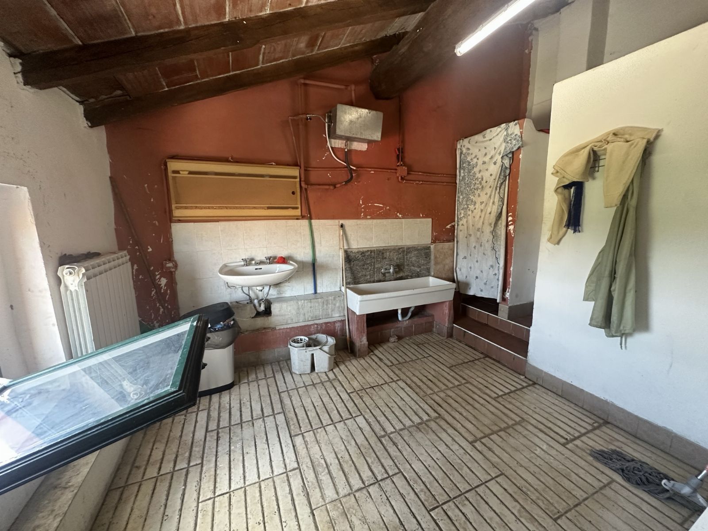
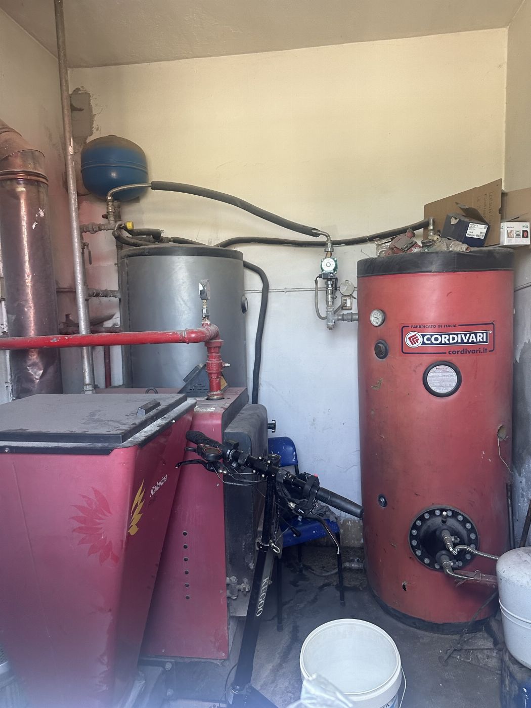
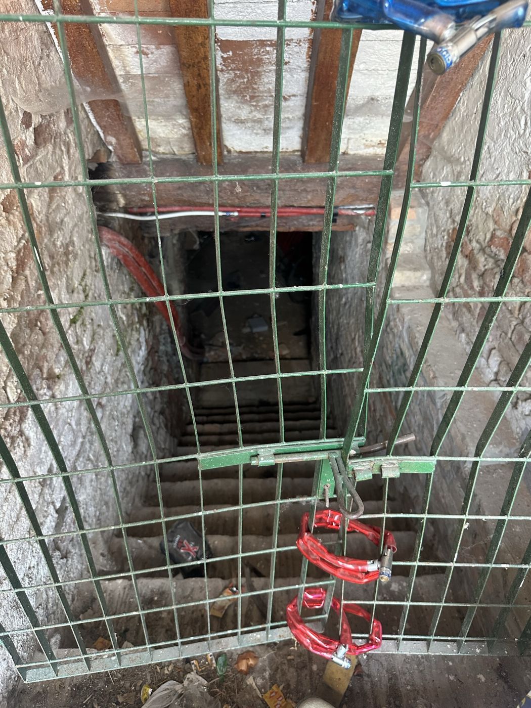
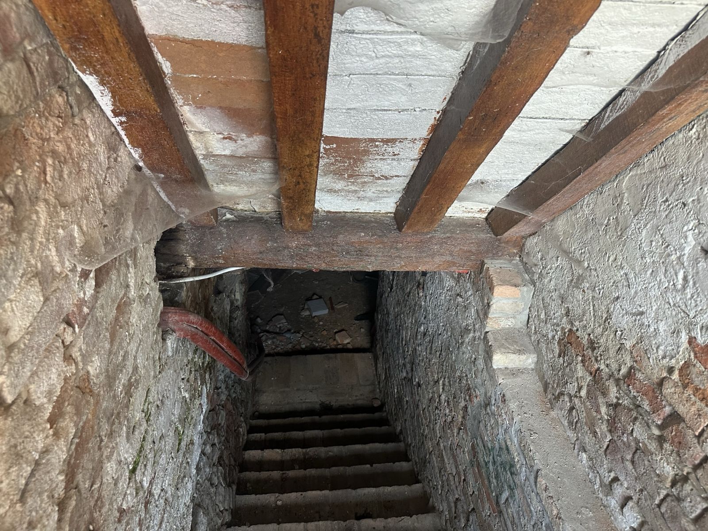
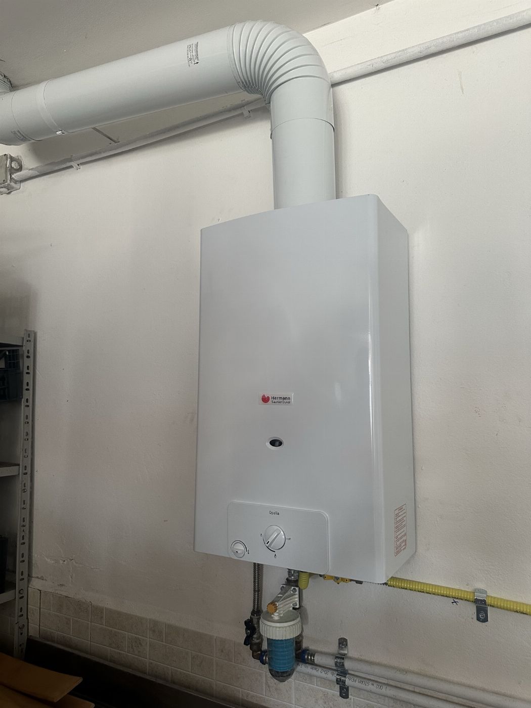
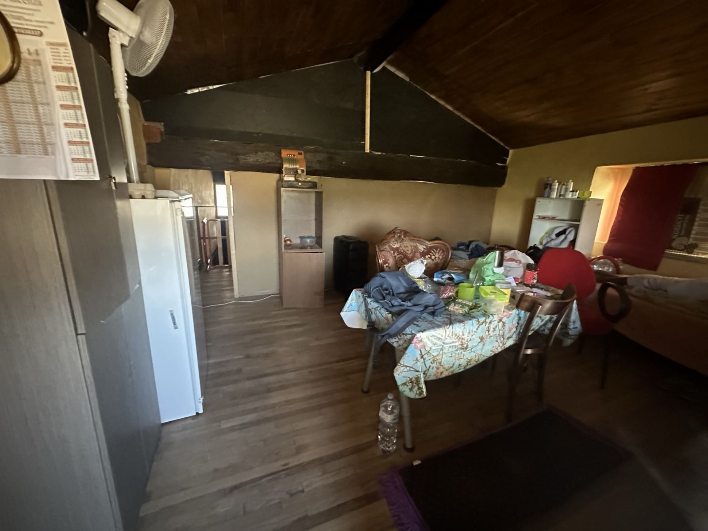
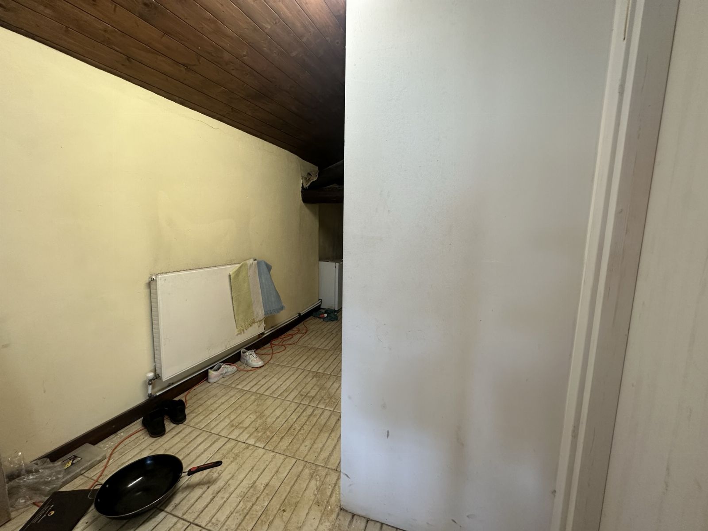
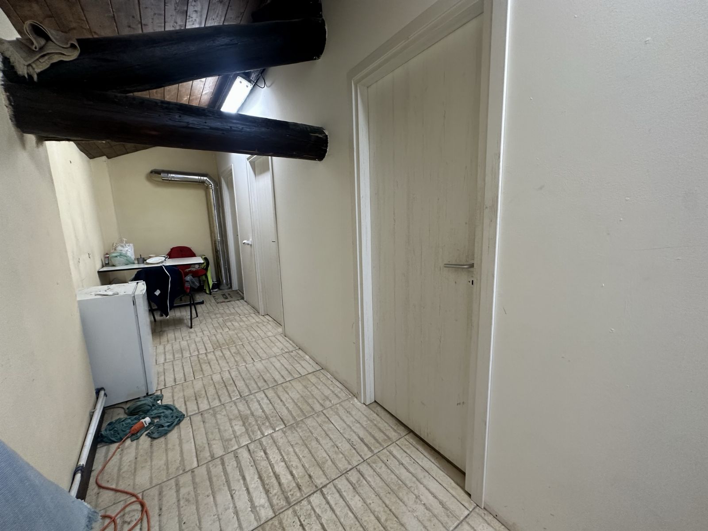
The dwelling is distributed over three floors and comprises entrance, hallway, three bedrooms, two WCs and one bathroom, and a boiler room with independent entrance on the ground floor; an inaccessible cellar on the semi-basement floor; a large hallway and three bedrooms with related bathroom on the first floor; a large hallway, three rooms, bathrooms and three rooms on the second floor (attic).
The property has two small balconies on the first floor (one on the north elevation and one on the south elevation).
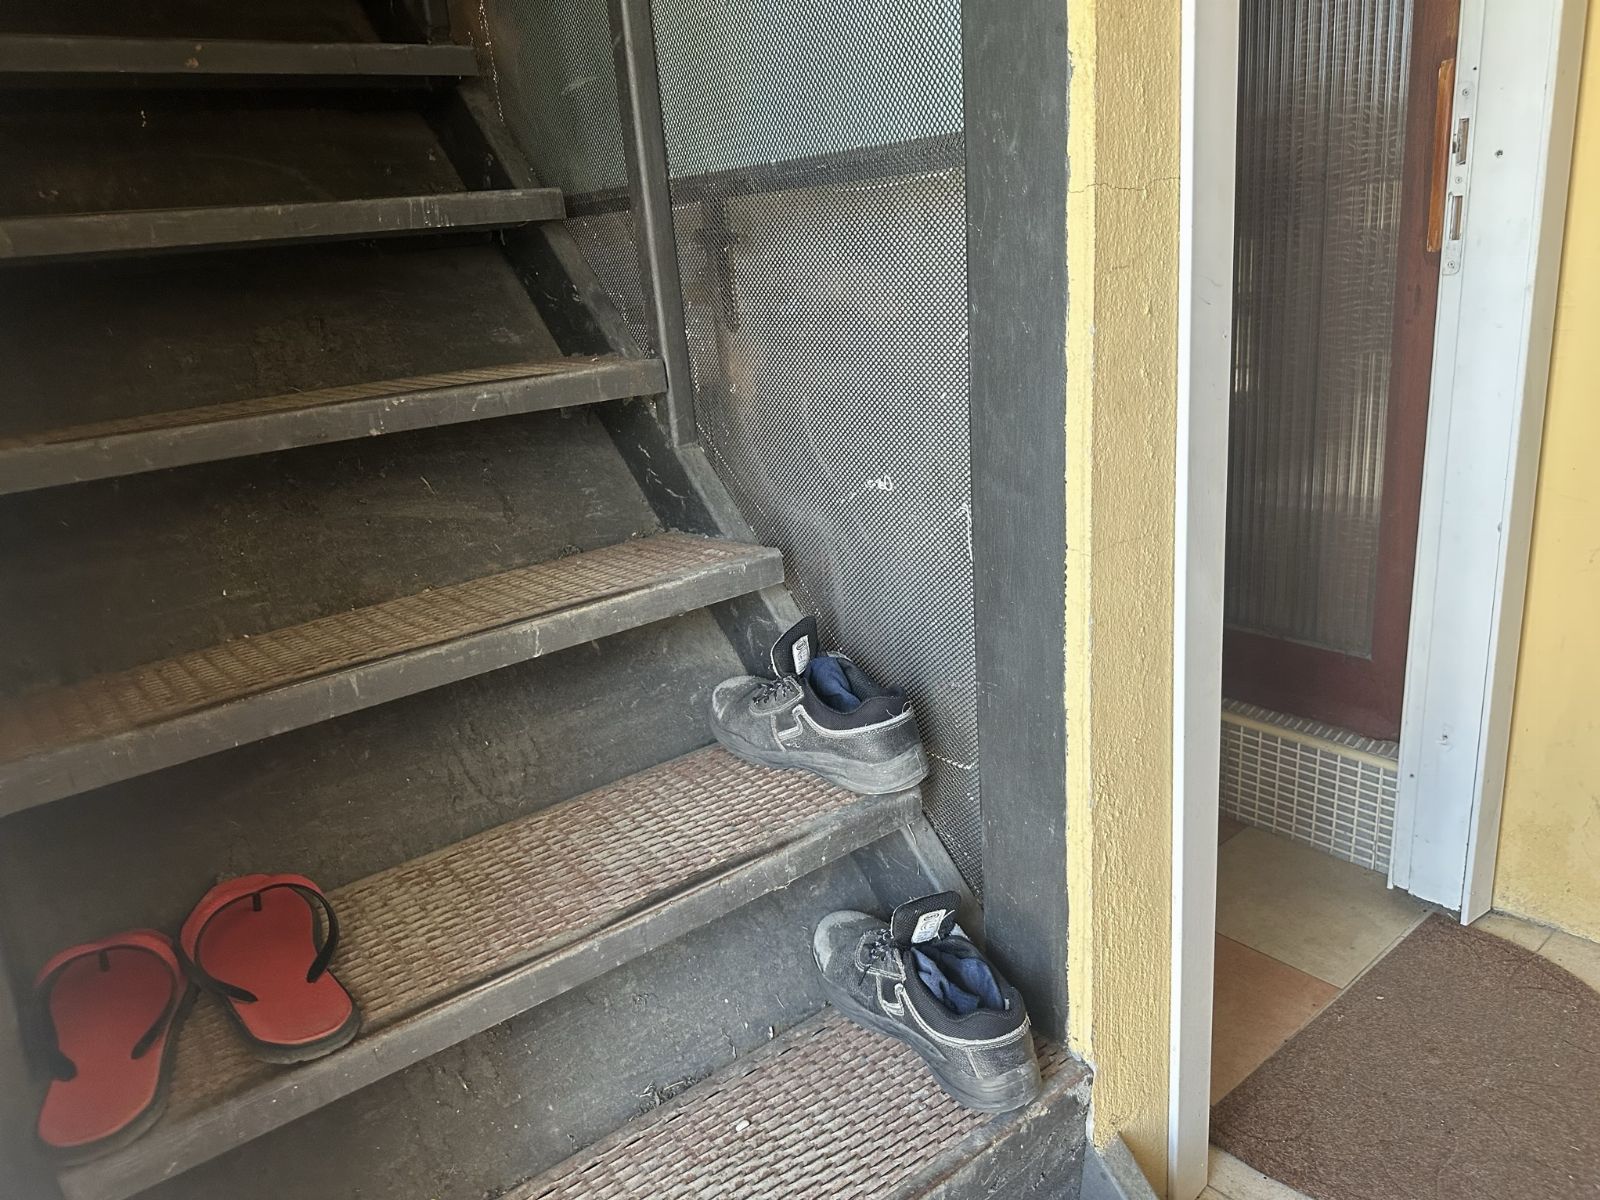
Access to the property is via two pedestrian entrances fitted with wooden access doors of the non-armored type (north side and south side).
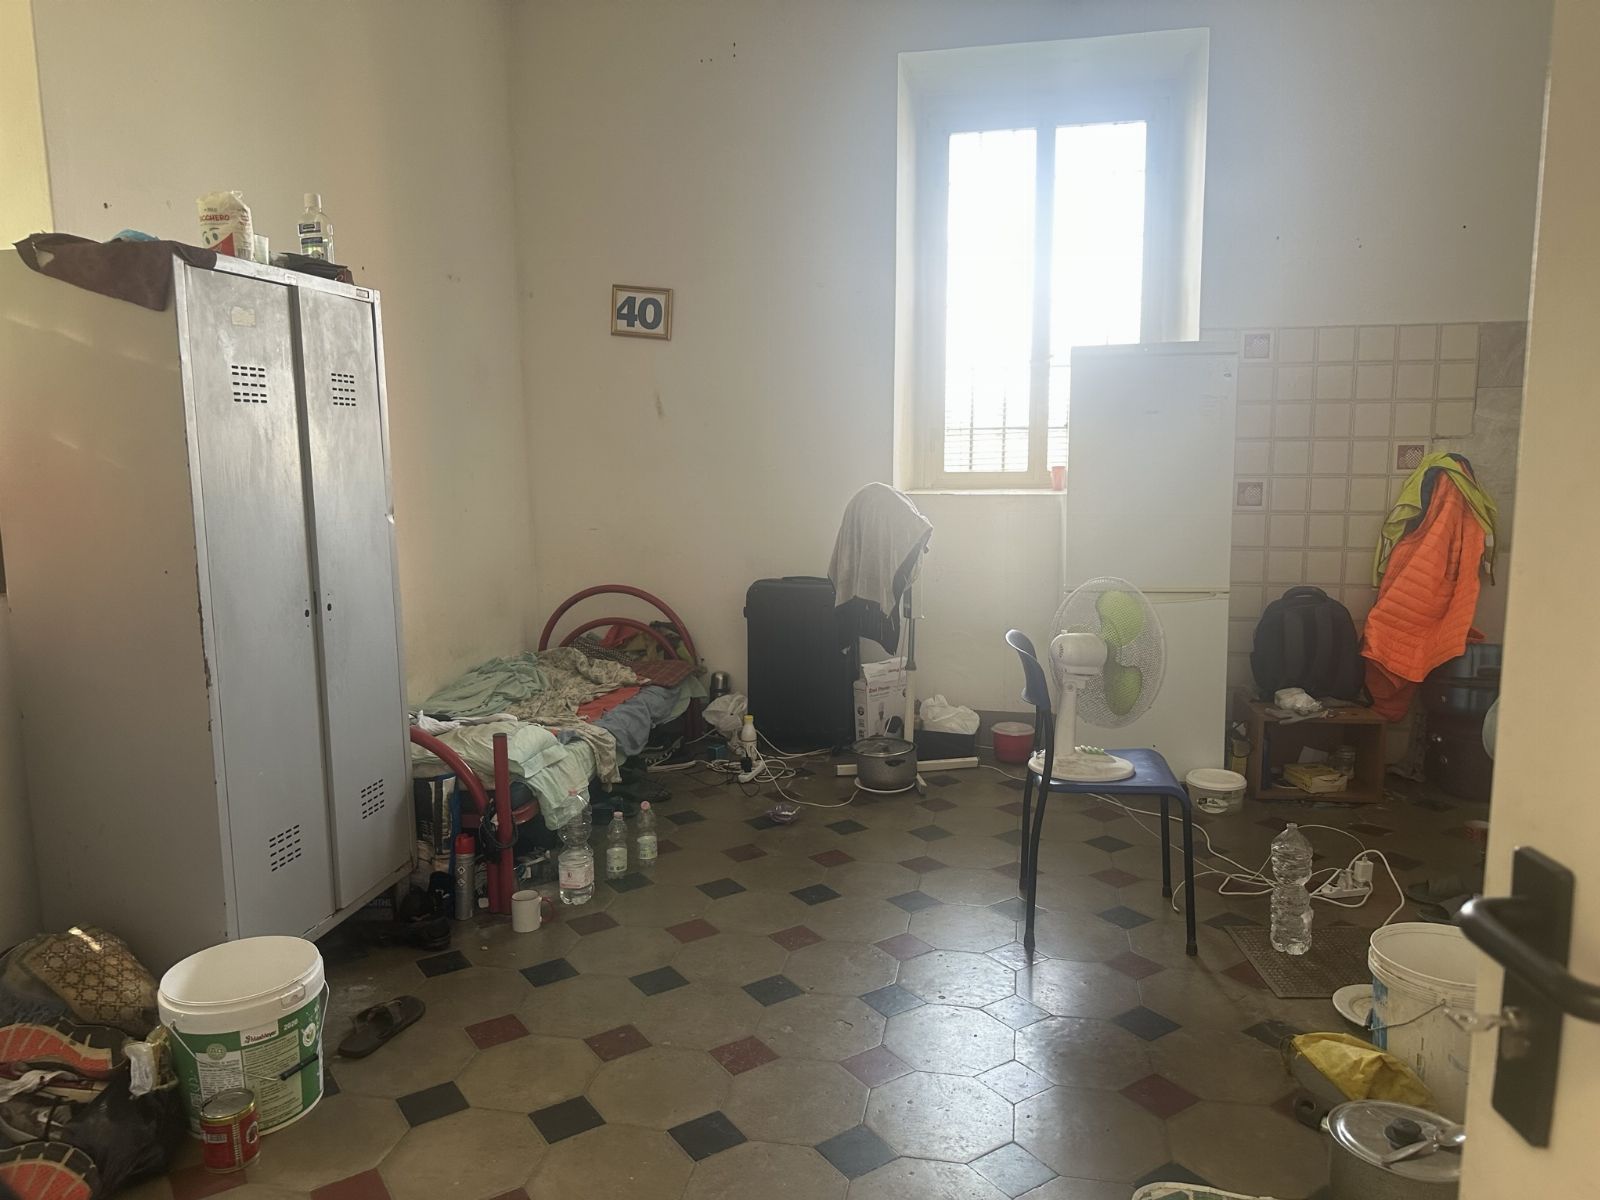
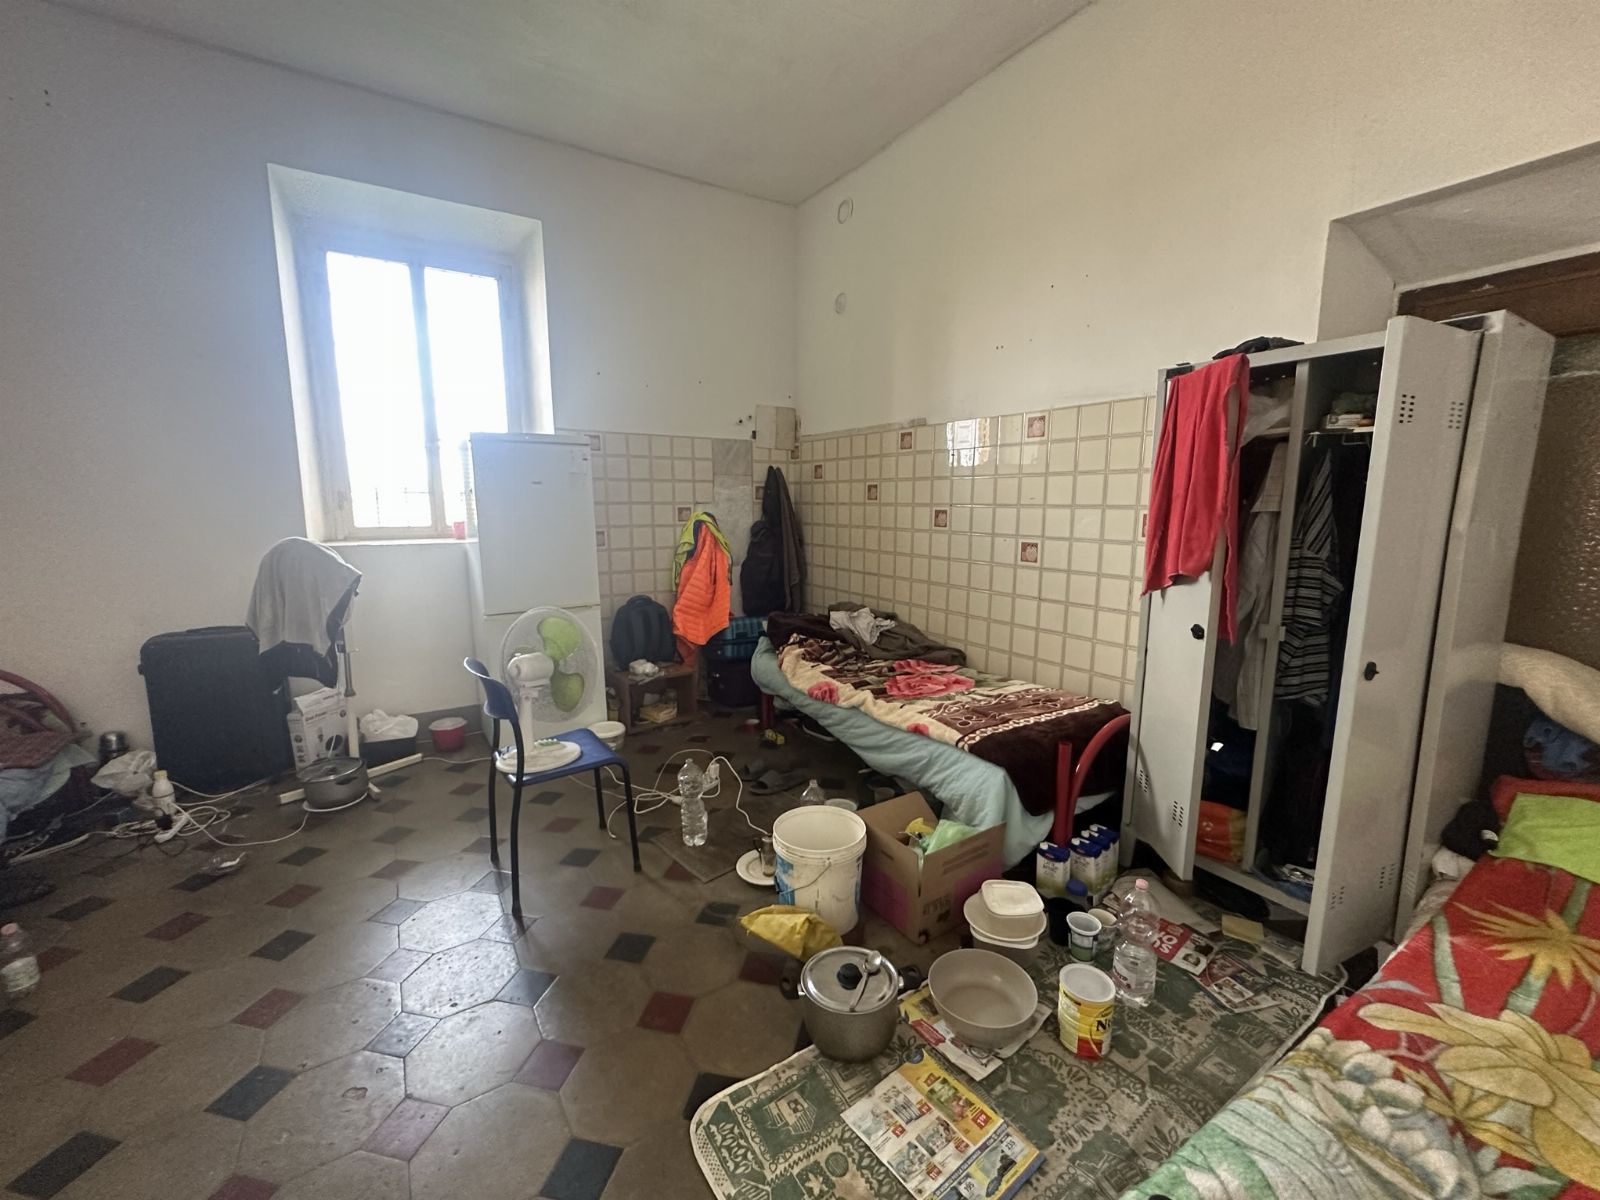
Please note that, as currently arranged, the property has been set up to be used as a cohabitation facility; therefore, all rooms are used as bedrooms for guests of a Social Cooperative.
Please note that there are various building irregularities and it was not possible to obtain the Energy Performance Certificate.
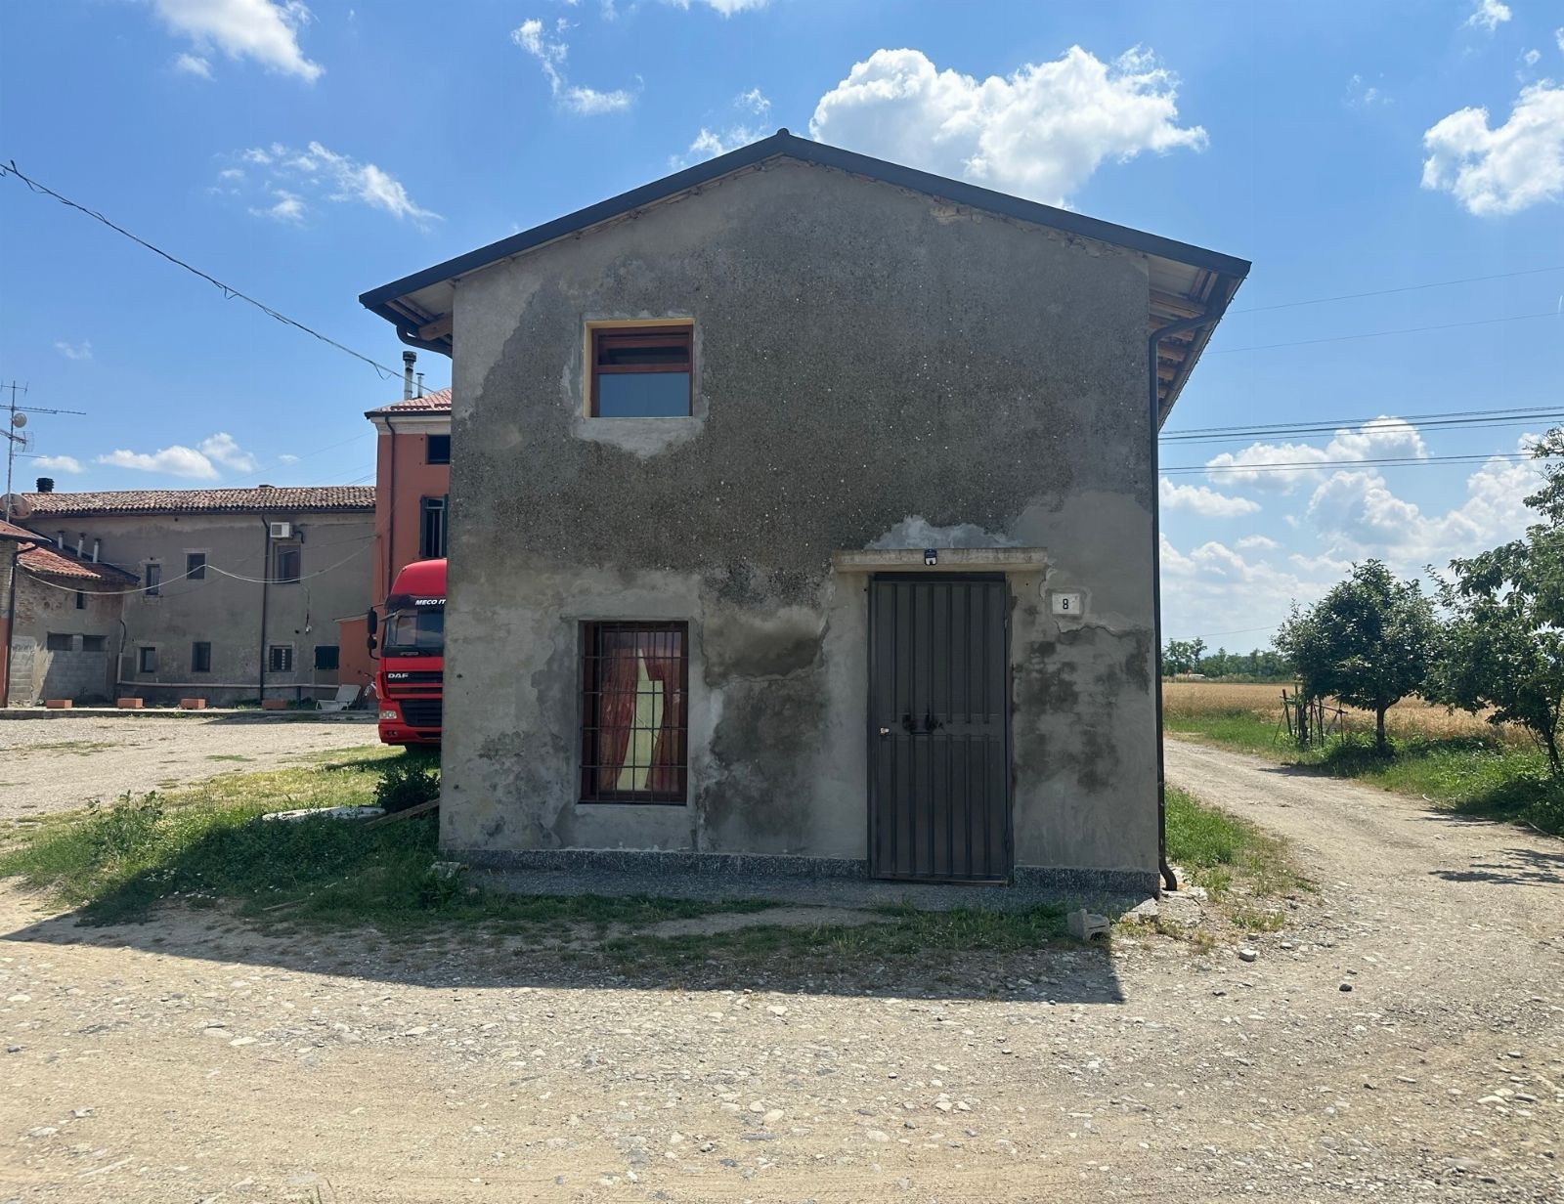
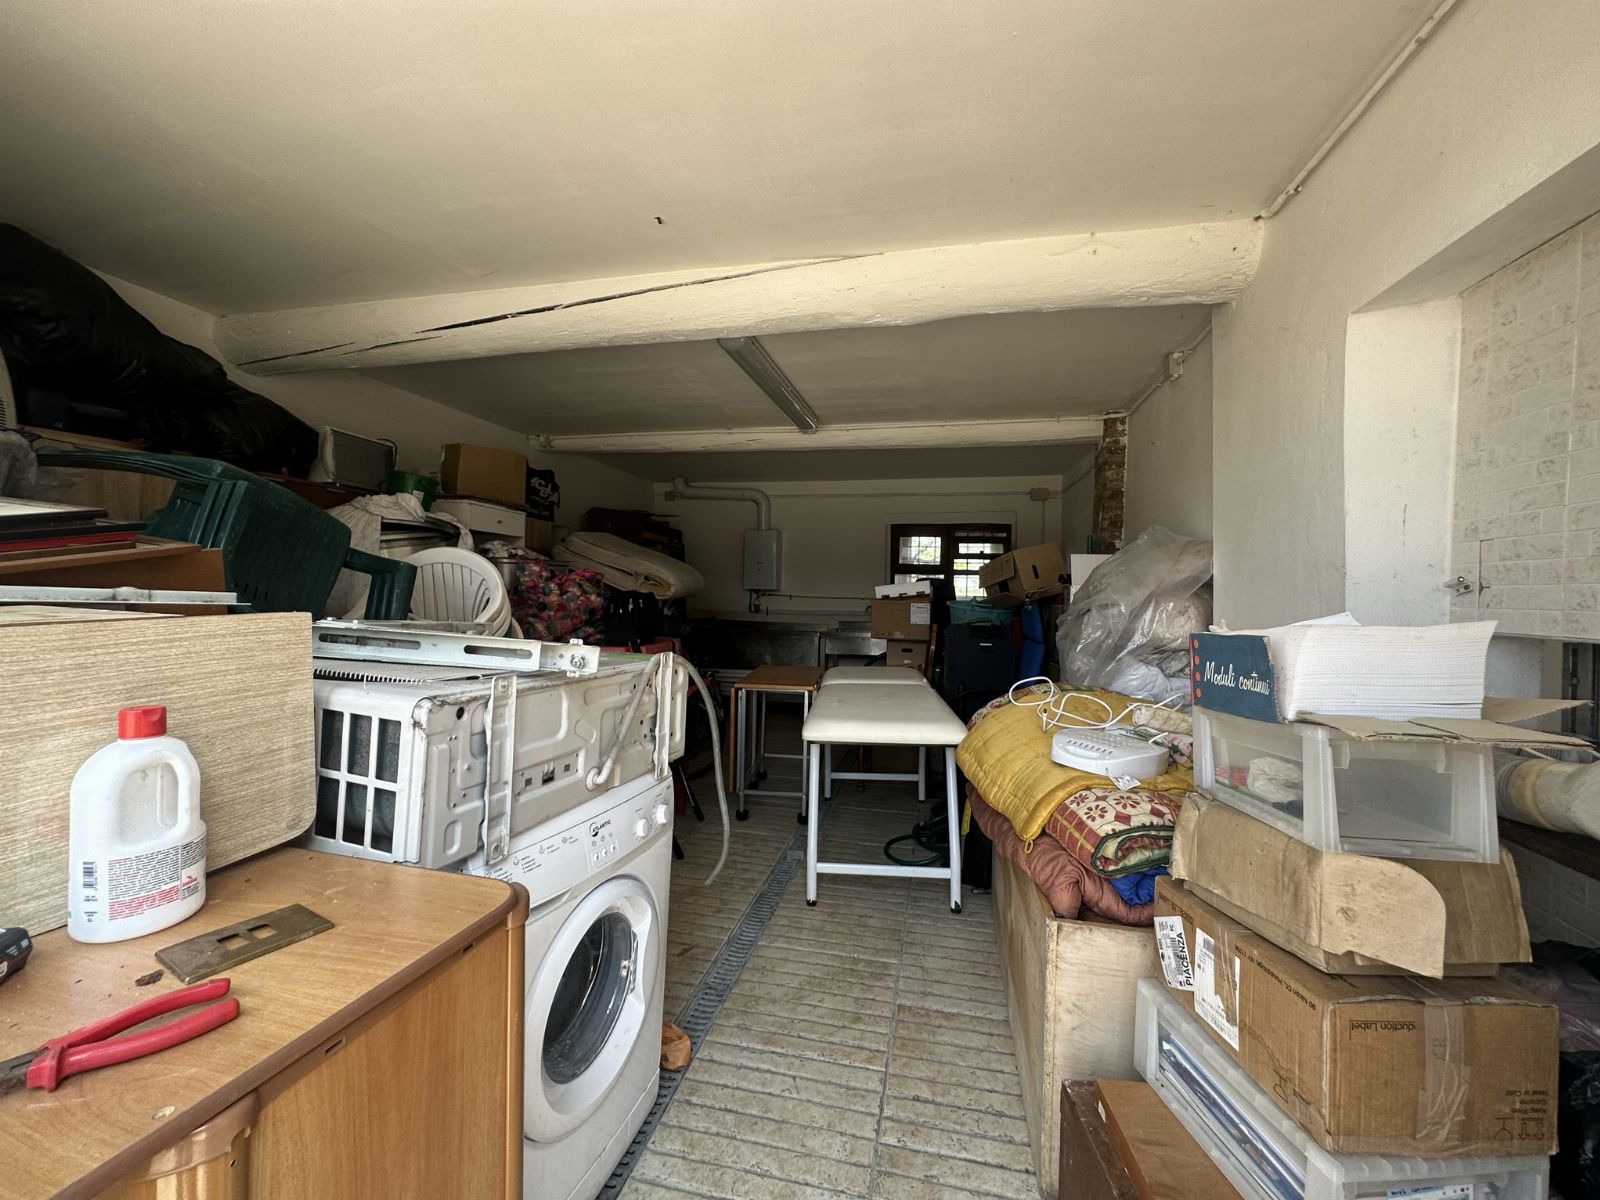
The first single garage, with a commercial area of 40.00 sq m, is used by the facility’s guests as occasional storage.
It should be noted that there are various building irregularities and no declarations of compliance have been produced for the electrical, plumbing/sanitary and heating systems pursuant to Law 46/90.
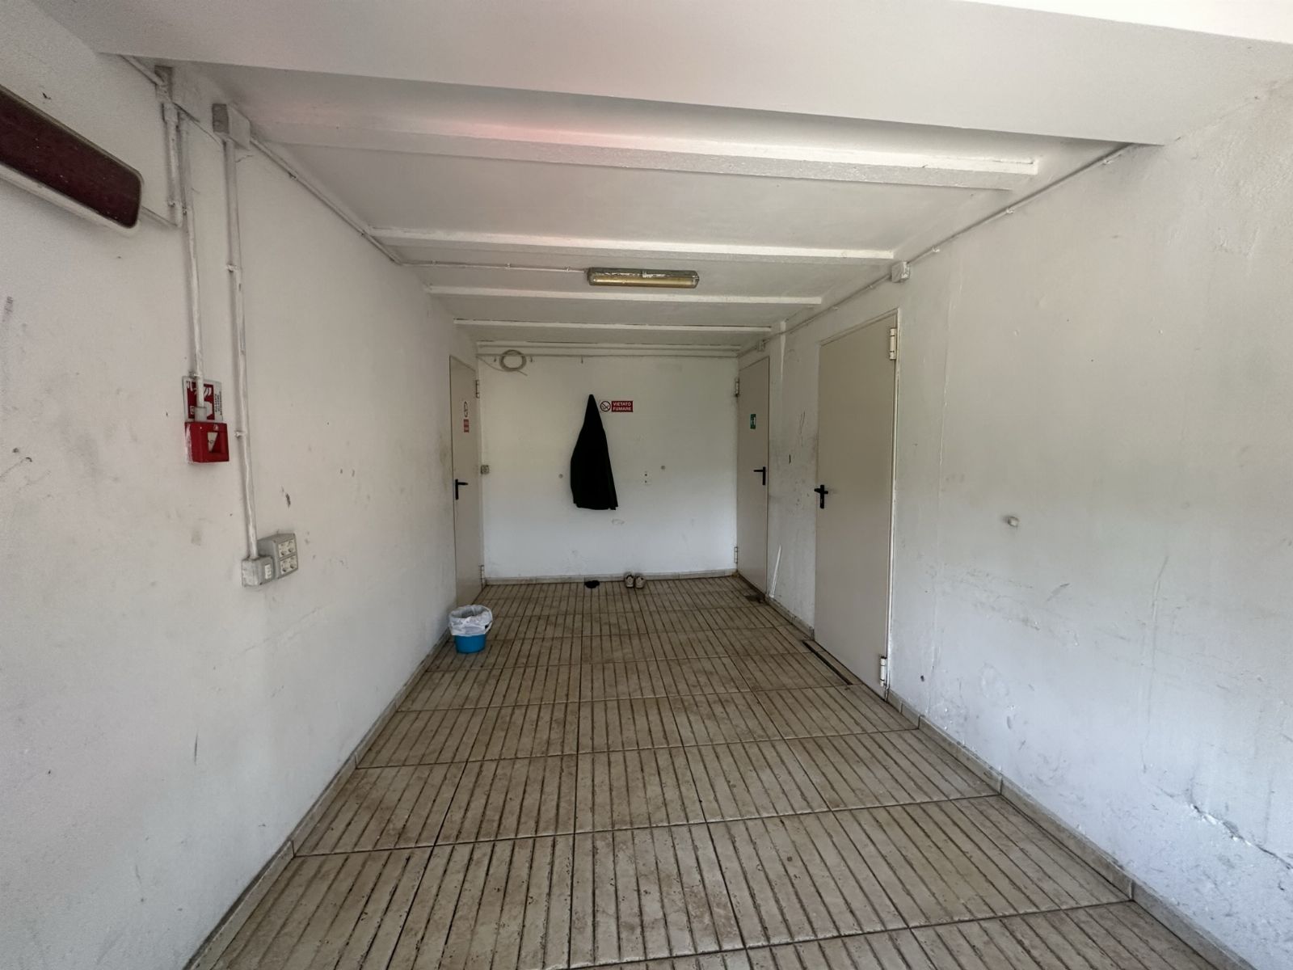
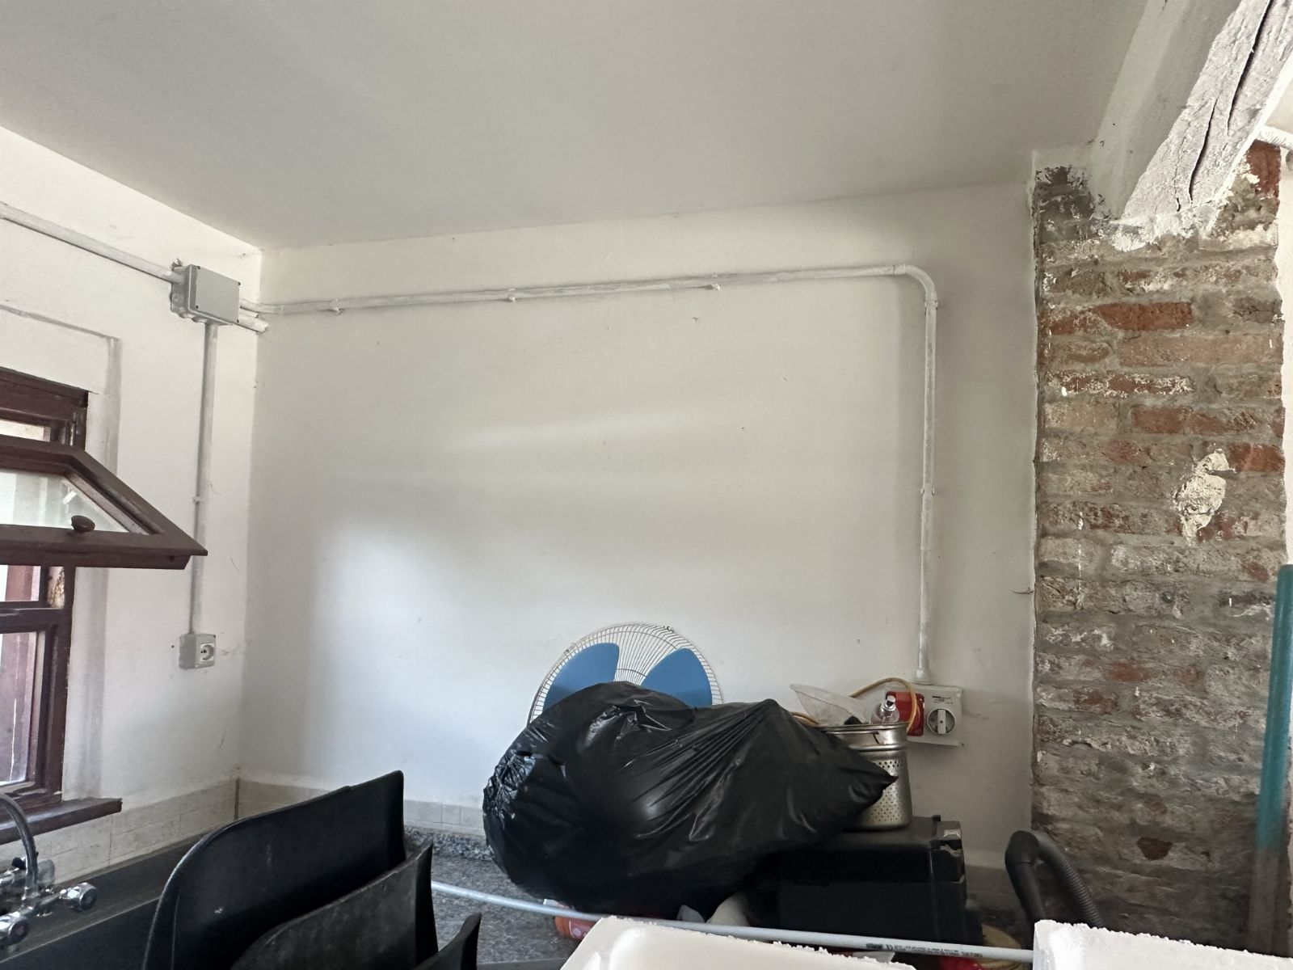
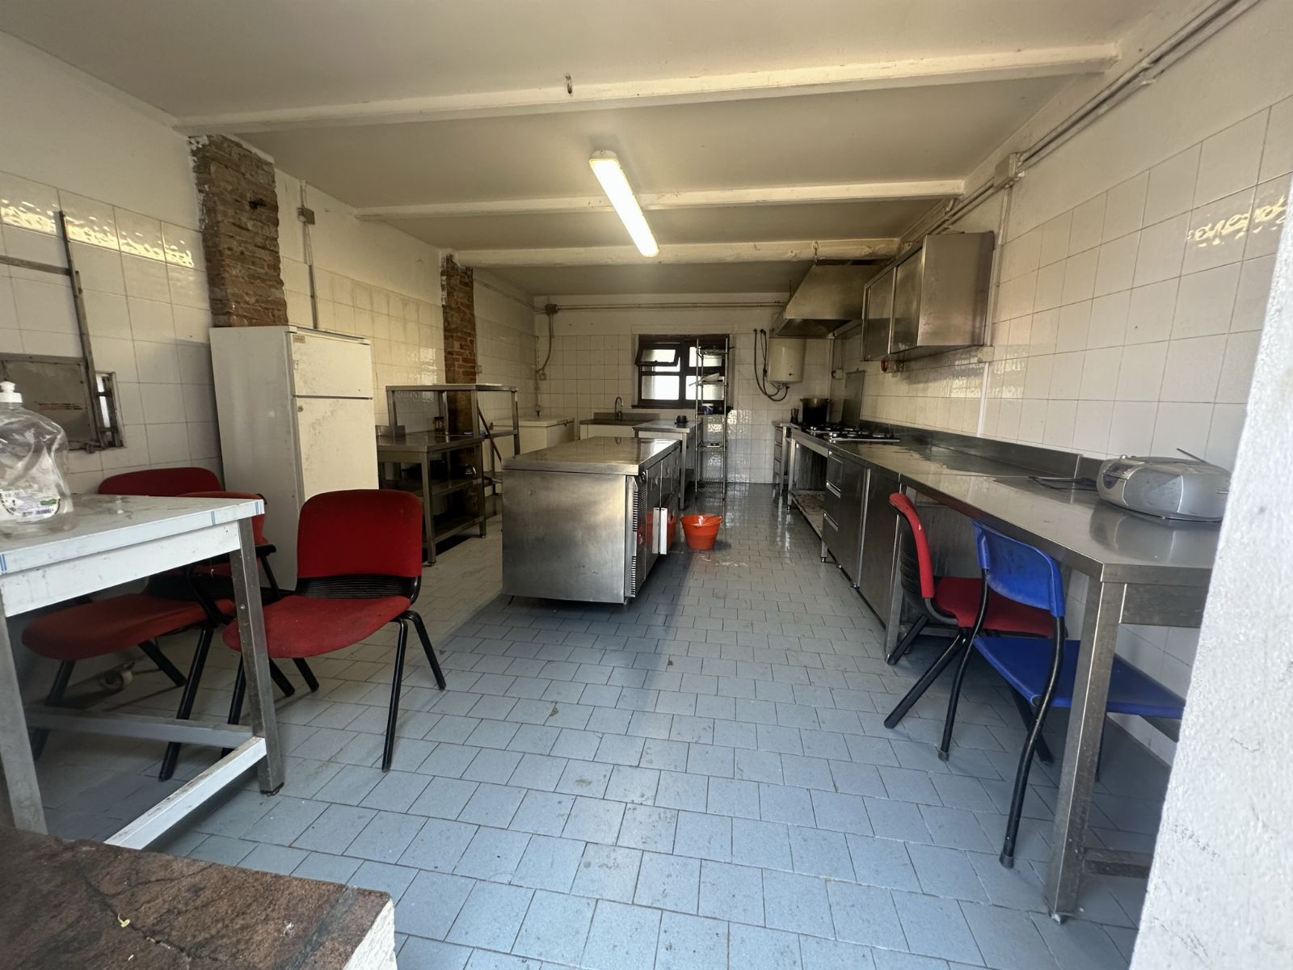
The second single garage, with a commercial area of 41.50 sq m, is currently used by the facility’s guests as a shared kitchen.
Access to the room is via a two-leaf metal door (part of this opening is infilled by a low wall approx. 60 cm high from the ground).
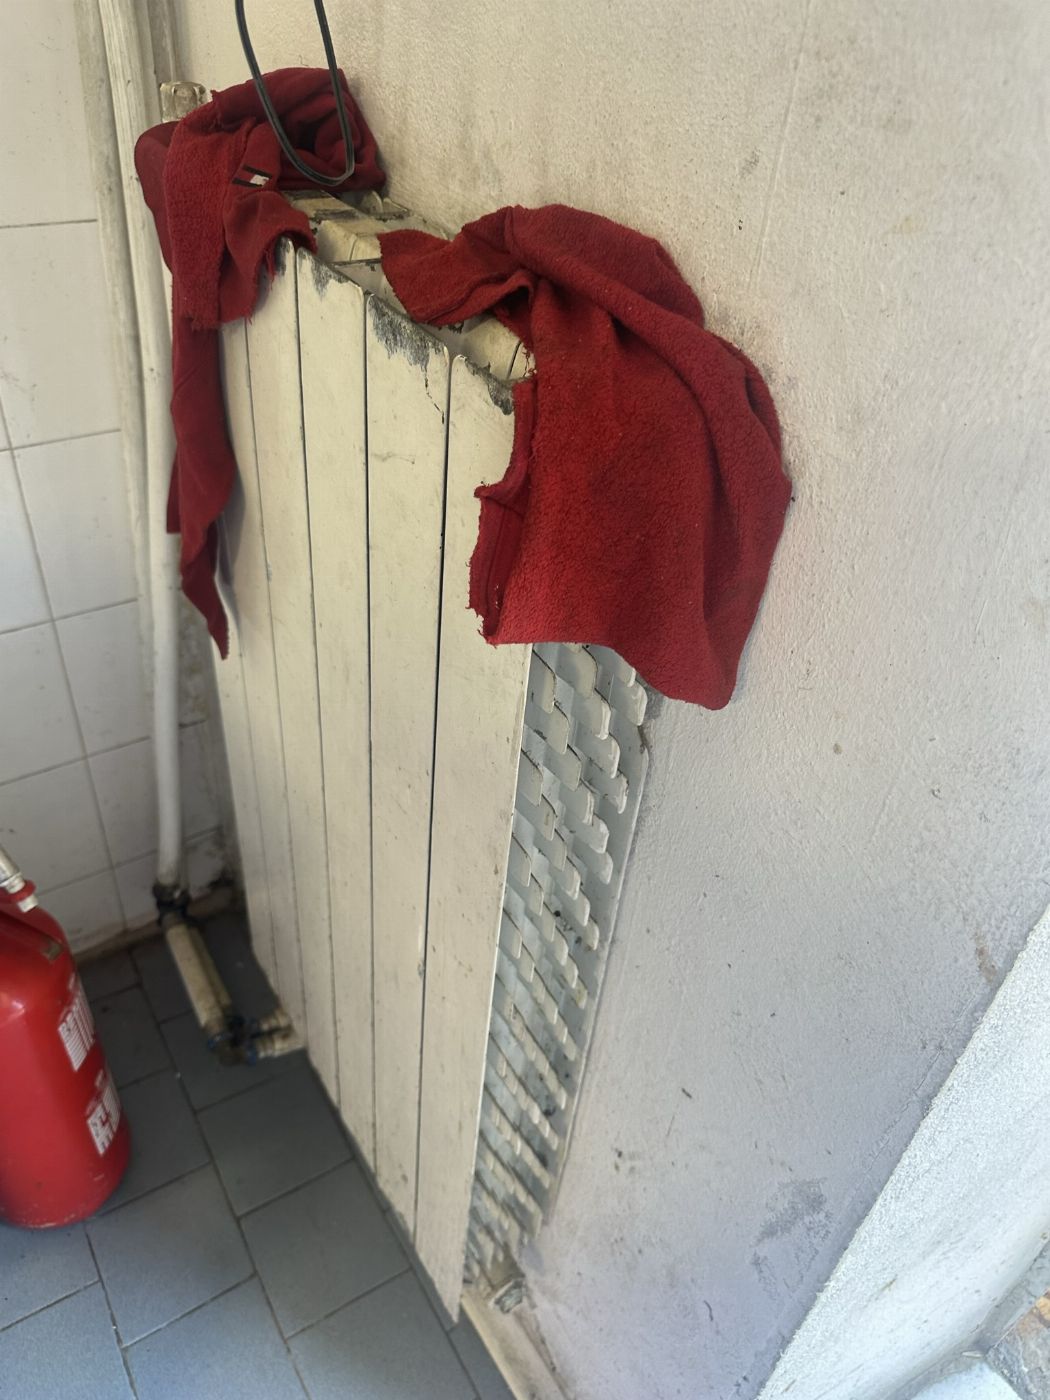
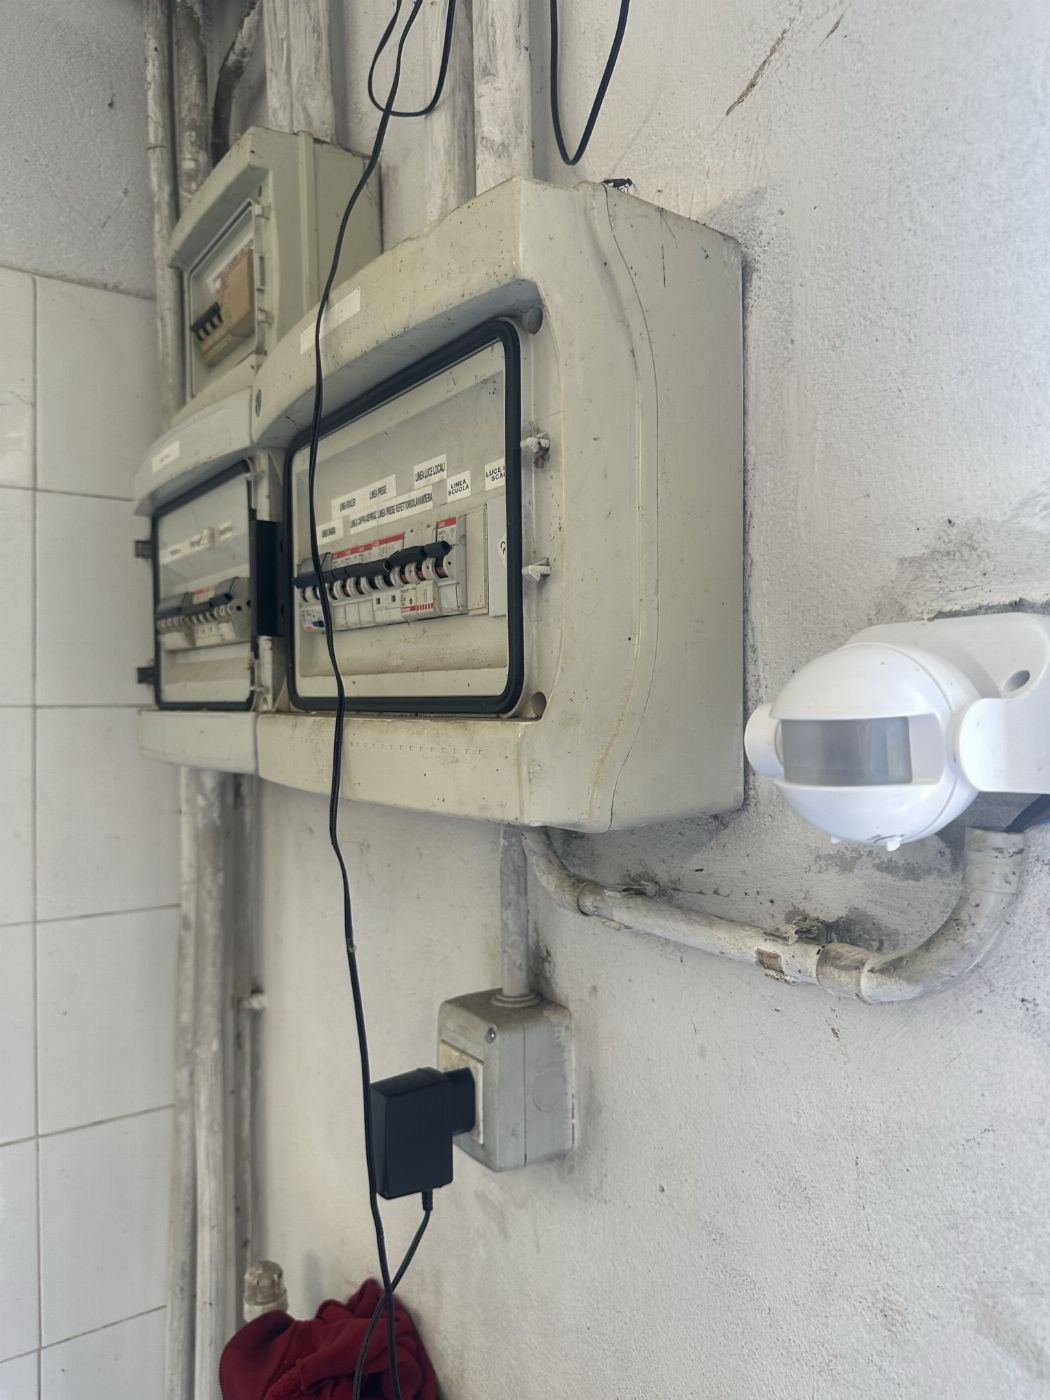
Please note that there are various building irregularities and no declarations of compliance have been produced for the electrical, plumbing/sanitary and heating systems pursuant to Law 46/90.
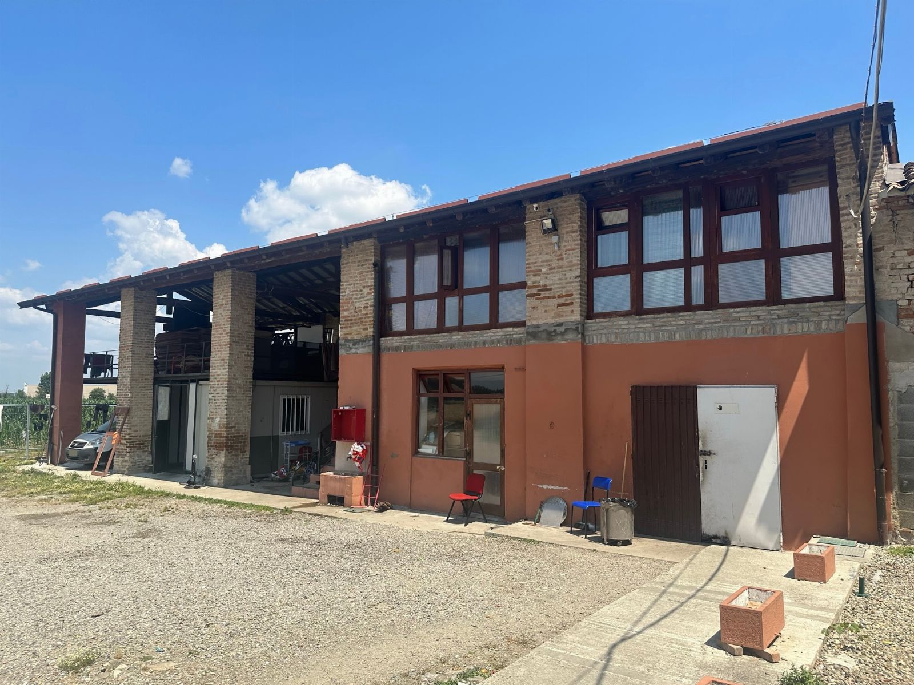
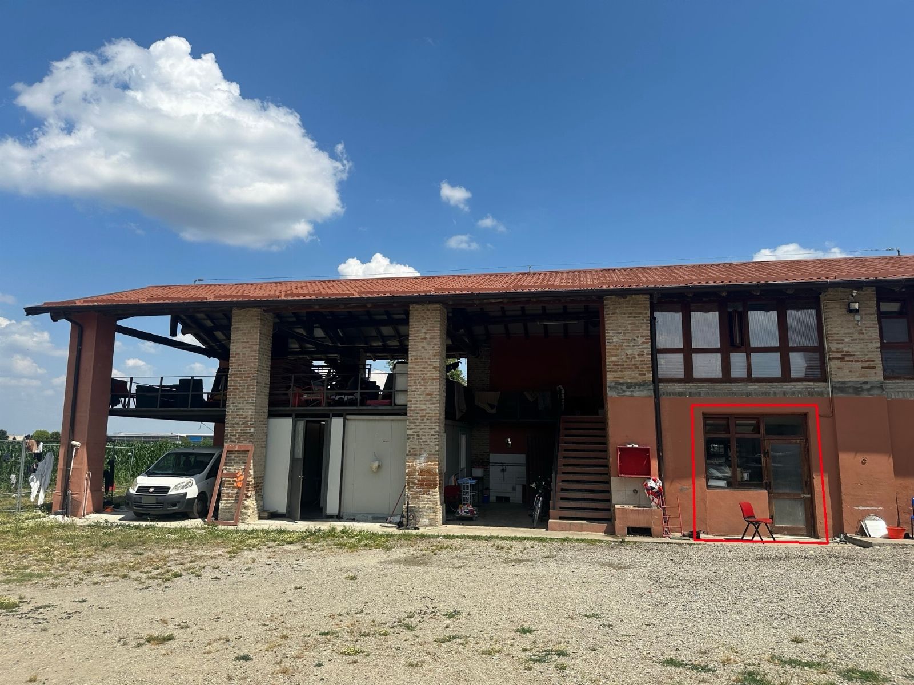
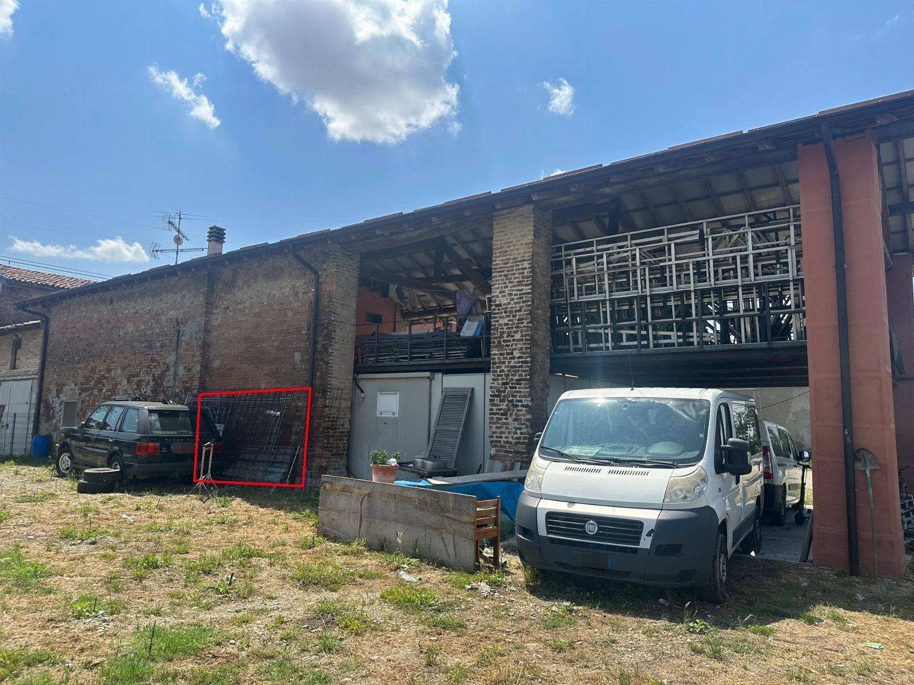
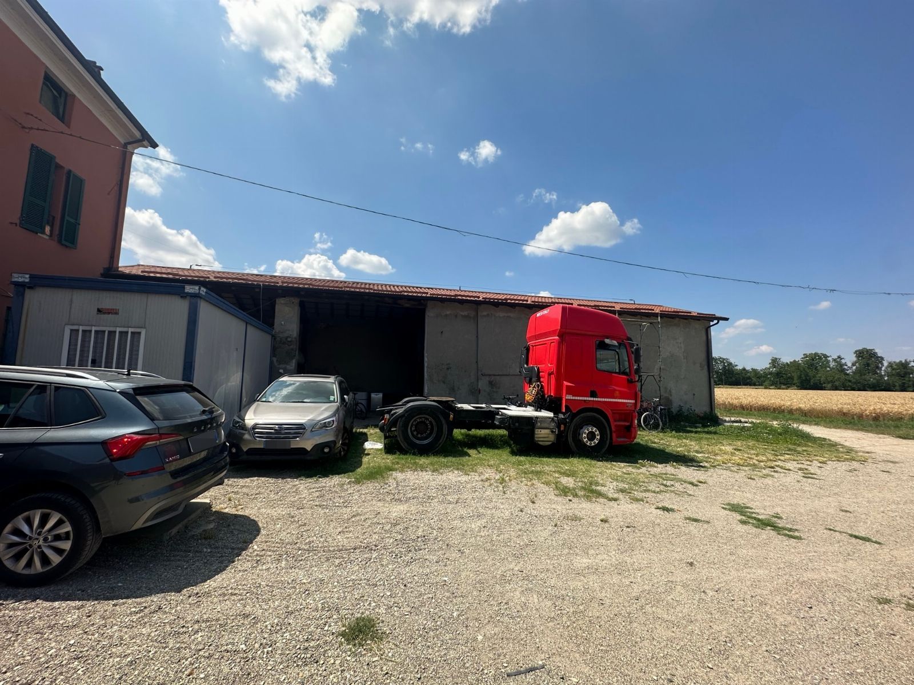
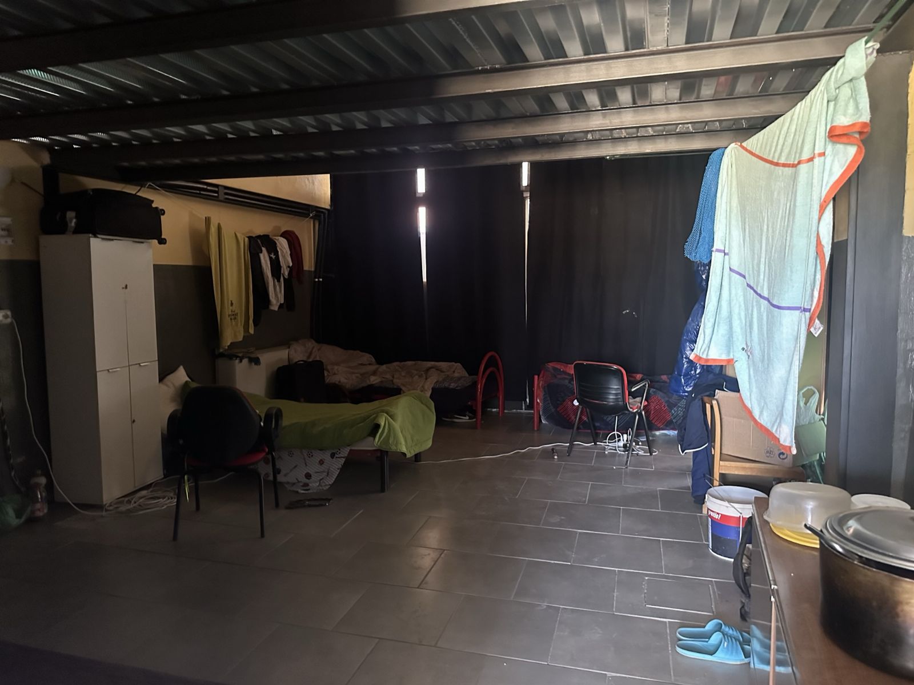
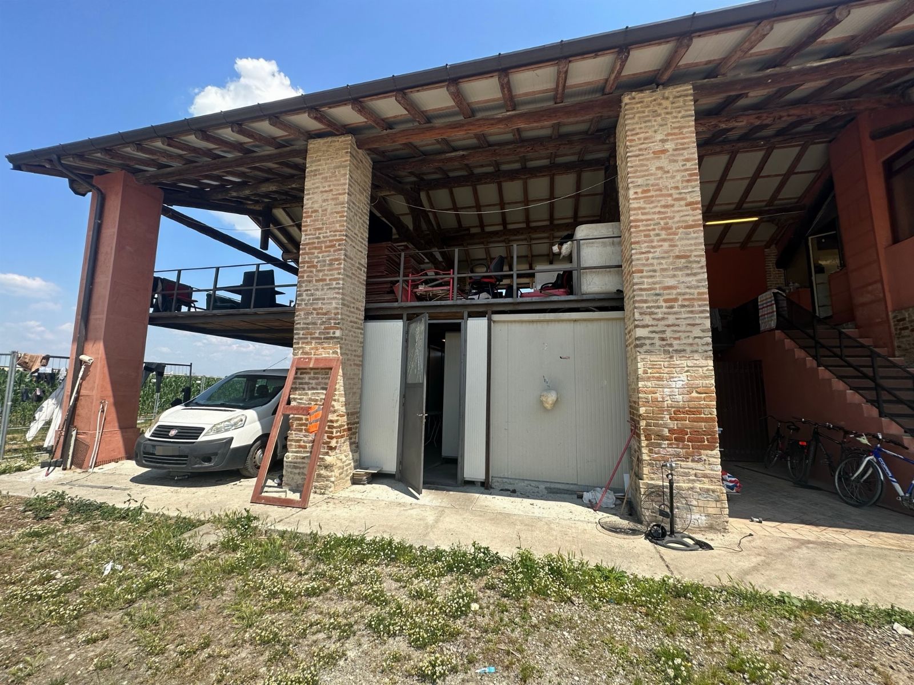
The first warehouse, with a commercial area of 154.00 sq m, is currently used by the facility’s guests partly as accommodation and partly as occasional storage.
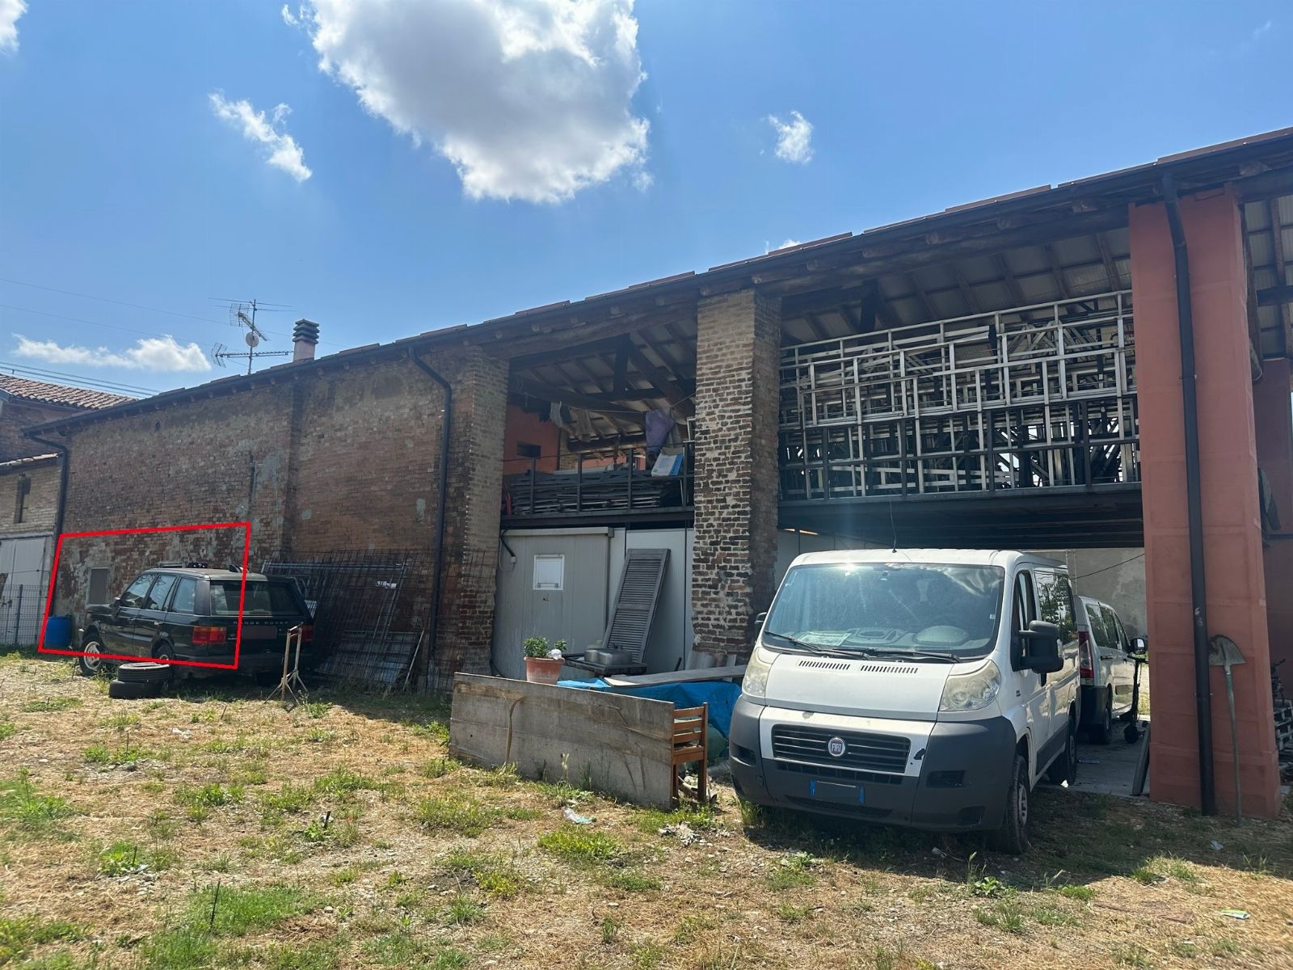
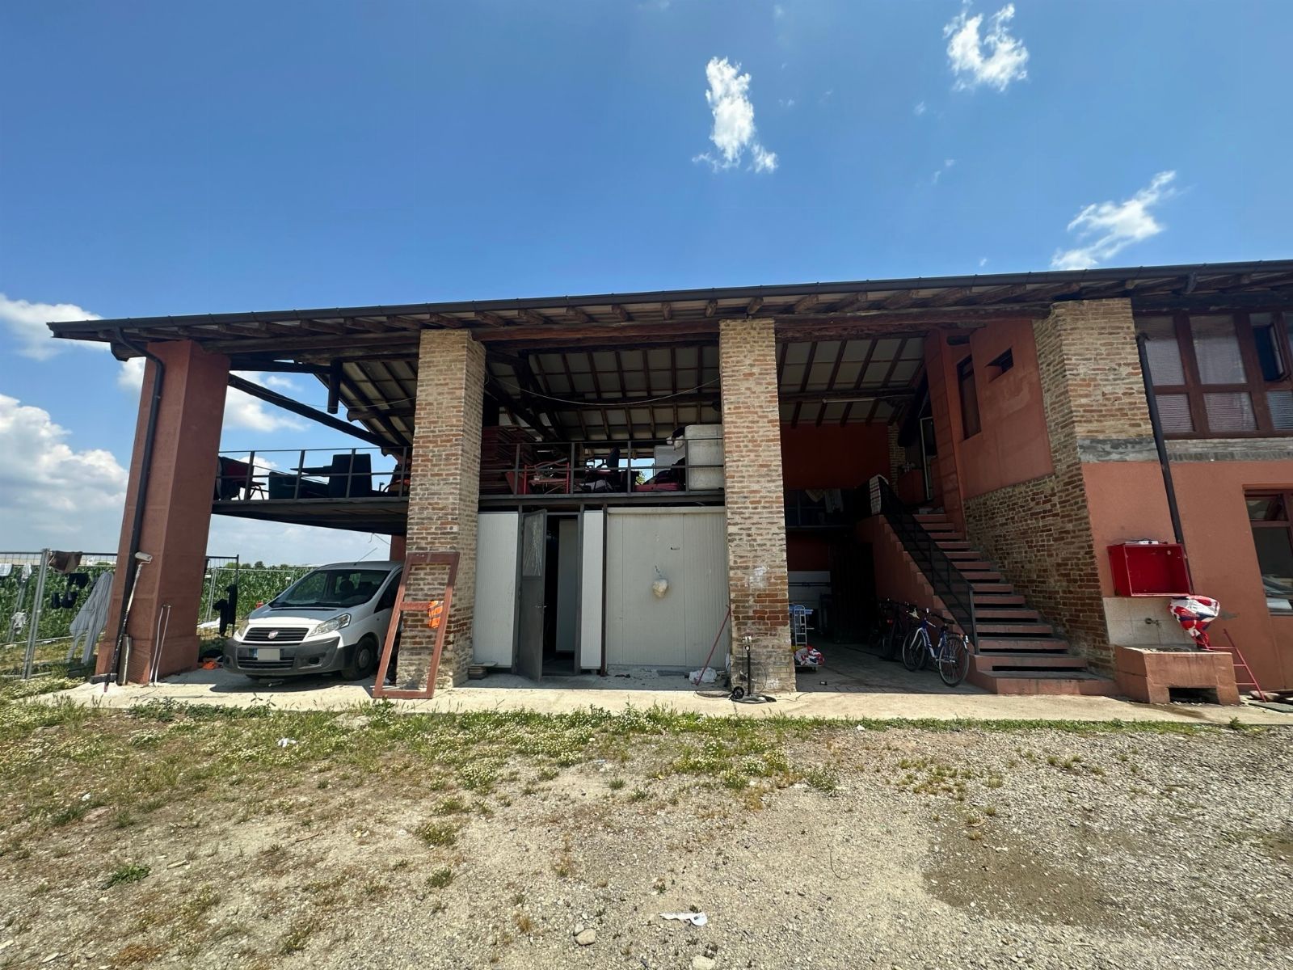
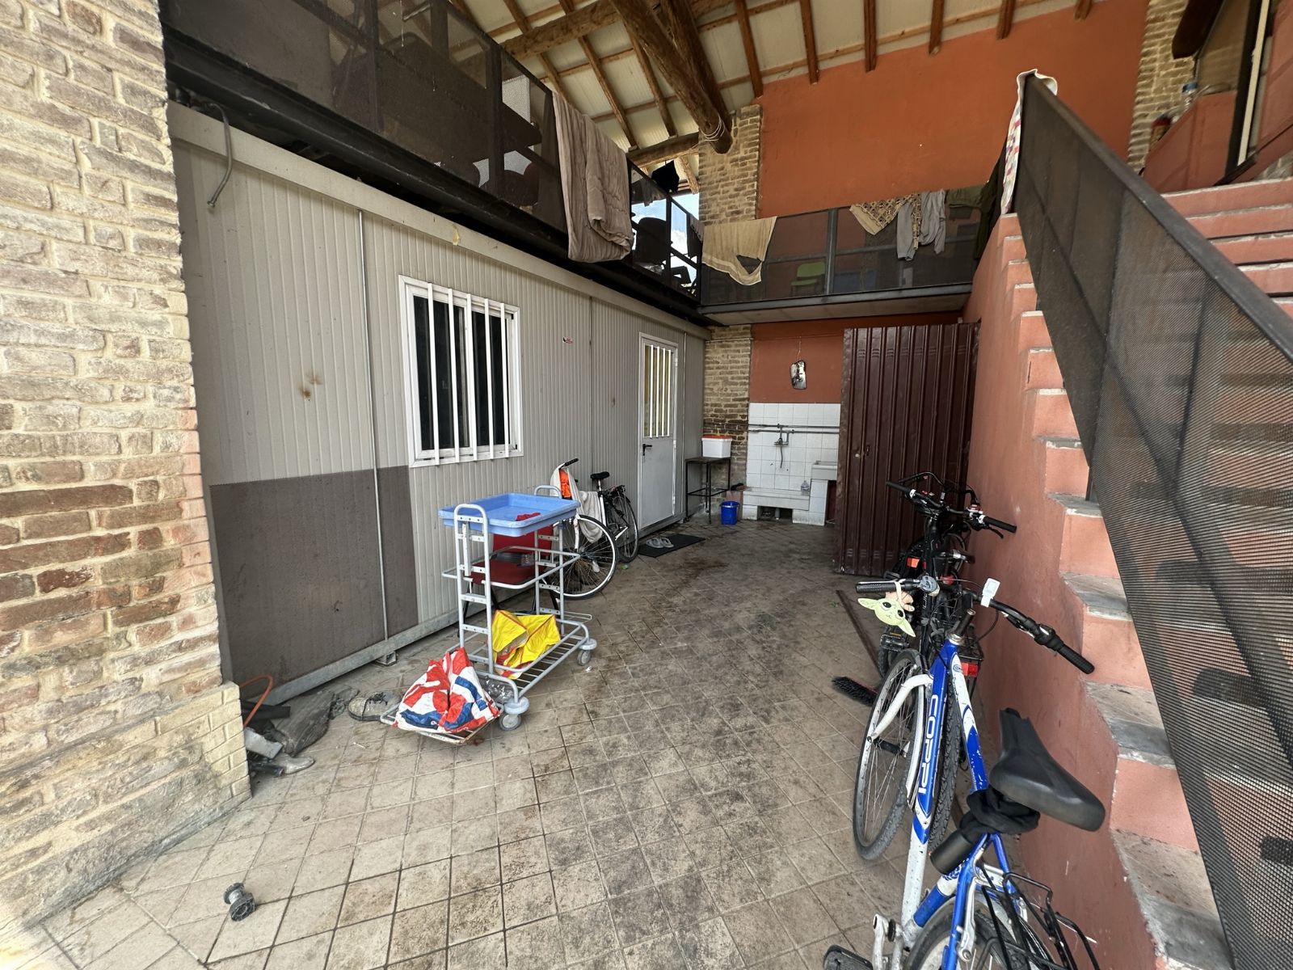
The ground floor, rectangular in shape, is divided into two types: partly a portico without flooring used as a shelter for vehicles (vehicular access from the south and east) and partly converted to be used as accommodation (without any request for building authorization).
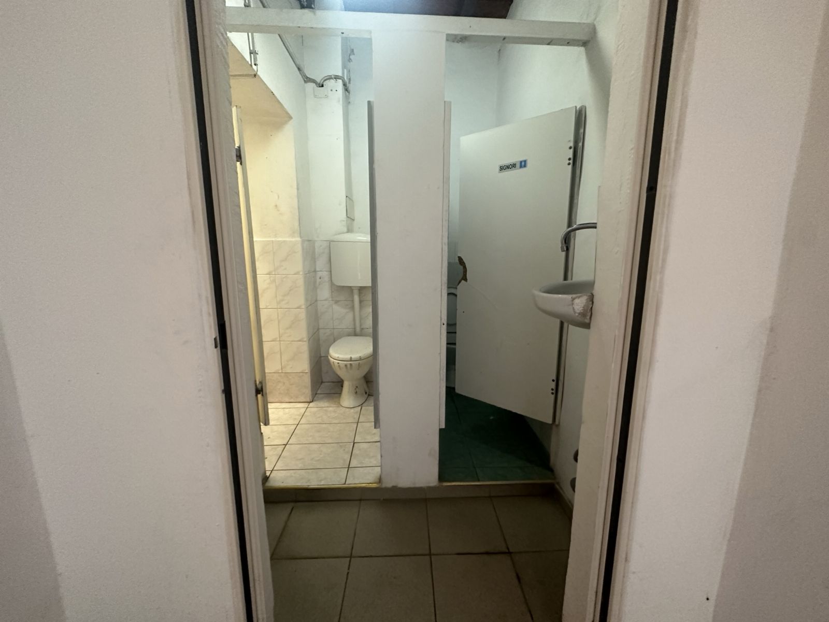
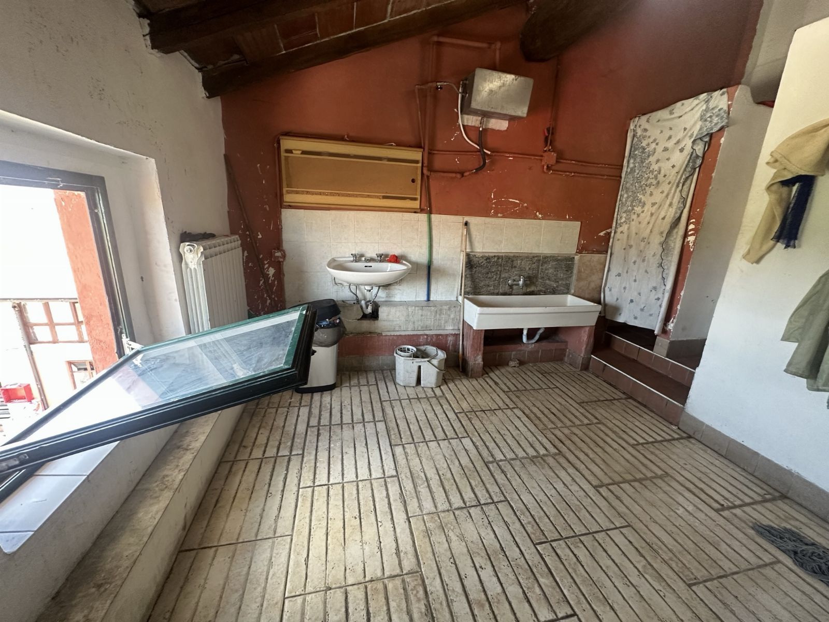
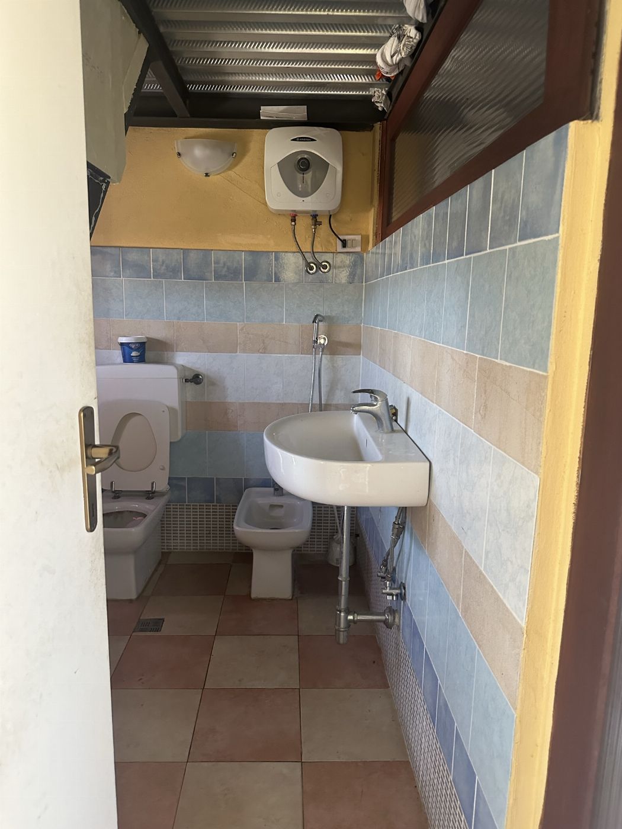
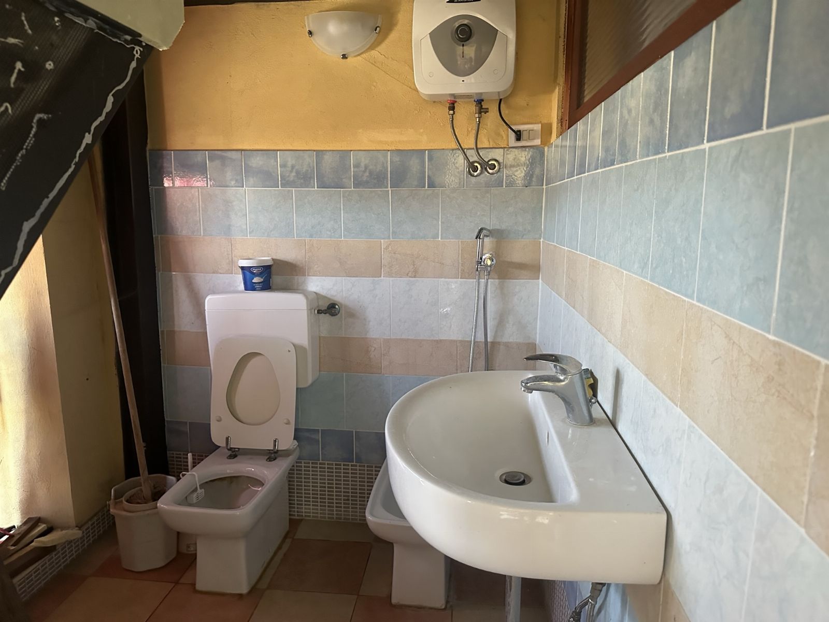
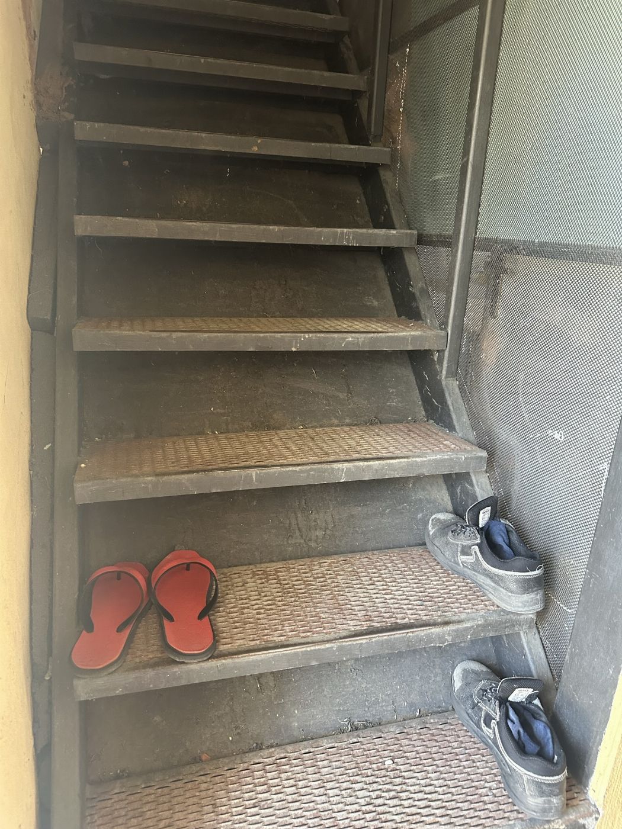
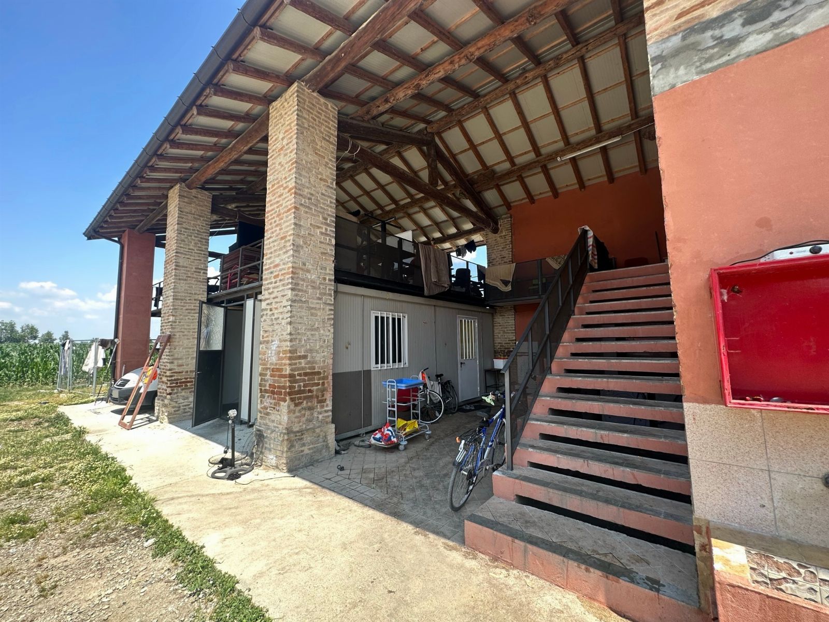
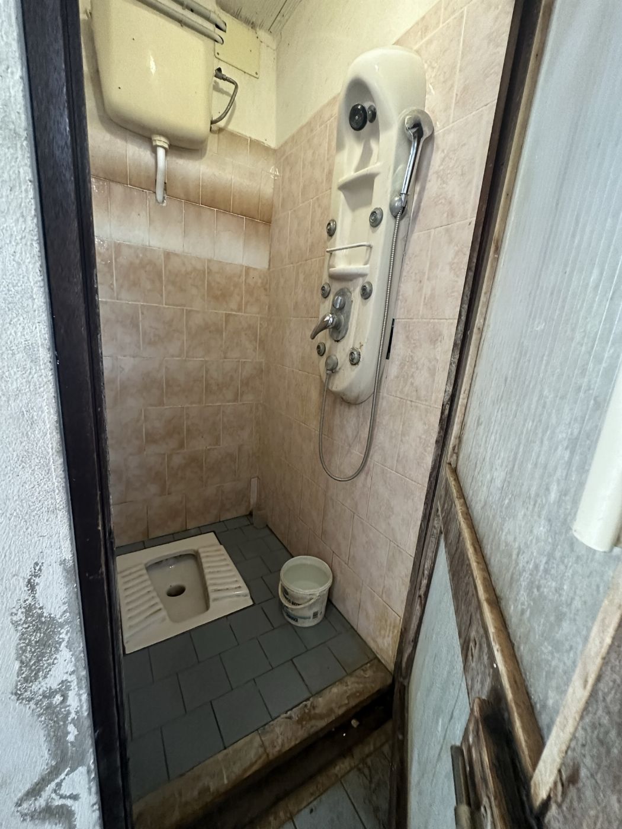
Through pedestrian access from the north side, one enters the ground-floor room partly intended as a restroom and partly as accommodation, separated from the remaining part by a glazed structure. Via a metal staircase, one reaches the first floor, which in the records is also intended for occasional storage but is in fact used as accommodation.
The portion used as accommodation was created by dividing the volume with a mezzanine with a metal structure and separating it from the remaining occasional storage by a temporary plasterboard structure.
Please note that there are various building irregularities and no declarations of compliance have been produced for the electrical, plumbing/sanitary and heating systems pursuant to Law 46/90.
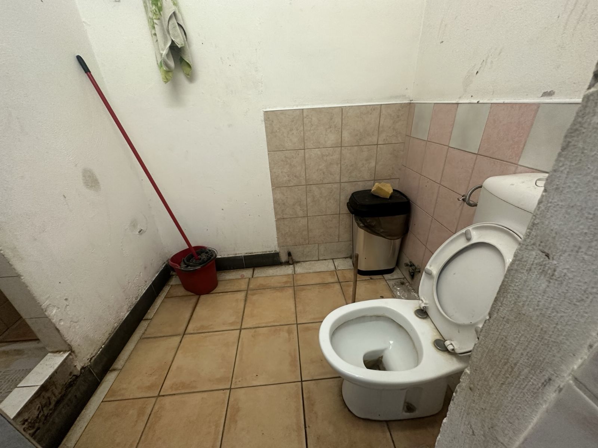
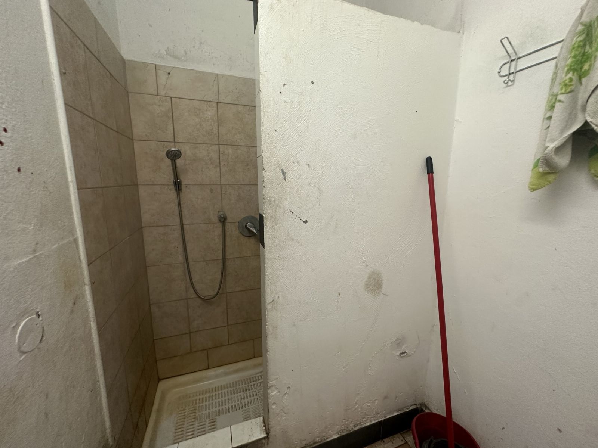
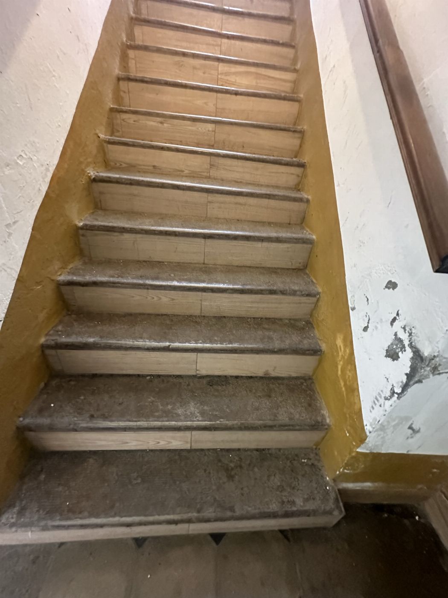
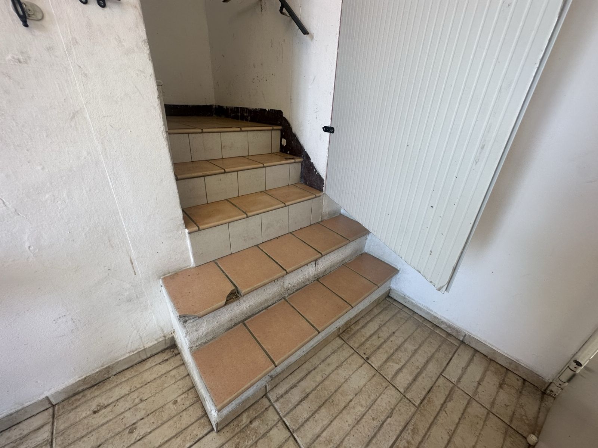
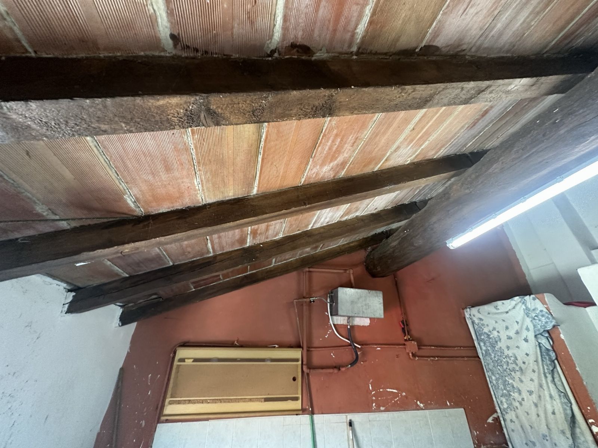
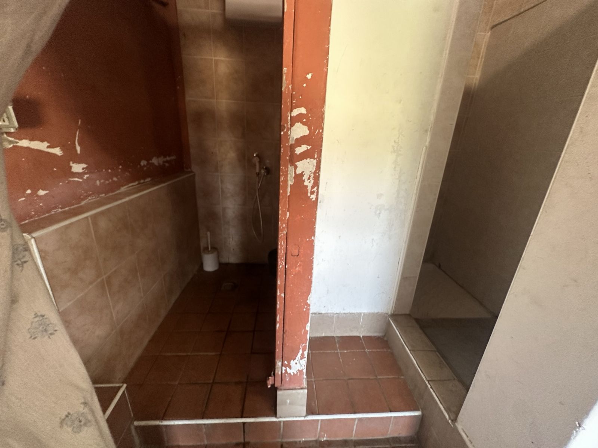
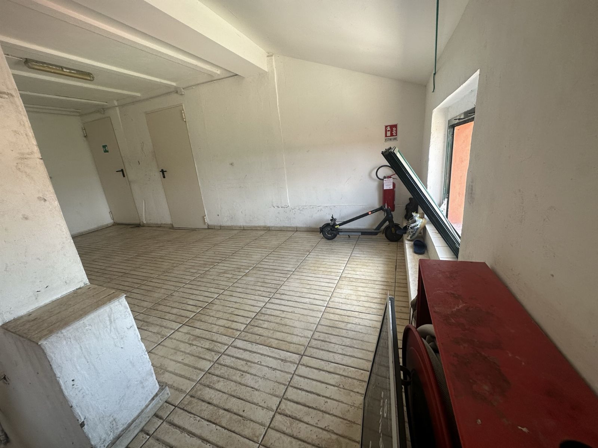
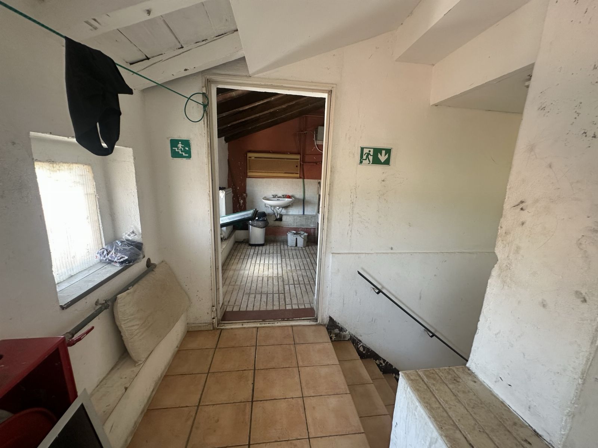
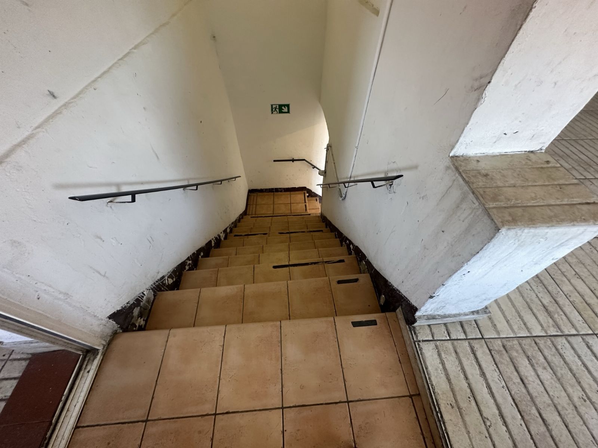
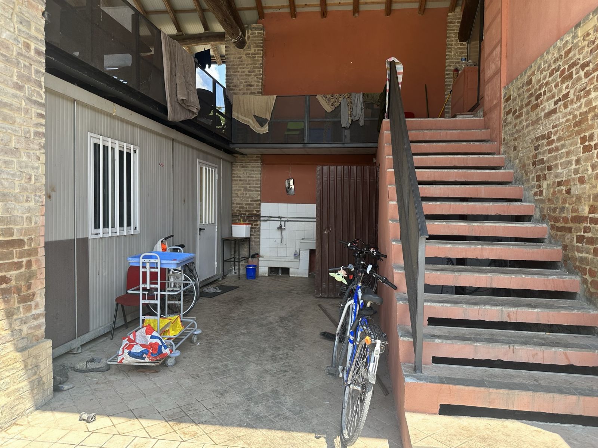
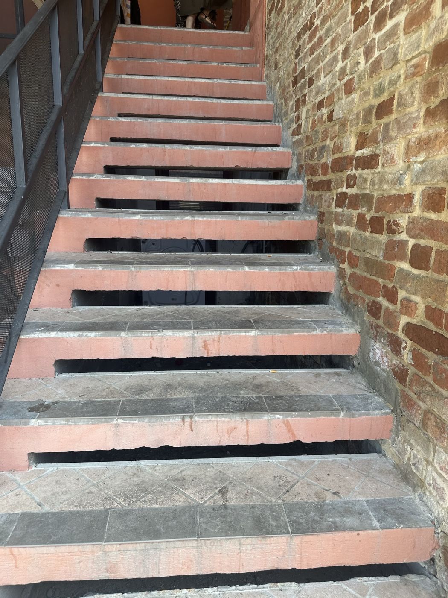
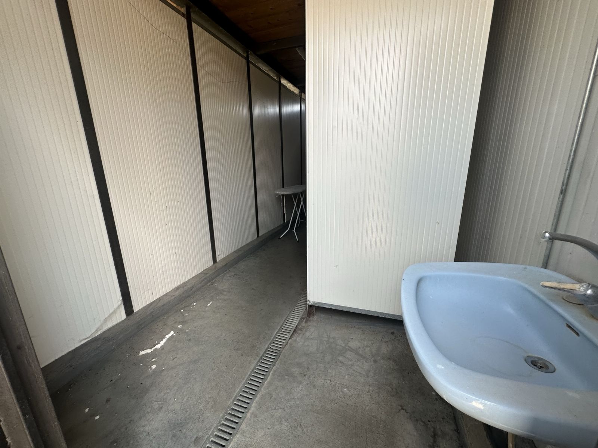
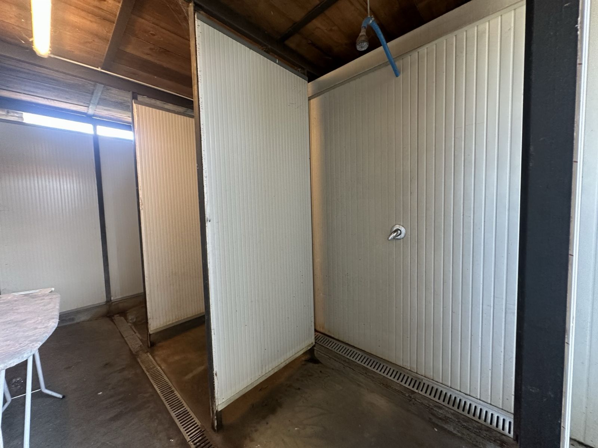
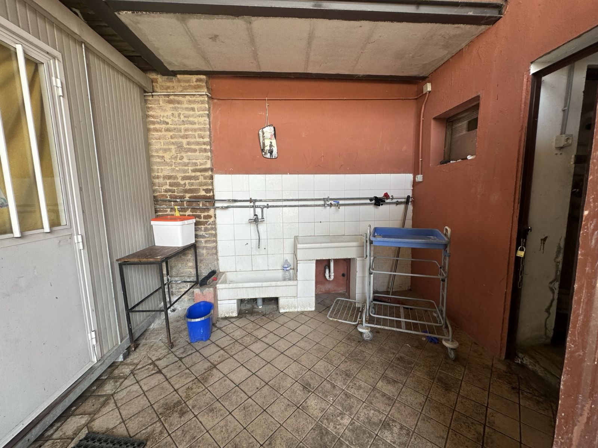
The second warehouse, with a commercial area of 252.00 sq m, is arranged over two floors connected by a masonry staircase, and the actual use of this real estate unit differs from that indicated on the plans attached to the latest building permit, as it is used as accommodation. In fact, on the ground floor a prefabricated unit in sandwich panels containing restrooms and showers has been installed. Under the staircase a WC and a laundry room have been created. The rest of the space remains free for vehicle shelter.
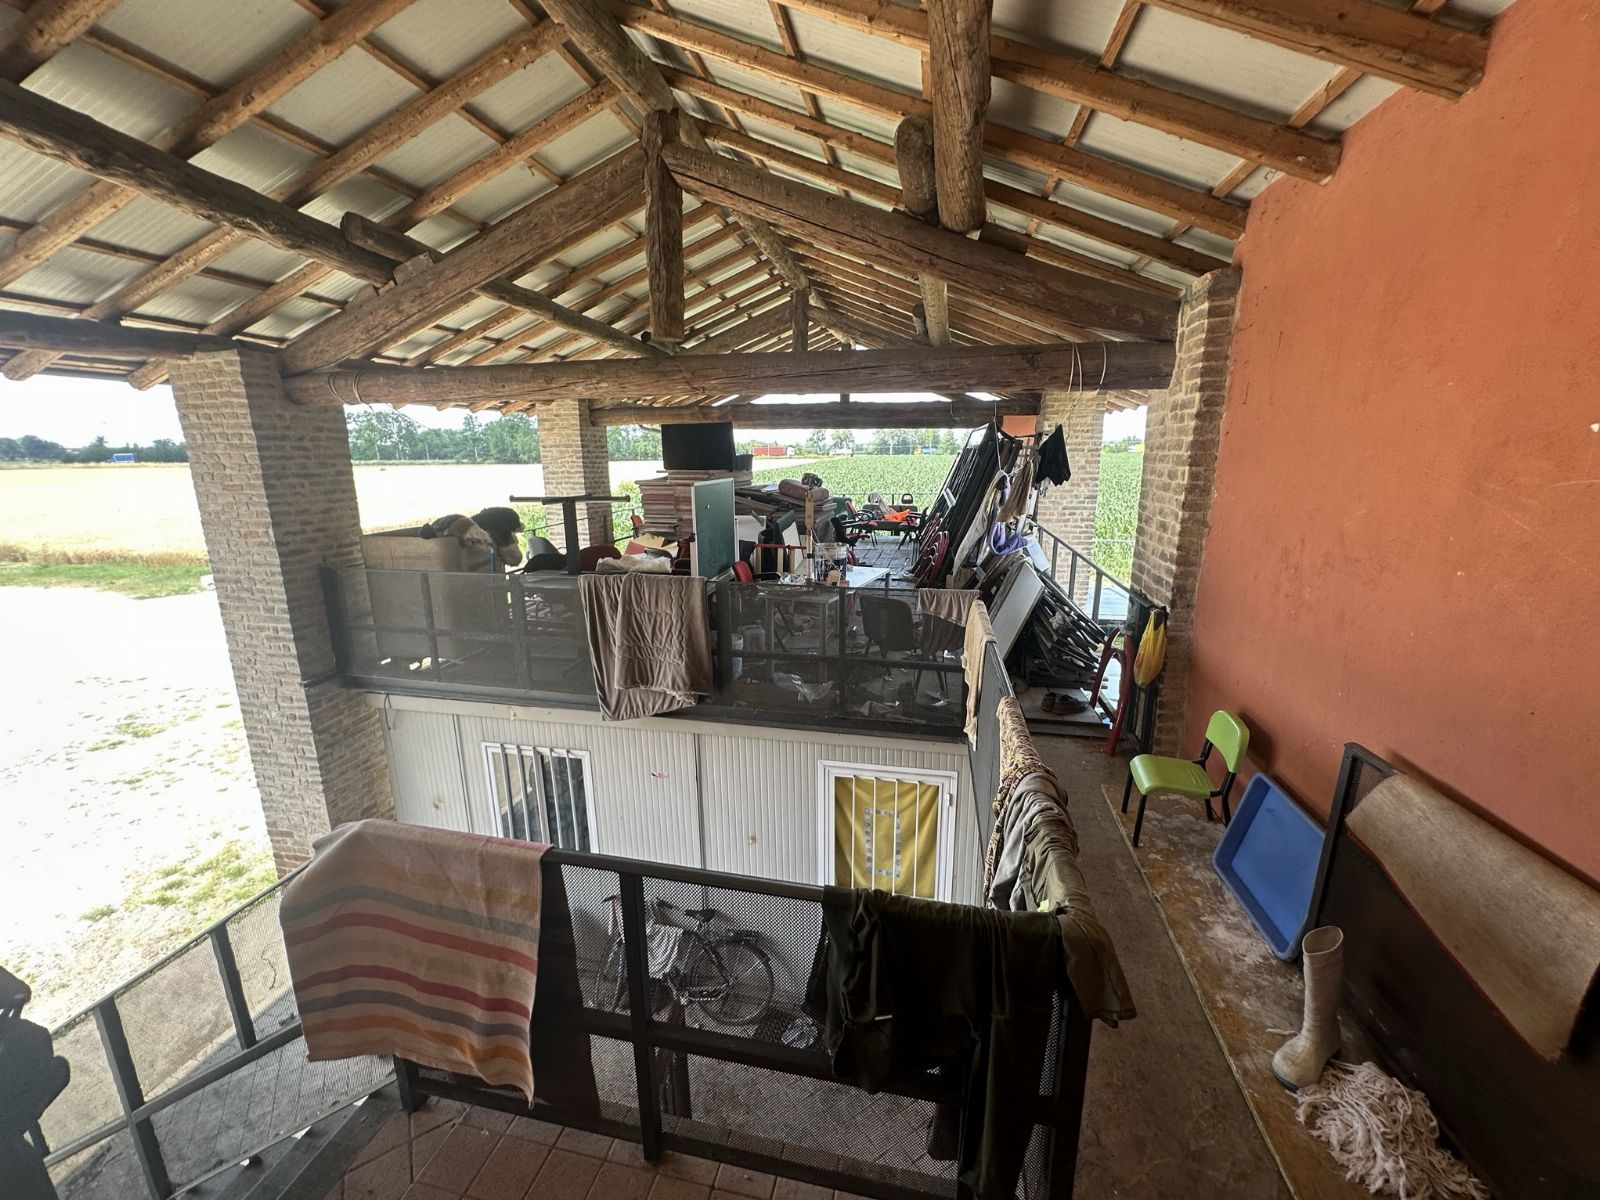
On the first floor, within the single large room, four heated areas were created, served by the same centralized system and intended as accommodation (bedrooms only, without bathrooms). These partitions made of plasterboard were not authorized by building permits. Also on the first floor, via a metal walkway, one accesses a mezzanine that occupies the area above the former tool shelter existing on the ground floor and intended for occasional storage. This mezzanine, made with a metal structure and wooden decking, is not enclosed but is equipped with a metal anti-fall guardrail.
Please note that there are various building irregularities and no declarations of compliance have been produced for the electrical, plumbing/sanitary and heating systems pursuant to Law 46/90.
The property is occupied under a 6+6 lease agreement, signed on 22/05/2022, expiring on 21/05/2028, registered on 26/05/2022 under no. 004923-series 3T (the contract was signed on a date prior to the seizure or the bankruptcy judgment).
Building Register (Catasto Fabbricati) of the Municipality of Piacenza, Sheet 32:
Parcel 105 - Census Zone 2 - Category A/2 - Class 2 - Consistency 11 rooms - Cadastral income € 596.51
Parcel 103 - Sub 2 - Census Zone 2 - Category C/6 - Class 7 - Consistency 30 sq m - Cadastral income € 136.34
Parcel 104 - Sub 2 - Census Zone 2 - Category C/6 - Class 7 - Consistency 30 sq m - Cadastral income € 136.34
Parcel 187 - Sub 4 - Census Zone 2 - Category C/2 - Class 1 - Consistency 130 sq m - Cadastral income € 241.70
Parcel 103 - Sub 3 - Census Zone 2 - Category C/2 - Class 2 - Consistency 196 sq m - Cadastral income € 455.26
For further information, please consult the appraisal report and the attached documentation.
Details
-
 Area:870,30 sqm
Attachments

Real estate value
-
 Initial value of Estimate
251.920,00 €
-
 Current price
78,13 €/mq
-
 Deposit
 - EUR 6.800,00
-
Reserve price
-
Minimum overbid
- EUR 1.000,00
-
Viewing
- by appointment
-
Buyer's premium
- 3,00%
-
Prices indicated are VAT excluded
PVP Data
| ID Inserzione | 4605254 | ||||||||||||||||||||||||||||||
|---|---|---|---|---|---|---|---|---|---|---|---|---|---|---|---|---|---|---|---|---|---|---|---|---|---|---|---|---|---|---|---|
| Procedura | |||||||||||||||||||||||||||||||
| Tipologia | giudiziaria | ||||||||||||||||||||||||||||||
| ID Procedura | 1010931 | ||||||||||||||||||||||||||||||
| Tipo Procedura | giudiziaria | ||||||||||||||||||||||||||||||
| ID Tribunale | 0330320095 | ||||||||||||||||||||||||||||||
| ID Rito | LG | ||||||||||||||||||||||||||||||
| ID Registro | PROCEDURE_CONCORSUALI | ||||||||||||||||||||||||||||||
| Tribunale | Tribunale di PIACENZA | ||||||||||||||||||||||||||||||
| Registro | PROCEDURE CONCORSUALI | ||||||||||||||||||||||||||||||
| Rito | LIQUIDAZIONE GIUDIZIALE (CCI) | ||||||||||||||||||||||||||||||
| Num.Procedura | 23 | ||||||||||||||||||||||||||||||
| Anno Procedura | 2023 | ||||||||||||||||||||||||||||||
| Soggetti | |||||||||||||||||||||||||||||||
| |||||||||||||||||||||||||||||||
| Lotto | |||||||||||||||||||||||||||||||
| ID Lotto | 2461850 | ||||||||||||||||||||||||||||||
| Descrizione (IT) | Casale con fabbricati annessi a Piacenza, Strada di Cortemaggiore snc - LOTTO 2 - vendita telematica sulla piattaforma www.gobidreal.it n.32472.2 | ||||||||||||||||||||||||||||||
| Primo Identificativo | 2461850 | ||||||||||||||||||||||||||||||
| Codice | 2 | ||||||||||||||||||||||||||||||
| Genere | IMMOBILI | ||||||||||||||||||||||||||||||
| Categoria | IMMOBILE RESIDENZIALE | ||||||||||||||||||||||||||||||
| Indirizzo | Str. di Cortemaggiore, Piacenza PC, Italia | ||||||||||||||||||||||||||||||
| Comune | Piacenza | ||||||||||||||||||||||||||||||
| Provincia | Piacenza | ||||||||||||||||||||||||||||||
| Regione | Emilia-Romagna | ||||||||||||||||||||||||||||||
| Nazione | Italia | ||||||||||||||||||||||||||||||
| Beni | |||||||||||||||||||||||||||||||
| |||||||||||||||||||||||||||||||
| Dati Vendita | |||||||||||||||||||||||||||||||
| Data e ora | Thu 06 August 2026 at 15:31 | ||||||||||||||||||||||||||||||
| Tipologia | COMPETITIVA | ||||||||||||||||||||||||||||||
| Modalità | PRESSO IL VENDITORE | ||||||||||||||||||||||||||||||
| Indirizzo | vendita telematica sulla piattaforma www.gobidreal.it | ||||||||||||||||||||||||||||||
| CAP | 20148 | ||||||||||||||||||||||||||||||
| Comune | Milano | ||||||||||||||||||||||||||||||
| Provincia | Milano | ||||||||||||||||||||||||||||||
| Regione | Lombardia | ||||||||||||||||||||||||||||||
| Nazione | Italia | ||||||||||||||||||||||||||||||
| Prezzo base | 68.000,00 | ||||||||||||||||||||||||||||||
| Offerta Minima | 68.000,00 | ||||||||||||||||||||||||||||||
| Rialzo Minimo | 1.000,00 | ||||||||||||||||||||||||||||||
| Termine Presentazione Offerte | Thu 06 August 2026 at 15:30 | ||||||||||||||||||||||||||||||
| Siti | |||||||||||||||||||||||||||||||
| |||||||||||||||||||||||||||||||
| Data pubblicazione | 06/07/2026 | ||||||||||||||||||||||||||||||