Sale33573
Sale Mixed Live Law court of Terni Bankr. n. 40/2014
Apartment and commercial premises in Terni - LOT 8


Starting priceEUR 73.518,25
Sale state
Sale experiment number5
Reduced by-62,00%
LocationTerni
Minimum bidEUR 55.138,69
Minimum overbidEUR 1.000,00
Auction modeMixed Live
Offers deadlineTue 01/12/2026 at 12:00
Auction dateWed 02/12/2026 at 12:00
Deposit10,00% dell'offerta
Overbid time1 minutes
Buyer's premiumsee Sale Notice
Indicated prices VAT and fees excluded
| ID Inserzione | 4639180 | ||||||||||||||||||||||||||||||||
|---|---|---|---|---|---|---|---|---|---|---|---|---|---|---|---|---|---|---|---|---|---|---|---|---|---|---|---|---|---|---|---|---|---|
| Procedura | |||||||||||||||||||||||||||||||||
| Tipologia | giudiziaria | ||||||||||||||||||||||||||||||||
| ID Procedura | 981211 | ||||||||||||||||||||||||||||||||
| Tipo Procedura | giudiziaria | ||||||||||||||||||||||||||||||||
| ID Tribunale | 0550320091 | ||||||||||||||||||||||||||||||||
| ID Rito | NFAL | ||||||||||||||||||||||||||||||||
| ID Registro | PROCEDURE_CONCORSUALI | ||||||||||||||||||||||||||||||||
| Tribunale | Tribunale di TERNI | ||||||||||||||||||||||||||||||||
| Registro | PROCEDURE CONCORSUALI | ||||||||||||||||||||||||||||||||
| Rito | FALLIMENTARE (NUOVO RITO) | ||||||||||||||||||||||||||||||||
| Num.Procedura | 40 | ||||||||||||||||||||||||||||||||
| Anno Procedura | 2014 | ||||||||||||||||||||||||||||||||
| Soggetti | |||||||||||||||||||||||||||||||||
| |||||||||||||||||||||||||||||||||
| Lotto | |||||||||||||||||||||||||||||||||
| ID Lotto | 2492509 | ||||||||||||||||||||||||||||||||
| Descrizione (IT) | Appartamento e locale commerciale a Terni, Via Vulcano 23/25 - LOTTO 8 | ||||||||||||||||||||||||||||||||
| Primo Identificativo | 2492509 | ||||||||||||||||||||||||||||||||
| Codice | 8 | ||||||||||||||||||||||||||||||||
| Genere | IMMOBILI | ||||||||||||||||||||||||||||||||
| Categoria | IMMOBILE RESIDENZIALE | ||||||||||||||||||||||||||||||||
| Indirizzo | Via Vulcano 23/25 | ||||||||||||||||||||||||||||||||
| Comune | Terni | ||||||||||||||||||||||||||||||||
| Provincia | Terni | ||||||||||||||||||||||||||||||||
| Regione | Umbria | ||||||||||||||||||||||||||||||||
| Nazione | Italia | ||||||||||||||||||||||||||||||||
| Beni | |||||||||||||||||||||||||||||||||
| |||||||||||||||||||||||||||||||||
| Dati Vendita | |||||||||||||||||||||||||||||||||
| Data e ora | Wed 02 December 2026 at 12:00 | ||||||||||||||||||||||||||||||||
| Tipologia | SENZA INCANTO | ||||||||||||||||||||||||||||||||
| Modalità | SINCRONA MISTA | ||||||||||||||||||||||||||||||||
| Indirizzo | Via Plinio il Giovane 5 c/o Hotel Valentino | ||||||||||||||||||||||||||||||||
| CAP | 05100 | ||||||||||||||||||||||||||||||||
| Comune | Terni | ||||||||||||||||||||||||||||||||
| Provincia | Terni | ||||||||||||||||||||||||||||||||
| Regione | Umbria | ||||||||||||||||||||||||||||||||
| Nazione | Italia | ||||||||||||||||||||||||||||||||
| Prezzo base | 73.518,25 | ||||||||||||||||||||||||||||||||
| Offerta Minima | 55.138,69 | ||||||||||||||||||||||||||||||||
| Rialzo Minimo | 1.000,00 | ||||||||||||||||||||||||||||||||
| Termine Presentazione Offerte | Tue 01 December 2026 at 12:00 | ||||||||||||||||||||||||||||||||
| Siti | |||||||||||||||||||||||||||||||||
| |||||||||||||||||||||||||||||||||
| Data pubblicazione | 01/10/2026 | ||||||||||||||||||||||||||||||||
Video Demo on PVP offer form instructions
Interested in partecipating as telematic user? Request the manual
Interested in partecipating as telematic user? Request the manual
In order to send an offer and participate in the sale with telematic modes it is necessary to get a PEC mail address. In case the PEC account is not testing the ID it is necessary to digitally sign the offer document prior to confirm the offer.
No PEC? Ask for it here
PLEASE NOTE:
The file to be attached to the PEC [email protected] is a file in the following format:
“offerta_xxxxxxxxxx.zip.p7m”.
It is reccomended not to open it or sign it otherwise it will not validated.
Lot description
MIXED SYNCHRONOUS SALE - Apartment and commercial premises in Terni, Via Vulcano 23-25 - LOT 8
Purchase offers may be submitted by the indicated deadline:
- in a sealed envelope in accordance with the methods set out in the sale notice
- electronically, using the web form "Electronic Offer" made available by the Ministry of Justice through this web page.
In the case of an electronic offer, users are advised to begin completing the offer well in advance of the deadline.
For further information on the lot and on the methods of participation, please consult the sale notice and the attached documentation
Procedure details
Law CourtTerni
TypeBankr.
Number40/2014
ReceiverDott.ssa Proietti Raffaella
Attachments
Goods included in lots (1)
Apartment and commercial premises in Terni - LOT 8
Terni
The lot in question consists of:
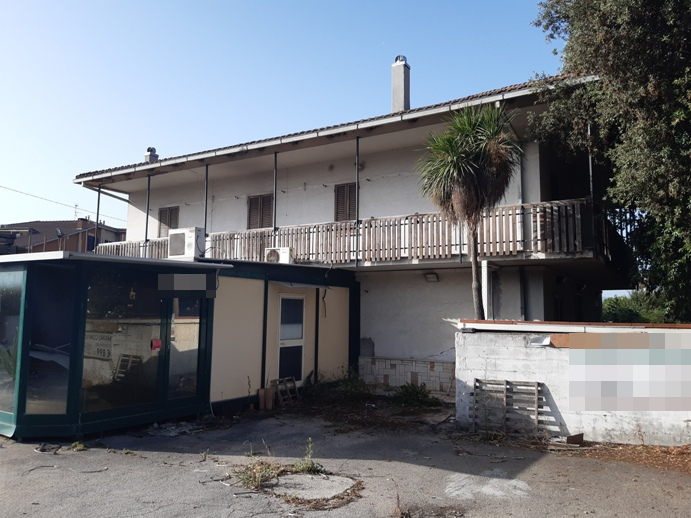
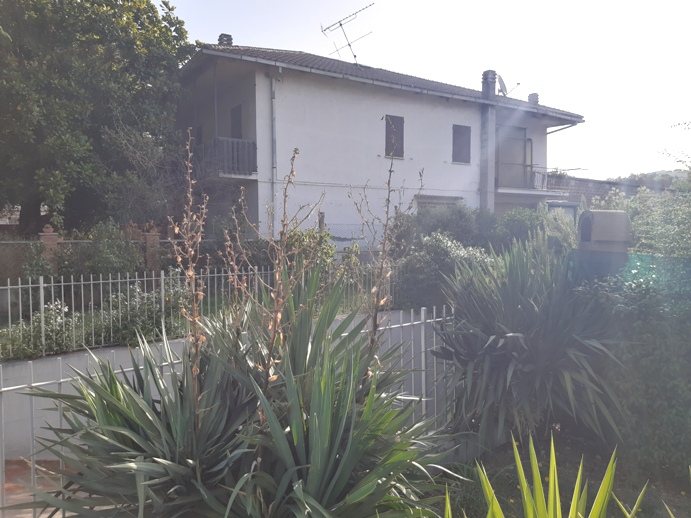
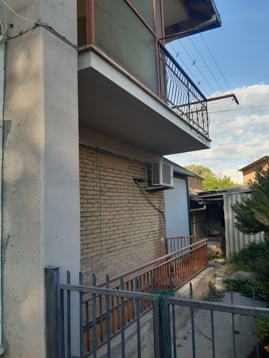
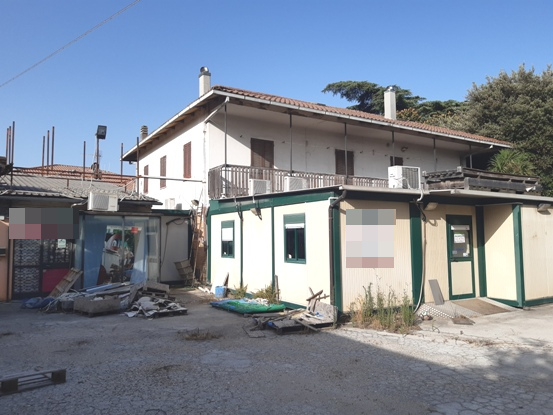
A- Main building on two floors and a modest portion in the basement, of remote construction, extended in 1969.
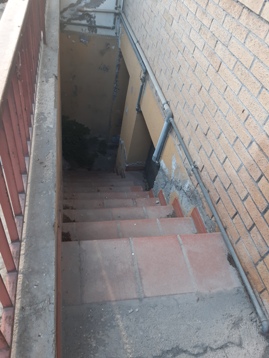
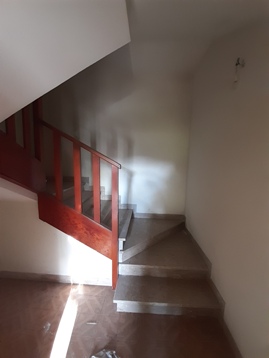
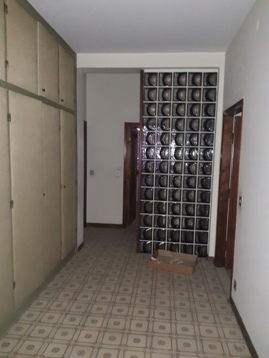
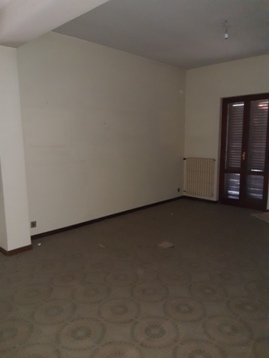
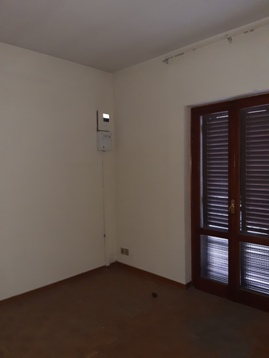
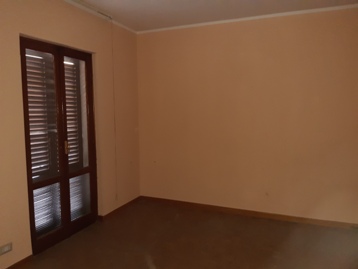
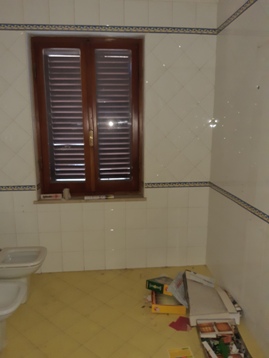
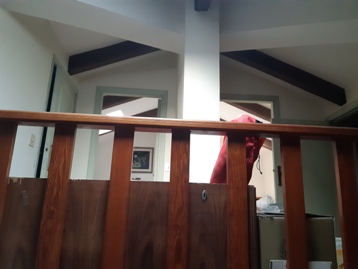
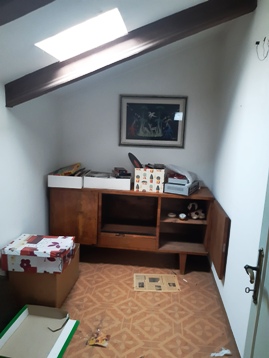
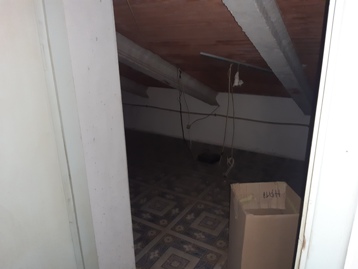
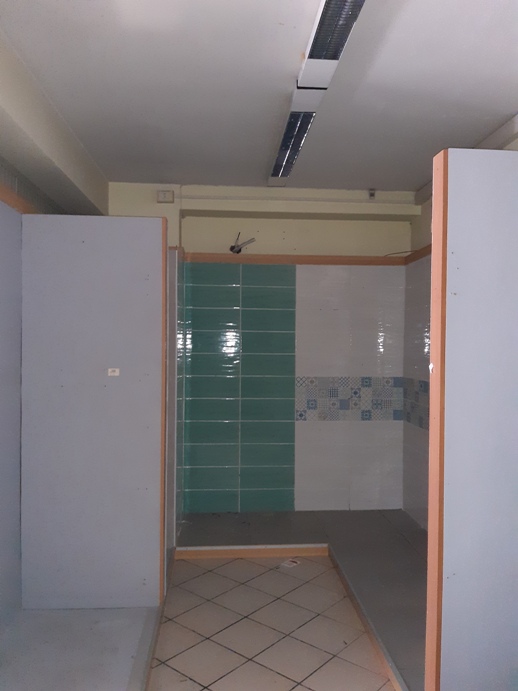
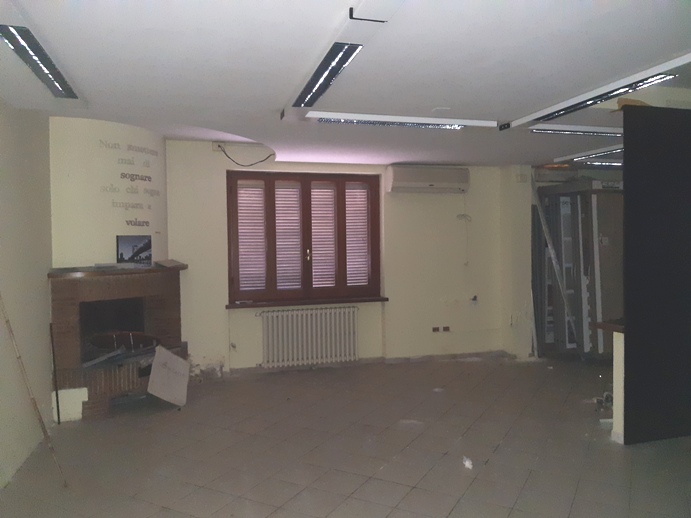
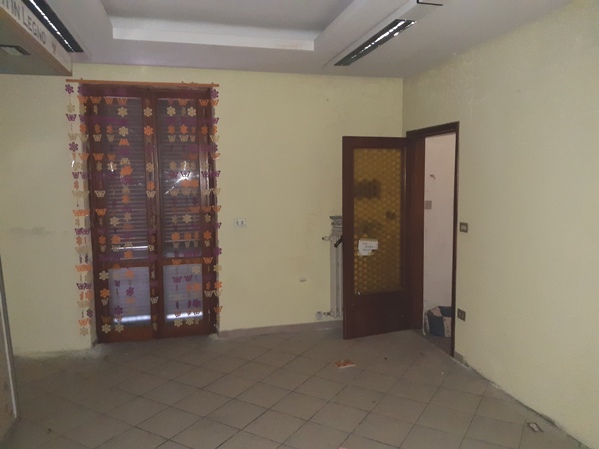
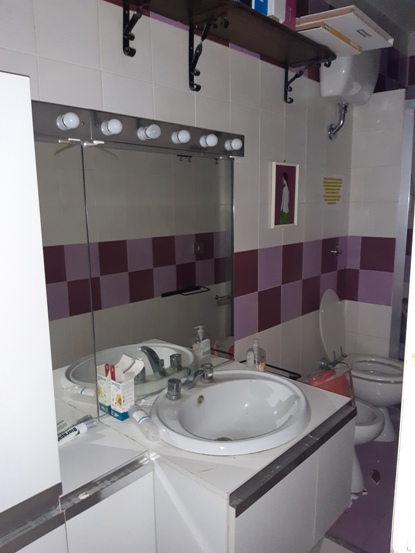
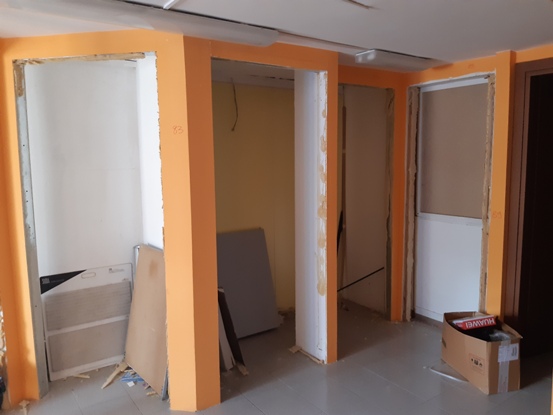
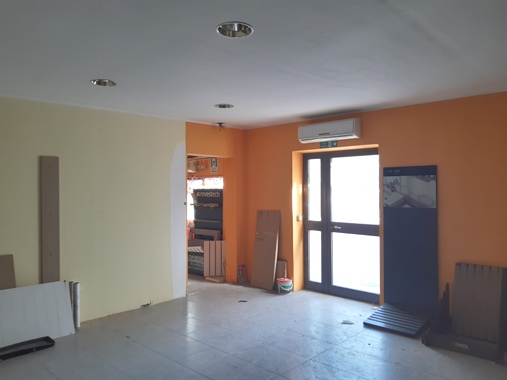
It includes in the basement a cellar room and a boiler room accessed from an entrance. Access is via an external staircase parallel to the building that descends to the basement. The external staircase, exposed to the weather, lets rainwater into the rooms. On the ground floor, in addition to the entrance and internal staircase to access the first floor, it includes no. 1 bathroom and no. 5 rooms used for the display of flooring, wall coverings and bathroom furnishings. The stairwell communicates with the adjacent rooms via an internal door. On the first floor, an apartment of approximately no. 6 main rooms plus ancillary rooms. In the attic, reachable by continuing the internal staircase, 2 small rooms with skylights are created and used as a small bedroom.

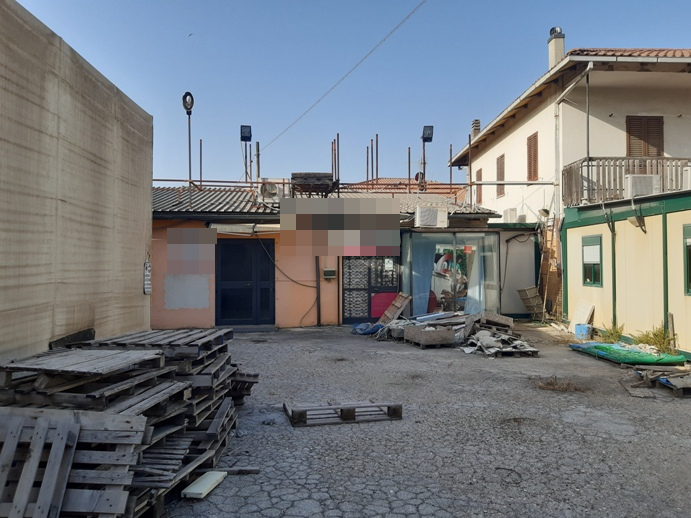
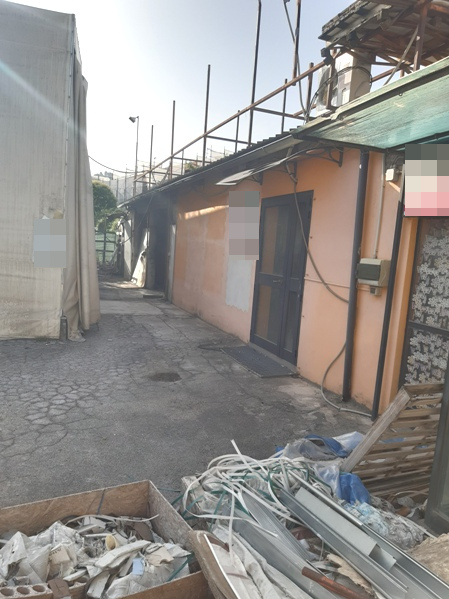
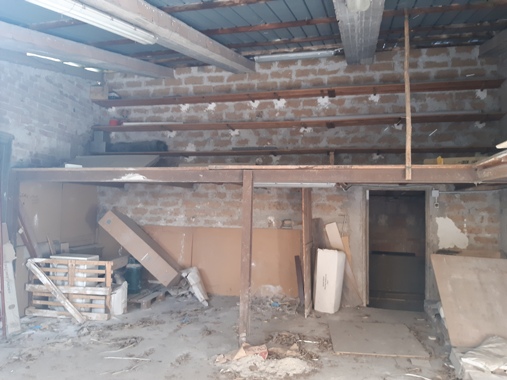
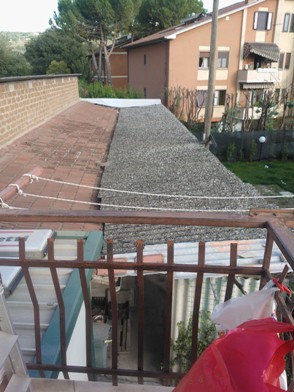

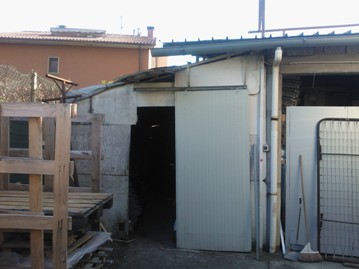
B- Single-storey building, an old building body partly in tuff masonry, partly with reinforced concrete pillars and beams, partly with ceiling slab and partly with roof. Structurally precarious, masonry partly load-bearing and partly infill of various elements.
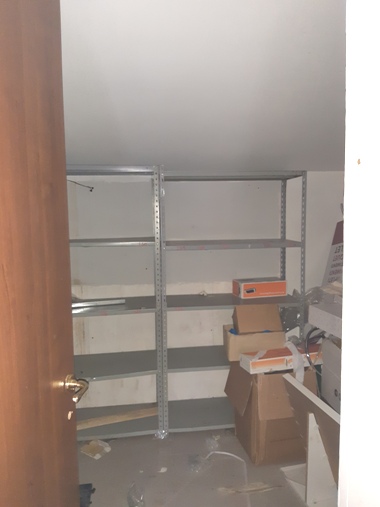
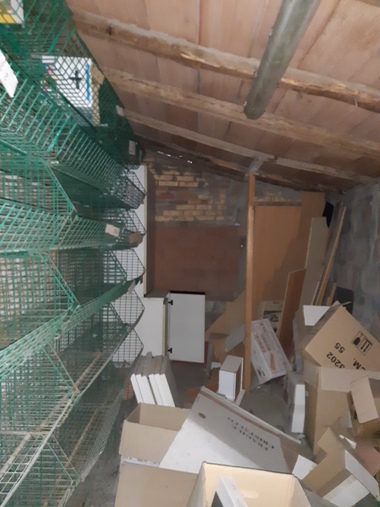
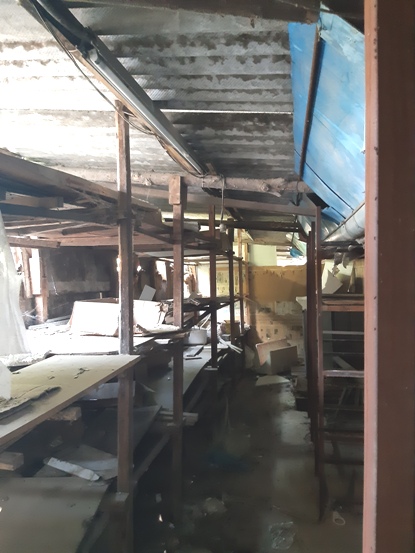
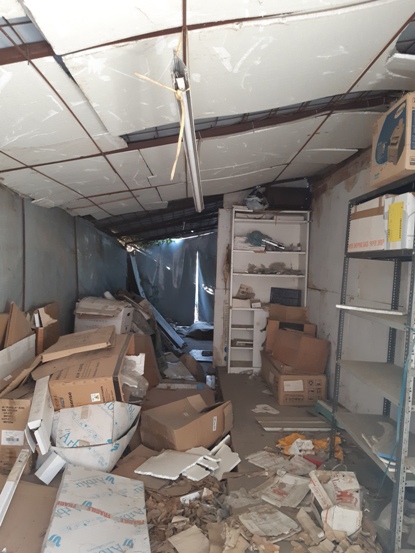
Roof partly in sheet metal and partly in Marseille tiles. It consists of a room used for the display of door and window frames with a storage closet at the rear, no. 1 room used for the display of bathroom furnishings, no. 1 unfinished room as a storage for building materials. At the rear, an unfinished room for building materials. Adjacent to this building there is an iron structure with plastic sheet roofing, built very precariously on the east side of the building up to the property boundary.
As emerged from the structural engineer's assessment, this building too, since the modest extension cannot be remedied, must be demolished.
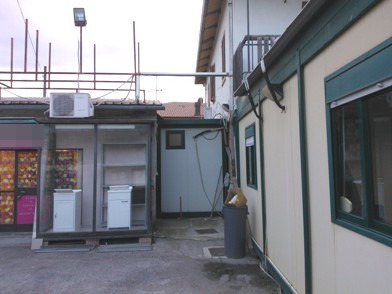
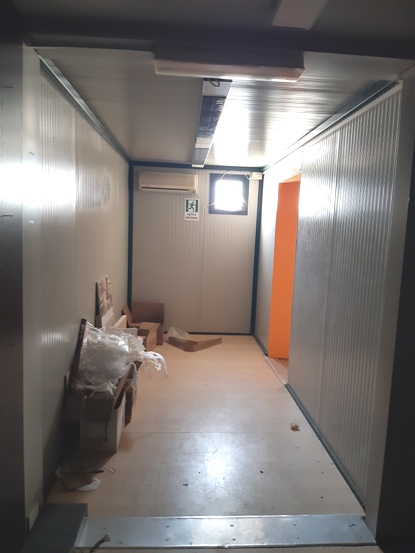
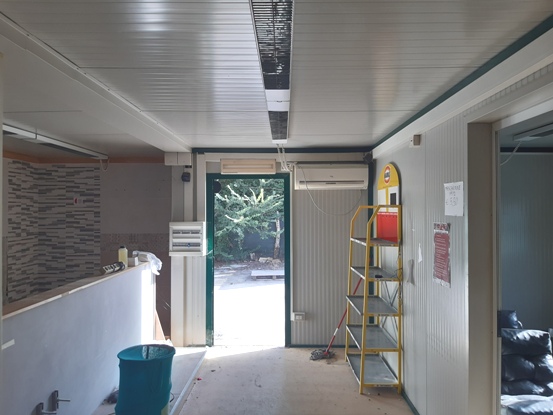
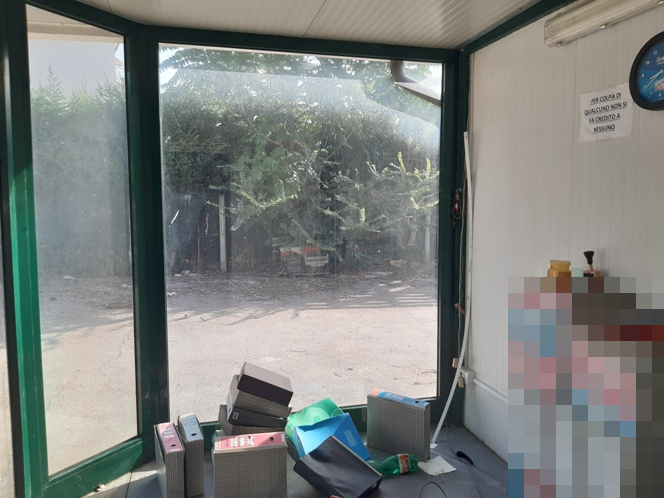
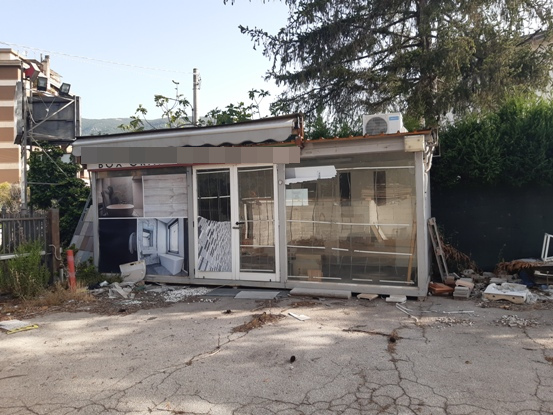
Also adjacent to the building, on the south side and up to the property boundary, there is a canopy with an iron structure and asbestos-cement roofing very likely containing asbestos. These two precarious structures are unauthorized. They must be demolished both because of their precariousness and because of non-compliance with the distance from the boundaries. On the lot there are other prefabricated structures, even of considerable size, unauthorized.
H- Canopy with iron structure, asbestos-cement roofing very likely containing asbestos. Placed adjacent to building B along the entire south side, covering the space between the building and the property boundary. Area approx. 65 sqm. Unauthorized structure that must be demolished.
I- Precarious canopy with iron structure and plastic sheet roofing and infill, placed adjacent to building B along the entire east side, including the south-side canopy, and covering the space between the building and the property boundary. Area approx. 50 sqm. Unauthorized structure that must be demolished.
Building Registry of the Municipality of Terni, Sheet 89:
Parcel 35 - Sub. 10 - Category A/2 - Class 7 - Size 10 rooms - Cadastral rent € 774.69
Parcel 35 - Sub. 11 - Category C/1 - Class 5 - Size 270 sqm - Cadastral rent € 1,966.15
For further information, please consult the appraisal report and the attached documentation
- Bathroom number: 1
- Awning: 115 sqm
- Foglio: 89
- Particella: 35
- Floors: 2
- Rooms: 8
- Lot Code: 8