Sale31069
Sale Timed Law court of Santa Maria Capua Vetere Judicial Liquidation n. 17/2025
Restaurant premises and residence in Vairano Patenora (CE)

Starting priceEUR 83.000,00
Sale state
Sale experiment number1
LocationVairano Patenora (CE)
Minimum bidEUR 74.700,00
Minimum overbidEUR 1.600,00
Auction modeTimed
Offers deadlineWed 27/05/2026 at 13:00
Auction dateThu 28/05/2026 at 15:00
Deposit10,00% dell'offerta
Overbid time5 minutes
Buyer's premiumsee Sale Notice
Indicated prices VAT and fees excluded
| ID Inserzione | 4552849 | ||||||||||||||||||||||||||||||||
|---|---|---|---|---|---|---|---|---|---|---|---|---|---|---|---|---|---|---|---|---|---|---|---|---|---|---|---|---|---|---|---|---|---|
| Procedura | |||||||||||||||||||||||||||||||||
| Tipologia | giudiziaria | ||||||||||||||||||||||||||||||||
| ID Procedura | 994055 | ||||||||||||||||||||||||||||||||
| Tipo Procedura | giudiziaria | ||||||||||||||||||||||||||||||||
| ID Tribunale | 0610830096 | ||||||||||||||||||||||||||||||||
| ID Rito | LG | ||||||||||||||||||||||||||||||||
| ID Registro | PROCEDURE_CONCORSUALI | ||||||||||||||||||||||||||||||||
| Tribunale | Tribunale di SANTA MARIA CAPUA VETERE | ||||||||||||||||||||||||||||||||
| Registro | PROCEDURE CONCORSUALI | ||||||||||||||||||||||||||||||||
| Rito | LIQUIDAZIONE GIUDIZIALE (CCI) | ||||||||||||||||||||||||||||||||
| Num.Procedura | 17 | ||||||||||||||||||||||||||||||||
| Anno Procedura | 2025 | ||||||||||||||||||||||||||||||||
| Soggetti | |||||||||||||||||||||||||||||||||
| |||||||||||||||||||||||||||||||||
| Lotto | |||||||||||||||||||||||||||||||||
| ID Lotto | 2414957 | ||||||||||||||||||||||||||||||||
| Descrizione (IT) | Locale ristorante e abitazione a Vairano Patenora (CE), Via Giancarlo Siani 56 | ||||||||||||||||||||||||||||||||
| Primo Identificativo | 2414957 | ||||||||||||||||||||||||||||||||
| Codice | 1 | ||||||||||||||||||||||||||||||||
| Genere | IMMOBILI | ||||||||||||||||||||||||||||||||
| Categoria | IMMOBILE COMMERCIALE | ||||||||||||||||||||||||||||||||
| Indirizzo | Via Giancarlo Siani 56 | ||||||||||||||||||||||||||||||||
| Comune | Vairano Patenora | ||||||||||||||||||||||||||||||||
| Provincia | Caserta | ||||||||||||||||||||||||||||||||
| Regione | Campania | ||||||||||||||||||||||||||||||||
| Nazione | Italia | ||||||||||||||||||||||||||||||||
| Beni | |||||||||||||||||||||||||||||||||
| |||||||||||||||||||||||||||||||||
| Dati Vendita | |||||||||||||||||||||||||||||||||
| Data e ora | Thu 28 May 2026 at 15:00 | ||||||||||||||||||||||||||||||||
| Tipologia | SENZA INCANTO | ||||||||||||||||||||||||||||||||
| Modalità | ASINCRONA TELEMATICA | ||||||||||||||||||||||||||||||||
| Indirizzo | Via Saverio Altamura 2 | ||||||||||||||||||||||||||||||||
| CAP | 80128 | ||||||||||||||||||||||||||||||||
| Comune | Napoli | ||||||||||||||||||||||||||||||||
| Provincia | Napoli | ||||||||||||||||||||||||||||||||
| Regione | Campania | ||||||||||||||||||||||||||||||||
| Nazione | Italia | ||||||||||||||||||||||||||||||||
| Prezzo base | 83.000,00 | ||||||||||||||||||||||||||||||||
| Offerta Minima | 74.700,00 | ||||||||||||||||||||||||||||||||
| Rialzo Minimo | 1.600,00 | ||||||||||||||||||||||||||||||||
| Termine Presentazione Offerte | Wed 27 May 2026 at 13:00 | ||||||||||||||||||||||||||||||||
| Siti | |||||||||||||||||||||||||||||||||
| |||||||||||||||||||||||||||||||||
| Data pubblicazione | 26/03/2026 | ||||||||||||||||||||||||||||||||
Lot description
ASYNCHRONOUS ONLINE SALE - Restaurant premises and residence in Vairano Patenora (CE), Via Giancarlo Siani 56 - LOT 1
Purchase offers may be submitted electronically, using the web form "Online offer" made available by the Ministry of Justice through this web page.
Users are advised to begin filling in the offer well in advance of the set deadline.
For further information on the lot and on how to participate, please consult the sale notice and the attached documentation
Procedure details
Law CourtSanta Maria Capua Vetere
TypeJudicial Liquidation
Number17/2025
ReceiverAvv. Cesiano Davide
Goods included in lots (1)
Restaurant premises and dwelling in Vairano Patenora (CE)
Vairano Patenora (CE)
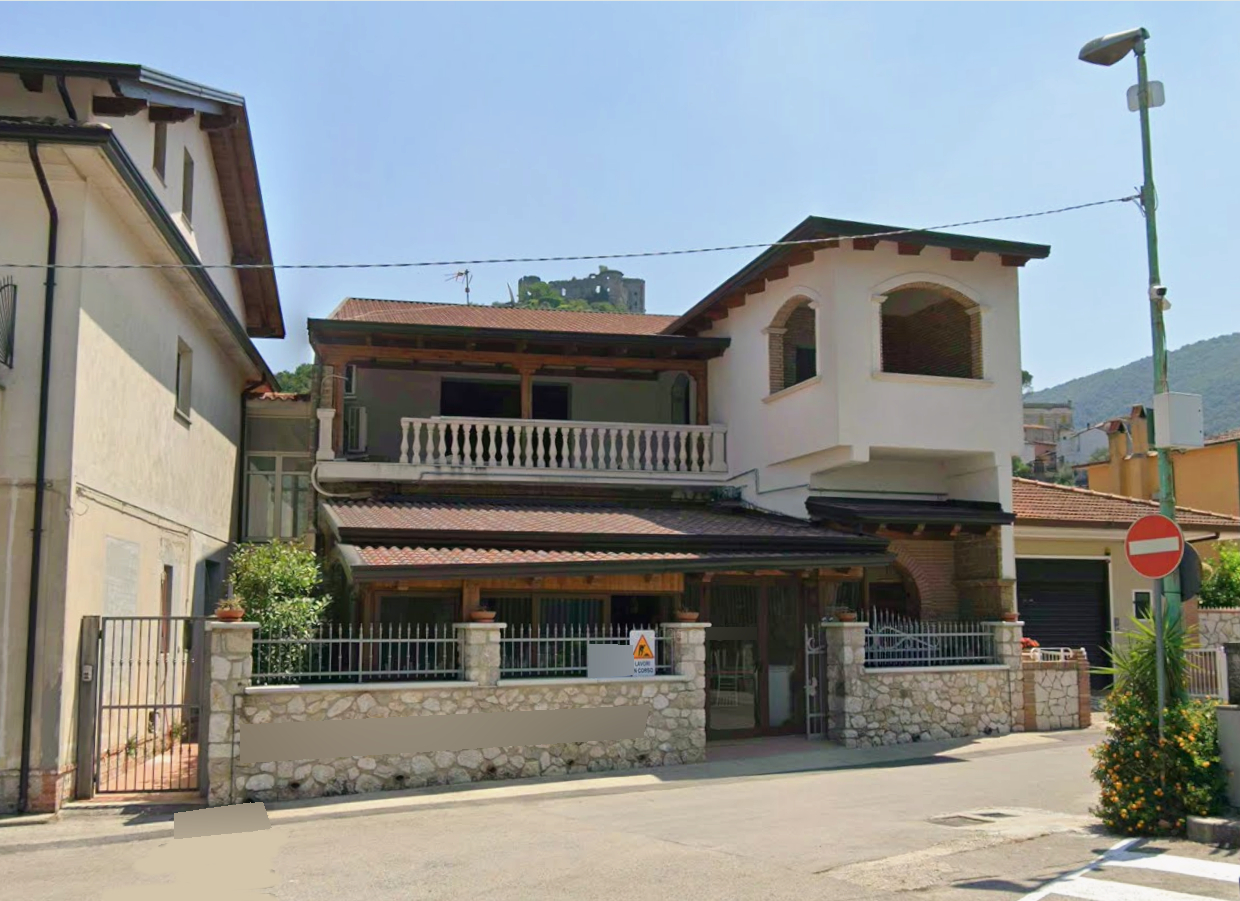
The property is located opposite the Municipal Villa and about 2 km from the Medieval Village.
It has a total commercial area of 396 sqm.
The restaurant premises are laid out on the ground floor over an area of 220 sqm and consist of a single large room used as the dining hall, which receives air and light directly from the entrance space and from a window overlooking the veranda courtyard, with natural wood false ceilings and walls clad in tuff and natural stone with decorative terracotta brick arch inserts. The main hall, built at a higher level than the rest of the premises, is surrounded by a wrought-iron railing that distinguishes it from the main reception and circulation route within the premises.
The dwelling is laid out on the first floor over an area of 176 sqm and is physically positioned directly above the same vertical line of the commercial property. At present, the premises need to be rebuilt, except for the load-bearing structures; all partition walls delimiting the rooms have been demolished together with the systems and portions of the floor slab that have been completely removed. In addition, in all rooms multiple quantities of materials are piled up, such as rubble, debris and various construction equipment which, besides completely cluttering the premises, make them entirely impassable and in a construction-site condition.
The external area on the ground floor, intended as a courtyard, is covered by a canopy, enclosed by a low boundary wall topped with iron railings and surrounded by a series of glazed frames placed along the perimeter, giving it the appearance of an enclosed, verandah-like space.
Please note that the property is held for 2/3 in full ownership and for 1/3 in bare ownership.
Building Registry of the Municipality of Vairano Patenora, Sheet 26:
Parcel 283 - Sub 3 - Category C/2 - Ground Floor
Parcel 283 - Sub 4 - Category F/4 - First Floor
For further information, please consult the appraisal report and the attached documentation
- Area: 396 sqm