 Share
Share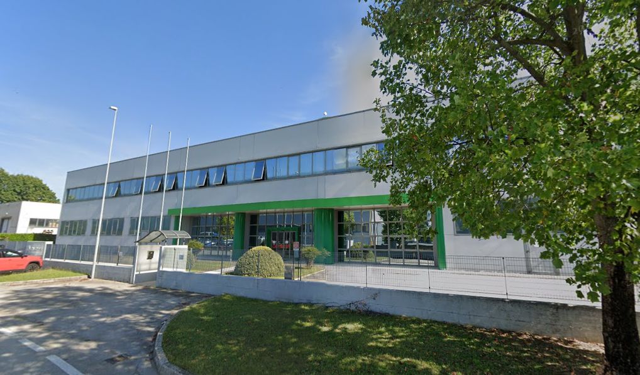
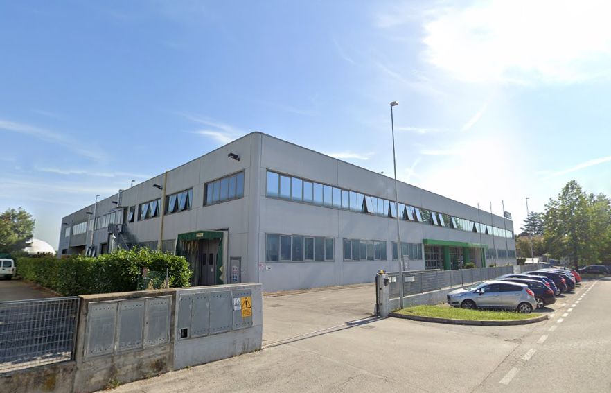
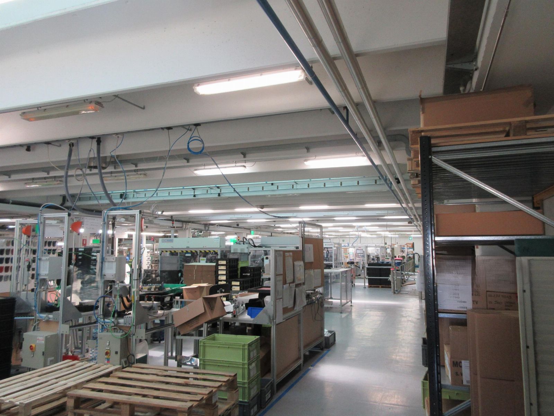
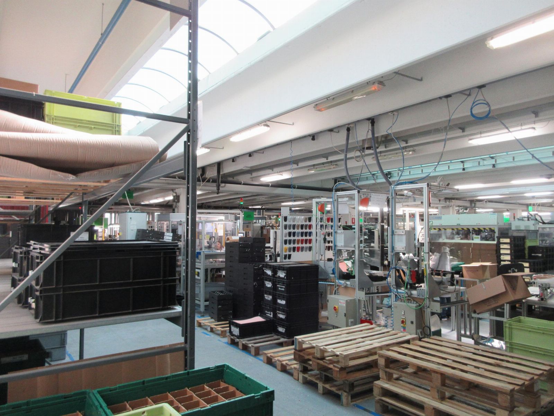
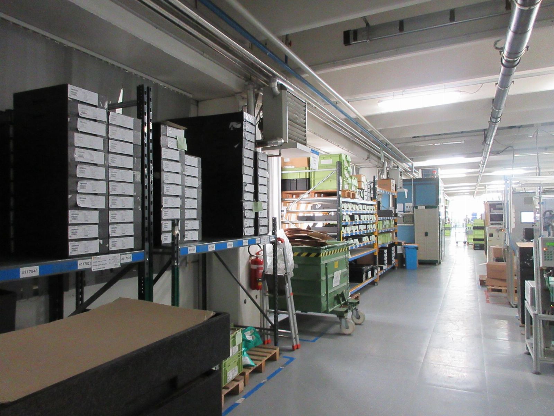
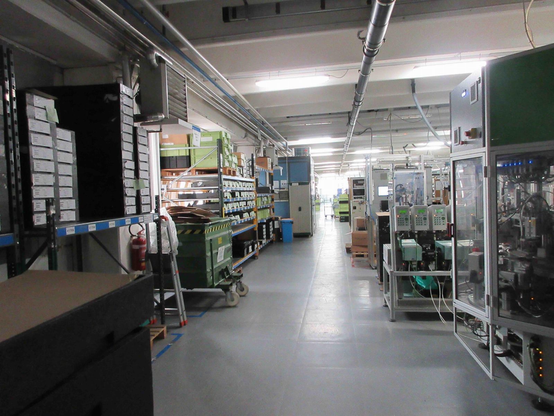
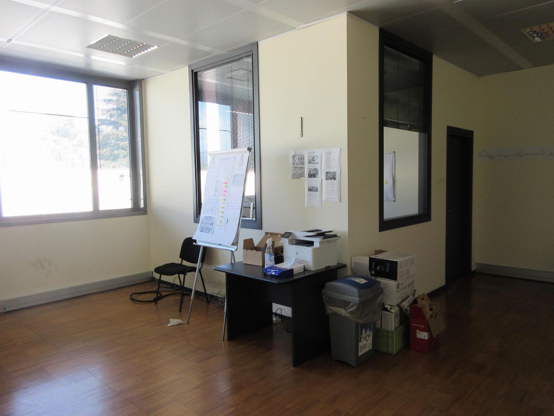
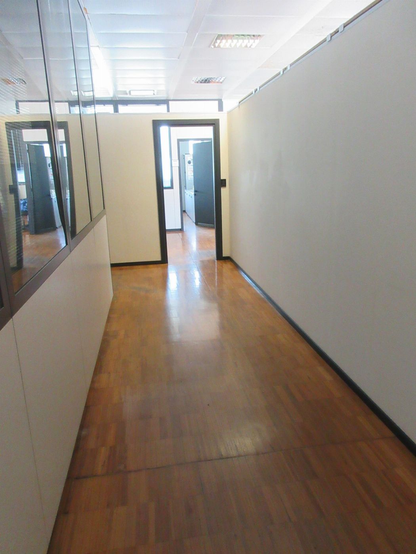
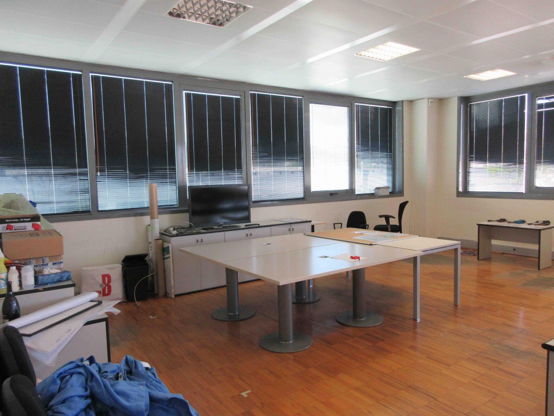
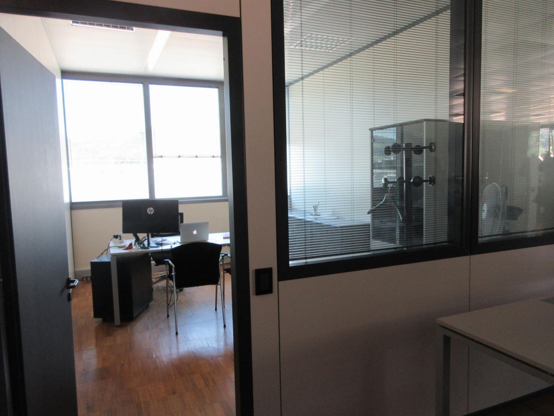
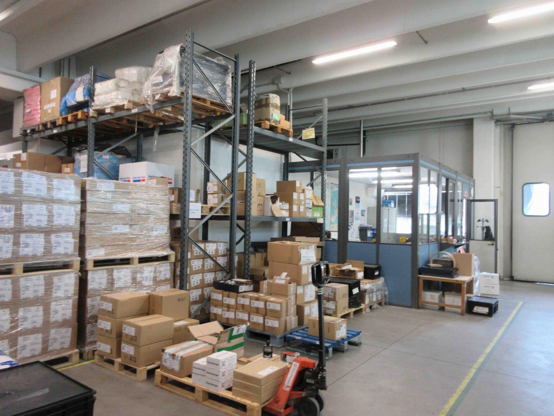
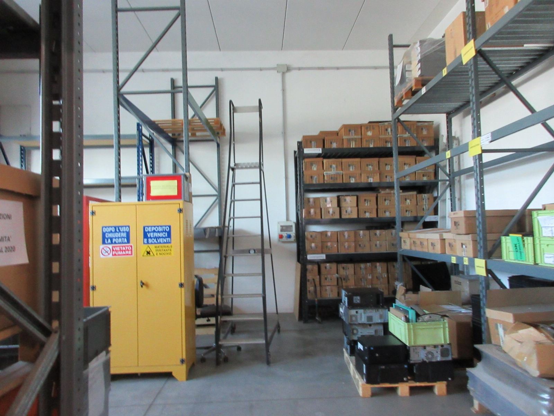
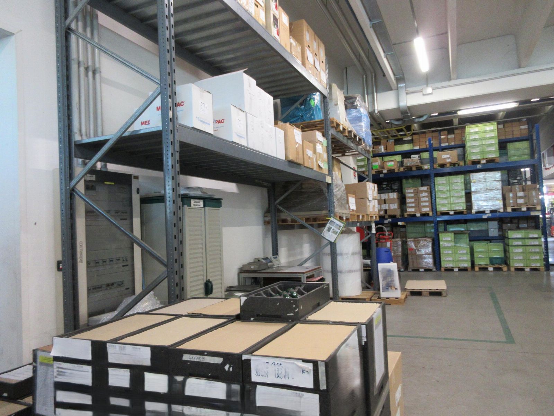
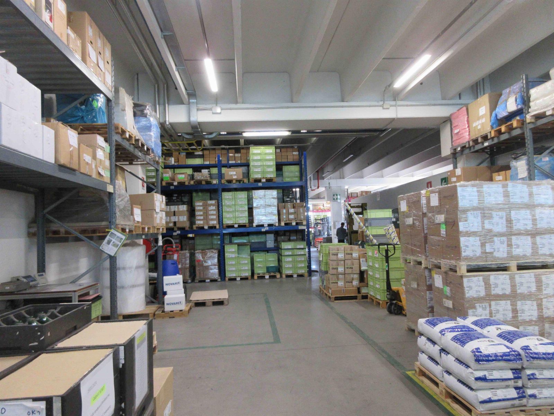
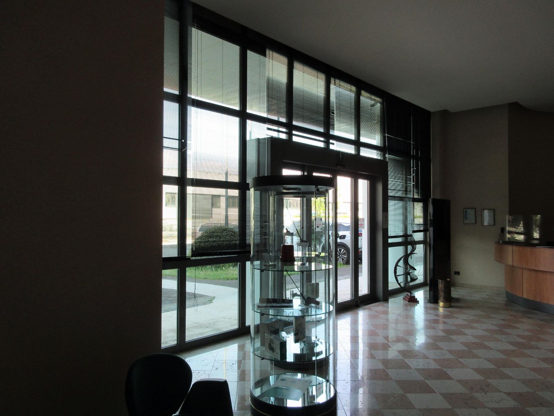
Industrial complex for auction in Isola Vicentina (VI)
Isola Vicentina (VI), Via Bacchiglione 49
Industrial Building di 3828 mq
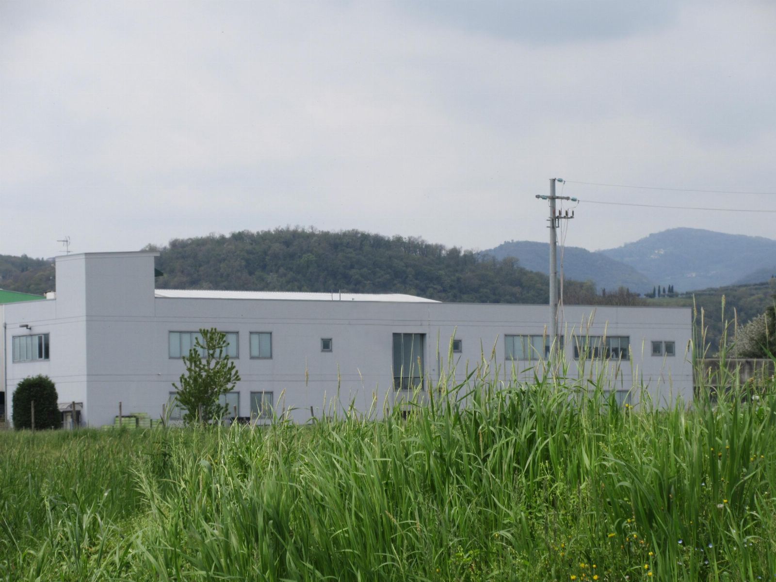
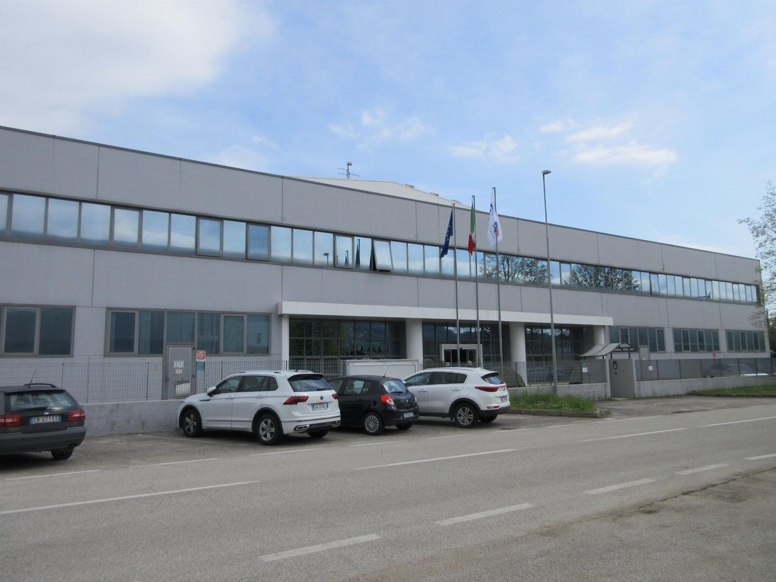
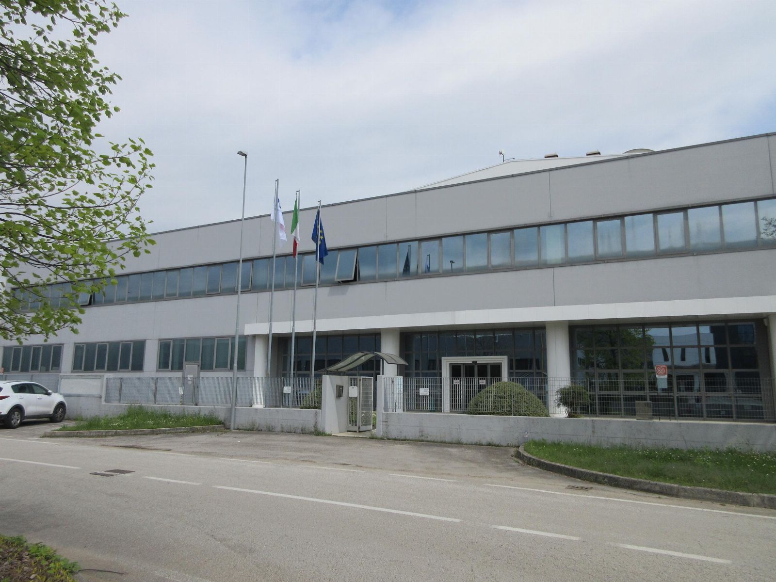
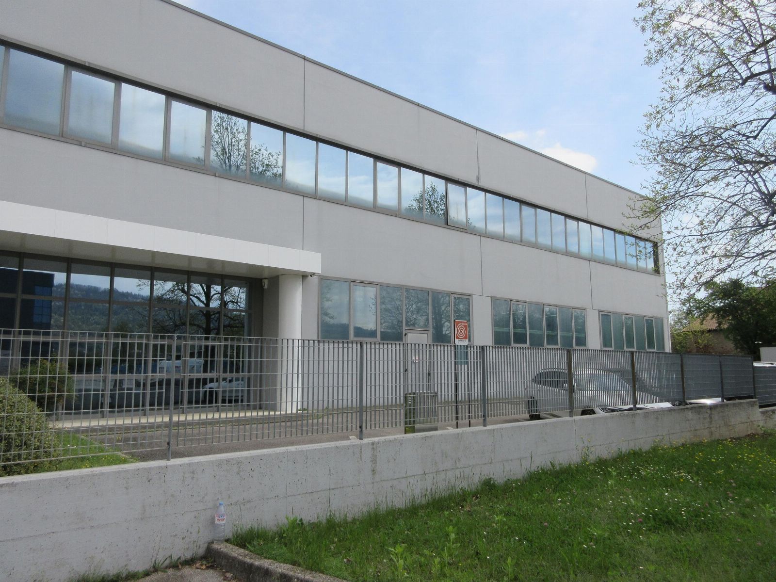
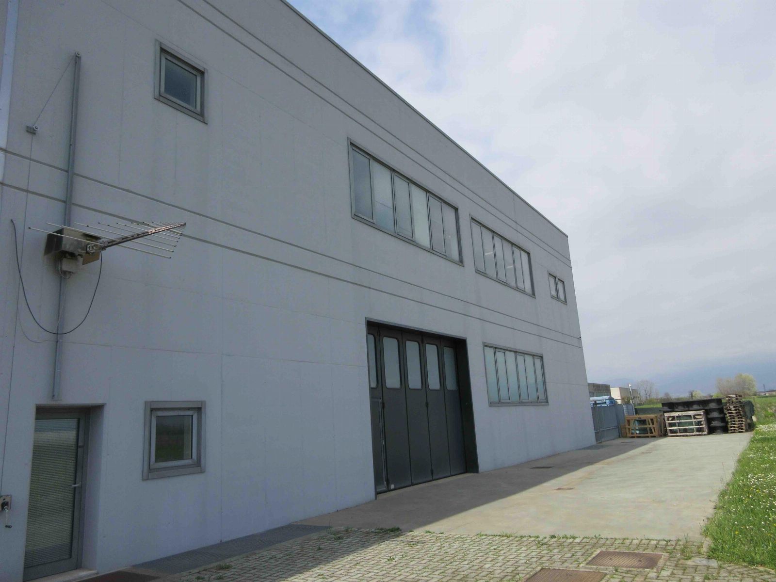
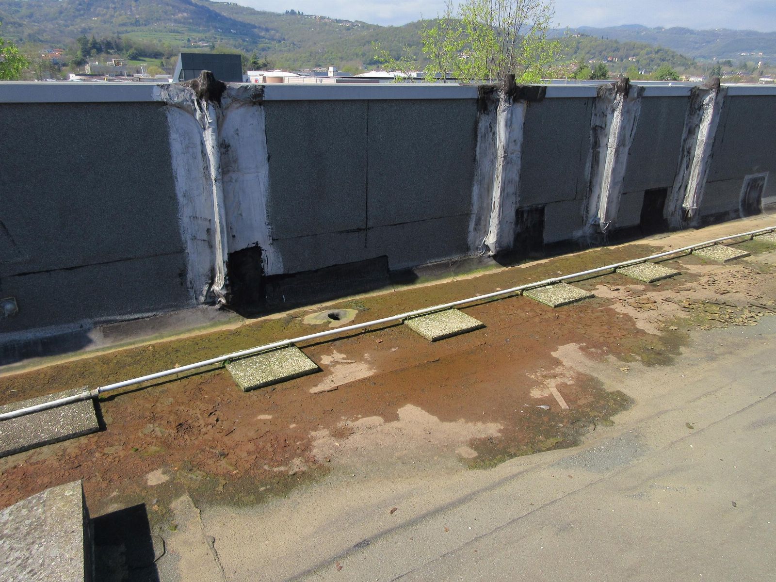
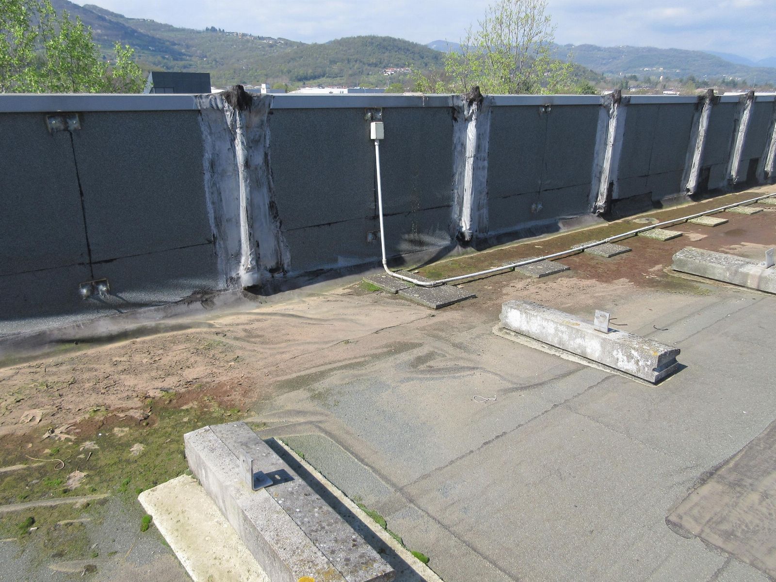
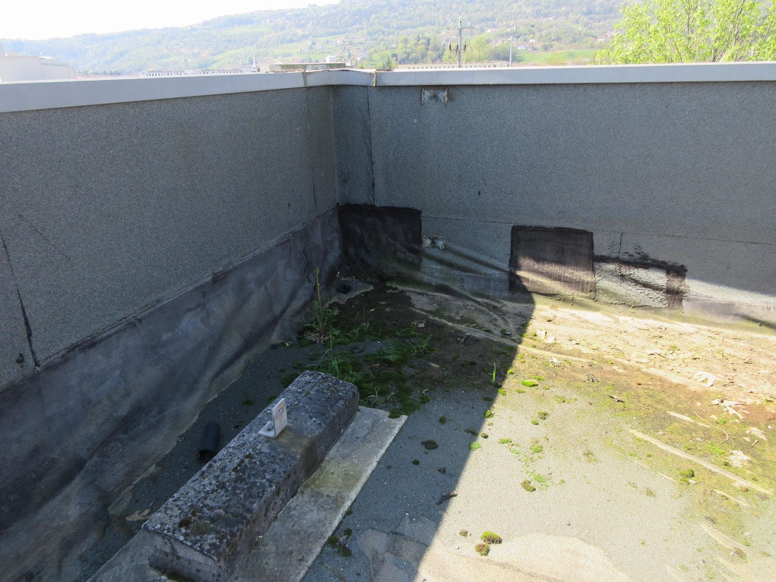
Industrial complex in Isola Vicentina (VI), Via Bacchiglione 49
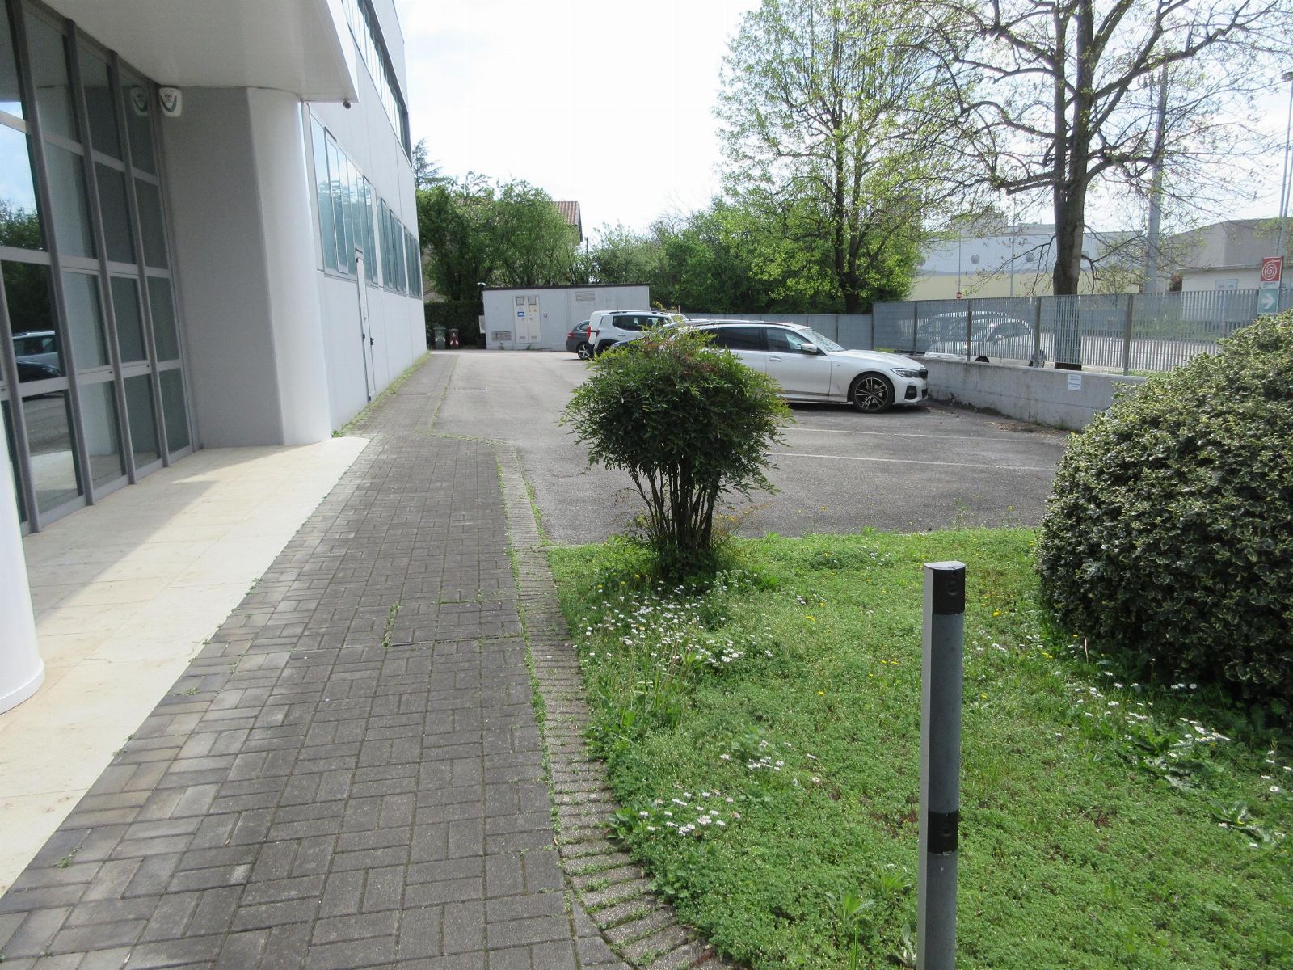
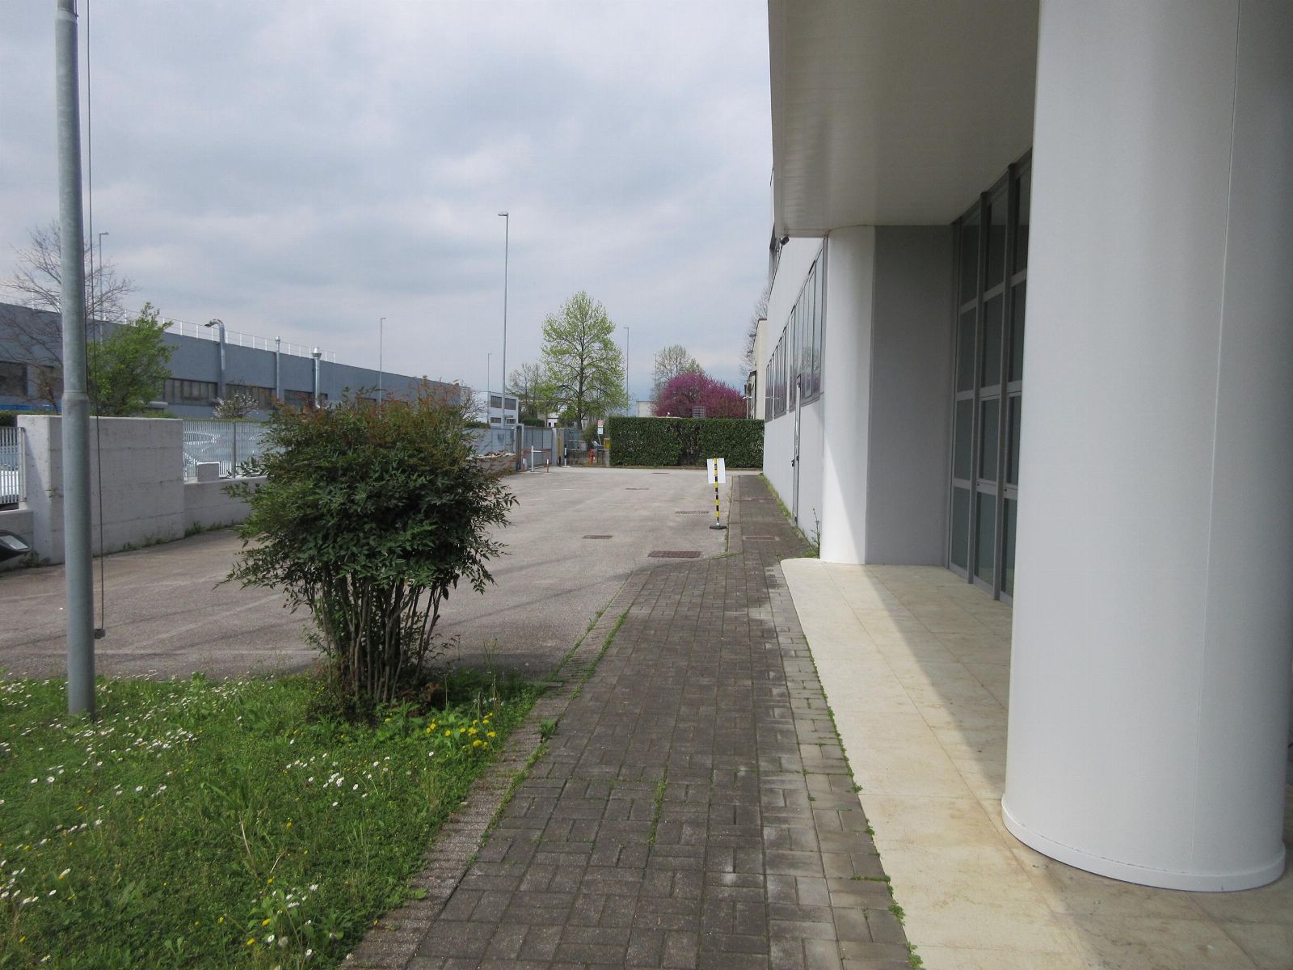
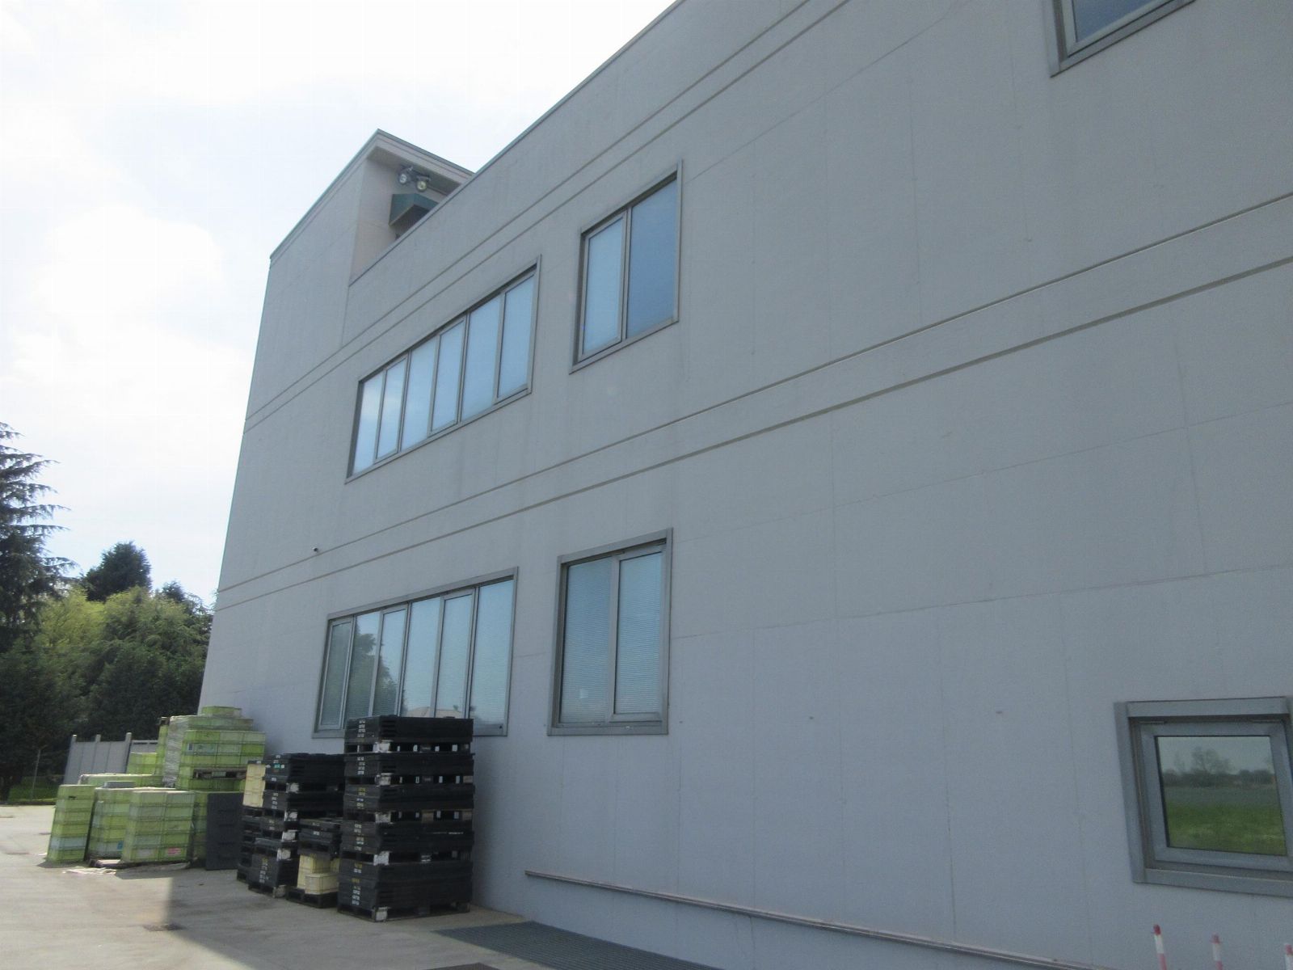
The industrial complex for auction is located in the industrial area of the municipality of Isola Vicentina.
It has a commercial area of 7,880.50 sqm.
SUB. 1 – develops on two floors for a total area of 7,575 sqm.
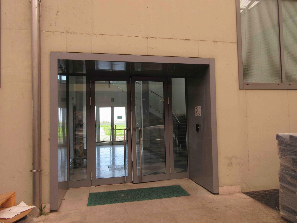
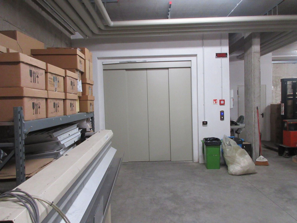
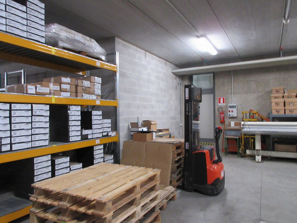
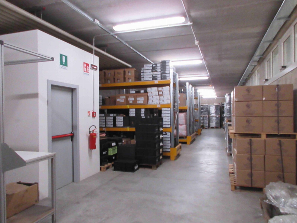
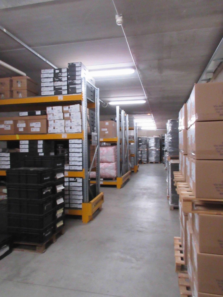
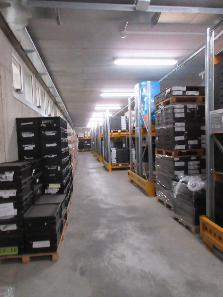
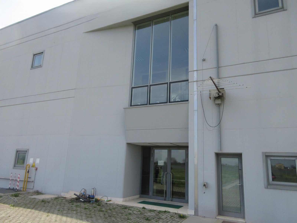
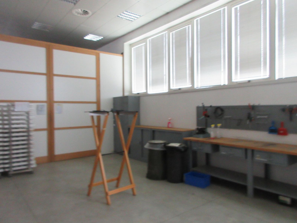
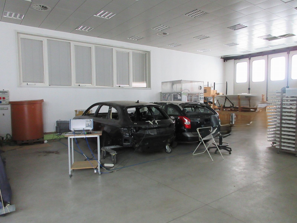
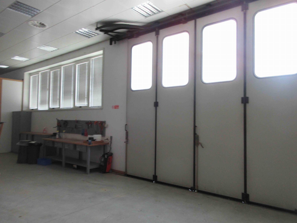
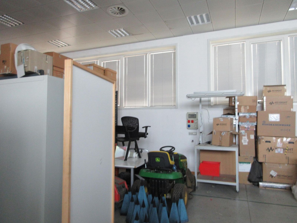
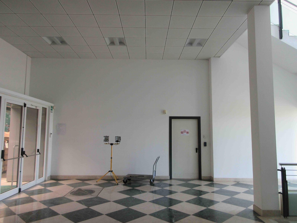
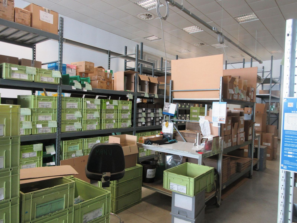
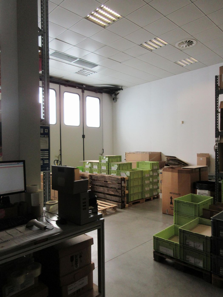
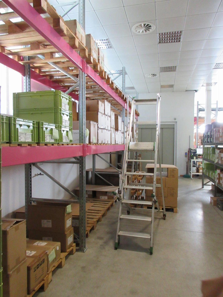
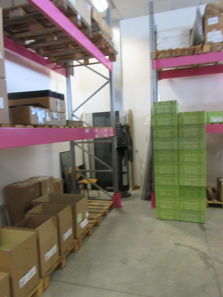
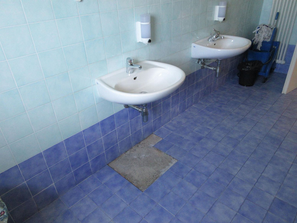
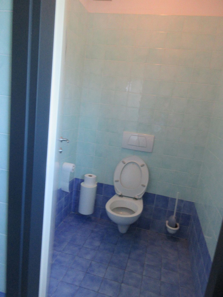
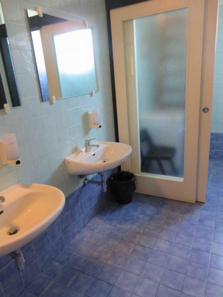
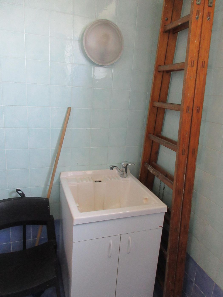
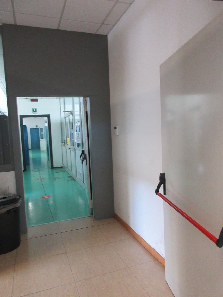
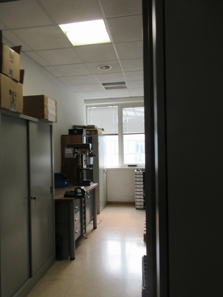
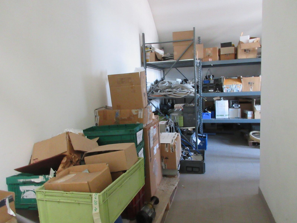
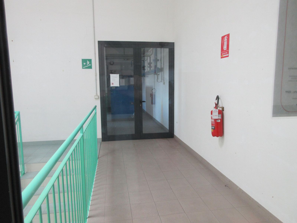
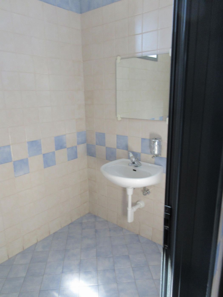
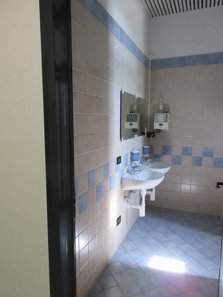
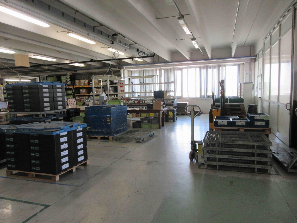
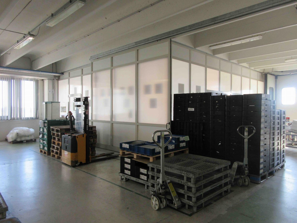
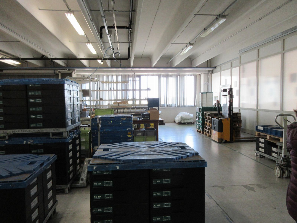
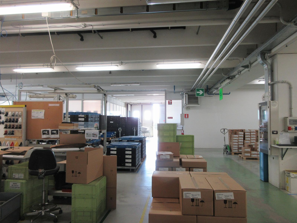
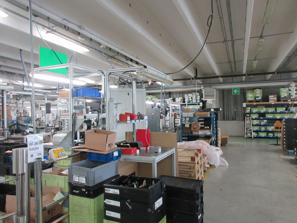
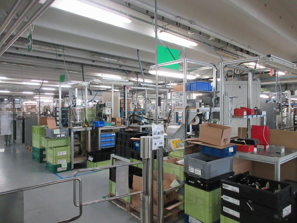
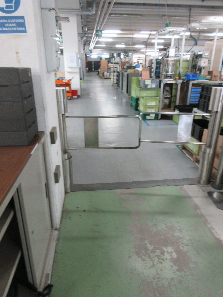
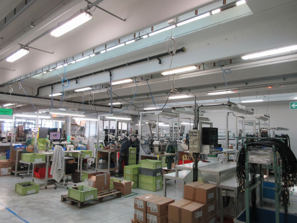
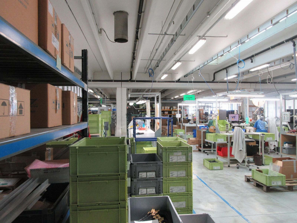
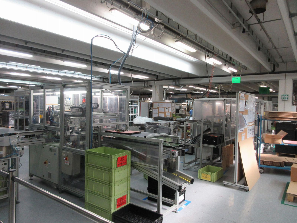
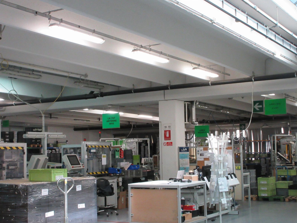
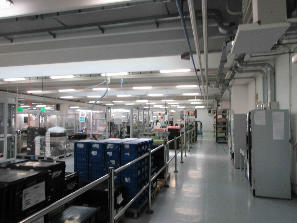
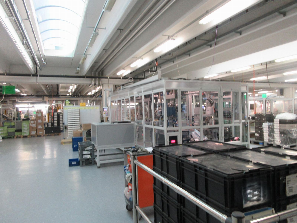
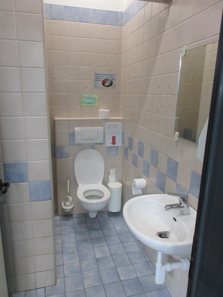
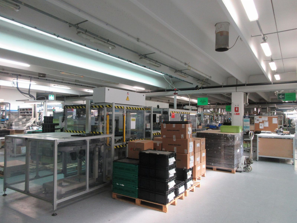
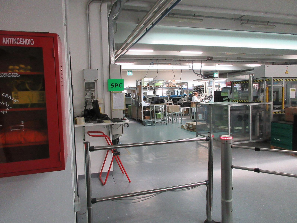
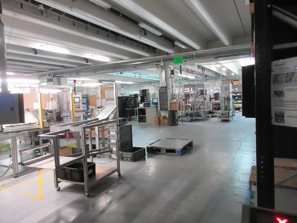
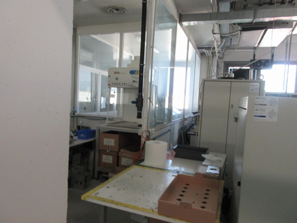
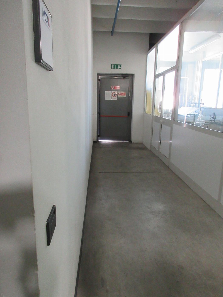
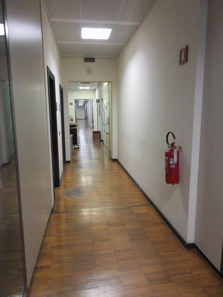
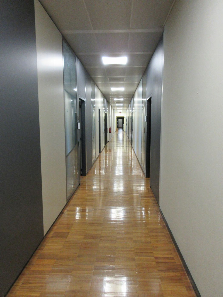
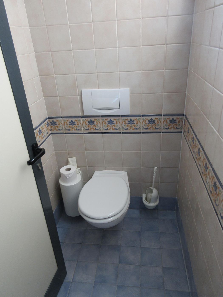
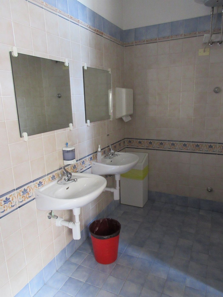
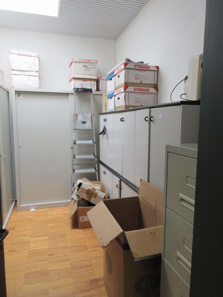
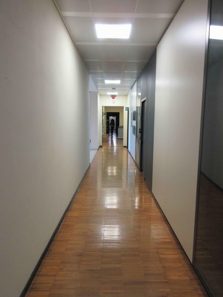
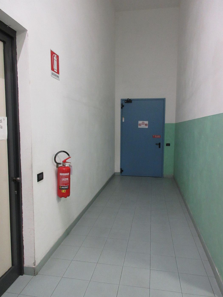
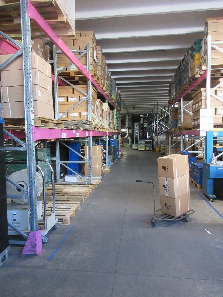
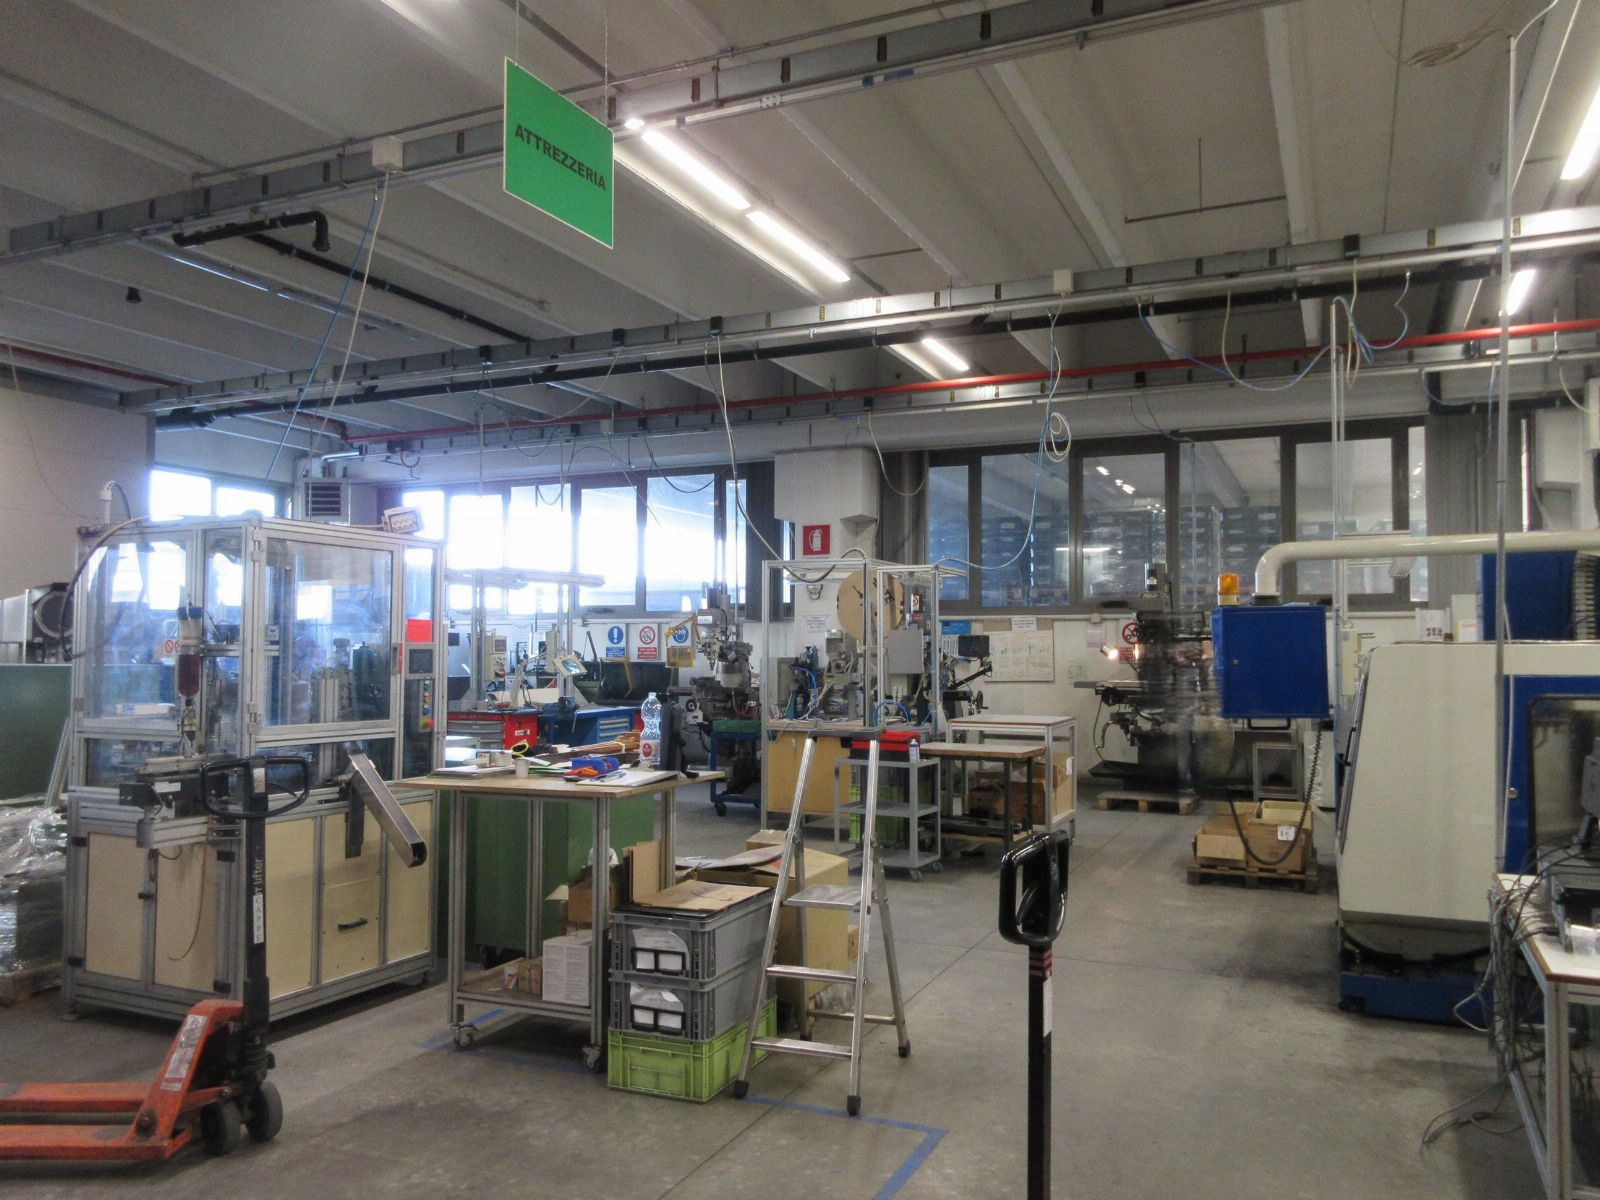
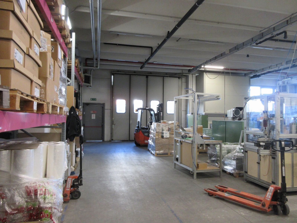
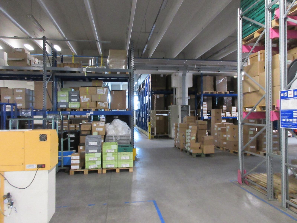
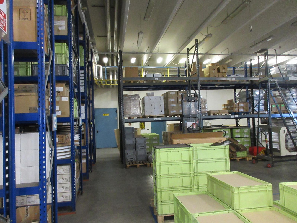
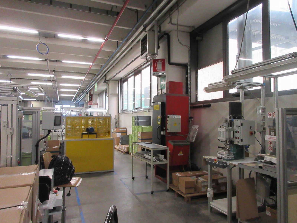
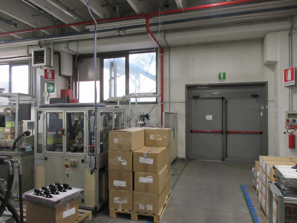
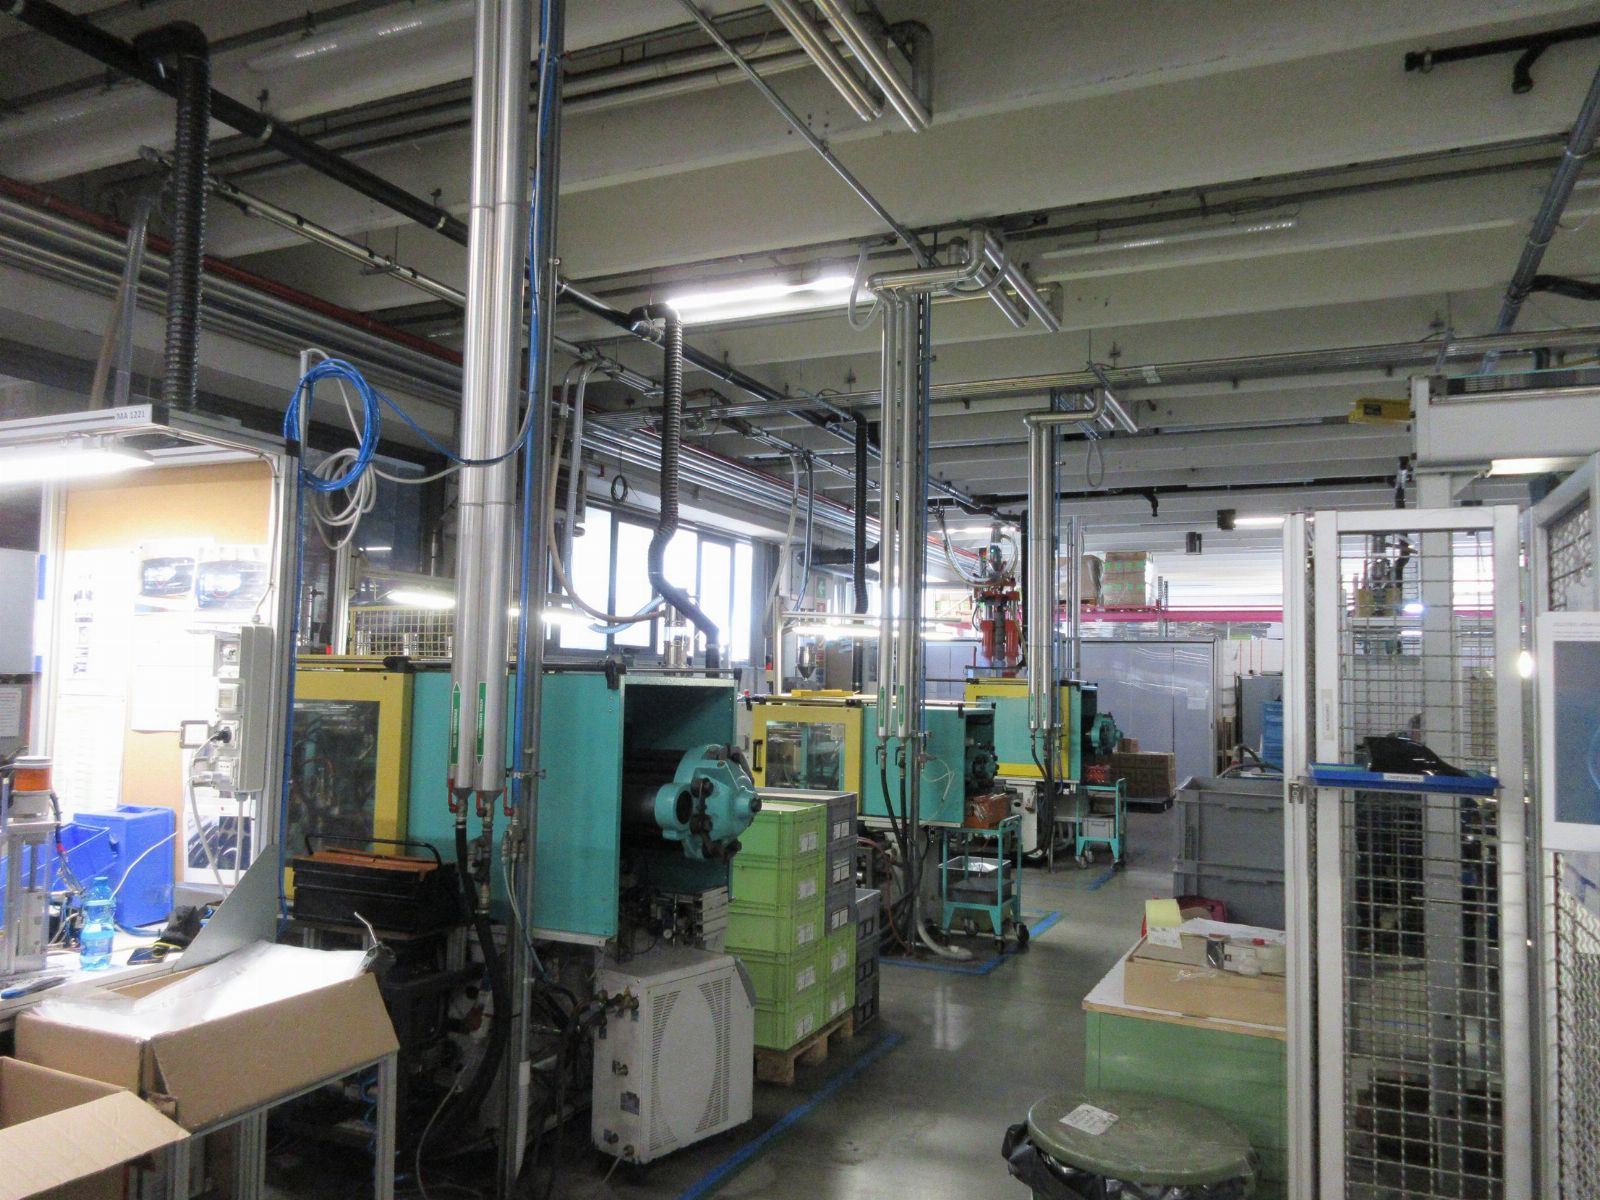
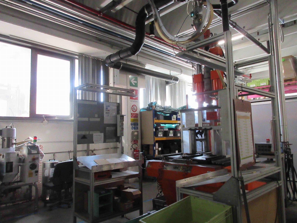
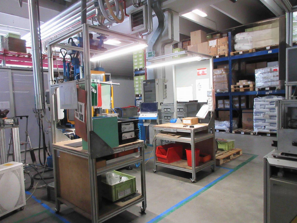
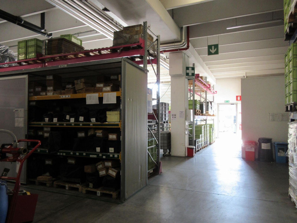
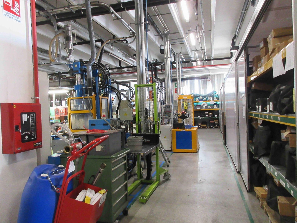
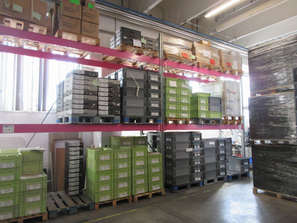
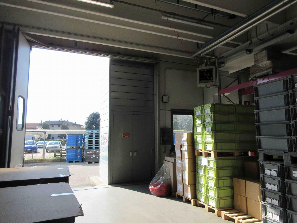
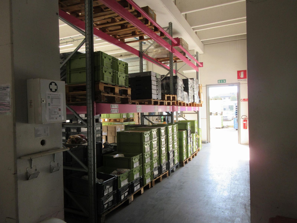
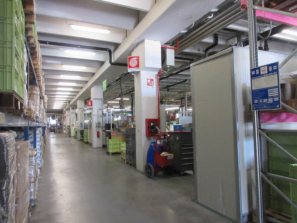
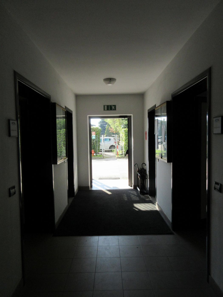
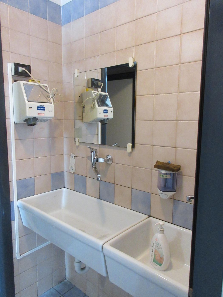
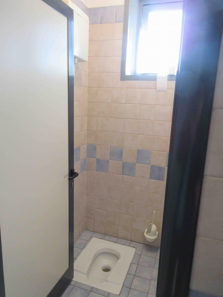
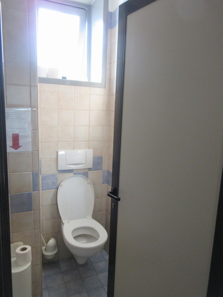
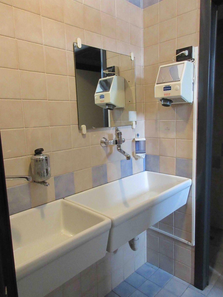
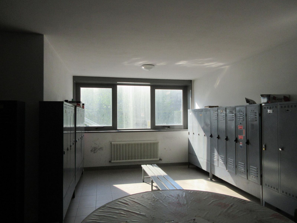
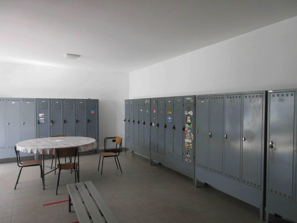
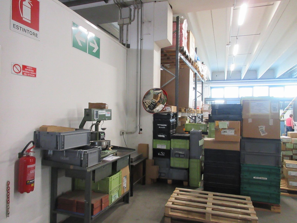
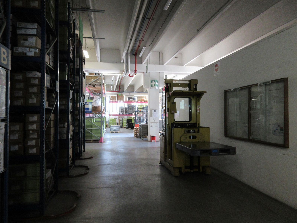
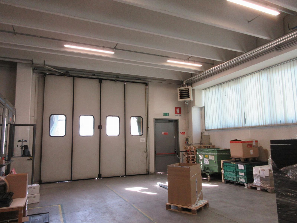
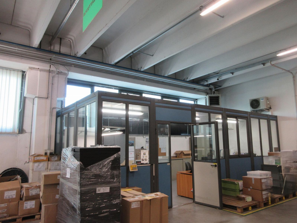
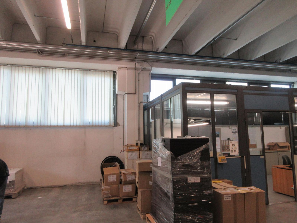
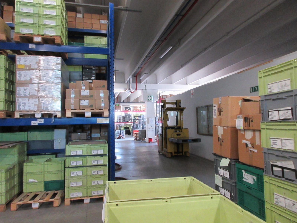
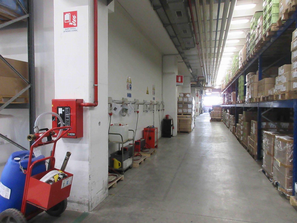
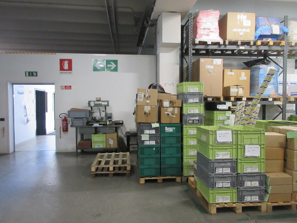
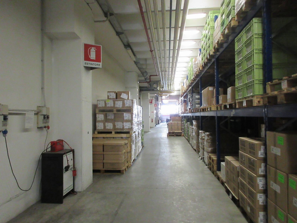
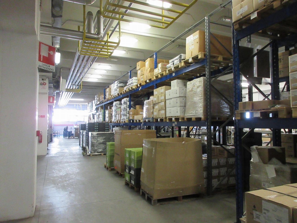
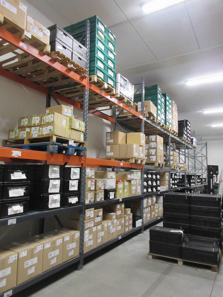
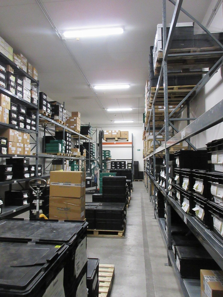
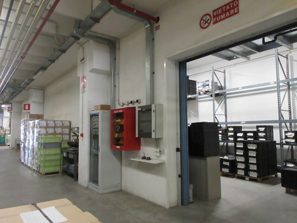
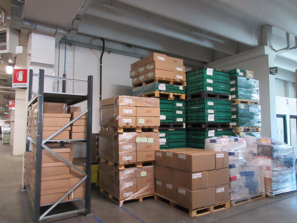
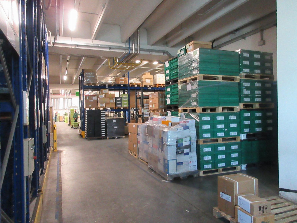
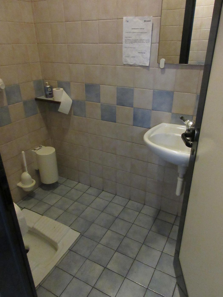
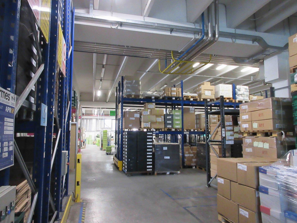
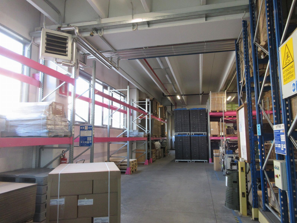
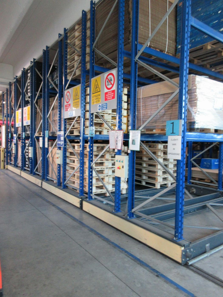
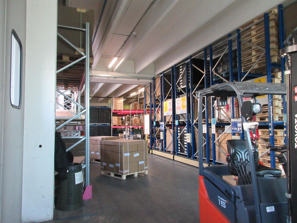
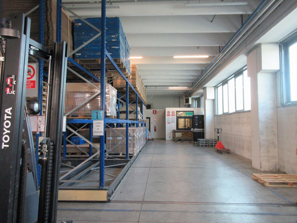
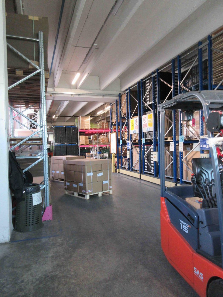
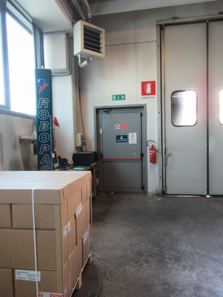
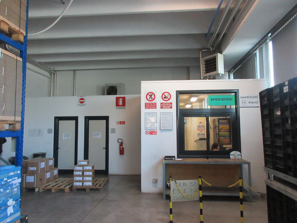
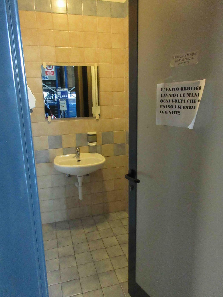
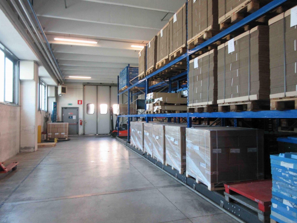
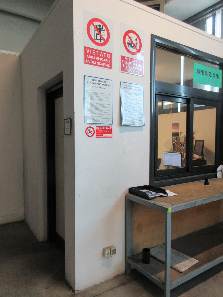
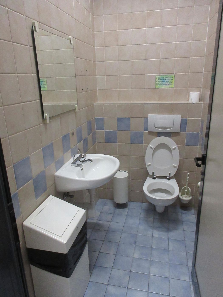
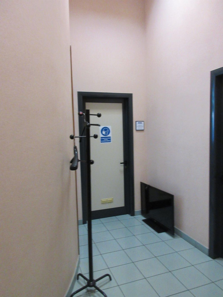
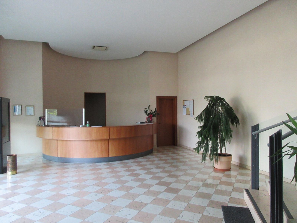
It consists on the ground floor of: a portico that precedes the entrance hall with adjacent representative rooms, storerooms, and archives of about 172 sqm; a corridor leading to the production area consisting of a large open space, equipped with mobile shelving and workstations with machinery, loading/unloading area with mobile boxes for prefabricated office use, shipping area, toolroom, warehouses, of about 3,126 sqm; a specialized warehouse with humidity control of about 149 sqm, and service blocks and changing rooms for about 165 sqm.
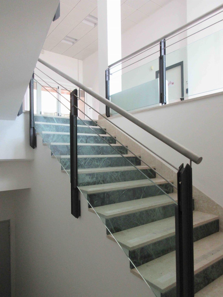
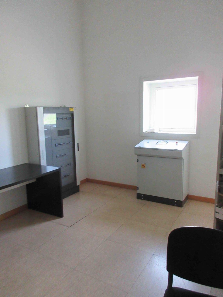
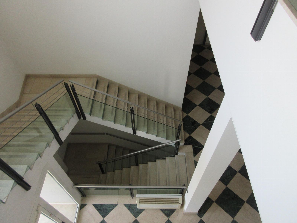
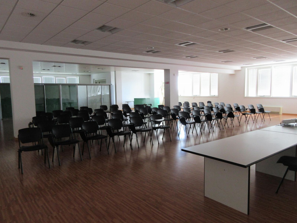
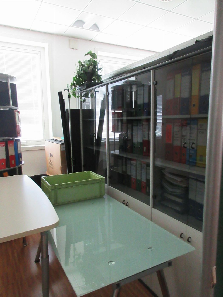
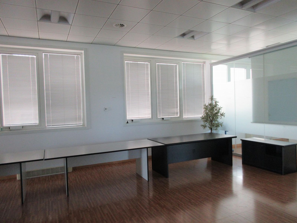
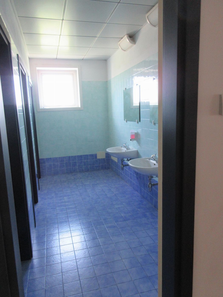
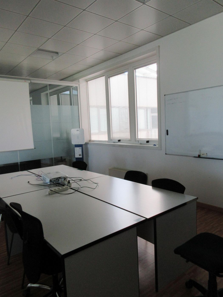
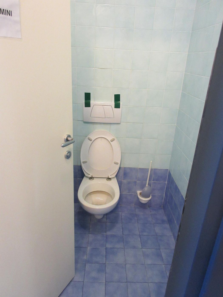
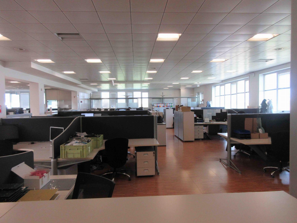
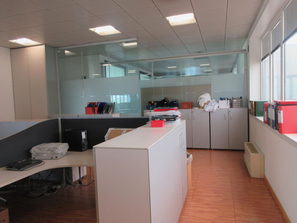
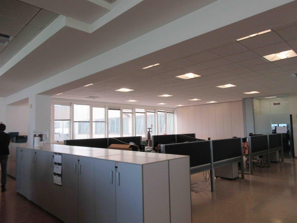
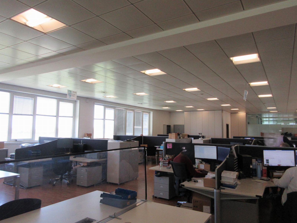
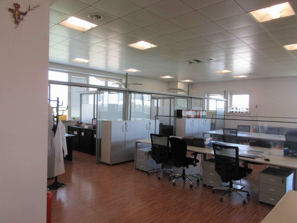
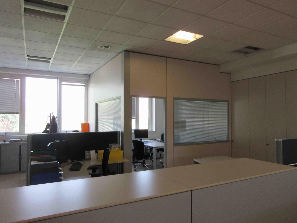
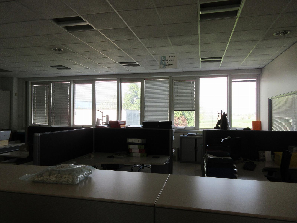
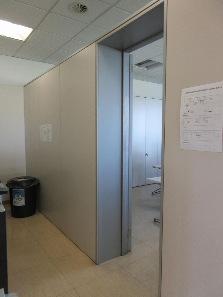
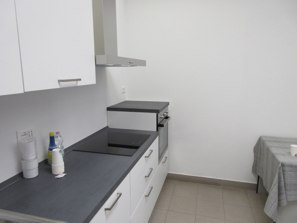
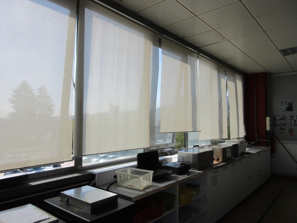
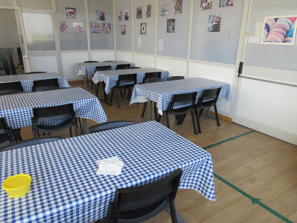
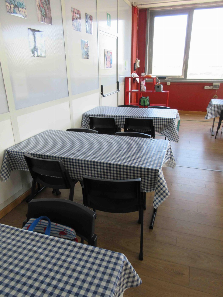
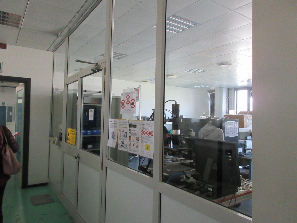
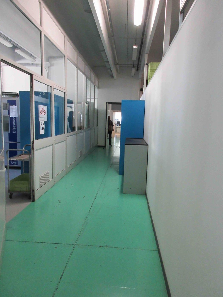
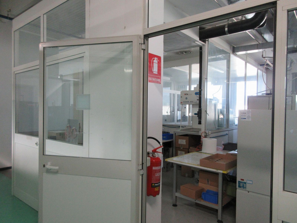
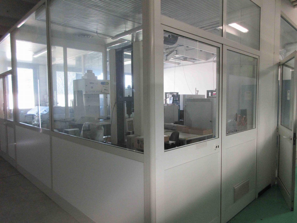
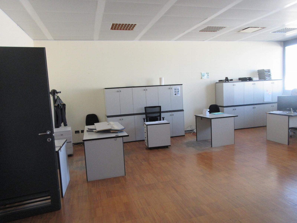
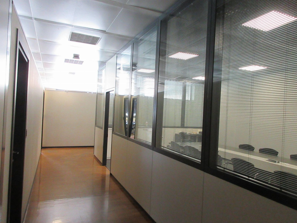
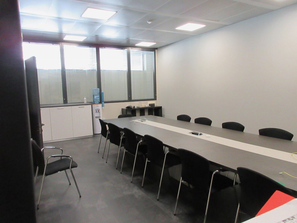
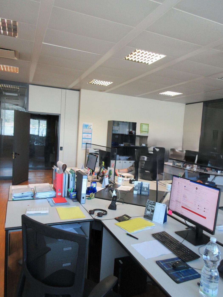
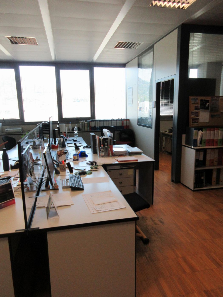
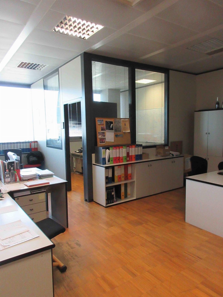
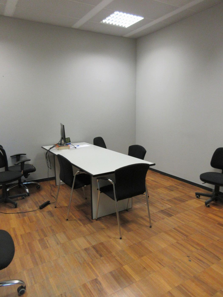
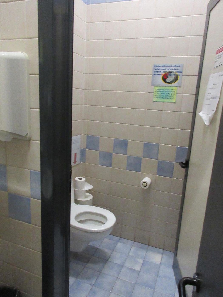
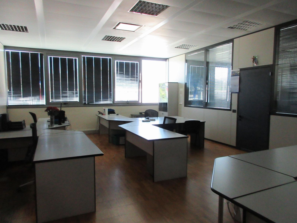
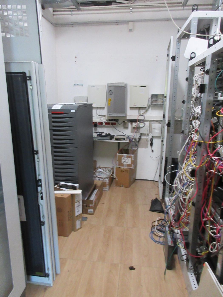
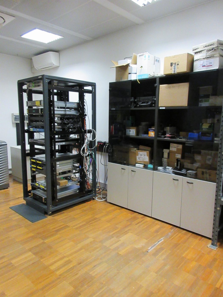
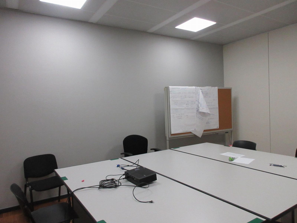
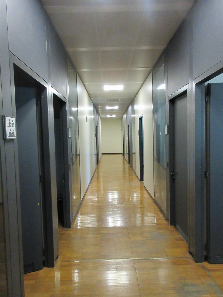
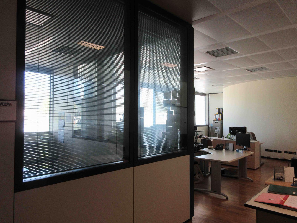
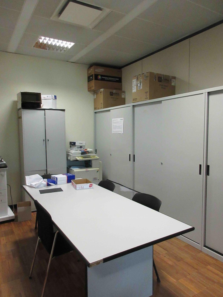
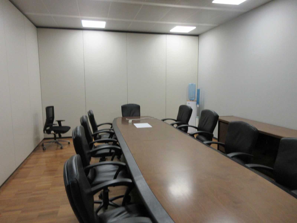
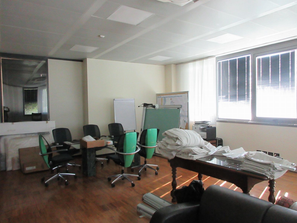
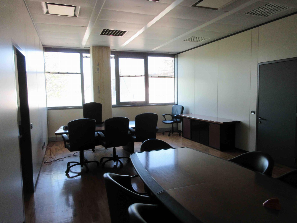
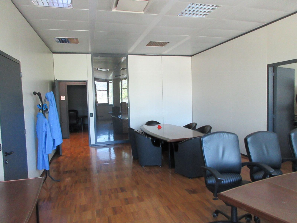
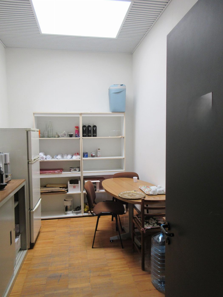
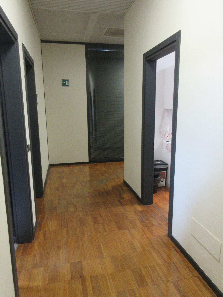
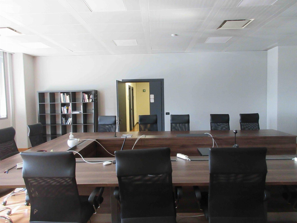
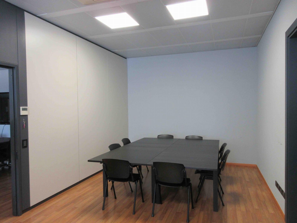
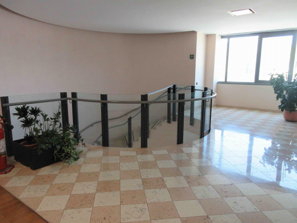
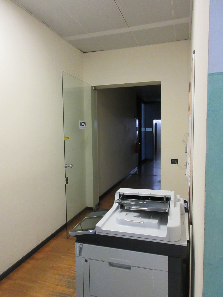
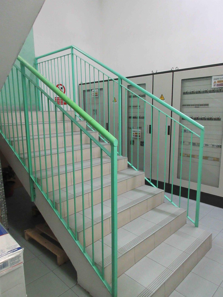
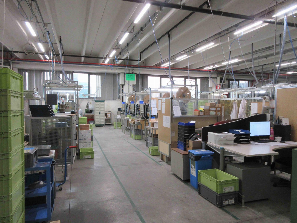
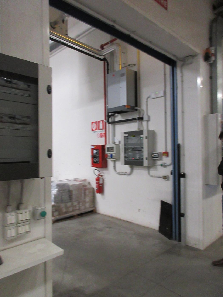
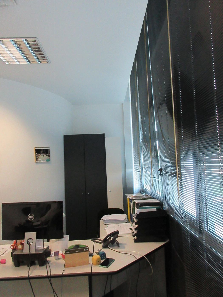
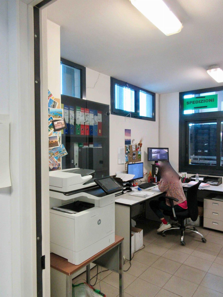
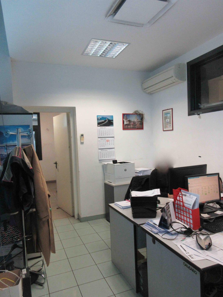
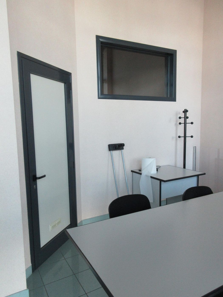
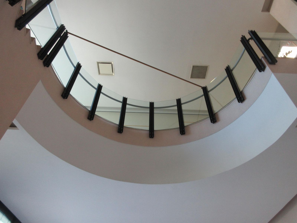
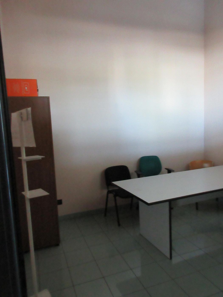
On the first floor, reachable by the circular staircase in the entrance hall and by an internal staircase, there is the administrative area consisting of offices for about 1,364 sqm, with meeting rooms and archives, technical rooms, data center, and a production area of about 2,112 sqm consisting of a large room for production lines, with a portion of ESD area (electrostatic discharge protected area), and with laboratories in prefabricated boxes separated by a corridor, completed by service blocks, changing rooms, and a canteen room for about 174 sqm total.
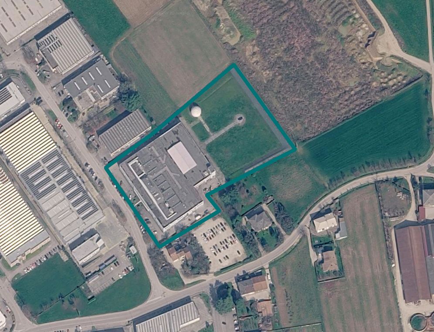
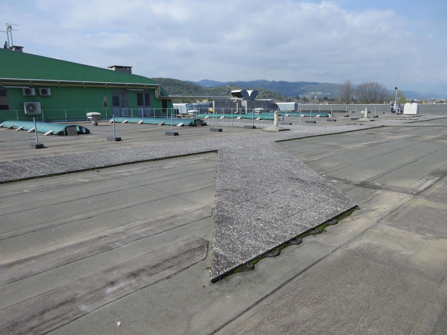
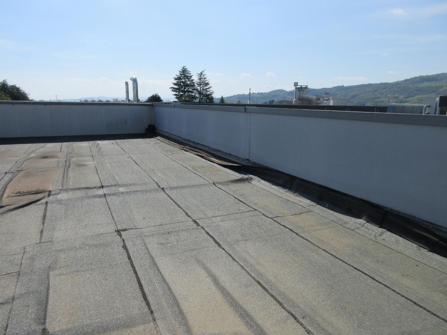
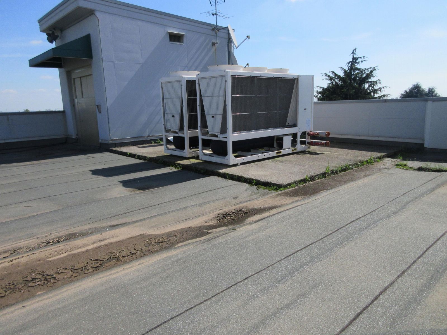
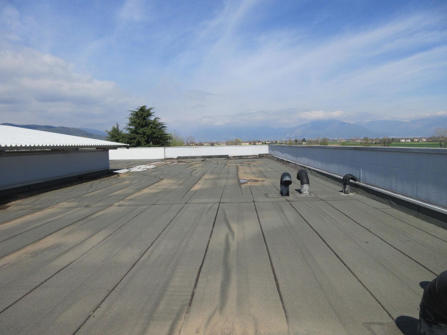
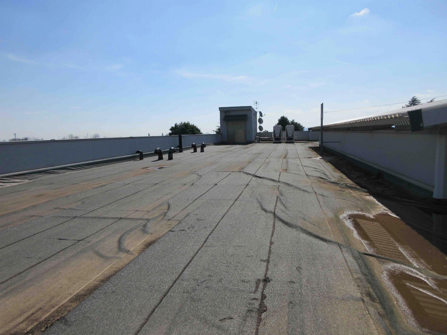
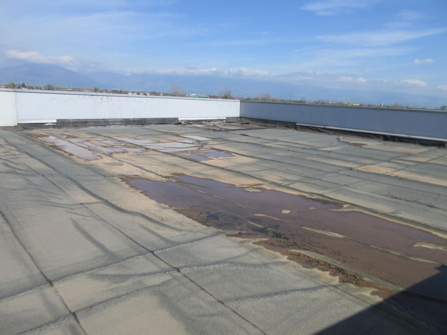
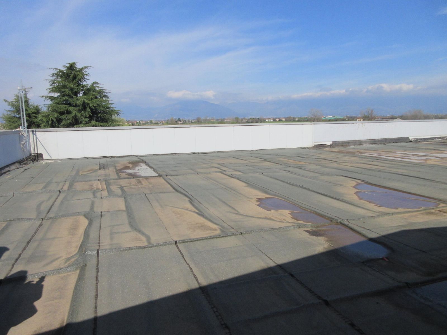
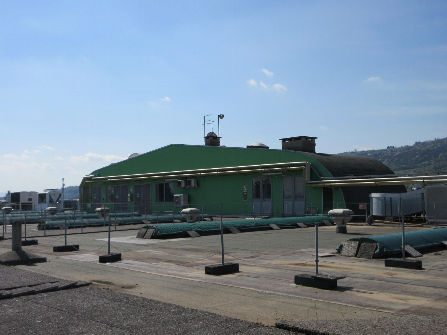
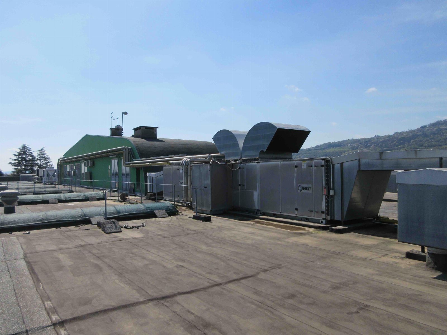
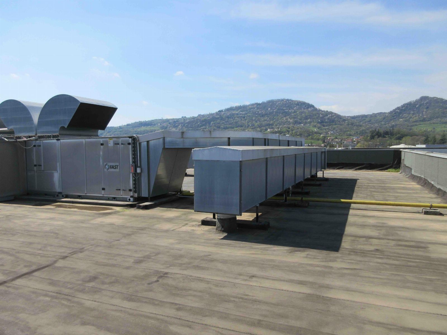
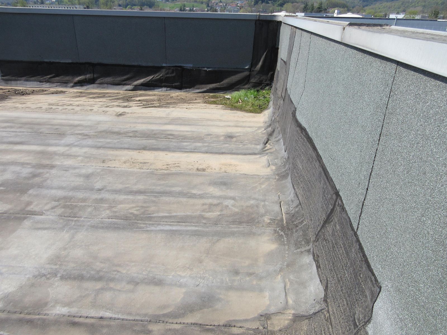
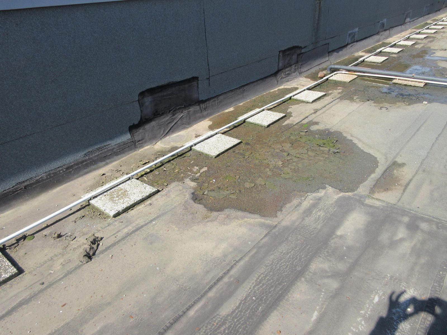
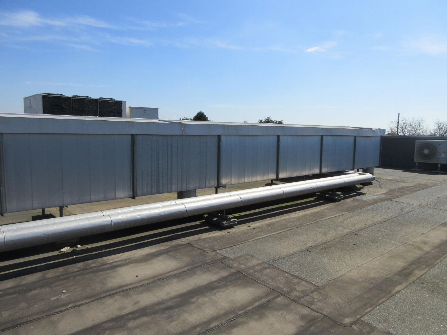
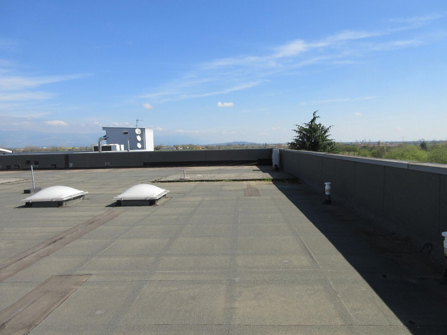
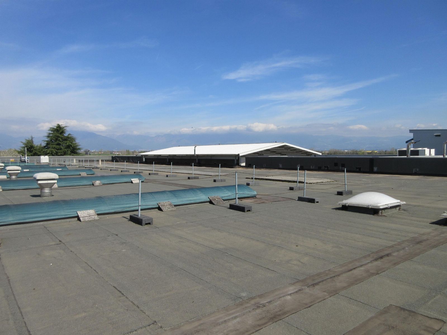
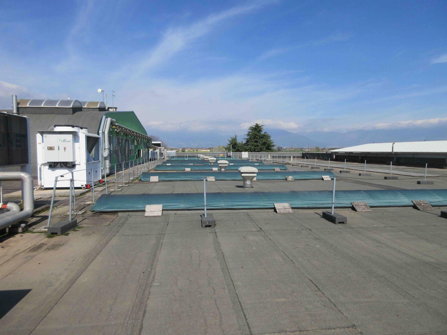
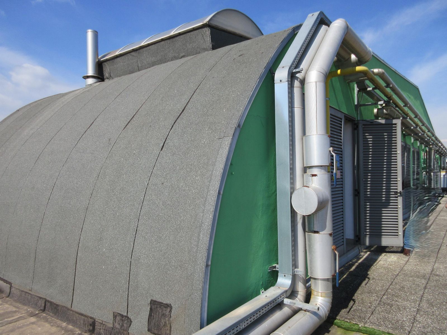
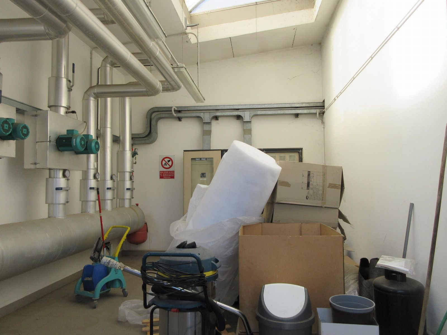
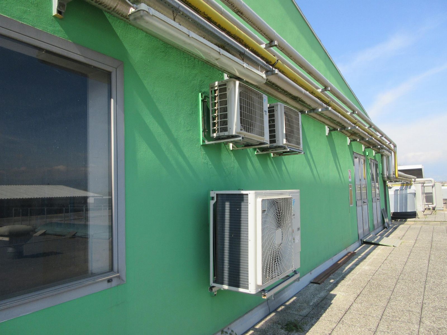
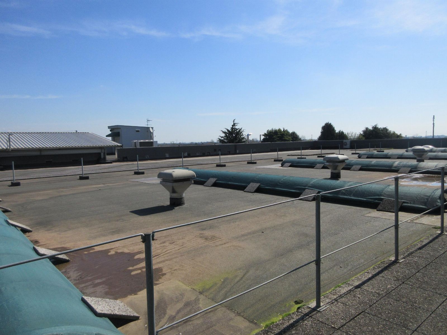
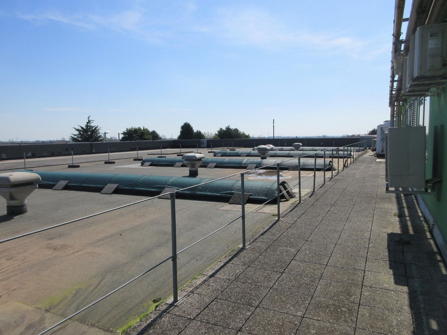
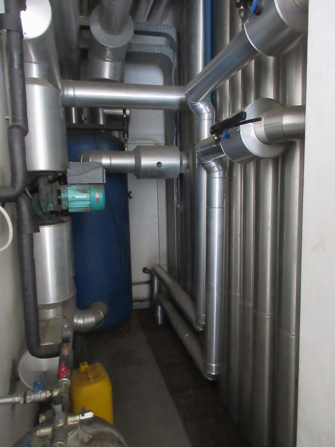
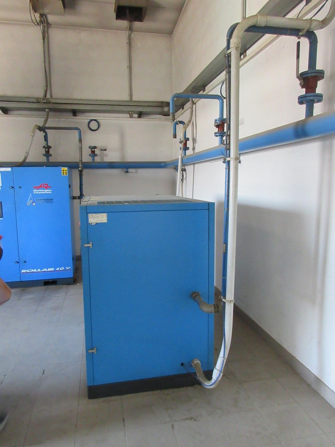
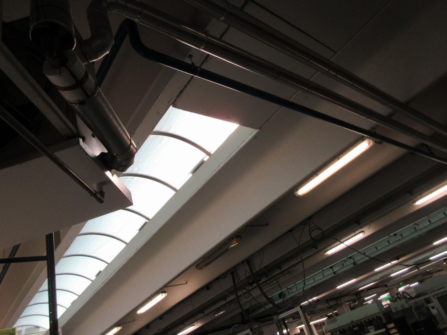
On the roof there are technical rooms for a total of approximately 230 sqm, located inside a structure with a curved roof, containing the heating plant and compressor rooms.
The rooms on the ground floor in the entrance/office area have a height of approximately 4.00 m, approximately 3.20-2.70 m for the service blocks, and approximately 4.50 m for the production rooms and warehouse; on the first floor they have a height of approximately 3.00 m for the office area and approximately 3.40 m for the production rooms; the technical rooms on the roof have a variable height of approximately 4.50-3.80 m.
SUB. 3 - develops on two floors for a total area of 3,380 sqm.
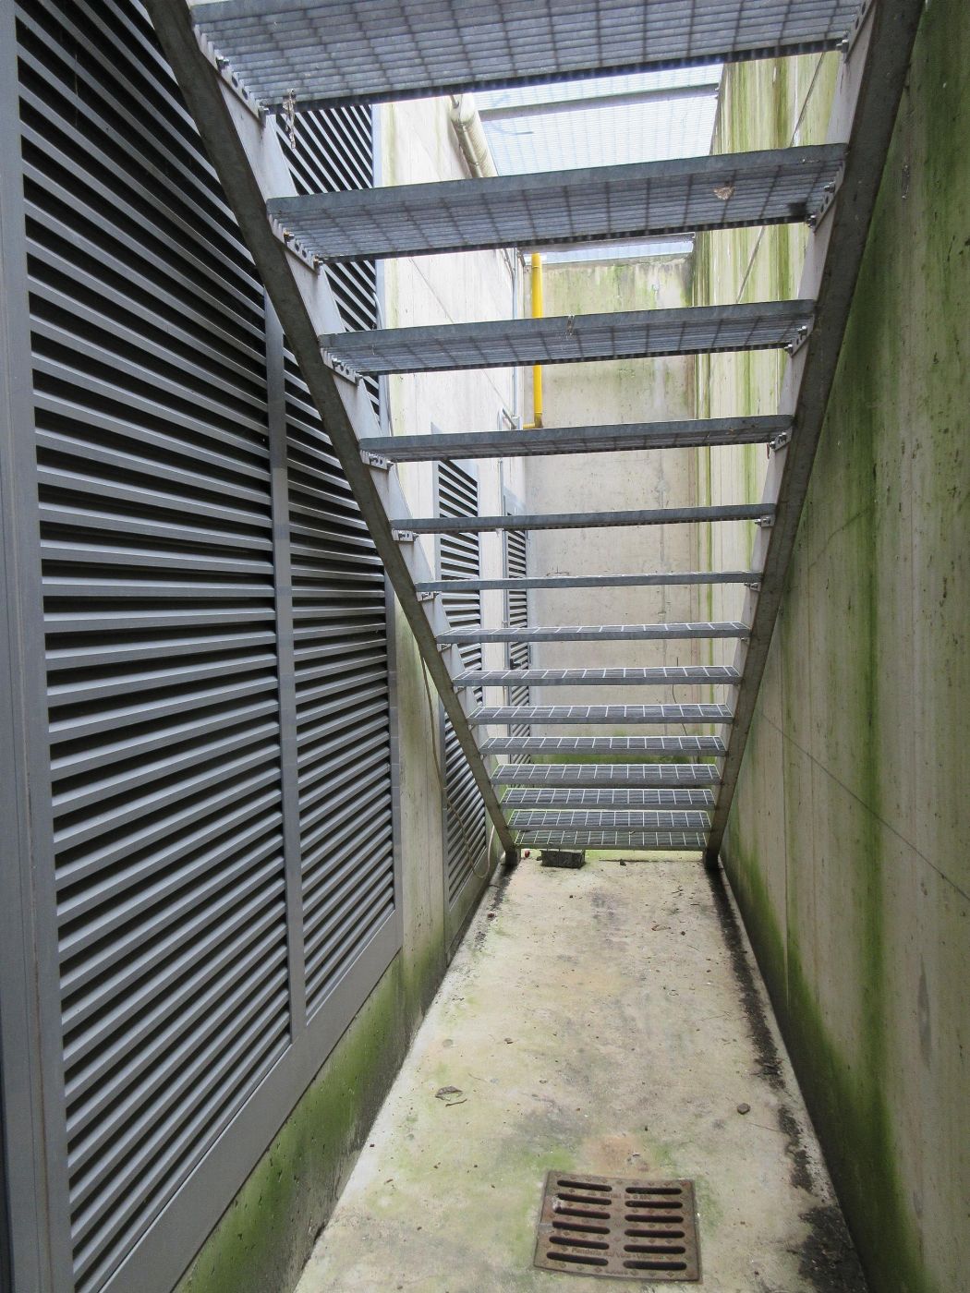
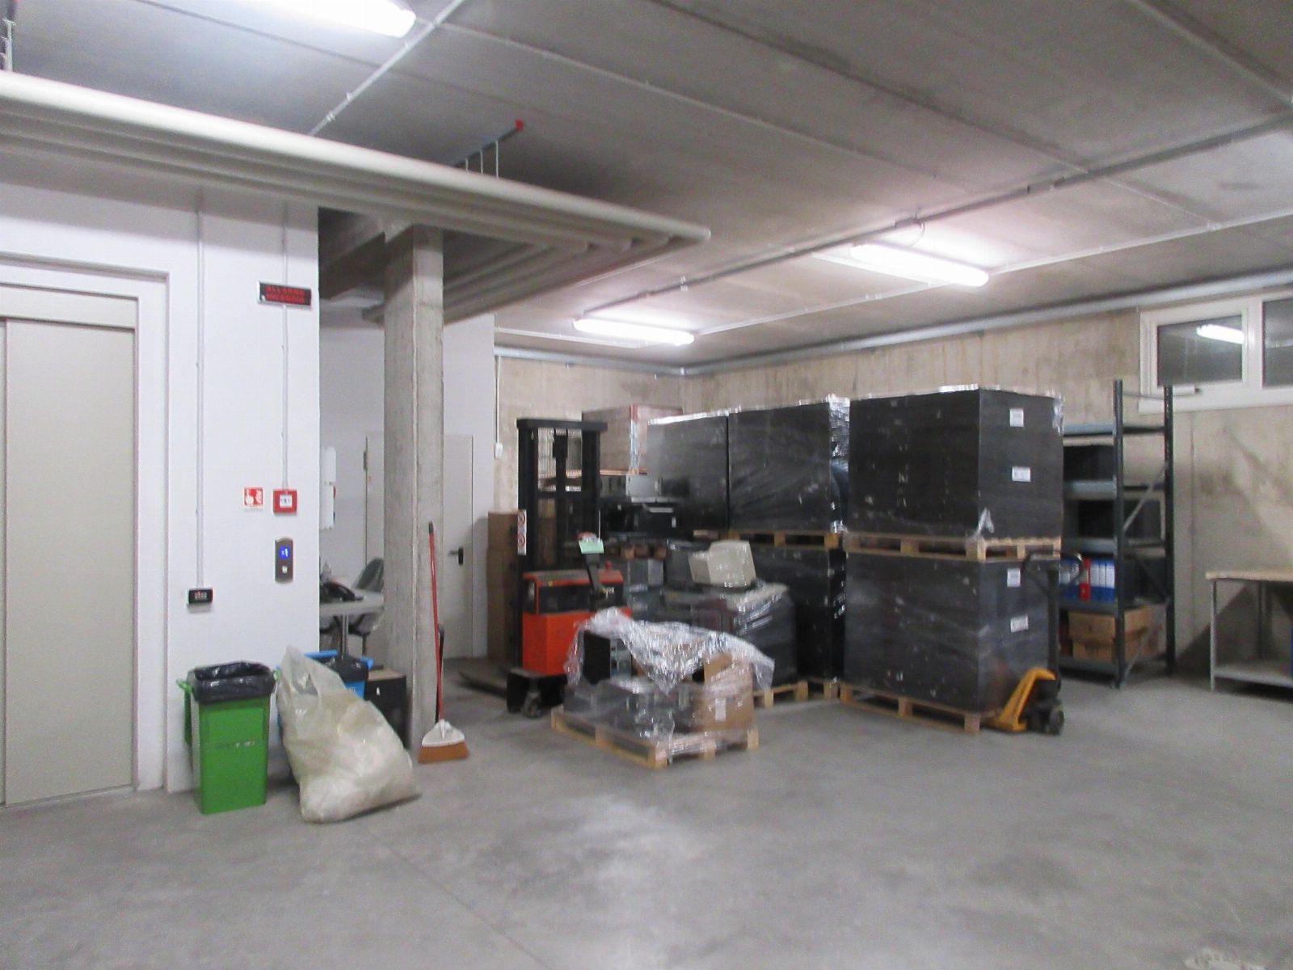
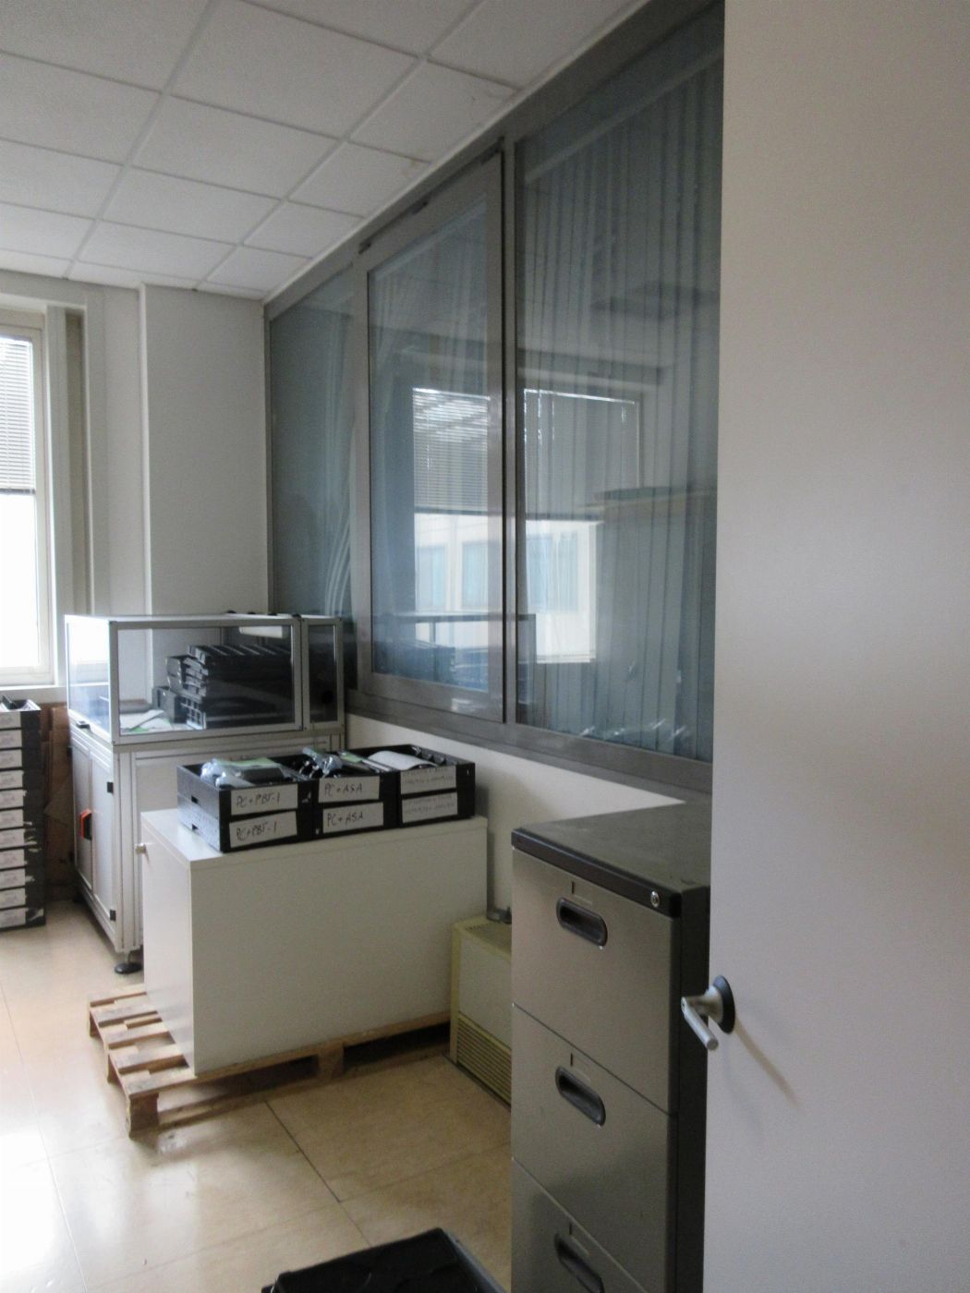
It consists on the basement floor of storage rooms of about 624 sqm and technical rooms and heating plant of about 91 sqm; on the ground floor of an entrance hall of about 83 sqm, a laboratory/warehouse of about 241 sqm, a workshop/garage with wooden boxes for technical inspections, with a control cabin serving the rotating platform and the dome, totaling approximately 341 sqm, and a service block for about 15 sqm.
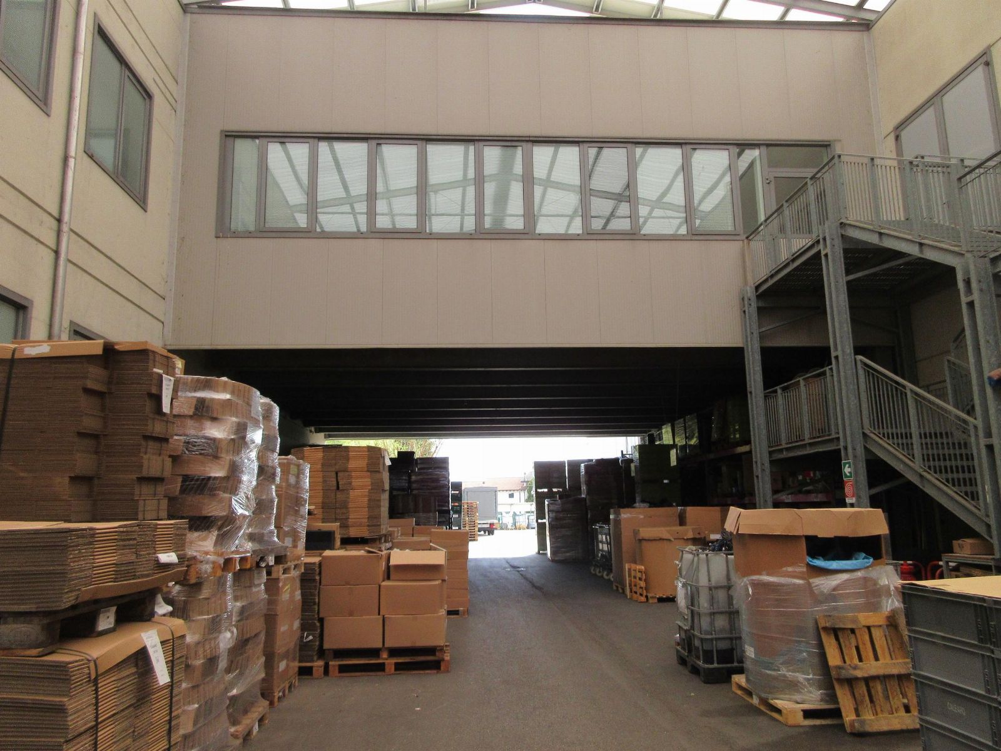
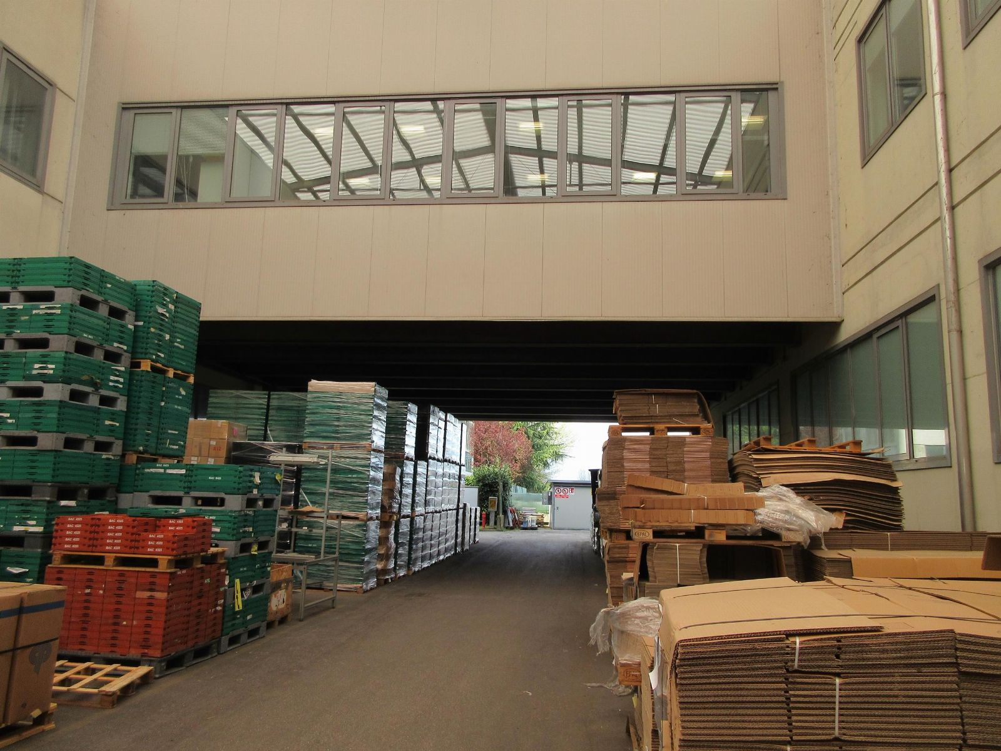
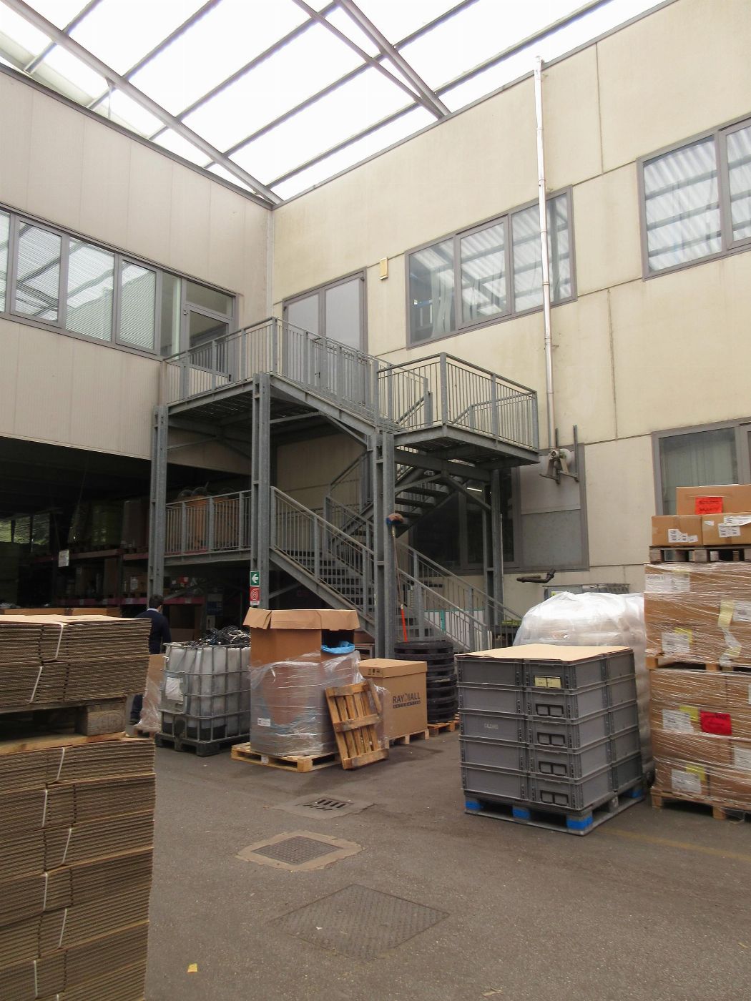
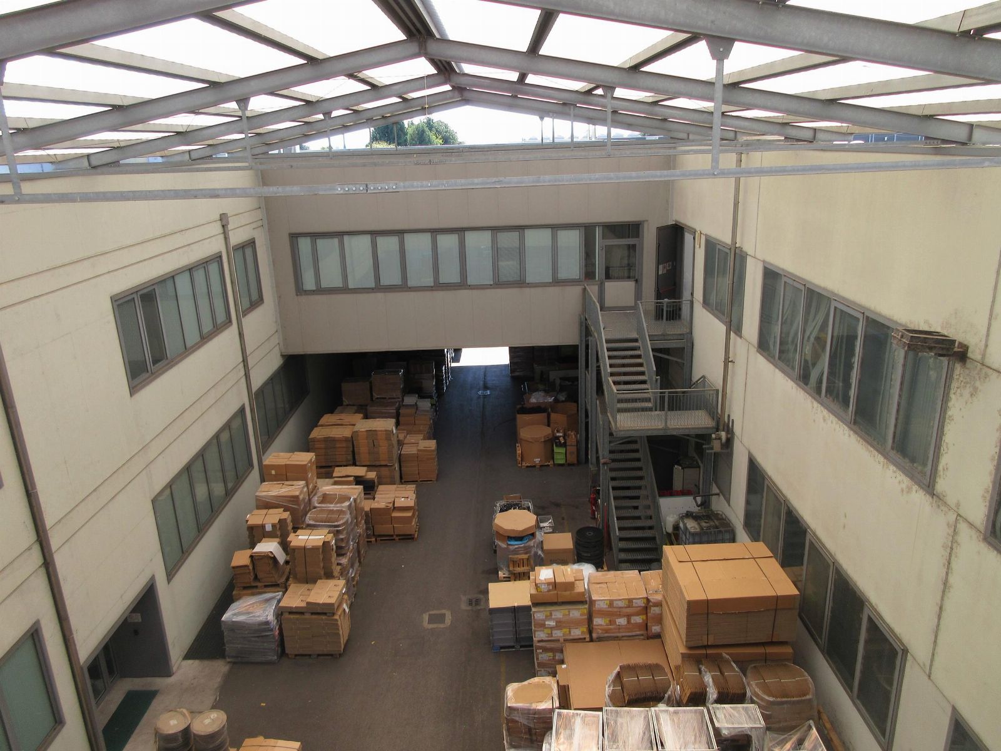
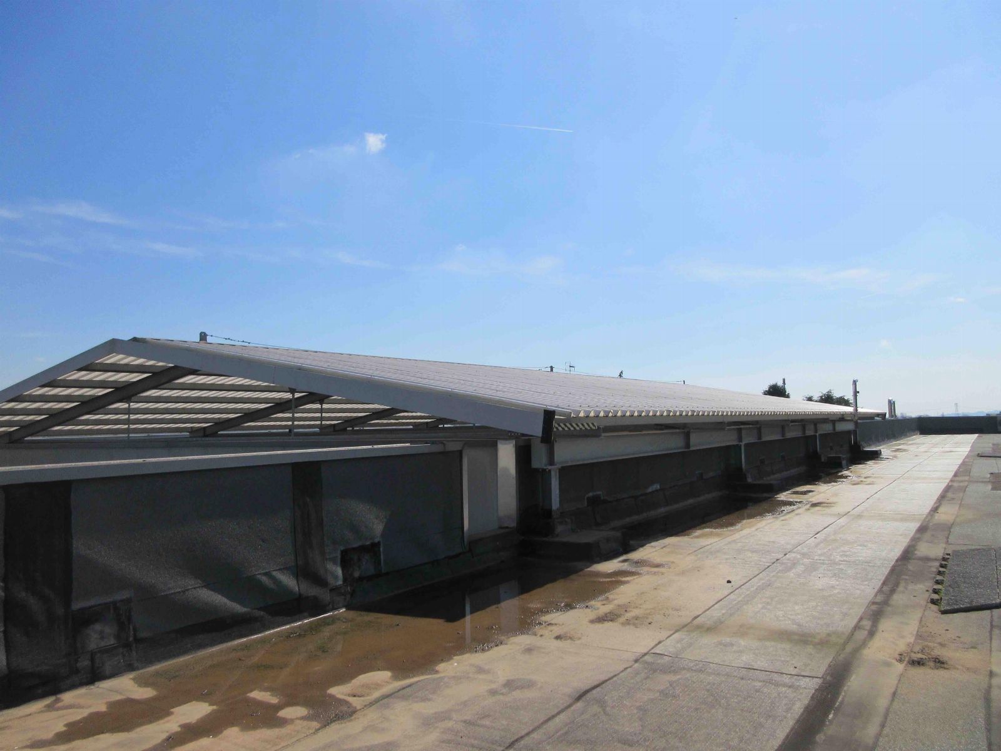
Outside, the portions under the "bridges" of the offices on the first floor form a tunnel with a central light well covered by a metal structure, all used as a warehouse for a total of approximately 843 sqm; in the light well there is a galvanized steel emergency staircase serving the first floor.
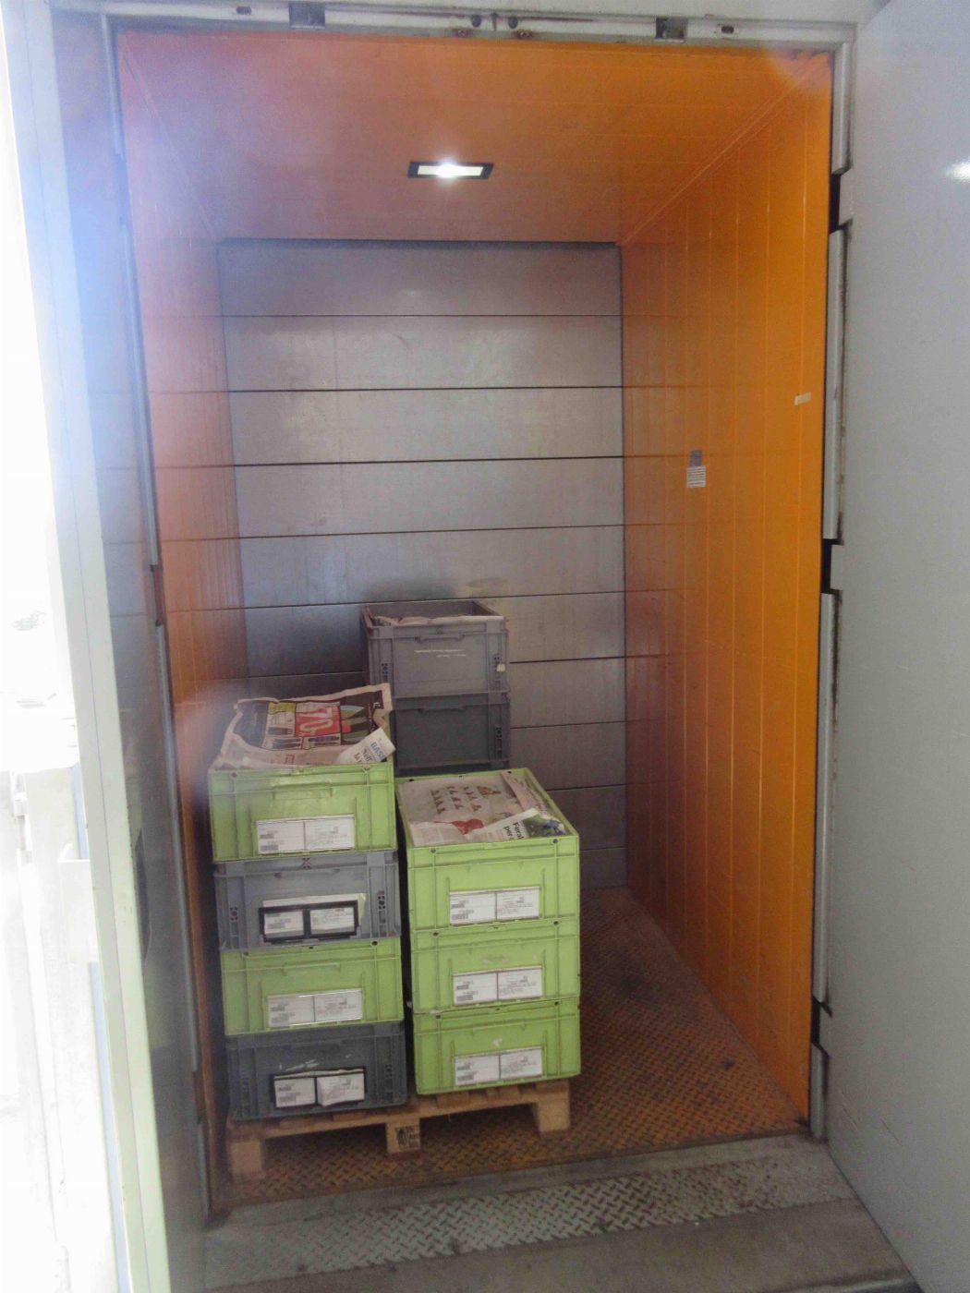
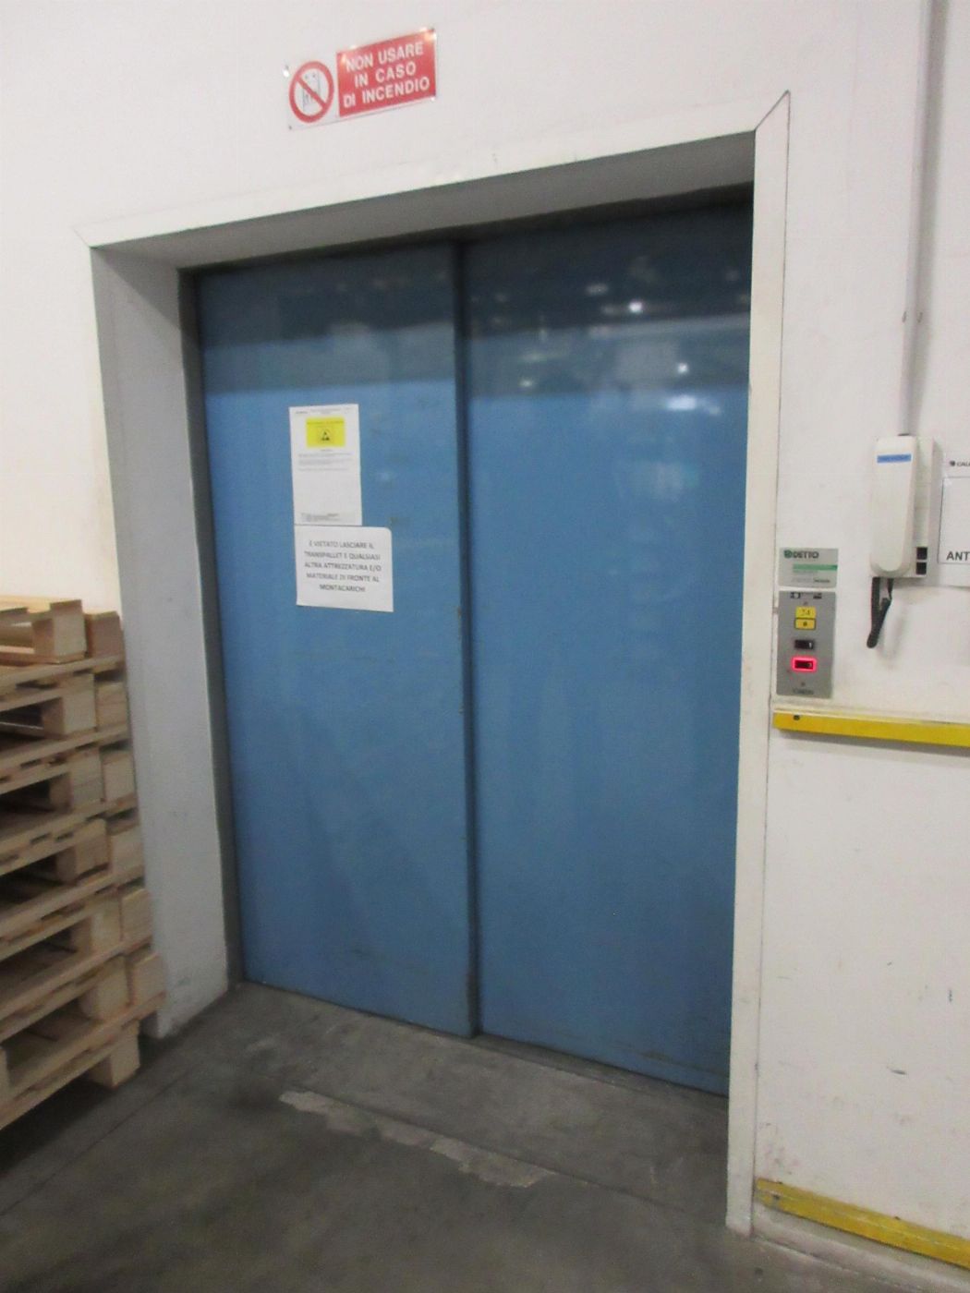
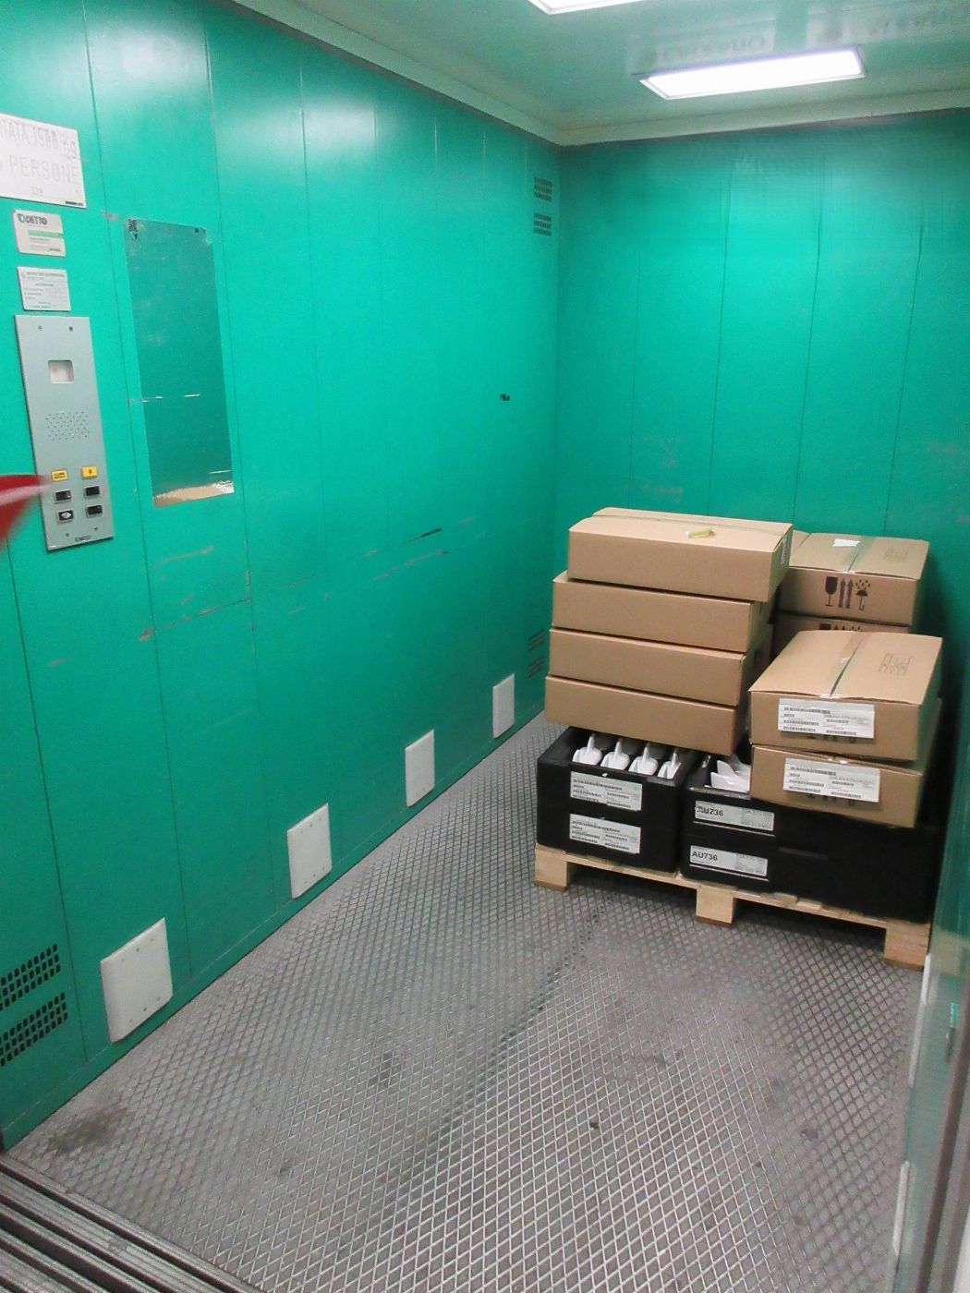
On the first floor there are offices and conference rooms for about 1,028 sqm, overlooking the outside and the central light well, in addition to service blocks and archive for a total of approximately 128 sqm. The floors are connected by an internal staircase and an internal service lift, serving all levels up to the flat roof.
The basement rooms have a height of approximately 3.50 m, the ground floor rooms have an internal height of approximately 4.10-4.30 m, and the first floor rooms have a height of approximately 3.20 m; the service blocks have false ceilings up to approximately 2.70 m.
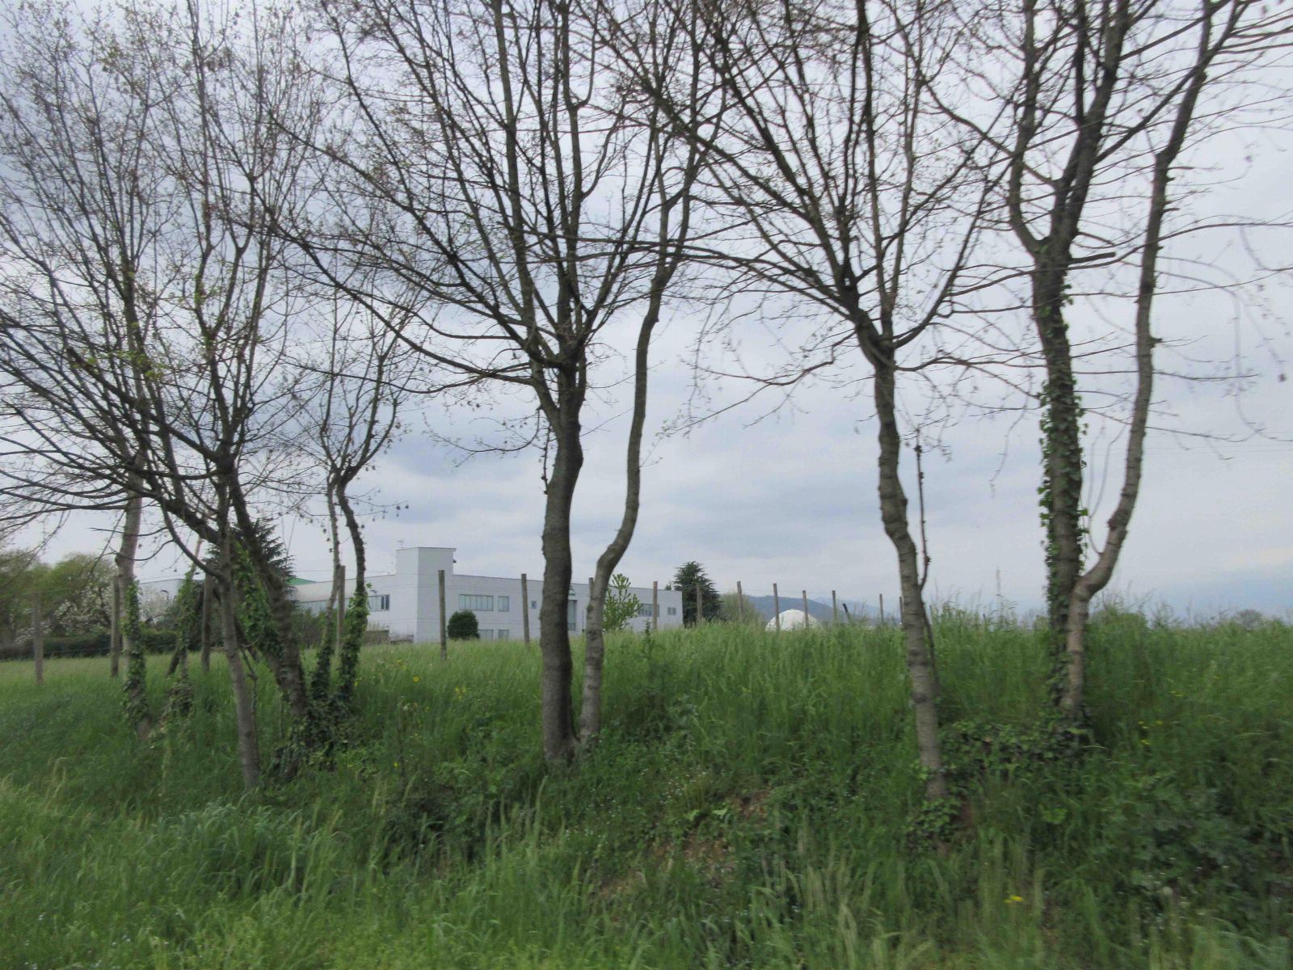
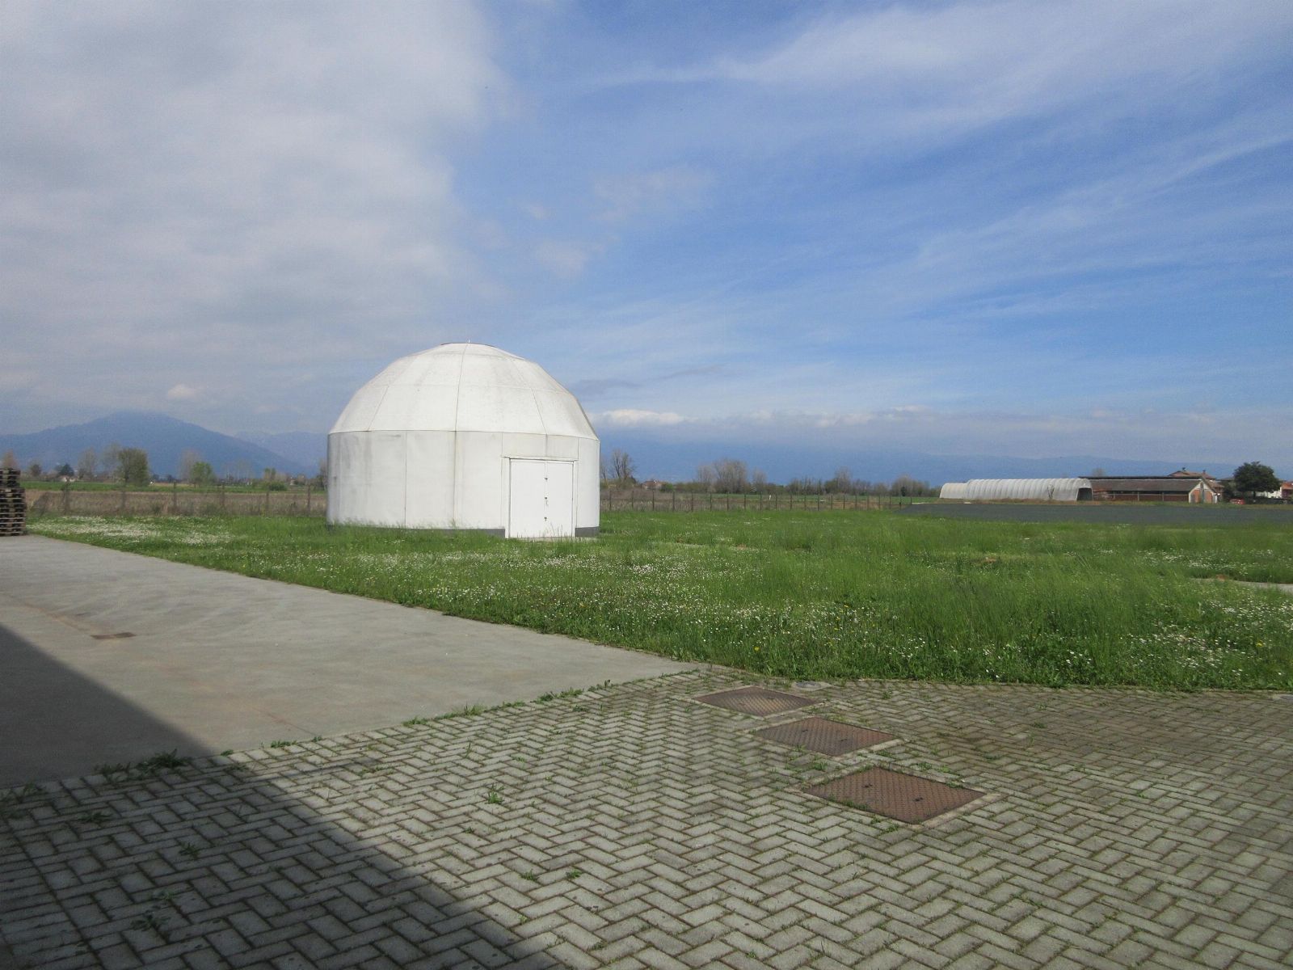
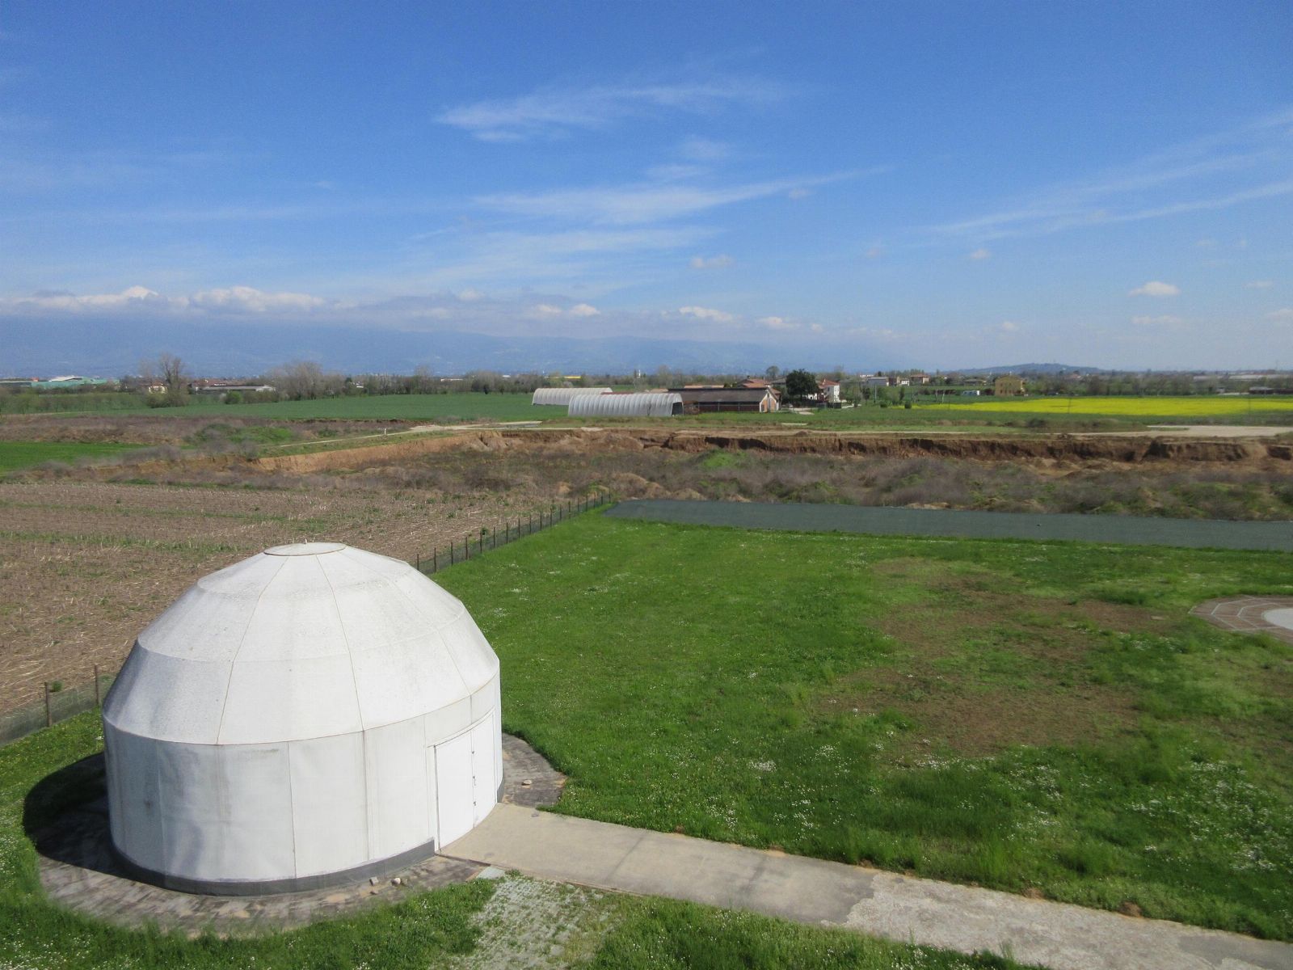
Outside there is a research dome with a circular plan and fiberglass and aluminum covering and an internal height of approximately 7.00 m, dedicated to prototype testing; this is not subject to evaluation.
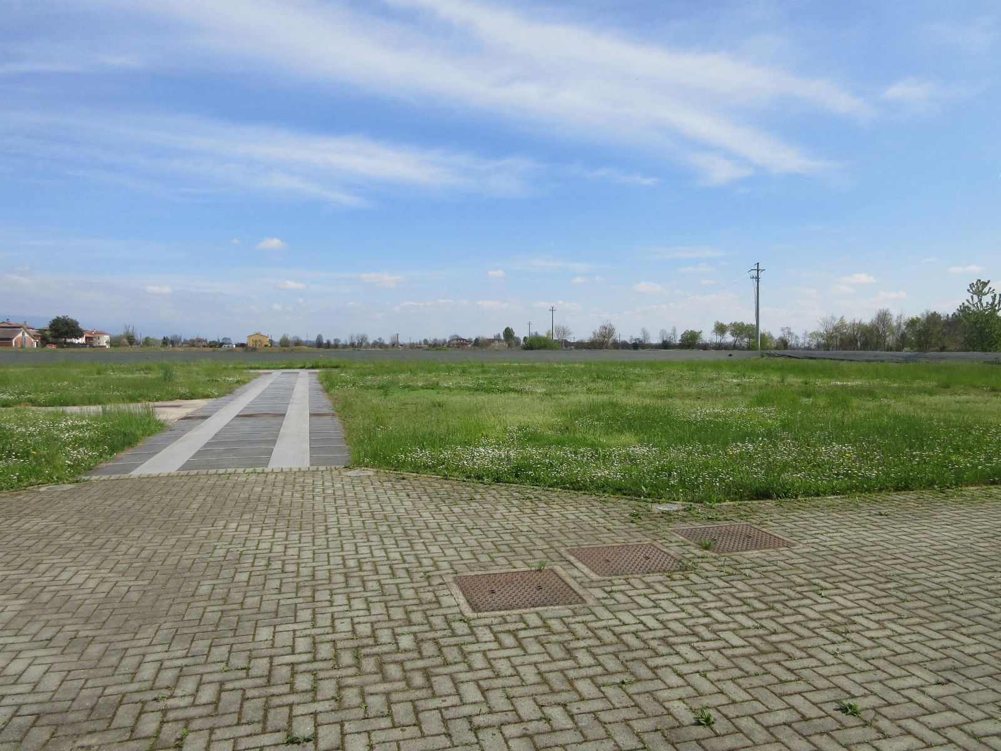
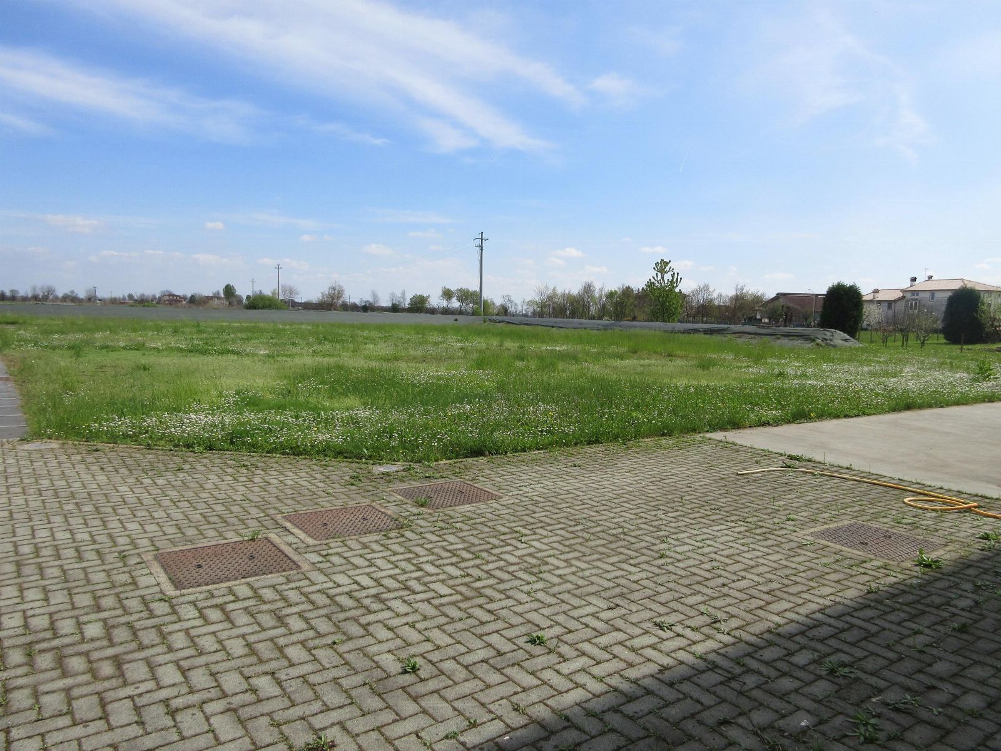
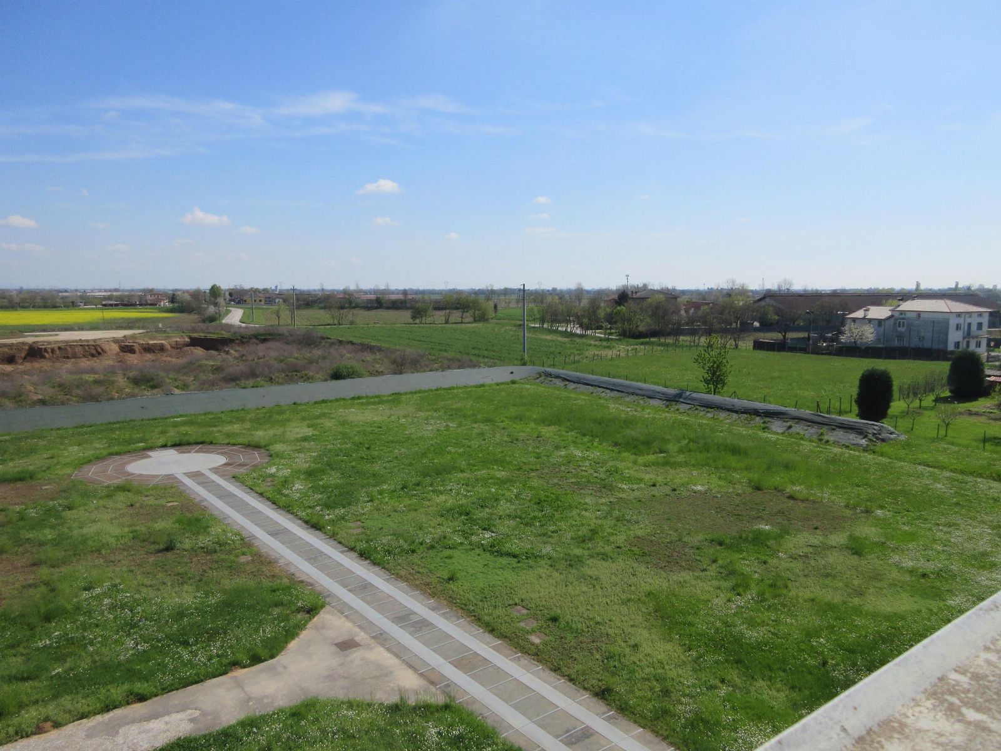
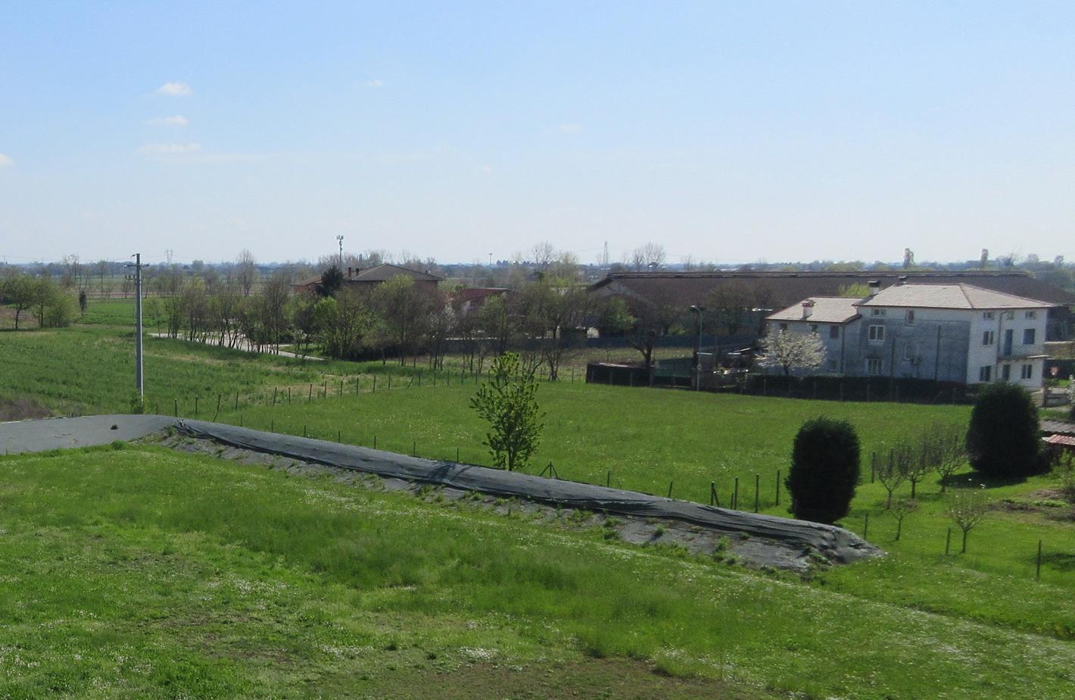
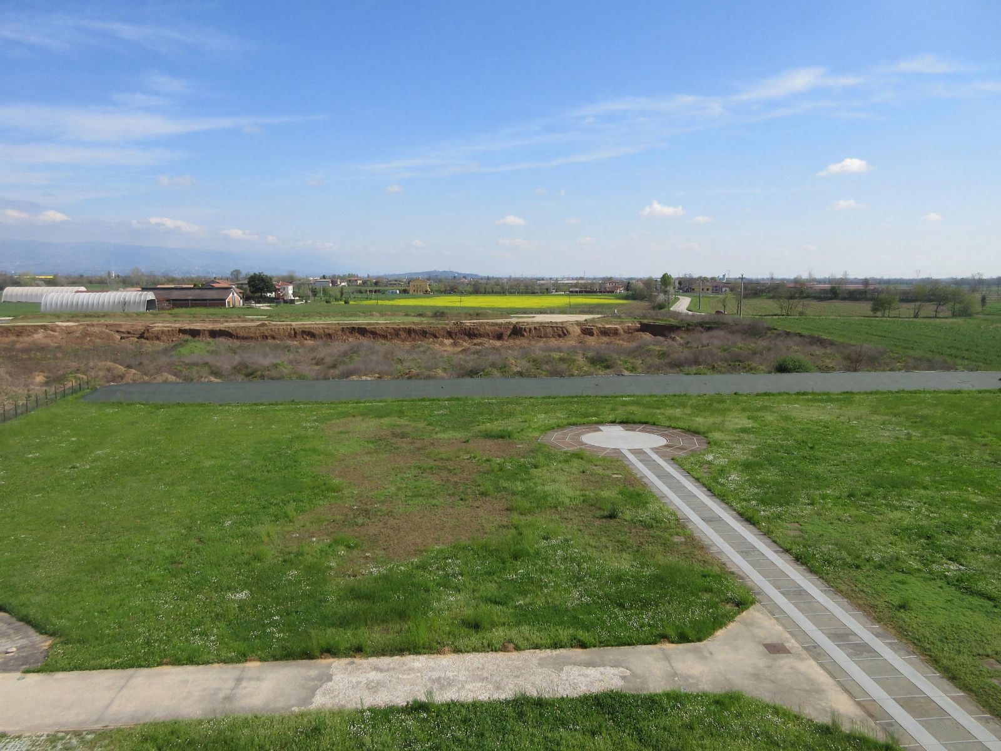
The land, parcels 478 and 479, are located behind the industrial complex and kept as grassy surface, which constitute an area for the company's activities, with a raised perimeter strip, screened by buried prefabricated netting and protective sheet, and inside there is a system for antenna testing with a rotating platform for technical tests and part of the service path.
Parcel 478 has a cadastral area of 2,890 sqm and from an urban planning perspective falls partly in the industrial zone for 2,746 sqm; parcel 479 has a cadastral area of 1,450 sqm and is agricultural. Together they form a regularly shaped, flat land used as a "testing ground" for the company.
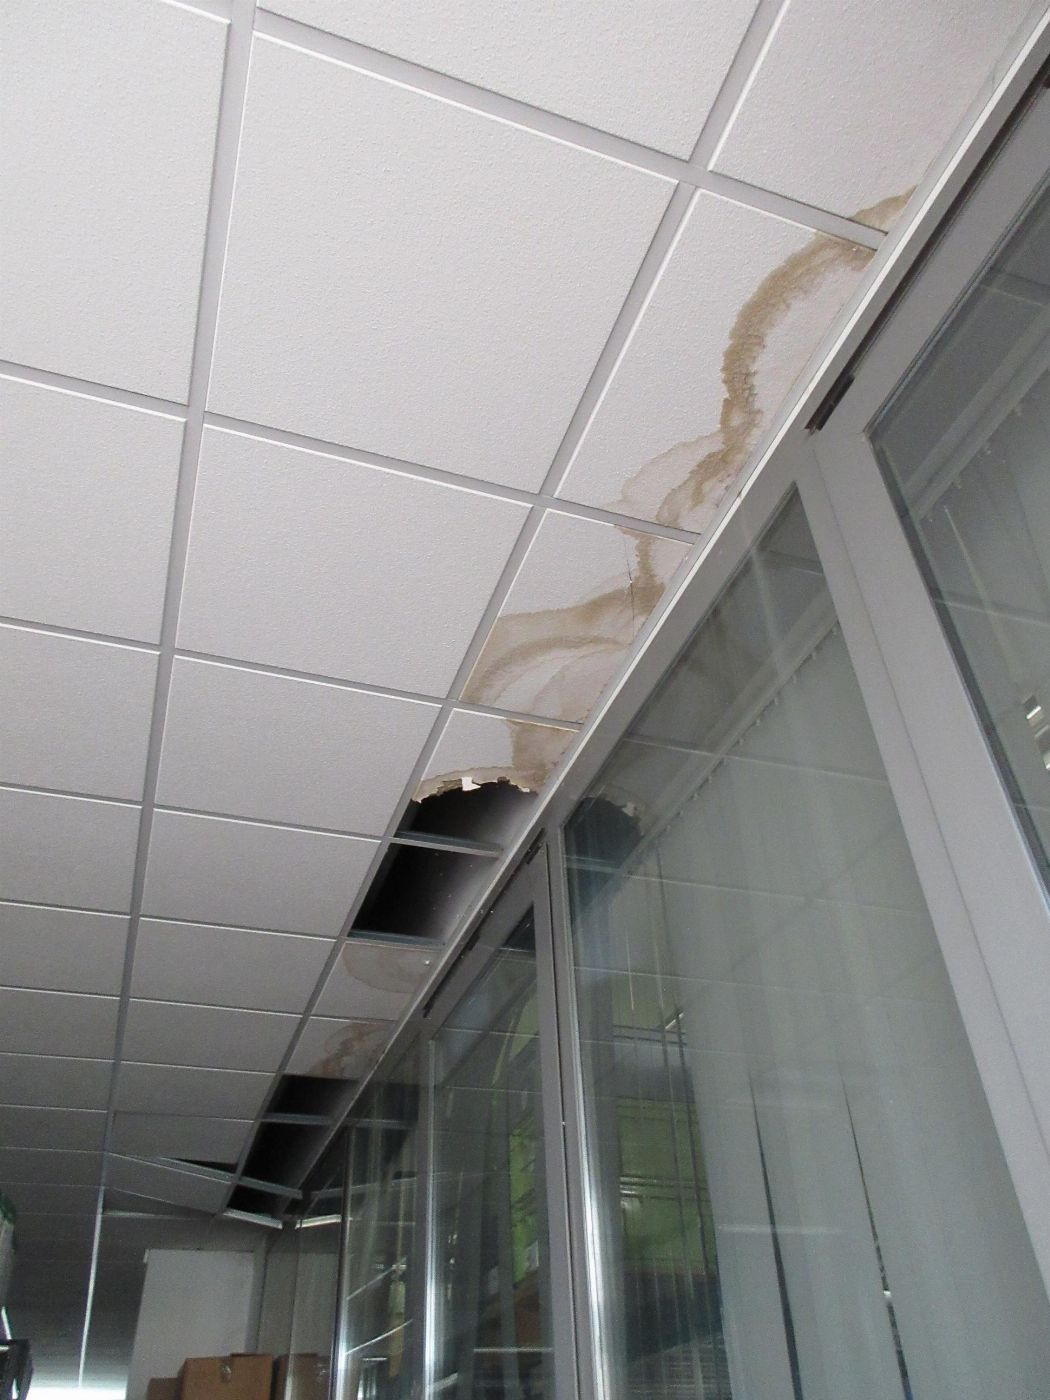
There are discrepancies.
Please note that for the systems, only those not transferred with the business branch transfer that took place on 26/1/2024 are included in the valuation; in the deed it is stated that the goods, equipment, machinery, plants intended for production for the execution of the contracts indicated in the deed, in addition to all laboratory and research & development equipment, described in the list ATTACHMENT "C" to the deed, were included in the transfer. (see Att. 5)
LEASE CONTRACTS:
- lease contract for non-residential use signed on 26/1/2024 for a duration of 6+6 years from 26/1/2024, annual rent €180,000.00 + VAT, quarterly advance payments of €45,000.00 + VAT, this is a contract opposable to third parties
- lease contract in favor of third parties for car parking dated 8/7/1997 with private agreement for a duration of 6+6 years from 15/7/1997 to 15/7/2003 with renewal unless notice, annual rent L. 12,000,000 - monthly advance payments of L. 1,000,000, relating to the land area in Isola Vicentina sheet 16 parcel 255. The contract is no longer in effect as it was transferred to third parties, i.e., to the tenant of the property.
EASEMENTS
- easement in favor of Enel recorded at AE Schio on 4/4/1995 under nos. 2662/2124 and on 4/4/1995 under nos. 2663/2125, referenced in the deed of provenance dated 13/10/95 no. 95172 by notary G. Carraro.
- aqueduct easement in favor of the Municipality of Isola Vicentina, referenced in the deed of provenance dated 19/04/2001 no. 72537 by notary G. Rizzi, along the western boundary between original parcels 476 and 438; in the project drawings the municipal aqueduct pipeline is indicated aligned approximately 1.50 m from the eastern boundary of original parcel 438.
Cadastral Buildings of the Municipality of Isola Vicentina on Sheet 16:
Parcel 438 - sub. 1 - Category D/1
Parcel 438 - Sub. 3 - Category D/7 - Cadastral Income €16,302.00
Cadastral Land of the Municipality of Isola Vicentina on Sheet 16:
Parcel 438 - Urban entity - Area 11,040 sqm
Parcel 478 - Tree-planted arable land - Area 2,890 sqm - Cadastral Income €25.96 - Agricultural Income €14.93
Parcel 479 - Tree-planted arable land - Area 1,450 sqm - Cadastral Income €13.02 - Agricultural Income €7.49
For further information, see the appraisal and attached documentation.
Details
-
 Retail surface:7880.5 sqm
-
 Area:3.828 sqm
-
 Sqm Court:5836 sqm
-
 Porch Sqm:172 mq
-
 Portico:Yes
-
 Box:Si
-
 Box :341 sqm
-
 Offices:2564 Mq
-
 Warehouse:
-
 Lands:4340 mq
-
 Foglio:16
-
 Particella:438
-
 Floors:2
-
 Free:No
Attachments

Auction History
-
 Initial value of Estimate
3.288.000,00 €
-
 Current price
687,15 €/mq
-
 Deposit
 - EUR 263.040,00
-
Reserve price
-
Minimum overbid
- EUR 10.000,00
-
Viewing
- By appointment
-
Buyer's premium
- See specific conditions
-
Reduced by
- -20%
-
Prices indicated are VAT excluded
PVP Data
| ID Inserzione | 4618078 | ||||||||||||||||||||||||||||||
|---|---|---|---|---|---|---|---|---|---|---|---|---|---|---|---|---|---|---|---|---|---|---|---|---|---|---|---|---|---|---|---|
| Procedura | |||||||||||||||||||||||||||||||
| Tipologia | giudiziaria | ||||||||||||||||||||||||||||||
| ID Procedura | 986585 | ||||||||||||||||||||||||||||||
| Tipo Procedura | giudiziaria | ||||||||||||||||||||||||||||||
| ID Tribunale | 0241160092 | ||||||||||||||||||||||||||||||
| ID Rito | LG | ||||||||||||||||||||||||||||||
| ID Registro | PROCEDURE_CONCORSUALI | ||||||||||||||||||||||||||||||
| Tribunale | Tribunale di VICENZA | ||||||||||||||||||||||||||||||
| Registro | PROCEDURE CONCORSUALI | ||||||||||||||||||||||||||||||
| Rito | LIQUIDAZIONE GIUDIZIALE (CCI) | ||||||||||||||||||||||||||||||
| Num.Procedura | 6 | ||||||||||||||||||||||||||||||
| Anno Procedura | 2025 | ||||||||||||||||||||||||||||||
| Soggetti | |||||||||||||||||||||||||||||||
| |||||||||||||||||||||||||||||||
| Lotto | |||||||||||||||||||||||||||||||
| ID Lotto | 2473645 | ||||||||||||||||||||||||||||||
| Descrizione (IT) | Complesso industriale ad Isola Vicentina (VI) - vendita telematica sulla piattaforma www.gobidreal.it n.32987 | ||||||||||||||||||||||||||||||
| Primo Identificativo | 2473645 | ||||||||||||||||||||||||||||||
| Codice | 1 | ||||||||||||||||||||||||||||||
| Genere | IMMOBILI | ||||||||||||||||||||||||||||||
| Categoria | IMMOBILE INDUSTRIALE | ||||||||||||||||||||||||||||||
| Indirizzo | Via Bacchiglione 49 | ||||||||||||||||||||||||||||||
| Comune | Isola Vicentina | ||||||||||||||||||||||||||||||
| Provincia | Vicenza | ||||||||||||||||||||||||||||||
| Regione | Veneto | ||||||||||||||||||||||||||||||
| Nazione | Italia | ||||||||||||||||||||||||||||||
| Beni | |||||||||||||||||||||||||||||||
| |||||||||||||||||||||||||||||||
| Dati Vendita | |||||||||||||||||||||||||||||||
| Data e ora | Thu 15 October 2026 at 17:02 | ||||||||||||||||||||||||||||||
| Tipologia | COMPETITIVA | ||||||||||||||||||||||||||||||
| Modalità | PRESSO IL VENDITORE | ||||||||||||||||||||||||||||||
| Indirizzo | vendita telematica sulla piattaforma www.gobidreal.it | ||||||||||||||||||||||||||||||
| CAP | 20148 | ||||||||||||||||||||||||||||||
| Comune | Milano | ||||||||||||||||||||||||||||||
| Provincia | Milano | ||||||||||||||||||||||||||||||
| Regione | Lombardia | ||||||||||||||||||||||||||||||
| Nazione | Italia | ||||||||||||||||||||||||||||||
| Prezzo base | 2.630.400,00 | ||||||||||||||||||||||||||||||
| Offerta Minima | 2.630.400,00 | ||||||||||||||||||||||||||||||
| Rialzo Minimo | 10.000,00 | ||||||||||||||||||||||||||||||
| Termine Presentazione Offerte | Thu 15 October 2026 at 17:00 | ||||||||||||||||||||||||||||||
| Siti | |||||||||||||||||||||||||||||||
| |||||||||||||||||||||||||||||||
| Data pubblicazione | 30/07/2026 | ||||||||||||||||||||||||||||||