 Share
Industrial building and land at auction in Badia Polesine (RO)
Badia Polesine (RO), Via Felice Chieregato 829/2
Apartment di 869.48 mq
Industrial building and land in Badia Polesine (RO), Via Felice Chieregato 829/2
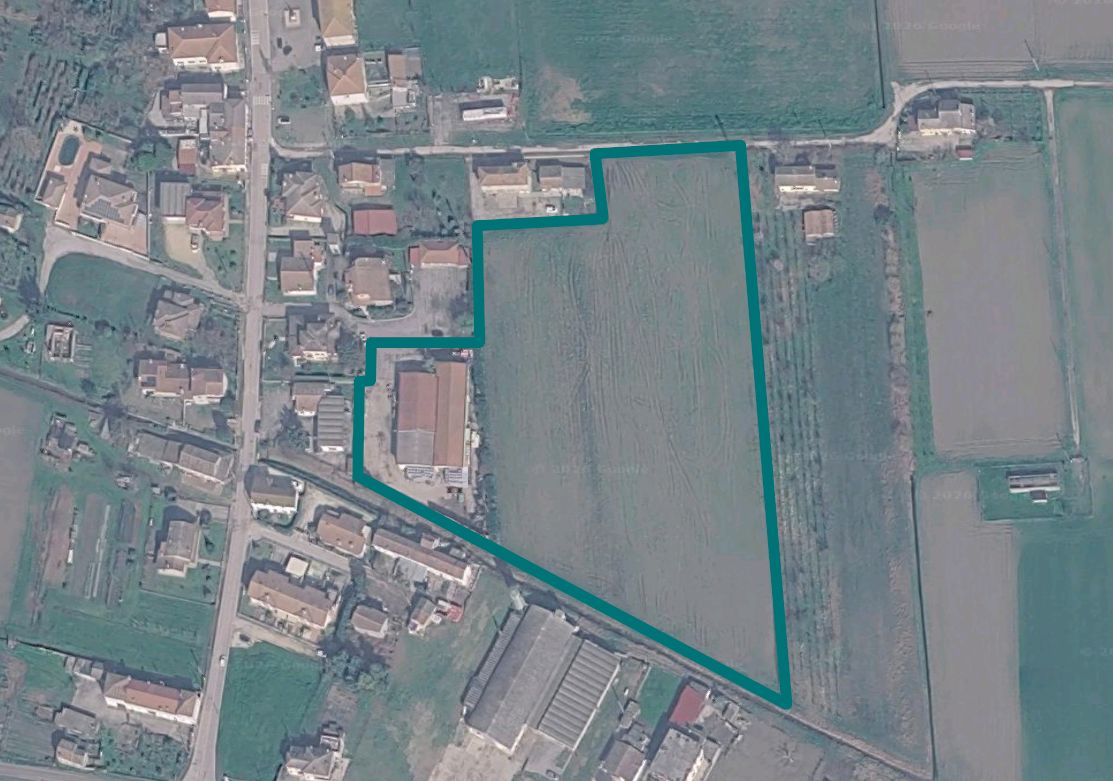
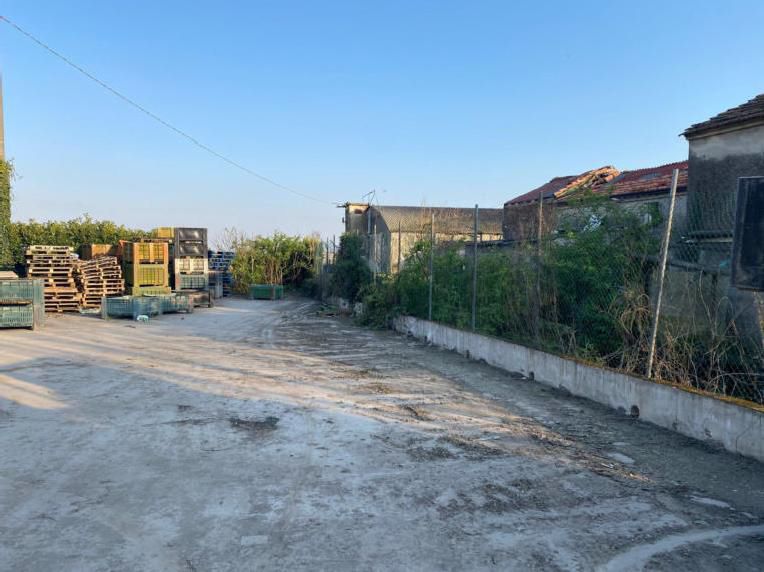
The property complex is located within a peripheral setting that is predominantly agricultural.
It has an area of 1,050 sqm.
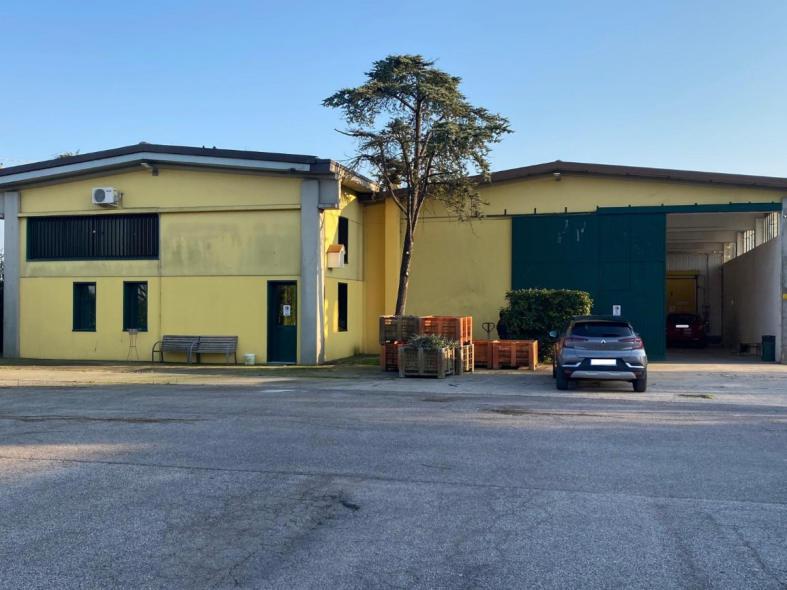
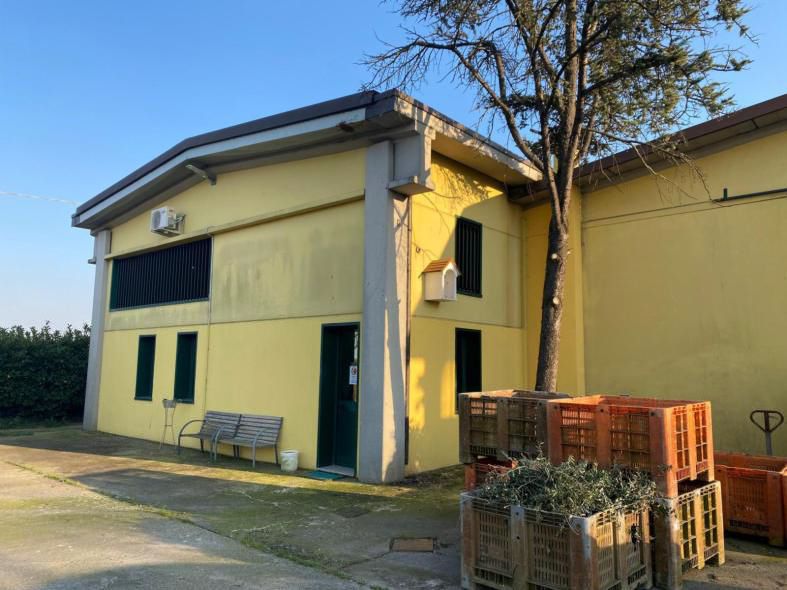
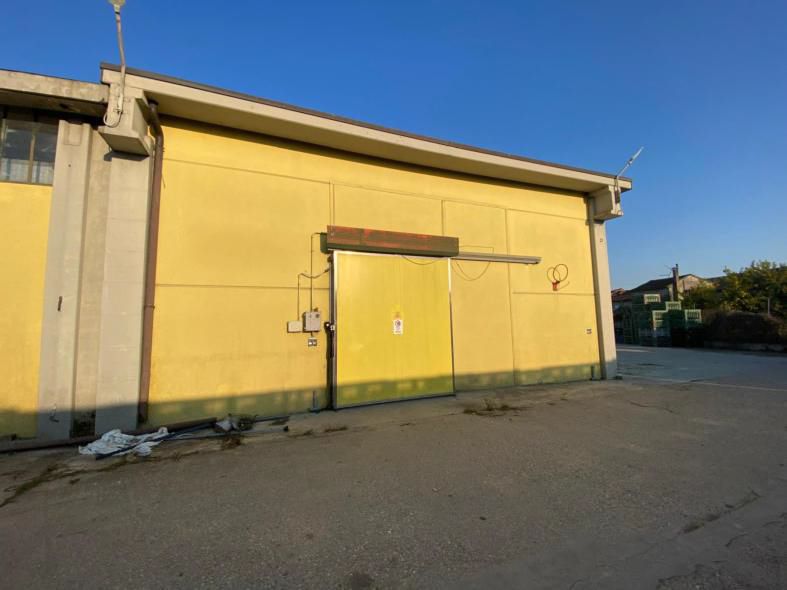
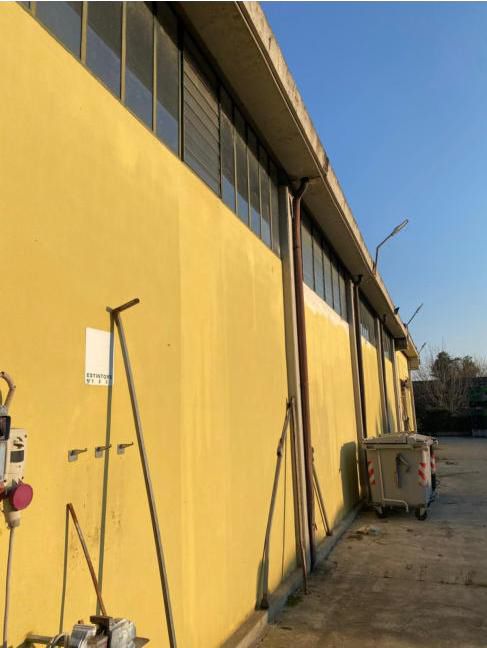
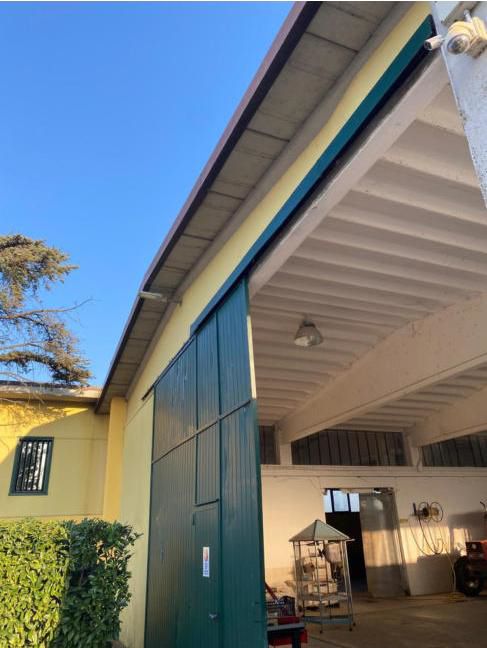
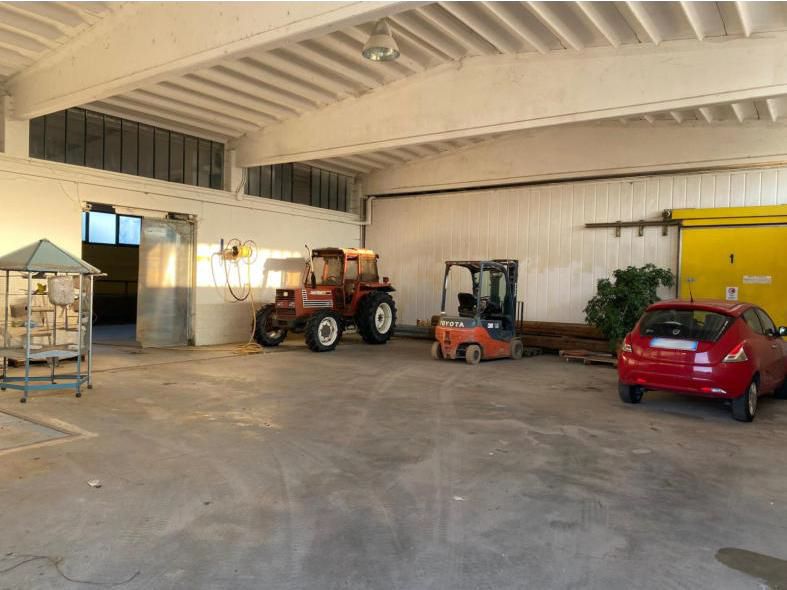
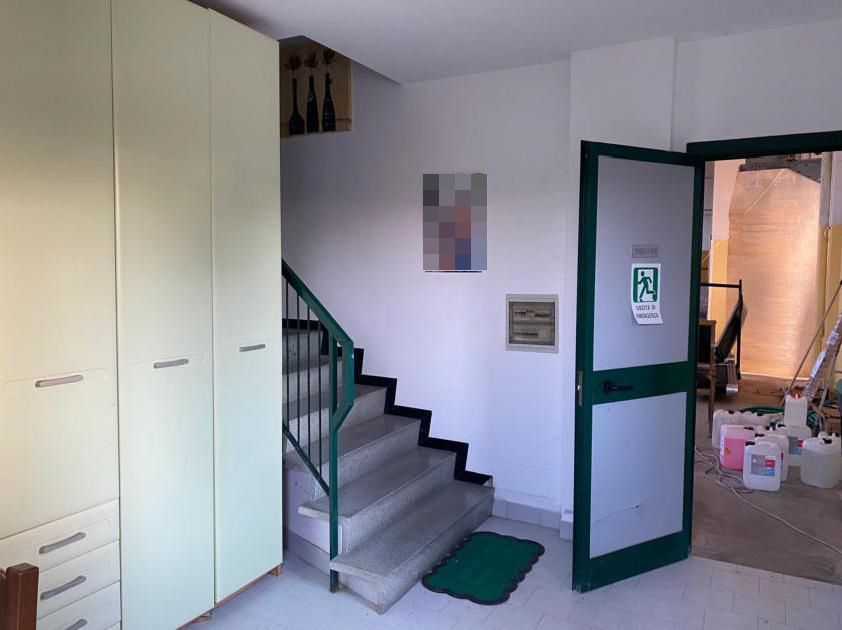
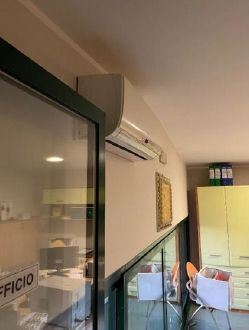
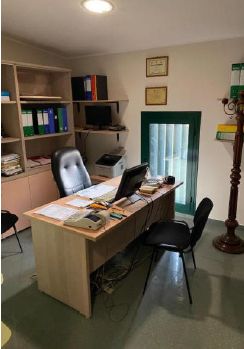
Single-storey warehouse with a front block developed over two above-ground floors where the ancillary rooms and sanitary facilities dedicated to the activity are located.
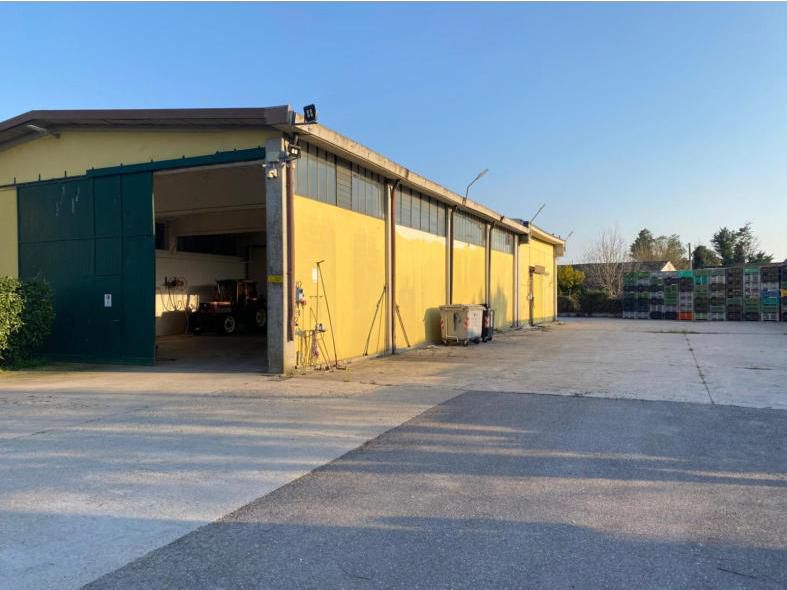
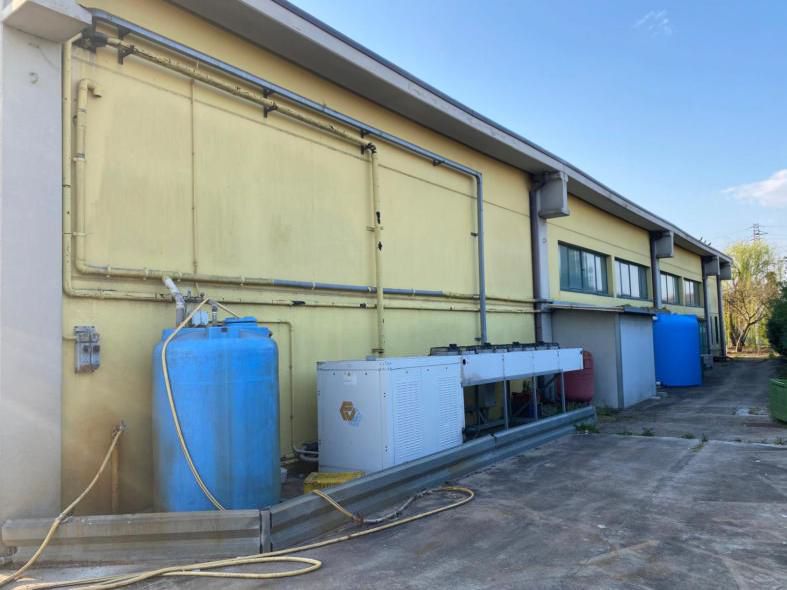
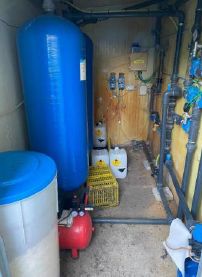
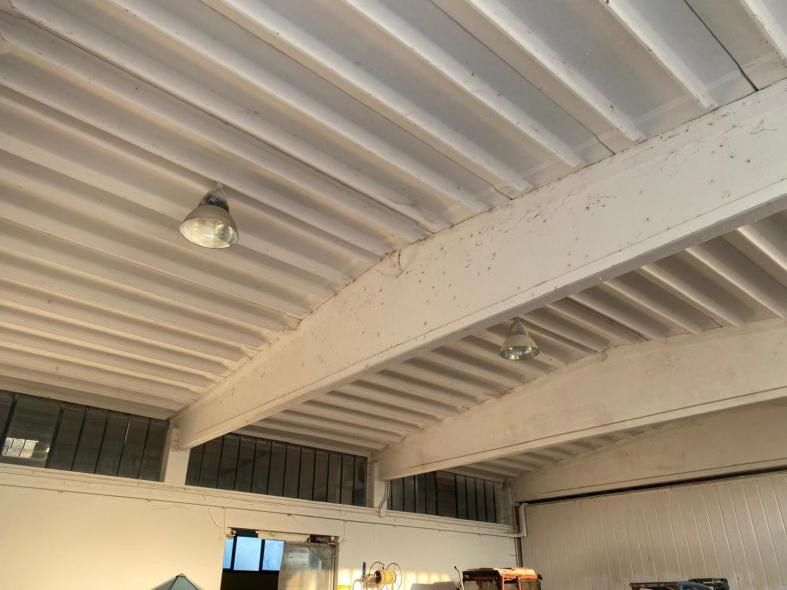
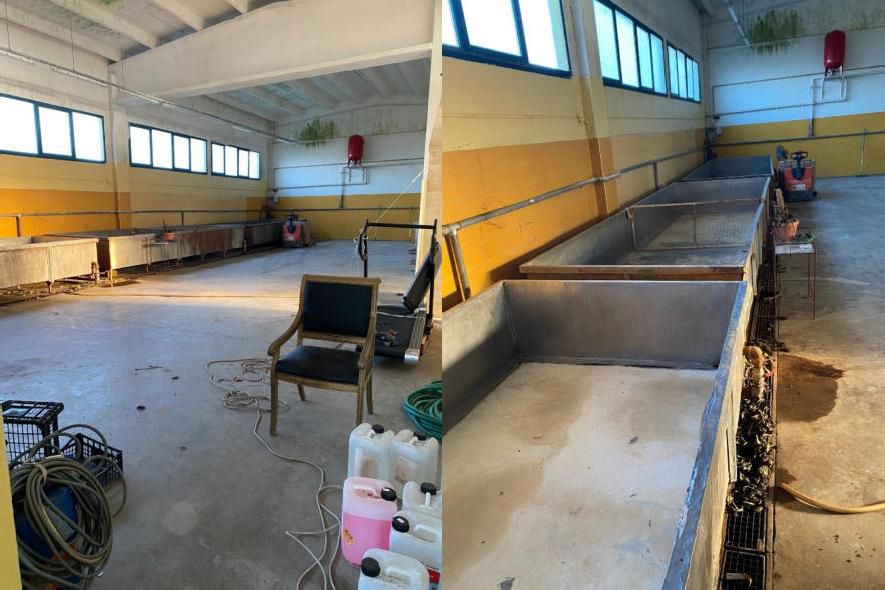
The building has a total covered area of 816.44 sqm and consists of two main rooms used as a warehouse for storing equipment (crates, bins, etc.), where tanks were also installed for washing vegetables prior to subsequent sorting and cleaning; adjacent on the south side, there are no. 3 rooms used as cold-storage cells where temporary storage of products took place before their placement on the market.
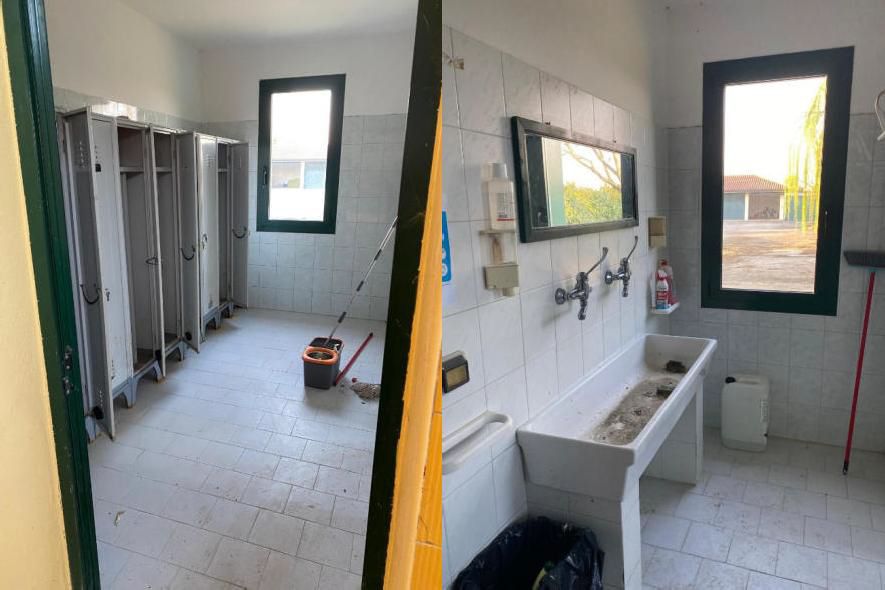
Adjoining on the north side, the service area was set up with a changing room, no. 2 toilets and an anteroom, connected to the public consortium water supply.
The water supply for washing fruit and vegetable products was, and still is, provided via an artesian well located on the east side of the structure, authorized by a decree of the Veneto Region dated 25.08.2006, no. 362, expiring on 31.12.2013.
As regards the courtyard area surrounding the building, it is completely fenced, equipped with industrial paving suitable for the passage of heavy rubber-tired vehicles and adequately lit.
Currently the building is accessible by means of an existing driveway from Via F. Chieregato; the same is used by other residential real estate units (residences of the current owners).
The property could be made completely independent and free of common parts with other properties by creating an exclusive driveway access directly from Via Mocenigo.
The land is located adjacent to the warehouse, has a total area of 17,086 sqm, is completely flat, cultivated exclusively with cereals (wheat).
Buildings Register of the Municipality of Badia Polesine, Sheet 5:
Parcel 550 - Sub. 4 - Category D/1 - Cadastral income € 1,590.69
Parcel 550 - Sub. 14 - urban area - area 3,400 sqm - to be reduced by subdivision to about 2,100 sqm.
Buildings Register of the Municipality of Badia Polesine, Sheet 5:
Parcel 550 - urban entity - area of 5,239 sqm - to be reduced by subdivision to about 3,000 sqm.
Parcels 282 - 283 - 707 - 870
For further information, please consult the appraisal report and the attached documentation.
Details
-
 Bathroom number:2
-
 Road access:Yes
-
 Retail surface:1050 sqm
-
 Area:869,48 sqm
-
 Sqm Court:2100 sqm
-
 Lands:17086 mq
-
 Foglio:5
-
 Particella:550
-
 Floors:2
-
 Floor:T
Attachments

Real estate value
-
 Initial value of Estimate
366.500,00 €
-
 Current price
425,54 €/mq
-
 Deposit
- EUR 36.650,00
-
Reserve price
-
Minimum overbid
- EUR 2.500,00
-
Viewing
- By appointment
-
Buyer's premium
- See specific terms and conditions
-
Prices indicated are VAT excluded