Sale18983
Sale Timed Law court of Perugia Esecuz. Immob. n. 147/2021
Real estate complex for agricultural use in Città della Pieve (PG)


Starting priceEUR 464.062,50
Sale state
Sale experiment number3
Reduced by-44,00%
LocationCittà della Pieve (PG)
Minimum bidEUR 348.046,88
Minimum overbidEUR 5.000,00
Auction modeTimed
Offers deadlineMon 11/09/2023 at 15:00
Auction dateTue 12/09/2023 at 15:00
Deposit10,00% dell'offerta
Overbid time10 minutes
Indicated prices VAT and fees excluded
Lot description
VENDITA ASINCRONA TELEMATICA - Real estate complex for agricultural use in Città della Pieve (PG)
Le offerte di acquisto potranno essere presentate entro il giorno lun 11/09/2023 ore 15:00.
In caso di offerta telematica si consiglia agli utenti di iniziare le operazioni di compilazione dell'offerta con largo anticipo rispetto al termine fissato
Le operazioni di vendita si svolgeranno il giorno 12/09/2023 a partire dalle ore 15:00
Per ulteriori informazioni sul lotto e sulle modalità di partecipazione consultare il bando di vendita e la documentazione in allegato
Procedure details
Law CourtPerugia
TypeEsecuz. Immob.
Number147/2021
ReceiverAvv. Moscarella Giovanna
Attachments
Goods included in lots (1)
Real estate complex for agricultural use in Città della Pieve (PG)
Città della Pieve (PG)
The buildings are registered at Real Estate Registry of City of Città della Pieve at sheet 114:
Parcel 103 - Category D/10 - Cadastral Rent € 5.615,16
Parcel 109 - Category C/6 - Class 1 - Consistency 224 sqm - Cadastral Rent € 347,06
The lands are registered at Land Registry of City of Città della Pieve at:
Sheet 112 - Parcels 21-36
Sheet 113 - Parcels 7-63-6-43-29-17-15
Sheet 114 - Parcels 10-108-11-112-114-12-120-123-125-129-13-137-139-141-143-145-147-149-35-36-37-39-44-45-47-48-49-51-52-55-8-9
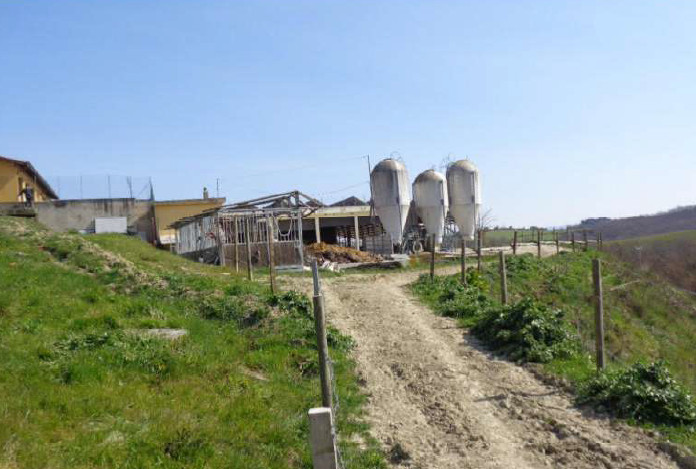
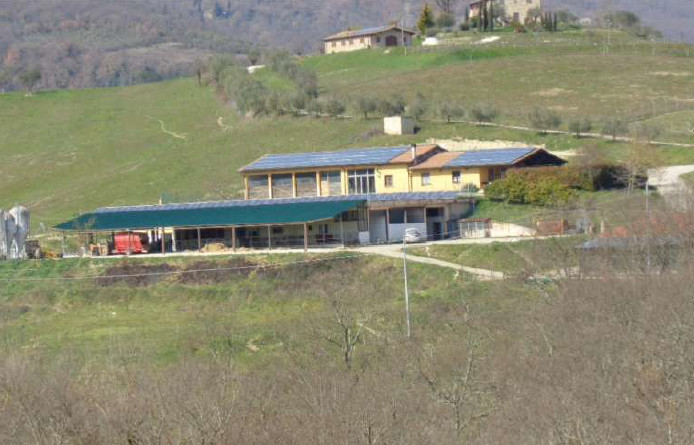
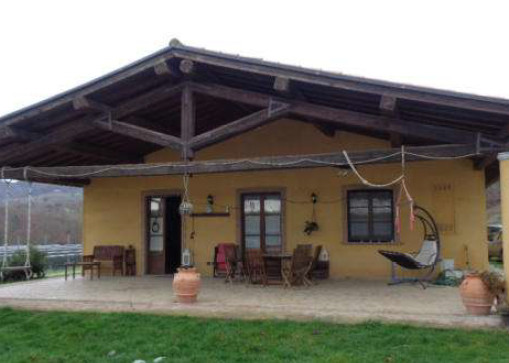
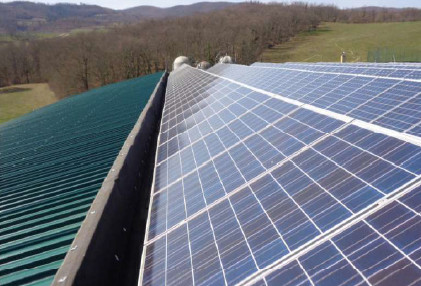
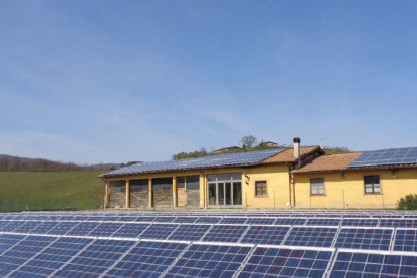
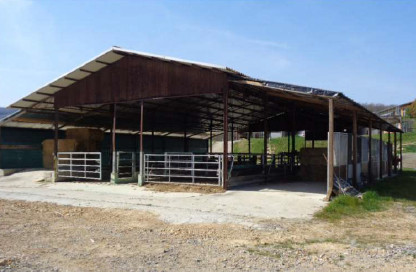
These are agricultural plots of various kinds with olive groves, arable land, pastures and woodlands, with a total cadastral consistency of 492.989 square meters in addition to a total of 5,777 square meters relating to the surrounding areas and courtyards referred to the Urban Bodies referred to in Sheet 114, parcels 103 and 109, and therefore for a total of 498,766 square meters corresponding to 49.88 hectares with surrounding rural buildings for productive use (building called Structure "A" consisting of stables and warehouses in the basement with adjacent fertilizer in the detached building as well as a photovoltaic system on the roof above the ground floor, for a total weighted commercial area of 926.90 square meters; building called Structure "B" consisting of forage shed, agricultural tool shed with two toilets and anti-toilet, rest room, warehouse, toilet, hallway, infirmary and porch at Ground floor as well as a photovoltaic system on the roof above the first floor all with attached fences and area of cor surrounding area belonging exclusively to the buildings described above for a total weighted commercial area of 436.94 square meters; Shed used as a barn on the ground floor of the cadastral consistency of approximately 224 square meters. Structure "A" in Portion 1 has substantially consistent geometric dimensions while the internal distribution and openings are not corresponding and it is devoid of usability in its current conformation; in Portion 2 it is the subject of expired and/or archived permits, is devoid of usability and falls within the area on which the landscape constraint applies and therefore, since it is a volumetric increase, this cannot be remedied and must be demolished. On the west side (fertilizer area) in adherence to Structure "A" there is a masonry building on two floors with plan dimensions of approximately 7.40x4.60 built without any authorization and as it is a volumetric increase in an area with a landscape constraint, it cannot be remedied. and will be shot down.
Structure "B" was built in compliance with building permits and is equipped with a certificate of viability; the first portion of the building, urbanistically intended as a rest room, warehouse and infirmary, is currently used as a dwelling. The Shed-Barn in Portion 1 has been authorized and is equipped with a declaration of viability; in Portion 2 it falls into the area where the landscape constraint is in force and since it is a volumetric increase it cannot be remedied and will be demolished. The photovoltaic system is substantially compliant in terms of number of modules, location, arrangement and max installed power. Nothing can be said about its functionality.
The entire compendium is leased with a rustic land lease contract that cannot be opposed to the procedure, the release of which will be provided by the caretaker