Sale32660

Sale Mixed Live Law court of Foggia Esecuz. Immob. n. 222/2018

Residential Property in Manfredonia (FG) - lot A
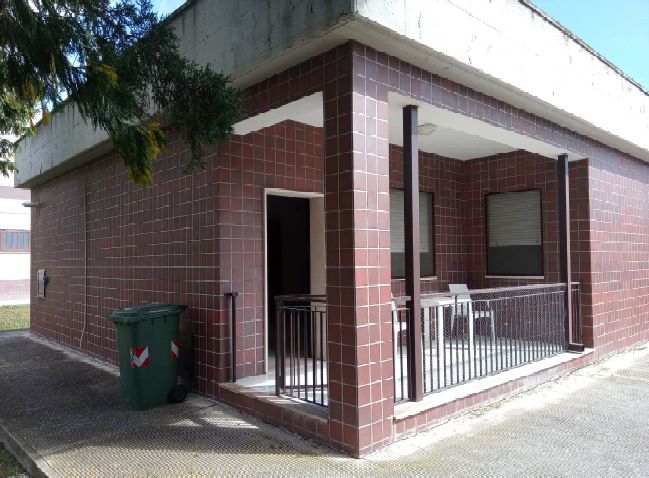
  • Residential Property in Manfredonia (FG) - lot A

Starting priceEUR 120.000,00

Sale state

Sale experiment number4

Reduced by-33,00%

LocationManfredonia (Foggia)

Minimum bidEUR 90.000,00

Minimum overbidas by ordinance

Auction modeMixed Live

Offers deadlineWed 30/09/2026 at 12:00

Auction dateThu 01/10/2026 at 16:00

Deposit10,00% dell'offerta

Overbid time1 minutes

Indicated prices VAT and fees excluded

Interested in partecipating as telematic user? Request the manual

  Ho letto ed accetto la


In order to send an offer and participate in the sale with telematic modes it is necessary to get a PEC mail address. In case the PEC account is not testing the ID it is necessary to digitally sign the offer document prior to confirm the offer.


No PEC? Ask for it here


PLEASE NOTE:
The file to be attached to the PEC 
[email protected] is a file in the following format: 
“offerta_xxxxxxxxxx.zip.p7m”.
It is reccomended not to open it or sign it otherwise it will not validated.

Lot description

VENDITA SINCRONA MISTA - Residential Property in Manfredonia (FG) - lot A

Le offerte di acquisto potranno essere presentate entro il giorno mer 30/09/2026 ore 12:00.

In caso di offerta telematica si consiglia agli utenti di iniziare le operazioni di compilazione dell'offerta con largo anticipo rispetto al termine fissato

Le operazioni di vendita si svolgeranno il giorno 01/10/2026 a partire dalle ore 16:00

Per ulteriori informazioni sul lotto e sulle modalità di partecipazione consultare il bando di vendita e la documentazione in allegato

Procedure details

Law CourtFoggia

TypeEsecuz. Immob.

Number222/2018

ReceiverAvv. Corvino Ottavia

Goods included in lots (1)

  • Residential Property in Manfredonia (FG) - lot A

Residential Property in Manfredonia (FG) - lot A

Manfredonia (Foggia)

Apartment in Siponto, a district of Manfredonia (FG), with access from Viale Artemisio no. 11, ground floor, with a commercial area of about 98 sqm, consisting of a four-room apartment and a basement room used as a storage, with independent entrance and surrounding garden shared with the first-floor apartment of the same building. The entrance to the apartment is through a small exclusive terrace where a wooden door leads directly into the living room. The living room is a large, very bright room thanks to the presence of a French door that opens onto the terrace in front of the house, and an additional window that overlooks the back. From the living room, you can access the kitchen directly or, further left, a small hallway that leads to the other rooms. The kitchen is a narrow and long room. The walls are tiled to full height with alternating white and light blue tiles. On the back wall of the kitchen, there is a French door that opens to the back. In the hallway, there are the bathroom and the 2 bedrooms. The bathroom walls are tiled with alternating white and light blue tiles, and natural light and ventilation are provided by a small window created in a gap between the walls. Both bedrooms have windows. The internal doors are made of hollow-core wood covered with a lacquered panel in light blue, the windows and French doors are made of wood, with single glass. The fixtures consist of rolling shutters. The floors are in light parquet. The apartment does not have a heating system. The hot water is produced by an electric boiler located in the bathroom. In the living room, there is an air conditioning split. The certificate of conformity to D.M. 37/2008 for the electrical system is absent. The costs for regularization, which will be borne by the successful bidder, have been estimated by the CTU at about 600.00 euros. In the basement, there is an exclusive storage room, accessed by an external staircase. Inside, there are two water tanks equipped with a pump for supplying the upper floor. The lighting is obtained through a narrow horizontal gap at the ceiling level. The side walls are tiled for just over half height. The entire area is protected by a metal fence. The construction of the building began in 1973 and is legitimized by Building License no. 8476/32258 issued by the Municipality of Manfredonia on December 4, 1972, and subsequent variation prot. 32258. The property unit does not have a Certificate of Habitability, and the following works were carried out without a building permit: 1. relocation of an internal partition to enlarge the current master bedroom; 2. relocation of the access door to the current kitchen; 3. merging the original entrance with a portion of the hallway and the living room to create a single large room intended for living/dining, carried out by demolishing some portions of the partitions of the original hallway; 4. transformation of the French door of the guest bedroom into a simple window. The costs for regularization, which will be borne by the successful bidder, have been estimated by the CTU at about 1,900.00 euros. The property is regularly registered. However, the actual state does not conform to the cadastral plan. The costs for regularization, which will be borne by the successful bidder, have been estimated by the CTU at about 600.00 euros. The apartment was provided with energy certification Class "G".
  • Bathroom number: 1
  • Conditioned air type: Cold
  • Area: 98 sqm
  • Garden: Yes
  • Terrace: Yes
  • Terrace: Yes
  • Box: No
  • Floor: T
  • Rooms: 4
  • Energy class: G