Sale12068

Sale Timed Law court of Perugia Esecuz. Immob. n. 367/2002

Residential building a Bettona (PG) - LOT 7
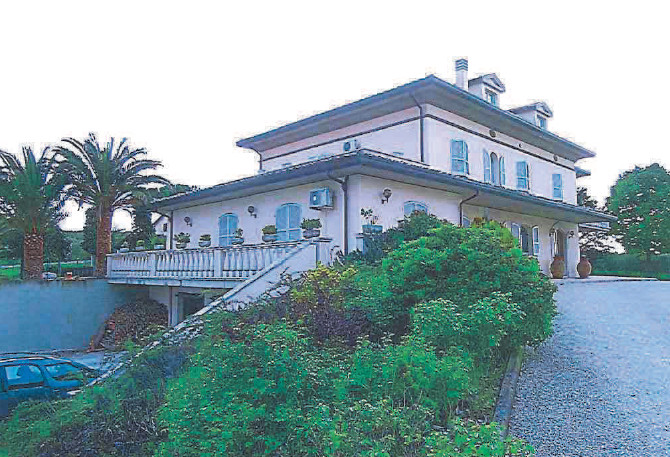
  • Residential building a Bettona (PG) - LOT 7

Starting priceEUR 321.187,50

Sale state

Sale experiment number1

LocationBettona (PG)

Minimum bidEUR 240.890,63

Minimum overbidEUR 5.000,00

Auction modeTimed

Offers deadlineMon 13/12/2021 at 12:00

Auction dateTue 14/12/2021 at 11:00

Deposit10,00% dell'offerta

Overbid time10 minutes

Indicated prices VAT and fees excluded

Interested in partecipating as telematic user? Request the manual

  Ho letto ed accetto la

Lot description

ASYNCHRONOUS TELEMATIC SALE - Residential building a Bettona (PG), Locality Cerreto, via Perugia 324 - LOT 7

We collect offers for a residential building of three levels above ground and basement

Purchase offers can be presented by telematic modality, using web form "Telematic Offer" made available by Ministry of Justice trought the present webpage before 12:00 am of day 13/12/2021

Users are advised to start filling out offer well in advance of fixed terms.

Auction base price EUR 321,187.50

Sale operations will take place on 14 December 2021 starting at 11:00 am

For further information on lot and on participation modalities consult attached announcement and documentation

Procedure details

Law CourtPerugia

TypeEsecuz. Immob.

Number367/2002

ReceiverDott. Cardaioli Graziano

Goods included in lots (1)

  • Residential building a Bettona (PG) - LOT 7

Residential building a Bettona (PG) - LOT 7

Bettona (PG)

Residential building a Bettona (PG), Locality Cerreto, Via Perugia 324 - LOT 7 Full ownership rights on a residential building located in the Municipality of Bettona, Località Cerreto, Vocabolo Badia, in via Perugia n. 324, registered at the Tax Code to sheet no. 22 particle n. 666 subordinates n. 3, category A/8, class U, consistency of 19.5 rooms, annuity € 2,165.25 and sub. 2, category C/6, class 2, size 100 square meters, income € 165.27, represented by a building built in the 1980s, raised on three floors above ground, in addition to the basement, consisting of a large garage, cellar , thermal power plant, hallway, cellar, bathrooms and rustic rooms in the basement; hall, living room, study, entrance, hallway, kitchen, closet, corridor, n. 3 bathrooms and n. 3 bedrooms on the ground floor; entrance-hallway, living room, kitchen, corridor, n. 3 bedrooms, n. 3 bathrooms, n. 2 terraces on the first floor; n. 3 rooms used as attic on the attic floor; currently inhabited by the families of the OMISSIS, without title, with cadastral differences; all in fair or good state of conservation; the building has high quality finishes in some portions; there is an internal stairwell that connects the various levels as well as an elevator; the aforementioned assets are entitled to pro-quota rights equal to 75/100 of full ownership on all the assets that make up and accompany the surrounding court and the driveway to the building, including the sub. 1 of parcel no. 666, non-censable common good category, which includes and identifies the area surrounding the building, both covered and uncovered, in which the swimming pool and ancillary works are located, including the central portico and patio, the annexed well and storage room, the square and green spaces, as well as further areas for road use, parking lots, driveways, green spaces, registered in the CT of the Municipality of Bettona, on sheet no. 22, with parcels n. 693, 697, 699, 700, 703, 705 and 706, with a total land area of ??1.70.14 hectares, which, together with parcel no. 666 already mentioned, form an overall surface area, between covered and uncovered, equal to 2.05.15 hectares, which today represents the appurtenant space for common use; the small portico on the south side of the secondary building, placed on the back, not included in the map or stacked, to be healed from the building point of view, will not be part of the portions for common use, which, although currently falling within the consistency of the sub. 1 of part. n. 666, is to be considered an integral and exclusive part of the lot in which the current subordinates n. 4 and 5; it is also specified that, after the
award of the assets referred to in lot no. 6 indicated above (subordinates 4 and 5 of parcel no. 666) it was pointed out that there would be discrepancies in the inclusion of the buildings in the map, so that the actual position of the buildings would be translated to the southeast with respect to what is incorrectly indicated in the cadastral map , although the position of the external perimeter of the appurtenant space for common use conforms; any corrections and cadastral updates remain the responsibility of the future contractor.
  • Lot Code: 7