Försäljning29423

Försäljning Blandad synkron Domstol av Milano Höst. n. 828/2018

Industriellt komplex i Baranzate (MI)
  • Industriellt komplex i Baranzate (MI)
  • Industriellt komplex i Baranzate (MI)
  • Industriellt komplex i Baranzate (MI)
  • Industriellt komplex i Baranzate (MI)
  • Industriellt komplex i Baranzate (MI)
  • Industriellt komplex i Baranzate (MI)
  • Industriellt komplex i Baranzate (MI)
  • Industriellt komplex i Baranzate (MI)
  • Industriellt komplex i Baranzate (MI)
  • Industriellt komplex i Baranzate (MI)
  • Industriellt komplex i Baranzate (MI)
  • Industriellt komplex i Baranzate (MI)
  • Industriellt komplex i Baranzate (MI)
  • Industriellt komplex i Baranzate (MI)
  • Industriellt komplex i Baranzate (MI)
  • Industriellt komplex i Baranzate (MI)
  • Industriellt komplex i Baranzate (MI)
  • Industriellt komplex i Baranzate (MI)
  • Industriellt komplex i Baranzate (MI)
  • Industriellt komplex i Baranzate (MI)
  • Industriellt komplex i Baranzate (MI)
  • Industriellt komplex i Baranzate (MI)
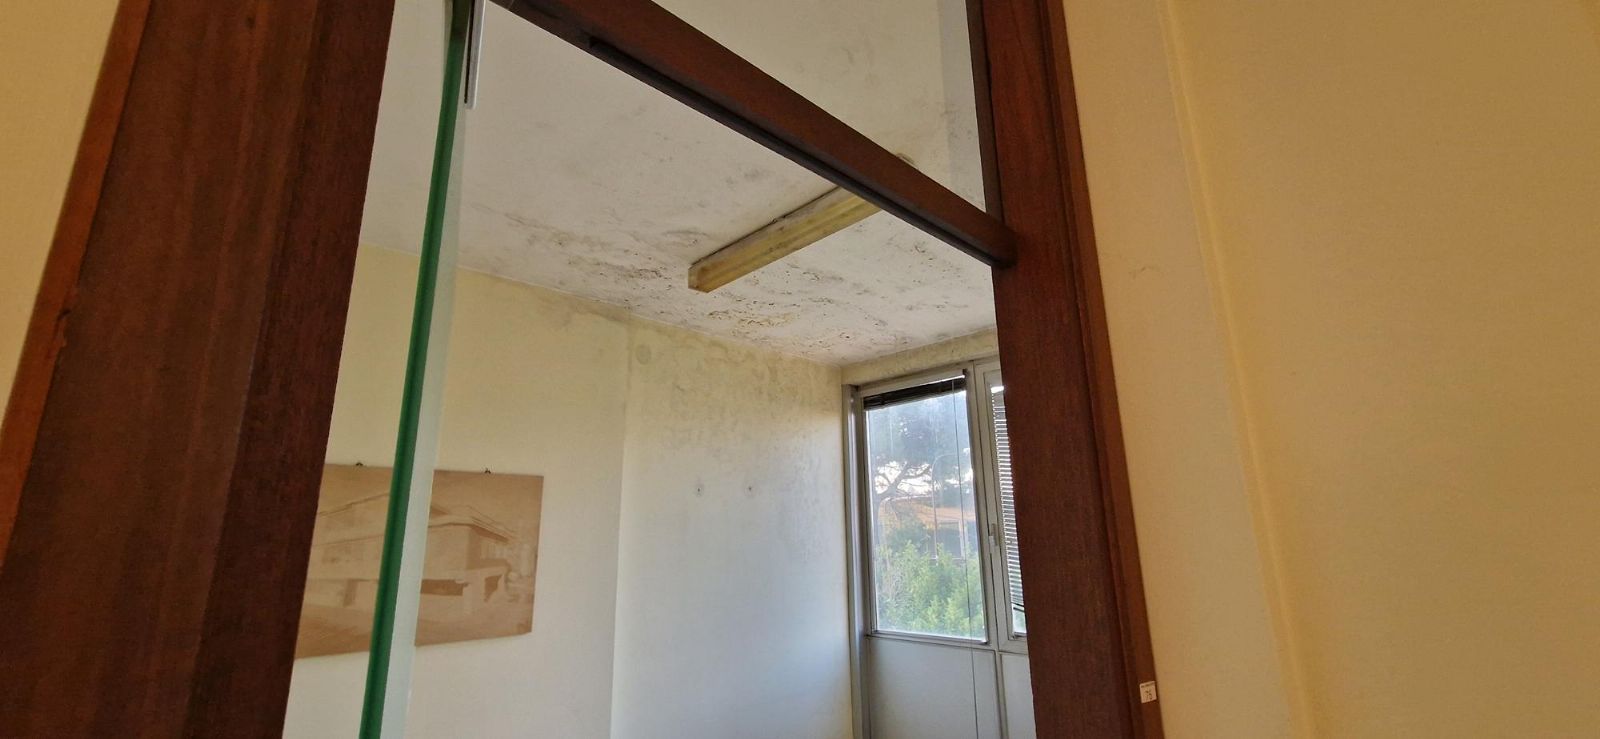
  • Industriellt komplex i Baranzate (MI)
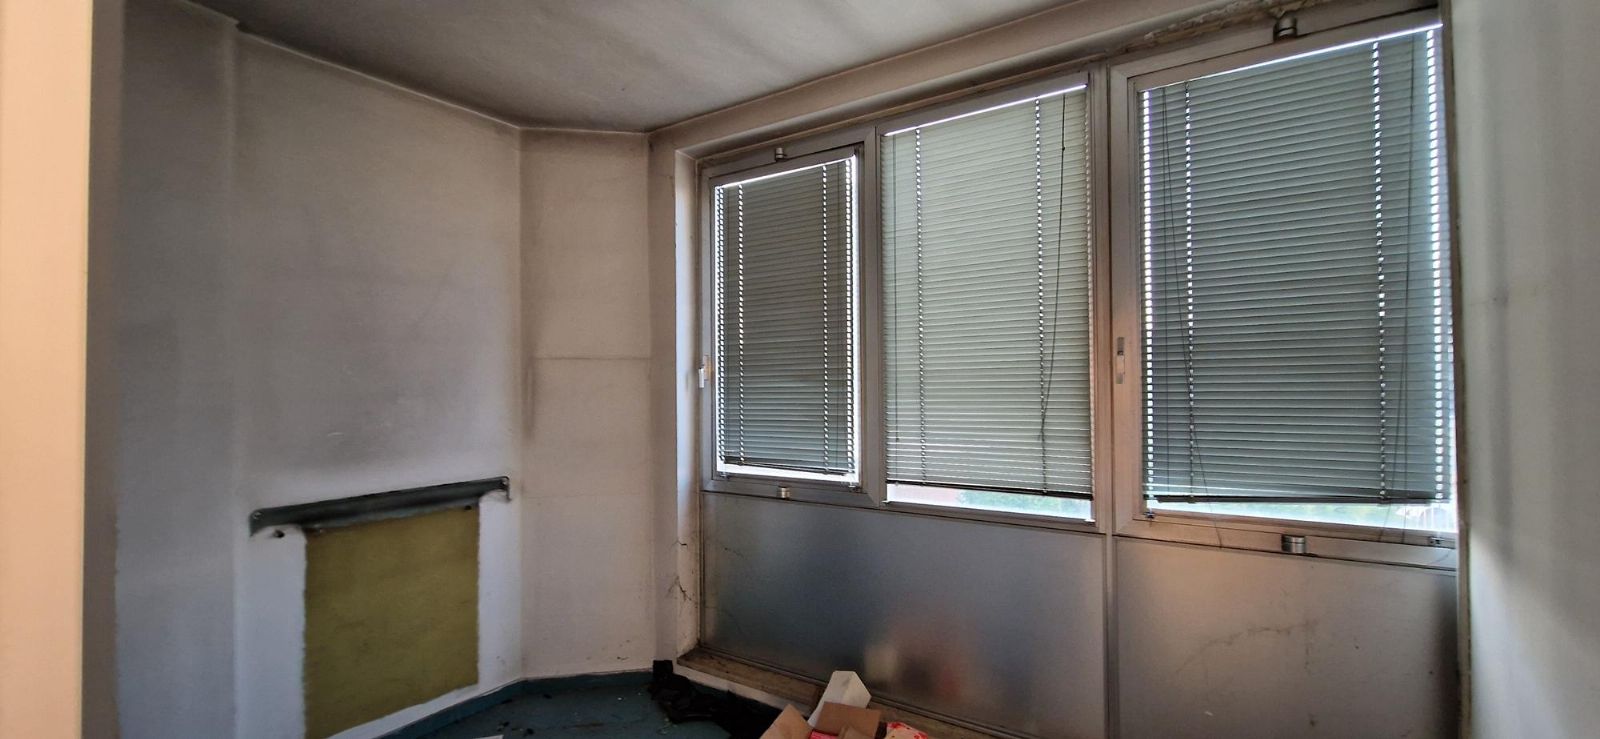
  • Industriellt komplex i Baranzate (MI)
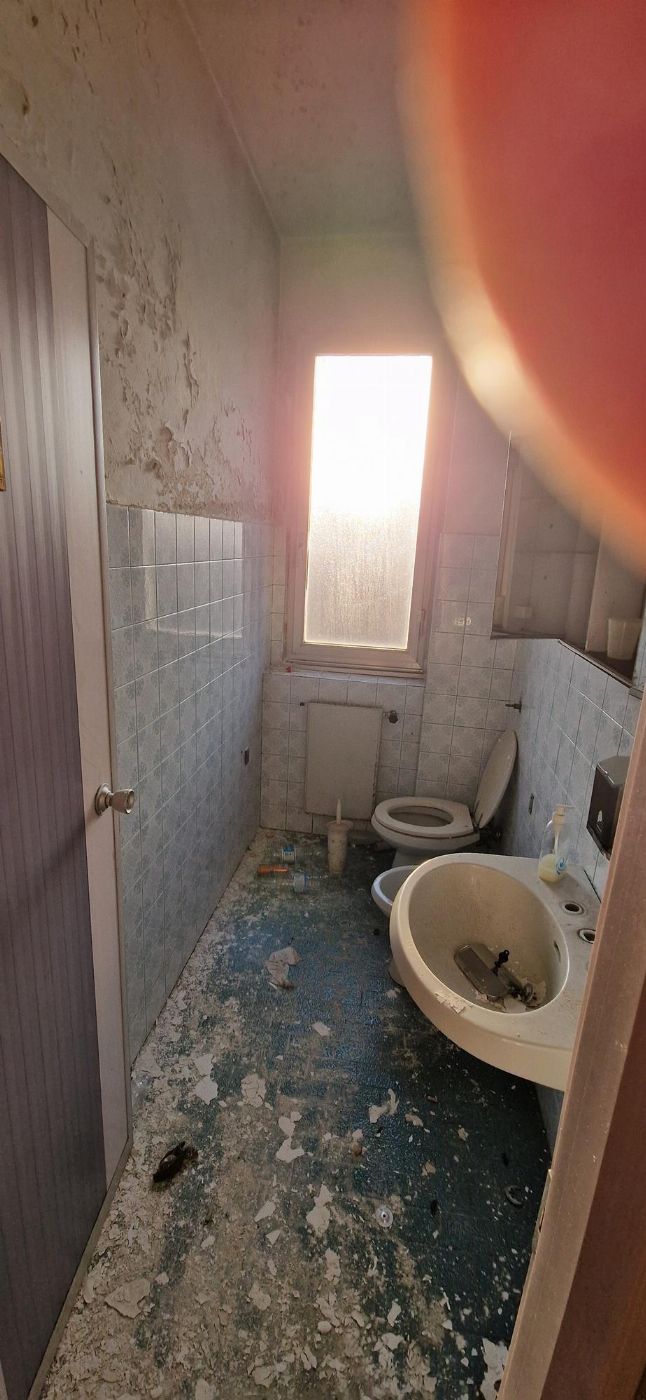
  • Industriellt komplex i Baranzate (MI)
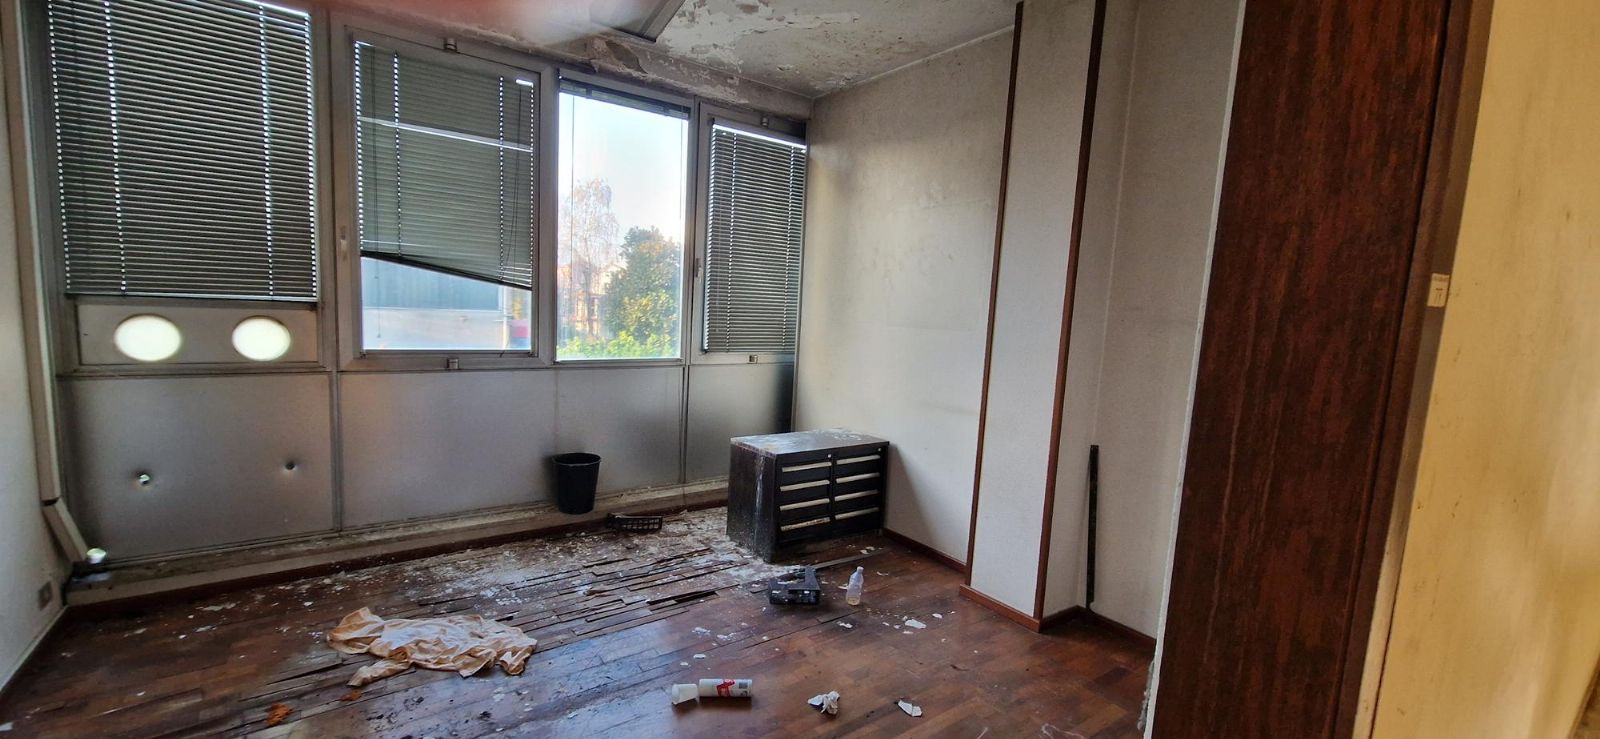
  • Industriellt komplex i Baranzate (MI)
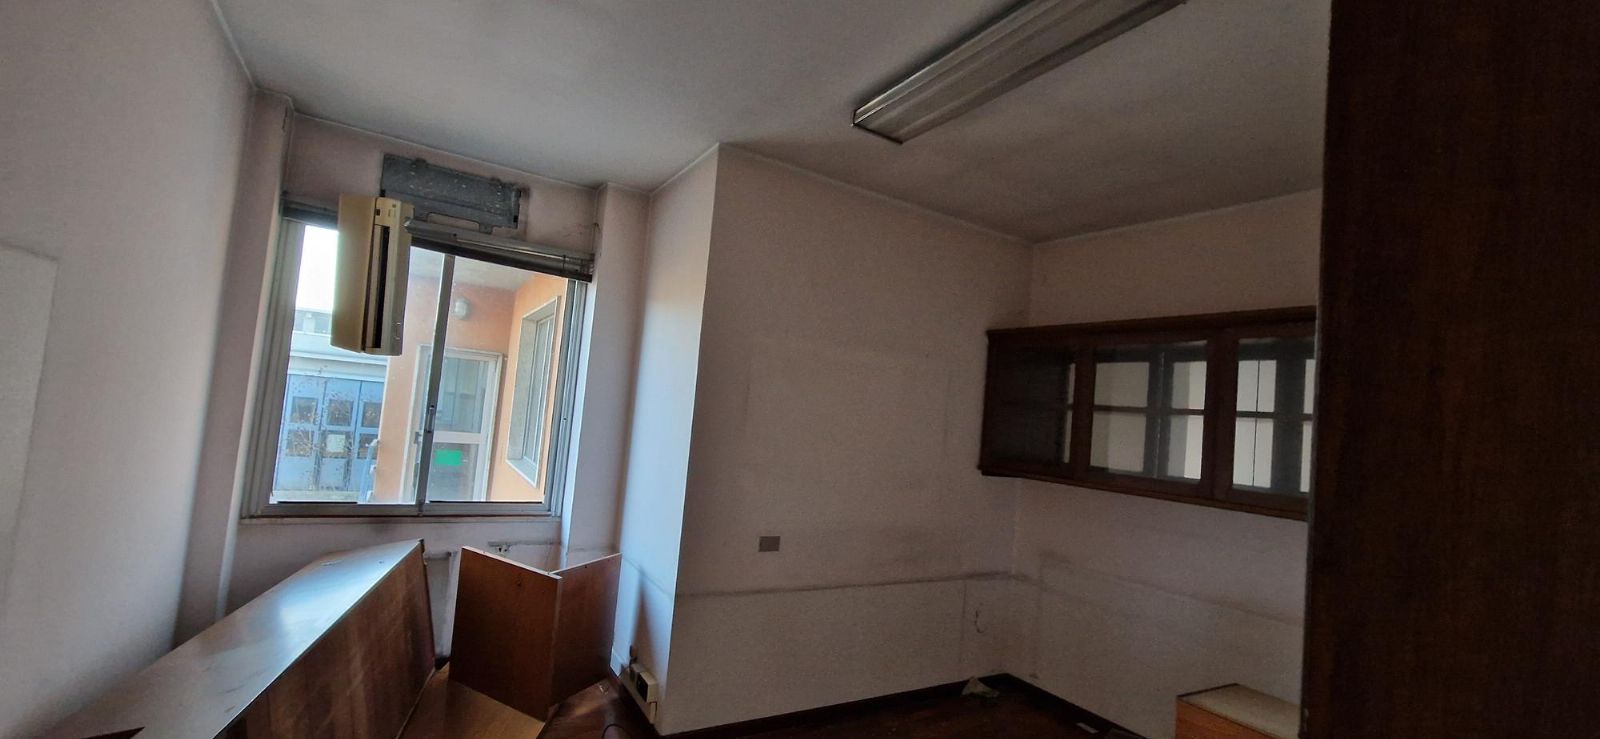
  • Industriellt komplex i Baranzate (MI)
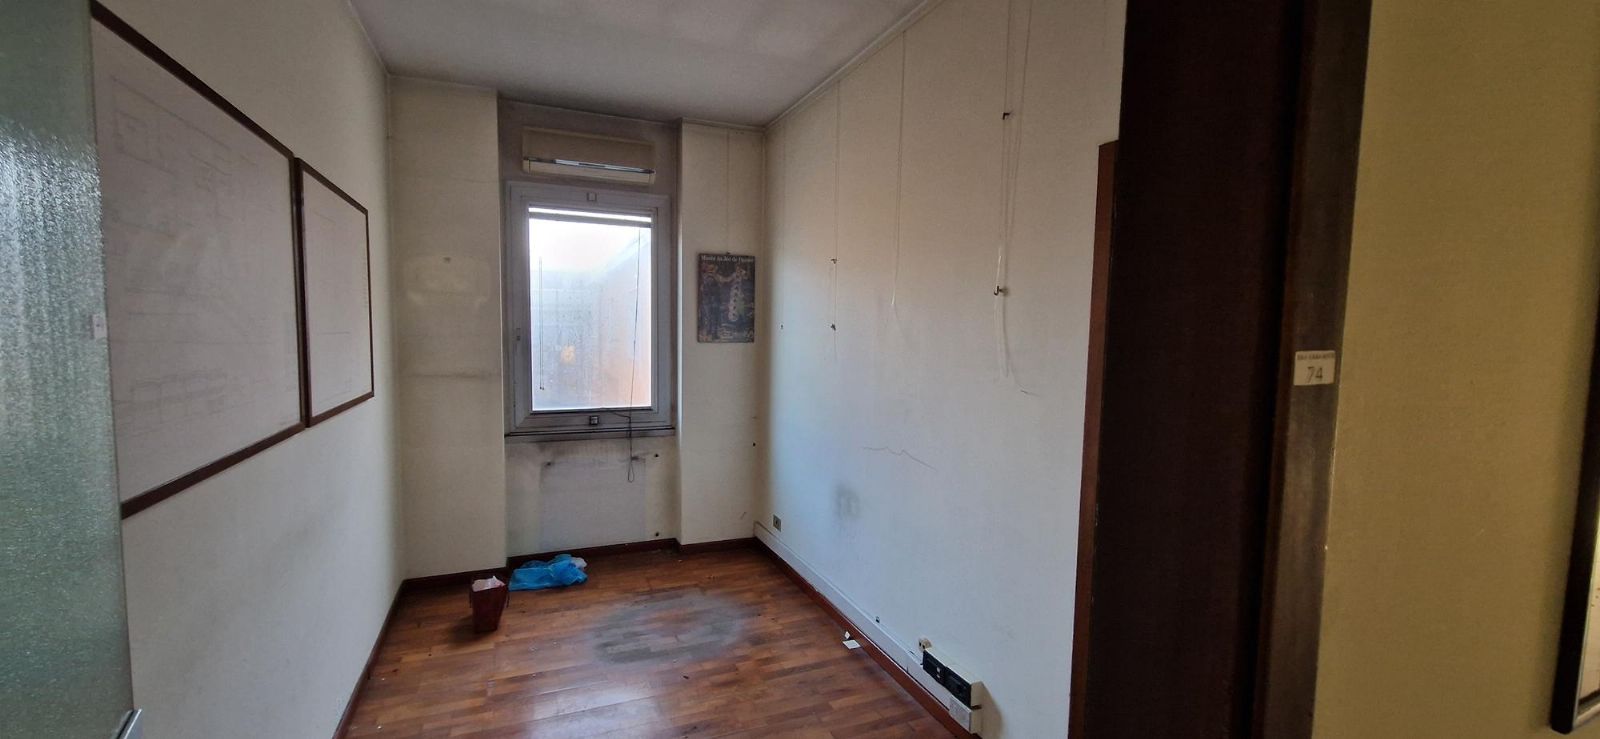
  • Industriellt komplex i Baranzate (MI)
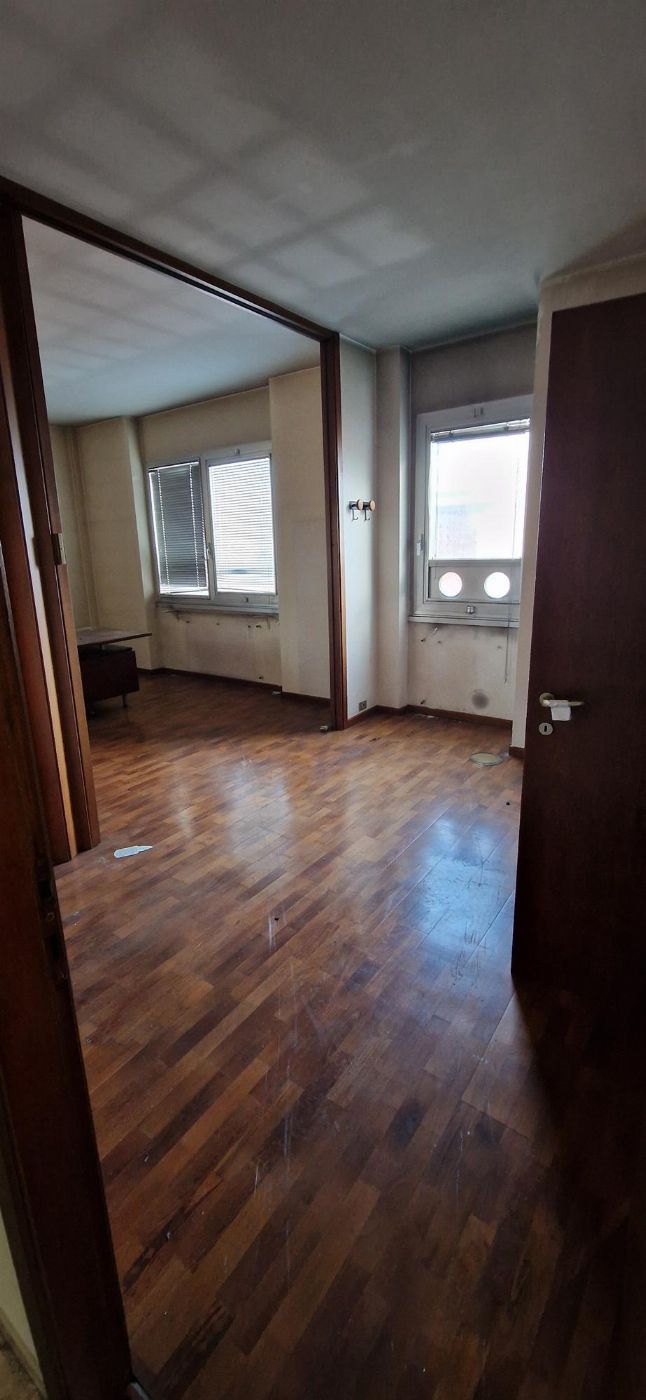
  • Industriellt komplex i Baranzate (MI)
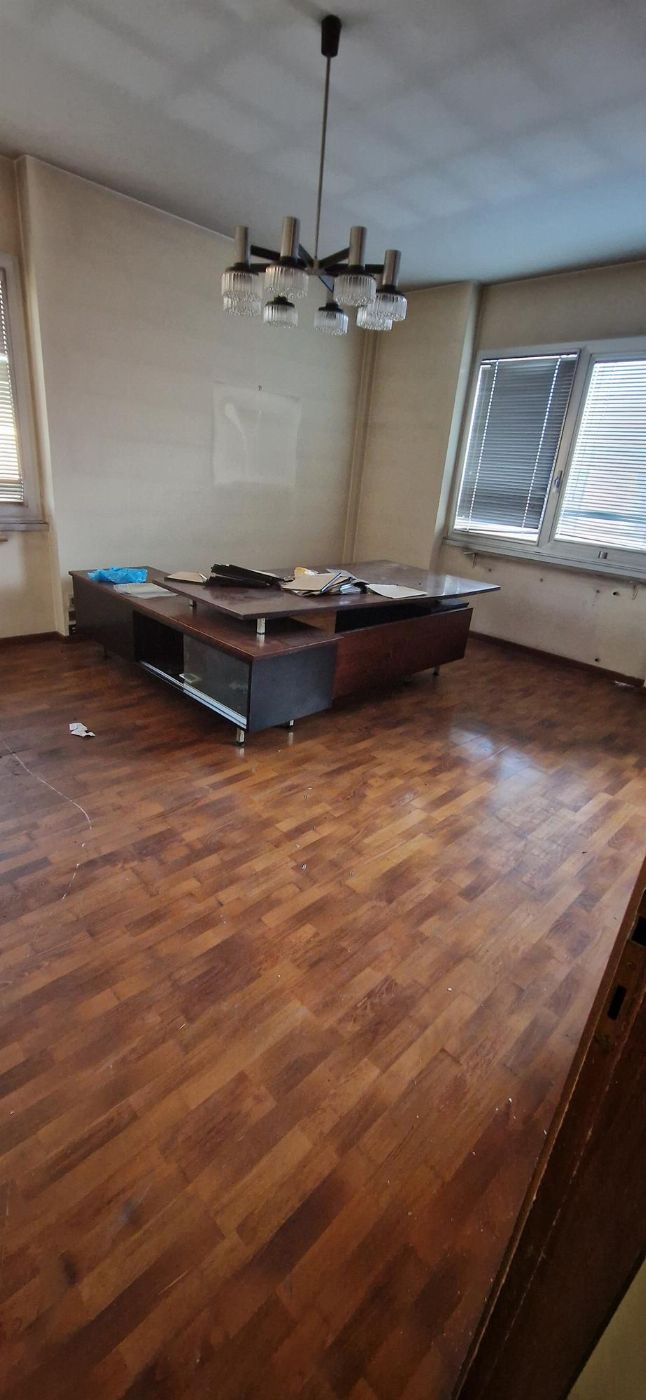
  • Industriellt komplex i Baranzate (MI)
  • Industriellt komplex i Baranzate (MI)
  • Industriellt komplex i Baranzate (MI)
  • Industriellt komplex i Baranzate (MI)
  • Industriellt komplex i Baranzate (MI)
  • Industriellt komplex i Baranzate (MI)
  • Industriellt komplex i Baranzate (MI)
  • Industriellt komplex i Baranzate (MI)
  • Industriellt komplex i Baranzate (MI)
  • Industriellt komplex i Baranzate (MI)
  • Industriellt komplex i Baranzate (MI)
  • Industriellt komplex i Baranzate (MI)
  • Industriellt komplex i Baranzate (MI)
  • Industriellt komplex i Baranzate (MI)
  • Industriellt komplex i Baranzate (MI)
  • Industriellt komplex i Baranzate (MI)
  • Industriellt komplex i Baranzate (MI)
  • Industriellt komplex i Baranzate (MI)
  • Industriellt komplex i Baranzate (MI)
  • Industriellt komplex i Baranzate (MI)
  • Industriellt komplex i Baranzate (MI)
  • Industriellt komplex i Baranzate (MI)
  • Industriellt komplex i Baranzate (MI)
  • Industriellt komplex i Baranzate (MI)
  • Industriellt komplex i Baranzate (MI)
  • Industriellt komplex i Baranzate (MI)
  • Industriellt komplex i Baranzate (MI)
  • Industriellt komplex i Baranzate (MI)
  • Industriellt komplex i Baranzate (MI)
  • Industriellt komplex i Baranzate (MI)
  • Industriellt komplex i Baranzate (MI)
  • Industriellt komplex i Baranzate (MI)
  • Industriellt komplex i Baranzate (MI)
  • Industriellt komplex i Baranzate (MI)
  • Industriellt komplex i Baranzate (MI)
  • Industriellt komplex i Baranzate (MI)
  • Industriellt komplex i Baranzate (MI)
  • Industriellt komplex i Baranzate (MI)
  • Industriellt komplex i Baranzate (MI)
  • Industriellt komplex i Baranzate (MI)
  • Industriellt komplex i Baranzate (MI)
  • Industriellt komplex i Baranzate (MI)
  • Industriellt komplex i Baranzate (MI)
  • Industriellt komplex i Baranzate (MI)
  • Industriellt komplex i Baranzate (MI)
  • Industriellt komplex i Baranzate (MI)
  • Industriellt komplex i Baranzate (MI)
  • Industriellt komplex i Baranzate (MI)
  • Industriellt komplex i Baranzate (MI)
  • Industriellt komplex i Baranzate (MI)
  • Industriellt komplex i Baranzate (MI)
  • Industriellt komplex i Baranzate (MI)
  • Industriellt komplex i Baranzate (MI)
  • Industriellt komplex i Baranzate (MI)
  • Industriellt komplex i Baranzate (MI)
  • Industriellt komplex i Baranzate (MI)
  • Industriellt komplex i Baranzate (MI)
  • Industriellt komplex i Baranzate (MI)
  • Industriellt komplex i Baranzate (MI)
  • Industriellt komplex i Baranzate (MI)
  • Industriellt komplex i Baranzate (MI)
  • Industriellt komplex i Baranzate (MI)
  • Industriellt komplex i Baranzate (MI)
  • Industriellt komplex i Baranzate (MI)
  • Industriellt komplex i Baranzate (MI)
  • Industriellt komplex i Baranzate (MI)
  • Industriellt komplex i Baranzate (MI)

UtropsprisEUR 1.139.000,00

Status

Experiment Number3

LocationBaranzate (MI)

Minsta budEUR 1.139.000,00

Minsta budEUR 10.000,00

TävlingslägeBlandad synkron

Sista datum för att lämna budTue 20/01/2026 tid 13:00

Datum för tävlingenWed 21/01/2026 tid 17:30

Deposition10,00% dell'offerta

Tid för omstart / förlängningar1 minuter

Köparpremiese Försäljningsmeddelande

Priser anges exklusive moms och lagstadgade avgifter

Boka visning Be om mer information Data PVP
ID Inserzione4483887
66160ae0-f76a-11f0-8f7e-0a586442181e
Procedura
Tipologiagiudiziaria
ID Procedura715037
Tipo Proceduragiudiziaria
ID Tribunale0151460094
ID RitoNFAL
ID RegistroPROCEDURE_CONCORSUALI
TribunaleTribunale di MILANO
RegistroPROCEDURE CONCORSUALI
RitoFALLIMENTARE (NUOVO RITO)
Num.Procedura828
Anno Procedura2018
Soggetti
  • Soggetto
    TipoCuratore
    Nome
    CognomeAllodi
    Cod.Fisc.LLDSMN75T12I849J
    Email[email protected]
    Telefono0289402211
    ID Anagrafica5250424
    Soggetto VenditaSí1
    Soggetto VisitaNo
  • Soggetto
    TipoSoggetto specializzato alla vendita
    Nome
    CognomeGobid international auction group srl
    Cod.Fisc.GRGNDR67A25H211F
    Email[email protected]
    Telefono0286882269
    ID Anagrafica5250423
    Soggetto VenditaNo
    Soggetto VisitaSí1
Lotto
ID Lotto2353415
Descrizione (IT)Complesso industriale a Baranzate (MI) - Vendita n.29423
Primo Identificativo2353415
Codice1
GenereIMMOBILI
CategoriaIMMOBILE INDUSTRIALE
IndirizzoVia Monte Bisbino 29
ComuneBaranzate
ProvinciaMilano
RegioneLombardia
NazioneItalia
Beni
  • Bene
    ID Bene3040296
    Descrizione (IT)Complesso industriale a Baranzate (MI) IN ASTA complesso industriale nel Comune di Baranzate (MI) in Via Monte Bisbino 29. Ha una superficie catastale complessiva pari a 11.465,00 mq. Il complesso è ubicato a ridosso dell’area ex Expo di Milano lungo la via Monte Bisbino, che collega la via Aquileia alla via Monte Spluga, posta nella zona sud- ovest della cittadina. Trattasi di una strada ampia a doppio senso di marcia che attraversa la zona industriale di Baranzate. E' posizionato a poche centinaia di metri dallo svincolo autostradale della Tangenziale Nord A52, a pochissima distanza si trovano inoltre gli ingressi per l’autostrada A9 dei Laghi e per l’A4 Torino-Trieste, pertanto, in zona strategica per la commercializzazione dei prodotti e la consegna dei materiali per i processi produttivi di trasformazione. Compendio di tipologia produttiva che ricomprende capannoni per la produzione, tettoie, portici e volumi tecnici al piano terreno; uffici e laboratori al piano primo; residenza del custode al piano secondo, oltre a portici, tettoie ed aree scoperte sia a verde che pavimentate. Vi si accede dalla pubblica via a mezzo di cancellino pedonale e cancello carraio in metallo che immettono in ampio piazzale. Il primo edificio raggiungibile una volta avuto accesso all’area è la palazzina uffici così suddivisa: al piano terra si trova la mensa degli impiegati e degli operai, l’infermeria, gli spogliatoi con i WC, gli archivi, i servizi e i locali tecnici; al piano primo si trovano gli uffici e alcuni piccoli laboratori, oltre ai WC e agli spogliatoi per i dipendenti dei laboratori; al piano secondo si trova infine l’appartamento del custode, dotato di ampia terrazza. Successivamente è presente un capannone adibito a laboratori e piccoli magazzini, con un’altezza netta interna sotto-trave variabile tra circa m. 5 e m. 8 ospita un ampio laboratorio, altri due laboratori più piccoli, un magazzino e un deposito soppalcato raggiungibile da una scala interna in ferro. Superato il portone, sul retro, sono presenti altresì il locale ove all’epoca era installata la caldaia dell’attività e una tettoia, con pavimento a quota più bassa, che ospitava i serbatoi dell’acqua distillata: tali ultimi locali sono accessibili solo dall’esterno. Sempre solo dall’esterno è raggiungibile anche un piccolo deposito posto sulla destra del capannone. Si identifica poi un secondo capannone articolato in due spazi, un magazzino chiuso con altezza netta sotto-trave di circa m.5 e un retrostante deposito aperto, ma coperto, al di sotto del quale si trova una vasca d’acqua utilizzata a suo tempo per il ciclo produttivo. La soletta sopra tale vasca, comunque, è carrabile. Tale ultimo deposito è raggiungibile con i mezzi pesanti superando una tettoia coperta posta a fianco al magazzino. Tra il magazzino e i laboratori è presente un passaggio esterno coperto da una tettoia. L’ultimo edificio ricompreso all’interno del complesso industriale è un capannone costituito da due corpi di fabbrica adiacenti formanti due ampi magazzini rettangolari con altezza netta sotto-trave di circa m. 5,50, oltre ad un piccolo deposito esterno distaccato con altezza ridotta. All’interno di uno dei due magazzini si trovano i WC e due piccoli locali ufficio sopra i quali è stato realizzato un soppalco raggiungibile dal magazzino con una scala in ferro. Anche questi capannoni sono circondati su tutti i lati dal cortile di proprietà che permette ai mezzi di muoversi liberamente attorno ad essi. Sul complesso insiste un vincolo ambientale per la vicinanza del torrente Nirone entro la fascia di rispetto di mt. 150, posto che l'attività preesistente rientra nelle attività insalubri di cui al DM 5/9/1994, si rende obbligatoria un'indagine ambientale del sottosuolo da concordare con ARPA, con conseguente bonifica nel caso in cui dall'indagine dovesse risultare la presenza di sostanze nocive nel sottosuolo. Sono presenti inoltre varie difformità. Catasto Fabbricati del Comune di Baranzate al Foglio 66: Particella 154 - Sub 701 graffato al foglio 66 particella 261 - Categoria C/2 - Classe 5 - Consistenza mq 2.450 - Rendita € 3.922,50 Particella 156 - Sub 2 - Categoria A/3 - Classe 2 - Consistenza 5,5 vani - Rendita € 397,67 Particella 156 - Sub 701 - Categoria D/1 - Rendita € 18.922,98 Catasto Terreni del Comune di Baranzate al Foglio 66: Particelle 154-156-261 - Ente Urbano Per ulteriori informazioni consultare la perizia e la documentazione in allegato
    Primo Identificativo3040296
    TipologiaIMMOBILE INDUSTRIALE
    CategoriaFABBRICATI COSTRUITI PER ESIGENZE INDUSTRIALI
    IndirizzoVia Monte Bisbino 29
    ComuneBaranzate
    ProvinciaMilano
    RegioneLombardia
    NazioneItalia
    Bene Immobile
    • Dati catastali
      Foglio/
      Particella/
    Tipo DenunciaProtocollo
Dati Vendita
Data e oraWed 21 January 2026 tid 17:302026-01-21T17:30:00
TipologiaSENZA INCANTO
ModalitàSINCRONA MISTA
IndirizzoVia P.O. Vigliani 19
CAP20148
ComuneMilano
ProvinciaMilano
RegioneLombardia
NazioneItalia
Prezzo base1.139.000,00
Offerta Minima1.139.000,00
Rialzo Minimo10.000,00
Termine Presentazione OfferteTue 20 January 2026 tid 13:002026-01-20T13:00:00
Siti
  • Sito
    ID22
    Tipologiasito pubblicita
    Nominativohttps://www.gobidreal.it/
    Indirizzo URLhttps://www.gobidreal.it/
  • Sito
    ID72
    Tipologiagestore delle vendite
    Nominativohttps://www.gobidreal.it
    Indirizzo URLhttps://www.gobidreal.it
Data pubblicazione17/11/20252025-11-17
Eventi
  • Evento
    ID
    TipologiaAGGIUDICATA
    NotaAggiudicata
    Data pubblicazione22/01/2026
  • Evento
    ID829348
    TipologiaAVVISO DI RETTIFICA
    NotaRettifica afferente i termini di pagamento del prezzo di aggiudicazione i quali sono da intendersi uniformati al termine di 60 giorni dalla data di aggiudicazione.
    Data pubblicazione2026-01-13

Intresserad av att delta via internet? Begär manualen

  Ho letto ed accetto la

Beskrivning av partiet

BLANDAD SYNKRON FÖRSÄLJNING - Industriellt komplex i Baranzate (MI), Via Monte Bisbino 29

Köpanbud kan lämnas in före angiven tidsfrist:

- i stängd kuvert enligt de villkor som anges i försäljningsmeddelandet

- med elektronisk metod, genom att använda webbformuläret "Elektroniskt bud" som tillhandahålls av Justitiedepartementet via denna webbsida.

Vid elektroniskt bud rekommenderas användarna att påbörja ifyllandet av budet i god tid före den angivna tidsfristen.

För mer information om lotten och deltagande villkor, vänligen se försäljningsannonsen och den bifogade dokumentationen

Auktionsdetaljer

DomstolMilano

TypHöst.

Nummer828/2018

ProfessionellDott. Simone Allodi

Föremål i partiet (1)

  • Industriellt komplex i Baranzate (MI)
  • Industriellt komplex i Baranzate (MI)
  • Industriellt komplex i Baranzate (MI)
  • Industriellt komplex i Baranzate (MI)
  • Industriellt komplex i Baranzate (MI)
  • Industriellt komplex i Baranzate (MI)
  • Industriellt komplex i Baranzate (MI)
  • Industriellt komplex i Baranzate (MI)
  • Industriellt komplex i Baranzate (MI)
  • Industriellt komplex i Baranzate (MI)
  • Industriellt komplex i Baranzate (MI)
  • Industriellt komplex i Baranzate (MI)
  • Industriellt komplex i Baranzate (MI)
  • Industriellt komplex i Baranzate (MI)
  • Industriellt komplex i Baranzate (MI)
  • Industriellt komplex i Baranzate (MI)
  • Industriellt komplex i Baranzate (MI)
  • Industriellt komplex i Baranzate (MI)
  • Industriellt komplex i Baranzate (MI)
  • Industriellt komplex i Baranzate (MI)
  • Industriellt komplex i Baranzate (MI)
  • Industriellt komplex i Baranzate (MI)
  • Industriellt komplex i Baranzate (MI)
  • Industriellt komplex i Baranzate (MI)
  • Industriellt komplex i Baranzate (MI)
  • Industriellt komplex i Baranzate (MI)
  • Industriellt komplex i Baranzate (MI)
  • Industriellt komplex i Baranzate (MI)
  • Industriellt komplex i Baranzate (MI)
  • Industriellt komplex i Baranzate (MI)
  • Industriellt komplex i Baranzate (MI)
  • Industriellt komplex i Baranzate (MI)
  • Industriellt komplex i Baranzate (MI)
  • Industriellt komplex i Baranzate (MI)
  • Industriellt komplex i Baranzate (MI)
  • Industriellt komplex i Baranzate (MI)
  • Industriellt komplex i Baranzate (MI)
  • Industriellt komplex i Baranzate (MI)
  • Industriellt komplex i Baranzate (MI)
  • Industriellt komplex i Baranzate (MI)
  • Industriellt komplex i Baranzate (MI)
  • Industriellt komplex i Baranzate (MI)
  • Industriellt komplex i Baranzate (MI)
  • Industriellt komplex i Baranzate (MI)
  • Industriellt komplex i Baranzate (MI)
  • Industriellt komplex i Baranzate (MI)
  • Industriellt komplex i Baranzate (MI)
  • Industriellt komplex i Baranzate (MI)
  • Industriellt komplex i Baranzate (MI)
  • Industriellt komplex i Baranzate (MI)
  • Industriellt komplex i Baranzate (MI)
  • Industriellt komplex i Baranzate (MI)
  • Industriellt komplex i Baranzate (MI)
  • Industriellt komplex i Baranzate (MI)
  • Industriellt komplex i Baranzate (MI)
  • Industriellt komplex i Baranzate (MI)
  • Industriellt komplex i Baranzate (MI)
  • Industriellt komplex i Baranzate (MI)
  • Industriellt komplex i Baranzate (MI)
  • Industriellt komplex i Baranzate (MI)
  • Industriellt komplex i Baranzate (MI)
  • Industriellt komplex i Baranzate (MI)
  • Industriellt komplex i Baranzate (MI)
  • Industriellt komplex i Baranzate (MI)
  • Industriellt komplex i Baranzate (MI)
  • Industriellt komplex i Baranzate (MI)
  • Industriellt komplex i Baranzate (MI)
  • Industriellt komplex i Baranzate (MI)
  • Industriellt komplex i Baranzate (MI)
  • Industriellt komplex i Baranzate (MI)
  • Industriellt komplex i Baranzate (MI)
  • Industriellt komplex i Baranzate (MI)
  • Industriellt komplex i Baranzate (MI)
  • Industriellt komplex i Baranzate (MI)
  • Industriellt komplex i Baranzate (MI)
  • Industriellt komplex i Baranzate (MI)
  • Industriellt komplex i Baranzate (MI)
  • Industriellt komplex i Baranzate (MI)
  • Industriellt komplex i Baranzate (MI)
  • Industriellt komplex i Baranzate (MI)
  • Industriellt komplex i Baranzate (MI)
  • Industriellt komplex i Baranzate (MI)
  • Industriellt komplex i Baranzate (MI)
  • Industriellt komplex i Baranzate (MI)
  • Industriellt komplex i Baranzate (MI)
  • Industriellt komplex i Baranzate (MI)
  • Industriellt komplex i Baranzate (MI)
  • Industriellt komplex i Baranzate (MI)
  • Industriellt komplex i Baranzate (MI)
  • Industriellt komplex i Baranzate (MI)
  • Industriellt komplex i Baranzate (MI)
  • Industriellt komplex i Baranzate (MI)
  • Industriellt komplex i Baranzate (MI)
  • Industriellt komplex i Baranzate (MI)
  • Industriellt komplex i Baranzate (MI)
  • Industriellt komplex i Baranzate (MI)

Industriellt komplex i Baranzate (MI)

Baranzate (MI)

Industriellt komplex i Baranzate (MI)

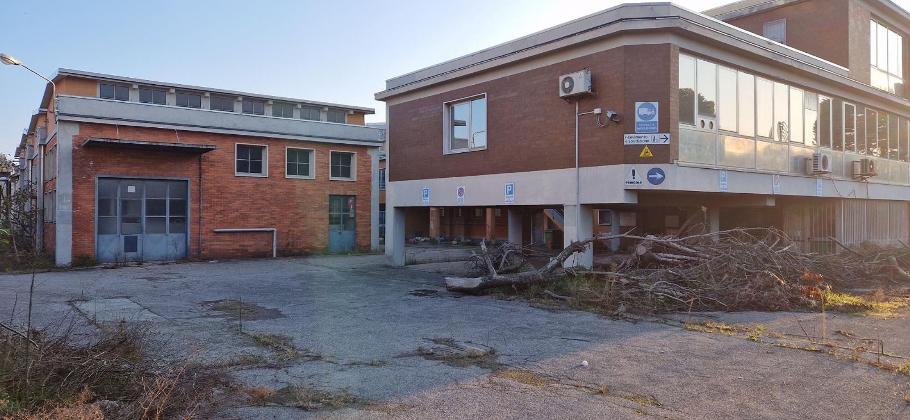
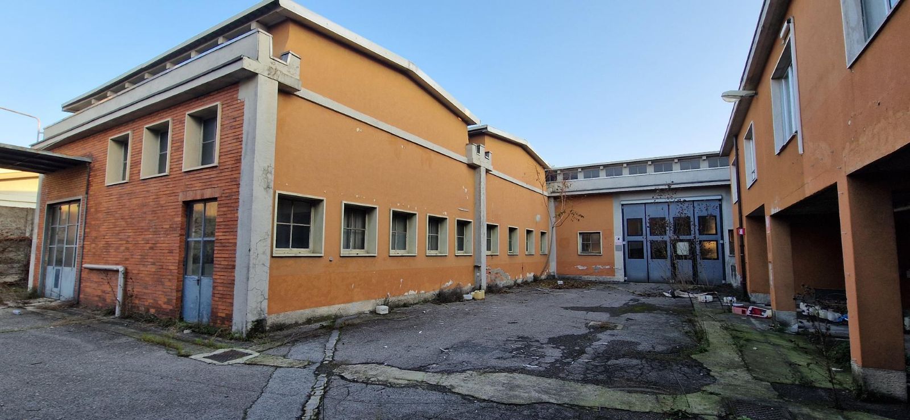
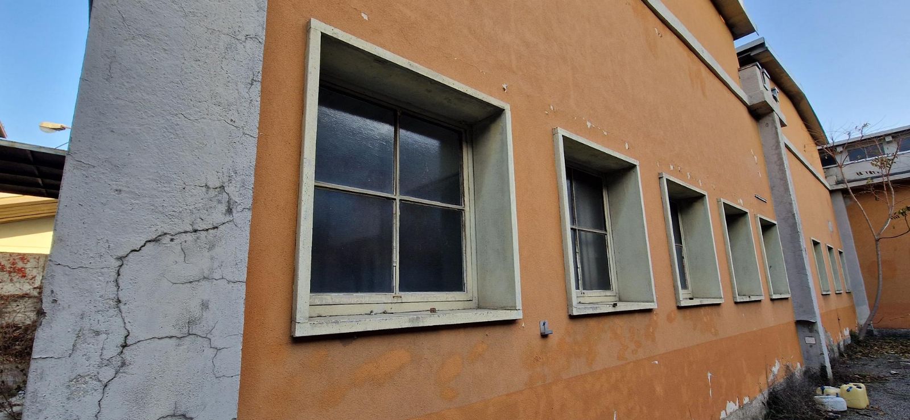
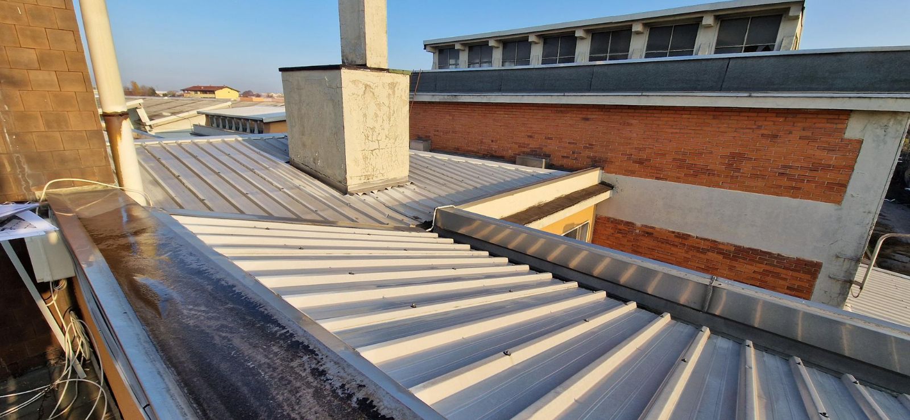
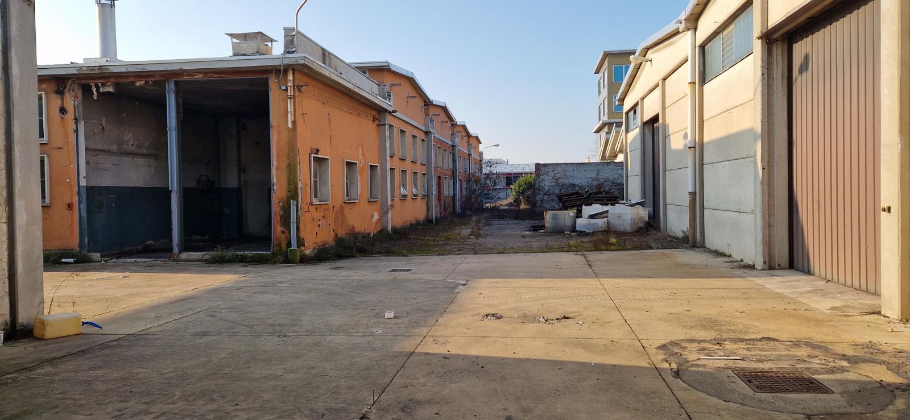
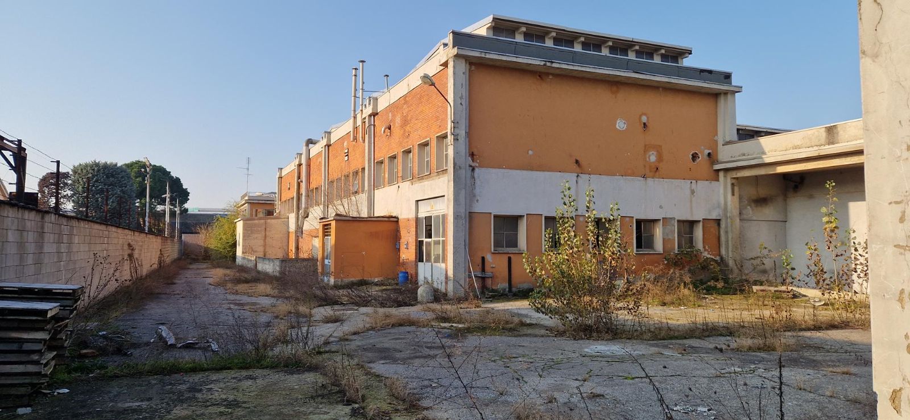
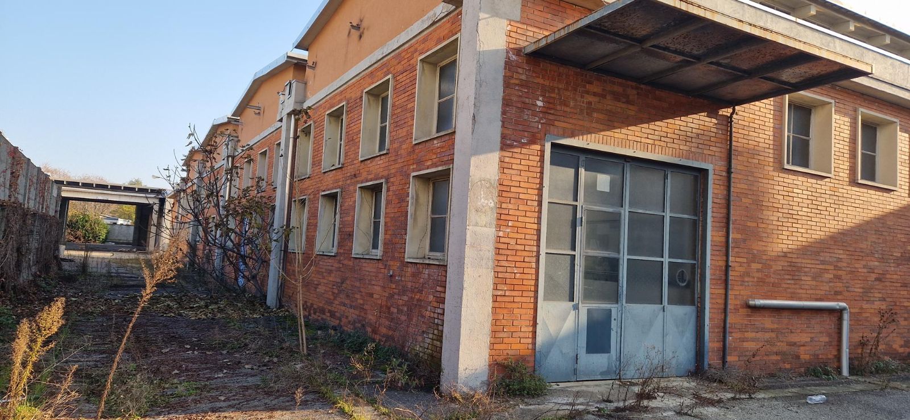
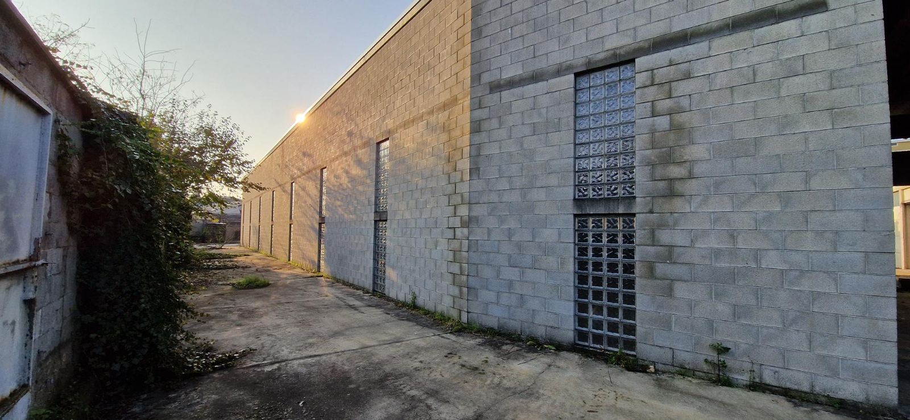
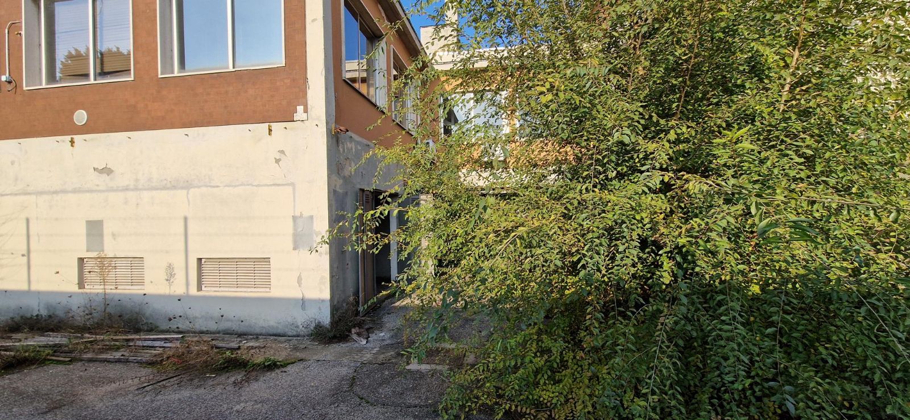
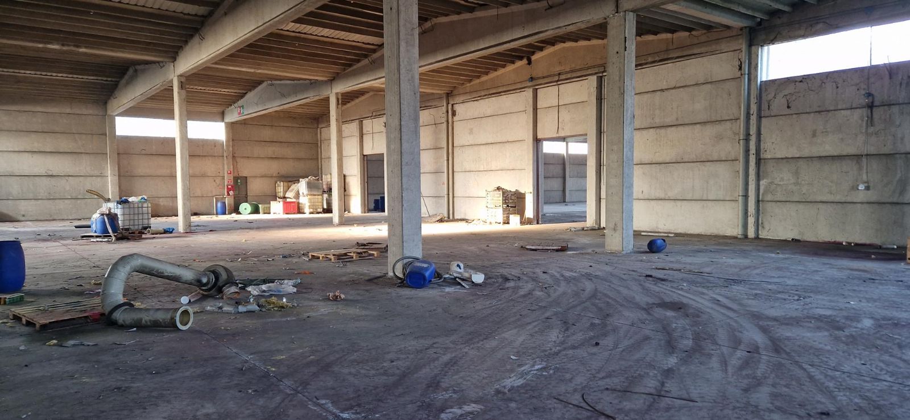
PÅ AUCTION industriellt komplex i kommunen Baranzate (MI) på Via Monte Bisbino 29.
Det har en total fastighetsyta på 11.465,00 kvm.
Komplexet ligger i närheten av det tidigare Expo-området i Milano längs Via Monte Bisbino, som förbinder Via Aquileia med Via Monte Spluga, beläget i den sydvästra delen av staden. Det är en bred väg med dubbelriktad trafik som går genom Baranzates industriområde. Det ligger bara några hundra meter från motorvägsavfarten för Tangenziale Nord A52, och på mycket kort avstånd finns även ingångarna till motorvägen A9 dei Laghi och A4 Torino-Trieste, vilket gör det till en strategisk plats för marknadsföring av produkter och leverans av material för produktionsprocesser.
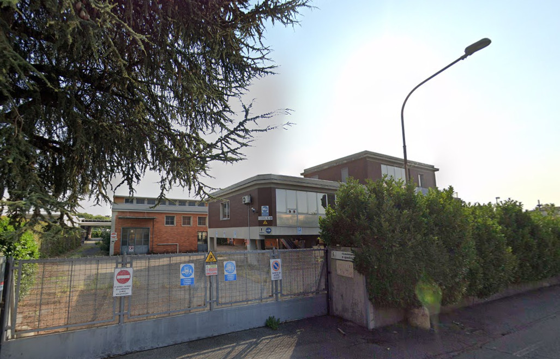
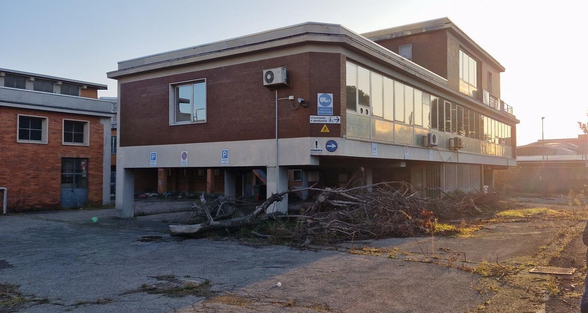
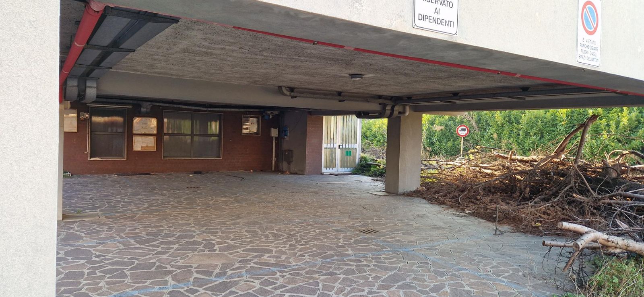
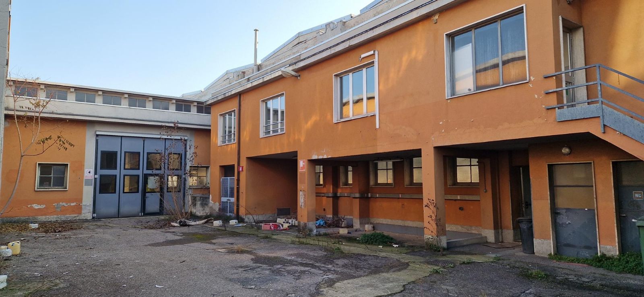
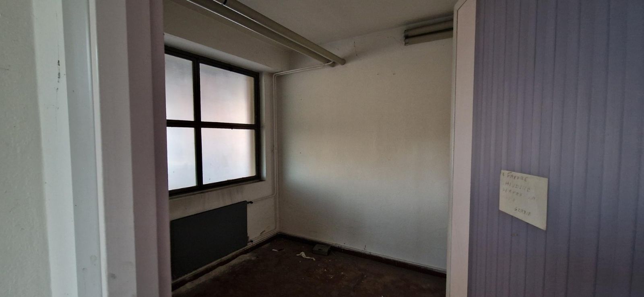
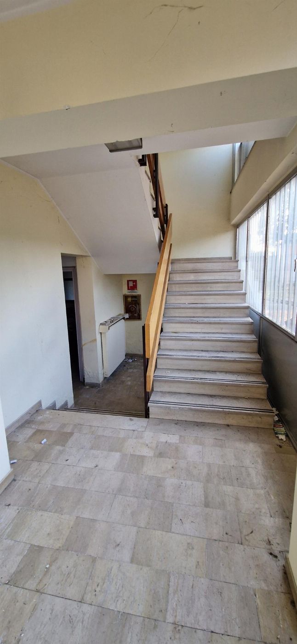
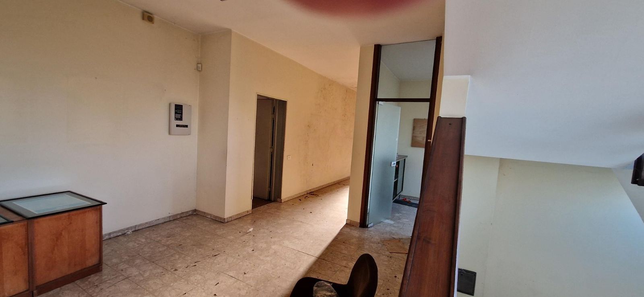
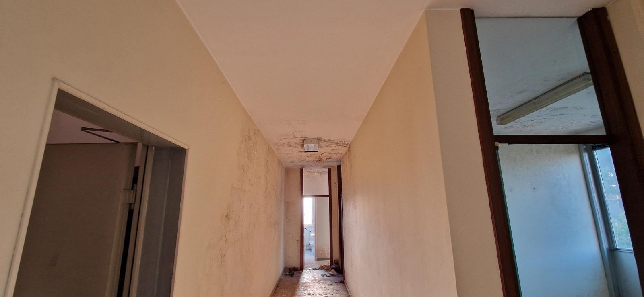
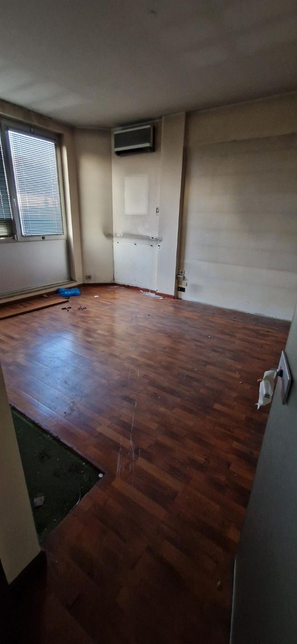
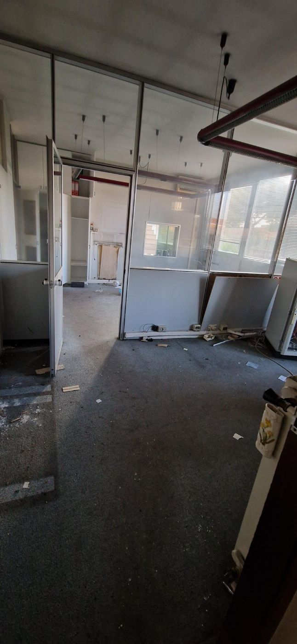
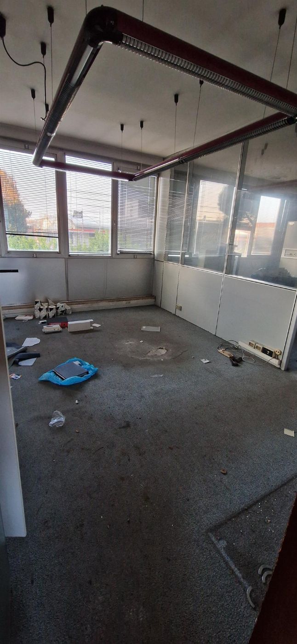
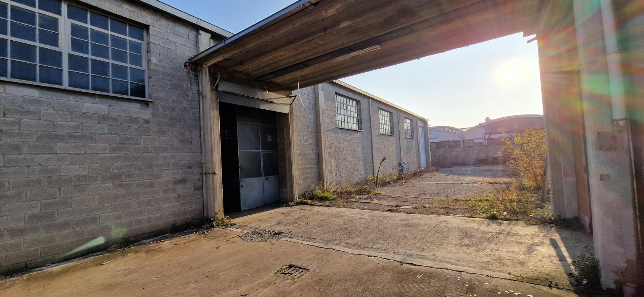
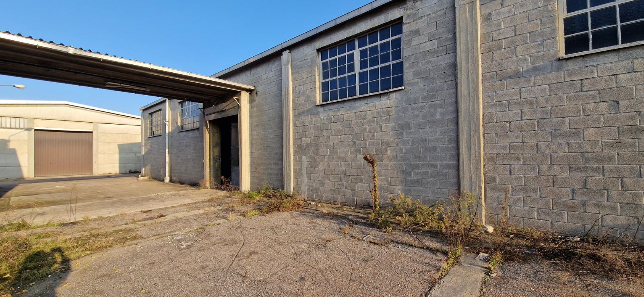
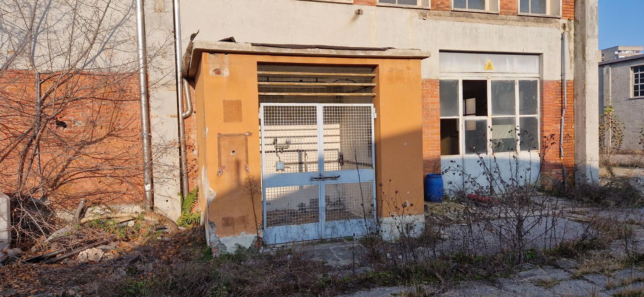
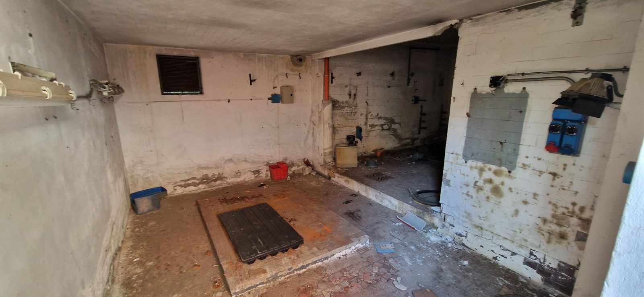
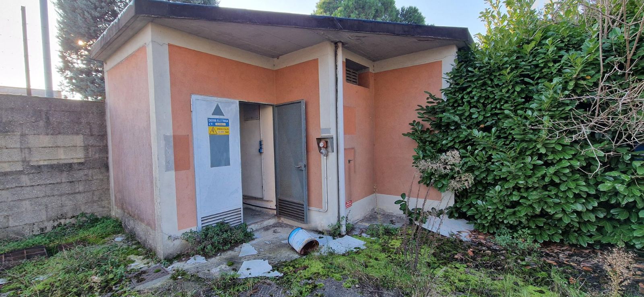
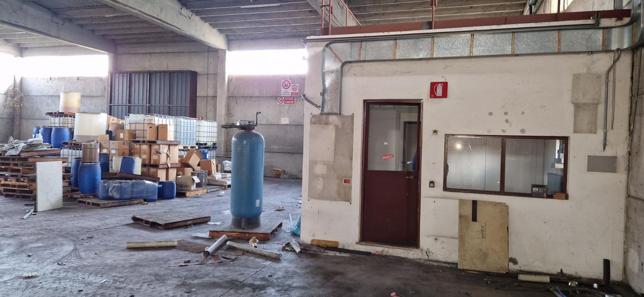
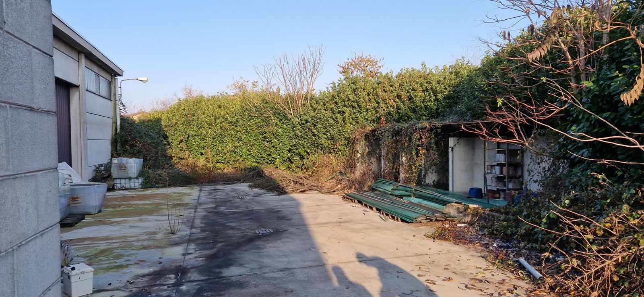
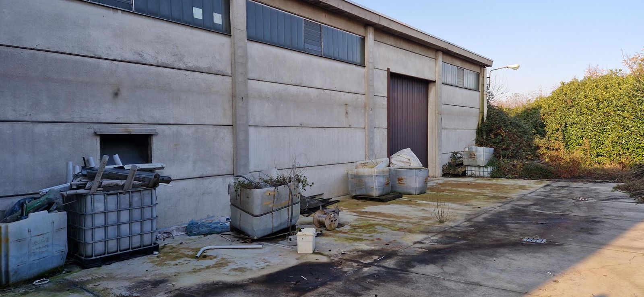
Komplexet består av produktionslokaler som inkluderar fabriker för produktion, tak, portiker och tekniska volymer på bottenvåningen; kontor och laboratorier på första våningen; vaktmästarens bostad på andra våningen, samt portiker, tak och öppna ytor både gröna och belagda. Det nås från den offentliga vägen via en gånggrind och en metallgrind som leder in i en stor gård.
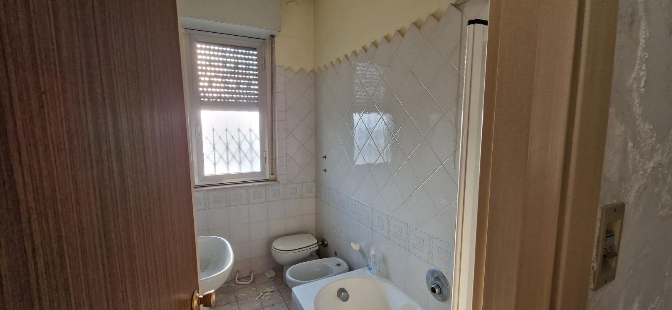
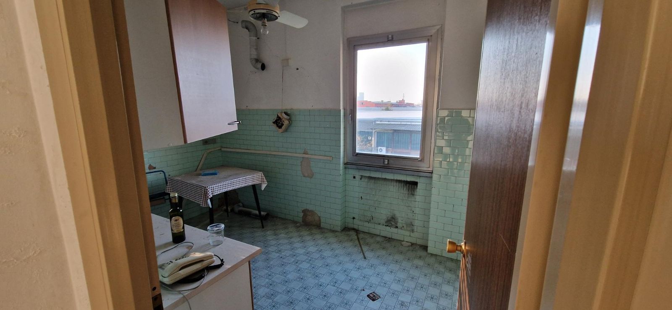
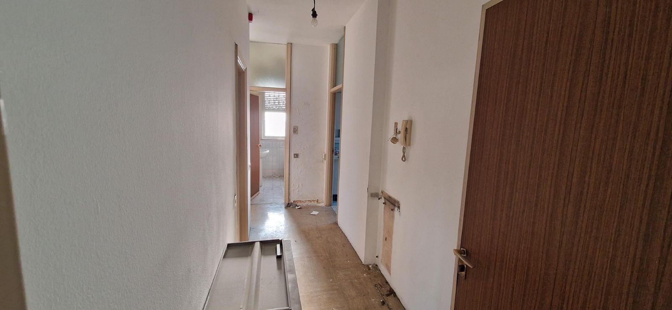
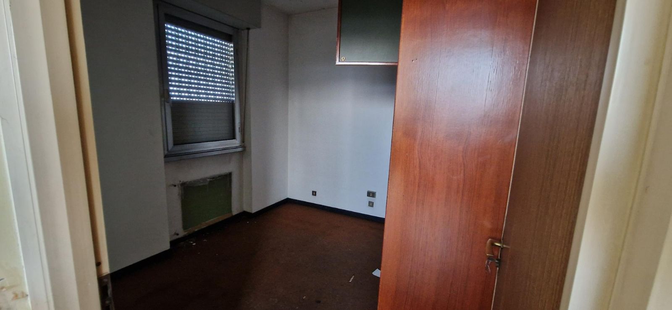
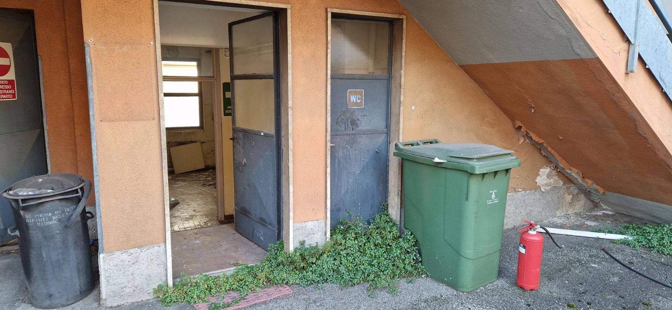
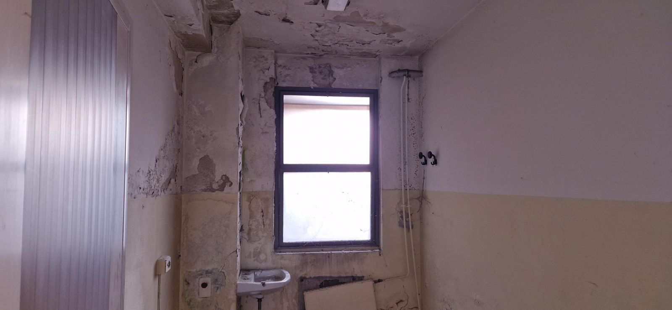
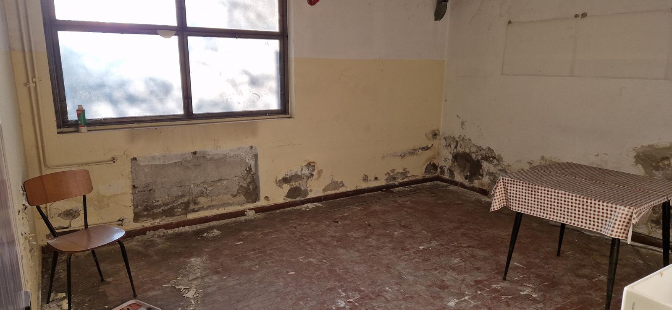
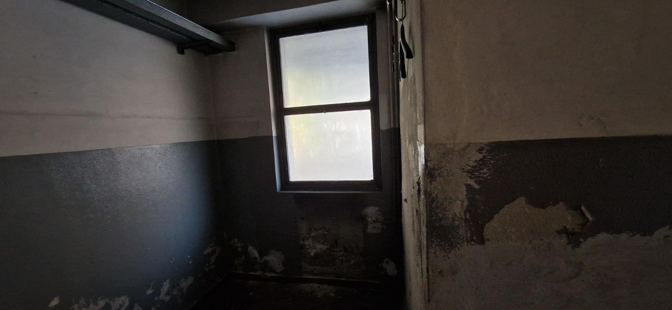
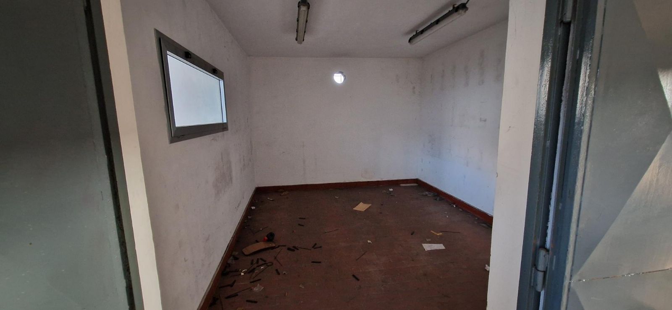
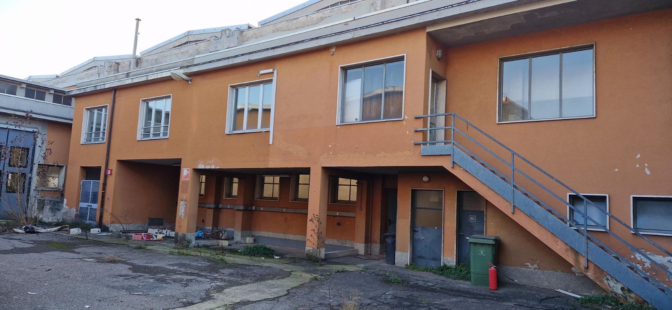
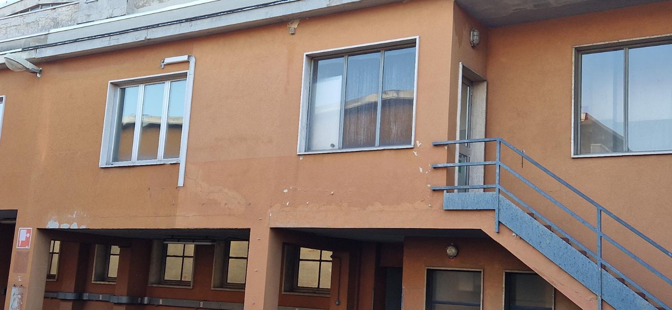
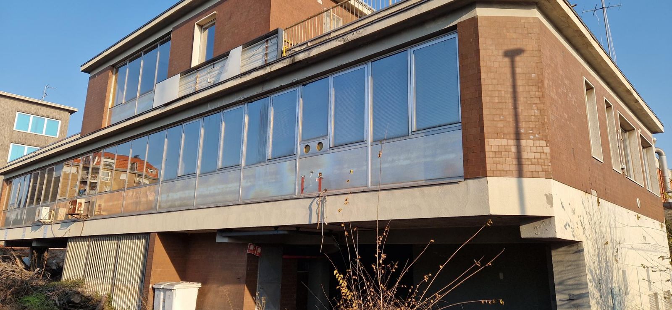
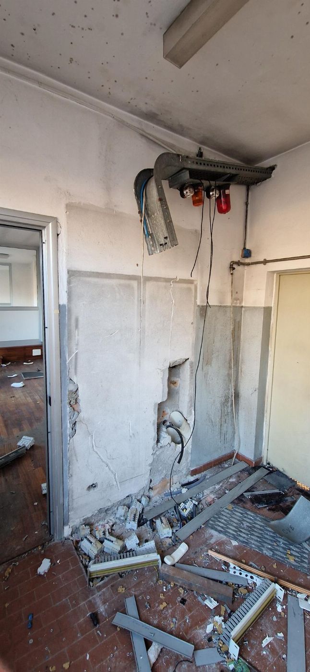
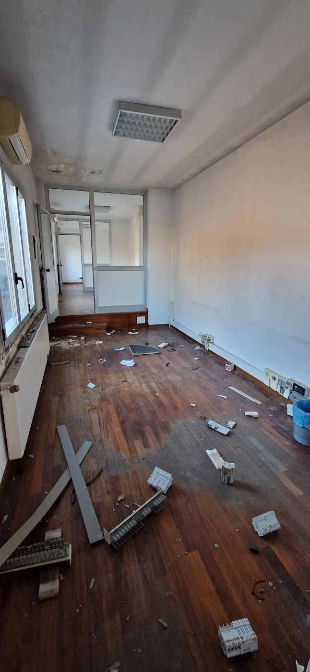
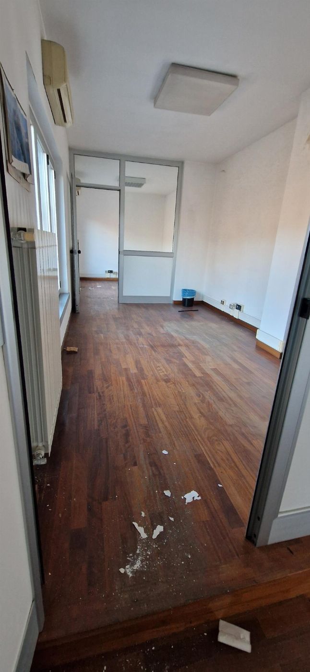
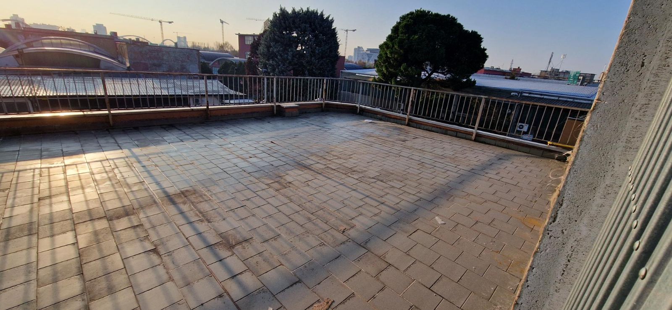
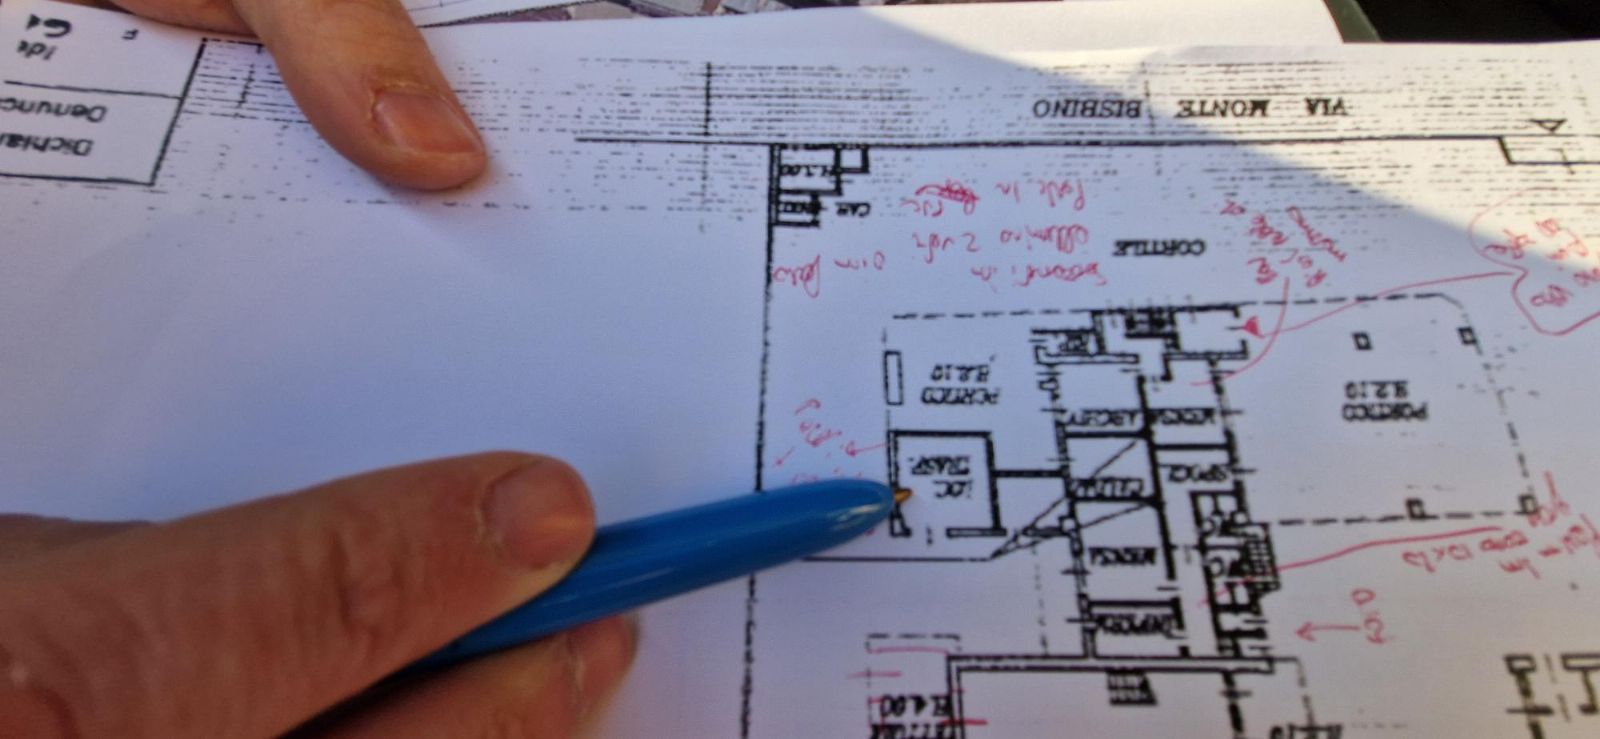
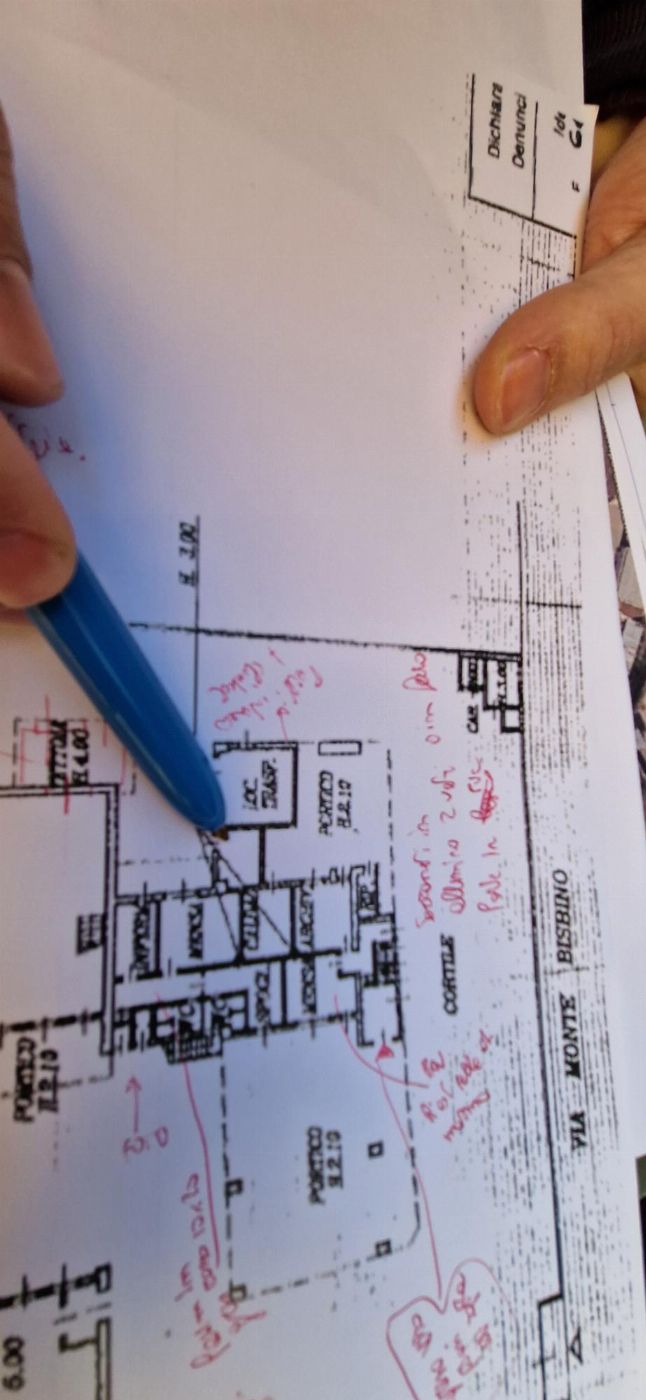
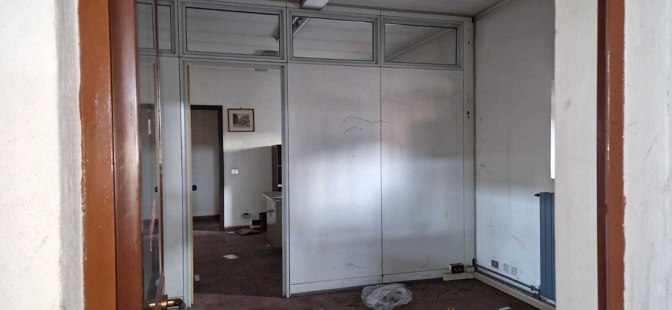
Den första byggnaden som nås när man kommer in i området är kontorsbyggnaden som är indelad på följande sätt: på bottenvåningen finns personalmatsalen och arbetarnas matsal, sjukstugan, omklädningsrum med toaletter, arkiv, tjänster och tekniska rum; på första våningen finns kontoren och några små laboratorier, samt toaletter och omklädningsrum för laboratorieanställda; på andra våningen finns slutligen vaktmästarens lägenhet, utrustad med en stor terrass.
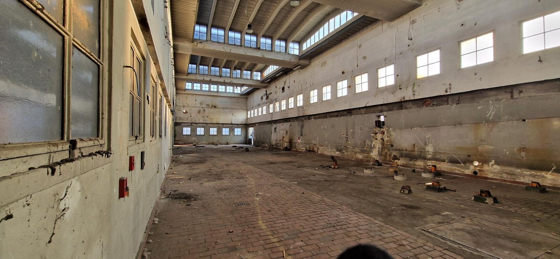
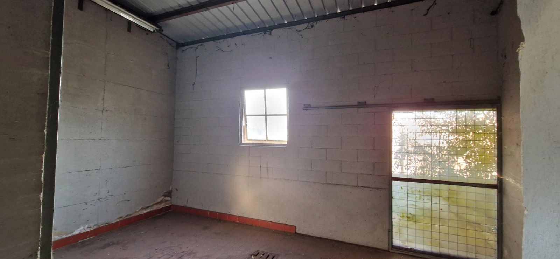
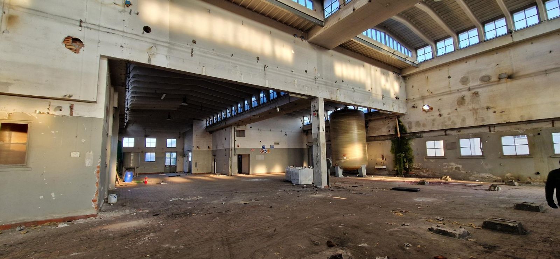
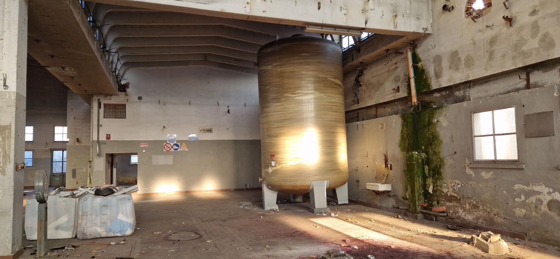
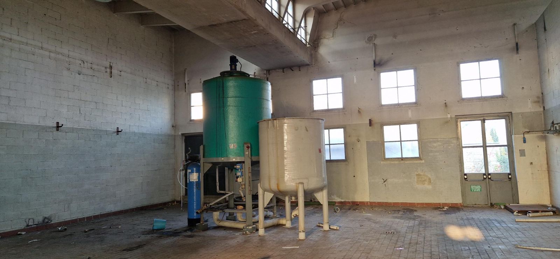
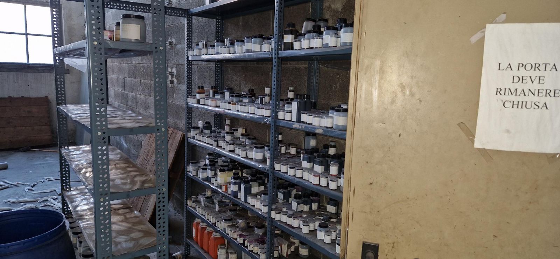
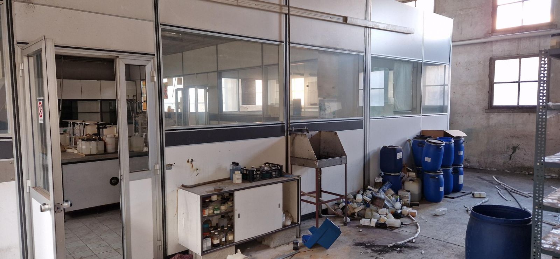
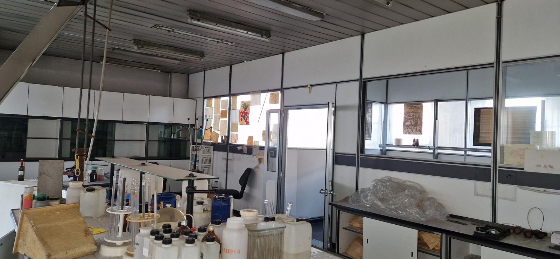
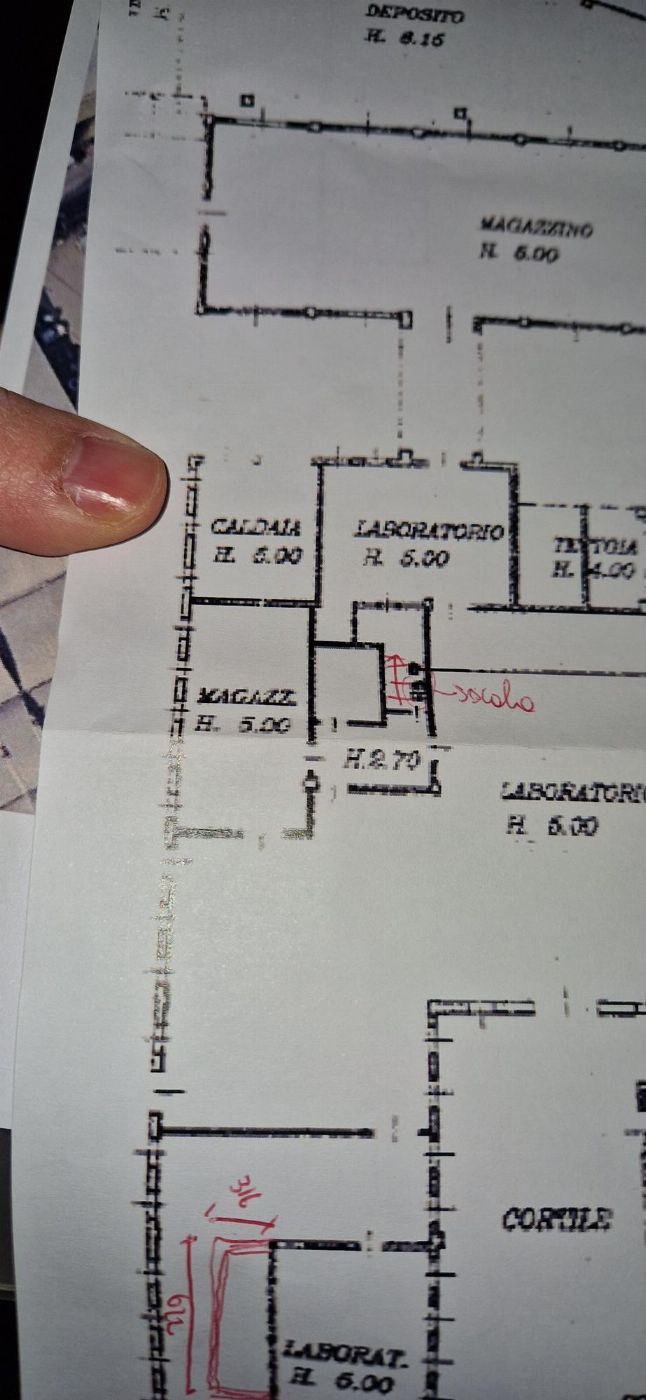
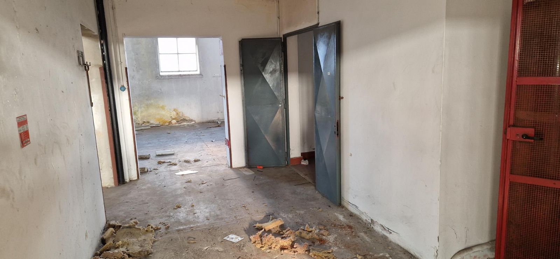
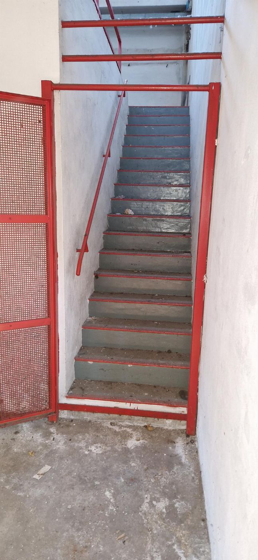
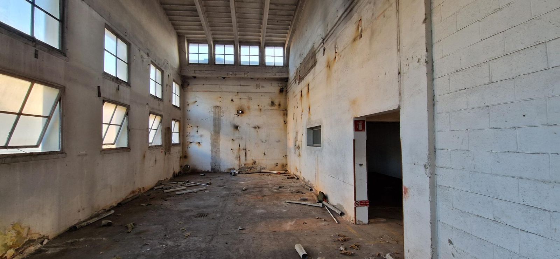
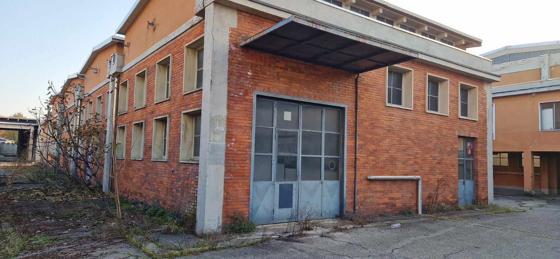
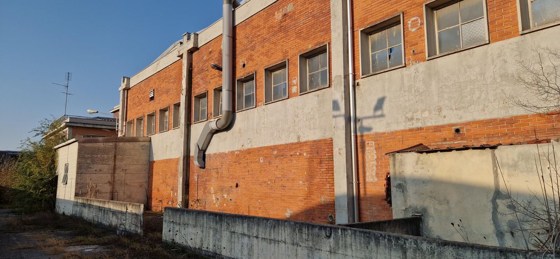
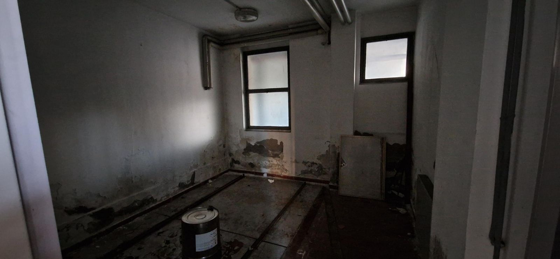
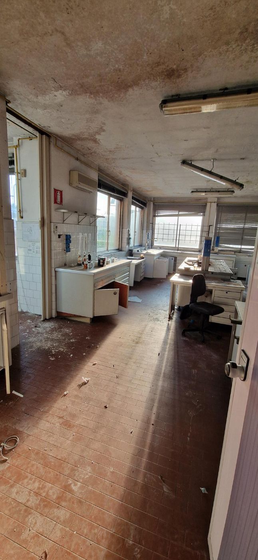
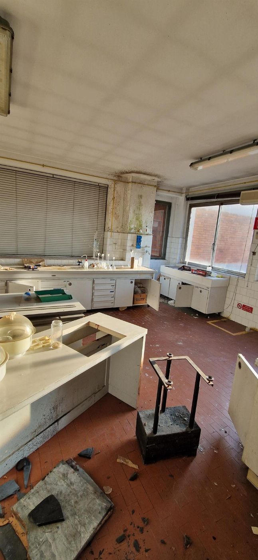
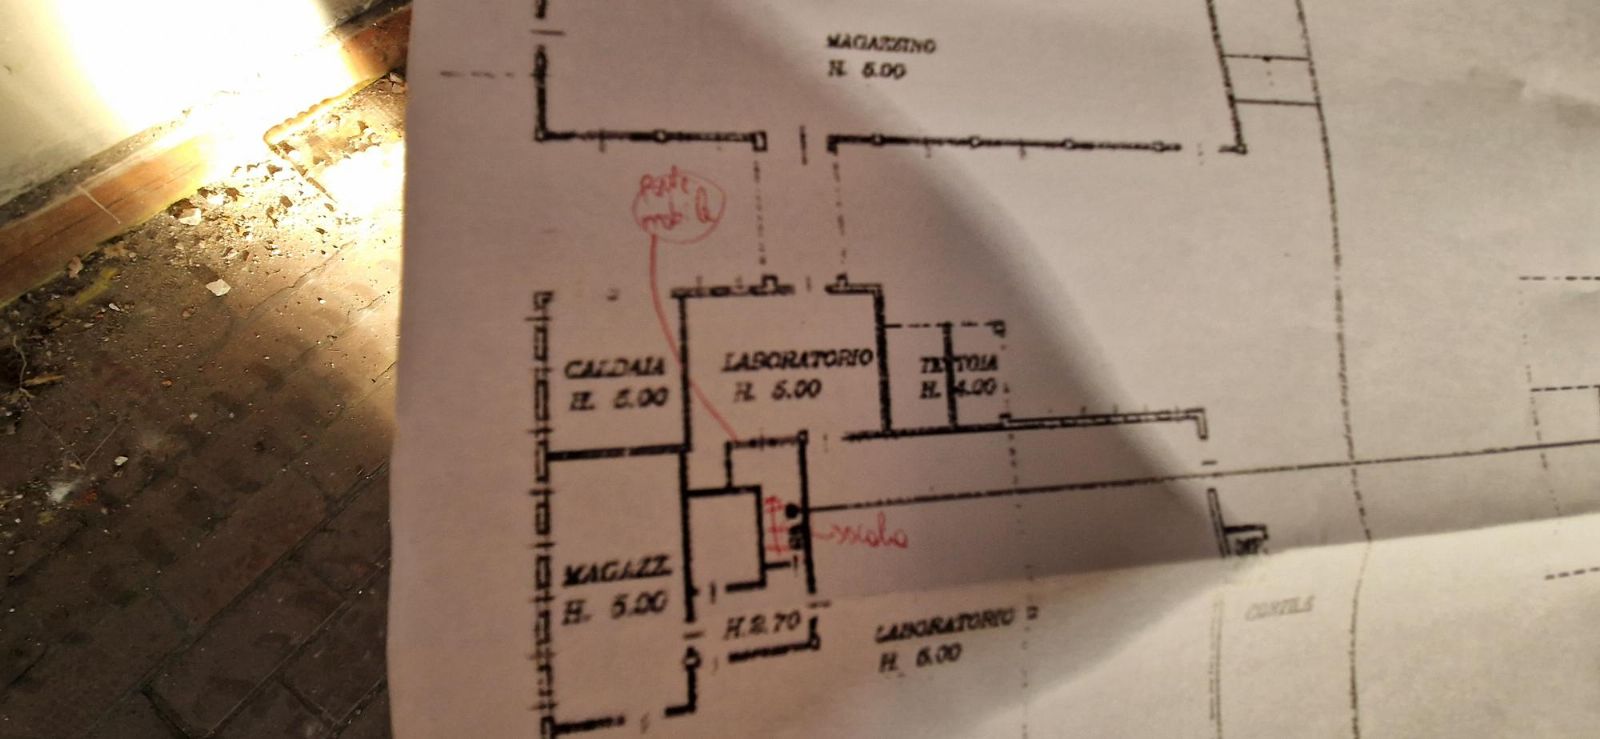
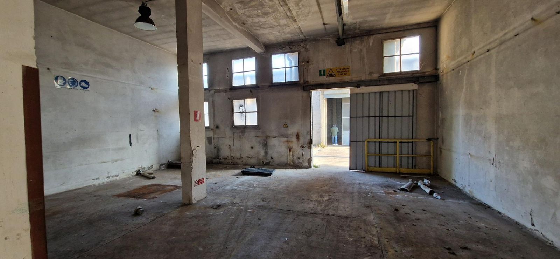
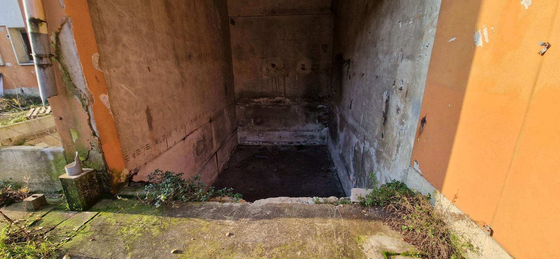
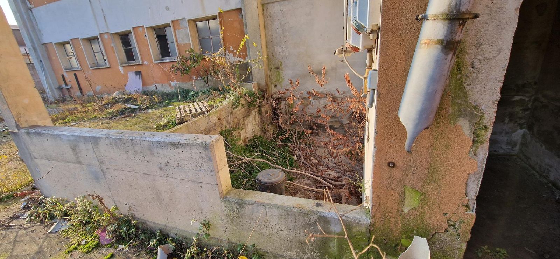
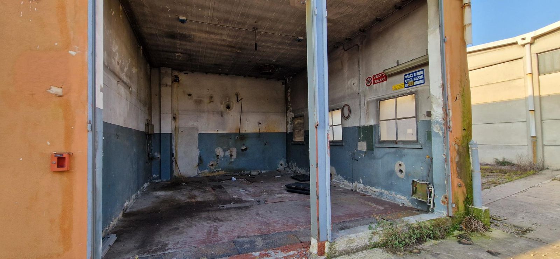
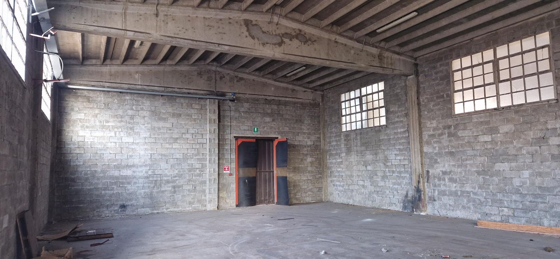
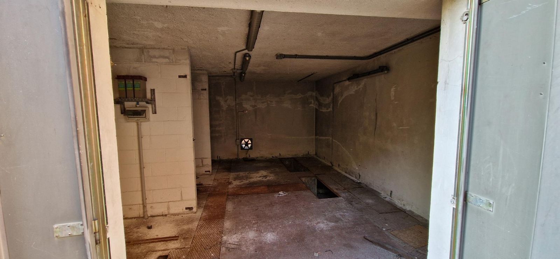
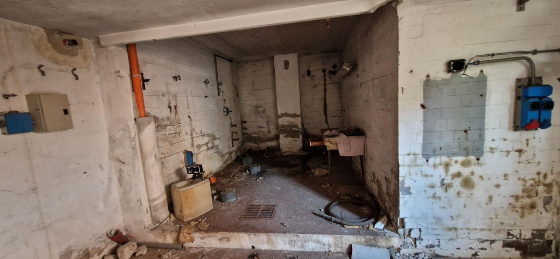
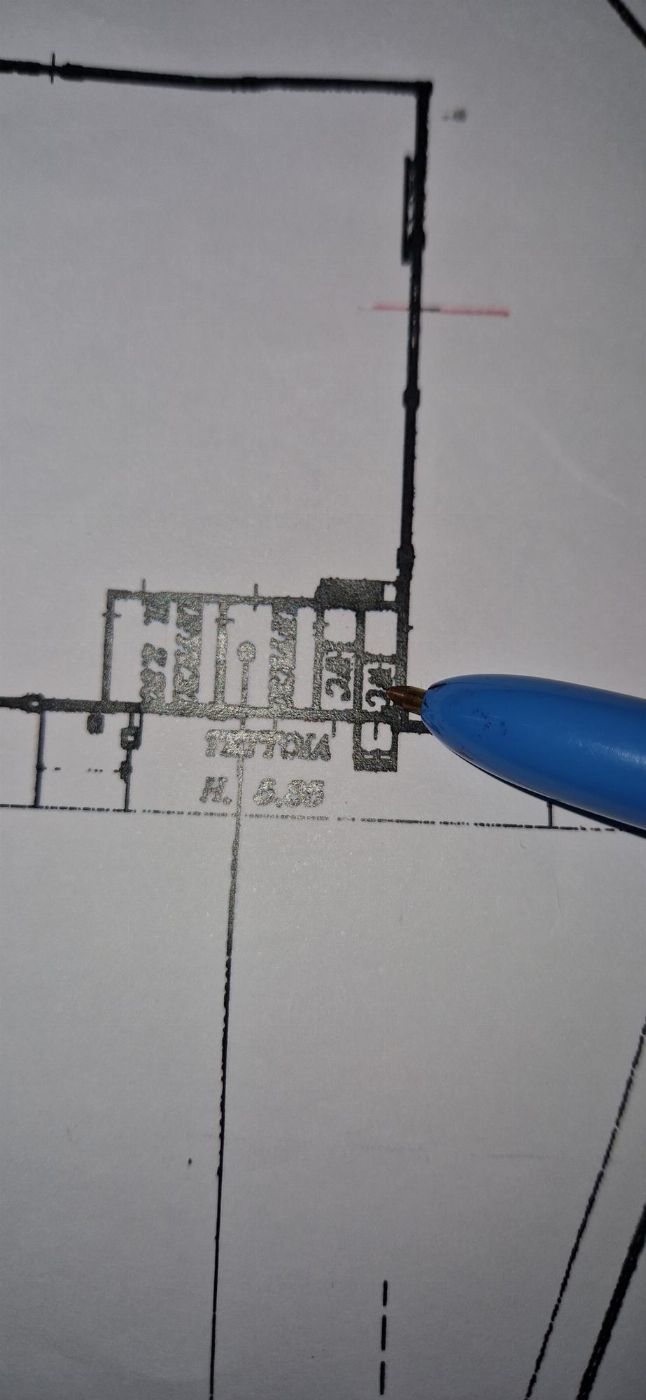
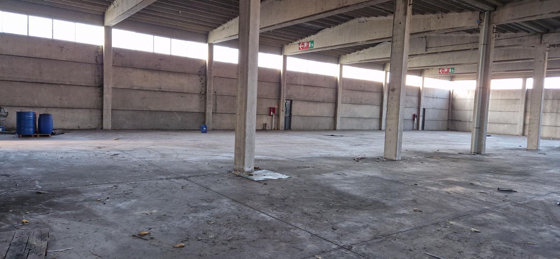
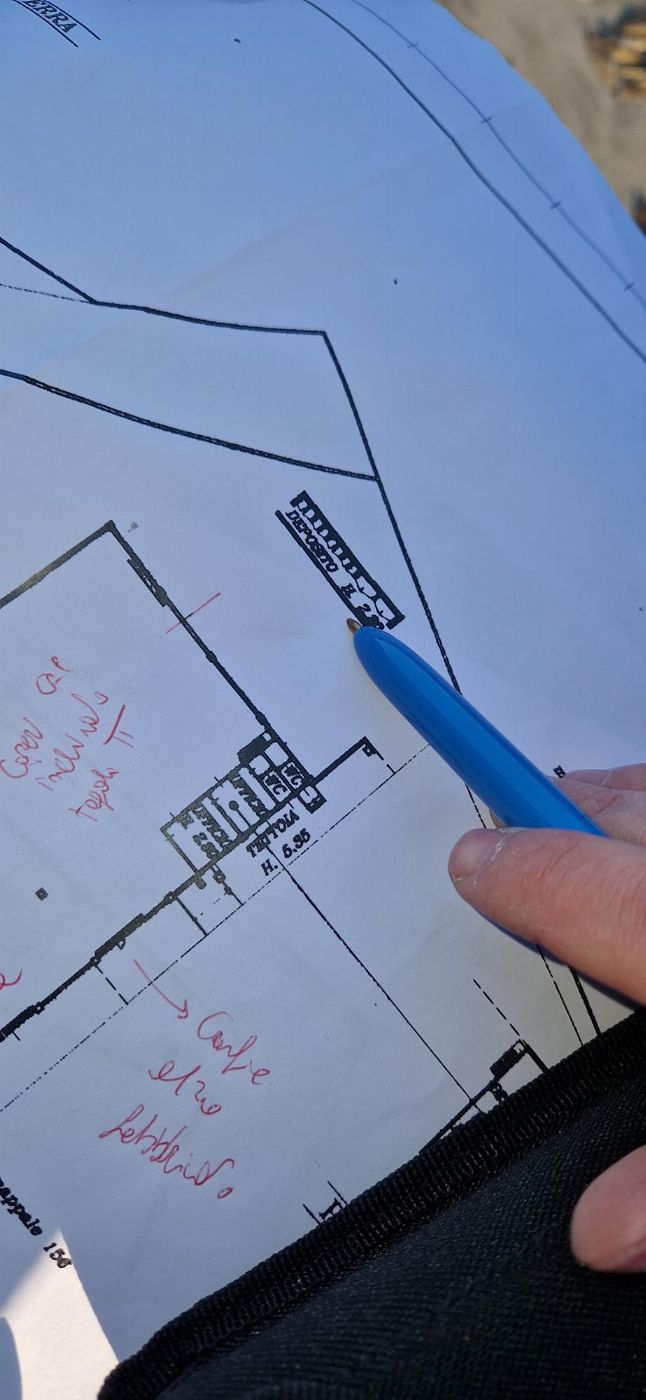
Därefter finns en fabrik som används för laboratorier och små lager, med en fri höjd under balkarna som varierar mellan cirka 5 m och 8 m, som rymmer ett stort laboratorium, två mindre laboratorier, ett lager och ett loftlager som nås via en intern järntrappa. Efter porten, på baksidan, finns även rummet där den tidigare var installerad för verksamhetens panna och ett tak, med golv på en lägre nivå, som rymde tankarna för destillerat vatten: dessa sista rum är endast tillgängliga från utsidan. Även ett litet lager på höger sida av fabriken är endast tillgängligt från utsidan.
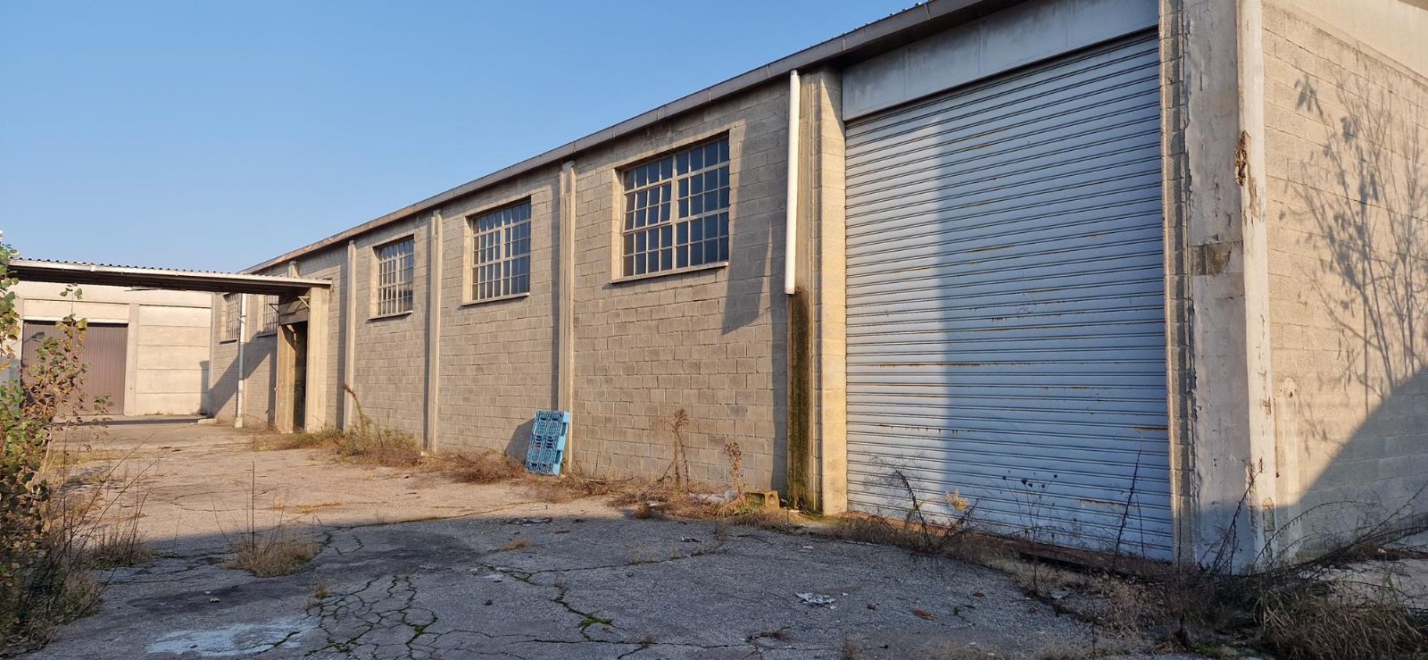
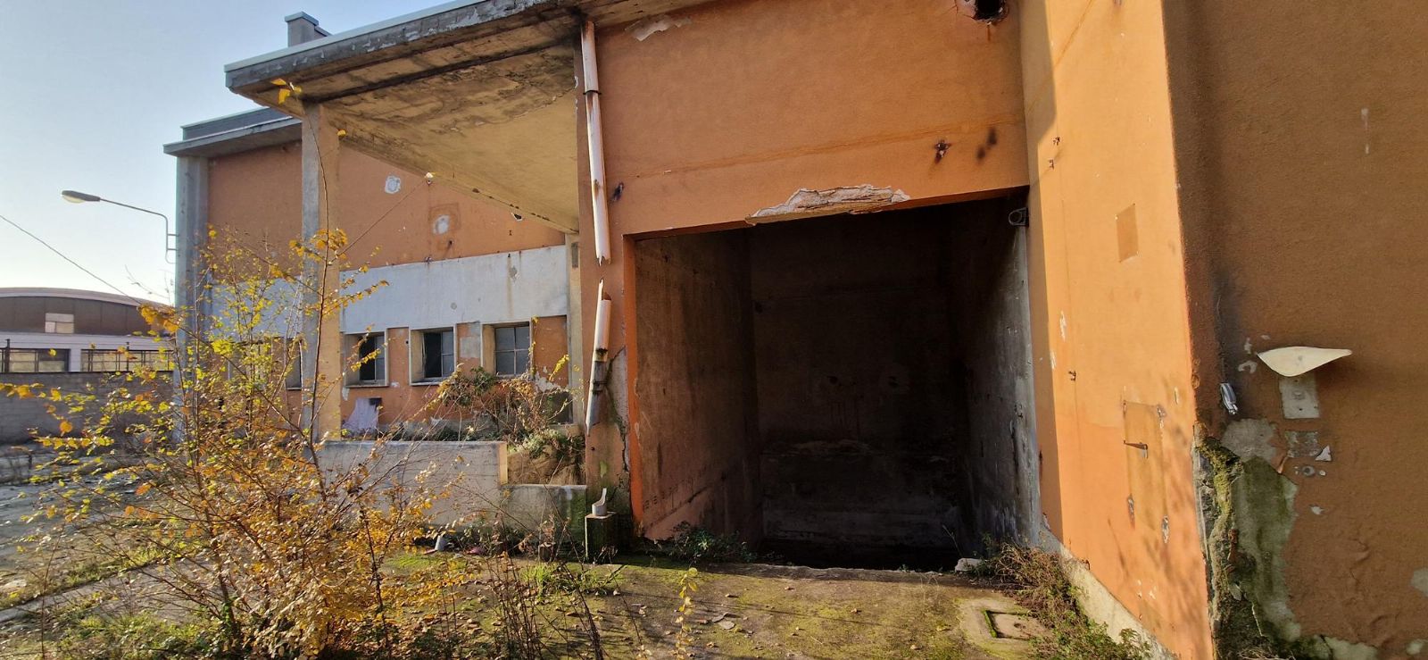
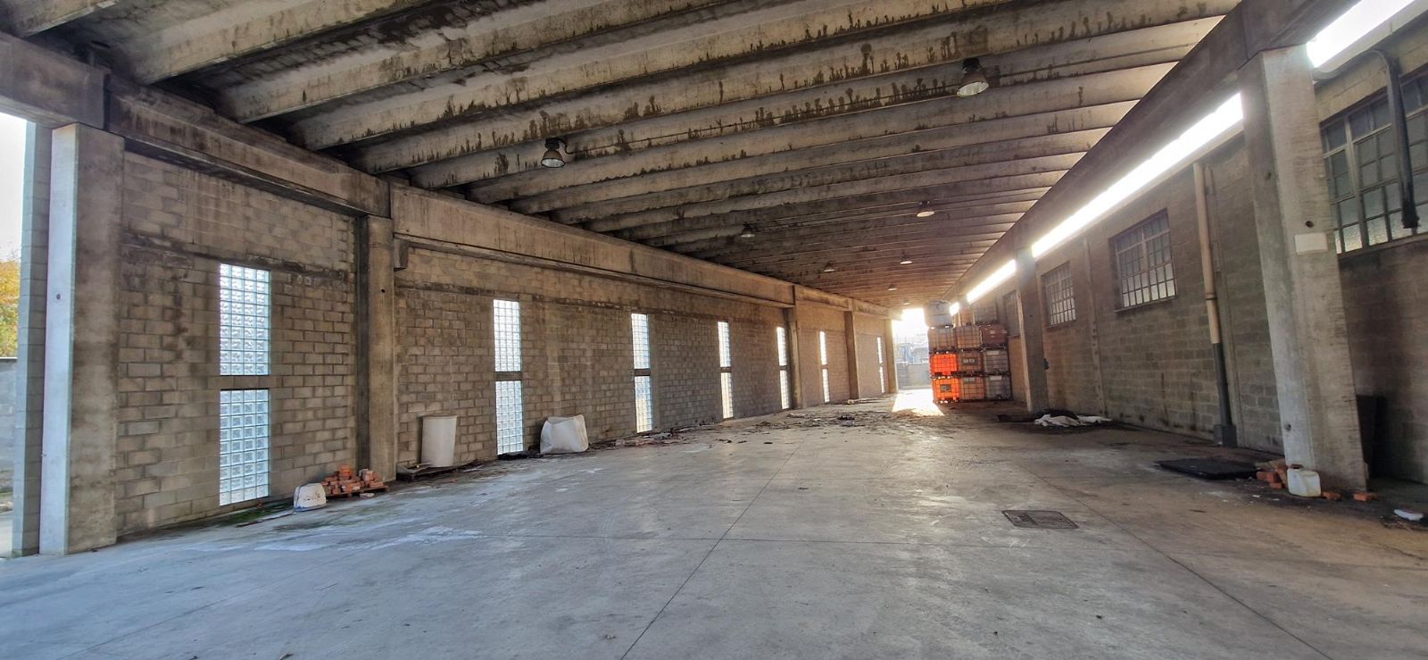
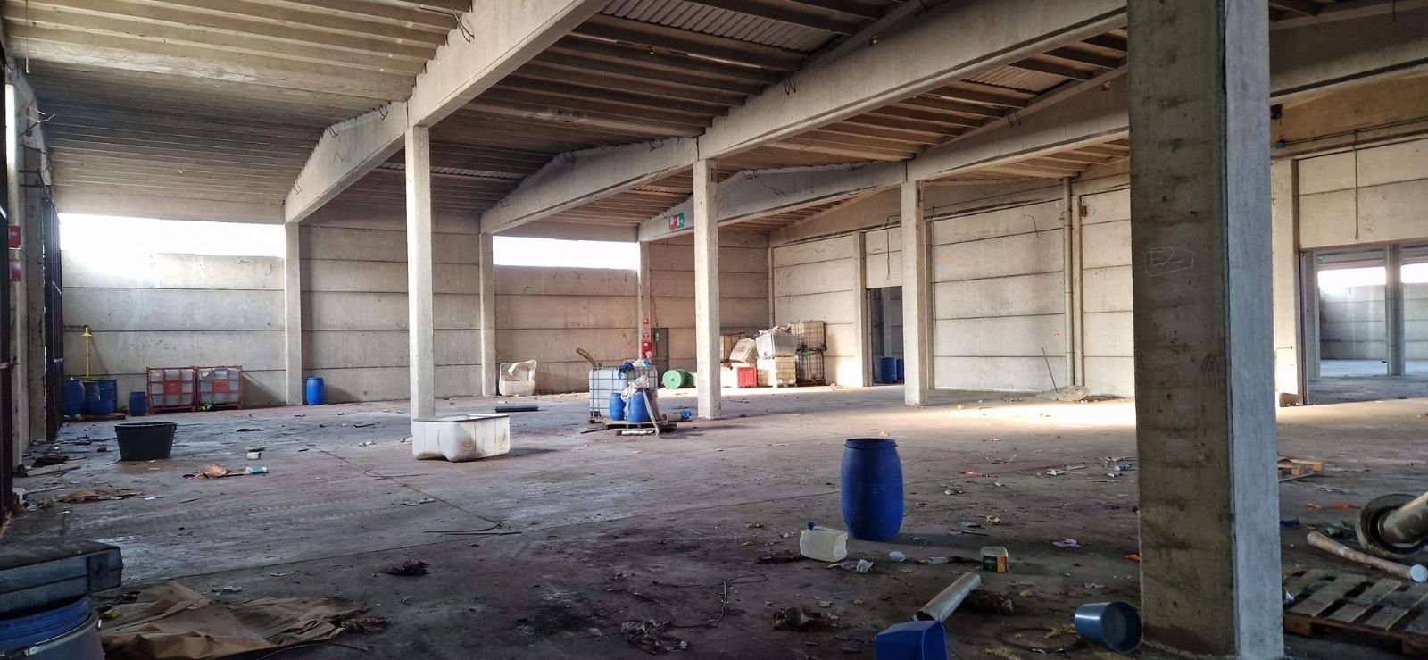
Det finns också en andra fabrik som är indelad i två utrymmen, ett stängt lager med en fri höjd under balkarna på cirka 5 m och ett öppet, men täckt, bakre lager, under vilket det finns en vattentank som användes för produktionscykeln. Plattan ovanför denna tank är dock körbar. Detta sista lager är tillgängligt för tunga fordon genom att passera under ett täckt tak som ligger bredvid lagret. Mellan lagret och laboratorierna finns en täckt utomhusgång.
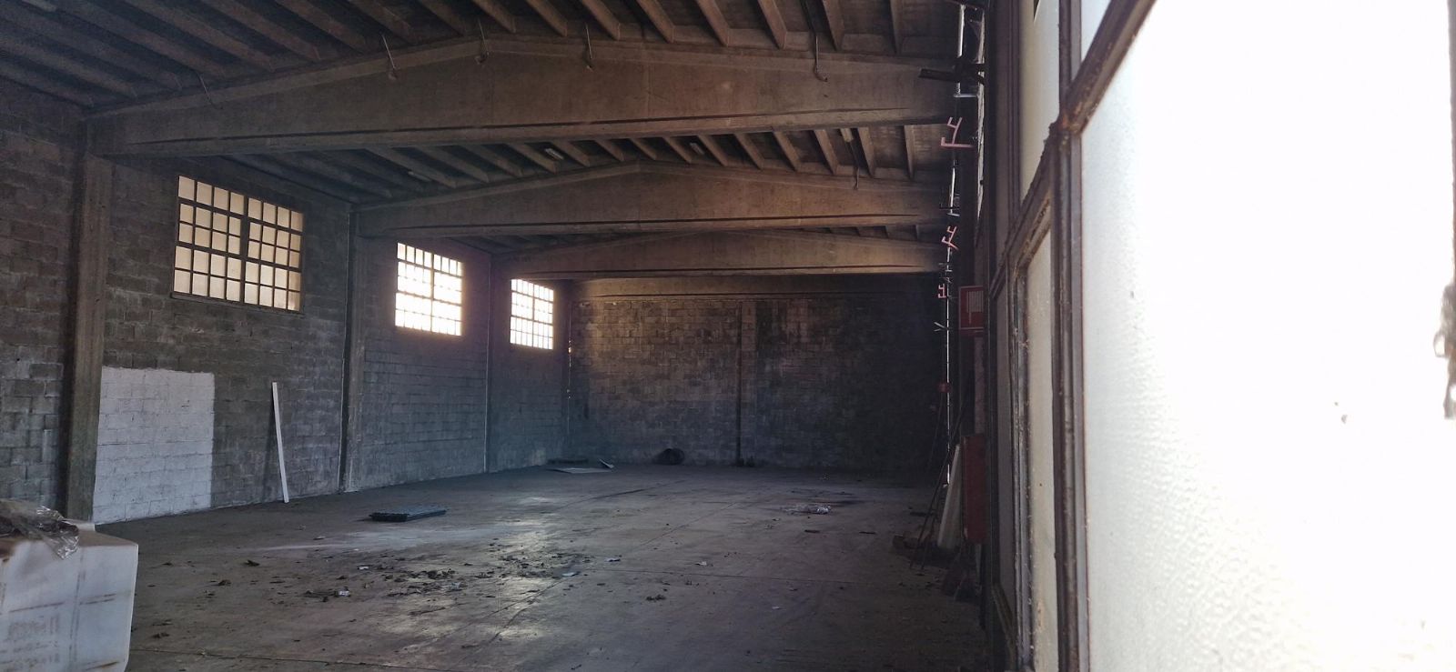
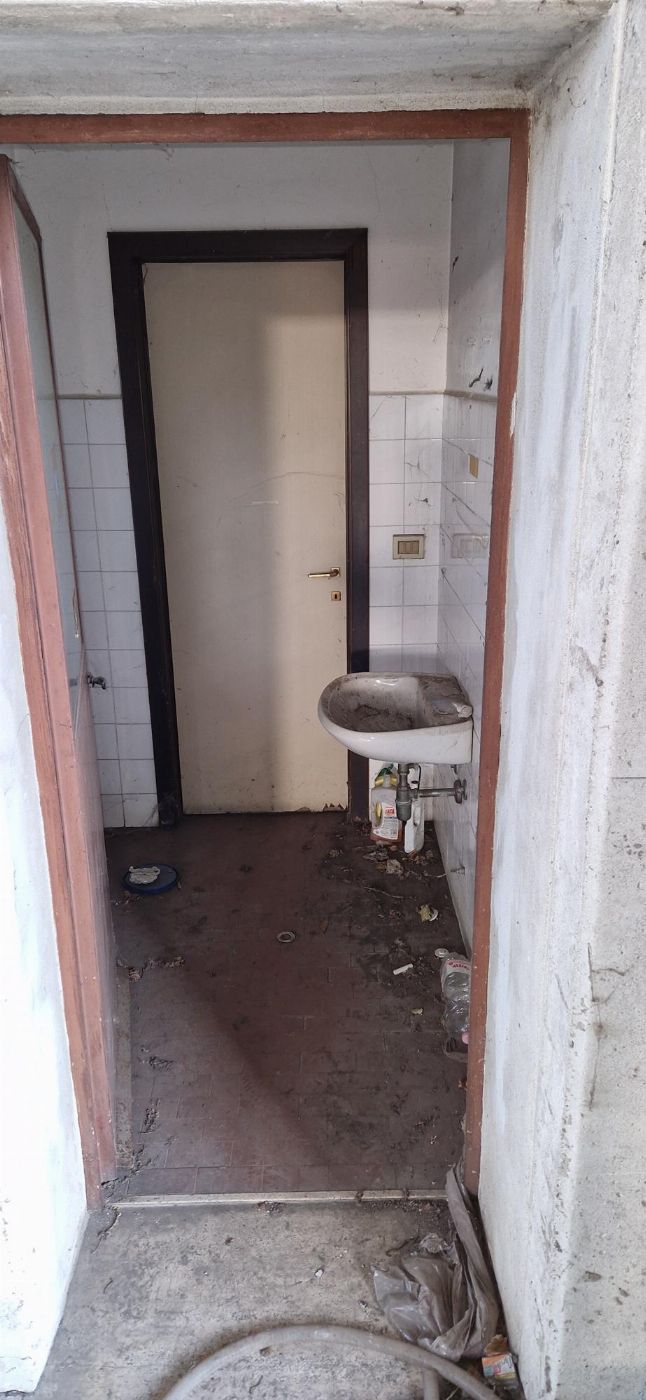
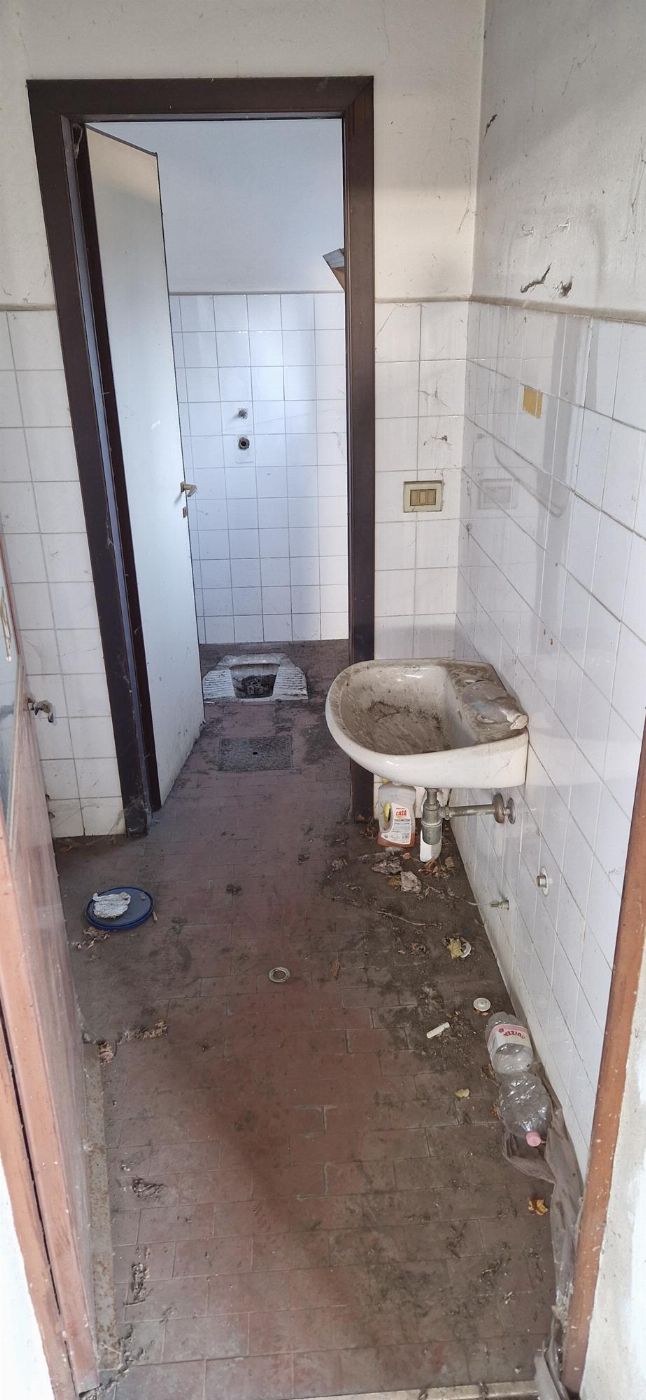
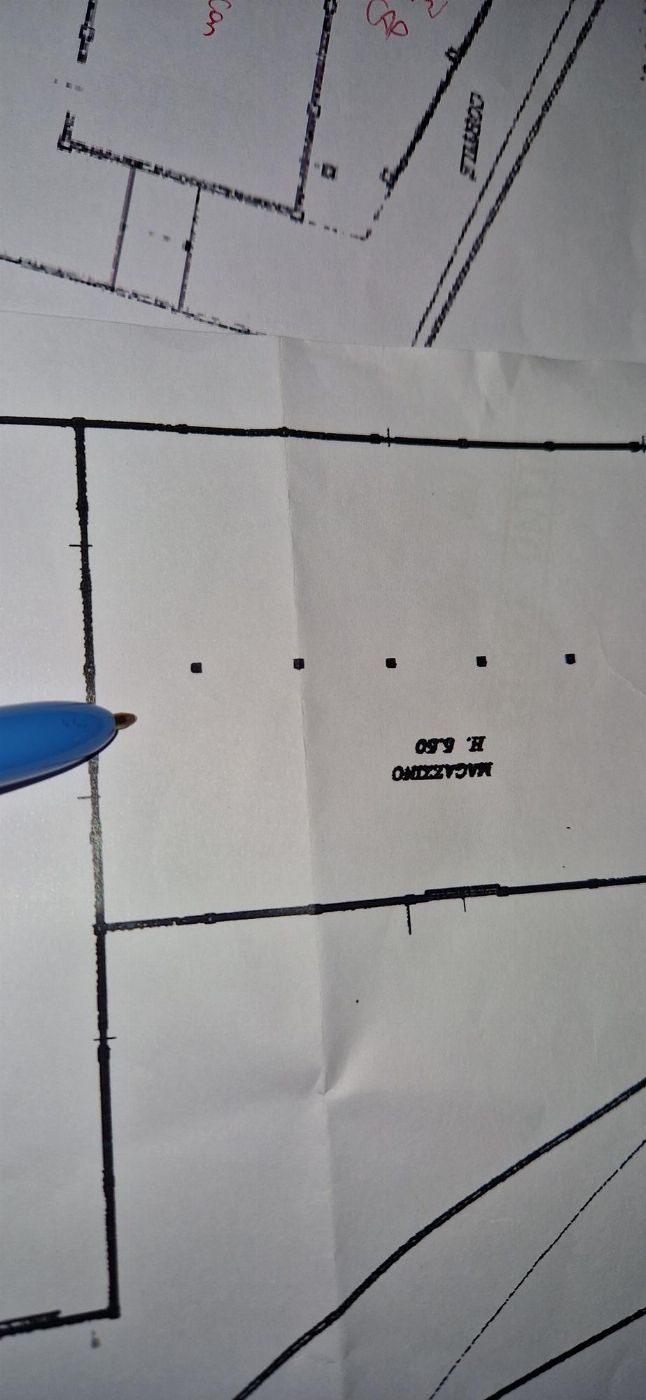
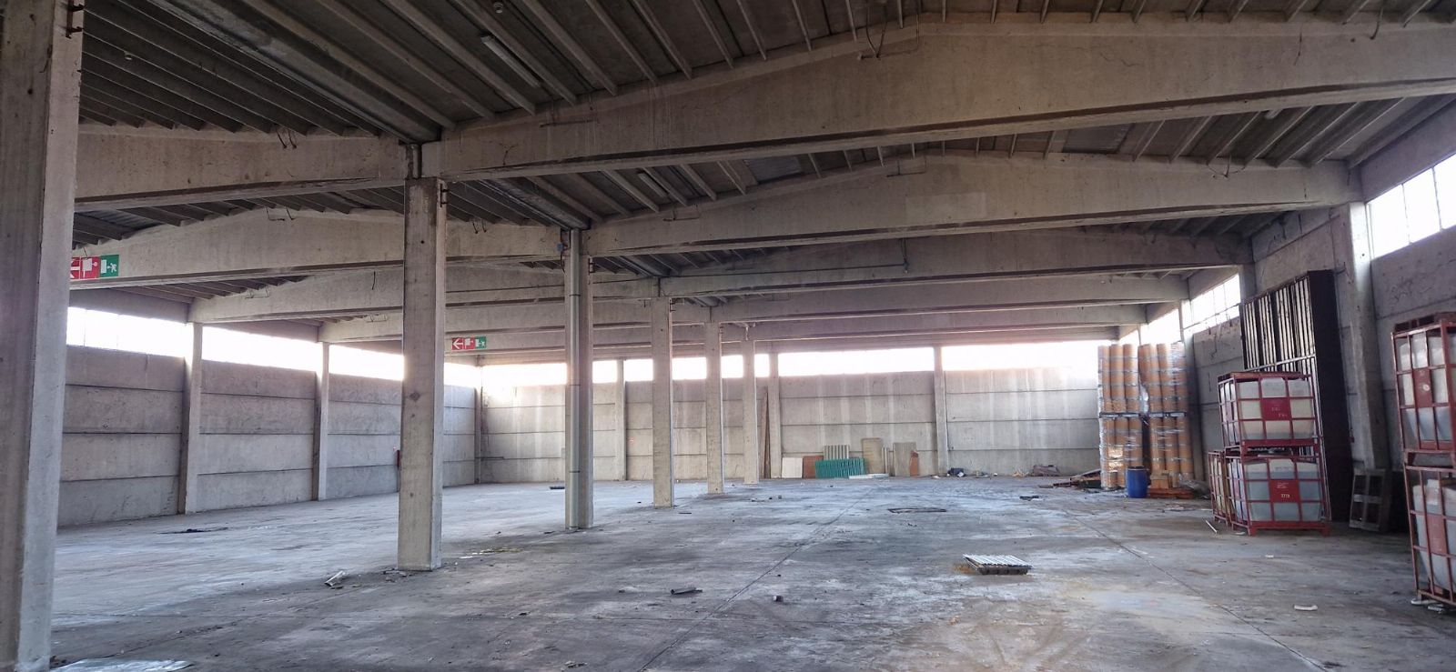
Den sista byggnaden inom det industriella komplexet är en fabrik som består av två intilliggande byggnader som bildar två stora rektangulära lager med en fri höjd under balkarna på cirka 5,50 m, samt ett litet fristående lager med lägre höjd. Inuti ett av de två lagren finns toaletter och två små kontorsrum ovanför vilka en loft har byggts som nås från lagret via en järntrappa. Även dessa fabriker är omgivna på alla sidor av en gård som gör det möjligt för fordon att röra sig fritt runt dem.

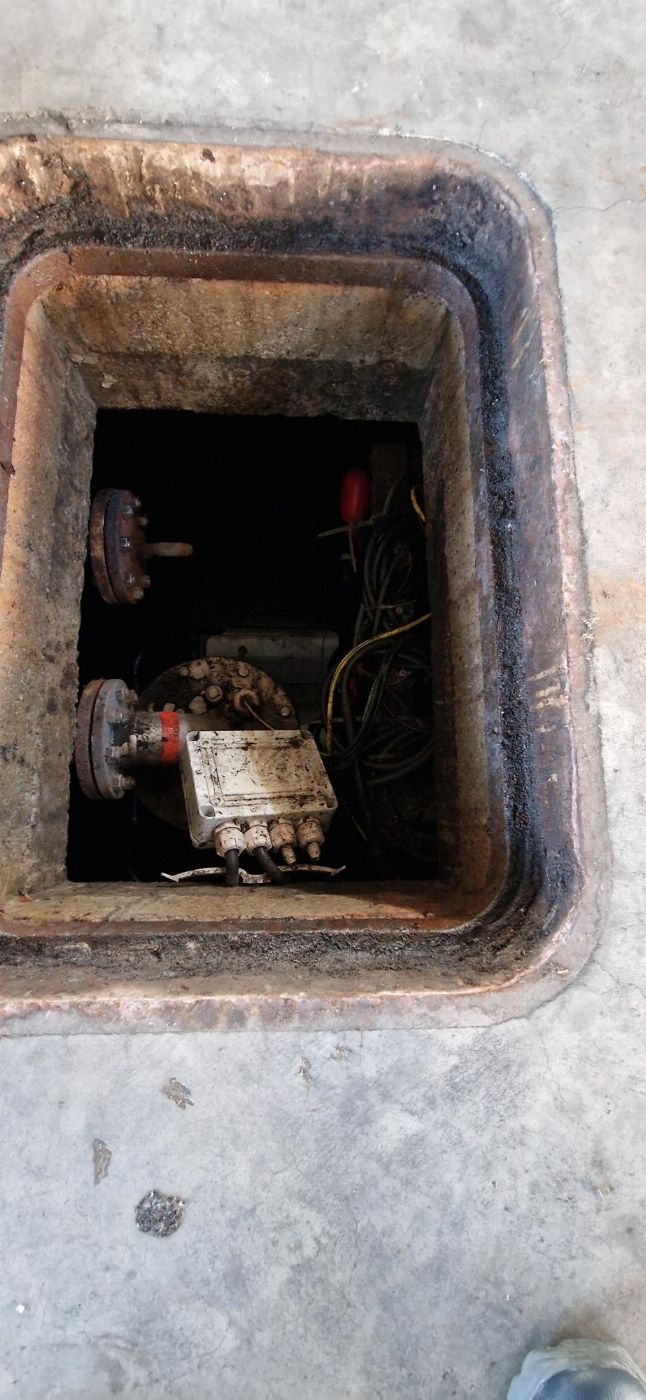
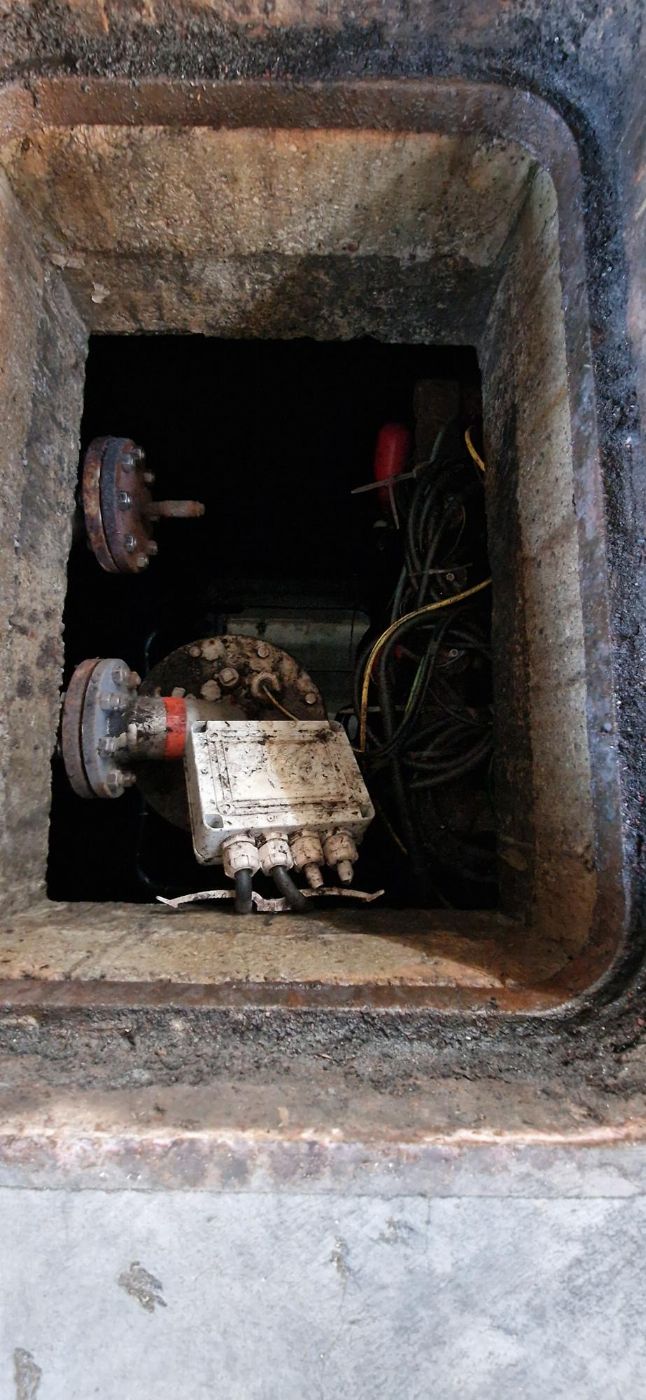
Det finns en miljöskyddsåtgärd för komplexet på grund av närheten till floden Nirone inom en skyddszon på 150 m, eftersom den tidigare verksamheten faller inom de ohälsosamma aktiviteterna enligt DM 5/9/1994, är en miljöundersökning av underjorden obligatorisk att samordna med ARPA, med efterföljande sanering om undersökningen skulle visa närvaron av skadliga ämnen i underjorden.

Det finns också olika avvikelser.

Fastighetsregister för kommunen Baranzate på blad 66:
Parti 154 - Sub 701 kopplad till blad 66 parti 261 - Kategori C/2 - Klass 5 - Yta 2.450 kvm - Intäkt € 3.922,50
Parti 156 - Sub 2 - Kategori A/3 - Klass 2 - Yta 5,5 rum - Intäkt € 397,67
Parti 156 - Sub 701 - Kategori D/1 - Intäkt € 18.922,98

Markregister för kommunen Baranzate på blad 66:
Partier 154-156-261 - Stadsområde

För mer information, vänligen se den bifogade värderingen och dokumentationen.
  • Yta: 11465 m2