Sale10611
Sale Timed Law court of Perugia Esecuz. Immob. n. 12/2020
Two apartments in Sigillo (PG)




Starting priceEUR 44.700,00
Sale state
Sale experiment number1
LocationSigillo (PG)
Minimum bidEUR 33.525,00
Minimum overbidEUR 1.000,00
Auction modeTimed
Offers deadlineSun 05/09/2021 at 12:00
Auction dateMon 06/09/2021 at 15:00
Deposit10,00% dell'offerta
Overbid time10 minutes
Indicated prices VAT and fees excluded
Lot description
ASYNCHRONOUS TELEMATIC SALE - Two apartments in Sigillo (PG), Locality Val di Ranco, Viale San Pietro 19
We collect offers for two apartments with two warehouses in a four-family building
Purchase offers can be presented by telematic modality, using web form "Telematic Offer" made available by Ministry of Justice trought the present webpage before 12:00 am of day 05/09/2021
Users are advised to start filling out offer well in advance of fixed terms.
Auction base price EUR 44,700.00
Sale operations will take place on 6 September 2021 starting at 15:00
For further information on lot and on participation modalities consult attached announcement and documentation
Procedure details
Law CourtPerugia
TypeEsecuz. Immob.
Number12/2020
ReceiverDott. Baldelli Mario
Goods included in lots (1)
Two apartments in Sigillo (PG)
Sigillo (PG)
The property is registered at Real Estate Registry of City of Sigillo at sheet 4:
Parcel 89 - Sub 11 - Category C/2 - Class 2 - Consistency 4 sqm - Cadastral Rent € 3.10;
Parcel 89 - Sub 13 - Category A/3 - Class 2 - Consistency 4.5 compartments - Cadastral Rent € 197.54;
Parcel 89 - Sub 15 - Category C/2 - Class 2 - Consistency 15 sqm - Cadastral Rent € 11.62;
Parcel 89 - Sub 17 - Category A/3 - Class 2 - Consistency 7.5 compartments - Cadastral Rent € 329.24
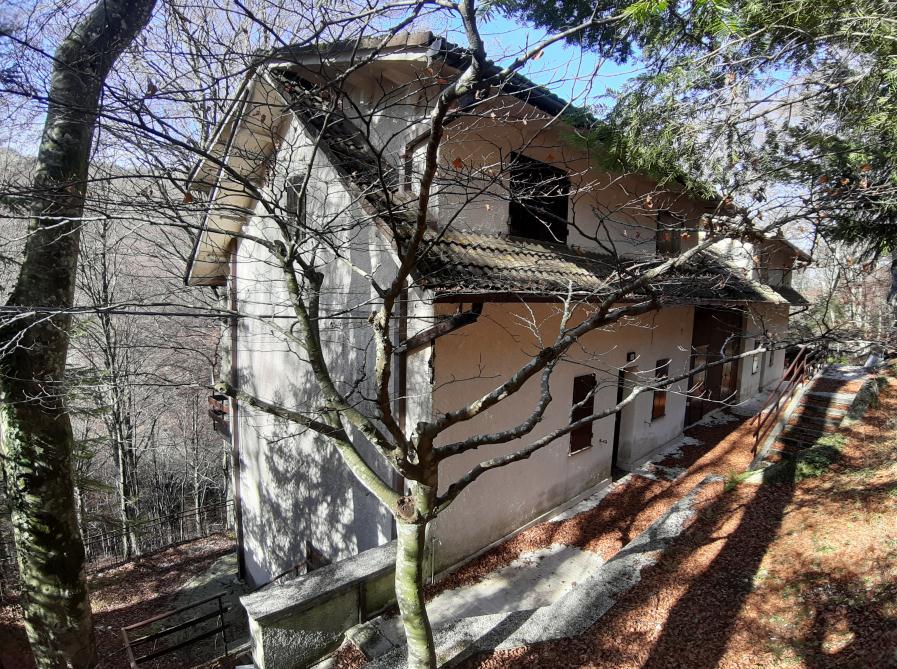
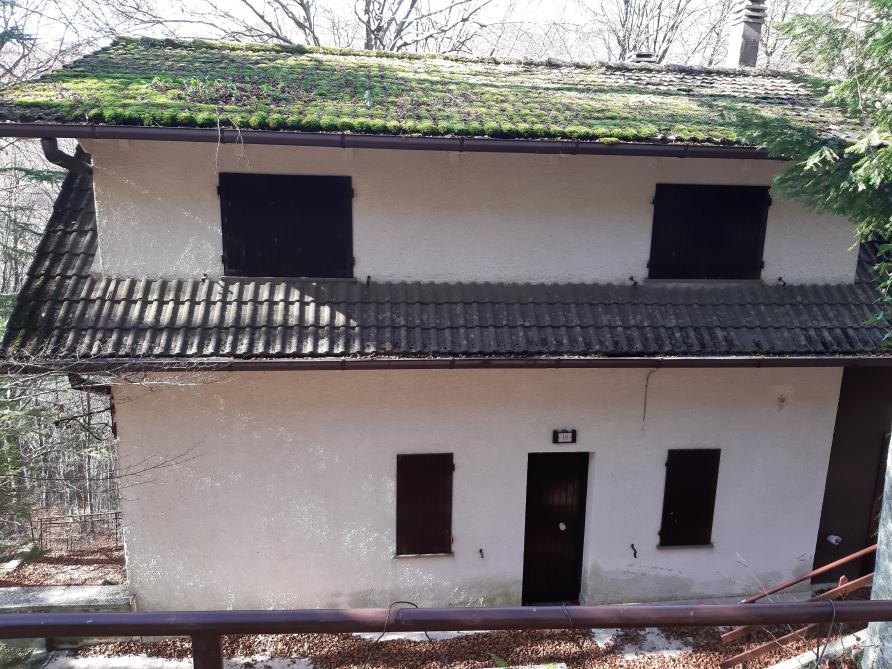
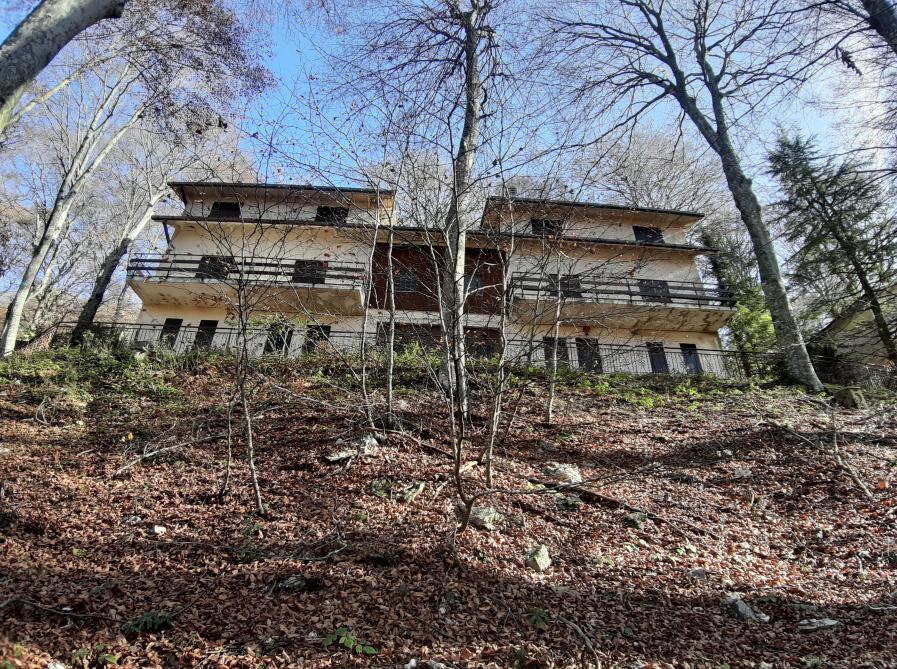
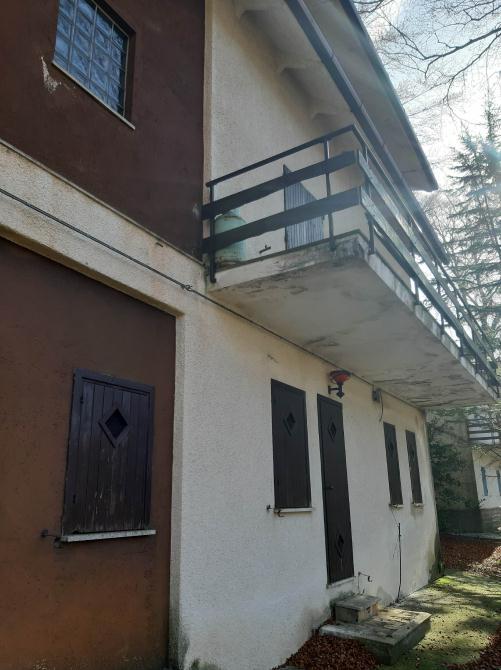
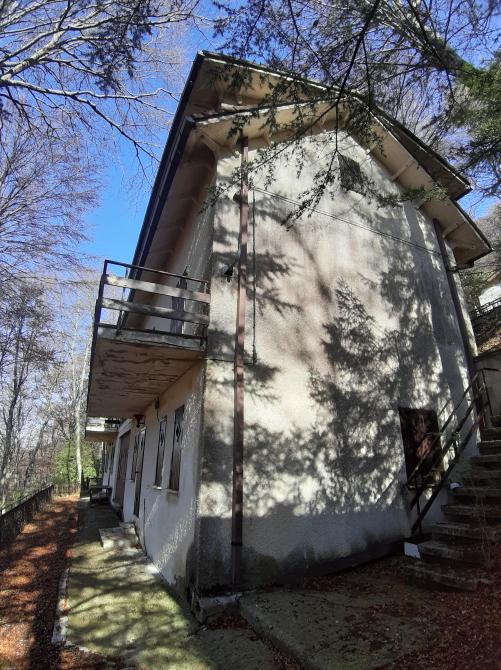
The two apartments in question are part of a larger building that they make up half of a four-family building with a common outdoor courtyard built in the mid-1970s for tourism purposes.
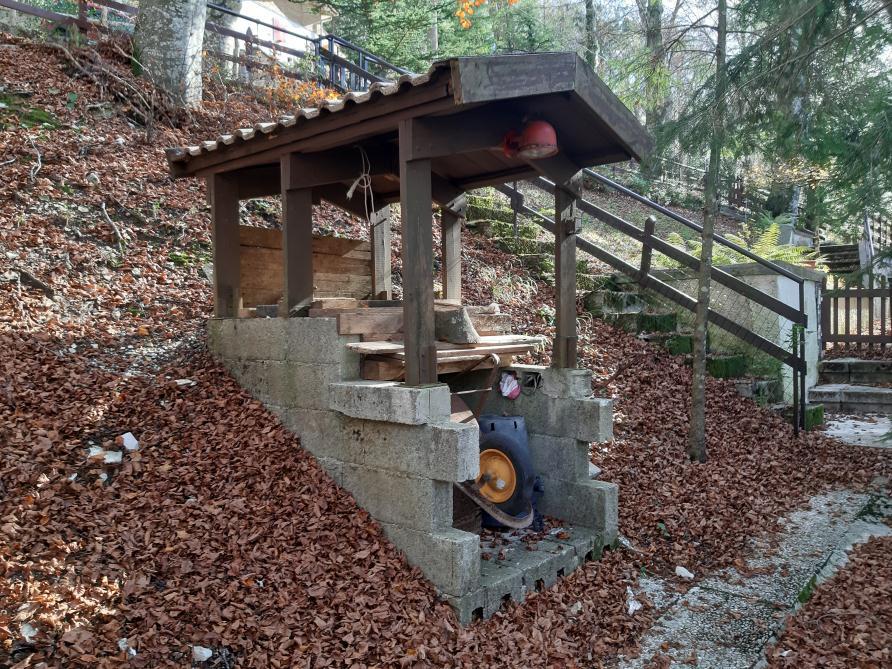
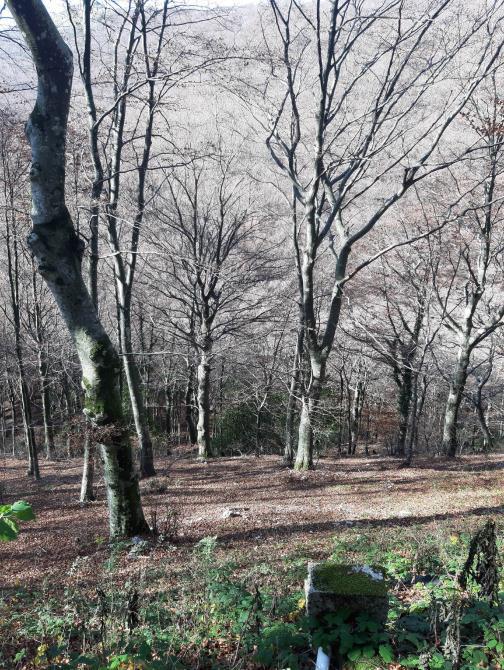
The building is located in a prestigious environmental context, in the Regional Park of Monte Cucco, at an altitude of about 1,050 m asl, and is part of a subdivision built in the 60s-70s with buildings almost entirely destined a second homes located within a beech forest of high biological value.
The building has a rectangular plan with a particular double hut roof.
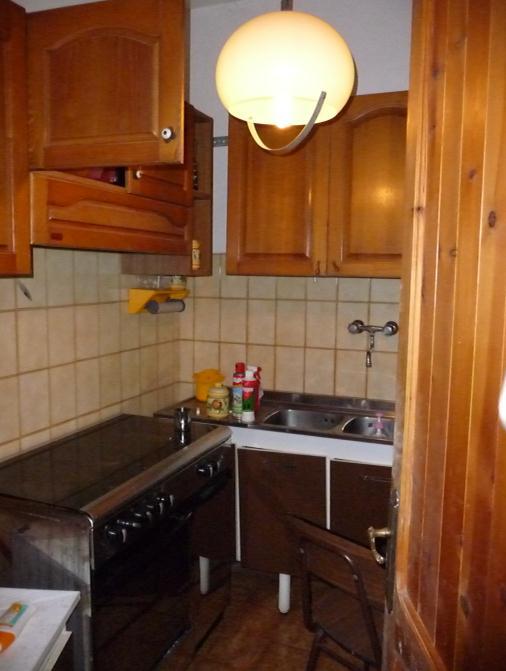
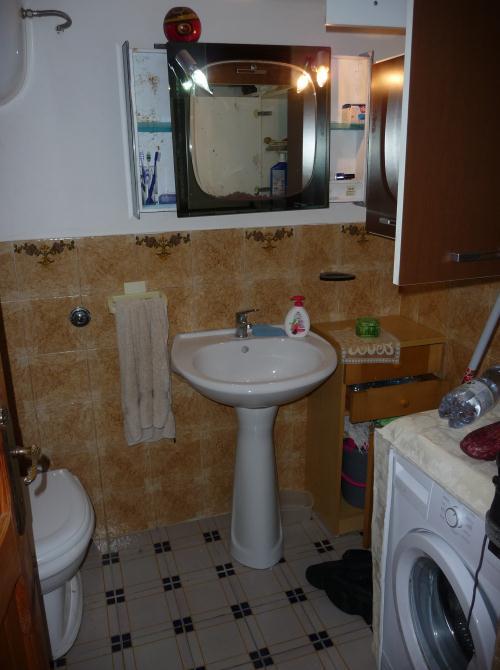
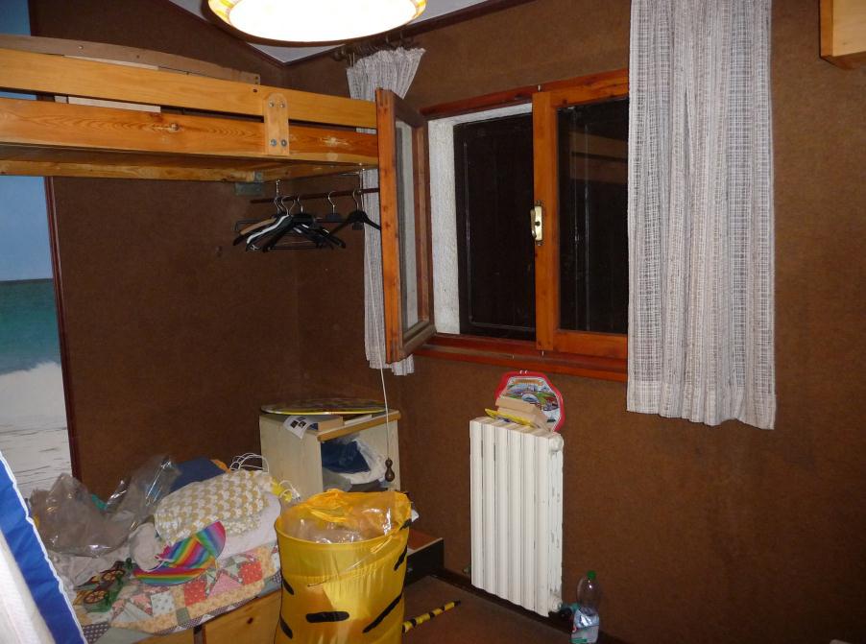
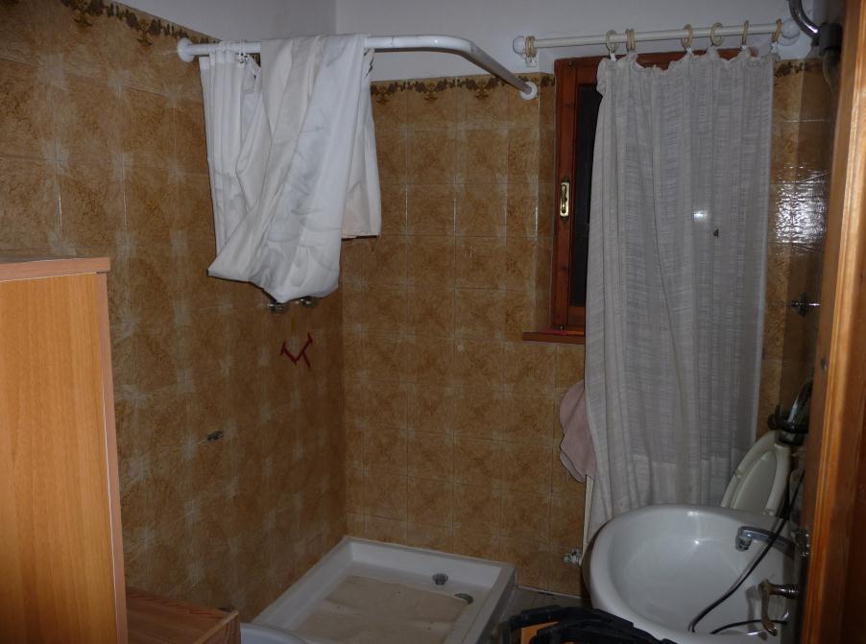
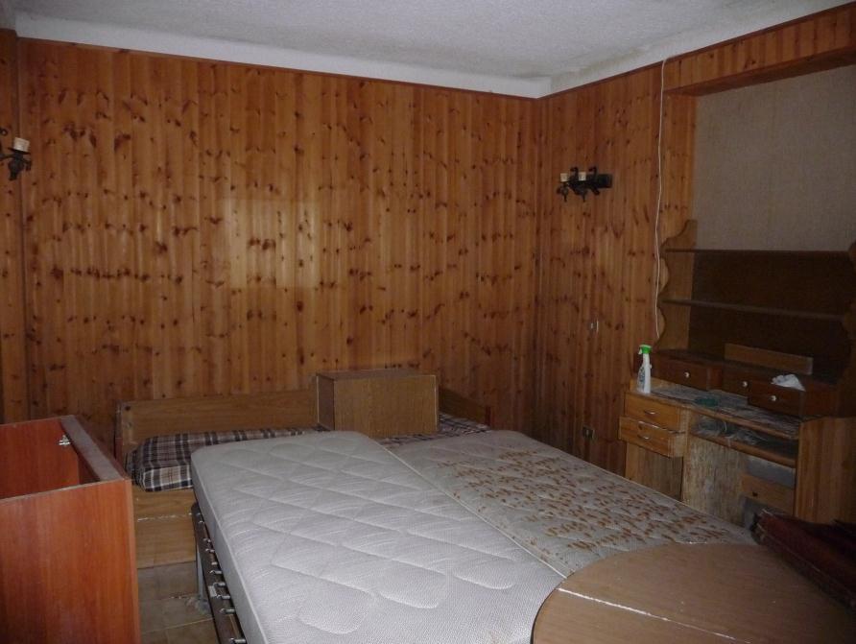
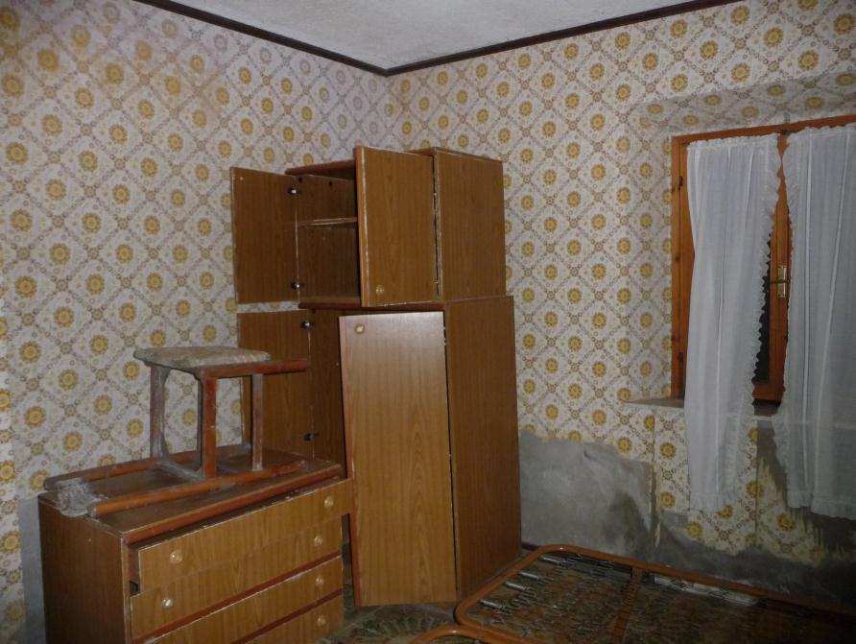
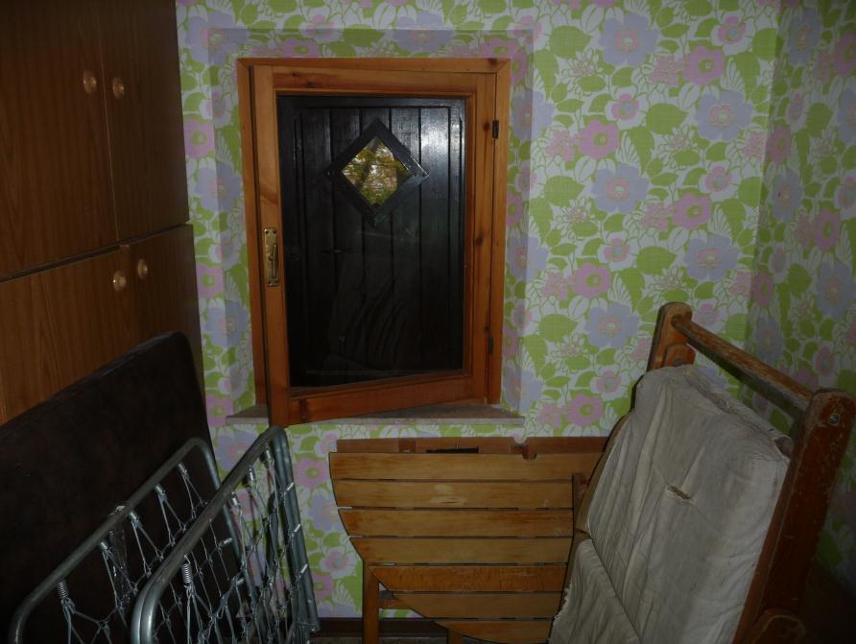
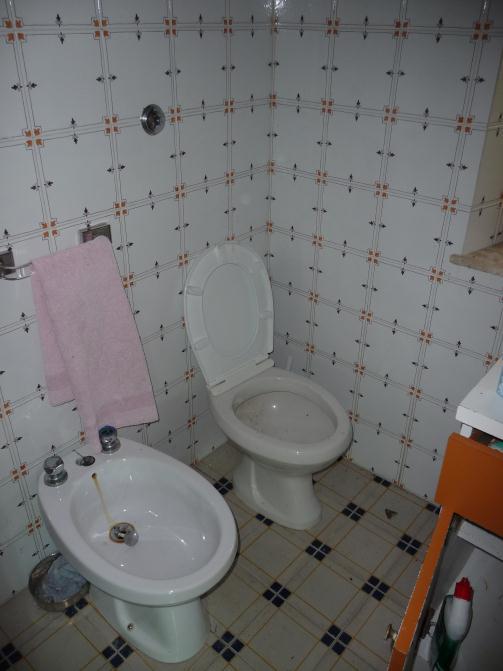
The first apartment is located in the basement and consists of a hall-entrance that disengages bedroom, bedroom and kitchen which leads to a toilet. The upstream side of this floor is completely underground. It has no heating.
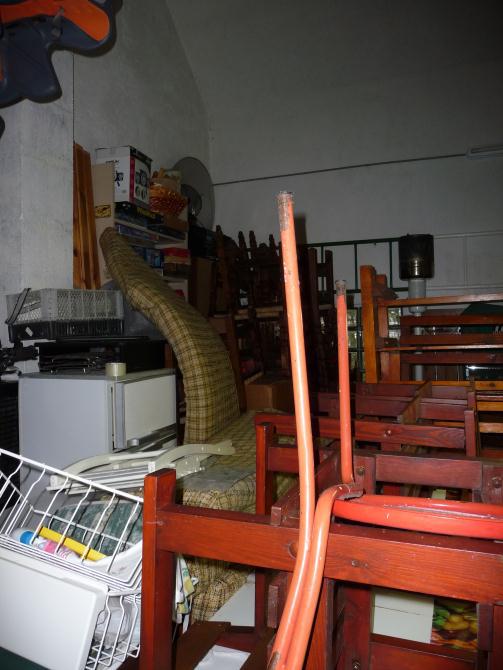
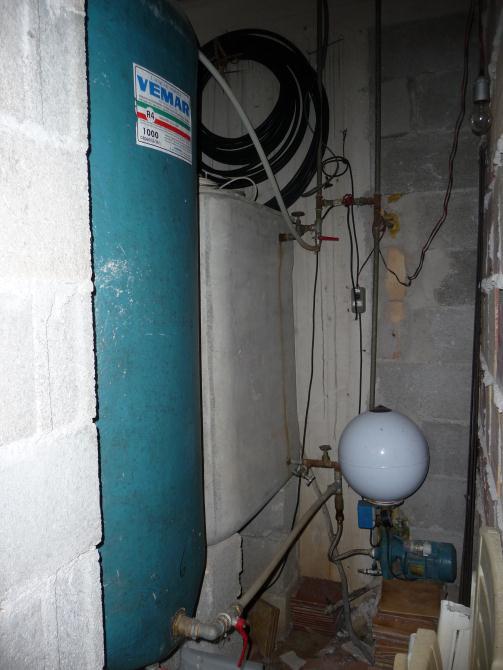
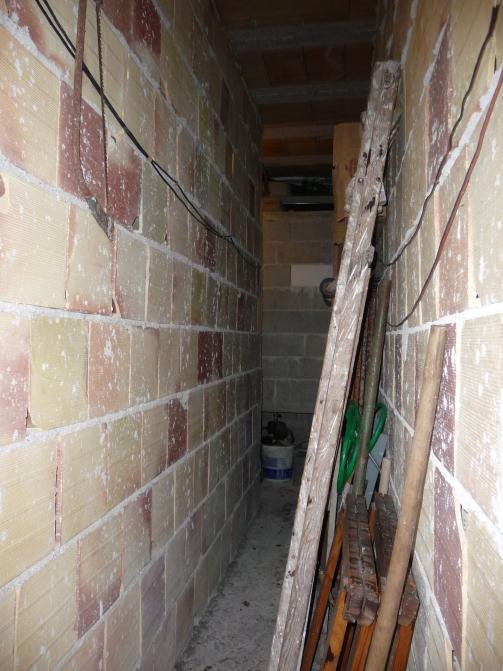
The utility room sub 11 has no finishes and is accessible from a common corridor which is also unfinished and largely occupied by tanks used for the accumulation of water from the municipal aqueduct. The sub. 11 forms a single room with the adjacent sub 10 (of another property) since the delimitation between the two subordinates has not materialized.
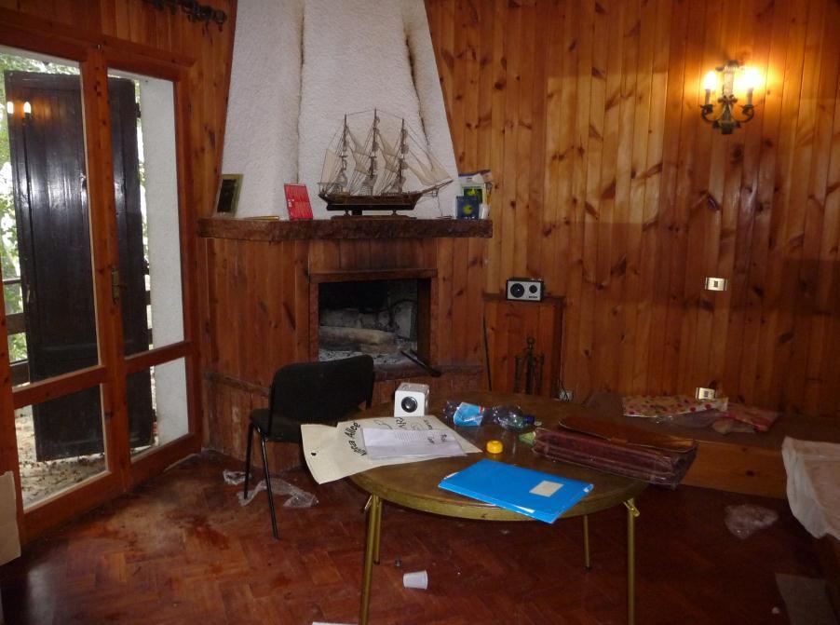
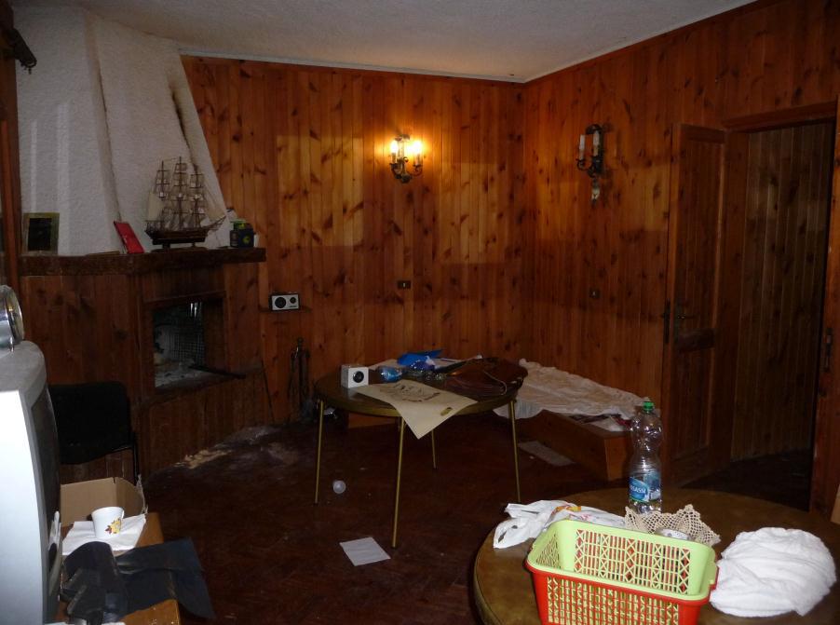
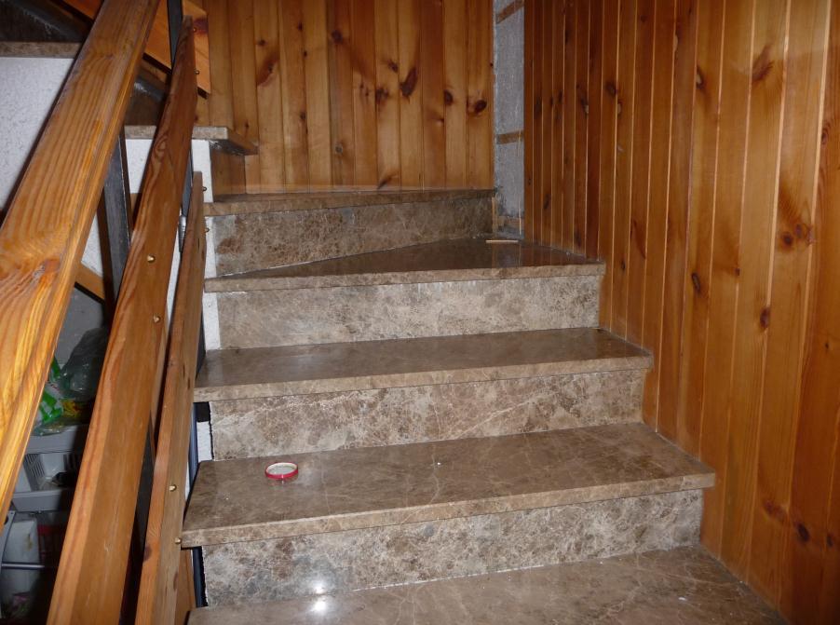
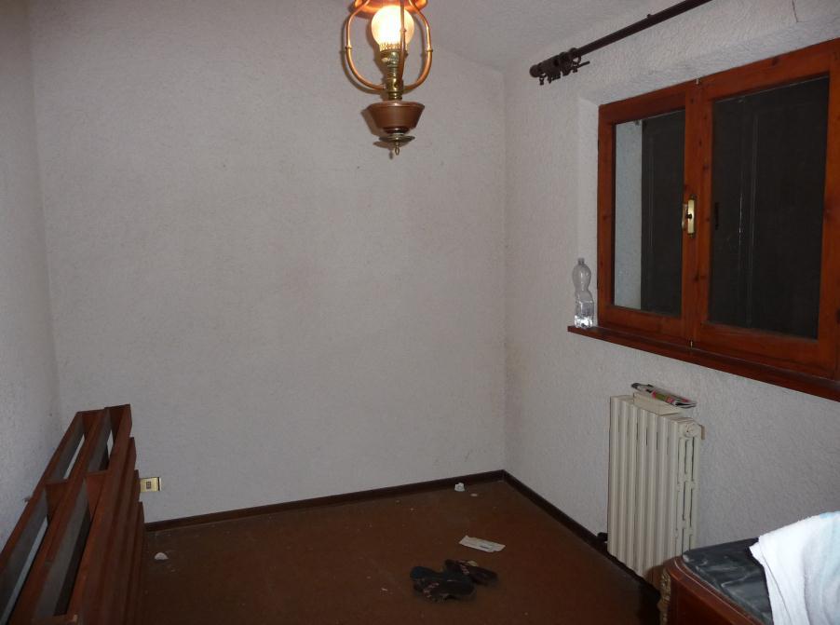
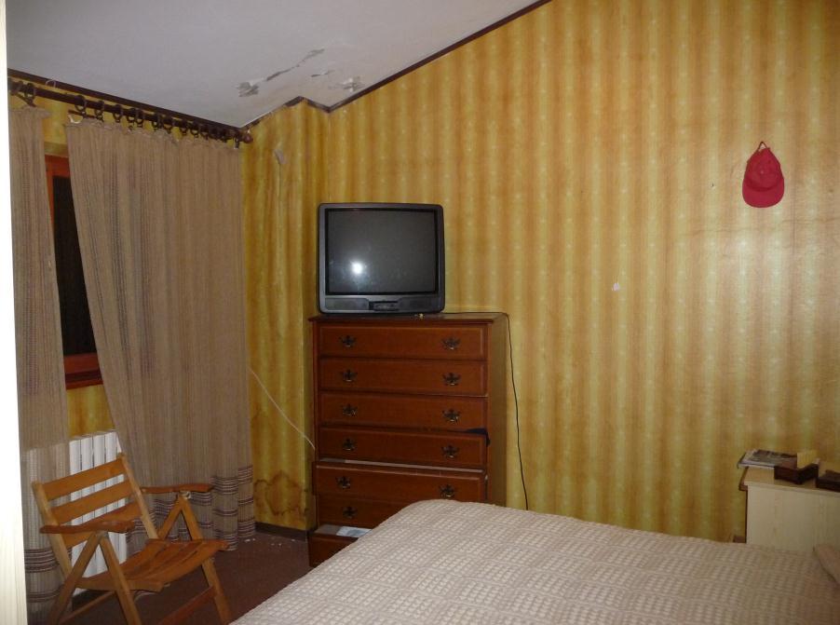
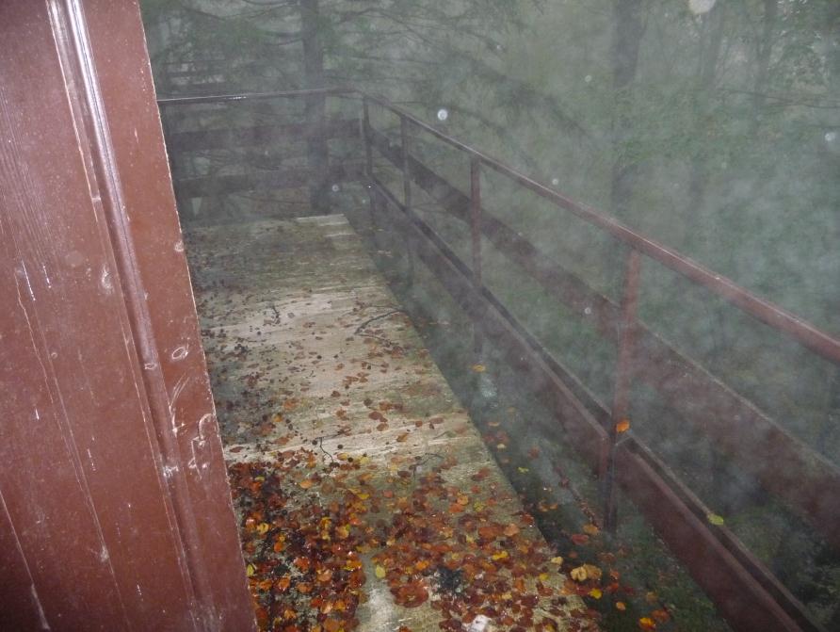
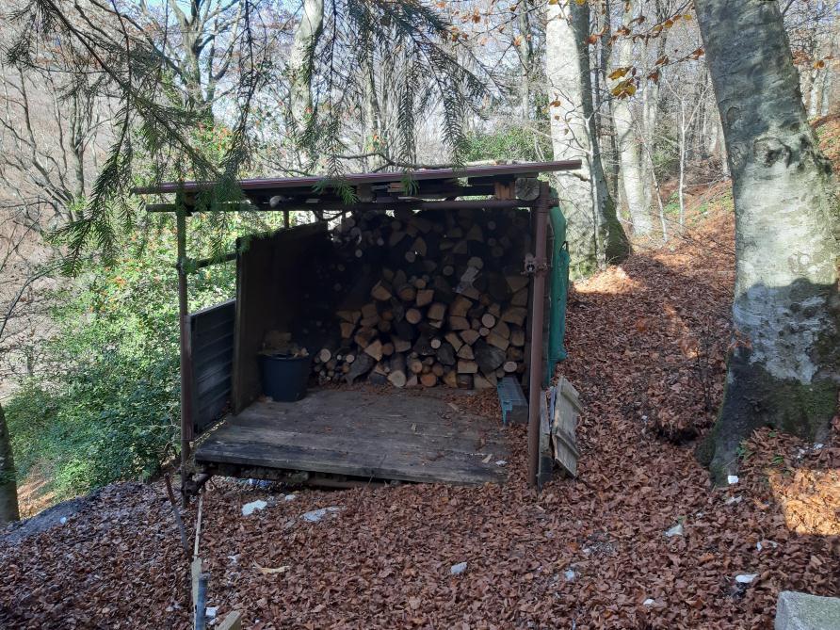
The second apartment is located on the ground and first floors, connected by internal stairs and consists of an entrance hall, lounge, kitchen, toilet and terrace on the ground floor and hallway, 3 bedrooms and bathroom on the first floor. In the room there is a fireplace that feeds a wood-burning heating system with radiant elements in all the rooms of the apartment.
The sub 15 is a warehouse that extends in height on both floors above ground. This warehouse forms a single room with the adjacent warehouse identified by the sub 14 (of another property) since the demarcation line between the two real estate units has not materialized and is served by the systems that feed a portion of the building.