 Share
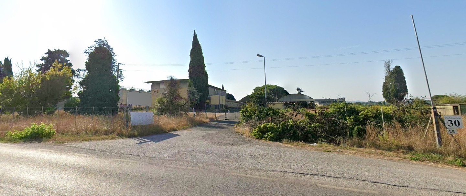
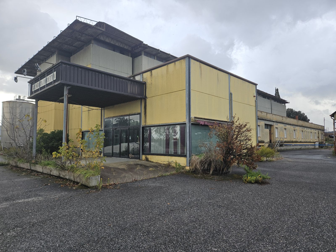
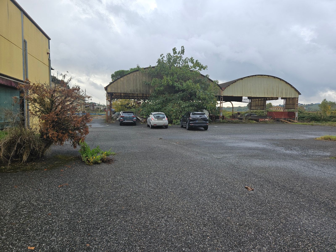
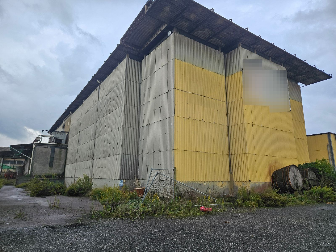
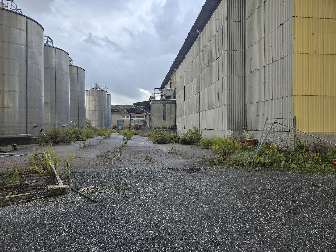
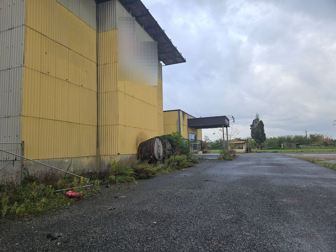
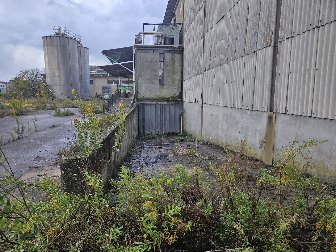
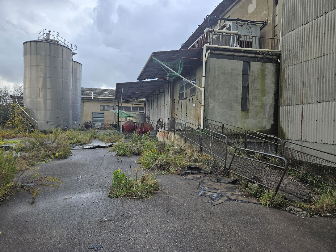
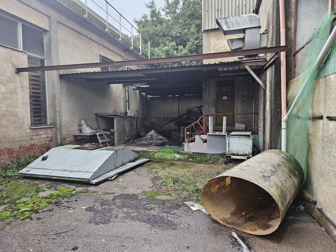
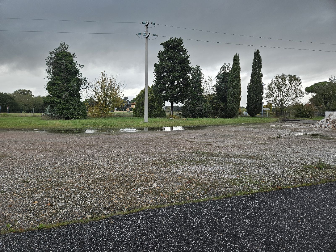
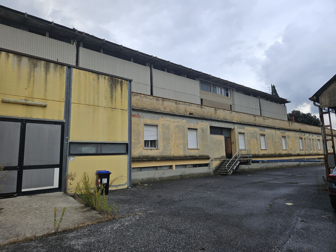
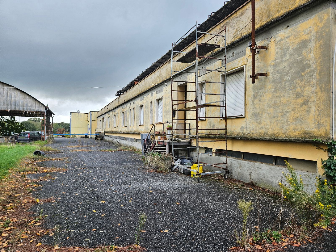
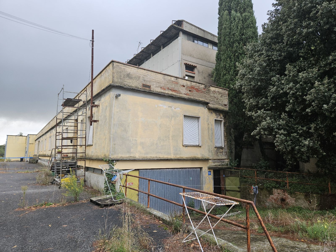
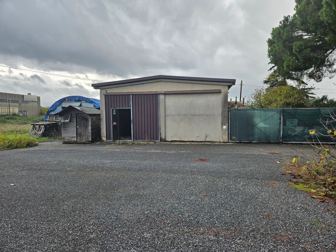
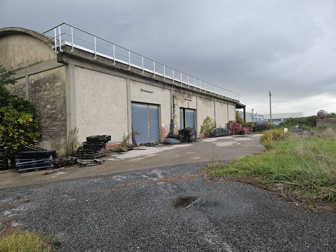
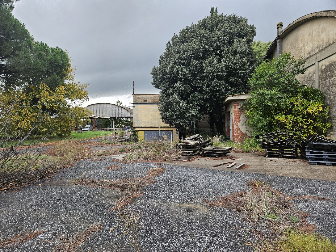
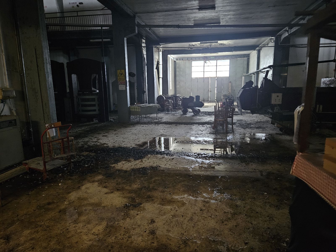
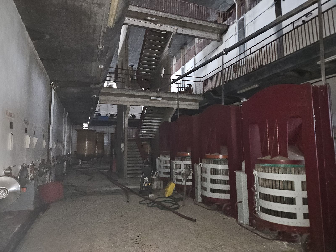
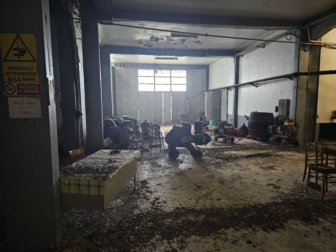
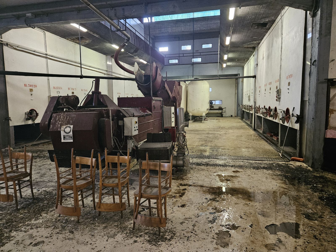
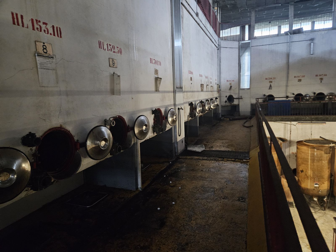
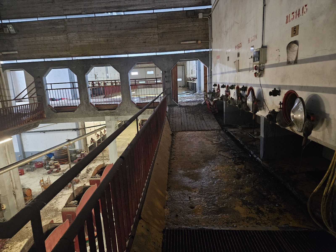
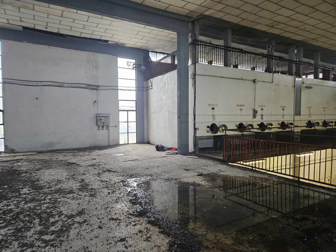
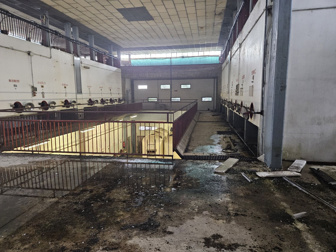
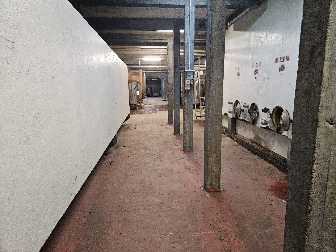
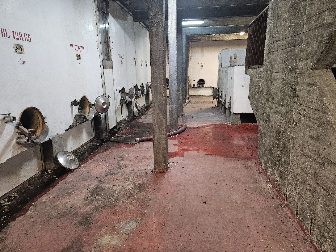
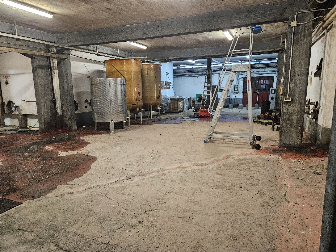
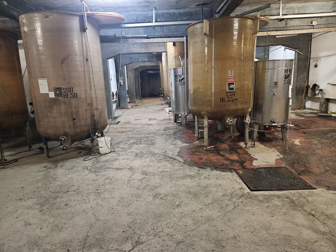
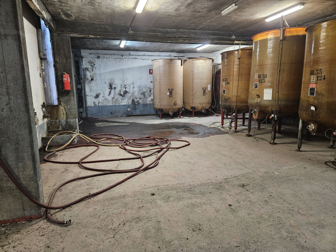
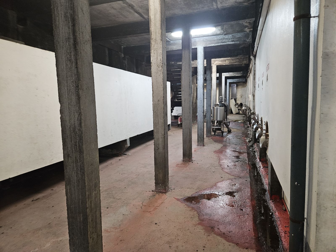
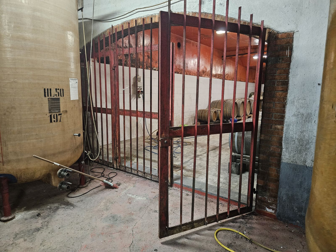
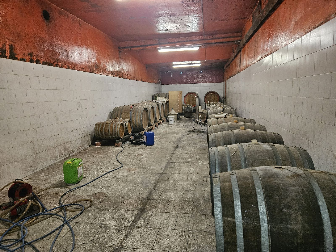
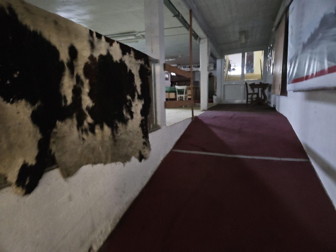
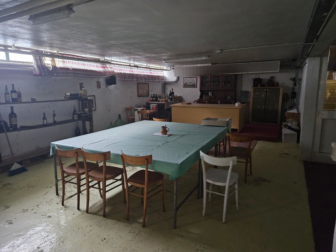
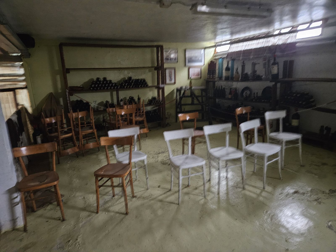
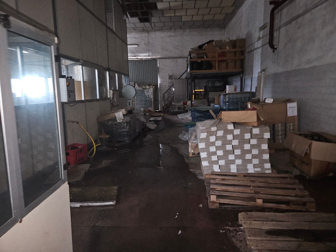
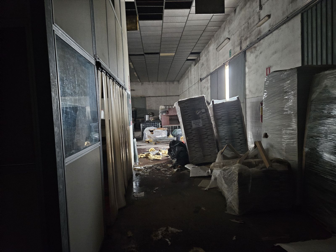
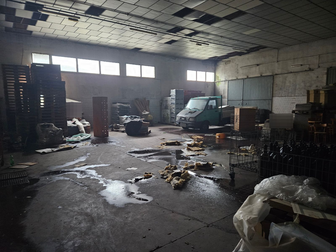
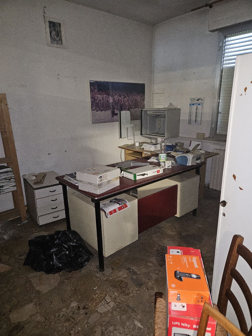
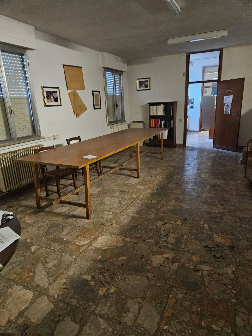
Industrial complex used as a winery for auction in Crespina Lorenzana (PI)
Crespina Lorenzana (PI), Via Provinciale Livornese Ovest
Industrial Complex di 7600 mq
MINISTRY OF ENTERPRISES AND MADE IN ITALY - ADMINISTRATIVE LIQUIDATION
FOR AUCTION Industrial complex used as a winery in Crespina Lorenzana (PI), Frazione Volpaia, Via Provinciale Livornese Ovest
OFFERS GATHERING BASED ON RECEIVED OFFER
The purchase offer must be higher than the starting price set as the auction base, otherwise the offer will be ineffective and invalid.
The building complex consists of various buildings, the main structure of which was built starting from the 1970s, is located in the municipality of Crespina Lorenzana in the industrial area of Volpaia, along the Provincial Road of the Hills to Livorno, from which it is accessed, and is easily connected to the major communication road FIRENZE-PISA-LIVORNO from the entrances of Ponsacco and Lavoria, both about 5 km away and reachable in 5 minutes.
It has a total area of approximately 7,600 square meters.
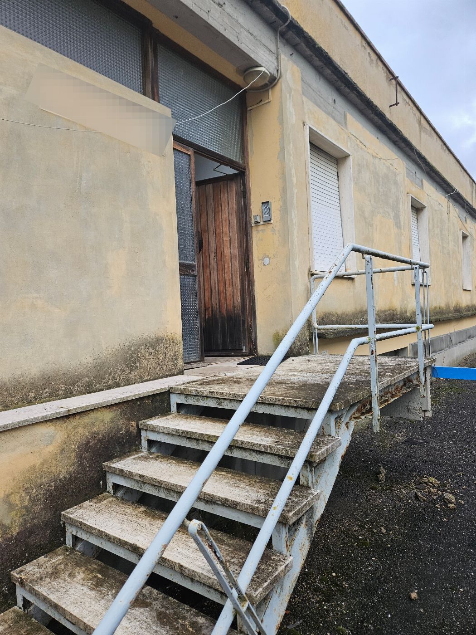
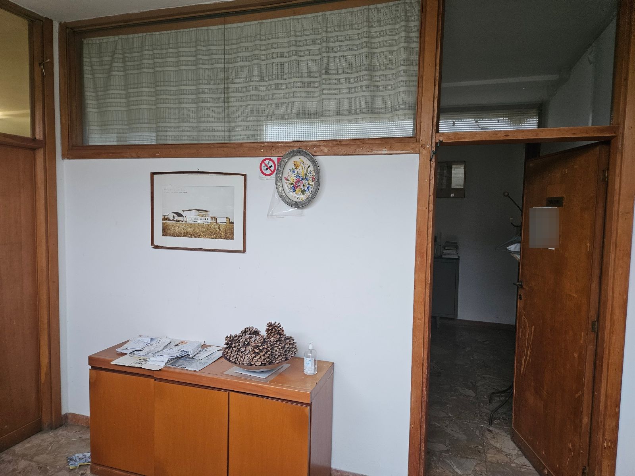
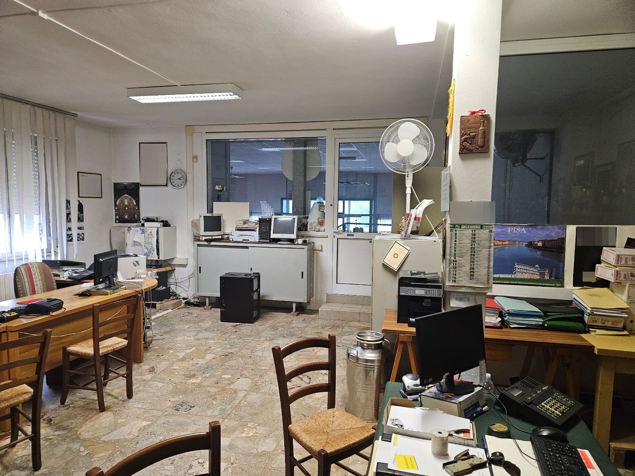
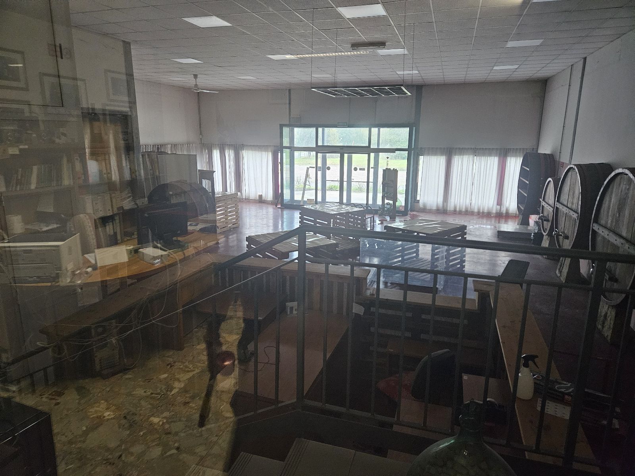
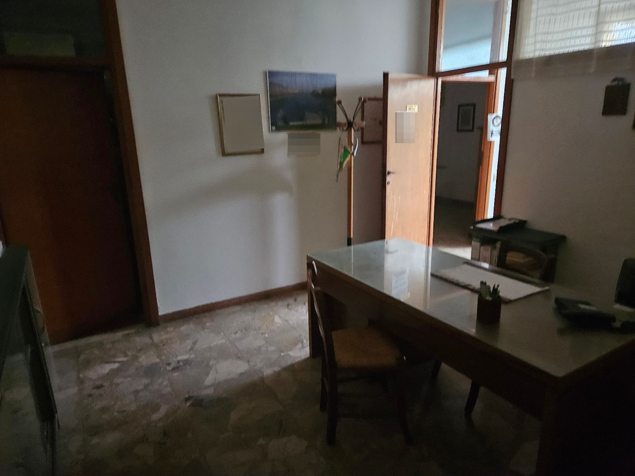
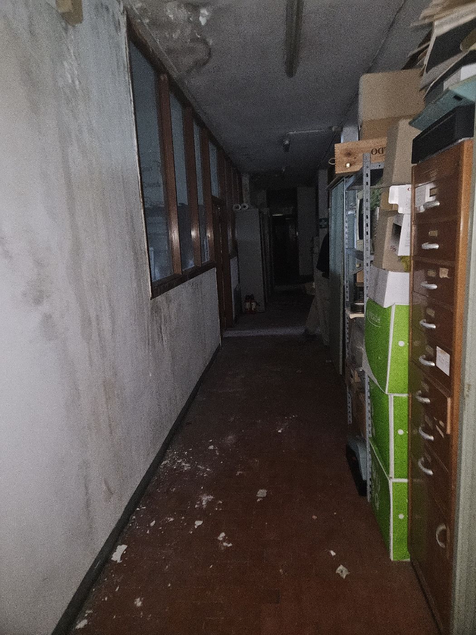
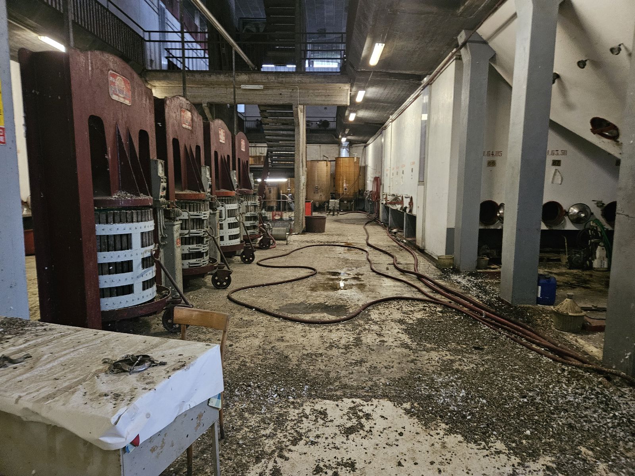
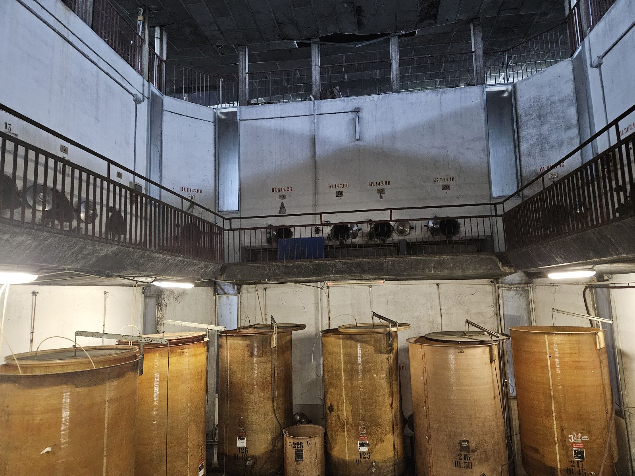
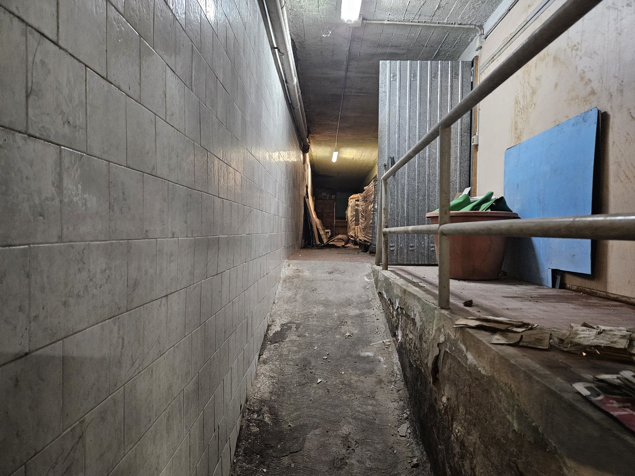
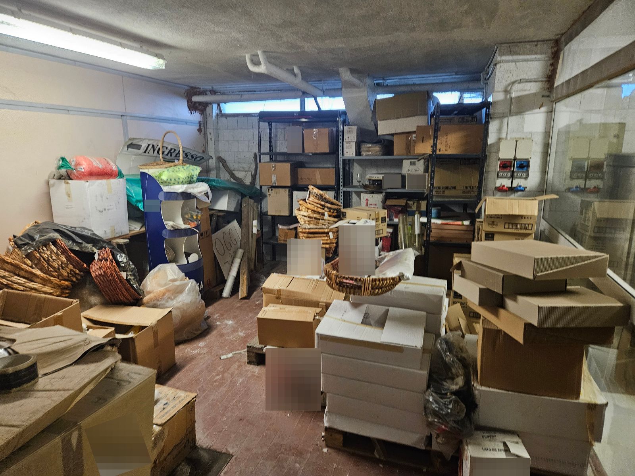
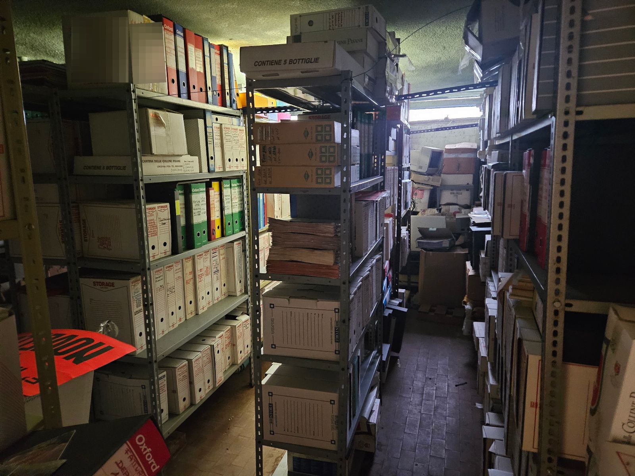
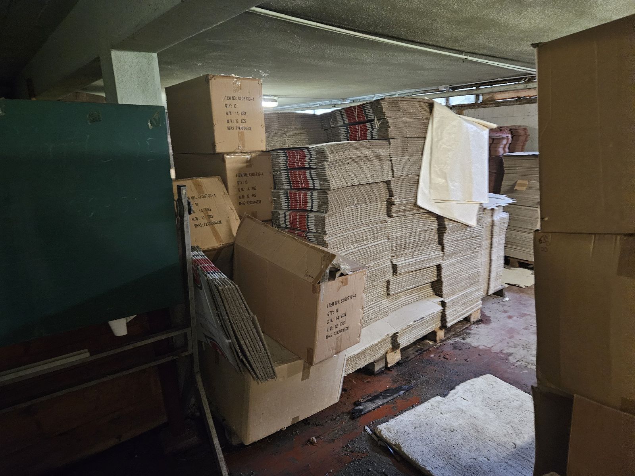
The main body of the winery consists of a reinforced concrete building arranged over three above-ground levels and one basement level, consisting of concrete tanks on each floor accessible via mezzanine corridors and internal connecting stairs. On the ground floor are the sales rooms, administrative offices, and the caretaker's accommodation, while the basement contains the cellars as well as storage rooms, oil storage, and archives, while on the top floor is the technical inspection area for the tanks located on the lower floor.
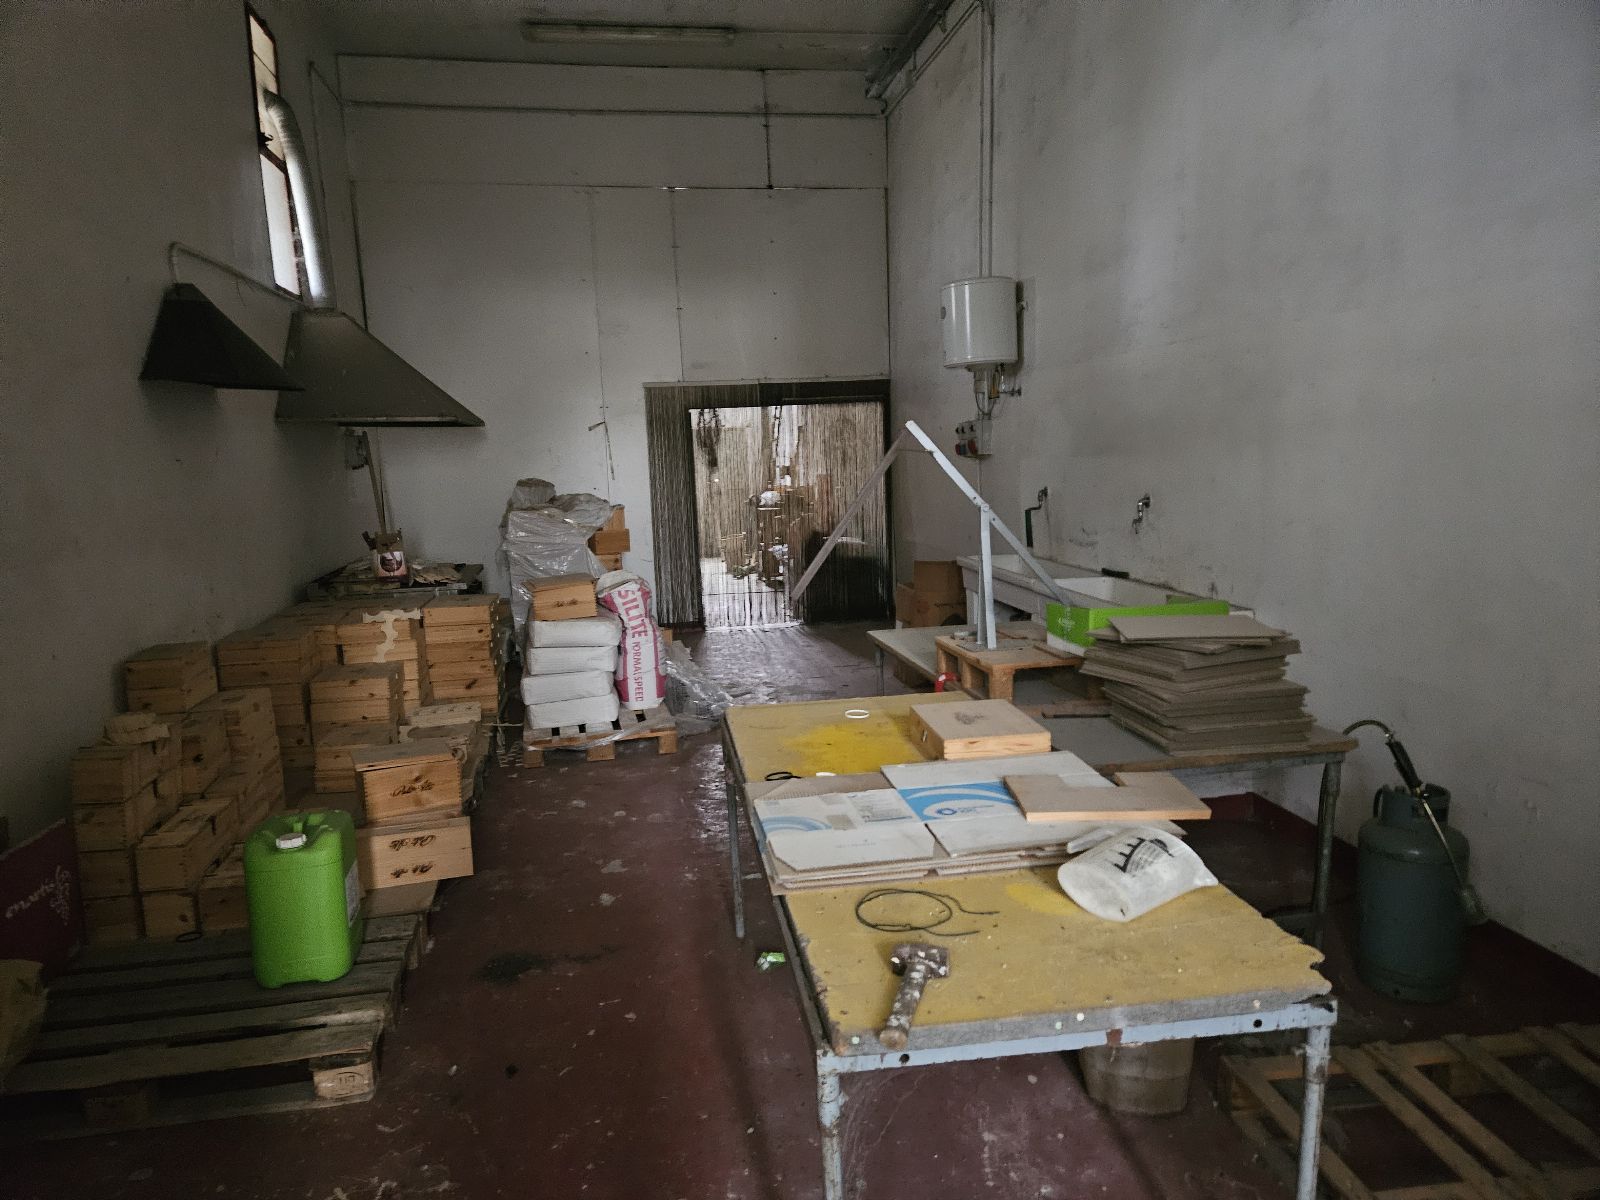
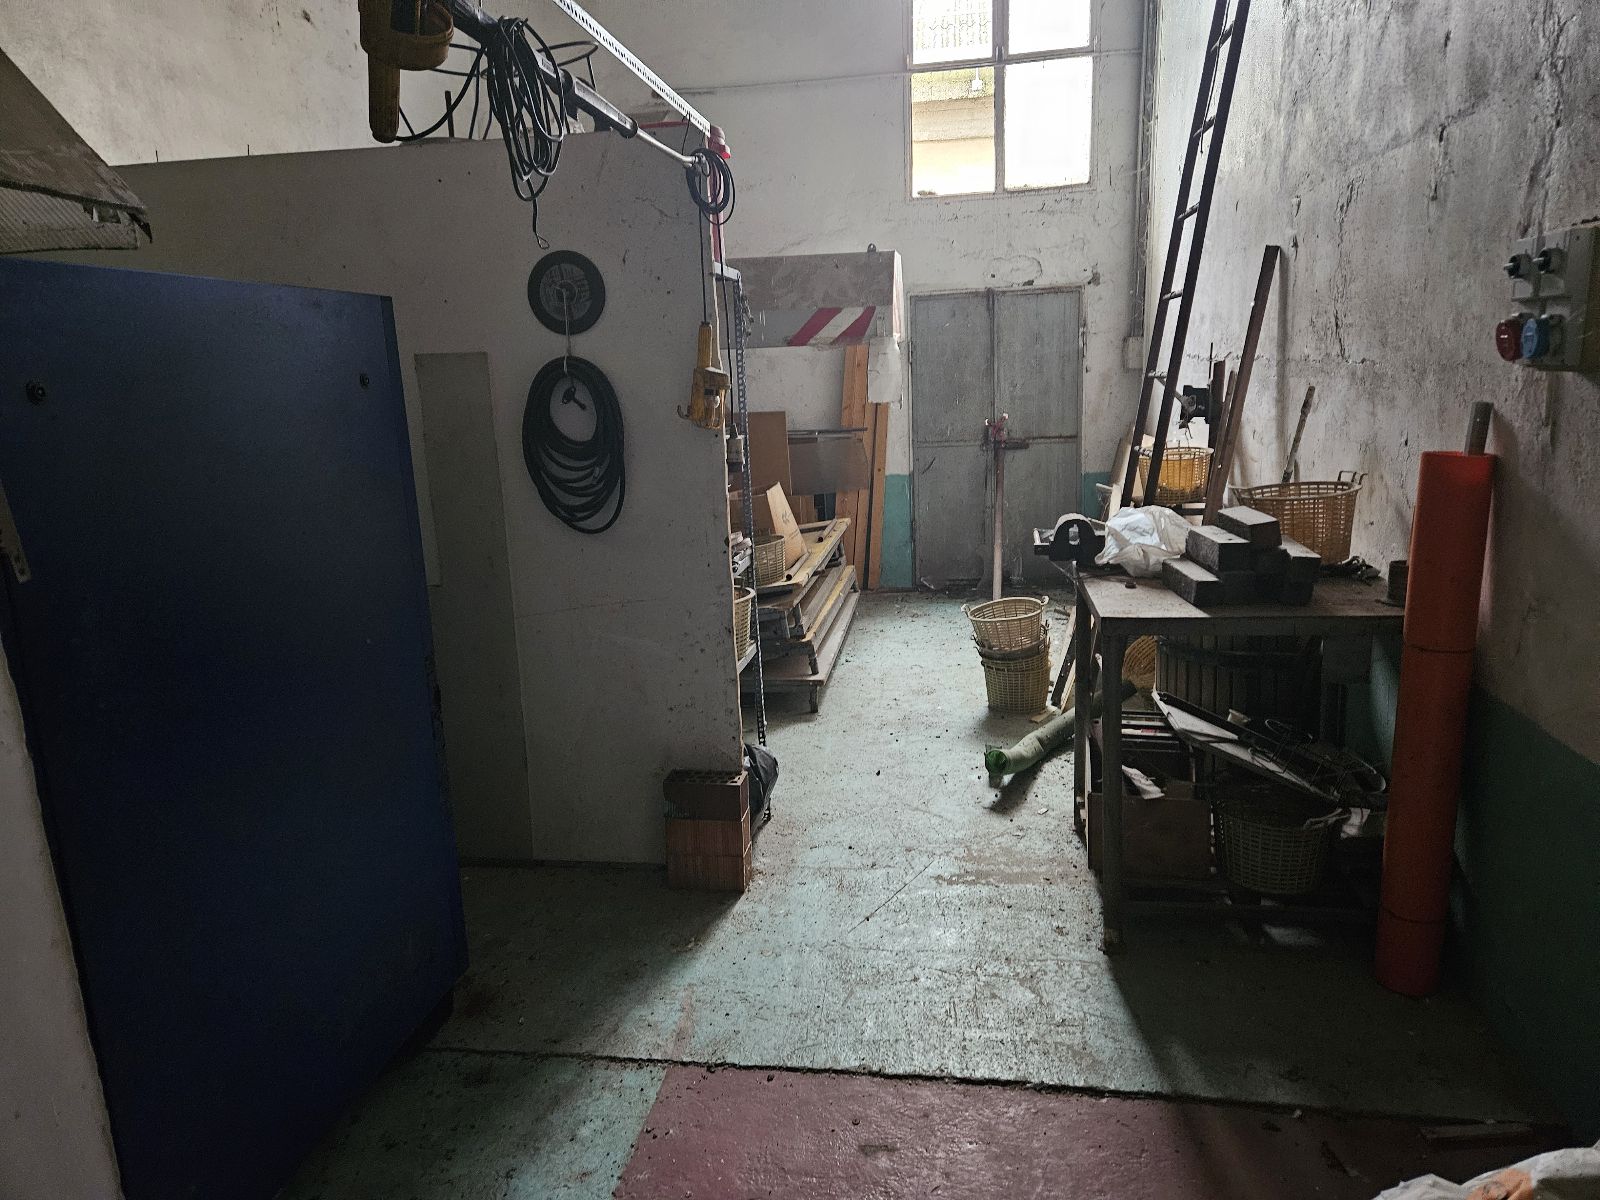
At the back of the main body is an additional prefabricated reinforced concrete warehouse, connected to the winery by a covered walkway, and consisting of a large bottling room with a canopy, a boiler room, and service restrooms.
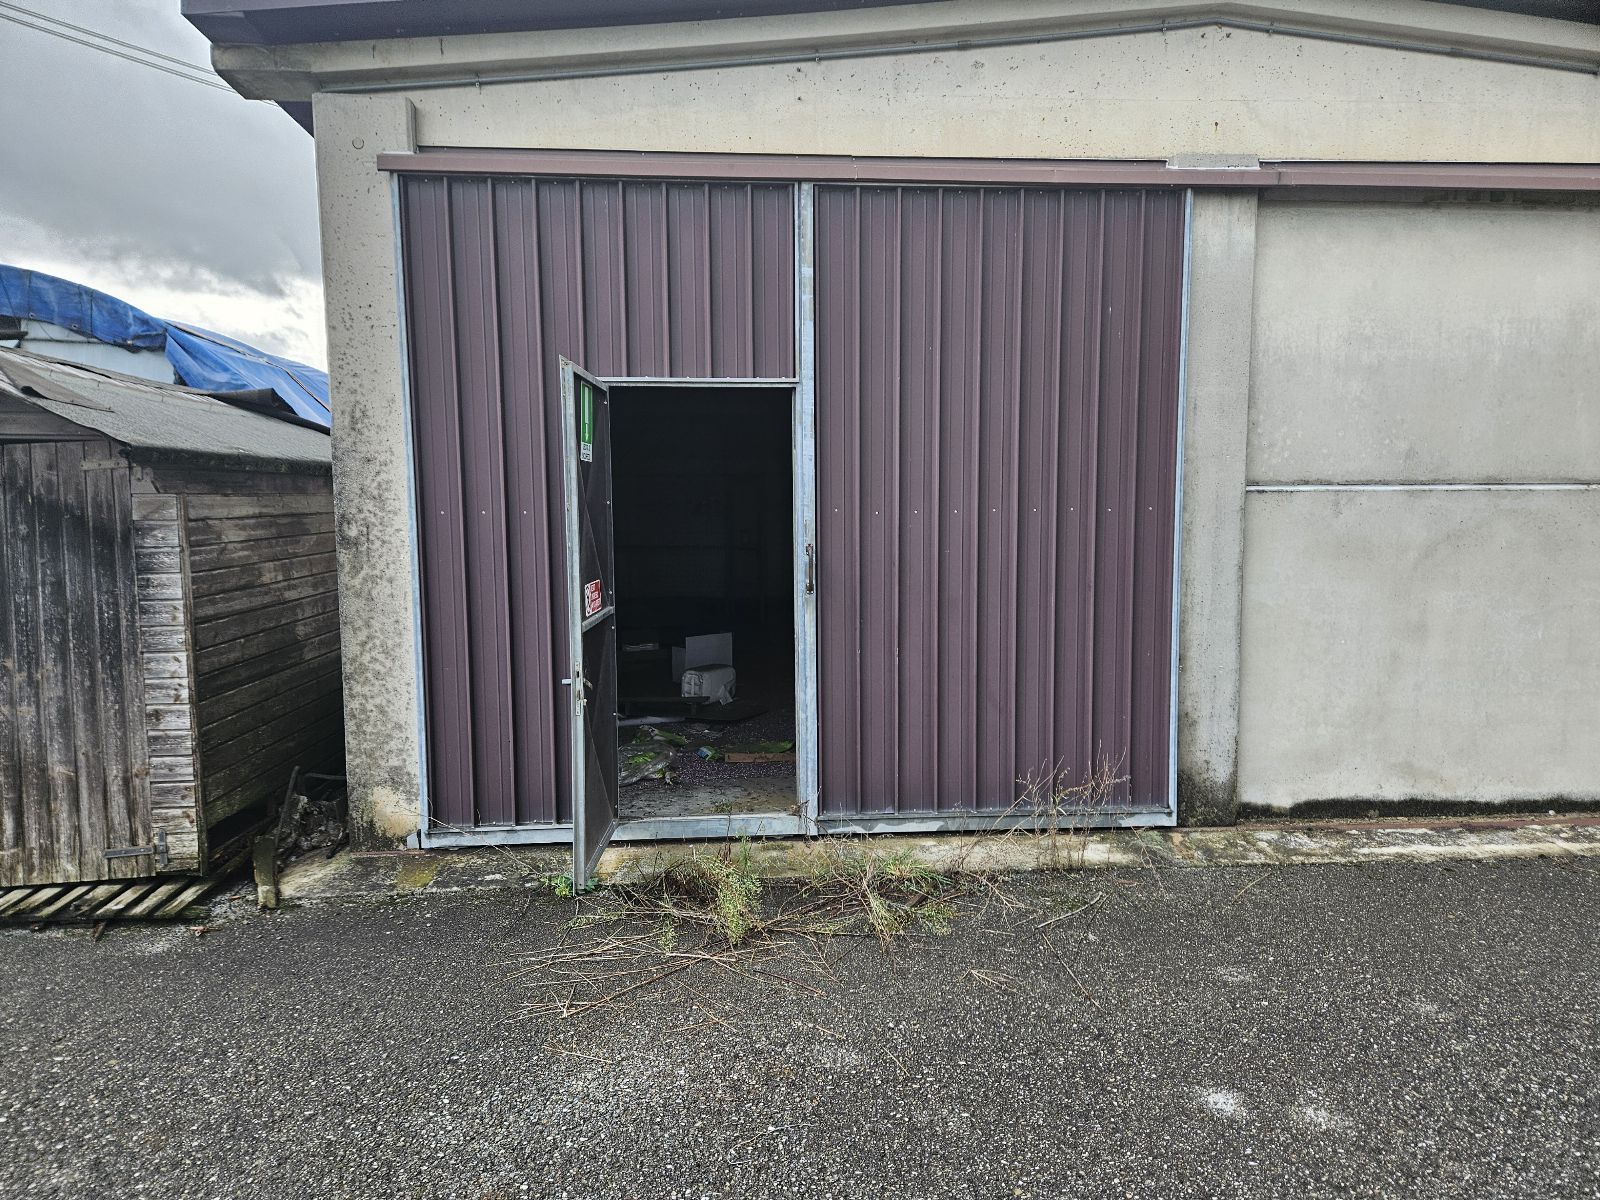
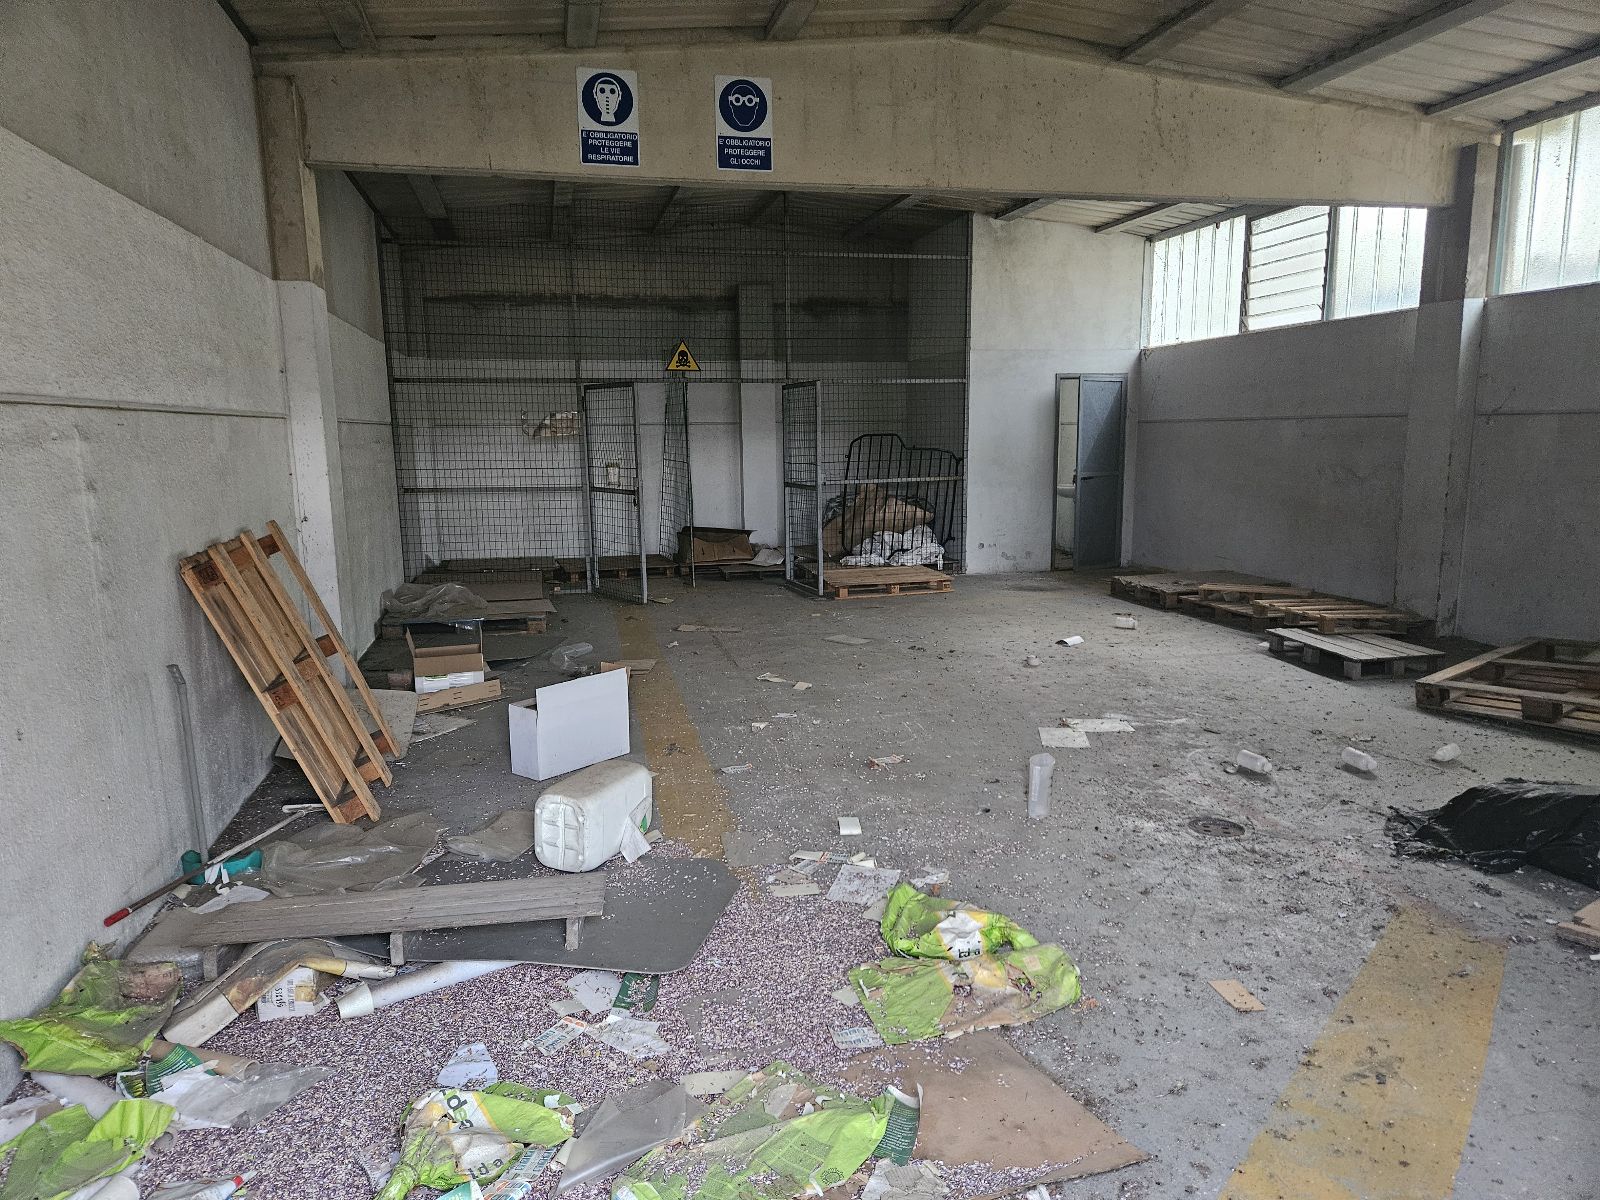
In a detached body on the south side, there is another small prefabricated warehouse for the storage of pesticides, on the east side a canopy for grape collection with an adjacent room designated for weighing.
Attached to the building complex is a large fenced area, on which there are above-ground steel tanks for wine storage.
Land Registry of the Municipality of Crespina Lorenzana on Sheet 13:
Parcel 9 - Sub 5 - Category D/10 - Income € 54,496.00
Parcel 9 - Sub 1 - Category A/2 - Class 1 - Size 7 rooms - Income € 596.51
Land Registry of the Municipality of Crespina Lorenzana on Sheet 13:
Parcel 61 - Quality arable tree crop - Class 1 - Area 1370 sqm - Dominical income € 9.76
Parcel 62 - Quality arable tree crop - Class 1 - Area 80 sqm - Dominical income € 0.57
Parcel 63 - Quality arable tree crop - Class 1 - Area 25 sqm - Dominical income € 0.18
Parcel 68 - Quality arable - Class 2 - Area 205 sqm - Dominical income € 0.93
For further information, please consult the appraisal and the attached documentation.
The gathering will be done using the following modes:
All bidders, except the subjects by law not allowed to take part in the gathering, after having joined the site www.gobidreal.it, will fill in the offer form and send it undersigned for acceptance of the conditions proposed, at the following pec address [email protected], inserting in copy knowledge the pec adress [email protected], in conjunction with the documents required, all via PDF files.
Please check Sale Notice for further information concerning participation.
FOR AUCTION Industrial complex used as a winery in Crespina Lorenzana (PI), Frazione Volpaia, Via Provinciale Livornese Ovest
OFFERS GATHERING BASED ON RECEIVED OFFER
The purchase offer must be higher than the starting price set as the auction base, otherwise the offer will be ineffective and invalid.
The building complex consists of various buildings, the main structure of which was built starting from the 1970s, is located in the municipality of Crespina Lorenzana in the industrial area of Volpaia, along the Provincial Road of the Hills to Livorno, from which it is accessed, and is easily connected to the major communication road FIRENZE-PISA-LIVORNO from the entrances of Ponsacco and Lavoria, both about 5 km away and reachable in 5 minutes.
It has a total area of approximately 7,600 square meters.
The main body of the winery consists of a reinforced concrete building arranged over three above-ground levels and one basement level, consisting of concrete tanks on each floor accessible via mezzanine corridors and internal connecting stairs. On the ground floor are the sales rooms, administrative offices, and the caretaker's accommodation, while the basement contains the cellars as well as storage rooms, oil storage, and archives, while on the top floor is the technical inspection area for the tanks located on the lower floor.
At the back of the main body is an additional prefabricated reinforced concrete warehouse, connected to the winery by a covered walkway, and consisting of a large bottling room with a canopy, a boiler room, and service restrooms.
In a detached body on the south side, there is another small prefabricated warehouse for the storage of pesticides, on the east side a canopy for grape collection with an adjacent room designated for weighing.
Attached to the building complex is a large fenced area, on which there are above-ground steel tanks for wine storage.
Land Registry of the Municipality of Crespina Lorenzana on Sheet 13:
Parcel 9 - Sub 5 - Category D/10 - Income € 54,496.00
Parcel 9 - Sub 1 - Category A/2 - Class 1 - Size 7 rooms - Income € 596.51
Land Registry of the Municipality of Crespina Lorenzana on Sheet 13:
Parcel 61 - Quality arable tree crop - Class 1 - Area 1370 sqm - Dominical income € 9.76
Parcel 62 - Quality arable tree crop - Class 1 - Area 80 sqm - Dominical income € 0.57
Parcel 63 - Quality arable tree crop - Class 1 - Area 25 sqm - Dominical income € 0.18
Parcel 68 - Quality arable - Class 2 - Area 205 sqm - Dominical income € 0.93
For further information, please consult the appraisal and the attached documentation.
The gathering will be done using the following modes:
All bidders, except the subjects by law not allowed to take part in the gathering, after having joined the site www.gobidreal.it, will fill in the offer form and send it undersigned for acceptance of the conditions proposed, at the following pec address [email protected], inserting in copy knowledge the pec adress [email protected], in conjunction with the documents required, all via PDF files.
Please check Sale Notice for further information concerning participation.
Details
-
 Road access:Yes
-
 Area:7.600 sqm
-
 Garden:Yes
-
 Lands:1680 mq
-
 Foglio:13
-
 Particella:9
-
 Floors:4
Attachments

Auction History
-
 Initial value of Estimate
575.000,00 €
-
 Current price
60,53 €/mq
€
Offers:
-
 Viewing
- by appointment
-
Buyer's premium
- 4,00%
-
Reduced by
- -20%
-
Prices indicated are VAT excluded