Verkoop16515
Verkoop Asynchronous Tribunaal van Perugia Esecuz. Immob. n. 242/2015
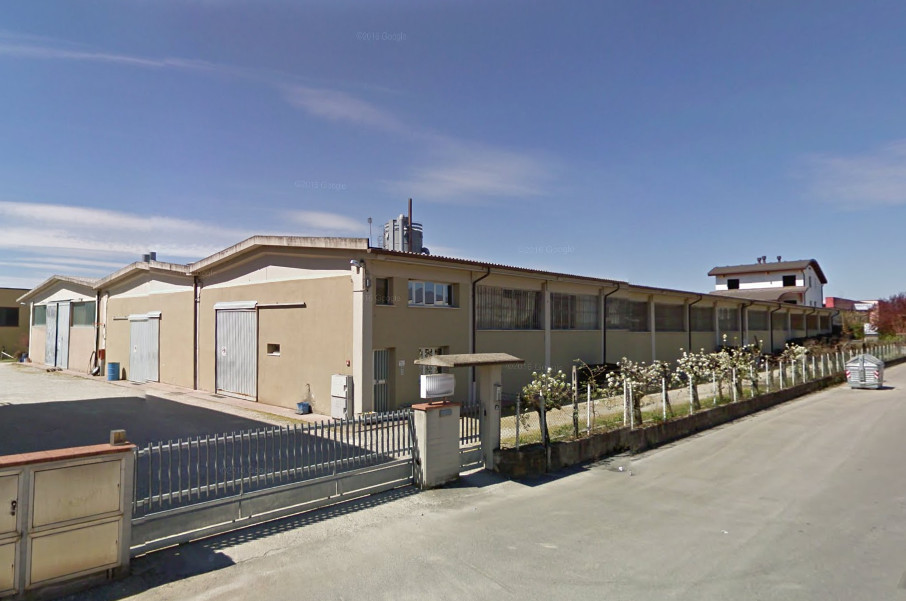
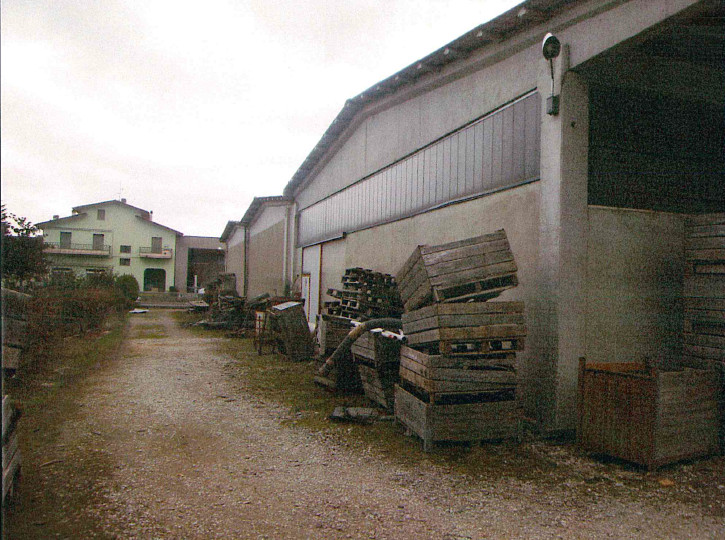
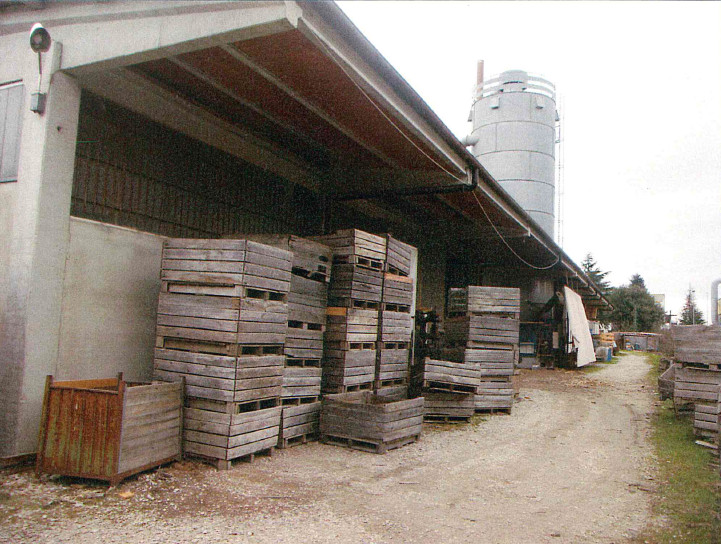
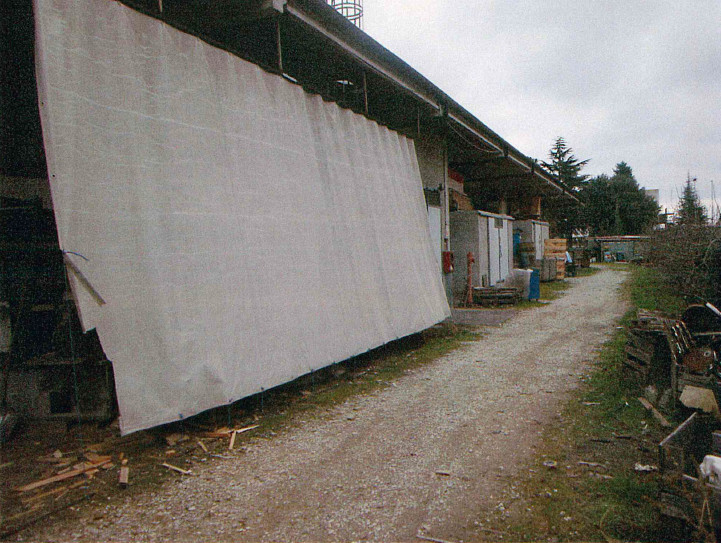
Industrial building in Città di Castello (PG)


StartprijsEUR 224.472,48
Toestand
Nummer experiment4
Korting-58,00%
LocationCittà di Castello (PG)
MinimumbodEUR 168.354,36
Minimum bodEUR 1.500,00
VeilingmodusAsynchronous
Biedingen deadlineMon 19/12/2022 uur 12:00
Datum raceTue 20/12/2022 uur 12:00
Borgsom10,00% dell'offerta
Tijd om opnieuw te bieden / verlengingen10 minuten
Prijzen weergegeven exclusief btw en wettelijke kosten
Kavelbeschrijving
ASYNCHRONOUS TELEMATIC SALE - Industrial building in Città di Castello (PG), Via Emanuele Kant
We collect offers for an industrial building with annexed offices
Purchase offers can be presented by telematic modality, using web form "Telematic Offer" made available by Ministry of Justice trought the present webpage before 12:00 pm of day 19/12/2022
Users are advised to start filling out offer well in advance of fixed terms.
Auction base price EUR 224,472.48
Sale operations will take place on 20 December 2022 starting at 12:00 pm
For further information on lot and on participation modalities consult attached announcement and documentation
Procedure details
RechtbankPerugia
TypeEsecuz. Immob.
Nummer242/2015
ProfessionalAvv. Squeo Priscilla
Bijlagen
Goederen inbegrepen in de kavel (1)
Industriegebouw in Città di Castello (PG)
Città di Castello (PG)
Het pand is geregistreerd in het Kadaster van de gemeente Città di Castello op blad 86
Kavel 645 - Categorie D/7 - Kadastraal inkomen € 9.265,24
Grond, bestaande uit het bouwterrein van het gebouw en de bijbehorende binnenplaats van het gebouw op punt B in Città di Castello (PG), gehucht Cerbara via E. Kant, geregistreerd bij de Belastingdienst, Kadastraal kantoor van genoemde gemeente op blad 86 deel 645 en deel 570 van de aard EU - Stedelijk Entiteit.
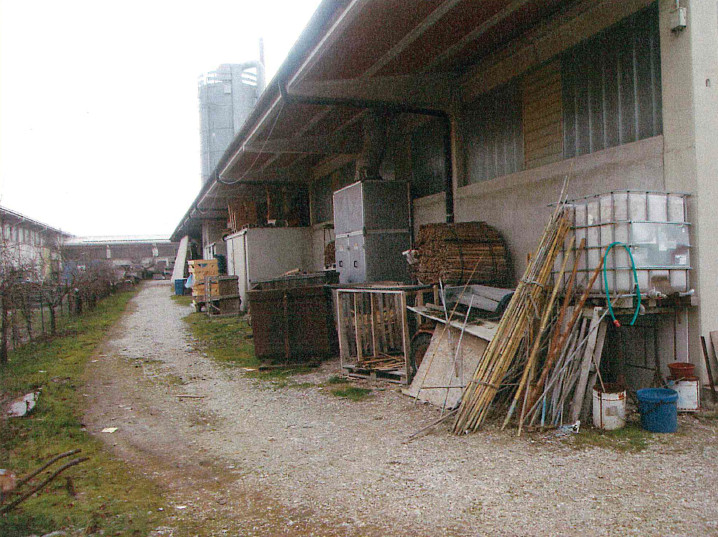
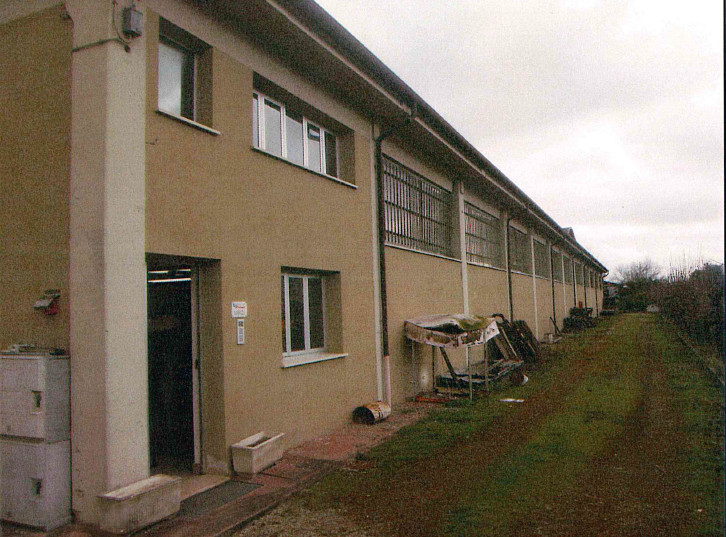
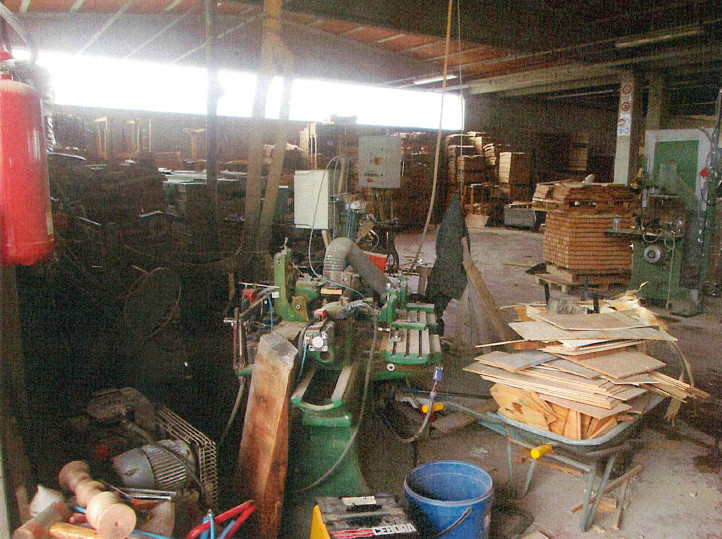
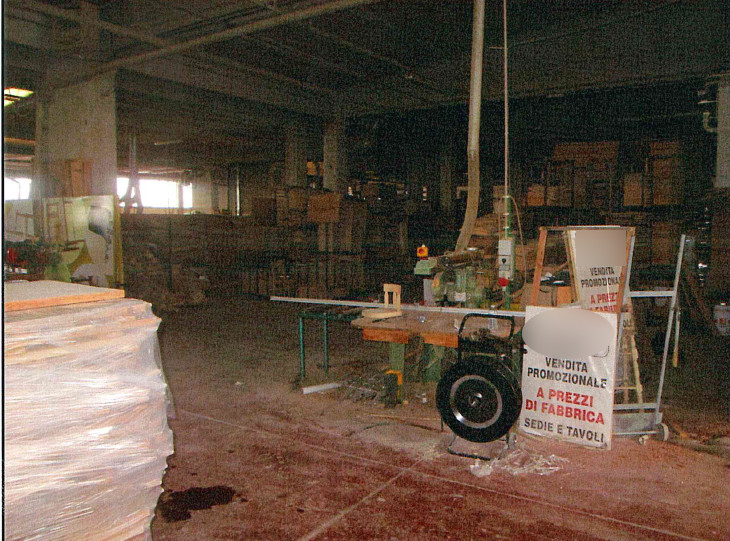
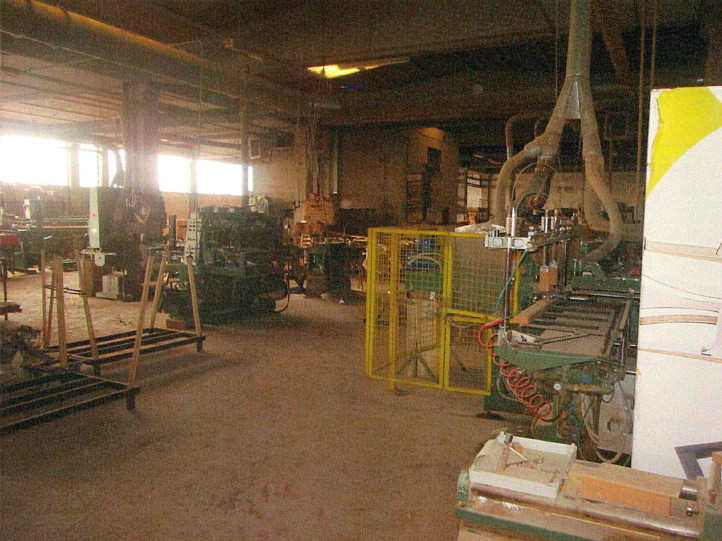
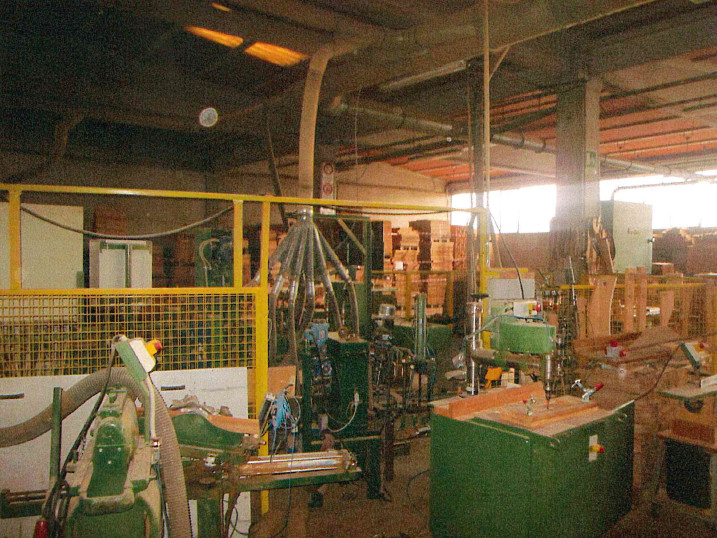
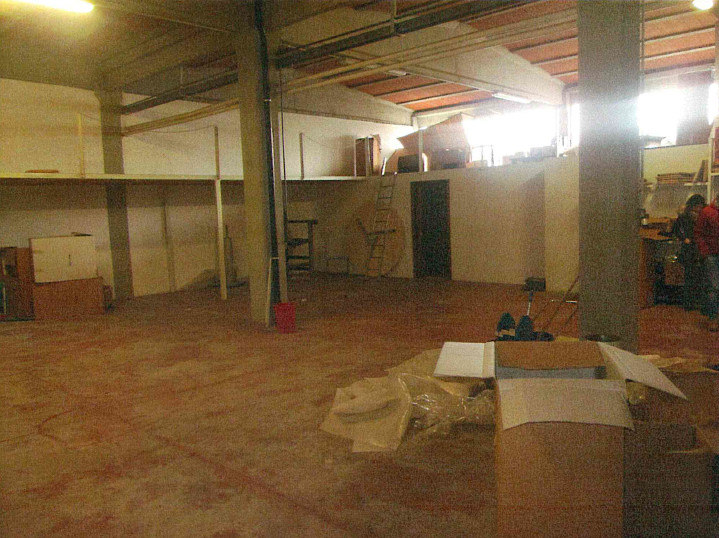
Het betreffende pand is een houtbewerkingslaboratorium en bestaat uit:
-Laboratorium op de begane grond, slechts in zeer kleine delen op twee verdiepingen, waaronder:
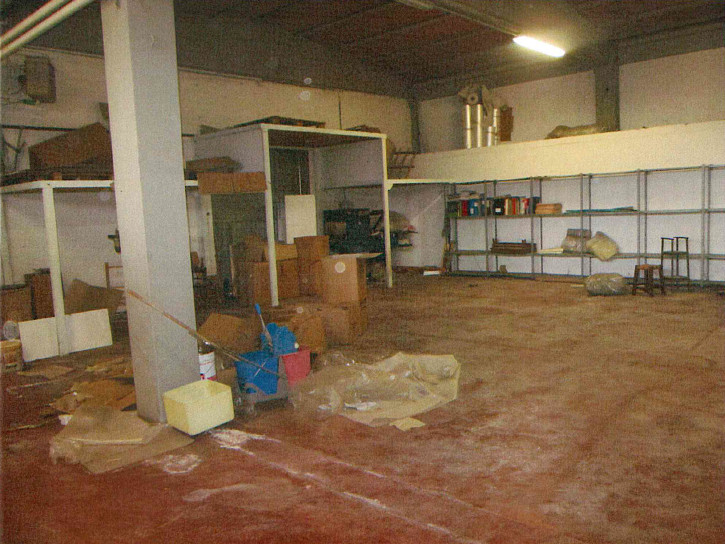
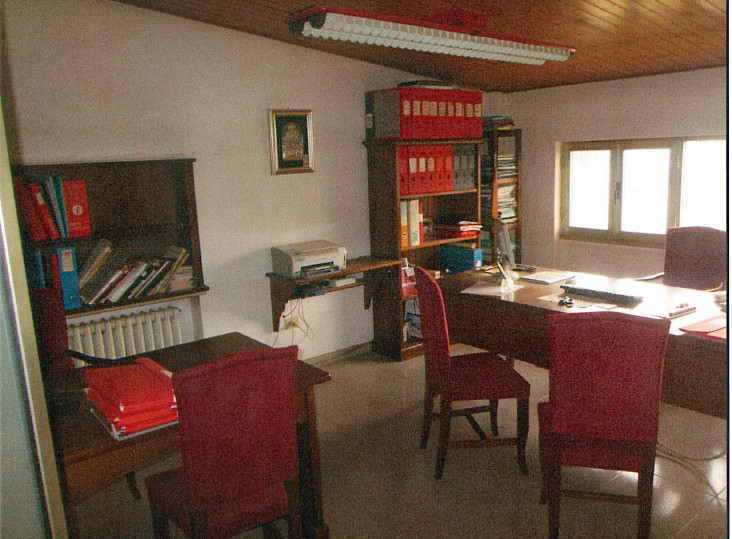
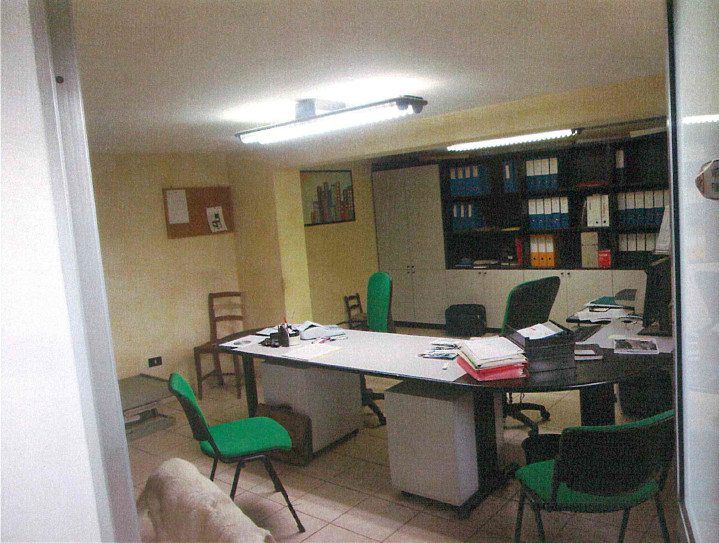
-Kantoren op twee verdiepingen, van waaruit toegang is tot de opslag van afgewerkte producten waarin recentelijk een extra smeltoven is toegevoegd, maar zonder stedenbouwkundige relevantie, waarbinnen zich een ruimte op twee verdiepingen bevindt met kleedkamer en badkamers op de begane grond, berging en badkamer op de bovenverdieping, laboratoriumzone.
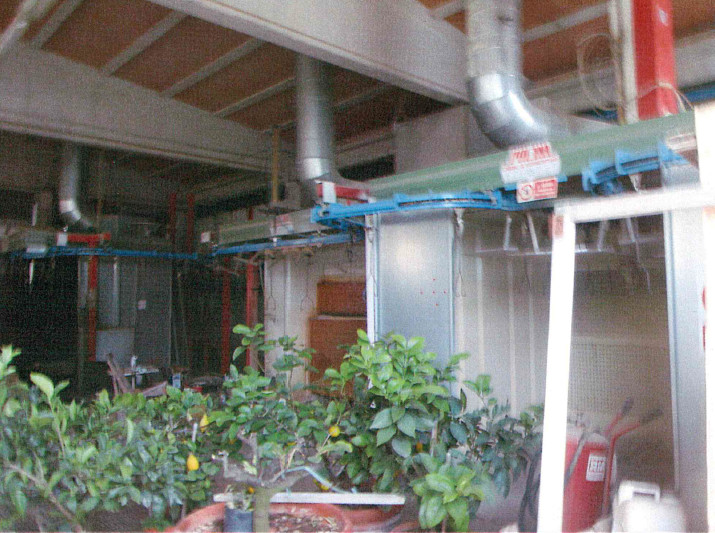
-Andere ruimtes met externe toegang bestemd voor: gereedschapsopslag, opslagsilo's voor bewerkingsafval, centrale verwarming, compressorruimte en tot slot opslagruimte.
De commerciële oppervlakte van het laboratorium en bijbehorende ruimtes bedraagt 2.511,55 m², luifel 155,35 m², bruikbare interne hoogte van het laboratorium 4,00 m, ruimtes met tussenvloeren gemiddelde hoogte 2,20 m, oppervlakte kavel 645 m² 3909 waarvan 1294,95 m² onbedekt.
De bouw van het eerste fabrieksgebouw dateert uit 1978, in de loop der jaren is het pand gerenoveerd, uitgebreid en aangepast, de laatste vergunning is afgegeven in 1997.
De bijbehorende binnenplaats is volledig omheind met gewapend betonnen muurtje, ijzeren palen en metalen gaas aan de straatkant, ijzeren palen en metalen gaas aan de grenzen met de percelen 348, 604 en 603, zonder omheining aan de grens met perceel 1091 (resterend eigendom).
- Oppervlakte: 2511.55 m2