Venda16515
Venda Asíncrona Tribunal de Perugia Execució Immob. n. 242/2015
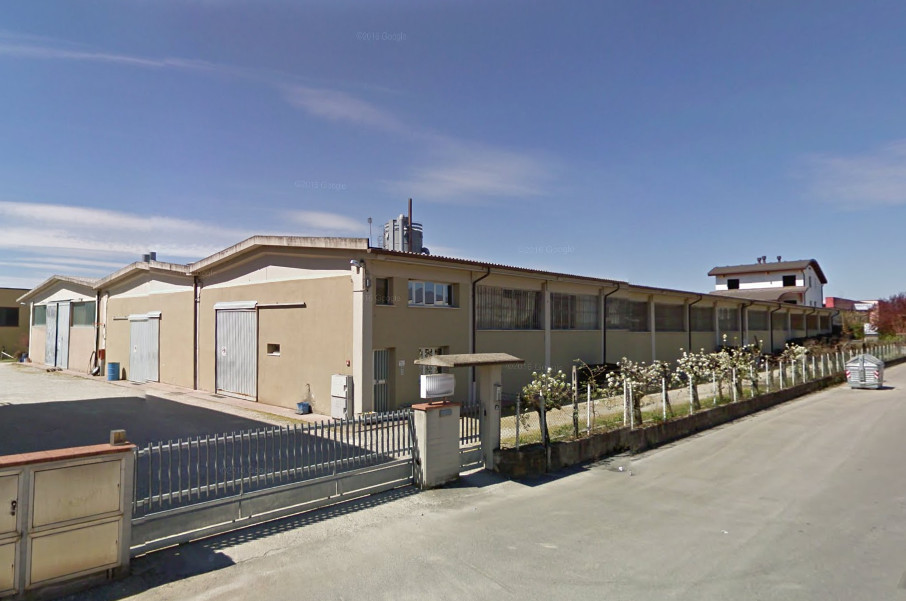
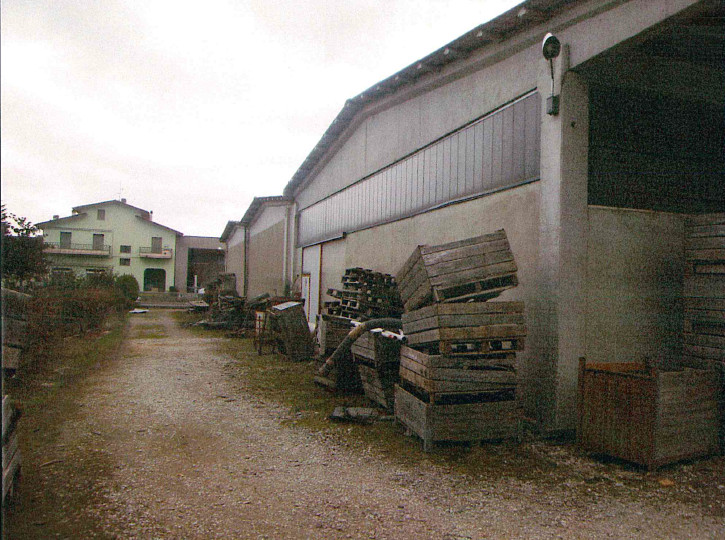
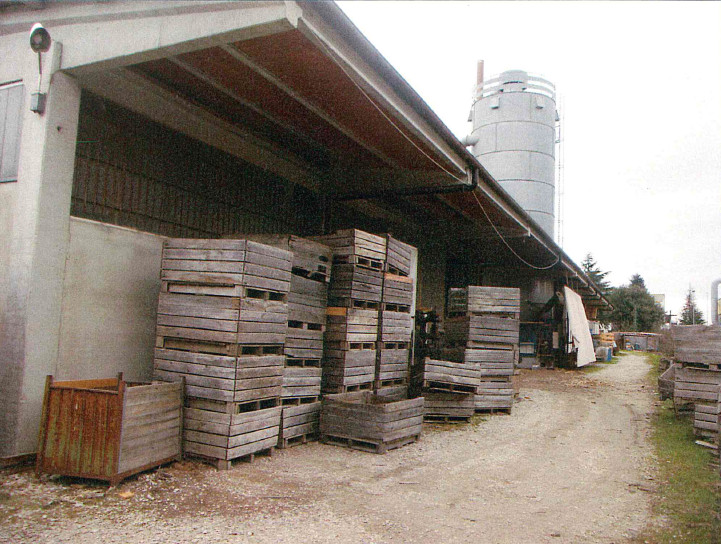
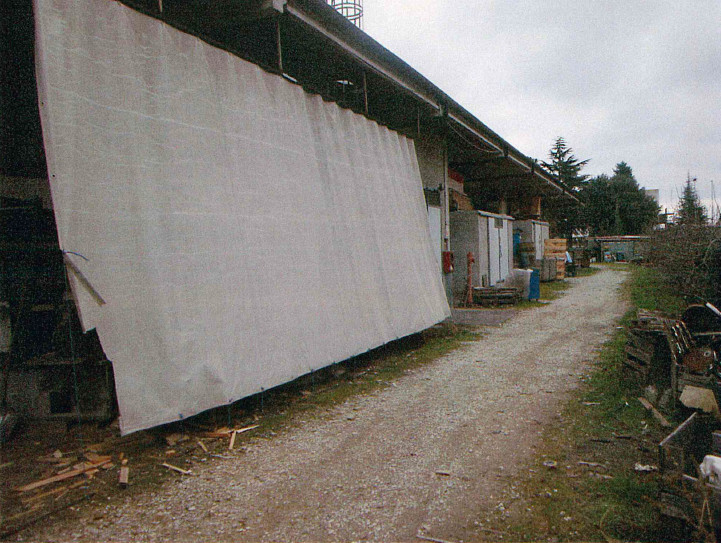
Industrial building in Città di Castello (PG)


Preu baseEUR 224.472,48
Estat
Número experiment4
Rebaixament-58,00%
LocationCittà di Castello (PG)
Oferta mínimaEUR 168.354,36
Increment mínimEUR 1.500,00
Modalitat cursaAsíncrona
Termini d'ofertesMon 19/12/2022 hores 12:00
Data cursaTue 20/12/2022 hores 12:00
Fiança10,00% dell'offerta
Temps per rebotar / pròrrogues10 minuts
Preus indicats a més de l'IVA i els càrrecs legals
Descripció del lot
ASYNCHRONOUS TELEMATIC SALE - Industrial building in Città di Castello (PG), Via Emanuele Kant
We collect offers for an industrial building with annexed offices
Purchase offers can be presented by telematic modality, using web form "Telematic Offer" made available by Ministry of Justice trought the present webpage before 12:00 pm of day 19/12/2022
Users are advised to start filling out offer well in advance of fixed terms.
Auction base price EUR 224,472.48
Sale operations will take place on 20 December 2022 starting at 12:00 pm
For further information on lot and on participation modalities consult attached announcement and documentation
Detall procediment
TribunalPerugia
TipusExecució Immob.
Número242/2015
ProfessionalAvv. Squeo Priscilla
Fitxers Adjunts
Bienes inclosos en el lote (1)
Immoble industrial a Città di Castello (PG)
Città di Castello (PG)
L'immoble està censat al Cadastre d'Edificis del Municipi de Città di Castello al Full 86
Parcel·la 645 - Categoria D/7 - R.C. € 9.265,24
Terreny, que constitueix àrea de sedime de l'immoble i pati pertinencial de l'immoble al punt B a Città di Castello (PG), fracció Cerbara via E. Kant, distingit a l'Agència de les Entrades, Oficina Territori d'aquest Municipi al full 86 part.645 i part. 570 natura EU- Entitat Urbana.
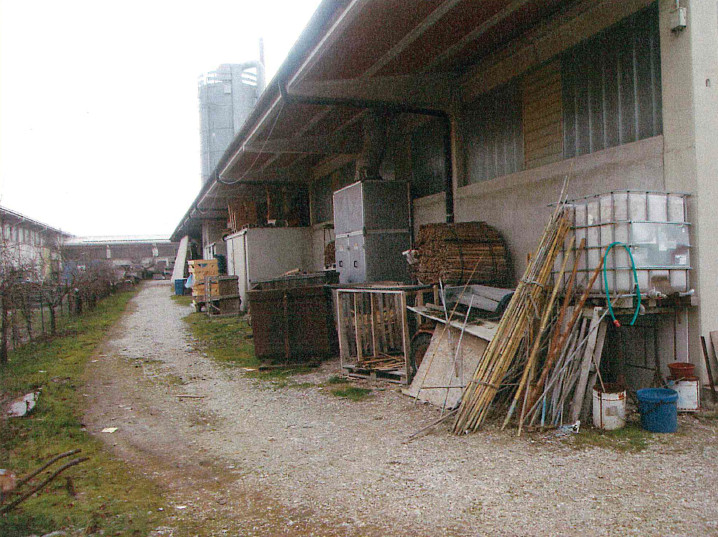
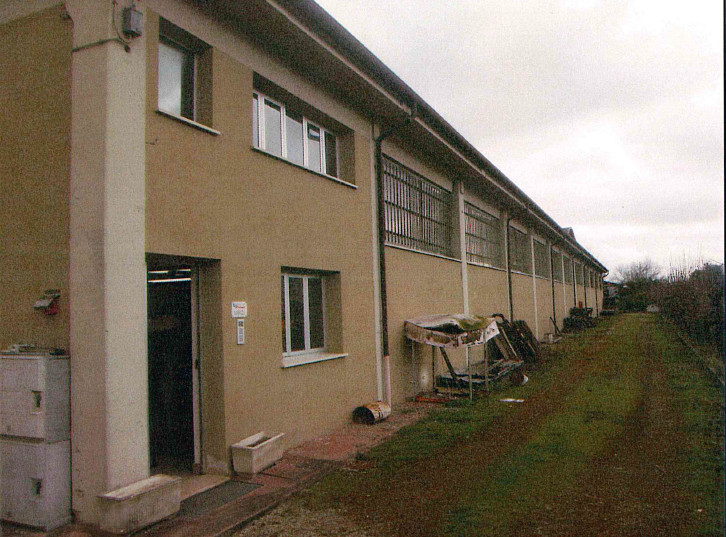
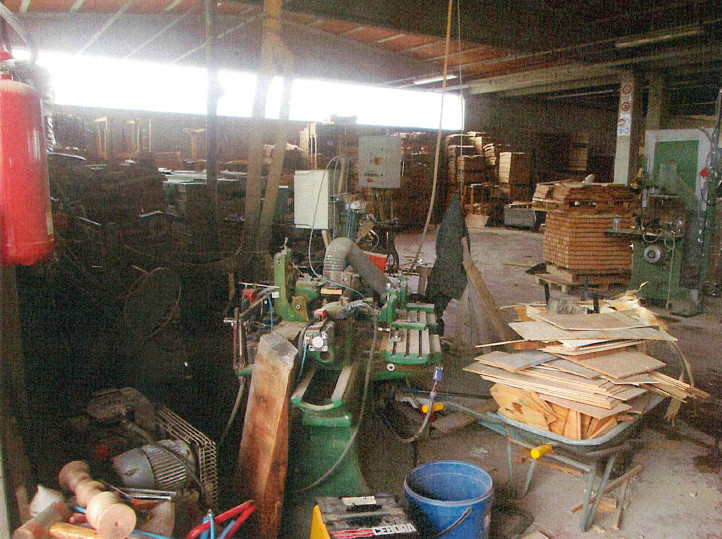
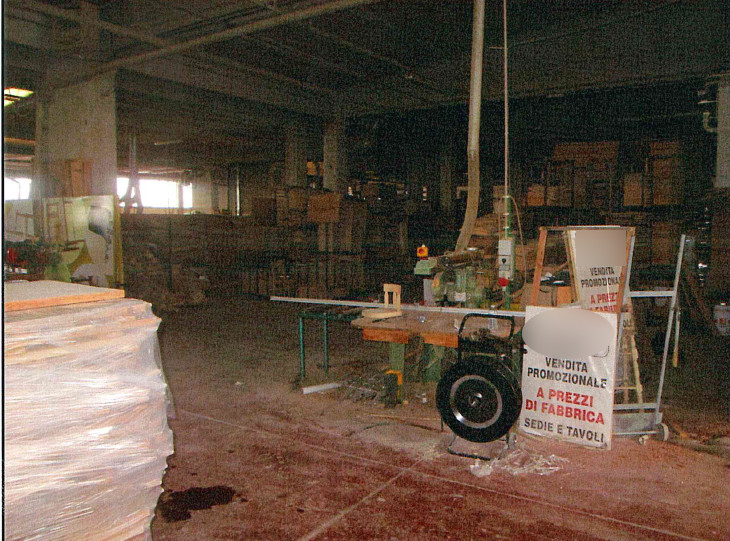
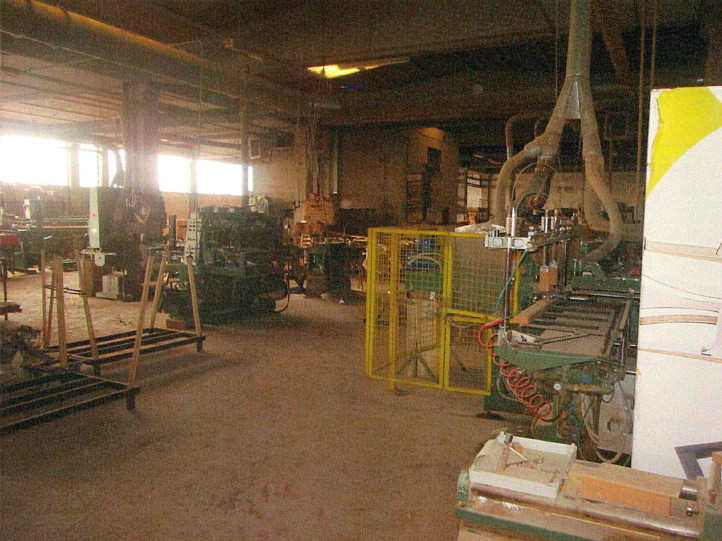
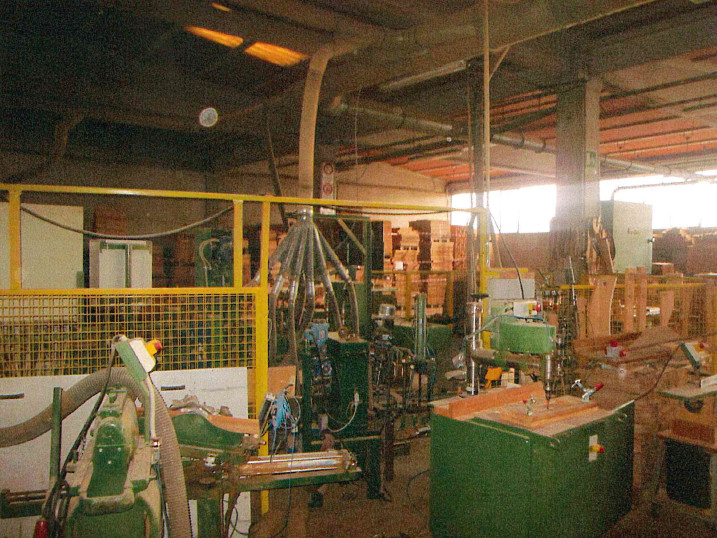
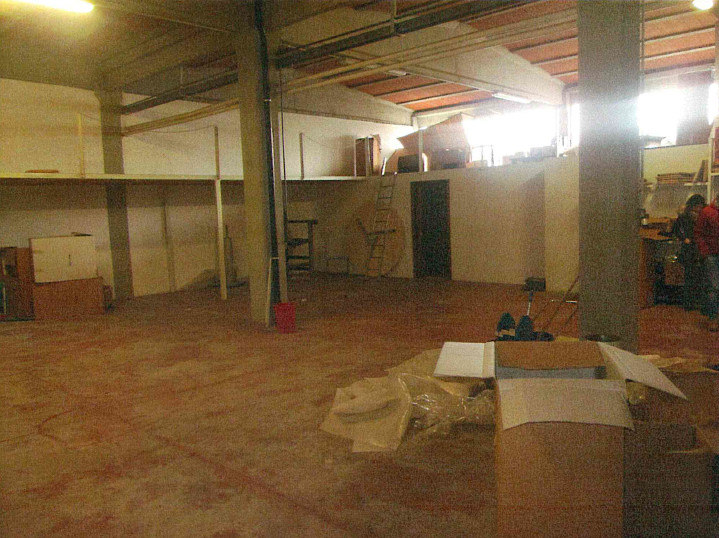
L'immoble en qüestió és un laboratori per al treball de la fusta i està compost de la següent manera:
-Laboratori en una sola planta baixa, només en modestes porcions en dos pisos, dels quals:
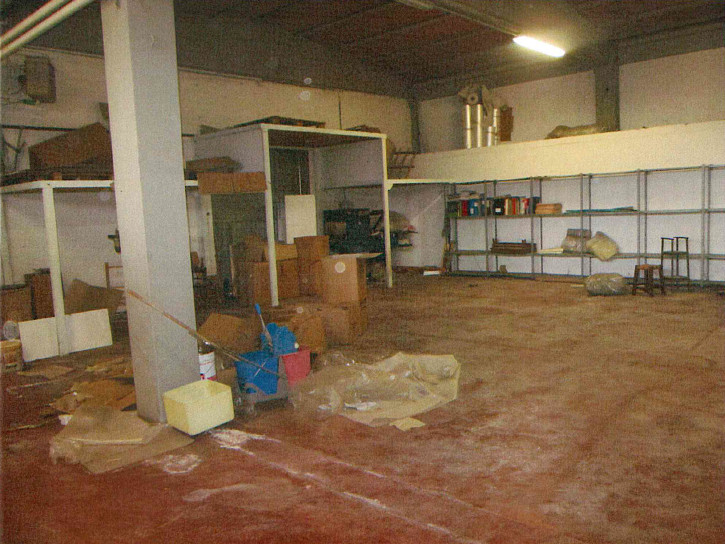
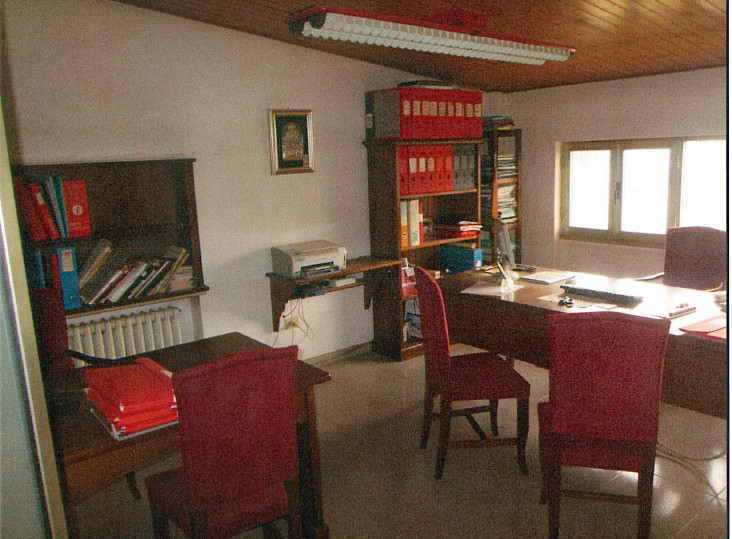
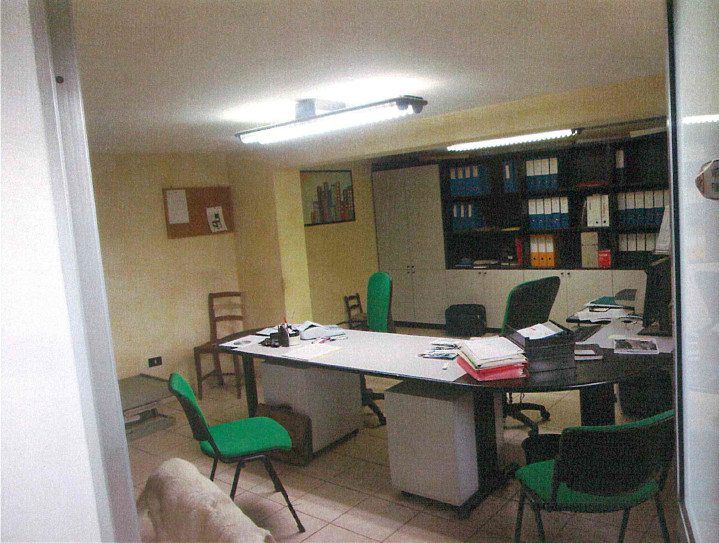
-Oficines en dos pisos, des d'on s'accedeix al magatzem producte acabat on hi ha una fonderia afegida en temps recents, però sense rellevància urbanística, a l'interior de la qual hi ha un local en dos pisos amb vestidor i banys a la planta baixa, traster i bany a la planta superior, zona laboratori.
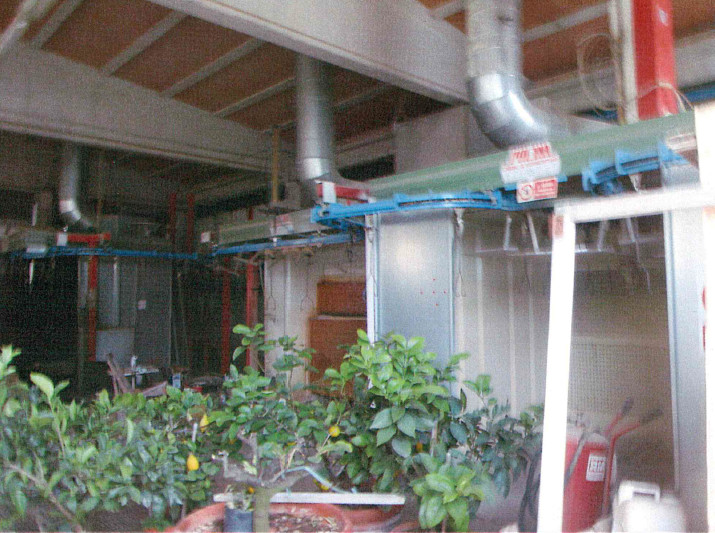
-Altres locals amb accés exterior destinats a: magatzem eines, silos emmagatzematge residus de treball, central tèrmica, zona compressors i finalment local emmagatzematge.
La superfície comercial del laboratori i les seves pertinences és de 2.511,55 m², marquesina 155,35 m², alcada útil interna del laboratori de 4,00 m, locals amb sostres entreplanta alcada mitjana 2,20 m, superfície parcel·la 645 m² 3909 dels quals descoberta 1294,95 m².
La construcció del primer cos de l'edifici data de l'any 1978, al llarg dels anys l'immoble ha estat objecte de reformes, ampliacions i adaptacions, l'últim títol habilitatiu va ser concedit l'any 1997.
El pati pertinencial està totalment tancat amb mur de formigó armat, pals de ferro i xarxa metàl·lica al davant del carrer, pals de ferro i xarxa metàl·lica als límits amb les parcel·les 348, 604 i 603, manca de tanca només al límit amb la parcel·la 1091 (proprietat residual).
- Superfície: 2511.55 m2