Sale24110
Sale Timed Law court of Perugia Esecuz. Immob. n. 74/2023
Commercial Property in Perugia (PG) - lot 2

Starting priceEUR 44.700,00
Sale state
Sale experiment number2
Reduced by-25,00%
LocationPerugia (Perugia)
Minimum bidEUR 33.525,00
Minimum overbidEUR 1.000,00
Auction modeTimed
Offers deadlineMon 25/11/2024 at 12:00
Auction dateTue 26/11/2024 at 11:00
Deposit10,00% dell'offerta
Overbid time10 minutes
Indicated prices VAT and fees excluded
Lot description
ASYNCHRONOUS TELEMATICS SALE - Commercial Property in Perugia (PG) - lot 2
Bids can be submitted by Monday 25/11/2024 at 12:00.
In case of online bidding, users are advised to start the offer compilation process well in advance of the deadline
The sale operations will take place on 26/11/2024 starting from 11:00
For further information on the lot and participation methods, please consult the sale notice and the attached documentation
Procedure details
Law CourtPerugia
TypeEsecuz. Immob.
Number74/2023
ReceiverAvv. Barontini Silvia
Goods included in lots (1)
Commercial Property in Perugia (PG) - lot 2
Perugia (Perugia)
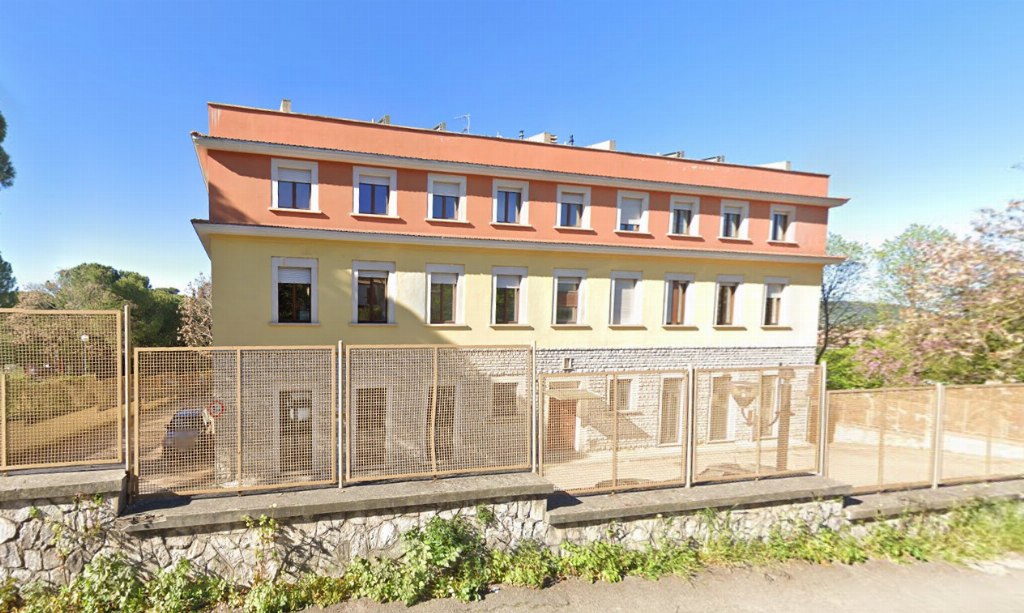
The load-bearing structure is in reinforced concrete with external walls plastered and covered in stone (photos no. 3-4-5).
The entrance is located along the South side of the building on the first basement floor, inside we find three office spaces, an area identified in the floor plan as reception, and a bathroom with an anteroom; during the inspection, discrepancies were noted compared to what is described in the floor plan, due to the absence of the partition between reception and office, in the latter there is a niche not represented in the floor plan, the absence of doors allowing access from the West side, instead there are two double-hung windows and the absence of one of the two WC rooms described in the floor plan (photos no. 23-24-25-26-27).
The structure is devoid of finishes and accessories, while the systems are present.
The utility housing is located outside the building in the North part of the condominium courtyard (photos no. 8-9-10-11).
The net internal usable area is approximately 73.58 sqm.
Externally we find the common and condominium areas represented by the courtyard with uncovered parking in the North part and covered parking in the South part (photos no. 3-4-5-6-7).
- Bathroom number: 1
- Area: 74 sqm
- Floor: -1
- Rooms: 4