Sale19367
Sale Mixed Live Law court of Foggia Esecuz. Immob. n. 409/2016
House in San Nicandro Garganico (FG) - LOT 1

Starting priceEUR 192.750,00
Sale state
Sale experiment number2
Reduced by-25,00%
LocationSan Nicandro Garganico (FG)
Minimum bidEUR 144.562,50
Minimum overbidas by ordinance
Auction modeMixed Live
Offers deadlineWed 11/10/2023 at 12:00
Auction dateThu 12/10/2023 at 17:00
Deposit10,00% dell'offerta
Overbid time1 minutes
Indicated prices VAT and fees excluded
Lot description
VENDITA SINCRONA MISTA - House in San Nicandro Garganico (FG) - LOT 1
SALE SUSPENDED EX ART. 624BIS CIVIL CODE AS PER EXECUTION JUDGE PROVISION OF 20/09/2023
Le offerte di acquisto potranno essere presentate entro il giorno mer 11/10/2023 ore 12:00.
In caso di offerta telematica si consiglia agli utenti di iniziare le operazioni di compilazione dell'offerta con largo anticipo rispetto al termine fissato
Le operazioni di vendita si svolgeranno il giorno 12/10/2023 a partire dalle ore 17:00
Per ulteriori informazioni sul lotto e sulle modalità di partecipazione consultare il bando di vendita e la documentazione in allegato
Procedure details
Law CourtFoggia
TypeEsecuz. Immob.
Number409/2016
ReceiverAvv. Fesce Antonio
Attachments
Goods included in lots (1)
House in San Nicandro Garganico (FG) - LOT 1
San Nicandro Garganico (FG)
The buildings are registered at Real Estate Registry of City of San Nicandro Garganico at sheet 54:
Parcel 3409 - Sub 14-16 - Category A/2 - Class 2 - Consistency of 11 compartments - Cadastral Rent € 710.13
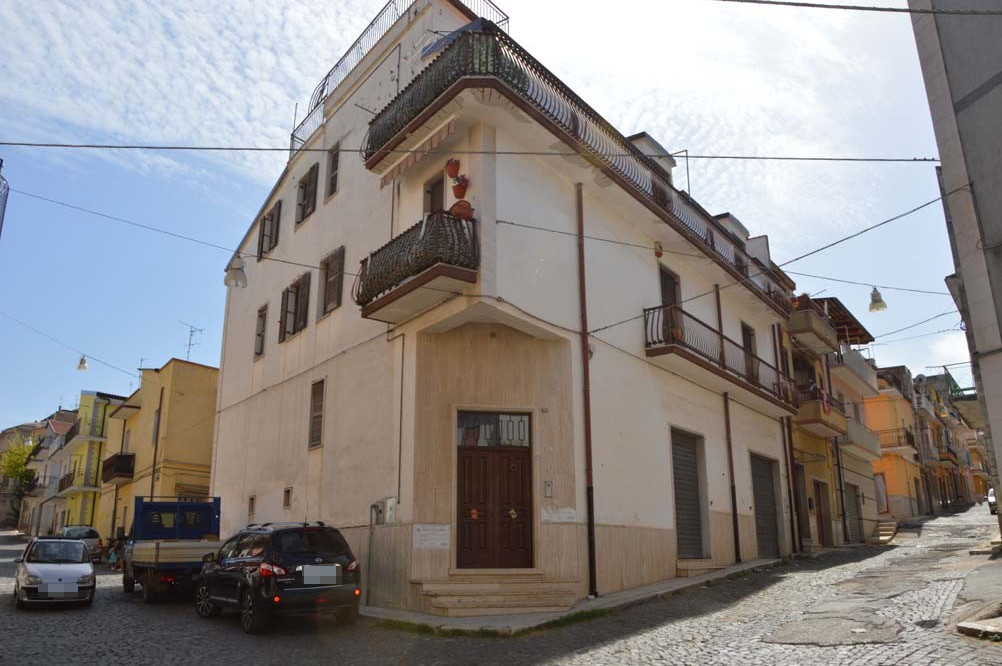
The property which has a total covered area of about 457 square meters. and uncovered of about 83 square meters, spread over several levels and, in particular, a ground floor, a first floor, a second floor (attic) and a third floor consisting of a practicable terrace, partly occupied by a boiler room.
The property is accessed via the entrance at number n. 68.
On the ground floor, entering on the right, you enter the private studio with a usable area of 34 m2. and a height of 4.40 m., connected to sub 13 (also subject to sale and in any case better described in
lot 02 and 03 in the appraisal report). This place also has a second access from number n. 68, equipped with an aluminum frame and an electrically rolling metal shutter.
The first floor consists of an apartment which is accessed via a security door. It is spread over a useful area of about 160 square meters. and a height of 2.80 m.
It consists of a long corridor to the left of which leads to a bathroom and two bedrooms, one of which has an additional small bathroom with electric water heater. On the opposite side there are a living room and a living room communicating with each other through a large opening placed in the center of them. The dining room is also communicating with a small built-in kitchenette.
At the end of the corridor there is a closet.
The second floor consists of an apartment with a distribution similar to that of the first floor. It too is accessed via an armored door. It is spread over a useful area of about 160 square meters. and a variable height, as the roof slab consists of a pitched roof. It consists of a long central corridor to the left of which leads to a bathroom and two bedrooms, one of which has a small bathroom equipped with all toilet facilities.
On the opposite side there is a living room/kitchen and a living room communicating with each other through a large opening placed in the center of them. The living room/kitchen communicates with a small laundry room.
At the end of the corridor there is a closet.
The third floor (terrace) consists of a roof currently composed partly of a roof and partly used as a practicable terrace in which there is the presence of a boiler room. The practicable terrace has an area of about 53 m2. The boiler room, which occupies an area of about 20 square meters, has a roof made of "Eternit" asbestos cement and, therefore, will have to undergo removal and reclamation operations.
The lot is equipped with a sewage system, concealed electricity and independent heating, with an adjoining boiler and cast iron radiant elements. The heat generator is located in the boiler room on the third floor and supplies the entire building.
- Bathroom number: 4
- Area: 320 sqm
- Terrace: Yes
- Terrace Sqm: 53 mq
- Terrace: Yes
- Solar floor: Yes
- Foglio: 54
- Particella: 3409
- Floors: 4
- Rooms: 11