Sale22534
Sale Timed Law court of Perugia Esecuz. Immob. n. 142/2020
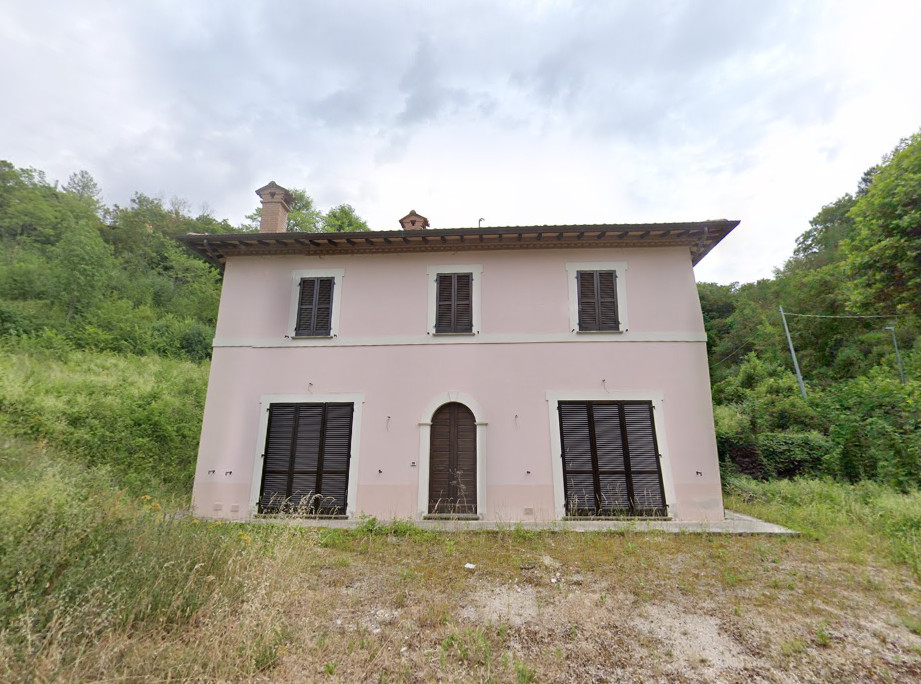
House in Nocera Umbra (PG) - LOT 1

Starting priceEUR 93.660,00
Sale state
Sale experiment number4
Reduced by-58,00%
LocationNocera Umbra (PG)
Minimum bidEUR 70.245,00
Minimum overbidEUR 2.000,00
Auction modeTimed
Offers deadlineThu 25/07/2024 at 12:00
Auction dateFri 26/07/2024 at 10:30
Deposit10,00% dell'offerta
Overbid time10 minutes
Indicated prices VAT and fees excluded
Lot description
VENDITA ASINCRONA TELEMATICA - House in Nocera Umbra (PG) - LOT 1
Le offerte di acquisto potranno essere presentate entro il giorno gio 25/07/2024 ore 12:00.
In caso di offerta telematica si consiglia agli utenti di iniziare le operazioni di compilazione dell'offerta con largo anticipo rispetto al termine fissato
Le operazioni di vendita si svolgeranno il giorno 26/07/2024 a partire dalle ore 10:30
Per ulteriori informazioni sul lotto e sulle modalità di partecipazione consultare il bando di vendita e la documentazione in allegato
Procedure details
Law CourtPerugia
TypeEsecuz. Immob.
Number142/2020
ReceiverDott. Freda Renato
Attachments
Goods included in lots (1)
House in Nocera Umbra (PG) - LOT 1
Nocera Umbra (PG)
The buildings are registered at Real Estate Registry of City of Nocera Umbra at sheet 124:
Parcel 33 - Sub 3-4
The lands are registered at Land Registry of City of Nocera Umbra at:
Sheet 124 - Parcels 31-34-35-620-622
Sheet 114 - Parcels 255-347
Full and exclusive ownership rights for the whole (1/1), on an independent real estate unit for residential use with attached garage and building to be recovered as well as an external courtyard and other plots of land located a short distance away. The properties are composed as follows:
• Residential building: on the ground floor: entrance, living room, kitchen and utility room, hallway, cellar, storage room, WC; for a gross area of approximately 89m2; on the first floor: connecting staircase, dining/living room, kitchen and utility room, hallway, 3 bedrooms and bathroom, for a gross surface area of approximately 115 sq.m;
• External annex (well) currently inaccessible as it needs to be completely recovered.
• Garage inserted in the volume of the main building, with a surface area of 20m2.
• External courtyard with a total area of approximately 4500 m2 including the part classified under the CEU.