Sale21552
Sale Mixed Live Law court of Pavia Esecuz. Immob. n. 339/2022
Abitazione in villa ad Ottobiano (PV)

Starting priceEUR 357.800,00
Sale state
Sale experiment number1
LocationOttobiano (PV)
Minimum bidEUR 268.350,00
Minimum overbidEUR 5.000,00
Auction modeMixed Live
Offers deadlineWed 26/06/2024 at 12:00
Auction dateThu 27/06/2024 at 11:00
Deposit10,00% dell'offerta
Overbid time1 minutes
Indicated prices VAT and fees excluded
Lot description
VENDITA SINCRONA MISTA - Abitazione in villa ad Ottobiano (PV), Via Fornace 4
Le offerte di acquisto potranno essere presentate entro il giorno mer 26/06/2024 ore 12:00.
In caso di offerta telematica si consiglia agli utenti di iniziare le operazioni di compilazione dell'offerta con largo anticipo rispetto al termine fissato
Le operazioni di vendita si svolgeranno il giorno 27/06/2024 a partire dalle ore 11:00
Per ulteriori informazioni sul lotto e sulle modalità di partecipazione consultare il bando di vendita e la documentazione in allegato
Procedure details
Law CourtPavia
TypeEsecuz. Immob.
Number339/2022
ReceiverDott. Vecchietti Andrea
Attachments
Goods included in lots (1)
Villa Residence in Ottobiano (PV)
Ottobiano (PV)
Single-family villa in Ottobiano (PV), Via Fornace No. 4. The commercial area of the property is 469.00 sqm.
The properties subject to this appraisal report are registered in the N.C.E.U. of the municipality of Ottobiano (PV) as follows:
- Sheet 21, parcel 302, sub 1, Category A/7, Class 3, Size 15.5 rooms,
Cadastral area 377.00 sqm, Rent € 840.53, Via Fornace, Floor T-1;
- Sheet 21, parcel 302, sub 2, Category A/7, Class 3, Size 2.5 rooms,
Cadastral area 55.00 sqm, Rent € 135.57, Via Fornace, Floor T.
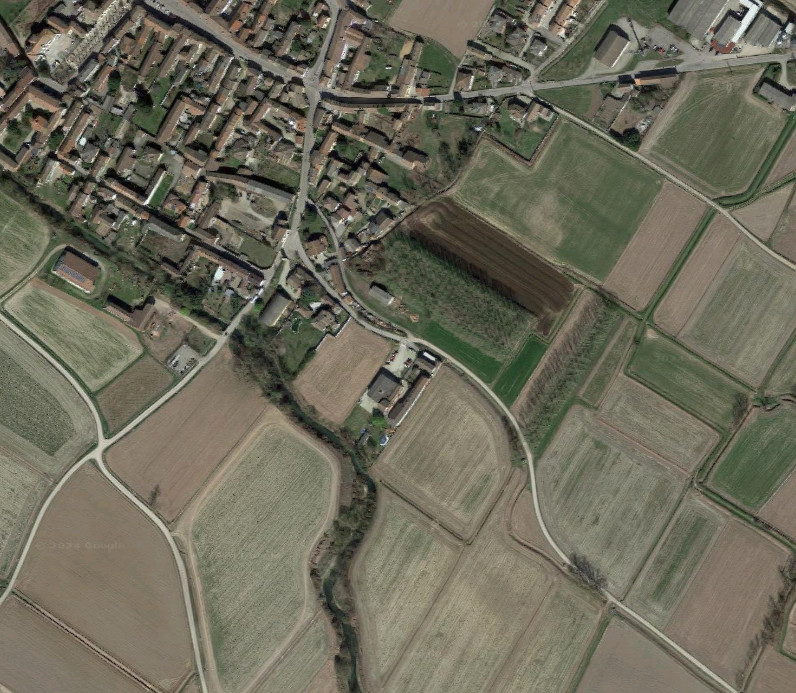
The properties subject to this report are located in Ottobiano (PV), a small center in the province of Pavia, about 30 km from the provincial capital in a southwest direction. The properties are located in the southeastern peripheral area along Via Fornace.
Independent villa, structured on two above-ground levels.
The pedestrian and driveway accesses are through two large representative gates opening onto Via Fornace. The entrance areas are protected by a large porch that covers the parking, transit, and maneuvering spaces; it features a supporting structure with pillars clad in exposed brick, and the sloped roof is made of primary and secondary wooden framework with a finish in tiles.
The pedestrian gate is followed by a paved walkway leading to the main entrance of the house. Crossing the threshold of the wooden door opens into a spacious, well-lit living room, with a visible staircase featuring sinuous lines in the background and a portion of the ceiling in inlaid wood decorated in correspondence with the large fireplace. A pillar, designed to resemble a Doric-style column, defines the seating area from the dining area. The latter, close to the staircase and its storage space created underneath, is near one of the two large verandas, used as a study. Following is another veranda located between the living room and the portico entrance, a habitable kitchen communicating with the living room through a large glass door, and a room near the entrance furnished with perimeter seating.
Beyond the staircase is a hallway around which are located a laundry room, two bathrooms, a bedroom, and a room designated as "living," equipped with a cooking wall with a fitted kitchen,
currently used as a storage room.
On the first floor, a long corridor serves two bedrooms, a bathroom, and the master block consisting of a walk-in closet, bedroom, and private bathroom.
A French door opening onto the corridor allows access to the large fully covered terrace overlooking the garden extending beyond the southwest facade. Accessible from the walk-in closet and the master bathroom are the two balconies that the residence is further equipped with.
- Bathroom number: 4
- Road access: Yes
- Area: 377 sqm
- Garden: Yes
- Portico: Yes
- Terrace: Yes
- Terrace: Yes
- Foglio: 21
- Particella: 302
- Floors: 2
- Floor: T
- Rooms: 18