Sale18120
Sale Timed Law court of Perugia Esecuz. Immob. n. 34/2022
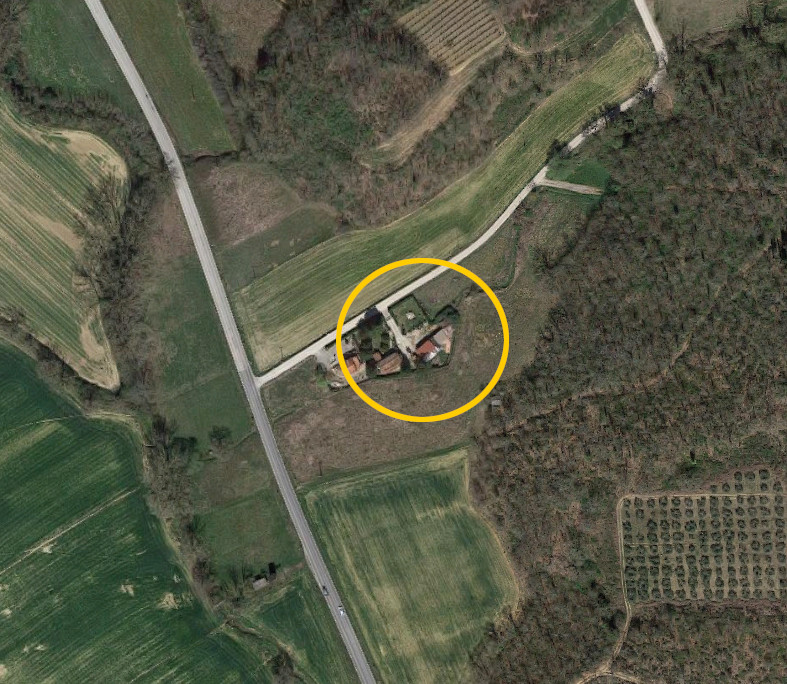
House in Panicale (PG)

Starting priceEUR 59.000,00
Sale state
Sale experiment number1
LocationPanicale (PG)
Minimum bidEUR 44.250,00
Minimum overbidEUR 1.000,00
Auction modeTimed
Offers deadlineFri 28/07/2023 at 12:00
Auction dateMon 31/07/2023 at 12:00
Deposit10,00% dell'offerta
Overbid time10 minutes
Indicated prices VAT and fees excluded
Lot description
ASYNCHRONOUS TELEMATIC SALE - House in Panicale (PG), Via Cigne
We collect offers for an house spread over two floors.
Purchase offers can be presented by telematic modality, using web form "Telematic Offer" made available by Ministry of Justice trought the present webpage before 12:00 pm of day 28/07/2023
Users are advised to start filling out offer well in advance of fixed terms.
Auction base price EUR 59,000.00
Sale operations will take place on 31 July 2023 starting at 12:00 pm
For further information on lot and on participation modalities consult attached announcement and documentation
Procedure details
Law CourtPerugia
TypeEsecuz. Immob.
Number34/2022
ReceiverDott. Burini Giovanni
Attachments
Goods included in lots (1)
House in Panicale (PG)
Panicale (PG)
Rights of 1/1 of the full ownership of an independent house from heaven to earth located in the Municipality of Panicale, Via Cigne, as well as a building intended for the fund, appurtenant courtyard and installment of neighboring land, partly in full ownership and partly for the share of 6/12 of full ownership in legal communion, with a total area (between covered and uncovered) equal to 2,920 square meters.
The main building rises on two floors above ground; the ground floor is divided into a kitchen-living room, pantry, bathroom, bedroom, closet; the attic floor houses a bedroom, accessible via an internal staircase from the living room, and an attic, accessible via an external metal staircase. The secondary building, intended for the bottom, rises on a single floor and consists of several buildings built in adherence to each other, with different construction characteristics. It should be noted that the actual state of the properties does not correspond to the cadastral plans.
- Retail surface: 100 sqm
- Bathroom number: 1
- Garden: Yes
- Floors: 2
- Rooms: 3