Sale17319
Sale Timed Law court of Perugia Esecuz. Immob. n. 251/2020
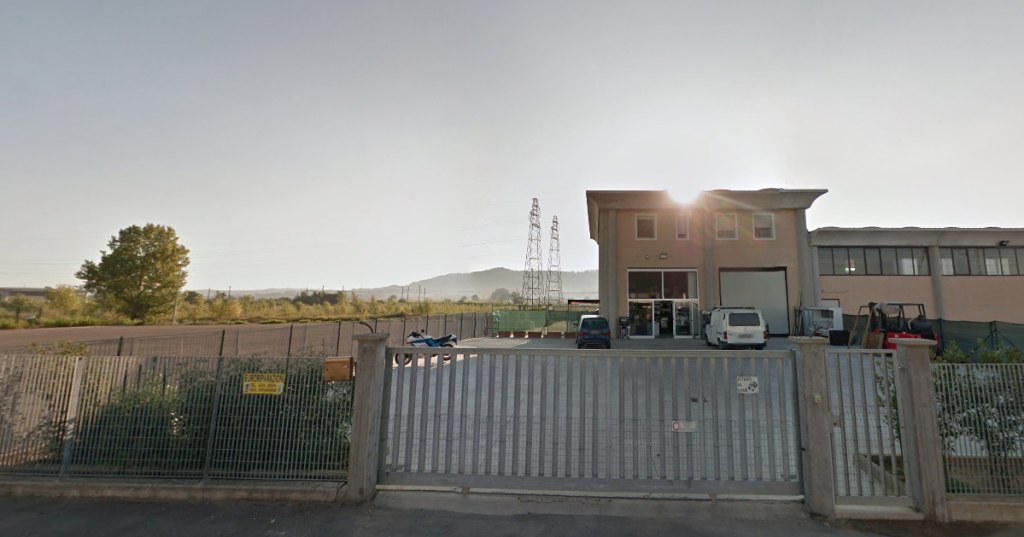
Artisanal building in Città della Pieve (PG)

Starting priceEUR 174.900,00
Sale state
Sale experiment number2
Reduced by-25,00%
LocationCittà della Pieve (PG)
Minimum bidEUR 131.175,00
Minimum overbidEUR 6.000,00
Auction modeTimed
Offers deadlineMon 10/04/2023 at 12:00
Auction dateTue 11/04/2023 at 11:00
Deposit10,00% dell'offerta
Overbid time10 minutes
Indicated prices VAT and fees excluded
Lot description
ASYNCHRONOUS TELEMATIC SALE - Artisanal building in Città della Pieve (PG), Vocabolo Cardete
We collect offers for an artisanal building with apartment and offices.
Purchase offers can be presented by telematic modality, using web form "Telematic Offer" made available by Ministry of Justice trought the present webpage before 12:00 pm of day 10/04/2023
Users are advised to start filling out offer well in advance of fixed terms.
Auction base price EUR 174,900.00
Sale operations will take place on 11 April 2023 starting at 11:00 am
For further information on lot and on participation modalities consult attached announcement and documentation
Procedure details
Law CourtPerugia
TypeEsecuz. Immob.
Number251/2020
ReceiverDott. Martini Gianni
Attachments
Goods included in lots (1)
Artisanal building in Città della Pieve (PG)
Città della Pieve (PG)
The buildings are registered at Real Estate Registry of City of Città della Pieve at sheet 29:
Parcel 372 - Sub 3 - Category C/2 - Class 2 - Consistency 168 sqm - Cadastral Rent EUR 312.35
Parcel 372 - Sub 4 - Category A/10 - Consistency 5.5 compartments sqm - Cadastral Rent EUR 1,391.85
Parcel 372 - Sub 5 - Category A/2 - Consistency 5.5 compartments sqm - Cadastral Rent EUR 426.08
Parcel 372 - Sub 1-2 - Category Common area
The building, adjacent to another body of the building not subject to the procedure and on two floors. It is equipped with usability. The common courtyard and then the building can be reached from a pedestrian and vehicular access, frontally from a public road and laterally from an area destined for subdivision parking belonging to the Municipality of Città della Pieve. The ground floor consists of a single room for storage use with a small toilet and mezzanine not urbanistically approved; the first floor, which is accessed by common stairs, is divided into two adjacent real estate portions with a common entrance, one of which is for residential use and one for office use.
The portion for office use is divided as follows: entrance, hallway, archive, two rooms for office use, two bathrooms, one with anteroom, in accordance with the qualifications filed with the competent Municipal Technical Offices. The portion for residential use is divided as follows: entrance, kitchen-living room, hallway, two single bedrooms, one double bedroom, two bathrooms, one of which with anteroom, in accordance with the qualifications filed with the competent Municipal Technical Offices. Most of the rooms are in a good state of conservation, with the exception of injuries/damage to some walls on the first floor.