Sale14150
Sale Timed Law court of Milano Esecuz. Immob. n. 934/2010
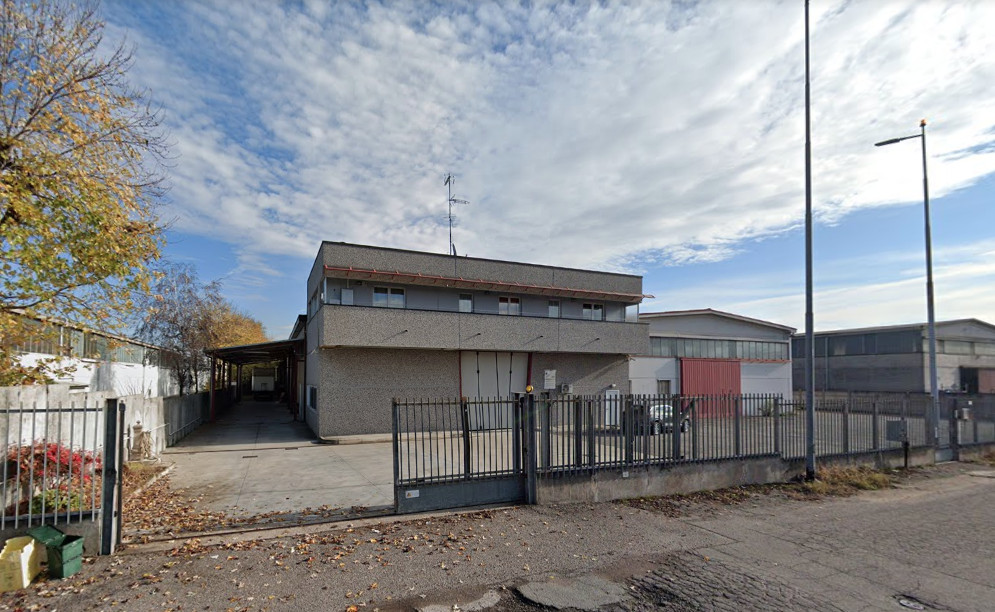
Industrial building with apartment in Bernate Ticino (MI)

Starting priceEUR 960.000,00
Sale state
Sale experiment number2
Reduced by-20,00%
LocationBernate Ticino (MI)
Minimum bidEUR 720.000,00
Minimum overbidEUR 5.000,00
Auction modeTimed
Offers deadlineWed 06/04/2022 at 13:00
Auction dateThu 07/04/2022 at 11:30
Deposit10,00% dell'offerta
Overbid time5 minutes
Indicated prices VAT and fees excluded
Lot description
ASYNCHRONOUS TELEMATIC SALE - Industrial building with apartment in Bernate Ticino (MI), via dell'Industria 6
We collect offers for an industrial building of 3,484 sqm with external weigh and apartment at first floor.
Purchase offers can be presented by telematic modality, using web form "Telematic Offer" made available by Ministry of Justice trought the present webpage before 1:00 pm of day 06/04/2022
Users are advised to start filling out offer well in advance of fixed terms.
Auction base price EUR 960,000.00
Sale operations will take place on 7 April 2022 starting at 11:30 am
For further information on lot and on participation modalities consult attached announcement and documentation
Procedure details
Law CourtMilano
TypeEsecuz. Immob.
Number934/2010
ReceiverAvv. Alessi Alex
Goods included in lots (1)
Industrial building with apartment in Bernate Ticino (MI)
Bernate Ticino (MI)
The property is registered at Real Estate Registry of City of Bernate Ticino at sheet 6:
Parcel 260 - Sub 701 - Category D/7 - Cadastral Rent€ 10,482.00;
Parcel 260 - Sub 702 - Category A/3 - Class 4 - Consistency 6 compartments - Cadastral Rent € 402.84
The units are a total lot of about 3,484 square meters in which are inserted:
- An apartment sub on the first floor which is accessed by a staircase and entrance inserted in the most modern shed. The unit consists of an entrance/hallway, double living room, kitchen, two double bedrooms, two bathrooms. All with a large balcony overlooking viale dell’Industria.
- A unit for industrial use consisting of two sheds side by side (sub. 701) with a maneuvering area outside where a weighbridge is positioned. The two warehouses are respectively 983.94 square meters and 1,025.69 square meters. The useful height is 6 meters.