Sale10661

Sale Timed Law court of Perugia Esecuz. Immob. n. 557/2012

Detached house in Deruta (PG) - LOT 4
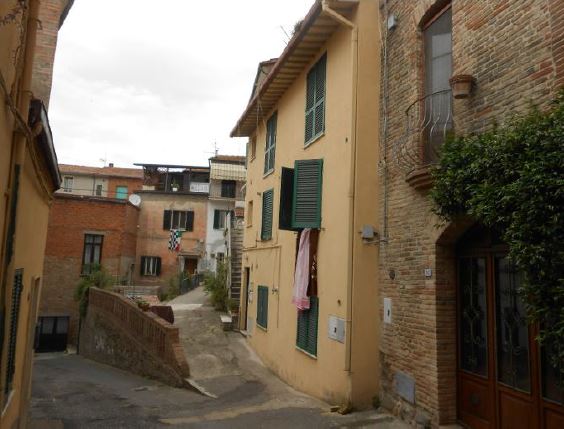
  • Detached house in Deruta (PG) - LOT 4
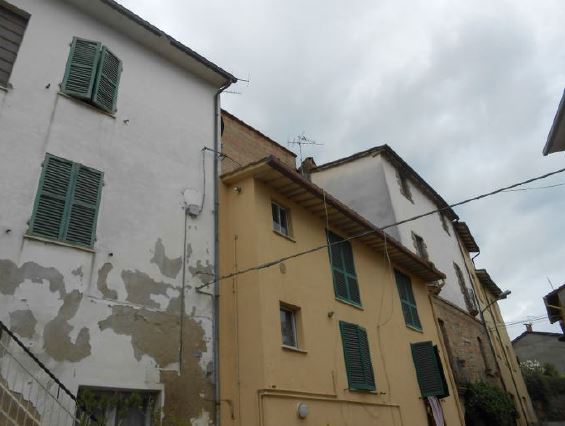
  • Detached house in Deruta (PG) - LOT 4
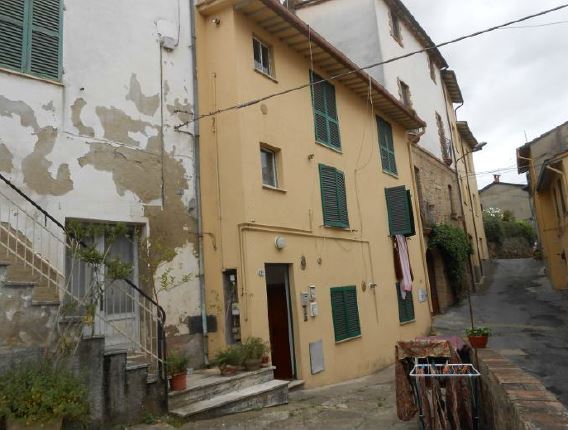
  • Detached house in Deruta (PG) - LOT 4

Starting priceEUR 24.874,00

Sale state

Sale experiment number2

Reduced by-73,00%

LocationDeruta (PG)

Minimum bidEUR 18.655,50

Minimum overbidEUR 500,00

Auction modeTimed

Offers deadlineMon 07/06/2021 at 12:00

Auction dateTue 08/06/2021 at 12:00

Deposit10,00% dell'offerta

Overbid time10 minutes

Indicated prices VAT and fees excluded

Interested in partecipating as telematic user? Request the manual

  Ho letto ed accetto la

Lot description

ASYNCHRONOUS TELEMATIC SALE - Detached house in Deruta (PG), via F. Maturanzio 13 - LOT 4

We collect offers for a detached house composed by three apartments.

Purchase offers can be presented by telematic modality, using web form "Telematic Offer" made available by Ministry of Justice trought the present webpage before 12:00 am of day 07/06/2021

Users are advised to start filling out offer well in advance of fixed terms.

Auction base price EUR 24,874.00

Sale operations will take place on 8 June 2021 starting at 12:00 am

For further information on lot and on participation modalities consult attached announcement and documentation

Procedure details

Law CourtPerugia

TypeEsecuz. Immob.

Number557/2012

ReceiverDott.ssa Bertinelli Cristina

Goods included in lots (1)

  • Detached house in Deruta (PG) - LOT 4
  • Detached house in Deruta (PG) - LOT 4
  • Detached house in Deruta (PG) - LOT 4

Detached house in Deruta (PG) - LOT 4

Deruta (PG)

Detached house in Deruta (PG), via F. Maturanzio 13 - LOT 4 The building is part of a historic sky-earth building in the town of Deruta. The property consists of n. 3 independent apartments 1) Ground floor apartment with common access from the condominium staircase consisting of a kitchen and living room which leads to a hallway that leads to a bathroom and a bedroom all for a commercial area of approximately 35.00 sqm, and a useful area of approximately about 30.60 square meters distributed as follows: Entrance living room sqm. 16.60, Hallway sqm. 1,10, Room sqm. 10.00, Bathroom sqm. 2.90. 2) First floor apartment with common access from the condominium staircase. It consists of a kitchen and living room which leads to a hallway that leads to a bathroom and a bedroom all for a commercial area of approximately 35.00 sqm, and a useful area of approximately 30.55 sqm distributed as follows: Entrance living room sqm. 15.00, Hallway sqm. 1.40, Room sqm. 11.00, Bathroom 3.15 sqm. 3) Second floor apartment with common access from the condominium staircase. It consists of a living room with direct access to the condominium staircase to which a closet, a kitchen, two bedrooms and a bathroom are connected, all for a commercial area of approximately 83.00 sqm, and profit of sqm. 68.65 approximately, distributed as follows: Entrance living room sqm. 21.20, Storeroom sqm. 1.00, Kitchen sqm. 15.45, Cameral sqm. 12.50, Room2 sqm. 15.00, Bathroom sqm. 3.50.
  • Area: 153 sqm