Sale33913
Sale Mixed Live Law court of Foggia Esecuz. Immob. n. 222/2018
Residential Property in Foggia (FG) - lot D

Starting priceEUR 1.350.000,00
Sale state
Sale experiment number6
LocationFoggia (Foggia)
Minimum bidEUR 1.012.500,00
Minimum overbidas by ordinance
Auction modeMixed Live
Offers deadlineMon 14/12/2026 at 12:00
Auction dateTue 15/12/2026 at 17:30
Deposit10,00% dell'offerta
Overbid time1 minutes
Indicated prices VAT and fees excluded
Video Demo on PVP offer form instructions
Interested in partecipating as telematic user? Request the manual
Interested in partecipating as telematic user? Request the manual
In order to send an offer and participate in the sale with telematic modes it is necessary to get a PEC mail address. In case the PEC account is not testing the ID it is necessary to digitally sign the offer document prior to confirm the offer.
No PEC? Ask for it here
PLEASE NOTE:
The file to be attached to the PEC [email protected] is a file in the following format:
“offerta_xxxxxxxxxx.zip.p7m”.
It is reccomended not to open it or sign it otherwise it will not validated.
Lot description
VENDITA SINCRONA MISTA - Residential Property in Foggia (FG) - lot D
Le offerte di acquisto potranno essere presentate entro il giorno lun 14/12/2026 ore 12:00.
In caso di offerta telematica si consiglia agli utenti di iniziare le operazioni di compilazione dell'offerta con largo anticipo rispetto al termine fissato
Le operazioni di vendita si svolgeranno il giorno 15/12/2026 a partire dalle ore 17:30
Per ulteriori informazioni sul lotto e sulle modalità di partecipazione consultare il bando di vendita e la documentazione in allegato
Procedure details
Law CourtFoggia
TypeEsecuz. Immob.
Number222/2018
ReceiverAvv. Corvino Ottavia
Goods included in lots (1)
Residential Property in Foggia (FG) - lot D
Foggia (Foggia)
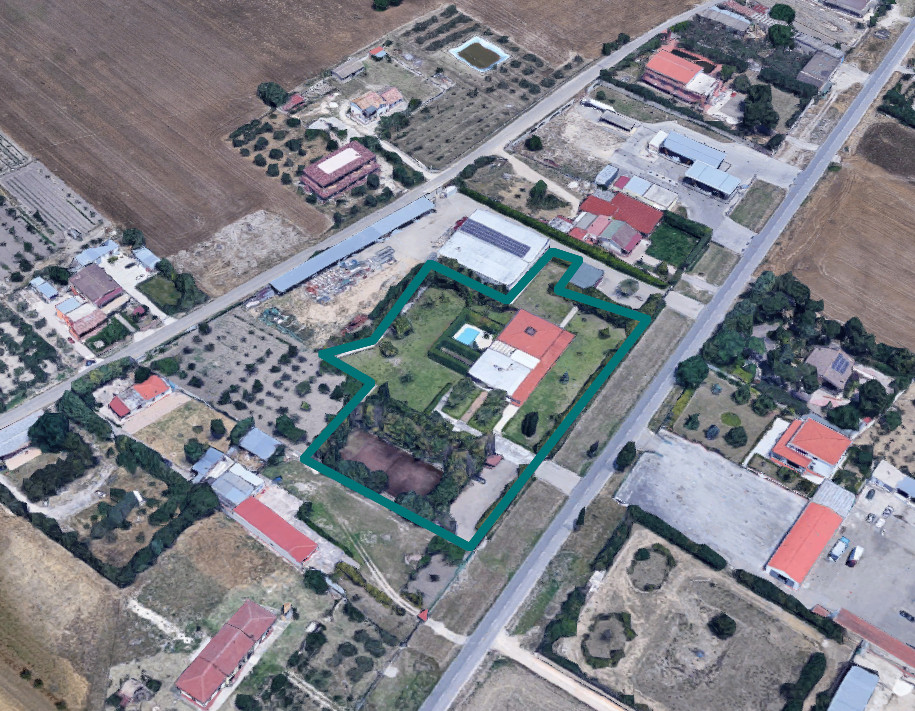
The main access to the villa is located in the original building body and leads into a living room of about 68 sqm that serves as a distribution area for all other rooms of the villa, consisting – on the raised floor – of two bathrooms, three bedrooms, and a kitchen/dining room. It is also equipped with a large wooden staircase leading down to the basement, consisting of a large living room, kitchen/dining room, bathroom, and two bedrooms. Since the floor is a basement, all windows are located just below the ceiling. Furthermore, the original building body, at the center of the 4 slopes that make up the roof, has a large skylight for the daytime lighting of the underlying living room. In the floor of the living room on the raised floor, there is also a glass portion that allows for daytime lighting of the basement. The internal walls are finished with civil plaster and painted in light colors. On the lower floor, some walls are covered with exposed brick. On the upper floor, the bathroom walls are covered in marble, while on the lower floor and in both kitchens, they are covered with ceramic tiles. The floors on the upper floor are almost all made of parquet, except for the bathrooms, which are made of marble, and the kitchen, which is in porcelain stoneware. On the lower floor, the entire surface is instead paved with Tuscan terracotta tiles.
The property was built by virtue of Building Permit No. 90 of August 8, 1991 (building practice 135/E/91), but, having been built in violation of what was authorized, the building was later legitimized with the issuance of Sanatoria Permits No. 239/1997 of February 24, 1997, practice No. 813/E/95 and No. 508/97 of April 21, 1997, practice 814/E/95. The building is also equipped with a Certificate of Static Suitability. With the Notification of Start of Activity prot. 74210 of September 4, 2007, registered as building practice No. 742/E/2007, a wooden canopy was built on the main front of the building.
However, there are some abuses in the external areas, consisting of a tennis/soccer field and a swimming pool. The costs for the removal of the abusive works, which will be borne by the successful bidder, have been estimated by the CTU at approximately €14,000.00.
- Bathroom number: 3
- Area: 605 sqm
- Garden: Yes
- Floors: 2
- Rooms: 9