Sale19212
Sale Timed Law court of Perugia Esecuz. Immob. n. 112/2019
Villa in Perugia - LOT 2



Starting priceEUR 160.000,00
Sale state
Sale experiment number3
Reduced by-25,00%
LocationPerugia
Minimum bidEUR 120.000,00
Minimum overbidEUR 3.500,00
Auction modeTimed
Offers deadlineTue 26/09/2023 at 12:00
Auction dateWed 27/09/2023 at 15:00
Deposit10,00% dell'offerta
Overbid time10 minutes
Indicated prices VAT and fees excluded
Lot description
VENDITA SINCRONA MISTA - Villa in Perugia - LOT 2
EXTINCTED PROCEDURE AS PER EXECUTION JUDGE PROVISION OF 26/09/2023
Le offerte di acquisto potranno essere presentate entro il giorno mar 26/09/2023 ore 12:00.
In caso di offerta telematica si consiglia agli utenti di iniziare le operazioni di compilazione dell'offerta con largo anticipo rispetto al termine fissato
Le operazioni di vendita si svolgeranno il giorno 27/09/2023 a partire dalle ore 15:00
Per ulteriori informazioni sul lotto e sulle modalità di partecipazione consultare il bando di vendita e la documentazione in allegato
Procedure details
Law CourtPerugia
TypeEsecuz. Immob.
Number112/2019
ReceiverDott.ssa Frenguelli Michela
Goods included in lots (1)
Villa in Perugia - LOT 2
Perugia
The building is registered at Real Estate Registry of City of Perugia at sheet 226:
Parcel 348 - Category A/7 - Class 3 - Consistency 7.5 compartments - Cadastral Rent € 581.01
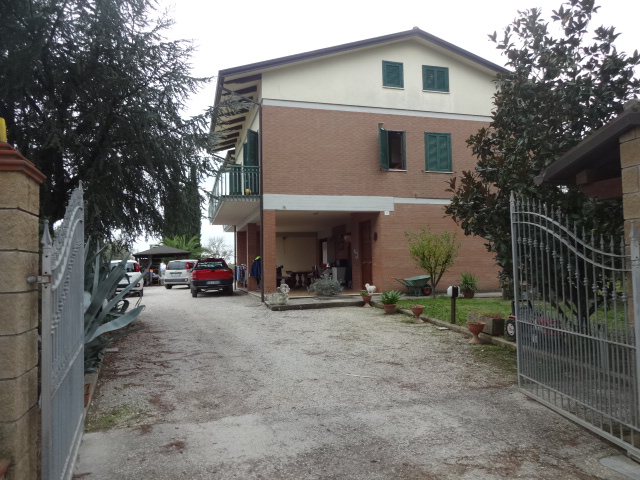
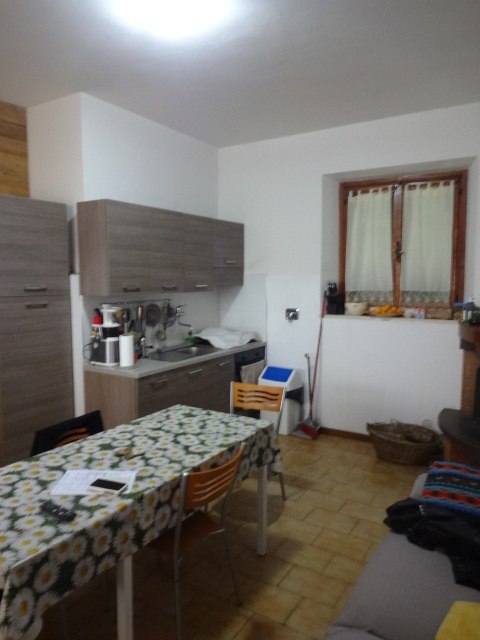
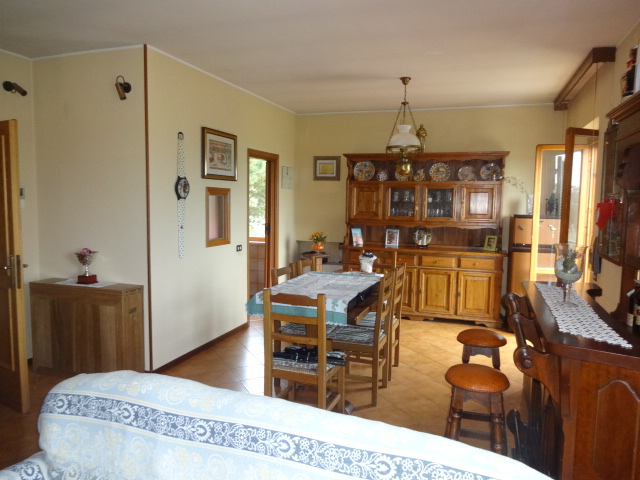
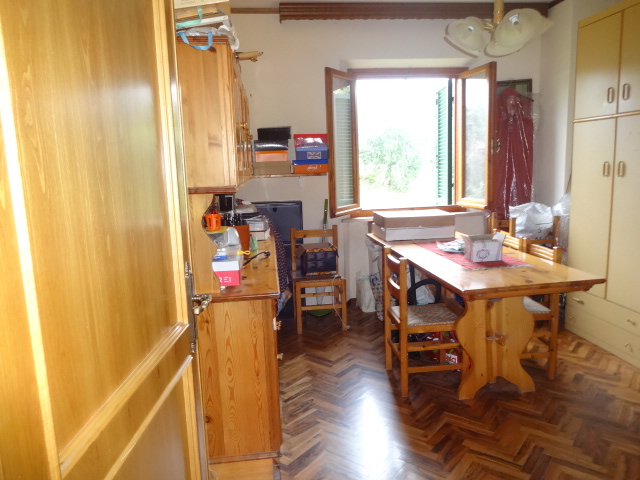
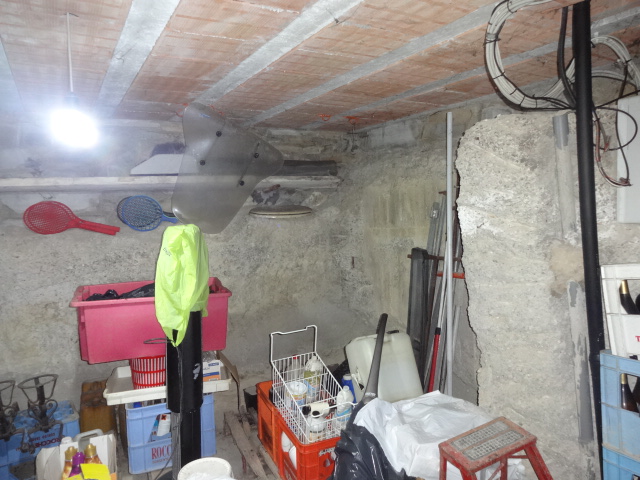
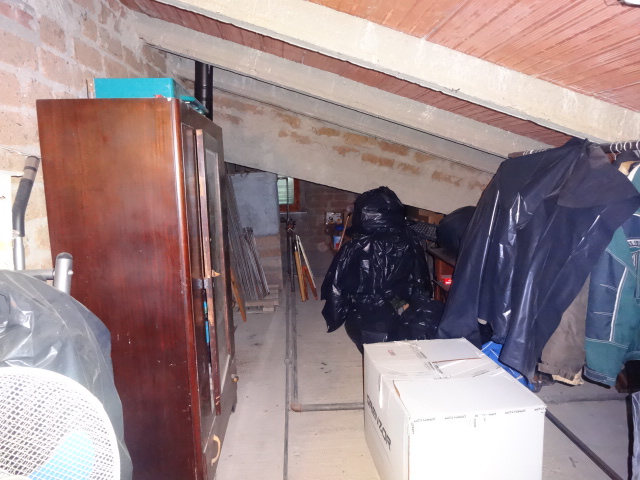
Single-family villa built in the 1970s, with an adjoining non-habitable attic and courtyard for exclusive use; the state of conservation and maintenance in which it is found is good. The ground floor with a net height of 3.00m includes: a warehouse, a living room with kitchenette, a blind hallway, a bathroom-laundry room, an internal stairwell and a porch. The commercial area of the ground floor is approximately 87 square meters. A basement floor used as a warehouse. The commercial area of the first basement floor used as a warehouse is about 15 square meters. The first floor with a net height of 2.90m used as a dwelling includes: a corridor, a living room, a non-habitable kitchen, a single bedroom, a bathroom, a first double bedroom, a closet and a second double bedroom . There is an electrical system equipped with sockets and switches and the thermal system equipped with aluminum radiators in good condition and maintenance. The commercial area of the first floor is approximately 141 square meters. The second floor non-habitable attic of average height of 1.50m used as an attic is accessible from the internal stairwell; it is devoid of any finishing work. The commercial area of the second attic floor is about 49 square meters. The building is surrounded by an exclusive courtyard.
- Bathroom number: 2
- Area: 141 sqm
- Garden: Yes
- Portico: Yes
- Foglio: 226
- Particella: 348
- Floors: 3
- Rooms: 5