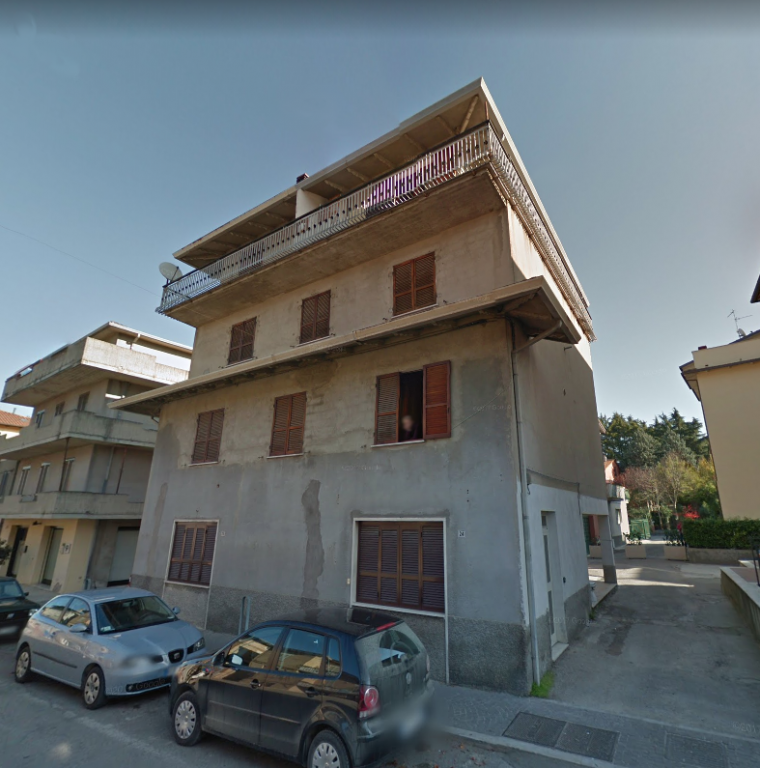
Residential building in Bettona (PG) - LOT 9
Bastia Umbra (PG)
Residential building in Bettona (PG), Via Assisi 22 - LOT 9 Full ownership of the following assets registered at the C.F. of the Municipality of Bettona (PG): - Sheet 12 Part. 89 Sub 10, Cat. A / 2: House of civil type, class 3 consistency of 3 rooms, floor T, rent € 247.90, Via Assisi Snc. - Sheet 12 Part. 89 Sub 11, Cat. A / 2: House of civil type, class 3 consistency of 3.5 rooms, floor T, rent € 289.22, Via Assisi Snc. - Sheet 12 Part. 89 Sub 12, Cat. A / 2: Residential house, class 3 consistency of 2.5 rooms, floor 1, int. 1, annuity € 206.58, Via Assisi N. 22. - Sheet 12 Part. 89 Sub 13, Cat. A / 2: House of civil type, class 3 consistency 4.5 rooms, floor 1, int. 2, annuity € 371.85, Via Assisi N. 22. - Sheet 12 Part. 89 Sub 15, Cat. A / 2: Residential house, class 3 consistency of 2.5 rooms, floor 2, int. 4, annuity € 206.58, Via Assisi N. 22. - Sheet 12 Part. 89 Sub 16, Cat. A / 2: Residential house, class 3 consistency of 3 rooms, floor 3, int. 5, annuity € 247.90, Via Assisi N. 22. - Sheet 12 Part. 89 Sub 17, Cat. A / 2: House of civil type, class 3 consistency of 2.5 rooms, floor 3, int. 6, annuity € 206.58, Via Assisi N. 22. Description of Lot 9: Sheet 12 Part. 89 Sub 10, Cat. A / 2: Ground floor apartment, consisting of living room-kitchen, bedroom and bathroom commercial area 60.00 sqm. Sheet 12 Part. 89 Sub 11, Cat. A / 2: Ground floor apartment, consisting of living room-kitchen, 2 bedrooms and bathroom, commercial area 50.00 sqm. Sheet 12 Part. 89 Sub 12, Cat. A / 2: First floor apartment, consisting of living room-kitchen, bedroom, bathroom and terrace, commercial area 59.00 sqm. Sheet 12 Part. 89 Sub 13, Cat. A / 2: Apartment on the first floor, consisting of living room-kitchen, bedroom, single bedroom and bathroom commercial area 52.00 sqm. Sheet 12 Part. 89 Sub 15, Cat. A / 2: Apartment on the second floor, consisting of living room-kitchen, bedroom and bathroom commercial area 50.00 sqm. Sheet 12 Part. 89 Sub 16, Cat. A / 2: Apartment on the third floor, consisting of living room-kitchen, bedroom and bathroom commercial area 42.00 sqm. Sheet 12 Part. 89 Sub 17, Cat. A / 2: Apartment on the third floor, consisting of living room-kitchen, bedroom and bathroom. The building consists of four floors including the attic, the structure is in load-bearing masonry. The internal heights of the apartments are 2.70 m. The finishes are: ceramic stoneware floors, wooden window frames, double glazed windows, centralized LPG heating system with aluminum radiators. The electrical system has some discrepancies with the current legislation, but it seems to comply with the previous 46/90 standards. The general conservation is discreet both as regards the load-bearing structures and the finishes. As regards the structure, I found that there are no cracks or cracks in the masonry and that the walls and floors on the ground floor are perfectly dry. Each apartment is equipped with a sanitary water system for residential use. The thermo-hydraulic system is powered by LPG from a boiler located in the central heating room and is equipped with radiators: it is unique and common to all the apartments.
- Bathroom number: 1
- Area: 60 sqm
- Terrace: Yes
- Terrace: Yes
- Foglio: 12
- Particella: 89
- Floors: 4
- Floor: T
- Rooms: 2