 Share
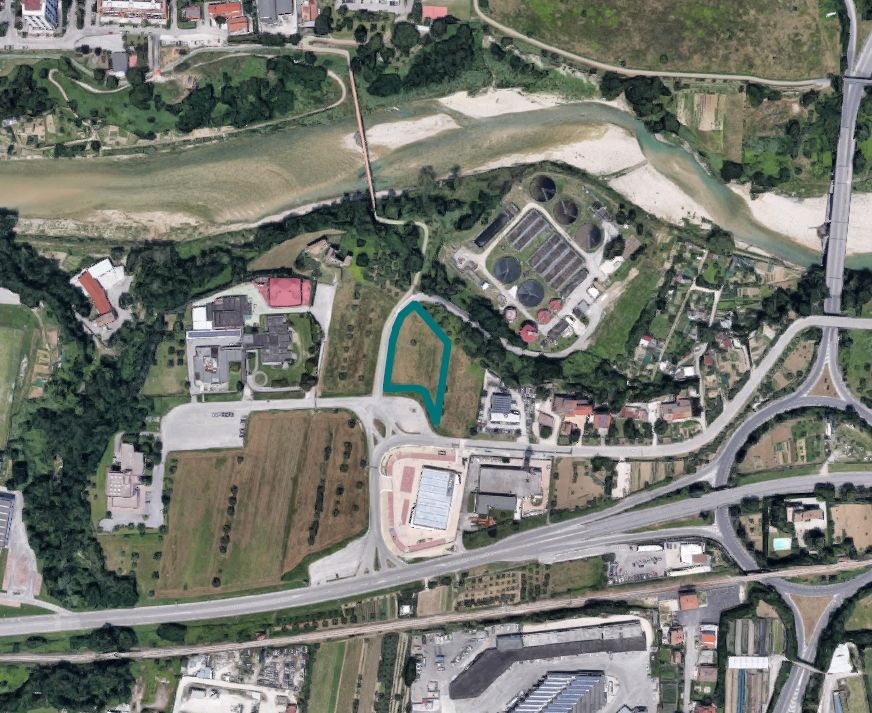
Buildable Land at Auction in Ascoli Piceno - Lot AP T003
Ascoli Piceno, Località Marino del Tronto, Via della Tintura/Via della Stoppa
Building Area
AT AUCTION Buildable land in Ascoli Piceno, Marino del Tronto locality, Via della Tintura/Via della Stoppa - LOT AP T003 - OFFER COLLECTION
The buildable land up for auction is strategically located close to the main roads to and from Ascoli Piceno, just 1.2 km from the Ascoli-Mare expressway, 4 km from the historic centre and 25 km from the A14 Adriatic Motorway.
It has an area of 3,125 sq m.
Under the current general zoning plan of the Municipality of Ascoli Piceno, the area on which the lot is located falls within the jurisdiction of the Industrial District, which identifies it as Zone 3 – District Services, governed by Article 6 of the technical implementation regulations of the amendment to the zoning plan for the production areas of the Ascoli Piceno-Maltignano industrial area.
The tax treatment of the sale shall be determined within the limits of the legislation in force at the time of transfer and with reference to the provisions applied by the competent Financial Offices, without the insolvency administrator assuming any liability in this regard. Therefore, no account shall be taken in any way of any indications or references to the tax treatment of the properties being auctioned contained in the valuation reports and their attachments
The urban planning certificate, ref. no. 0082783, issued by the Municipality of Ascoli Piceno on 12 November 2020, identifies the following zoning designations:
Map sheet 80 - Parcels 349 - 357 - 358 - Zone 3, district services.
Under the District’s technical regulations, the land is buildable, with permitted uses for district services, including:
• wholesale trade facilities;
• retail trade facilities;
• commercial warehouses serving the wider district;
• buildings and facilities for tertiary, advanced tertiary, innovative and service activities. In particular, the following uses are permitted:
• accommodation facilities, such as hotels, motels, etc.; leisure and recreational facilities, healthcare services, wellness centres, specialist clinics, multi-specialty outpatient clinics, etc.;
• sports and recreational facilities serving the wider district;
• public services and services of public interest, as well as commercial establishments;
• dealerships for cars and other motor vehicles, with related vehicle servicing facilities;
• facilities for fuel distribution, minor and emergency vehicle maintenance, potentially including commercial establishments operating in connection with the facility and serving its users;
subject to the following restrictions:
• a 10 m setback from property boundaries for buildings;
• covered area not exceeding 50%, to which canopies and porticoes may be added; maximum height 19 m;
• the area to be allocated for parking shall be calculated in accordance with Article 41 sexies of the Planning Law no. 1150/1942, as amended by Law no. 122/1989, namely 1.00 sq m of parking for every 10.00 cu m of new construction;
• for commercial and/or office developments permitted under the zoning designation, every 100.00 sq m of gross floor area of the planned buildings must be matched by a minimum of 80.00 sq m of space, excluding roads, at least half of which must be allocated to parking in addition to that required by the preceding paragraph, and in any case in compliance with Regional Law 26/99.
Subject to the above restrictions, the full development potential of the lots may be realised, corresponding to 50% of the lot area.
A building agreement was recorded against parcels 343 and 587 of map sheet 80 on 01/08/1991 under register no. 3904, by deed received by Notary Public Pietro Caserta of Ascoli Piceno on 22 July 1991, repertory no. 68121.
The recording of said agreement cannot be cancelled.
Land Registry of the Municipality of Ascoli Piceno, Map Sheet 80:
Parcel 349 - 357 - 358
For further information, consult the valuation report and the attached documentation.
Details
-
 Retail surface:3125 sqm
-
 Area:3.125 sqm
-
 Foglio:80
-
 Particella:349
-
 Lot Code:AP_T003
Attachments

Auction History
-
 Initial value of Estimate
420.000,00 €
-
 Current price
42,09 €/mq
-
 Minimum overbid
- EUR 2.000,00
-
Viewing
- By appointment
-
Prices indicated are VAT excluded
PVP Data
| ID Inserzione | 4661910 | ||||||||||||||||||||||||||||||
|---|---|---|---|---|---|---|---|---|---|---|---|---|---|---|---|---|---|---|---|---|---|---|---|---|---|---|---|---|---|---|---|
| Procedura | |||||||||||||||||||||||||||||||
| Tipologia | giudiziaria | ||||||||||||||||||||||||||||||
| ID Procedura | 701528 | ||||||||||||||||||||||||||||||
| Tipo Procedura | giudiziaria | ||||||||||||||||||||||||||||||
| ID Tribunale | 0440070095 | ||||||||||||||||||||||||||||||
| ID Rito | NFAL | ||||||||||||||||||||||||||||||
| ID Registro | PROCEDURE_CONCORSUALI | ||||||||||||||||||||||||||||||
| Tribunale | Tribunale di ASCOLI PICENO | ||||||||||||||||||||||||||||||
| Registro | PROCEDURE CONCORSUALI | ||||||||||||||||||||||||||||||
| Rito | FALLIMENTARE (NUOVO RITO) | ||||||||||||||||||||||||||||||
| Num.Procedura | 43 | ||||||||||||||||||||||||||||||
| Anno Procedura | 2019 | ||||||||||||||||||||||||||||||
| Soggetti | |||||||||||||||||||||||||||||||
| |||||||||||||||||||||||||||||||
| Lotto | |||||||||||||||||||||||||||||||
| ID Lotto | 2513161 | ||||||||||||||||||||||||||||||
| Descrizione (IT) | Area edificabile ad Ascoli Piceno - LOTTO AP_T003 - vendita telematica sulla piattaforma www.gobidreal.it n.34305.7 | ||||||||||||||||||||||||||||||
| Primo Identificativo | 2513161 | ||||||||||||||||||||||||||||||
| Codice | 7 | ||||||||||||||||||||||||||||||
| Genere | IMMOBILI | ||||||||||||||||||||||||||||||
| Categoria | ALTRA CATEGORIA | ||||||||||||||||||||||||||||||
| Indirizzo | Località Marino del Tronto, Via della Tintura/Via della Stoppa | ||||||||||||||||||||||||||||||
| Comune | Ascoli Piceno | ||||||||||||||||||||||||||||||
| Provincia | Ascoli Piceno | ||||||||||||||||||||||||||||||
| Regione | Marche | ||||||||||||||||||||||||||||||
| Nazione | Italia | ||||||||||||||||||||||||||||||
| Beni | |||||||||||||||||||||||||||||||
| |||||||||||||||||||||||||||||||
| Dati Vendita | |||||||||||||||||||||||||||||||
| Data e ora | Thu 14 January 2027 at 12:02 | ||||||||||||||||||||||||||||||
| Tipologia | COMPETITIVA | ||||||||||||||||||||||||||||||
| Modalità | PRESSO IL VENDITORE | ||||||||||||||||||||||||||||||
| Indirizzo | vendita telematica sulla piattaforma www.gobidreal.it | ||||||||||||||||||||||||||||||
| CAP | 20148 | ||||||||||||||||||||||||||||||
| Comune | Milano | ||||||||||||||||||||||||||||||
| Provincia | Milano | ||||||||||||||||||||||||||||||
| Regione | Lombardia | ||||||||||||||||||||||||||||||
| Nazione | Italia | ||||||||||||||||||||||||||||||
| Prezzo base | 131.545,58 | ||||||||||||||||||||||||||||||
| Offerta Minima | 131.545,58 | ||||||||||||||||||||||||||||||
| Rialzo Minimo | 2.000,00 | ||||||||||||||||||||||||||||||
| Termine Presentazione Offerte | Thu 14 January 2027 at 12:00 | ||||||||||||||||||||||||||||||
| Siti | |||||||||||||||||||||||||||||||
| |||||||||||||||||||||||||||||||
| Data pubblicazione | 17/11/2026 | ||||||||||||||||||||||||||||||